
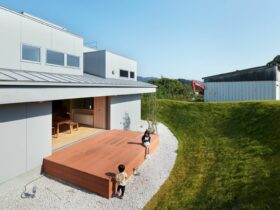
If you try to design your outdoor right now, you can try a Japanese garden landscape idea to create an awesome outdoor space. This kind of landscape idea is unique because Japan usually has its own character that is used ...
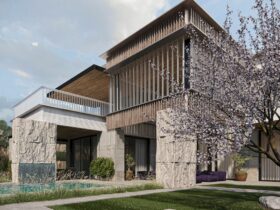
Located in Marbella, Spain, this 800 sq. m house was under construction when the customer bought it. Kerimov Architects reconstructs this house because the customer doesn't like either its shape or color. The challenge of Villa in Marbella is to ...
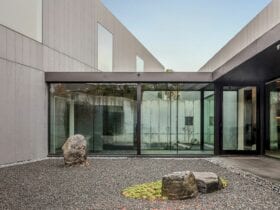
Besides maintaining your house, you also need to maintain your house's backyard. A backyard becomes one of the most important exterior areas of your house where you can enjoy the view and nature outside, so maintaining it as well as ...

Designed by Design and Architecture Studio, Ramsay Tower is a project of mixing a “horizontal” mid-century bungalow's vernacular style with a new “vertical” contemporary tower addition. It is an artist’s studio which is an extension of a 1950’s Ramsay bungalow. ...
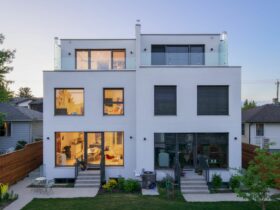
Designed by Design and Architecture Studio (DAAS), CGRV House has a high-performance facade that works as an interactive and engaging canvas. Sits in an established neighborhood of Calgary, Alberta, integrated exterior blind systems are applied on this house envelope. ...
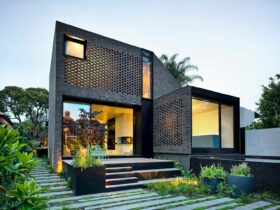
Completed in 2017 by Jackson Clements Burrows Architects, York St Residence is a residential project of an existing heritage building. A modern, two-storey addition is introduced to this house, employing a refined and subtle palette of timber, steel, and brick. ...
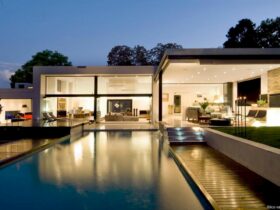
This timeless modern house is designed by Nico van der Meulen Architects in collaboration with M Square Lifestyle Design and M Square Lifestyle Necessities for the interior. House Mosi has an urban feel to substitute its 1950’s original design for ...
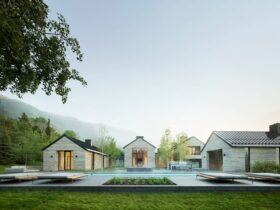
Located in Teton Village, WY, this project is developed with a vision of five connected symmetrical agrarian forms. Completed by CLB Architects in 2019, Five Shadows consists of a compound of buildings to accommodate an extensive residential program. ...
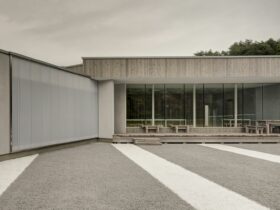
Orandajima Foundation has been designed and built a facility for children. Oranda-Jima House is a place where children can play, heal and come together located in Yamada-machi, Japan. This project is started in 2011 and completed in 2014. ...
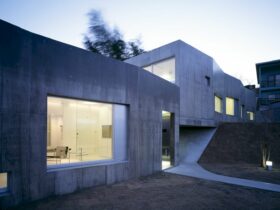
Completed in 2006 by Takao Shiotsuka Atelier, White Cave is a residential project built on a hill overlooking the city in Japan. It is a simple modern house with a roof and outer walls left with a rough concrete finish. ...
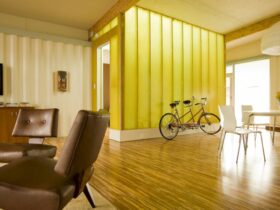
Designed for a speculative builder, this house reflects its owners' personality. Cordell Container House is a house made from a container, designed by Robertson Design. The container is defined as 8′ thick walls, programmed with functions that fit in such ...