

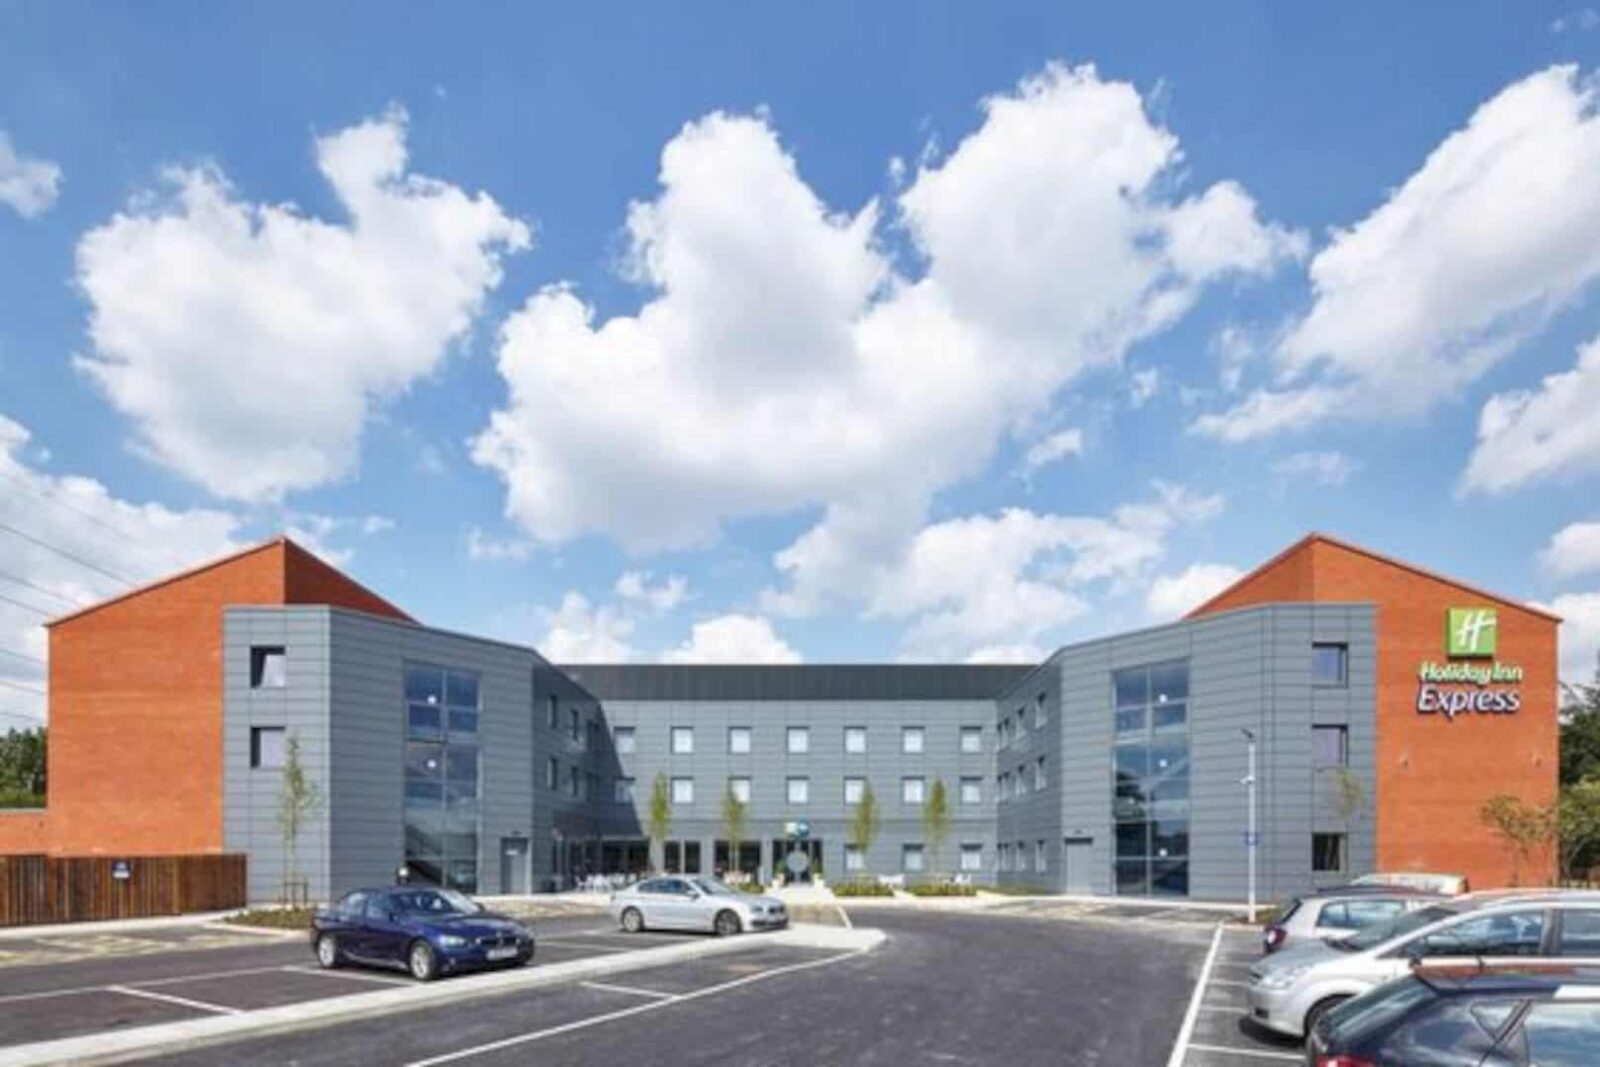
The new Holiday Inn Express St. Albans is a property in St. Albans, the UK, owned by 4C Hotel Group targeted at ‘smart traveler’. Developed by Dexter Moren Associates, it is one of the first new-build IV Generation Holiday Inn Express hotels completed in 2016.
The Holiday Inn Express St. Albans has an ‘open lobby’ concept that exudes in the public space design, allowing for an improved and expanded F&B offering. The hotel consists of 86 beds, involving employee accommodation [5 bedrooms], restaurant, offices, and meeting rooms as well as associated car parking and landscaping.
The Holiday Inn Express St. Albans
 Pin
Pin


For this project, Dexter Moren intended to exude contemporary features of the Holiday Inn Express St. Albans in the exterior, producing inviting entrance and landscape.
 Pin
Pin
The overall design minimized noise and environmental pollution from the motorway by utilizing the mass of the building as a shield from the road that covers three sides of the scheme.
The U-Shaped Plan
 Pin
Pin

The building has ‘U’ shape that places the main focus of the hotel onto its site. It also creates a courtyard entrance at the same time. The side of the sitting adjacent to the motorway was landscaped further to reduce the noise and pollution.
 Pin
Pin
The landscape continues through the parking area and enhances the immediate environment around the building.
Brick Facade
 Pin
Pin
In order to create a durable finish with minimum maintenance, the firm went with brick façade. Along with the façade, the window openings are kept to a minimum, preventing outside noises to penetrate into the rooms.
Via Dextermoren
Get gorgeous projects via email
