

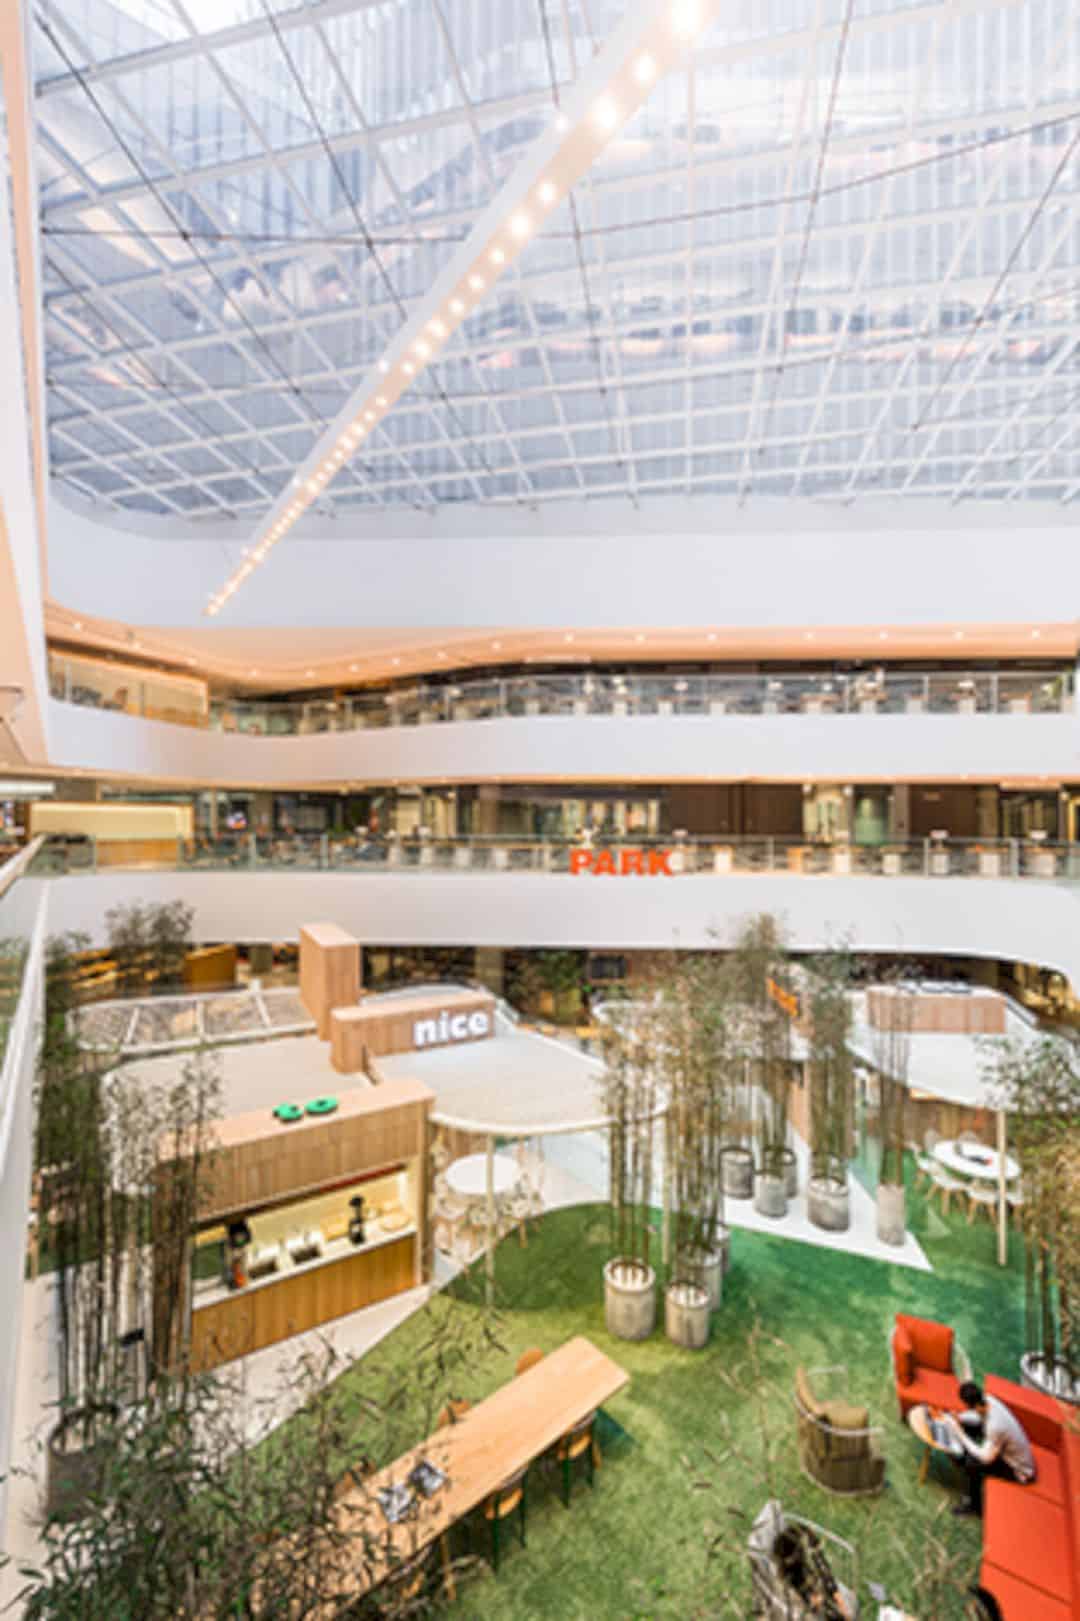
SOHO trusted AIM Architecture to design a shopping center as a new type of office in Beijing, China. Designed on a 25,000 square meter site, the architectural firm was able to finish the project in 2015. The project is later known as a co-working space under SOHO’s 3Q brand.
SOHO Guanghua Rd 3Q
 Pin
AIM Architecture went with a bolder approach in designing the building. That being the case, strong colors and patterns were added to avoid a dull-looking atmosphere of the typical shopping mall cum office space.
 Pin
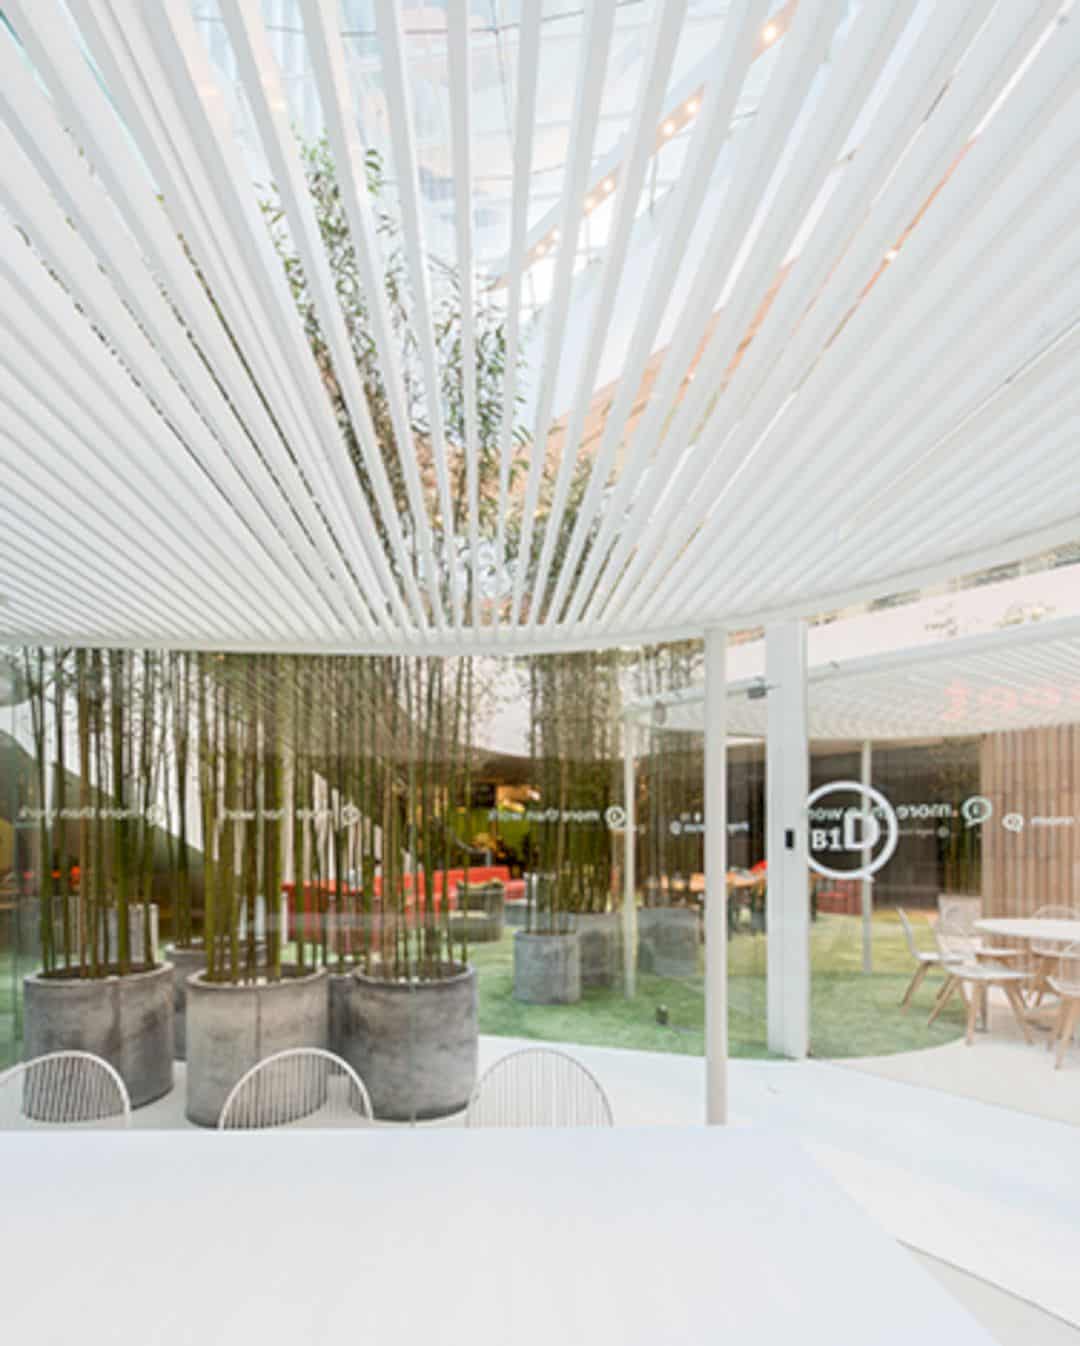
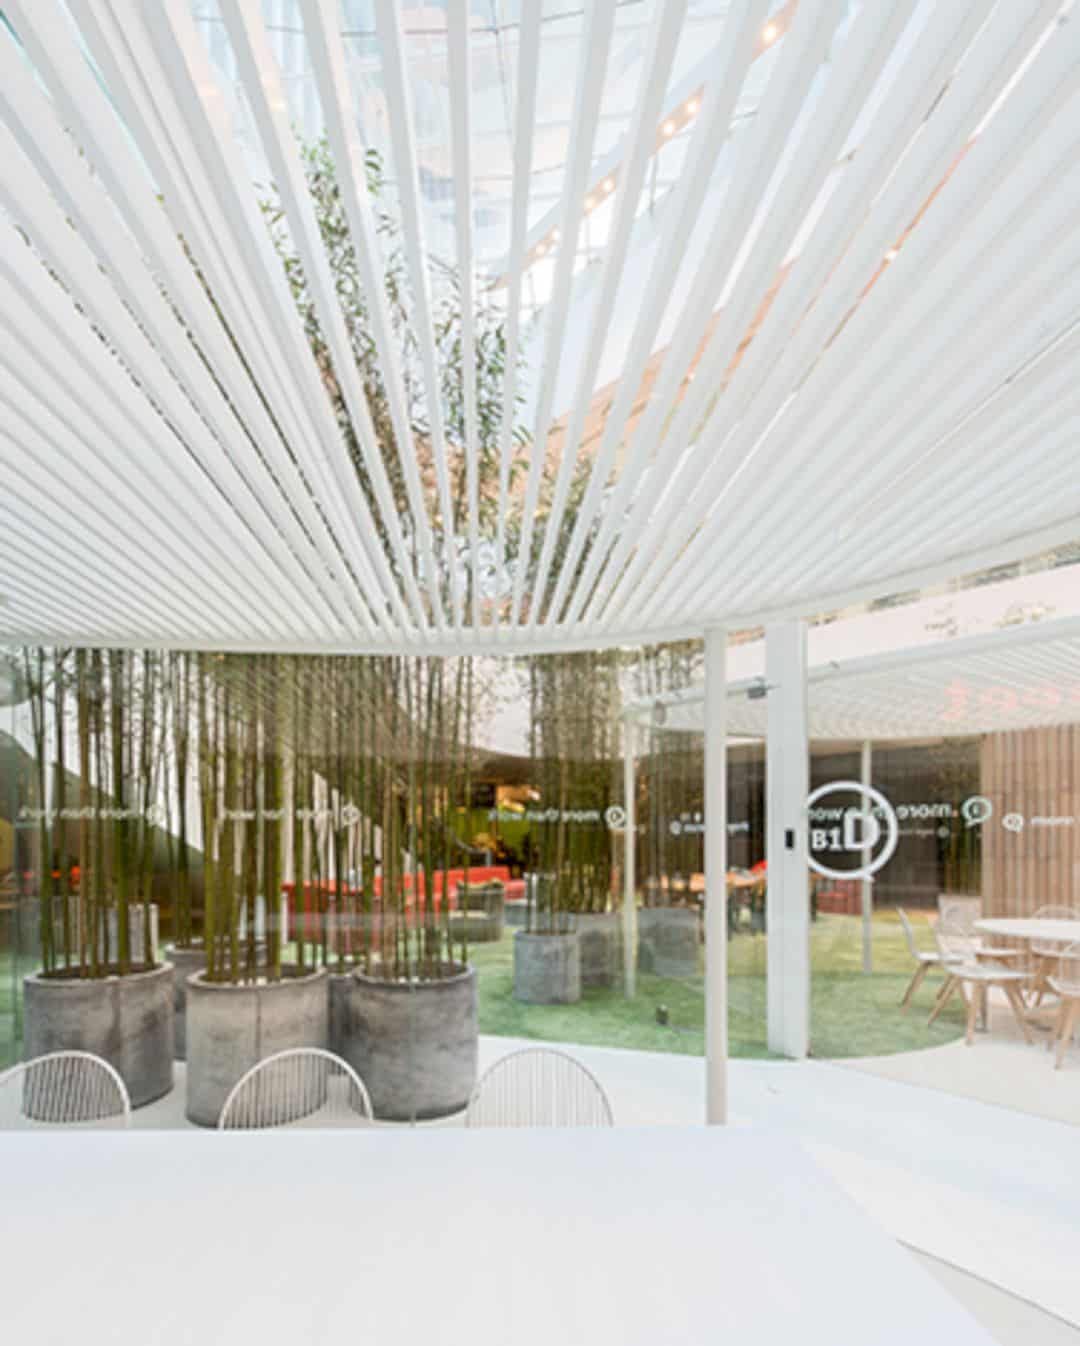
In The Park section, many live bamboos adorn the area where glass meeting rooms are situated.
 Pin
With this set up, you can feel a backyard conservatory atmosphere intact with its natural and peaceful charm.
Two Large Atriums
 Pin
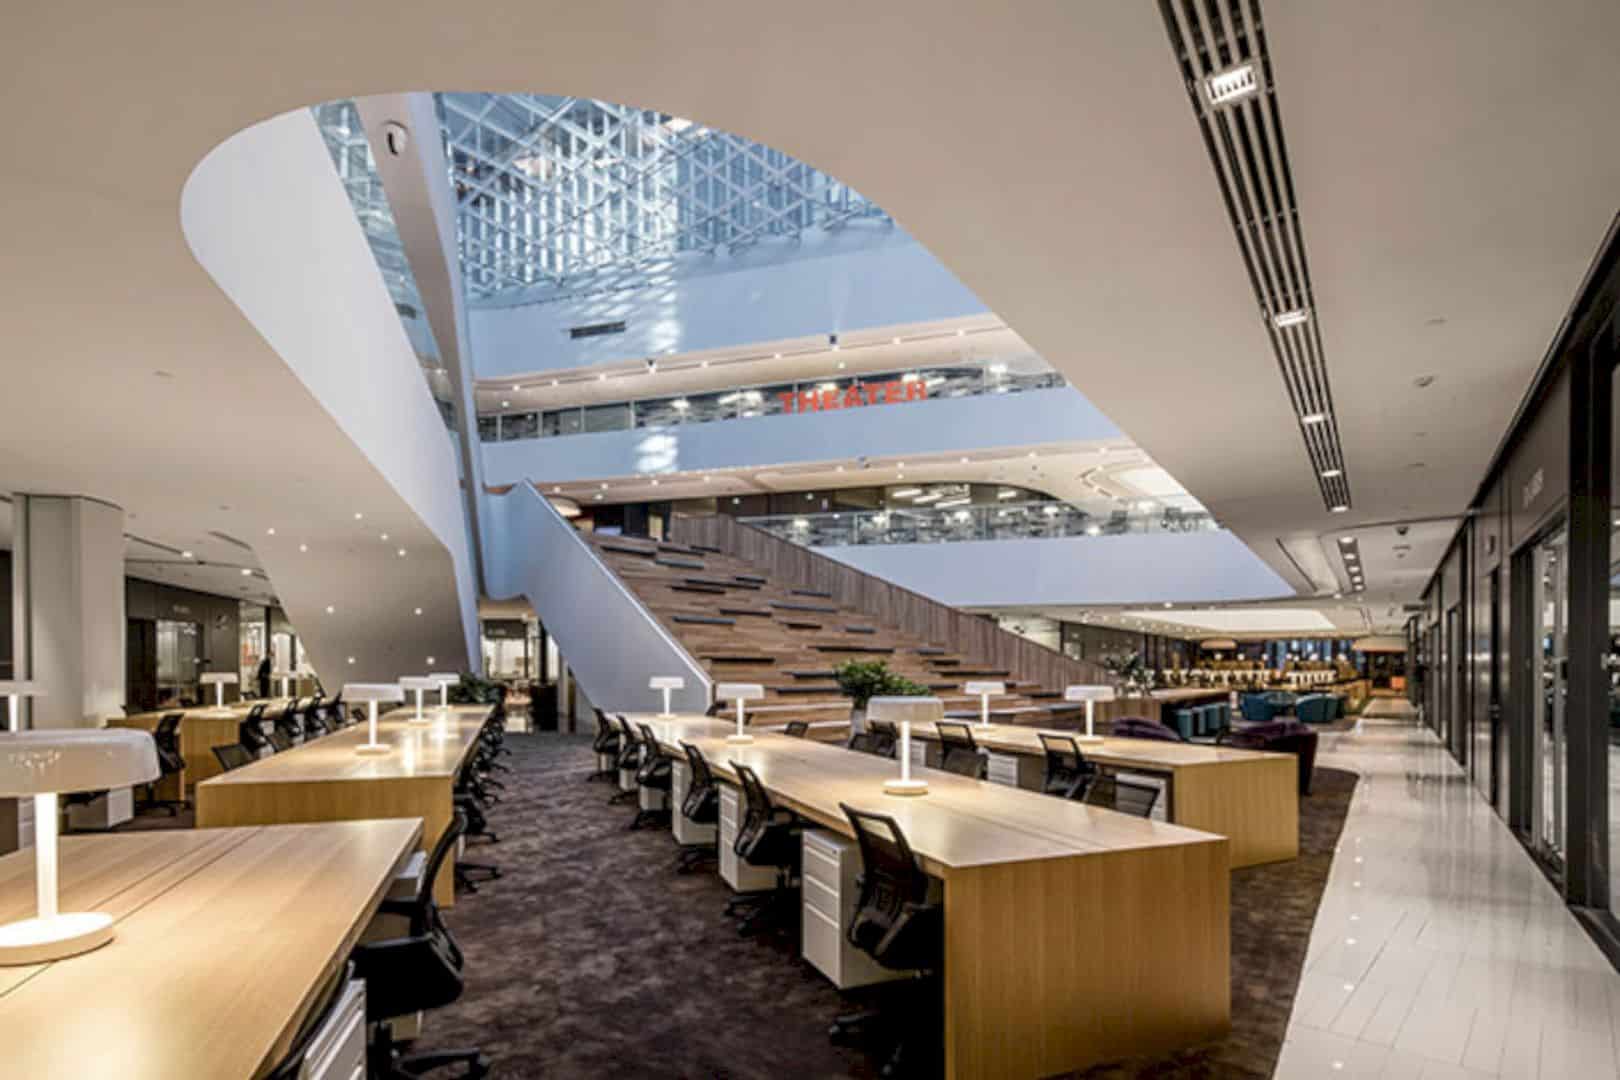
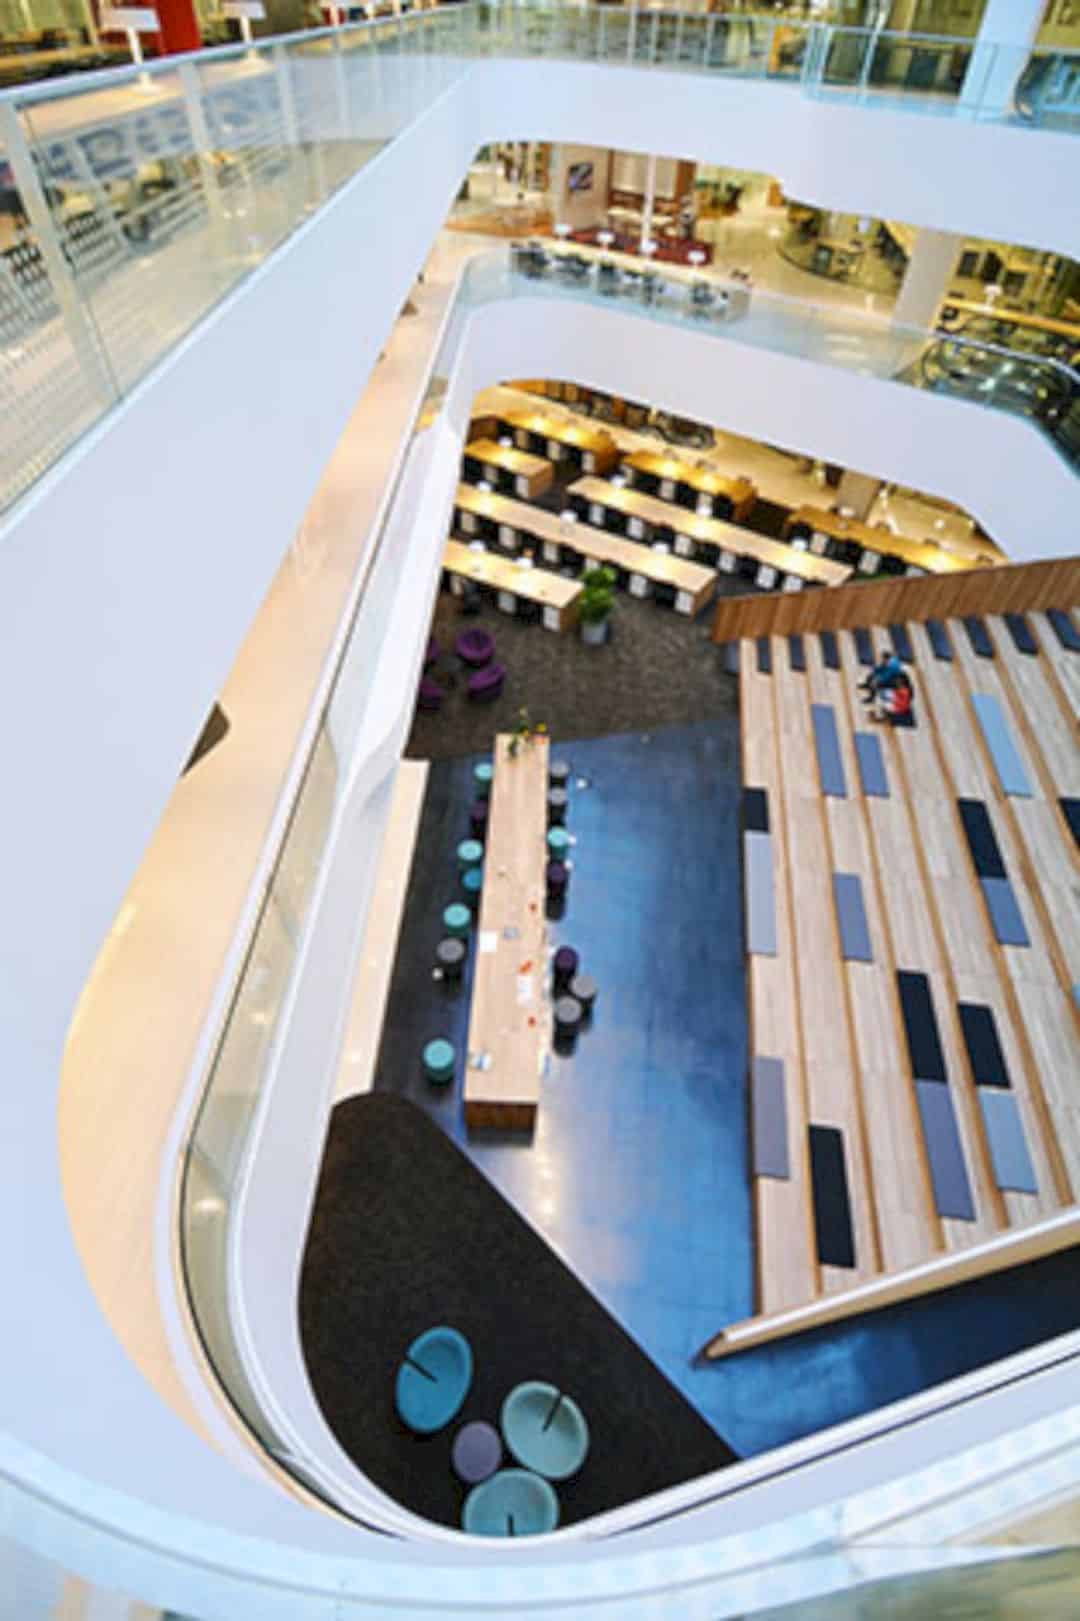
SOHO Guanghua Rd 3Q has two large atriums with oversized oak staircase, connecting the entrance to the basement floor.
 Pin
The stairs frame the space as a venue for events or even lectures, presenting a space which is available for both personal consumption and community development.
 Pin
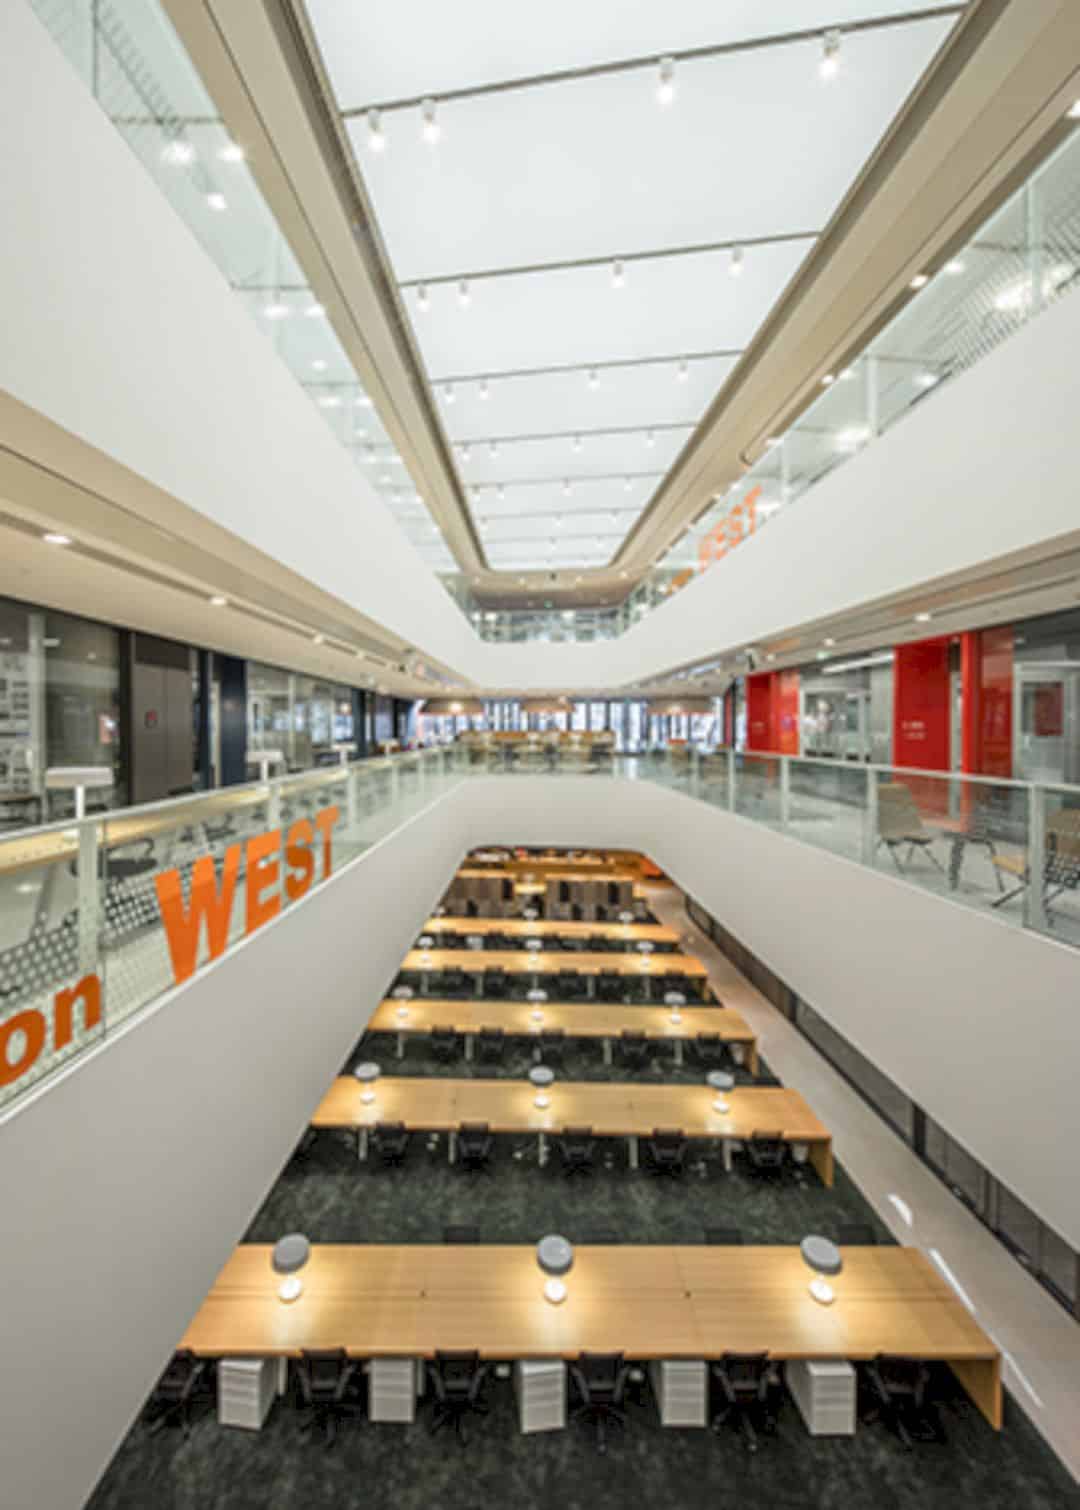
This is another look at the space for community development and personal consumption organized in the atrium.
More Than 3,600 Desks
 Pin
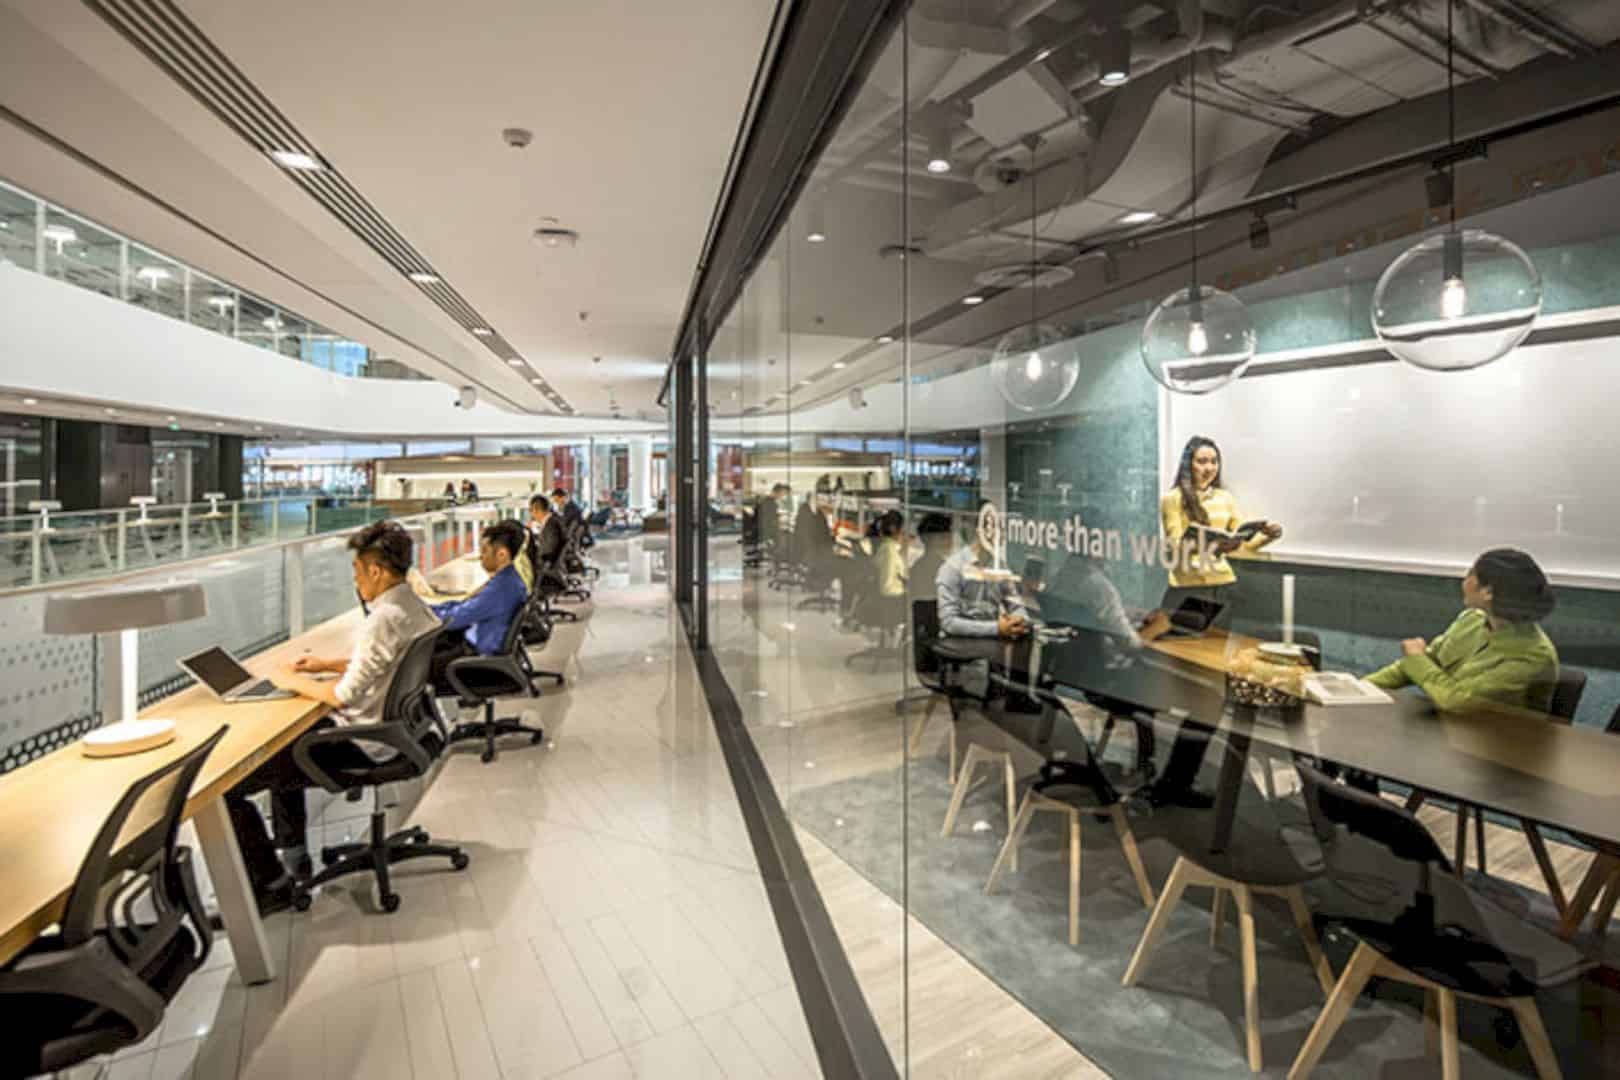
The building provides over 3,600 desks for work purposes.
 Pin
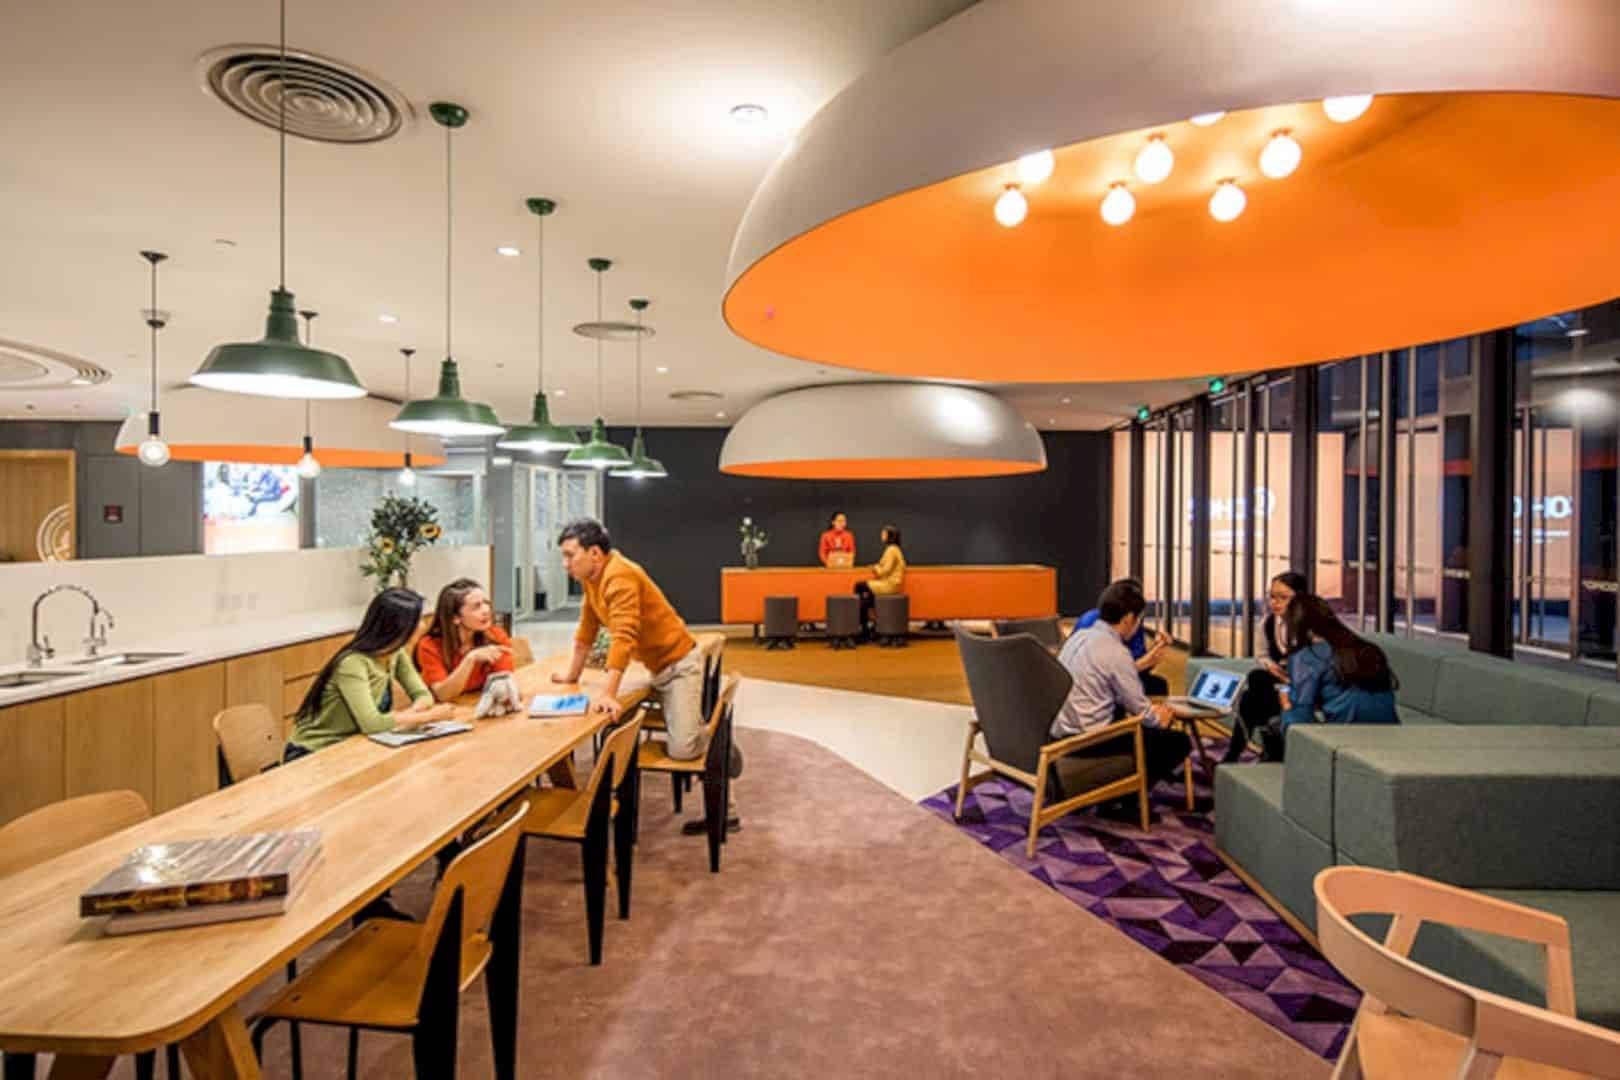
Every occupant of those desks can back from a co-working space to a commercial one with ease since the office space is combined with the shopping mall.
Via AIM Architecture
Get gorgeous projects via email
