Calm is a hard thing to build, and for NoMad it was the entire brief. This Sydney apartment by Alexander &CO. sits within the podium of a low-rise tower, in a concrete-framed building that has served as industrial storage, a commercial office suite, and an adapted apartment. The practice stripped and replanned the space for a professional couple, taking cues from the sculptural language of Brancusi’s workshop. The result reads as a quiet, ambient gallery set inside the noise of the city.
| Project Name | NoMad |
| Architect / Designer | Alexander &CO. (Principal Architect: Jeremy Bull; Interior Design Team: Sophie Harris, Carolyn Schmidt, Mengxi Deng) |
| Location | Sydney, Australia |
| Client Type | Professional couple |
| Structural System | Existing concrete frame with concrete slabs; steel-frame industrial windows |
Replanning a Sydney Apartment Inside an Industrial Shell
The building already offered what the clients loved: generous industrial proportions, a concrete frame with concrete slabs between levels, and traditional steel-framed industrial windows. What it lacked was the amenity to function as a home. Alexander &CO. de-fitted the suite, remediated the existing structural chassis, repositioned the plan, and replaced every service. The finished layout holds three bedrooms, two bathrooms including an ensuite, a laundry, an entry hall, a retail-inspired dressing room, and a combined living and dining gallery.
The brief kept storage demands low to maximize living space and named lighting and white space as priorities. That logic is visible throughout. Columns and beams of the refurbished frame stay legible, full-drop curtains soften the steel windows while adding privacy, and furniture stands apart like exhibits rather than filling corners. The sparseness looks effortless, yet it rests on a complete replanning.
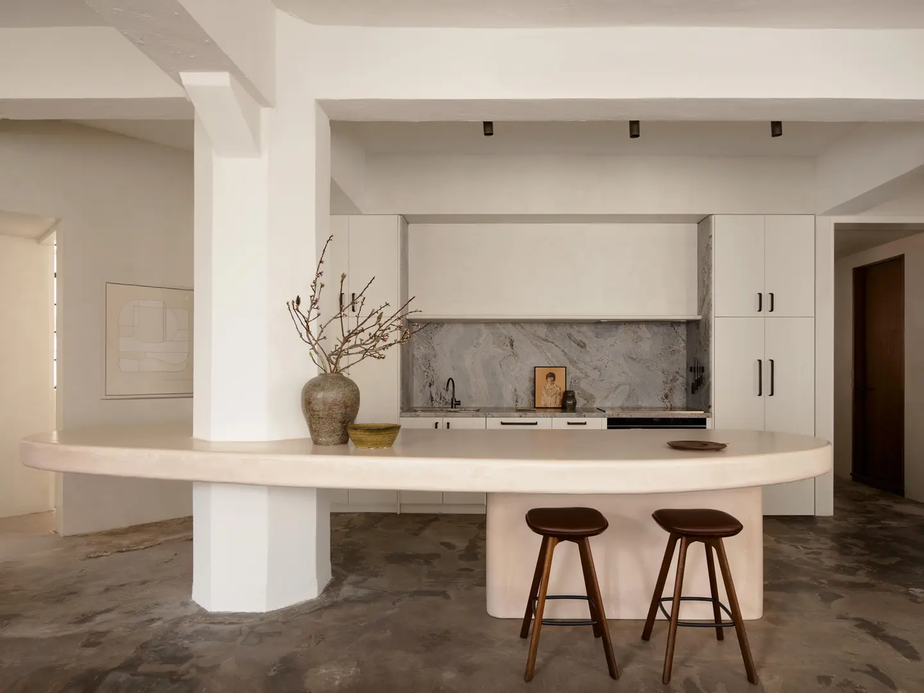
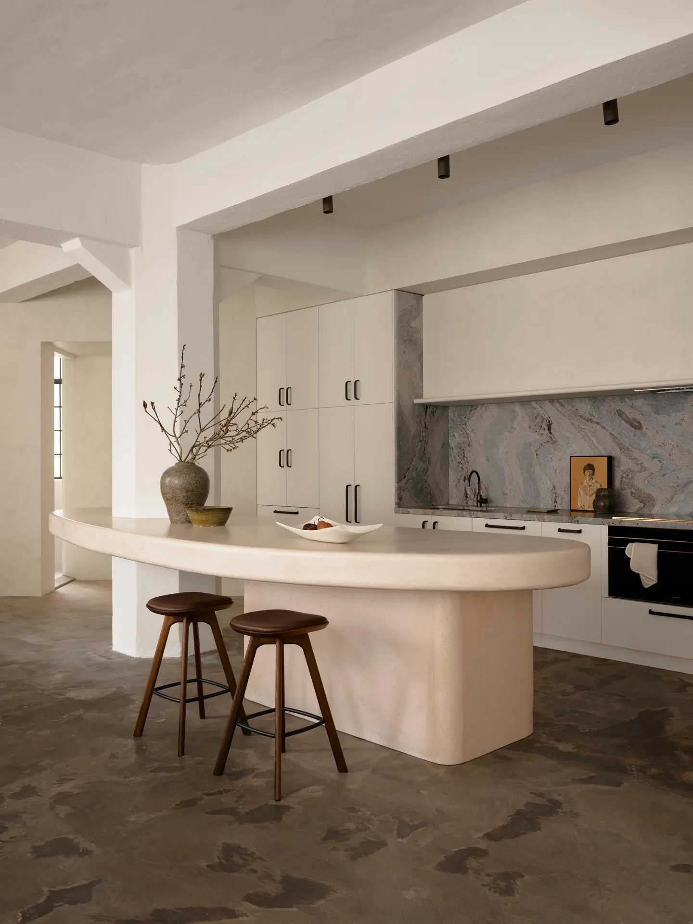
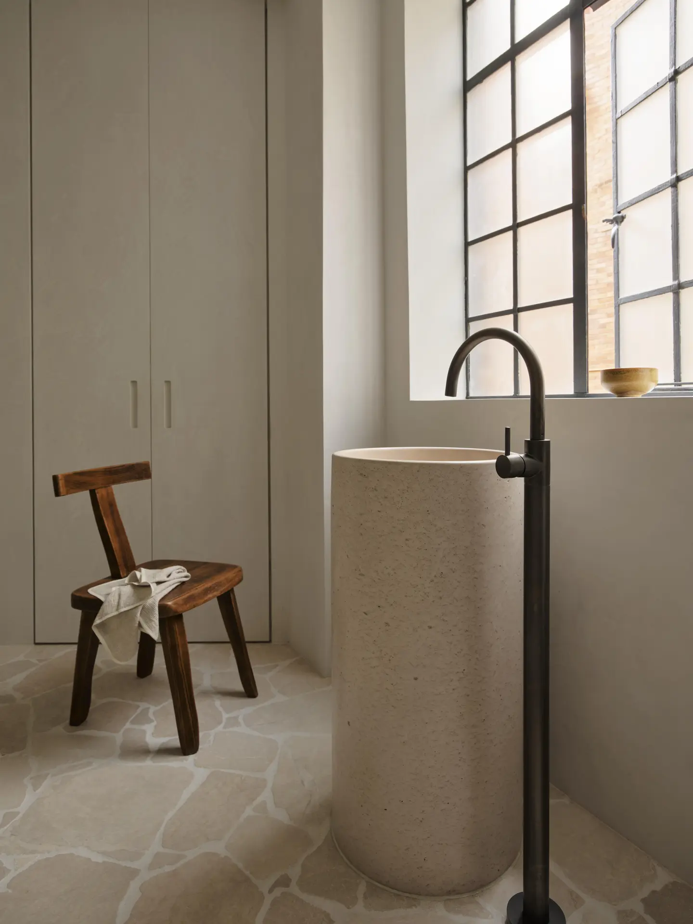
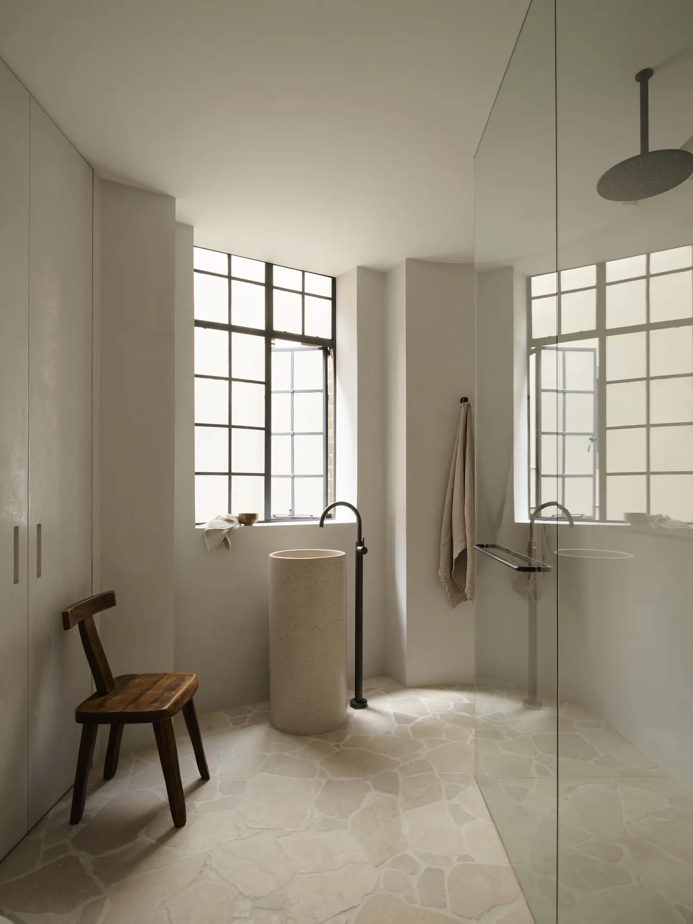
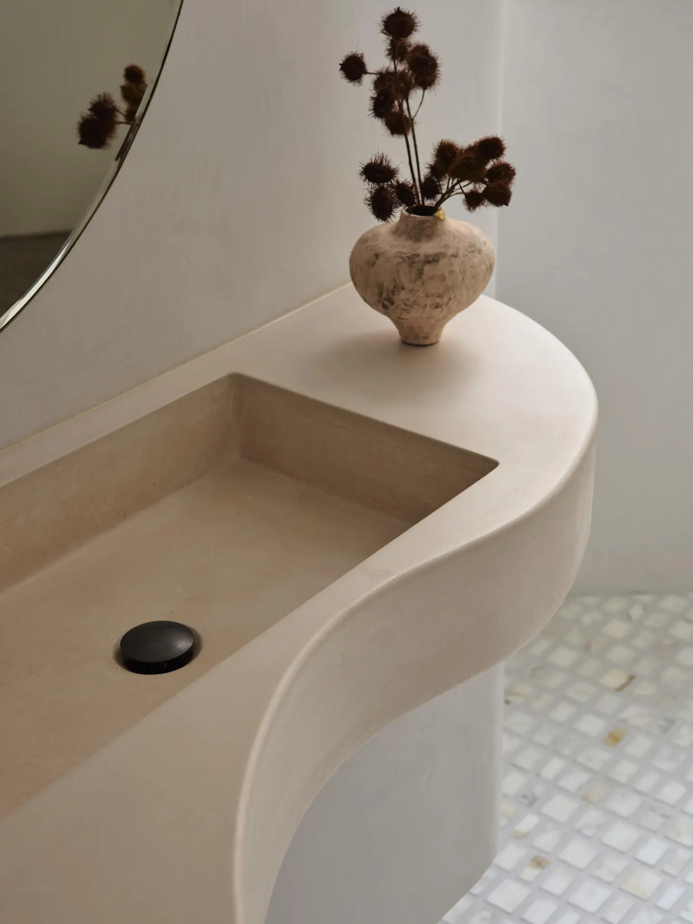
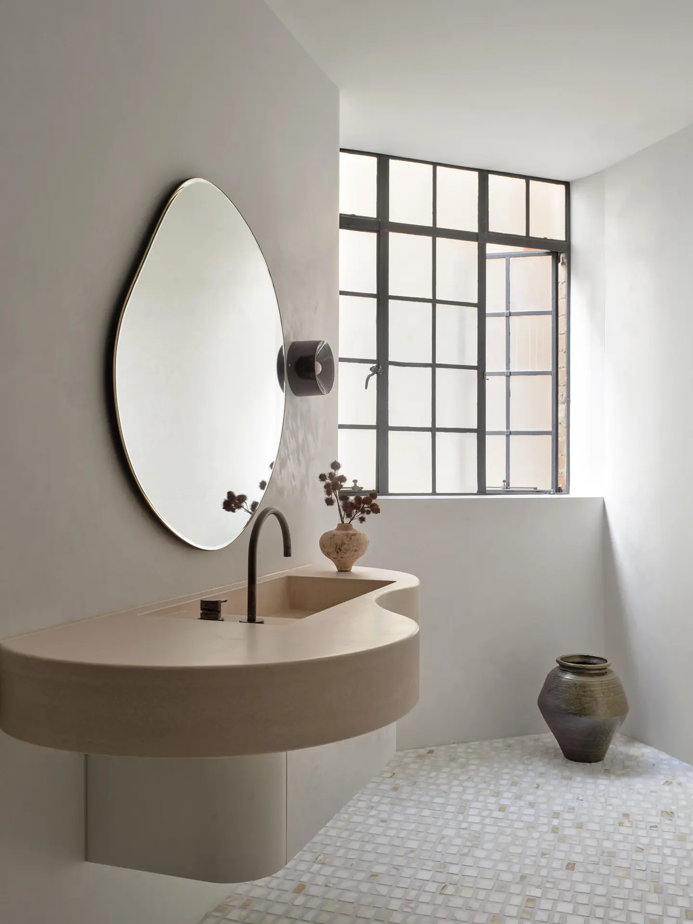
Design Decision: In a fit-out defined by restraint, the heaviest moves are the concrete benches in the kitchen and bathrooms. Some were so massive they could only reach the apartment by crane through a window, and they give the reductionist interiors a statuesque, sculptural presence.
Inside the Gallery: How NoMad Moves From Room to Room
A Living Room Organized Around Freestanding Pieces
 Pin
 Pin
 Pin
 Pin
 Pin
 Pin
Photo: Anson Smart
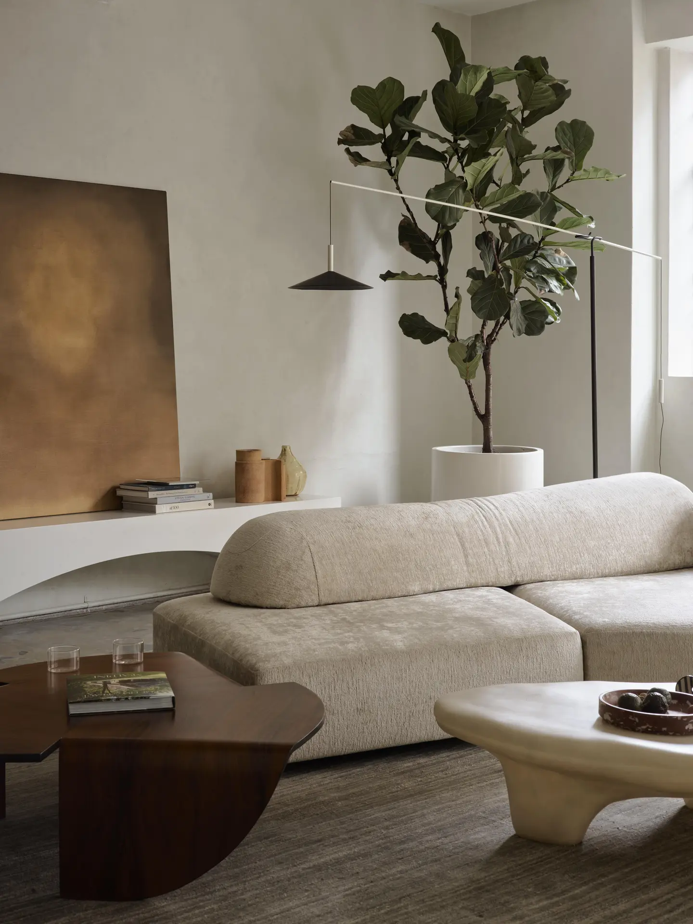
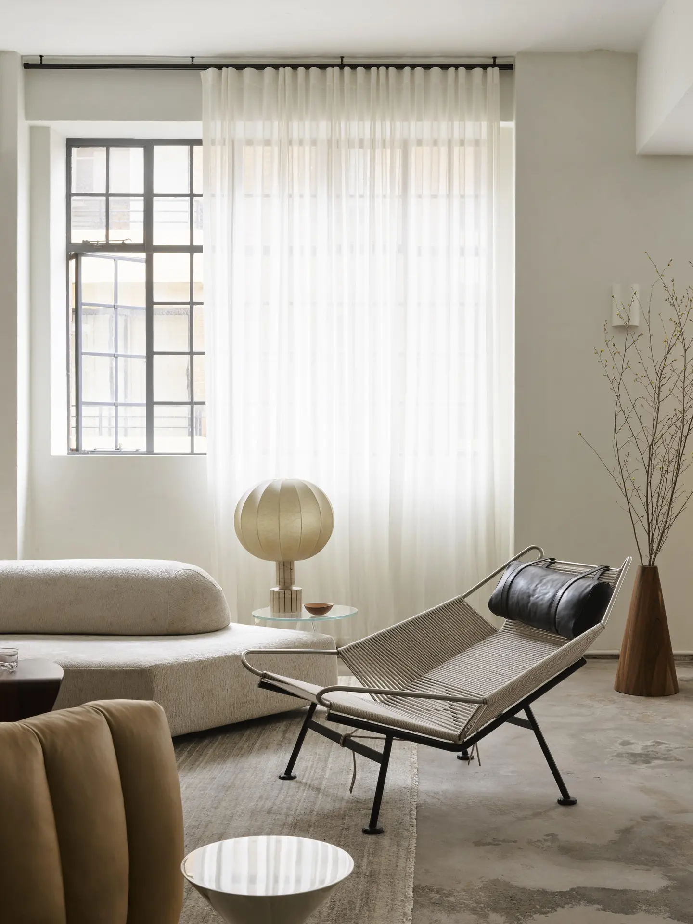
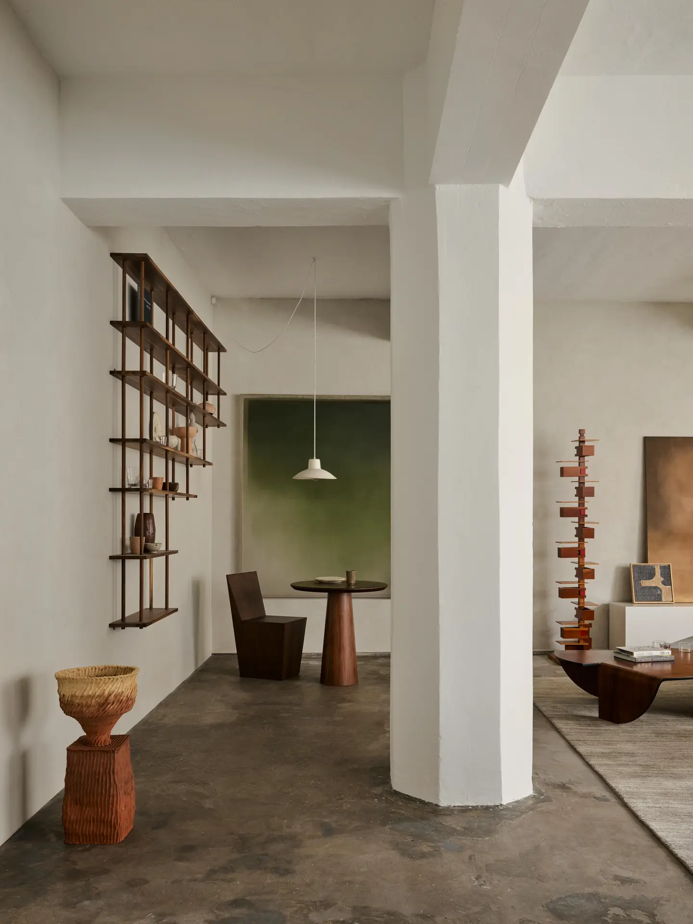
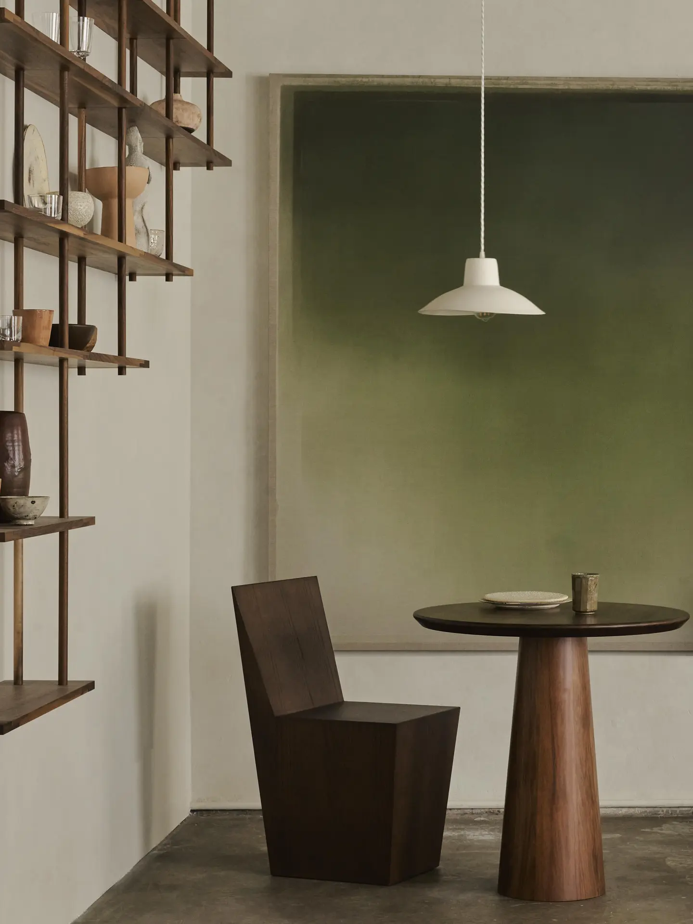
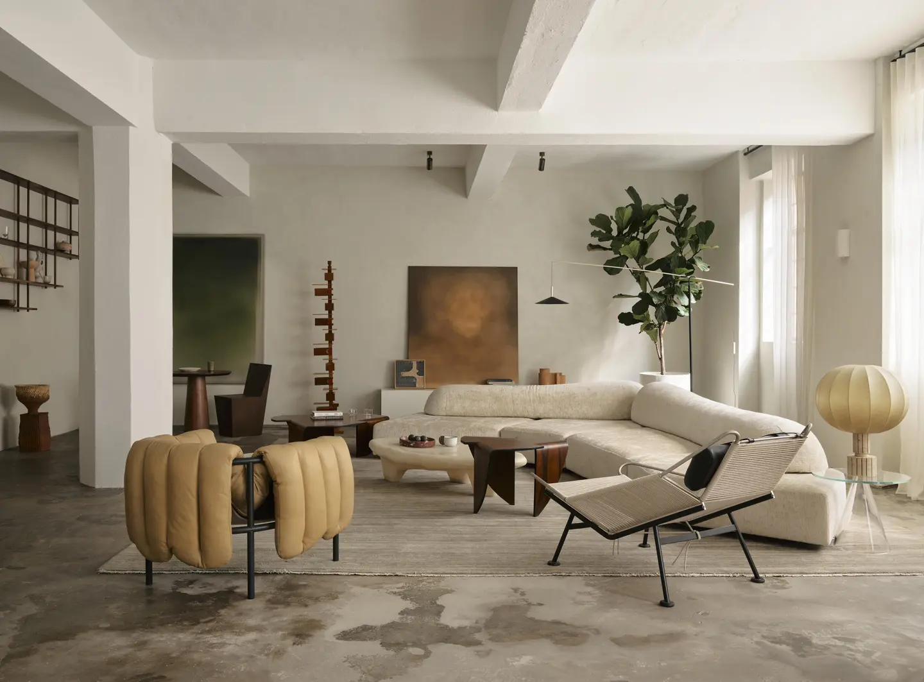
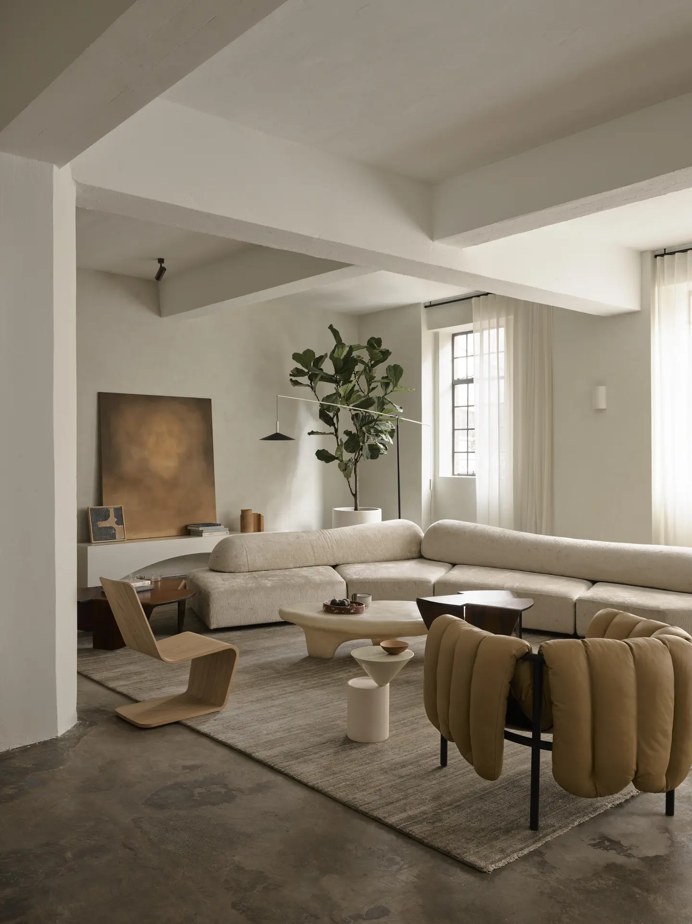
The living area treats the refurbished frame as part of the display, with a squared column and exposed beams dividing the open floor into zones without walls. A low curved sofa, rounded tables, and sculptural chairs gather on a large rug over mottled gray floors, while open wall shelving and a small round table form a quieter corner beside the column.
A Long Table Between Sculptures and Steel Windows
 Pin
 Pin
 Pin
 Pin
 Pin
Photo: Anson Smart
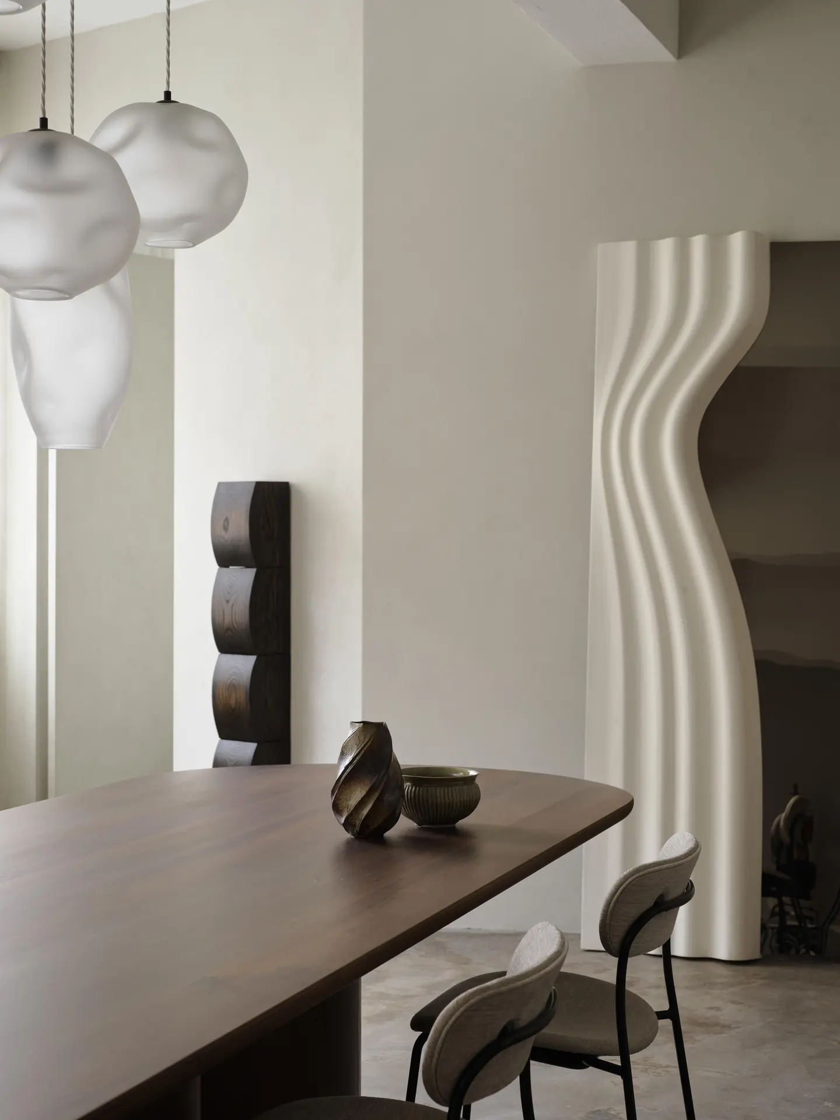
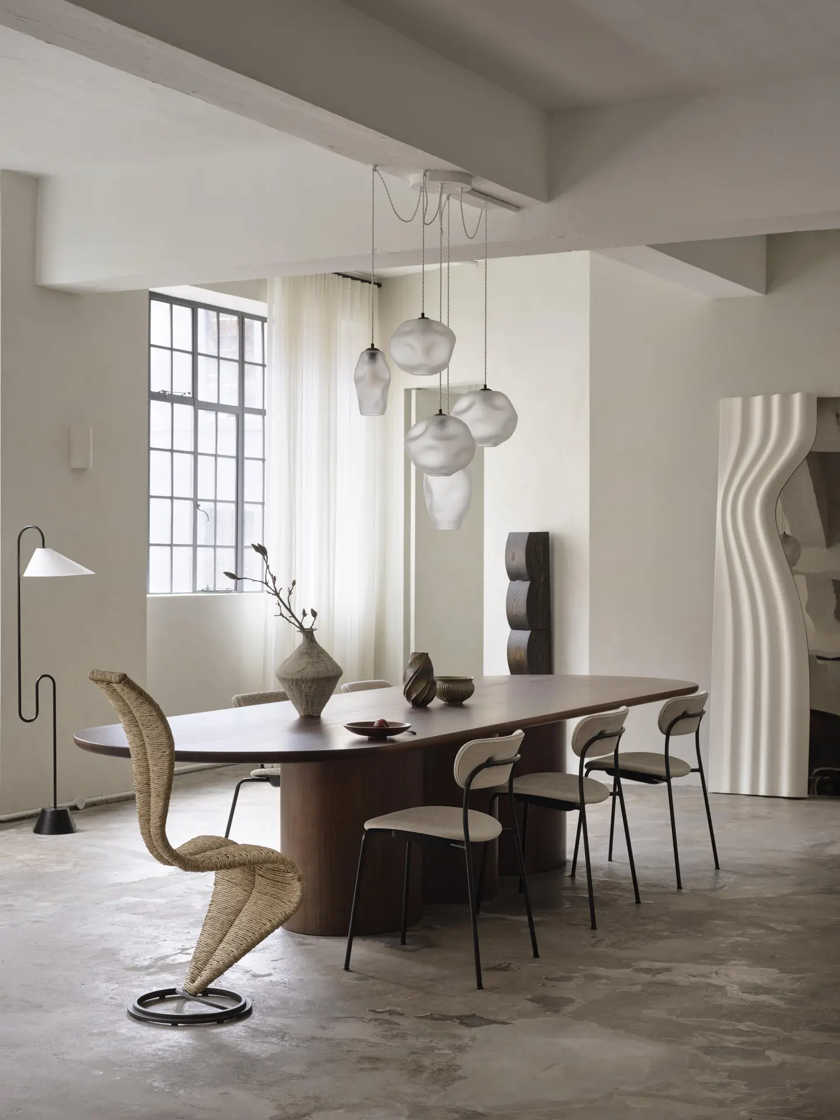
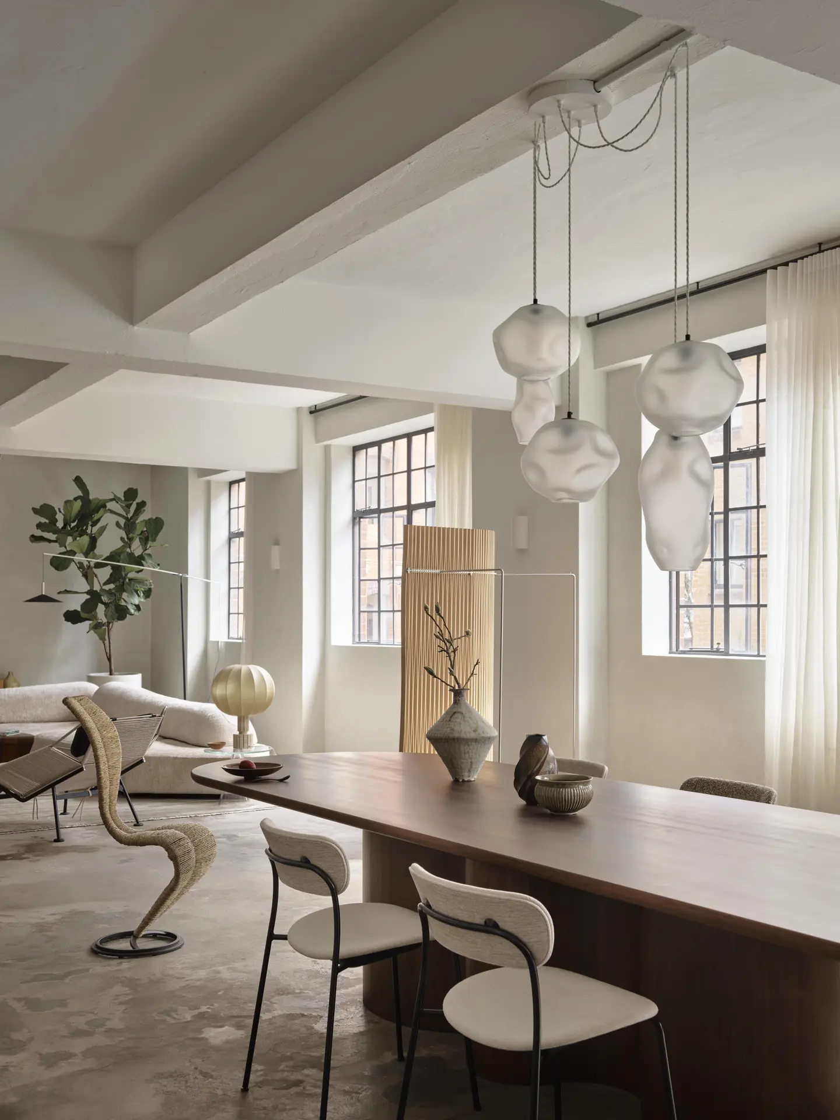
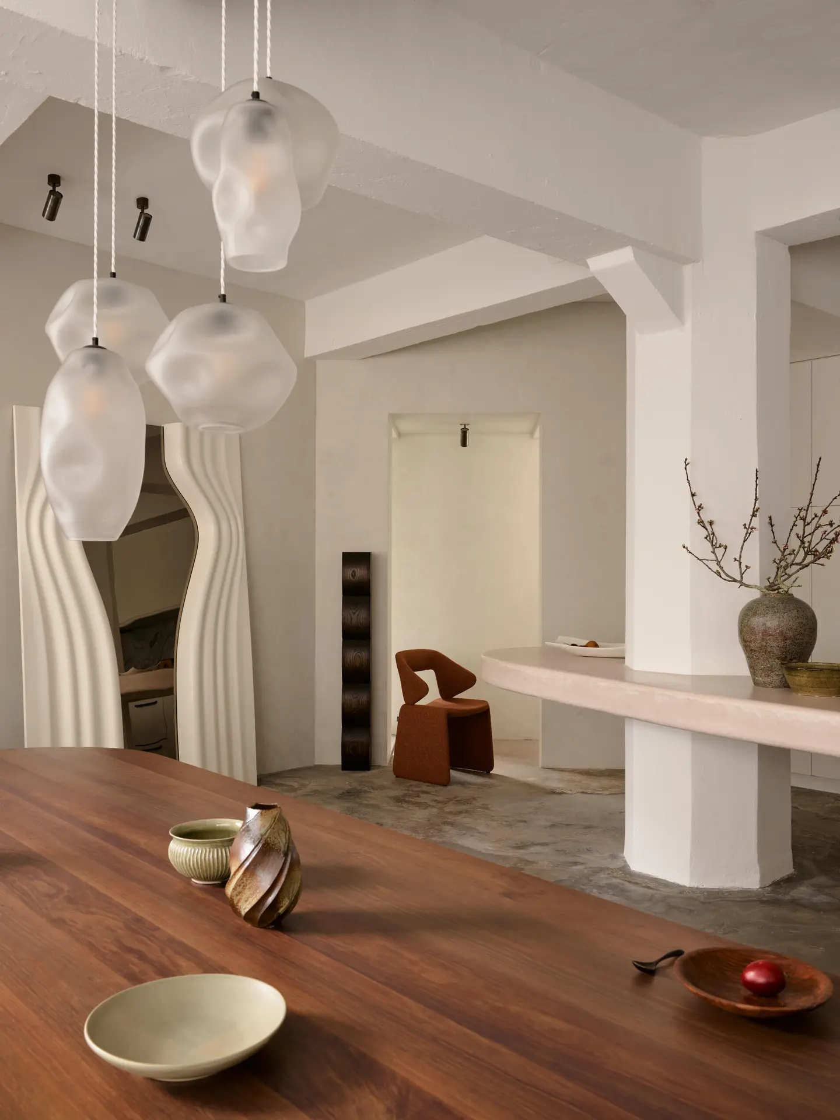
A long, rounded timber table runs parallel to the steel-framed windows beneath a cluster of frosted, irregular glass pendants. A rippled white sculptural form and a stacked dark timber totem stand at the room’s edges, keeping the gallery-like proportions the clients wanted to retain, while sheer full-drop curtains diffuse daylight across the space.
A Kitchen Anchored by a Curved Concrete Bench
 Pin
 Pin
 Pin
 Pin
 Pin
 Pin
Photo: Anson Smart
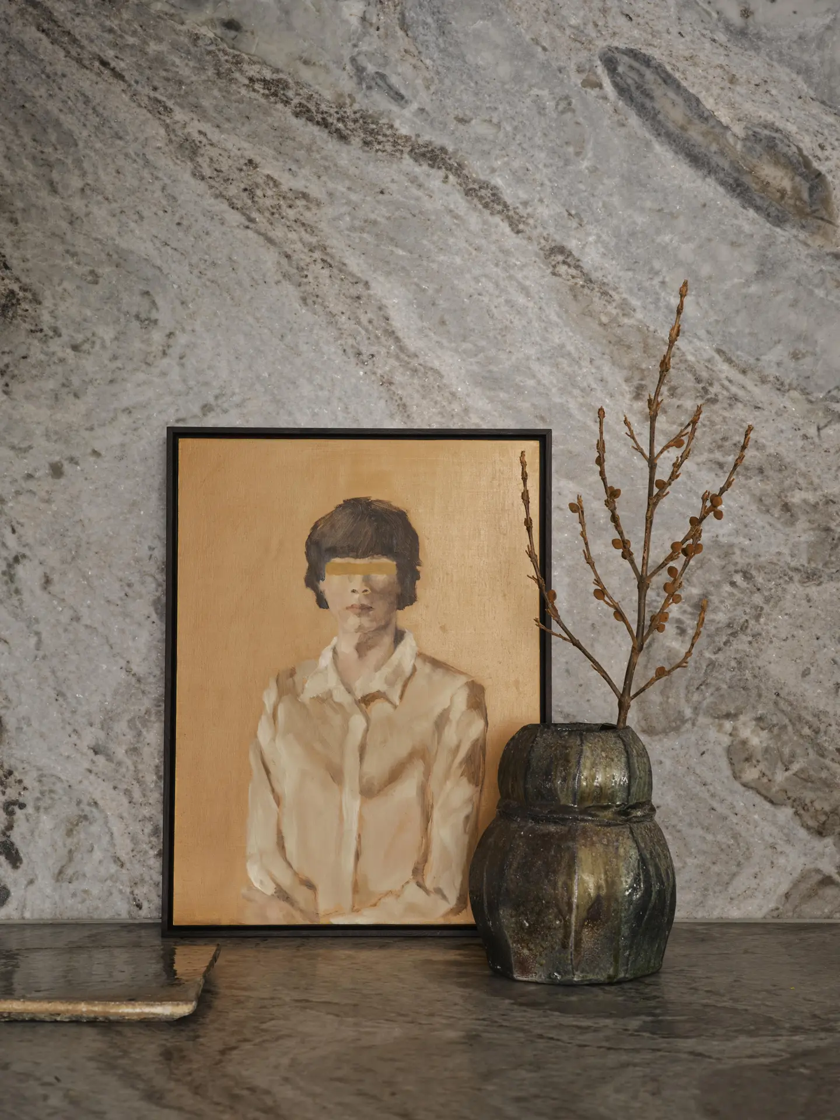
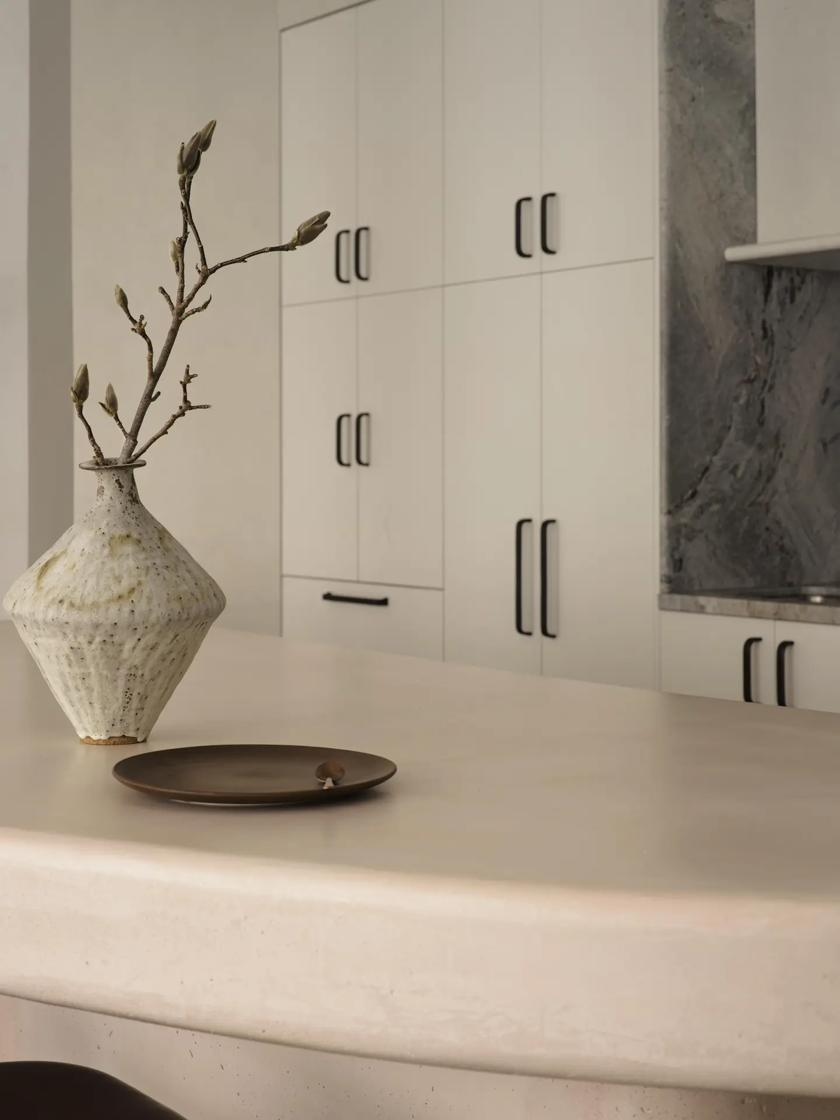
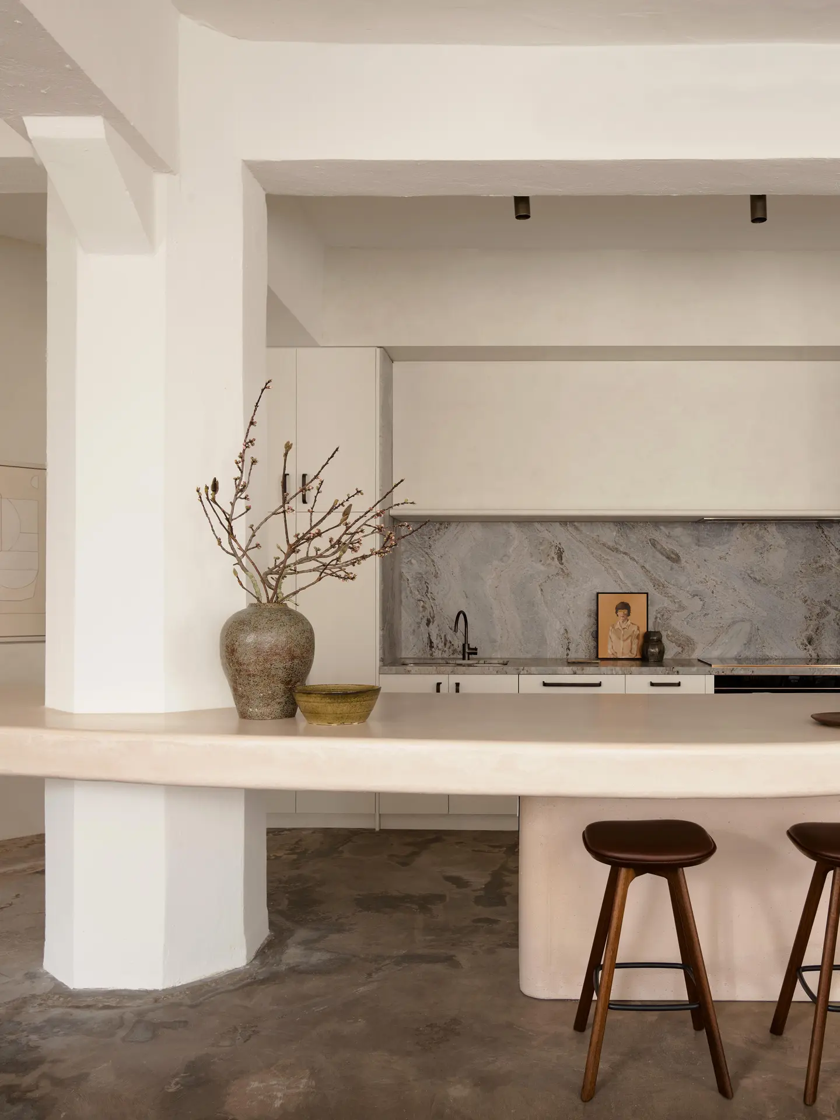
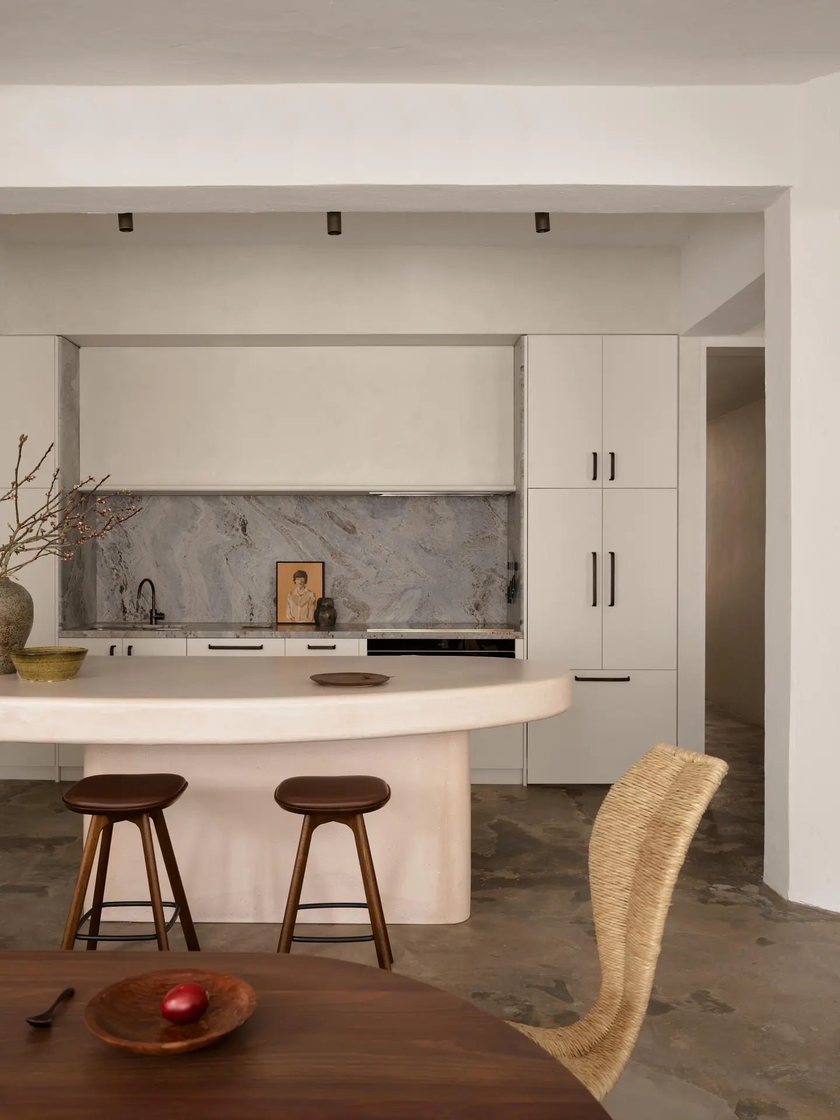
The kitchen’s centerpiece is a long, curved concrete bench that meets one of the building’s columns and rests on a rounded base, with timber stools tucked beneath. Behind it, flat white joinery and a veined stone splashback stay deliberately quiet, letting the bench’s mass carry the room’s sculptural weight.
Bedrooms in Ochre, Charcoal, and Filtered Light
 Pin
 Pin
 Pin
Photo: Anson Smart
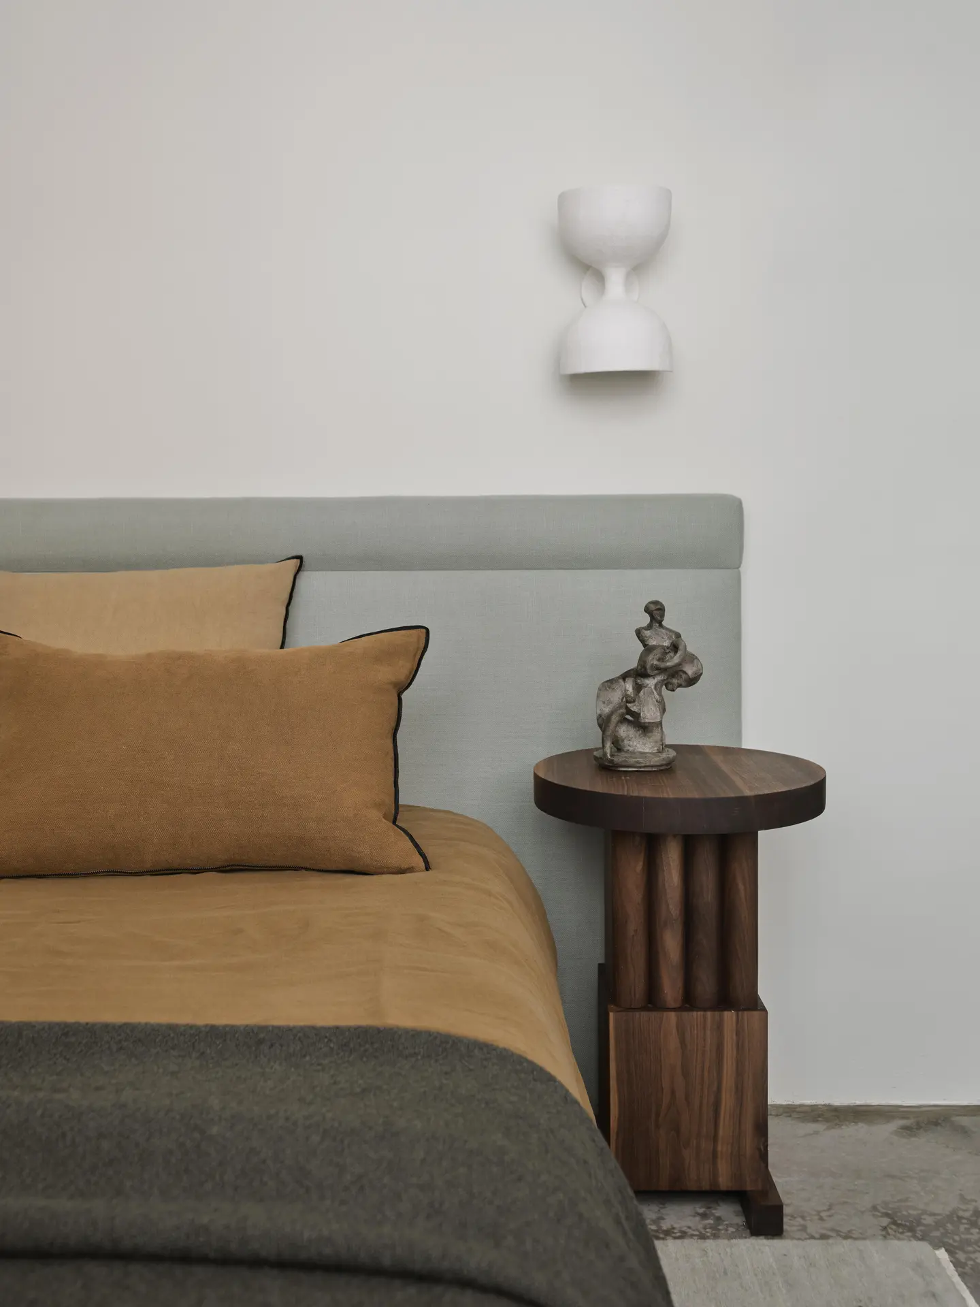
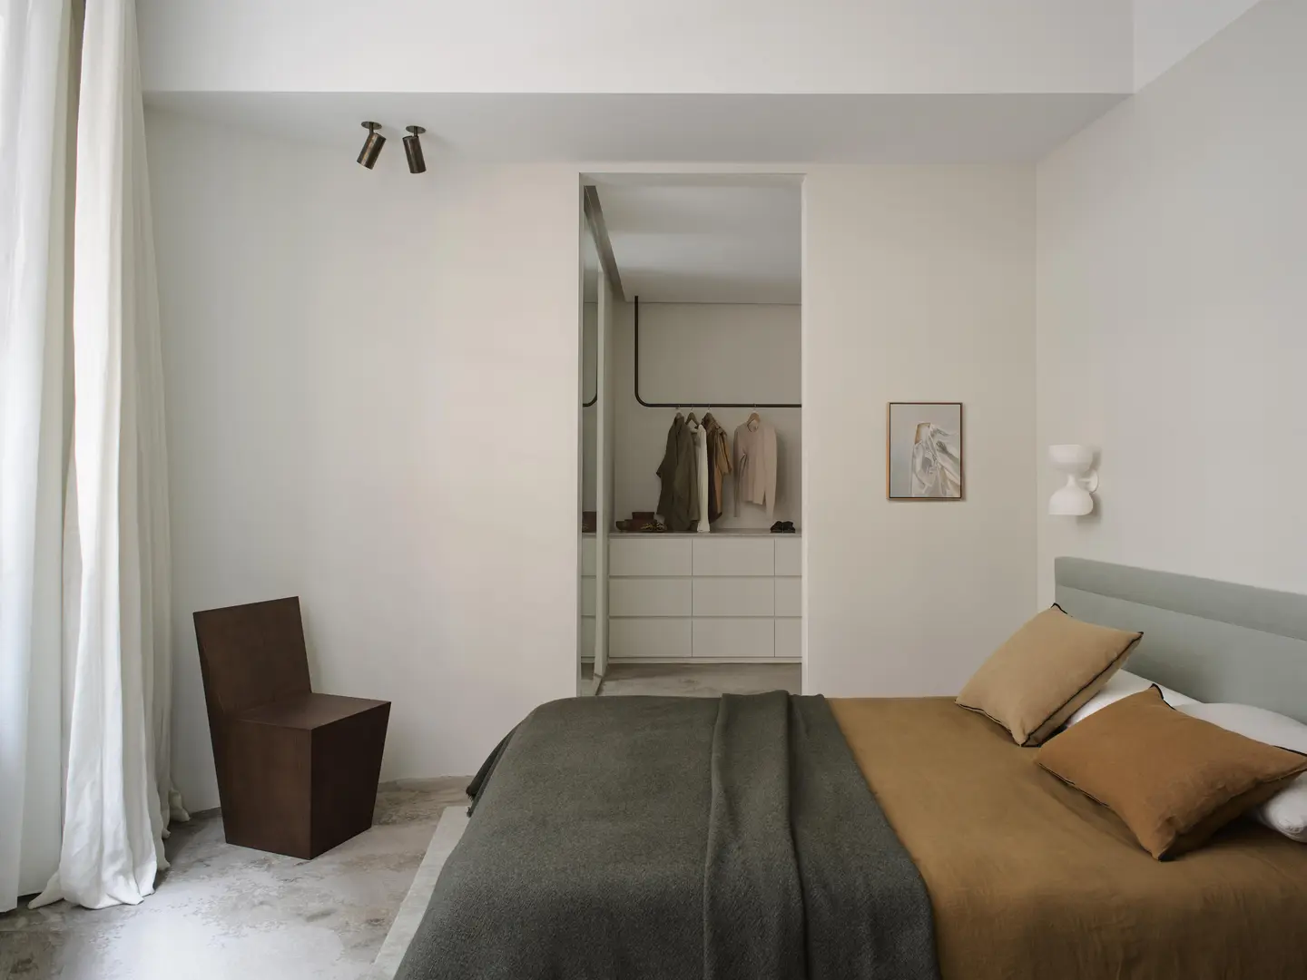
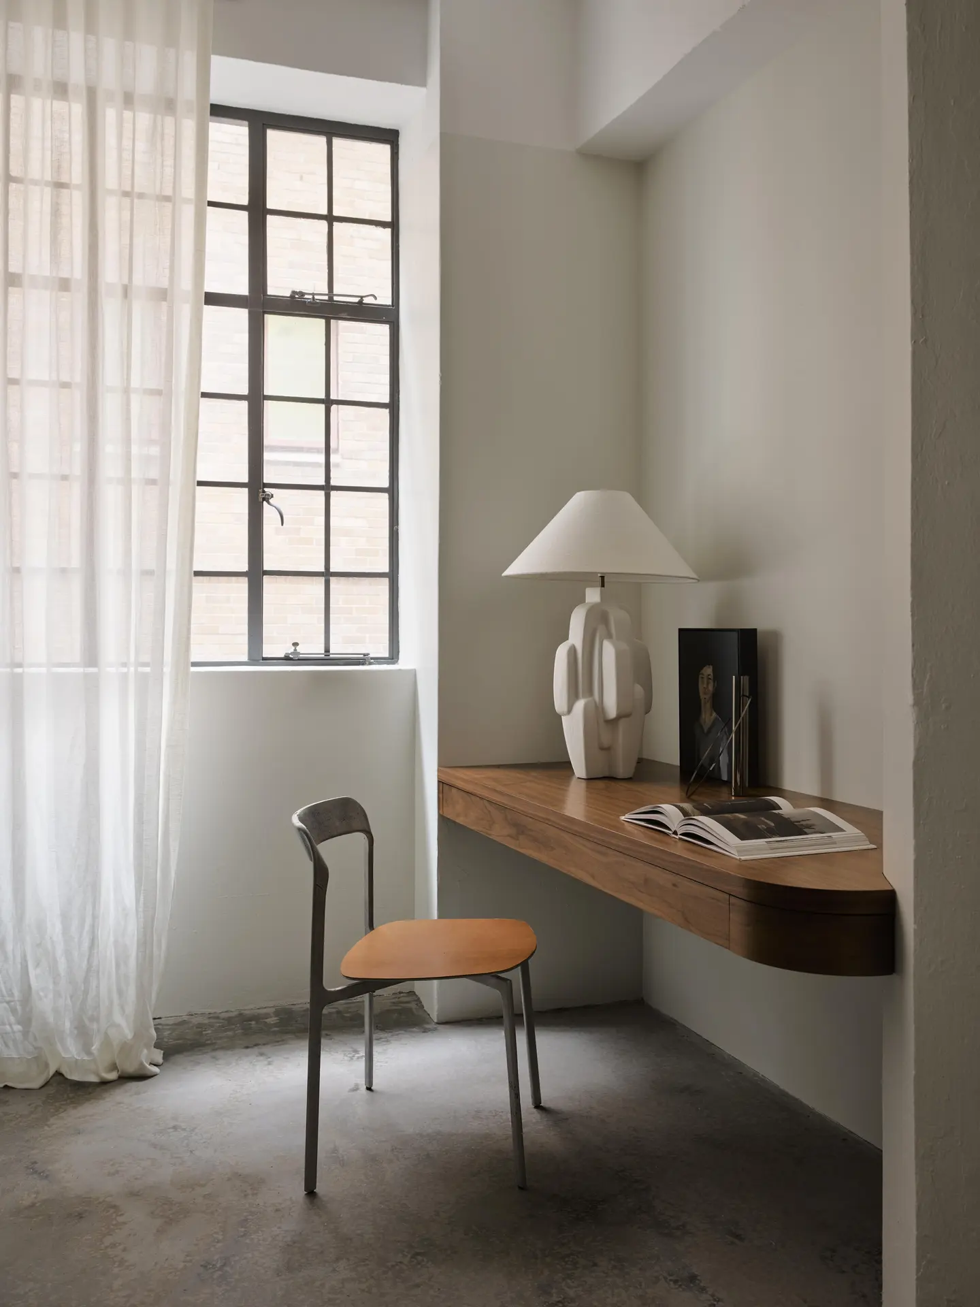
The bedroom pairs a pale upholstered headboard with layered ochre and charcoal bedding, a sculptural timber side table, and a double-cone wall light. A doorway frames open hanging rails and drawers beyond, and elsewhere a slim timber desk tucks into a window corner under sheer curtains.
Bathrooms Where Concrete Becomes Sculpture
 Pin
 Pin
 Pin
 Pin
Photo: Anson Smart
One bathroom sets a freestanding cylindrical basin on irregular stone paving beside a glass-screened shower and steel windows. The other wraps a curved concrete vanity with an integrated basin over a small-format white mosaic floor, under an organically shaped mirror. In both, the pale palette lets the fixtures read as objects.
A Passage Framed by Full-Height Joinery
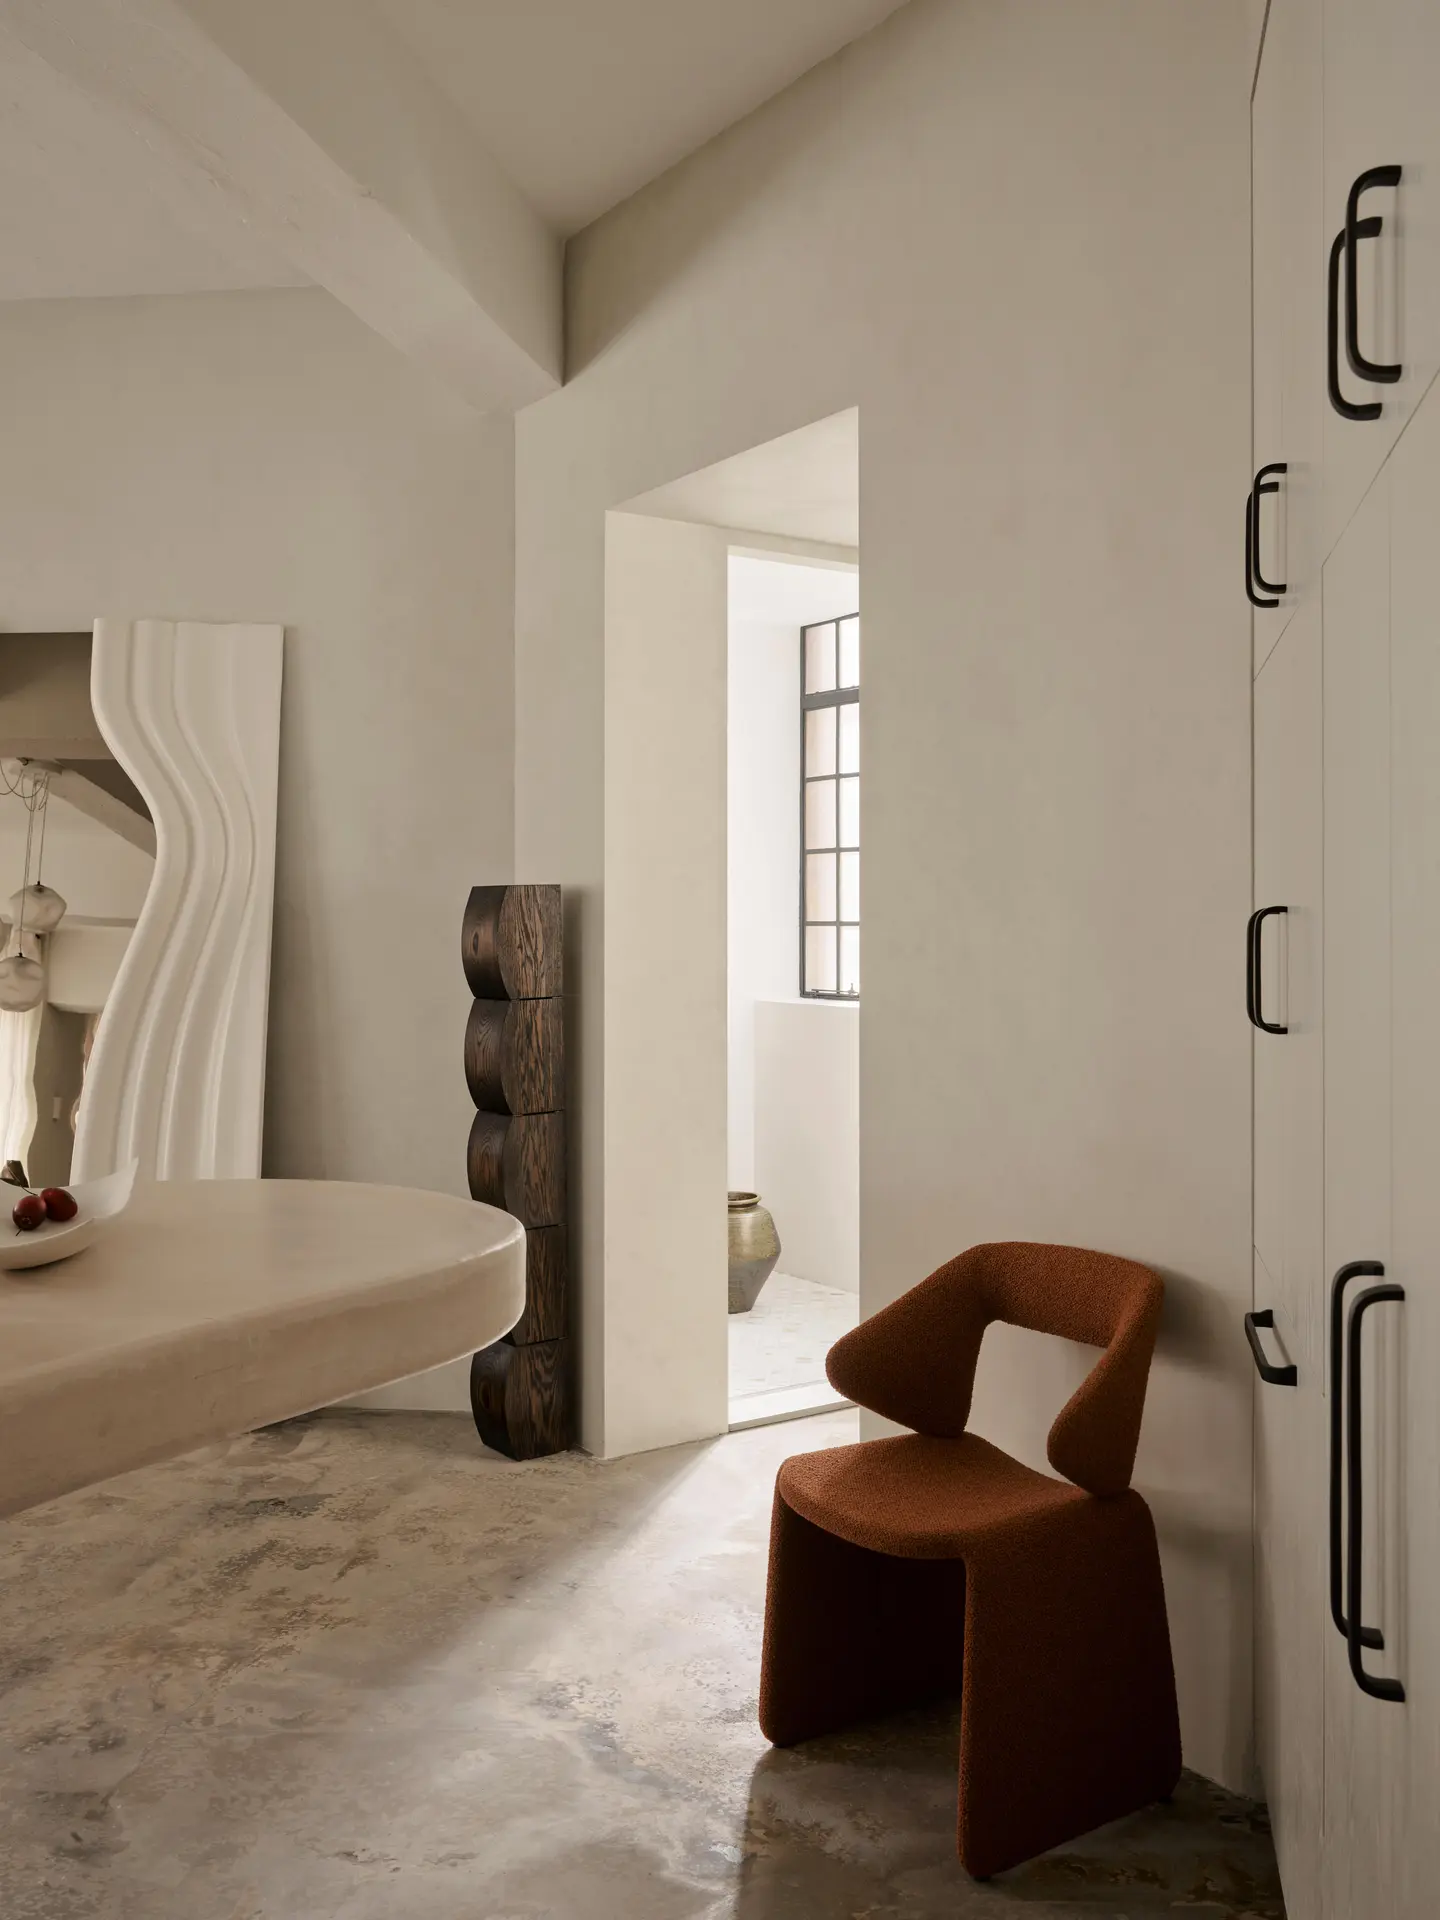 Pin
Photo: Anson Smart
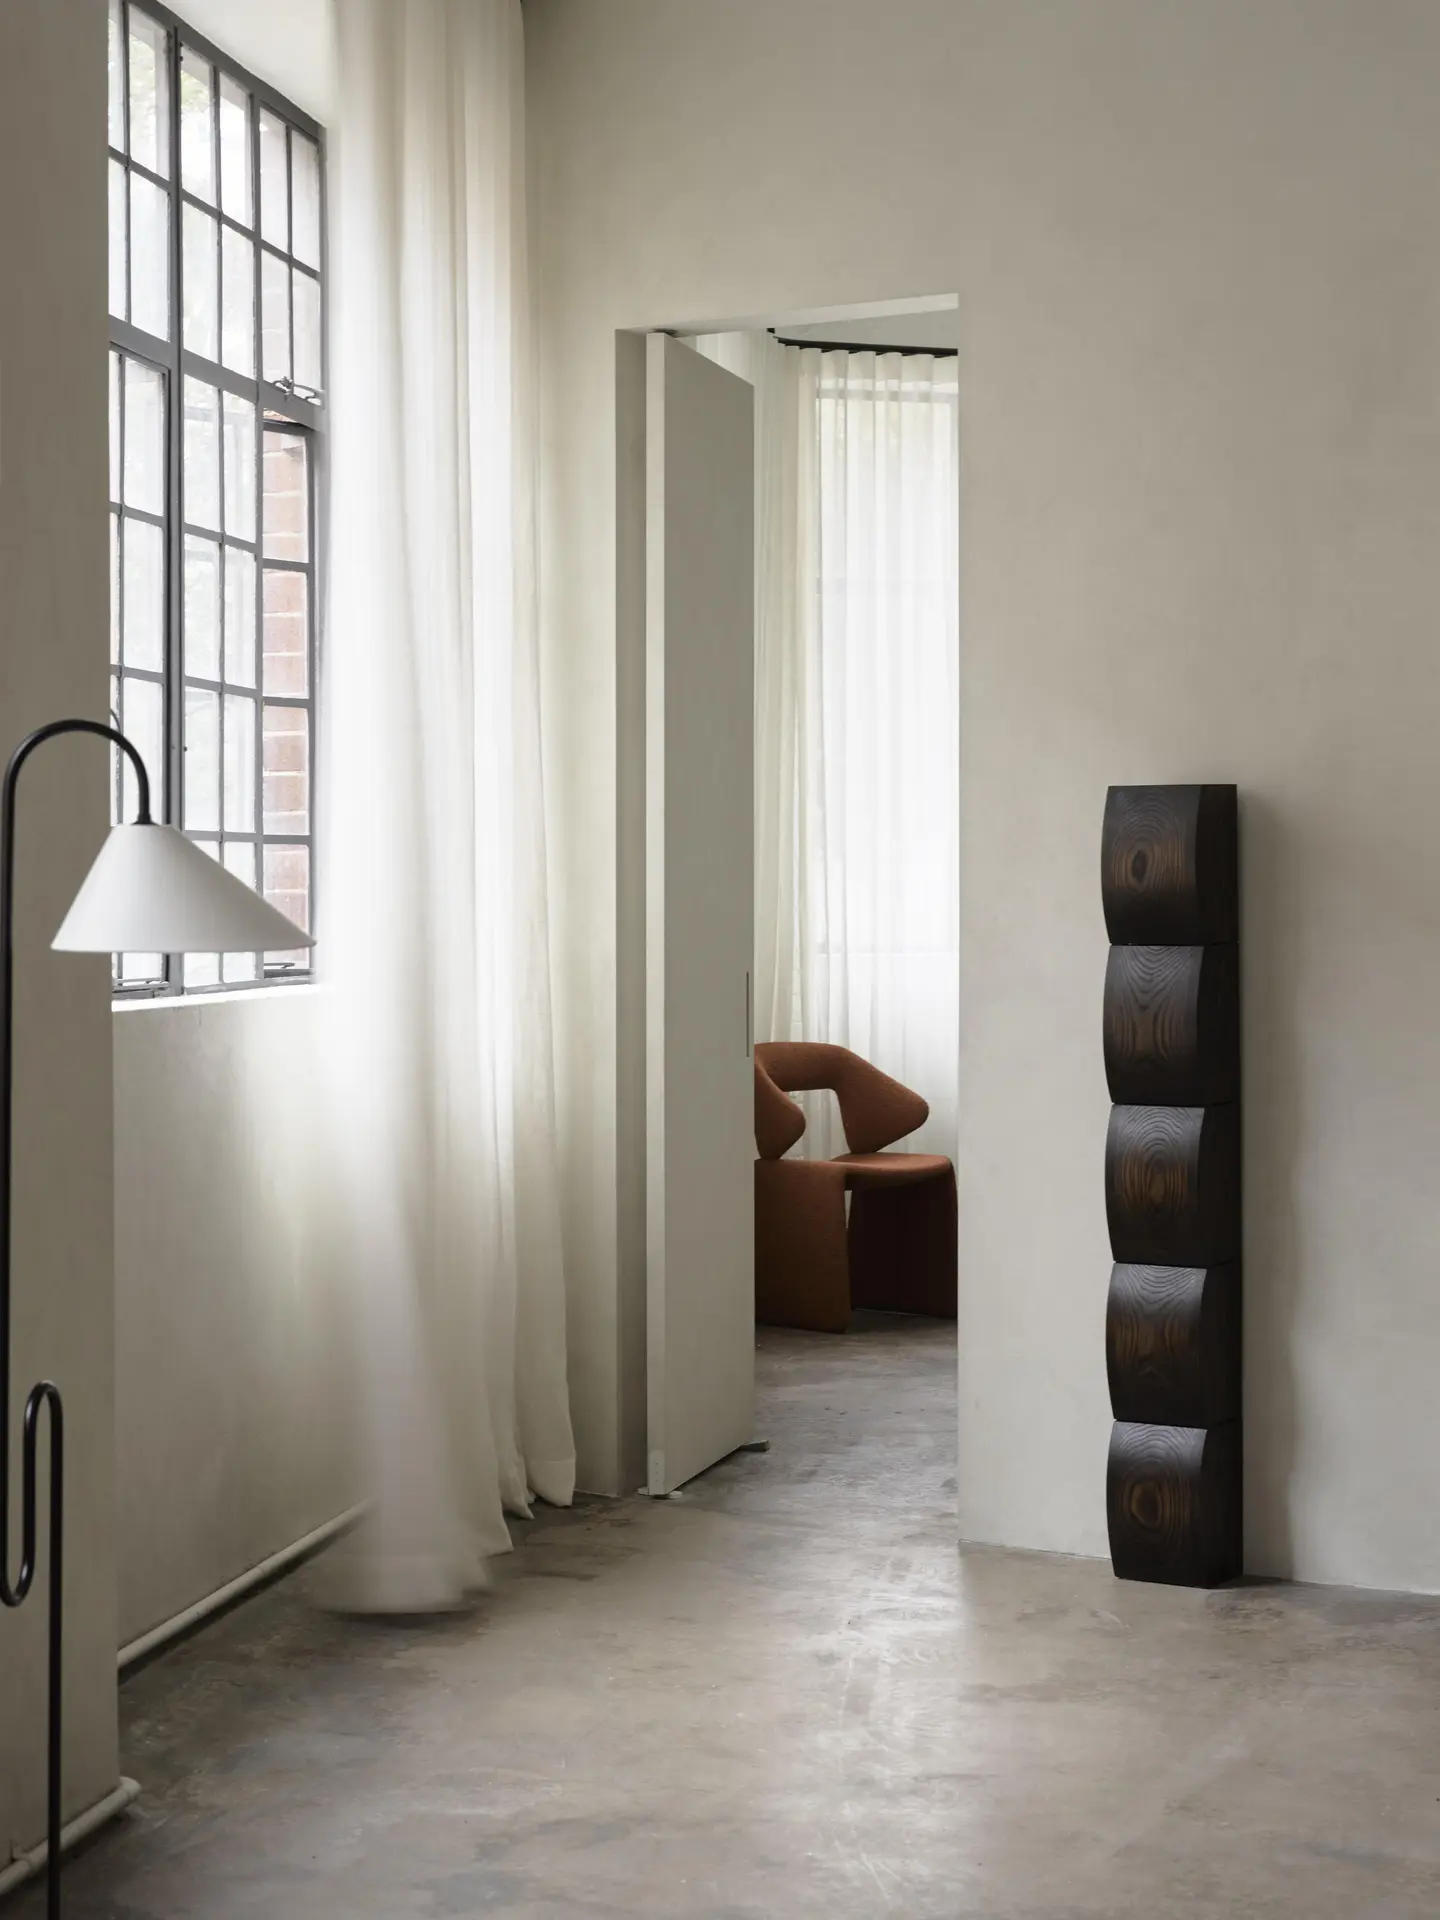
Past the end of the kitchen bench, a passage lined with full-height white cabinetry leads toward a doorway, punctuated by a single sculptural chair and a dark timber totem.
Where Gallery Calm Meets Everyday Living
A frame worth keeping
Retaining the concrete columns, beams, and steel-framed windows preserves the gallery proportions the clients prized, while full-drop curtains add privacy without shutting out light. The concrete benches give the kitchen and bathrooms a sculptural weight that the sparse rooms around them need.
The price of sparseness
A plan built on low storage demand could leave little room for the clutter of ordinary life or for a future owner with different needs. The pale benches, walls, and upholstery that create the calm may also show wear and marks quickly in daily use.
Why NoMad Proves That Restraint Takes Real Work
NoMad shows that an apartment can feel barely touched only after a complete intervention: replanned rooms, replaced services, and concrete forms heavy enough to arrive by crane. Alexander &CO. keeps the building’s industrial scale in view and lets a few handmade shapes do the rest. The home suits people who value quiet over abundance. It makes a convincing case that calm, in architecture, is built rather than found.
FAQs
Who designed the NoMad apartment in Sydney?
NoMad was designed by Alexander &CO., an integrated architecture and interior design practice based in Sydney, Australia. Jeremy Bull served as principal architect, with an interior design team of Sophie Harris, Carolyn Schmidt, and Mengxi Deng.
What was the NoMad building used for before it became a home?
The space was originally industrial storage, then commercial office space, and finally an adapted apartment. It sits in a concrete-framed building with traditional steel-frame industrial windows, within the podium of a low-rise tower in Sydney.
How many bedrooms does NoMad have?
NoMad has three bedrooms and two bathrooms, including an ensuite. The plan also includes a new kitchen, a laundry, an entry hall, a retail-inspired dressing room, and a combined living and dining gallery, all created through a full replanning.
How were the concrete benches brought into the apartment?
Some of the concrete benches were so massive they could only be brought onto site by crane through a window. The concrete manufacturer tested both the structural capacity of the apartment and the limits of its own fabrication technology.
Source: v2com
Get gorgeous projects via email