

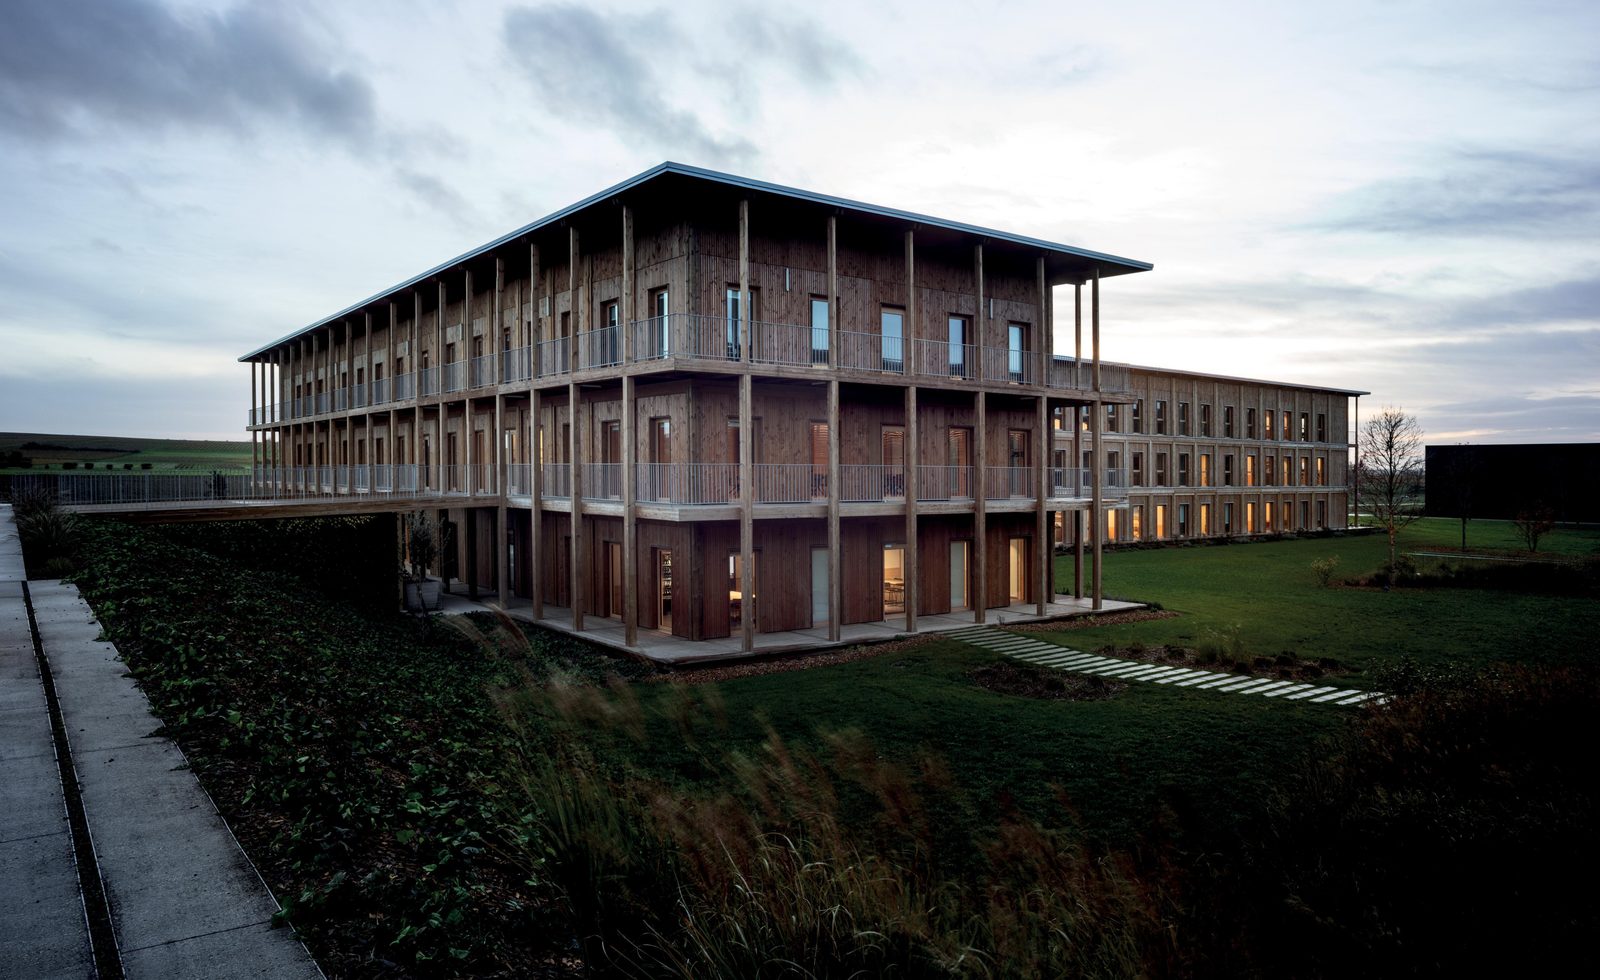
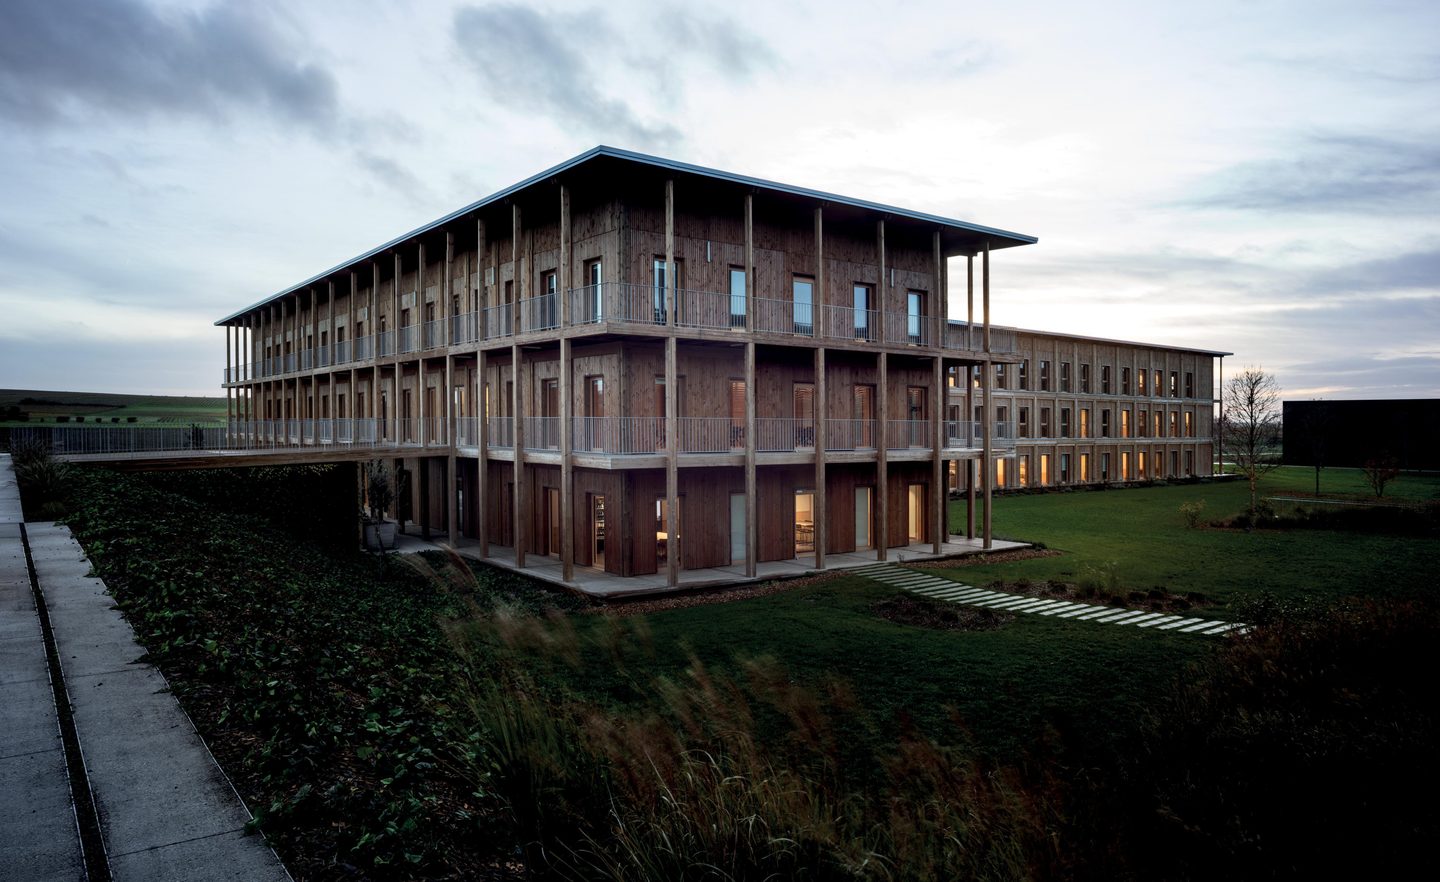
A workplace for a cognac house could easily have been a glossy corporate box. Hennessy Village, designed by Barbarito Bancel Architectes in Salles-d’Angles, France, takes a gentler line: a 4,068 m² prefabricated timber building that rests on its site without anchoring and turns its south face to the vineyards. Completed in 2025, it gathers offices, dining, exhibition, and reception spaces under one canopy, and it argues that a so-called tertiary building can carry the culture of the place it serves.
| Project Name | Hennessy Village |
| Architect / Designer | Barbarito Bancel Architectes |
| Location | ZA Le Pont Neuf, Salles-d’Angles, Charente, France |
| Floor Area | 4,068 m² gross floor area (approx. 43,790 sq ft); 3,876 m² net usable area |
| Year Completed | 2025 |
| Client Type | Private client (Hennessy) |
| Structural System | Prefabricated modular timber, column-and-beam grid |
How Hennessy Village Turns an Industrial Site Toward the Vines
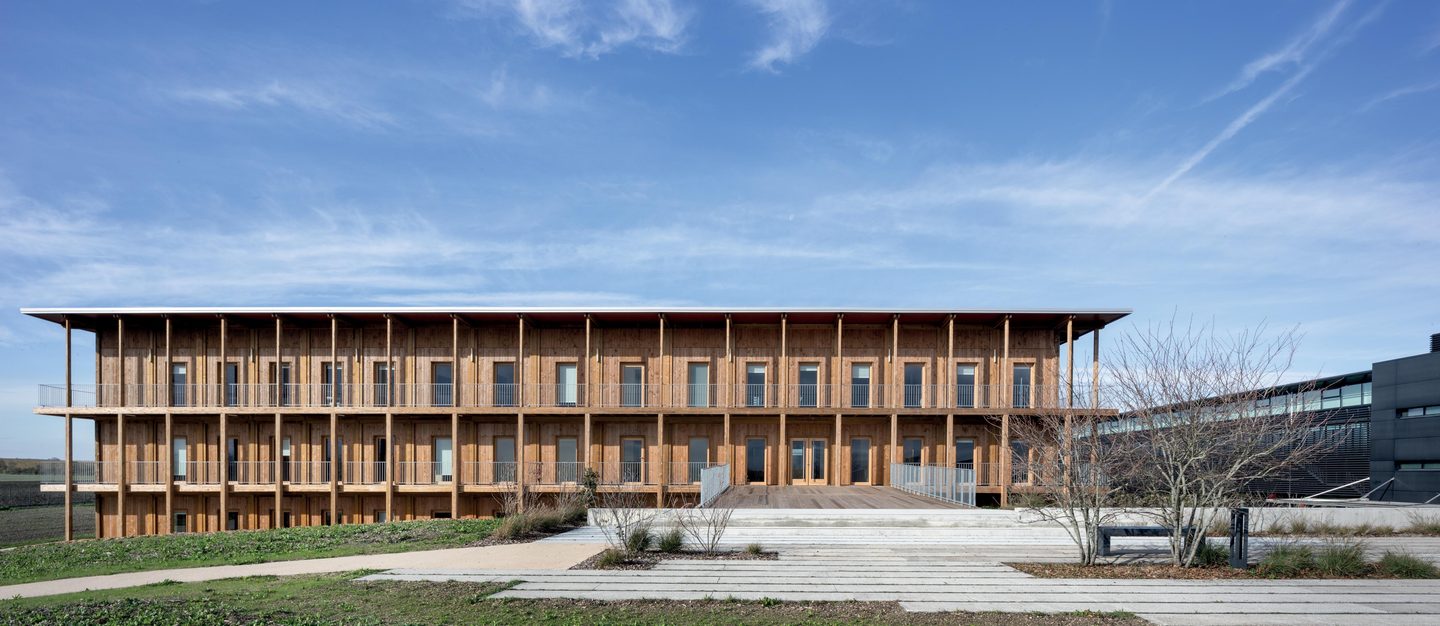
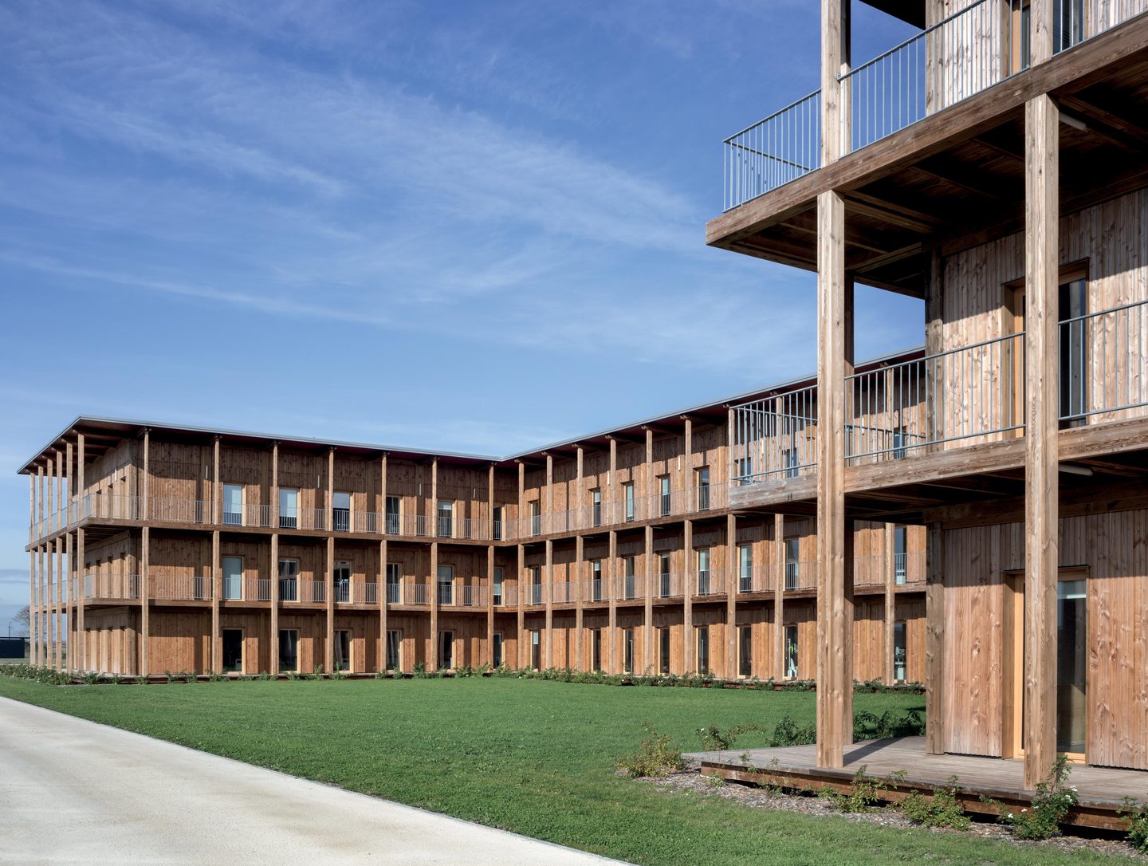
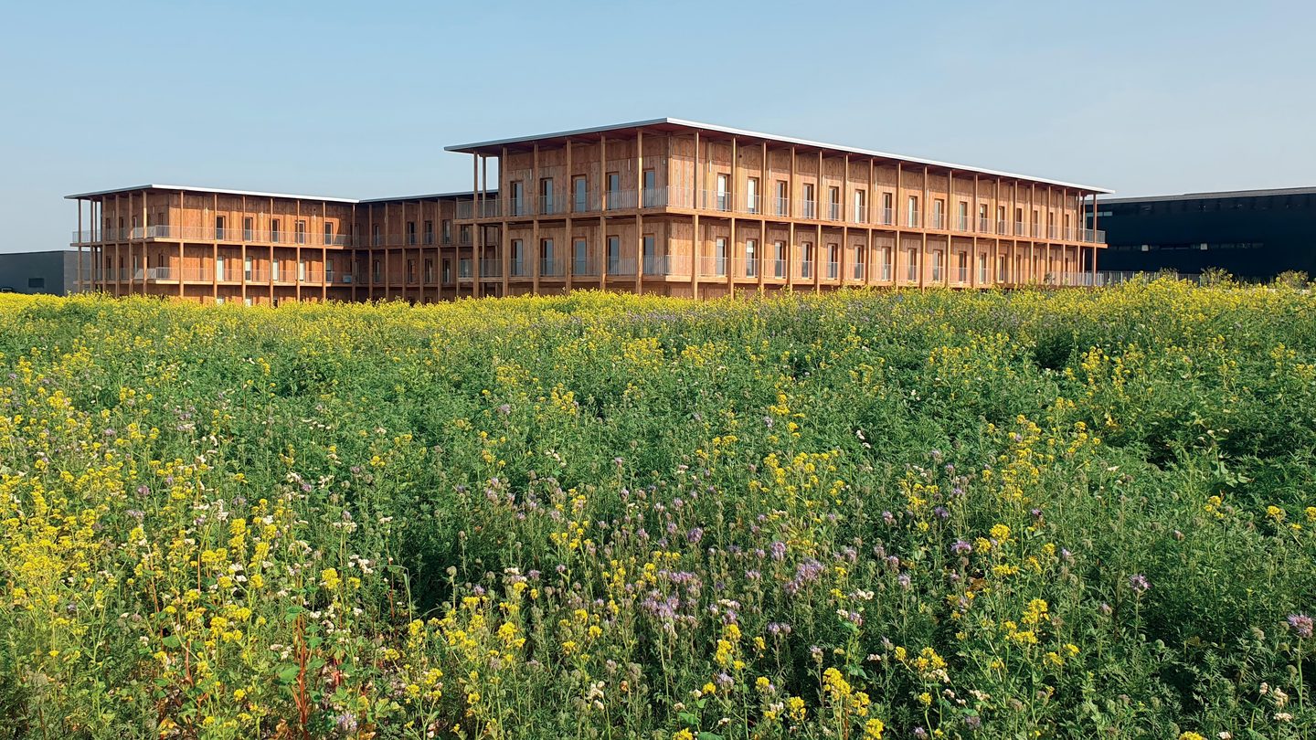
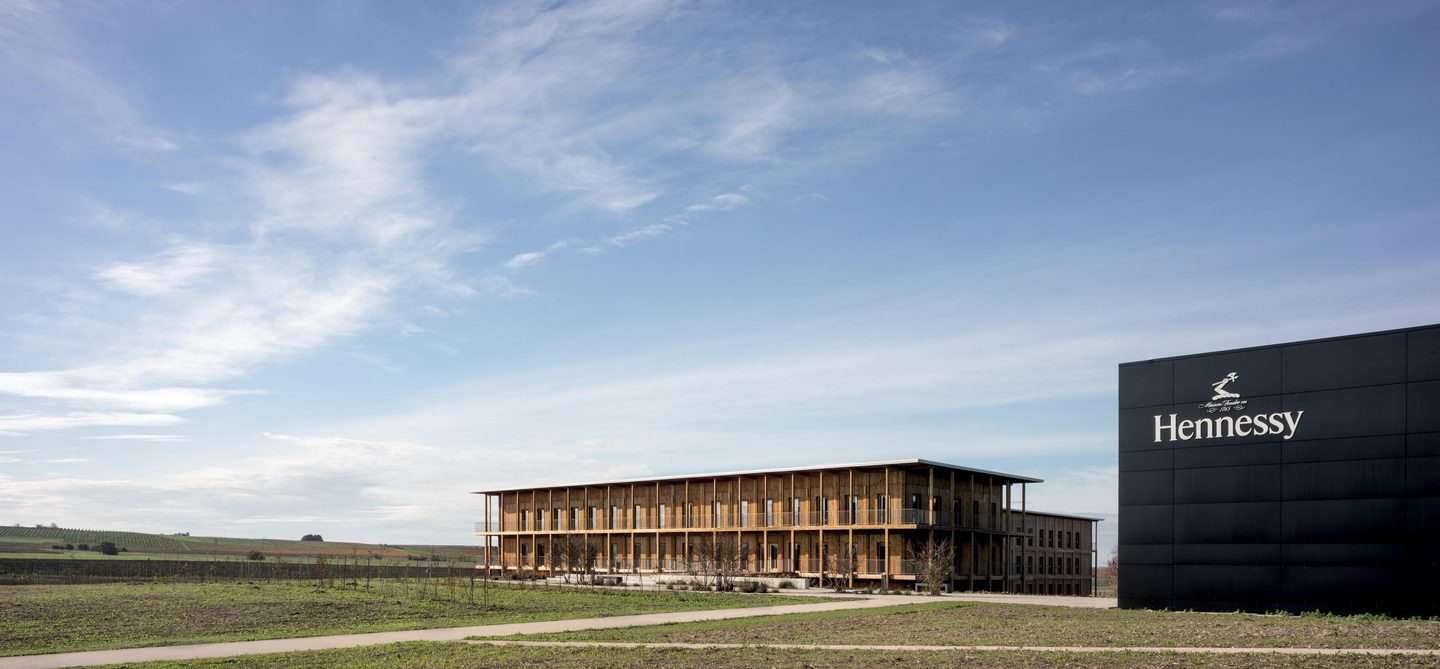
The context is unusually hard-edged. The building occupies a Hennessy bottling industrial site in immediate proximity to a military air base, inside a rolling landscape structured by vineyards. Rather than resist that setting, the architecture geometrizes it, following a tripartite composition (a three-part vertical order) of base, main body, and attic, with a regular grid of prefabricated timber columns and beams setting the rhythm.
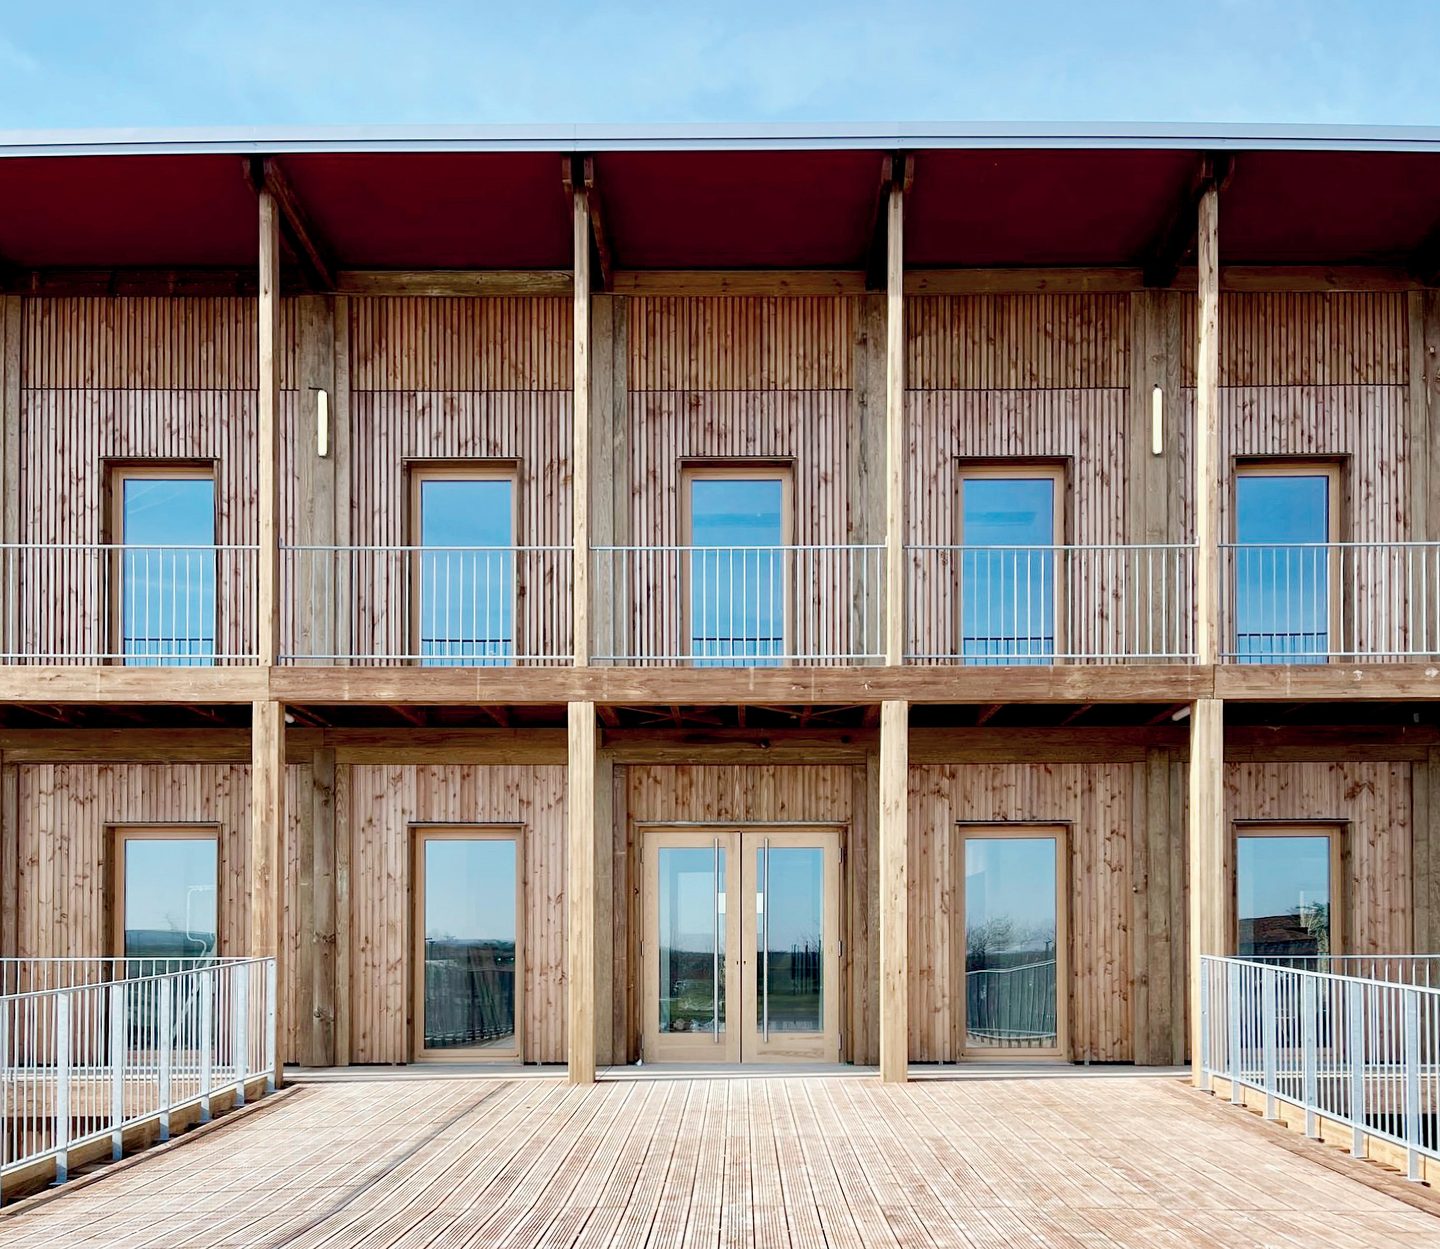
The façades split the program between two outlooks. To the south, a layered gallery of walkways faces the terroir (the land and conditions that shape a wine) and works as an active thickness: part collaborative space, part passive solar protection. To the north, a shared courtyard garden centered on a reflecting pool gathers the activities of both buildings. At the attic level the canopy lifts, its underside tinted a deep red that evokes the amber reflections of cognac. From the fields, the frame reads as an open lattice rather than a sealed office block.
Design Decision: The timber building rests lightly on the ground without anchoring, a move the architects tie to preserving the integrity of the natural soil and keeping the structure reversible. For a large corporate workplace, it is a rare concession that the land outranks the building standing on it.
 Pin
 Pin
 Pin
 Pin
 Pin
Photo: Alessandra Chemollo
Inside Hennessy Village: A Steady Timber Grid with Moments of Exception
A Reception Hall That Puts the Structure on Show
 Pin
Photo: Alessandra Chemollo
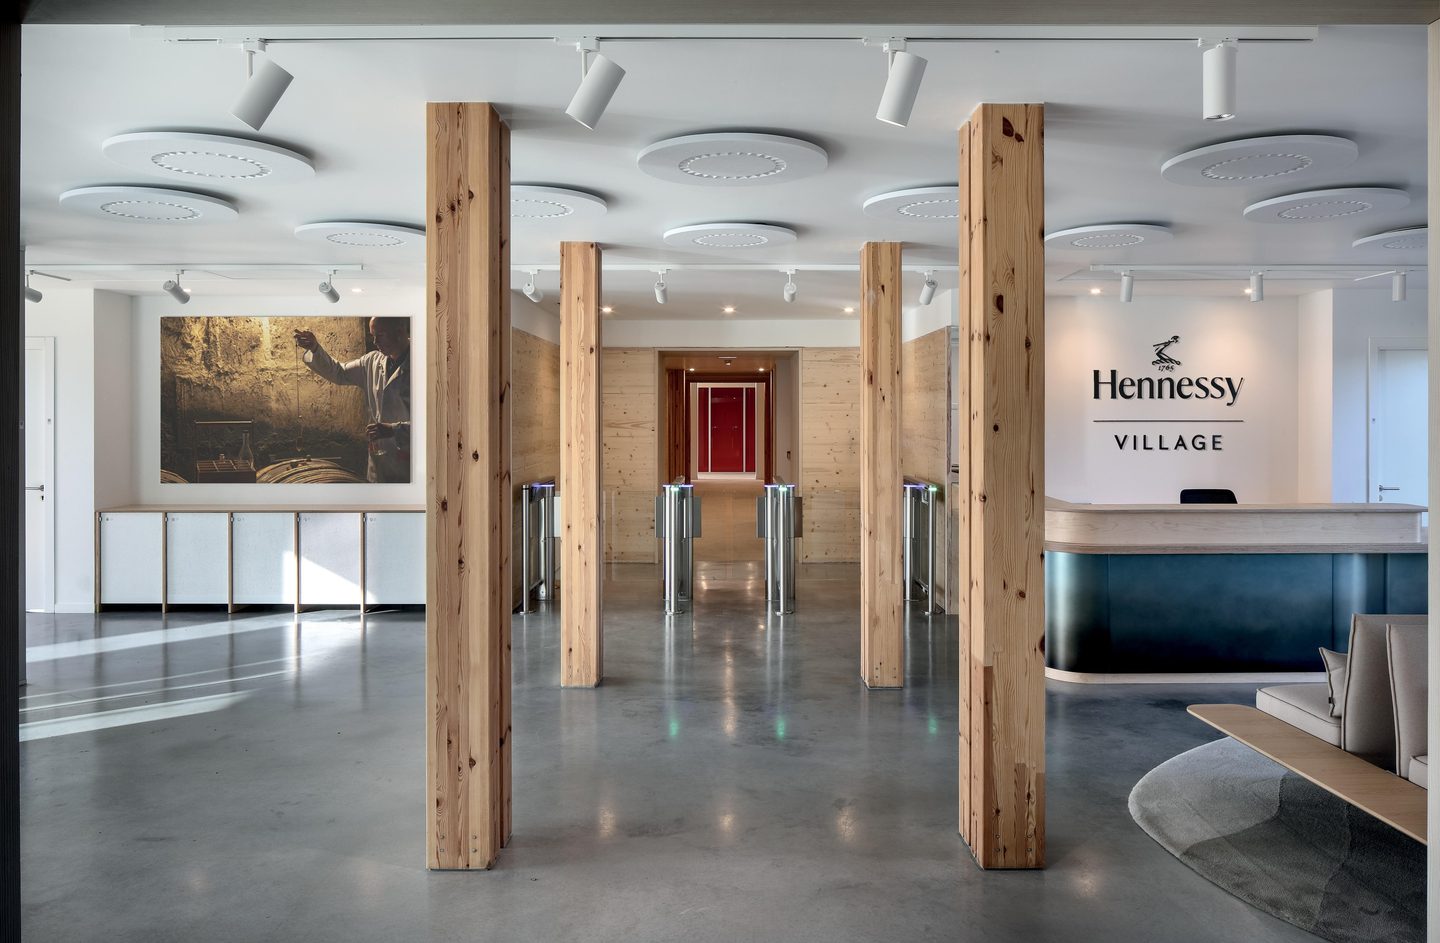
The arrival hall leads with the frame itself: unclad timber columns stand in a pale, glossy-floored space beside a curved, dark-toned reception desk and a large archival image of cellar work. Beyond the entry gates, a red doorway at the far end previews the color that returns under the canopy and in the restaurant.
Place du Village, Where Lunch Becomes a Town Square
 Pin
 Pin
Photo: Alessandra Chemollo
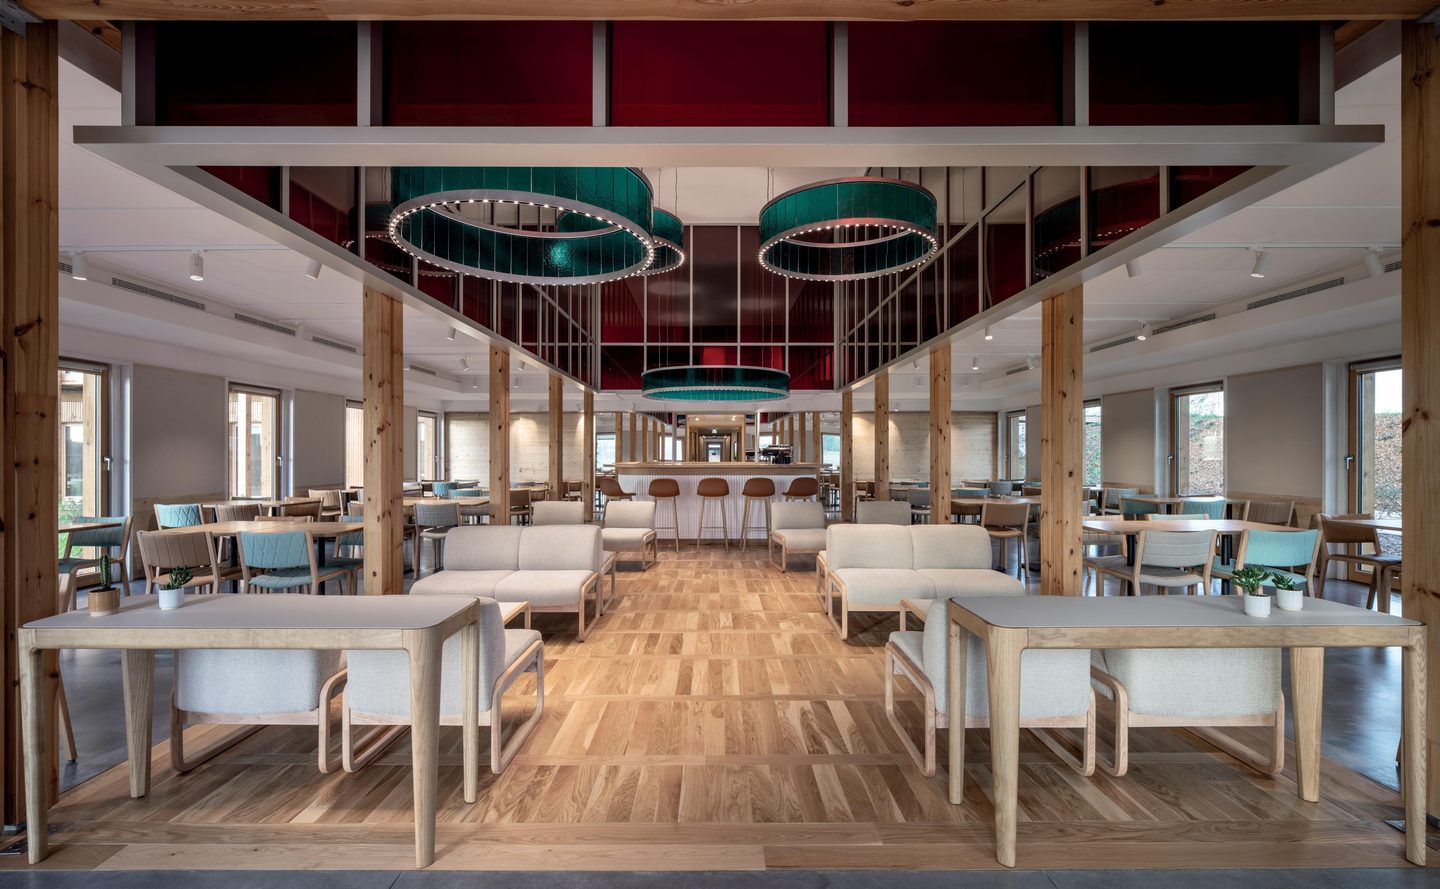
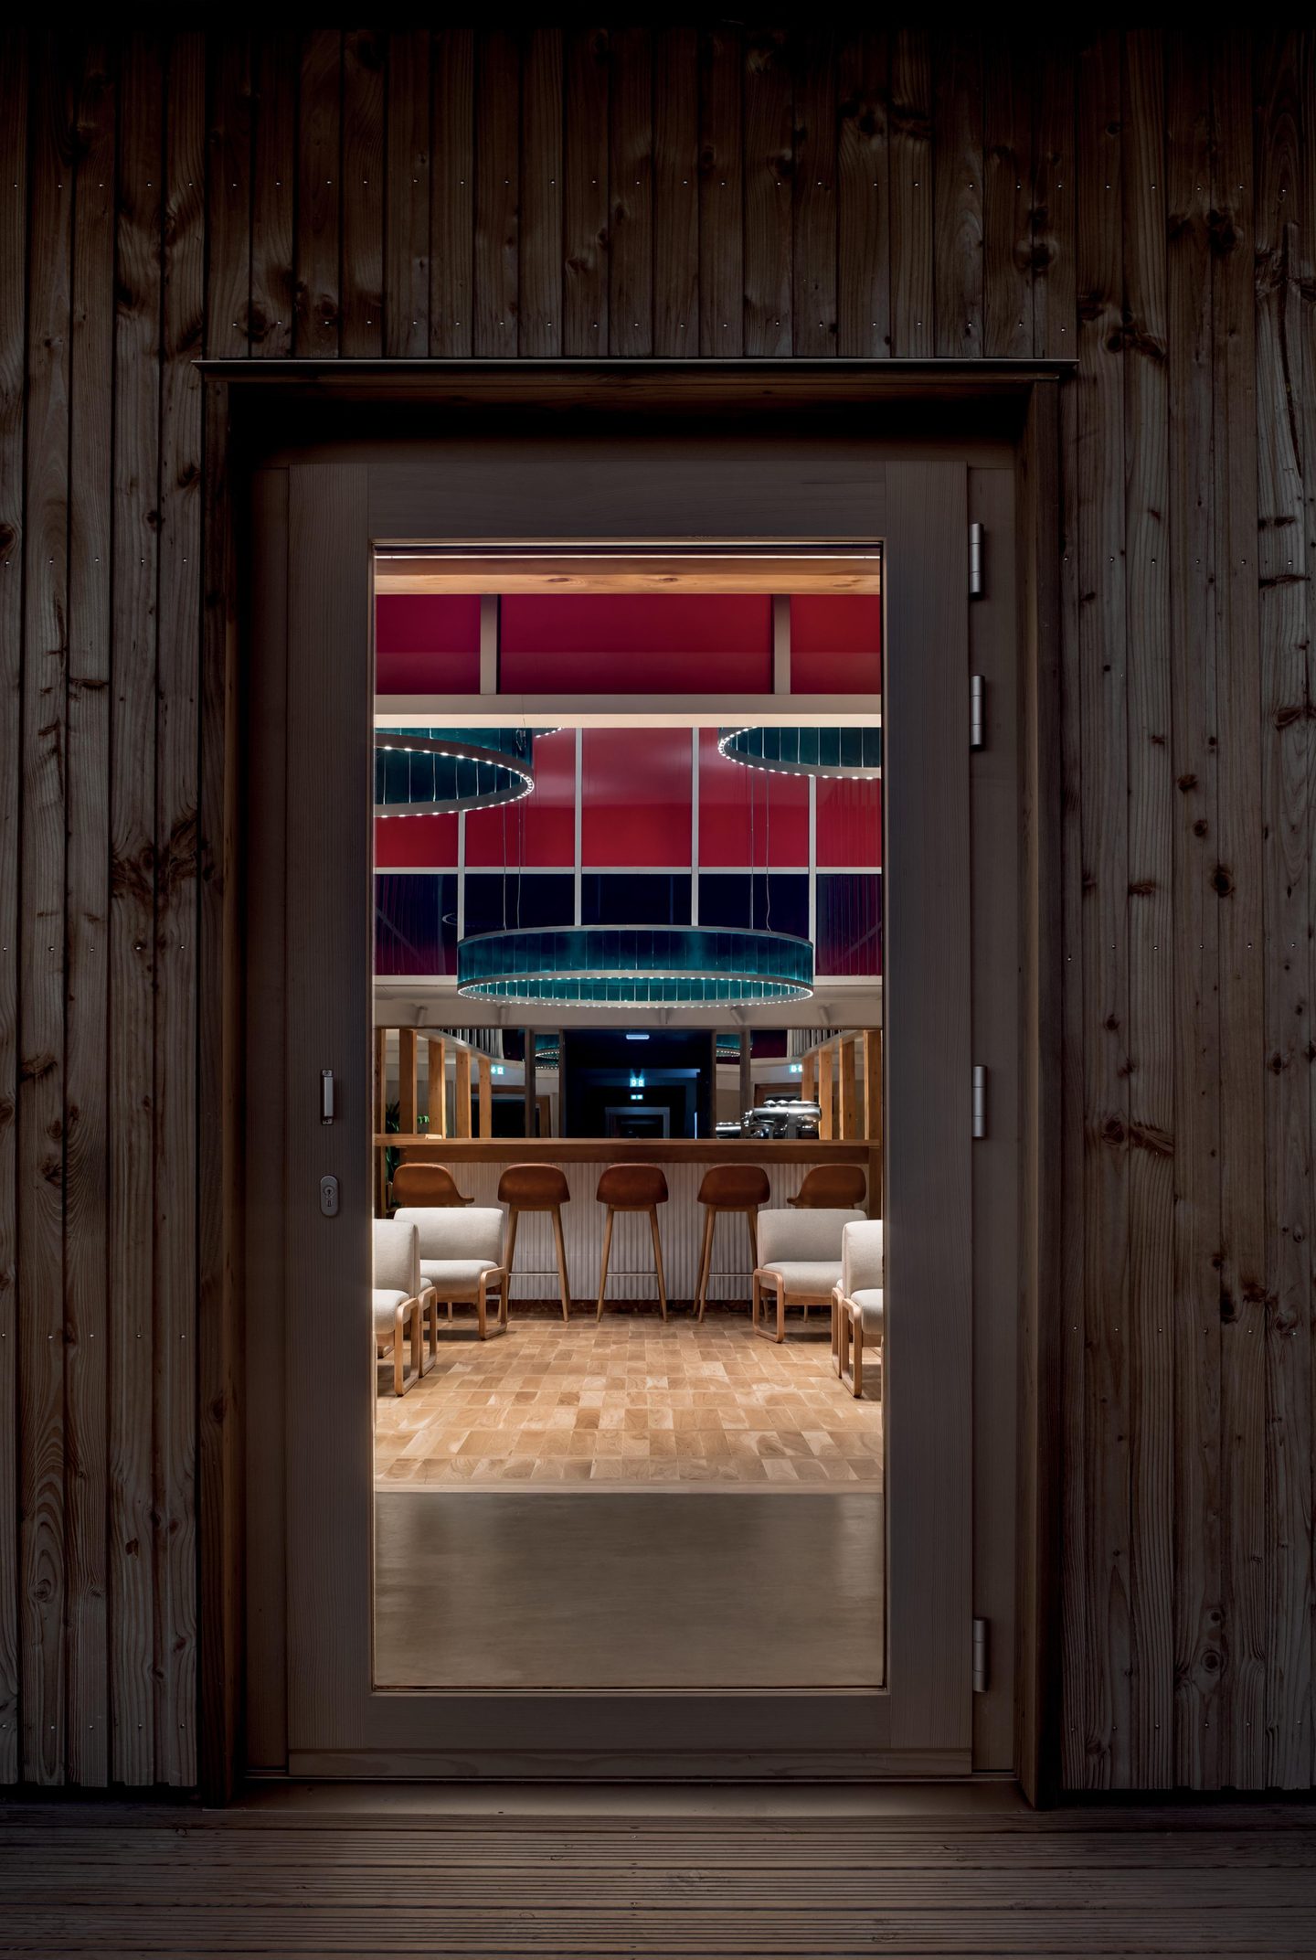
Beneath a double-height ceiling and amber glass, the Place du Village is meant to work as a place of conviviality rather than a plain staff restaurant. Ring-shaped pendants hang over sofas and tables, a bar anchors the far end, and the timber columns run straight through, carrying the building’s grid into its most social room.
Workrooms Lined in Pale Timber and Cognac History
 Pin
 Pin
 Pin
Photo: Alessandra Chemollo
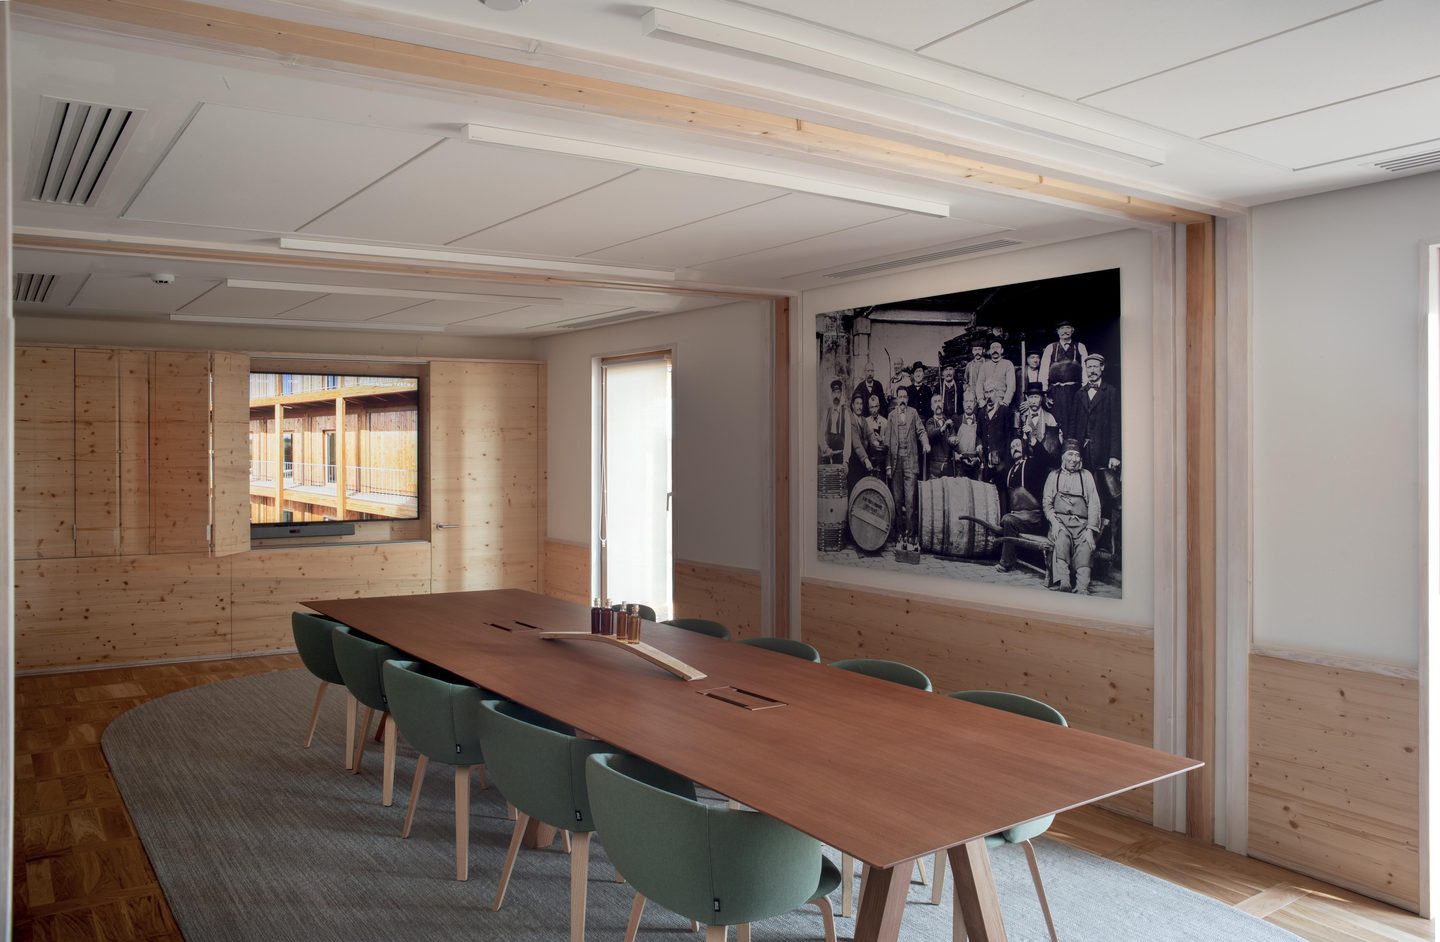
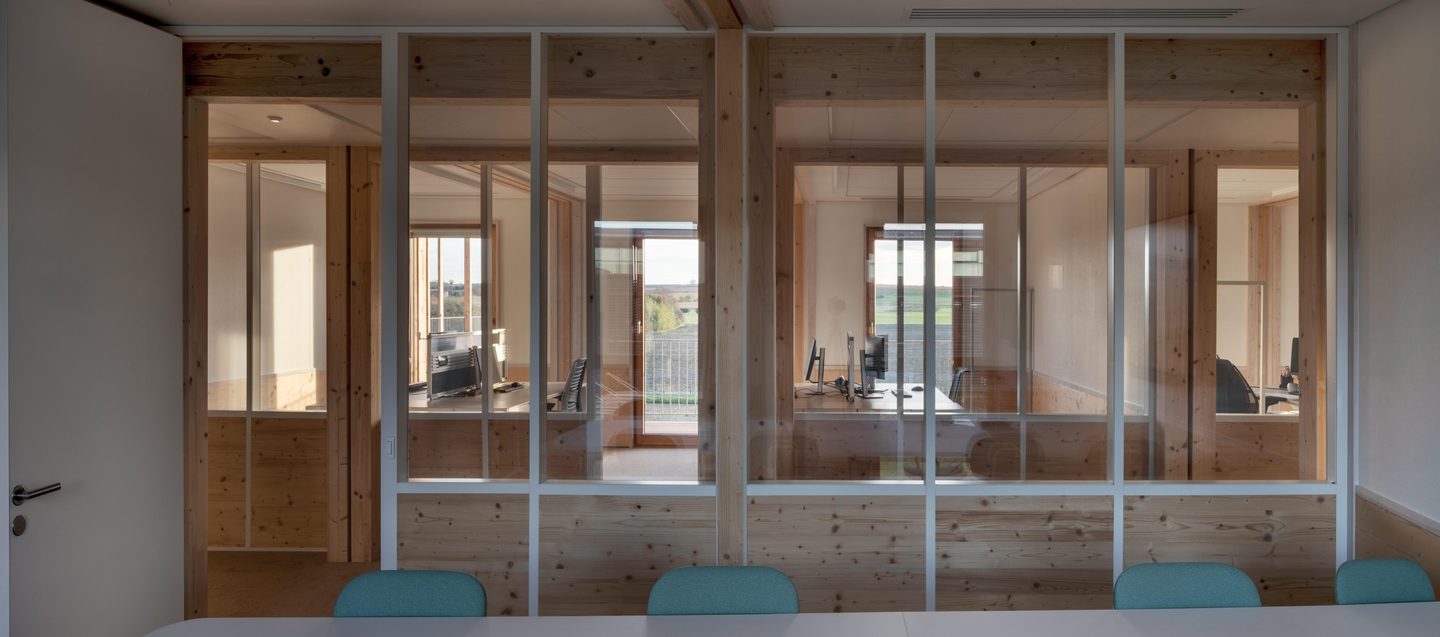
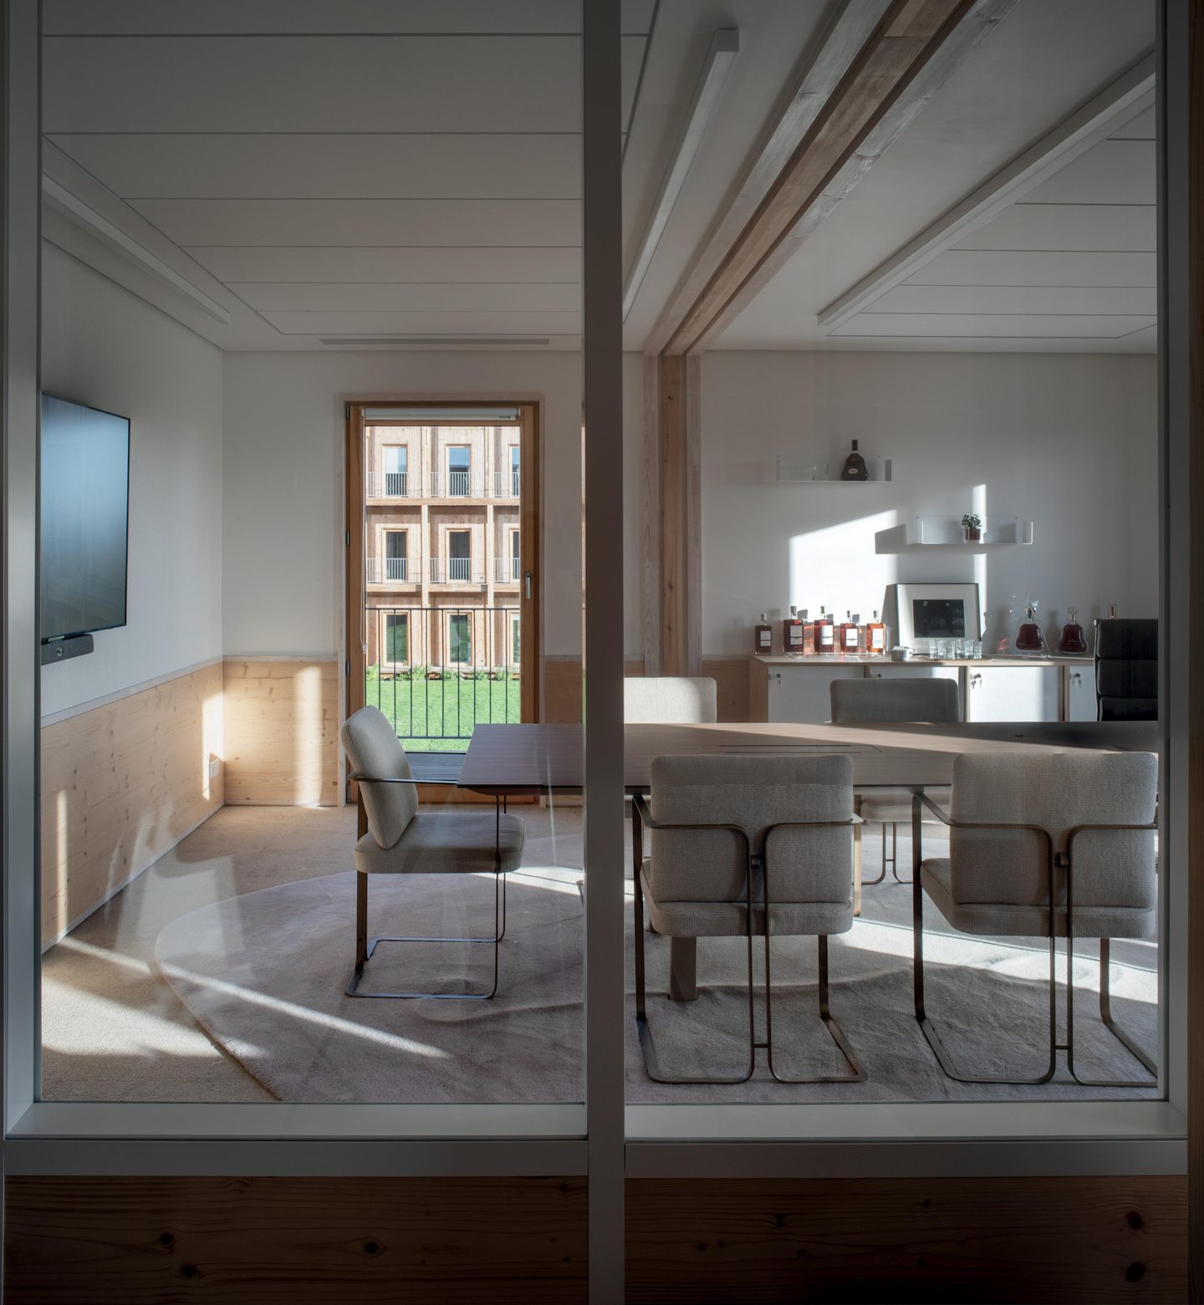
Offices and meeting rooms pair white walls and ceilings with pale timber linings, while glazed partitions pass views from room to room and out to the fields. Large black-and-white photographs of cellar workers and barrels bring the house’s craft into the conference spaces without tipping into decoration.
Corridors Designed as Rooms in Their Own Right
 Pin
 Pin
Photo: Alessandra Chemollo
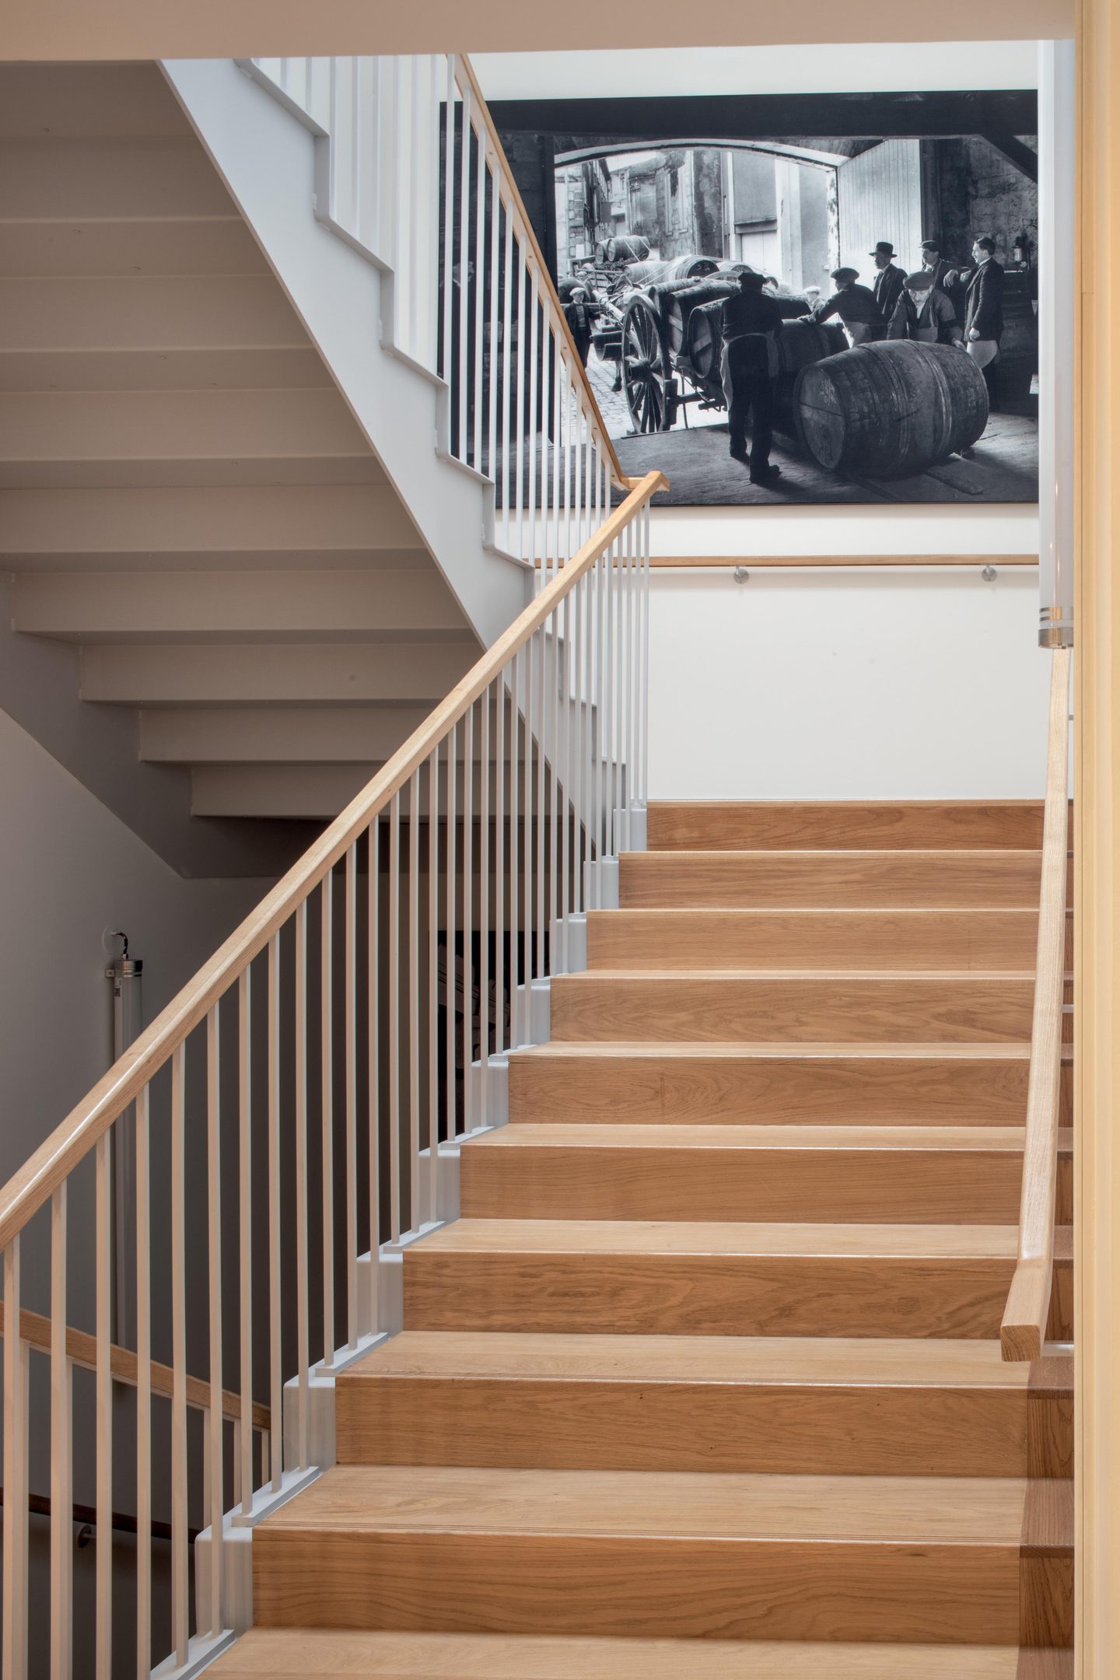
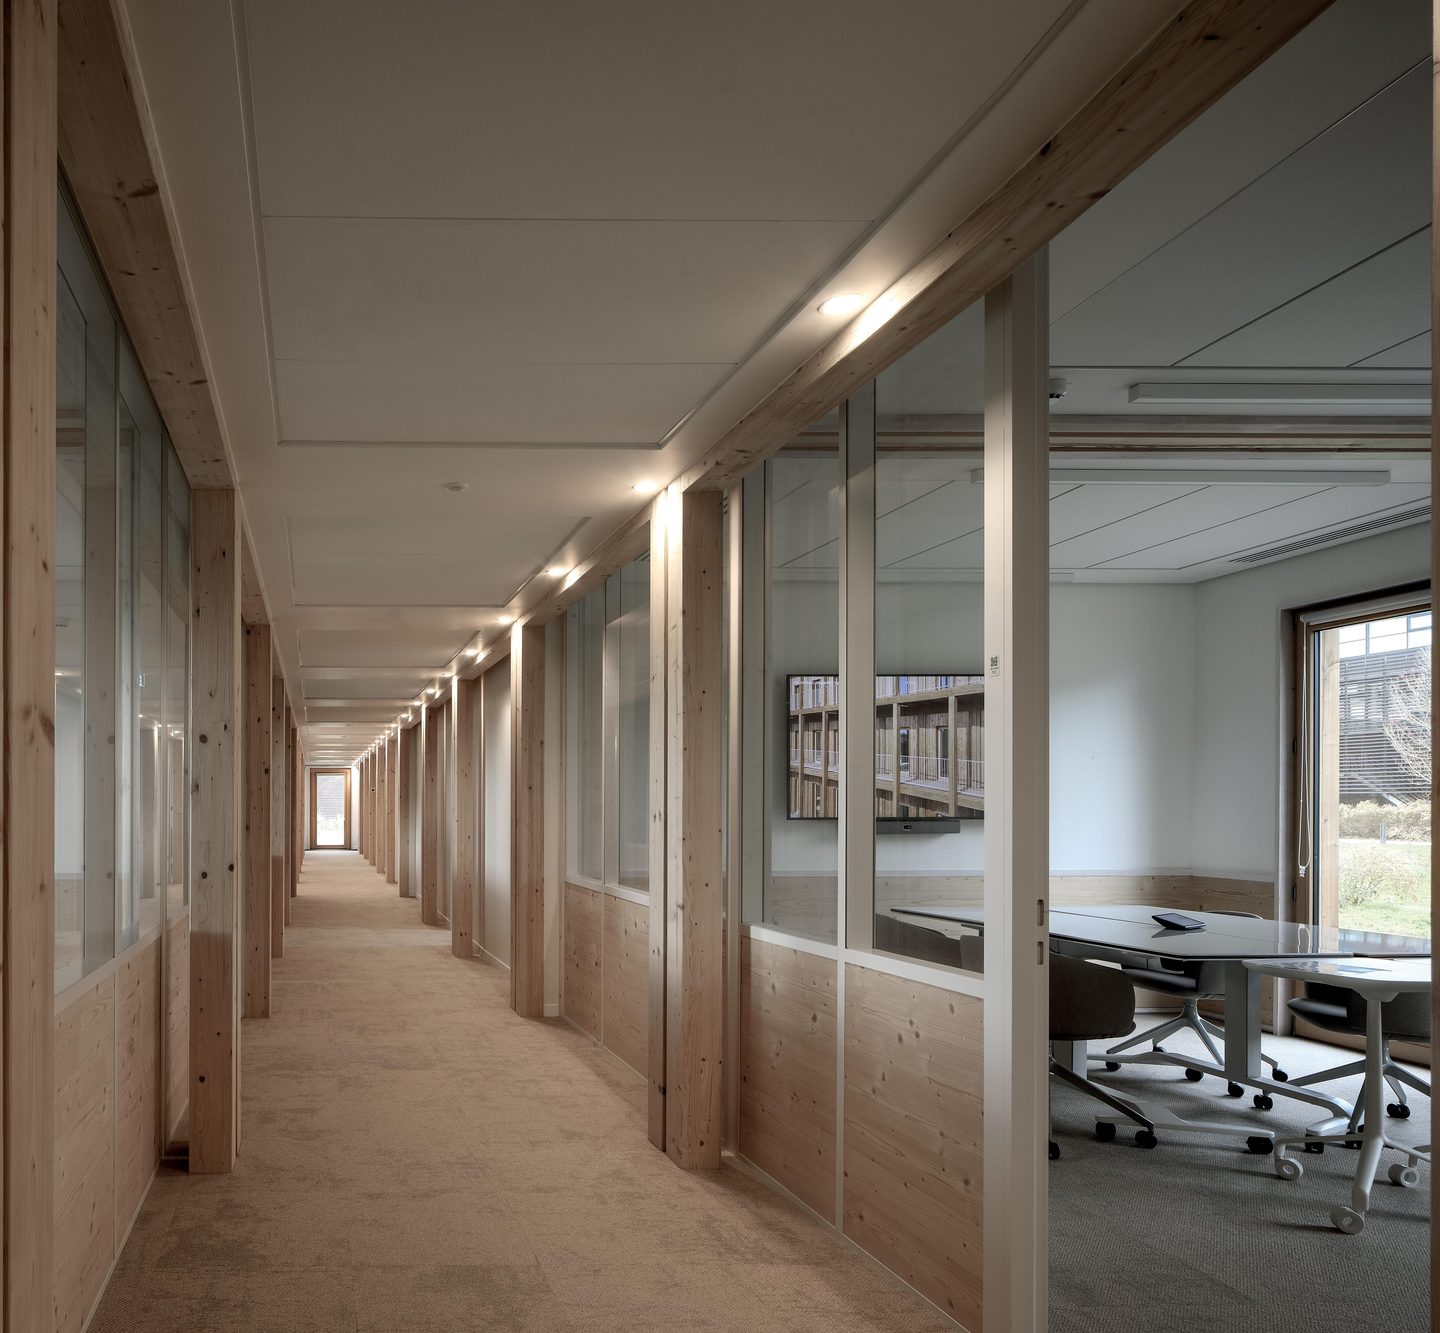
Interior corridors run along colonnades of timber posts, glazed on both sides, so the walk to a meeting becomes a long perspective ending in daylight, the hypostyle hall (a hall whose roof rests on rows of columns) effect the architects describe. The stair keeps the same restraint, with timber treads, a slim white balustrade, and another archival photograph at the landing.
The South Walkways as a Lived-In Gallery
 Pin
 Pin
 Pin
 Pin
Photo: Alessandra Chemollo
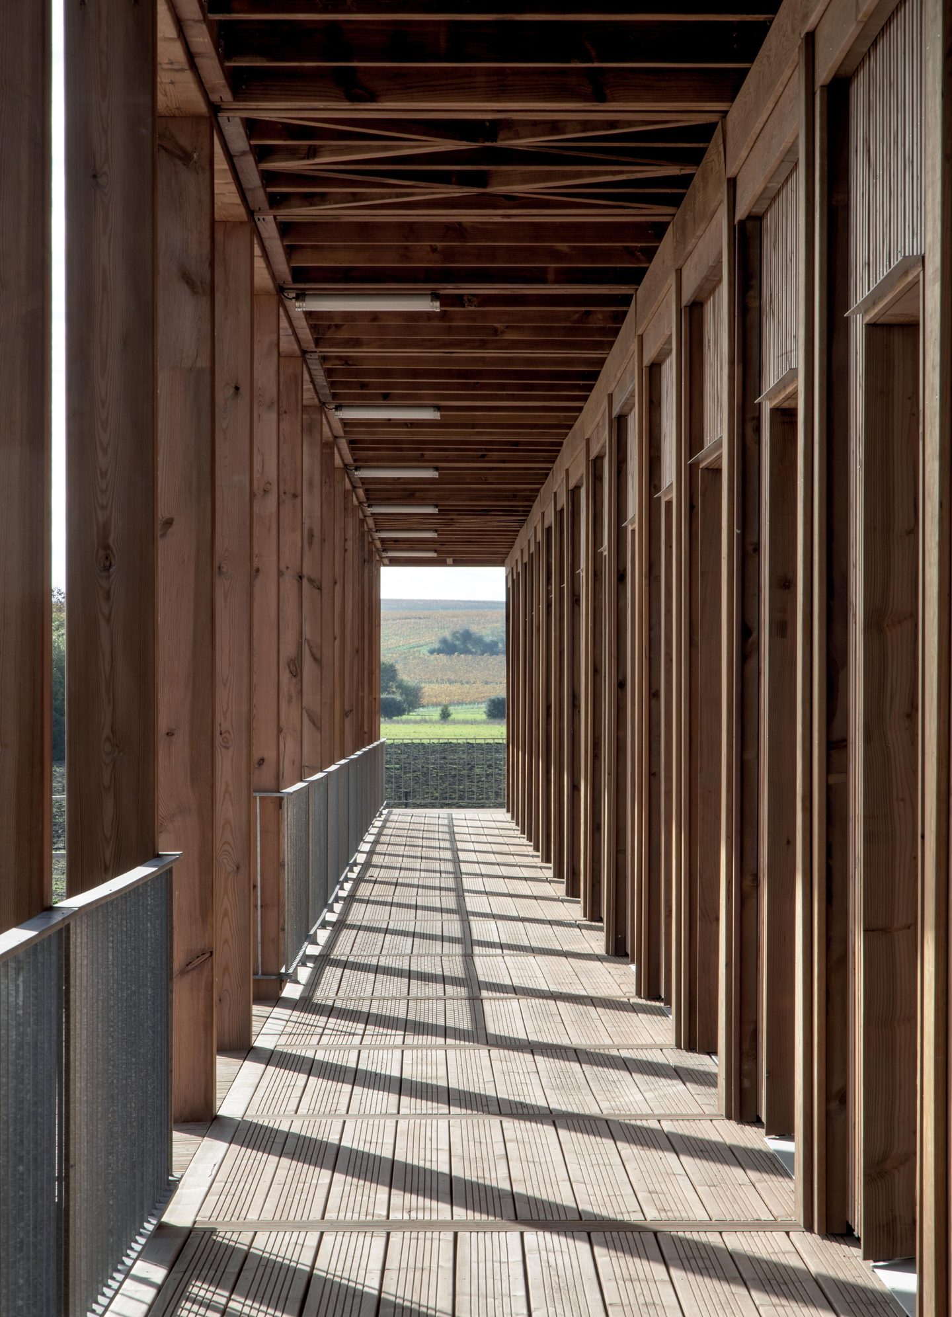
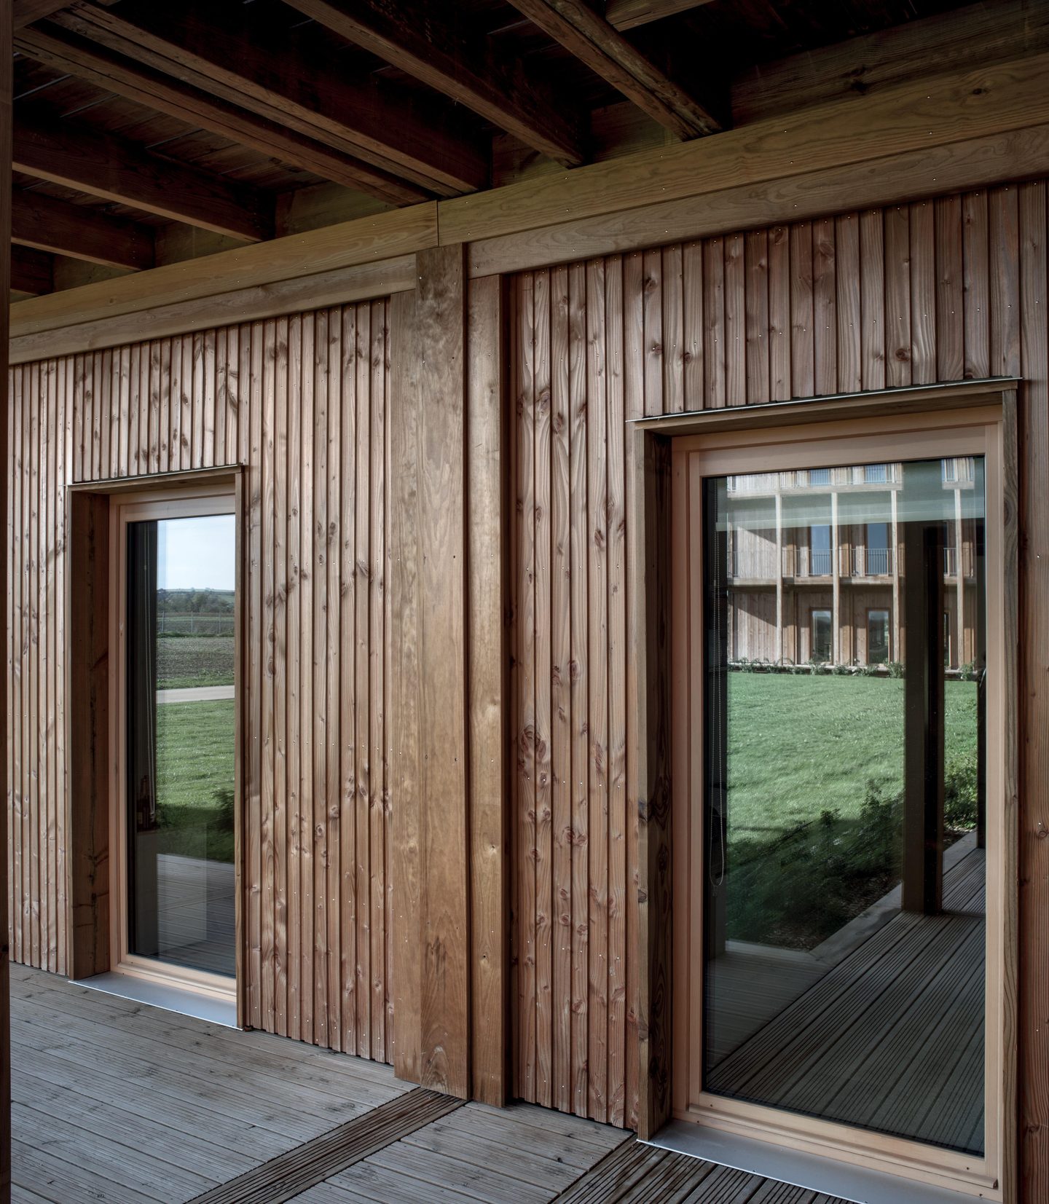
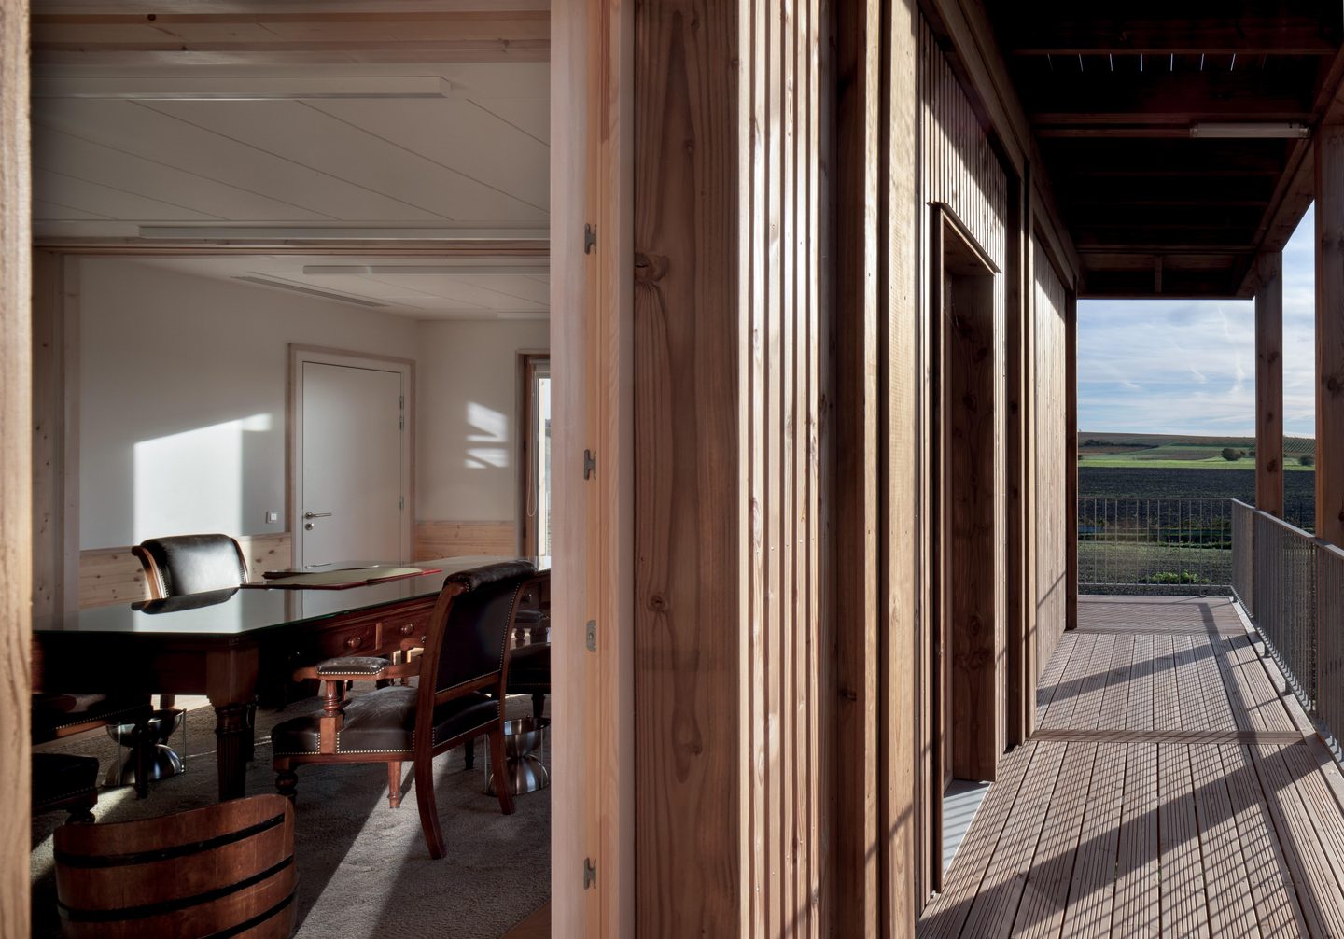
The walkways on the south façade are the building’s most generous gesture: timber decks screened by posts and slender rails that throw long bars of shadow and open at their ends onto the vineyard landscape. Offices open directly onto them, so stepping away from a desk means stepping into the gallery.
 Pin
Photo: Alessandra Chemollo
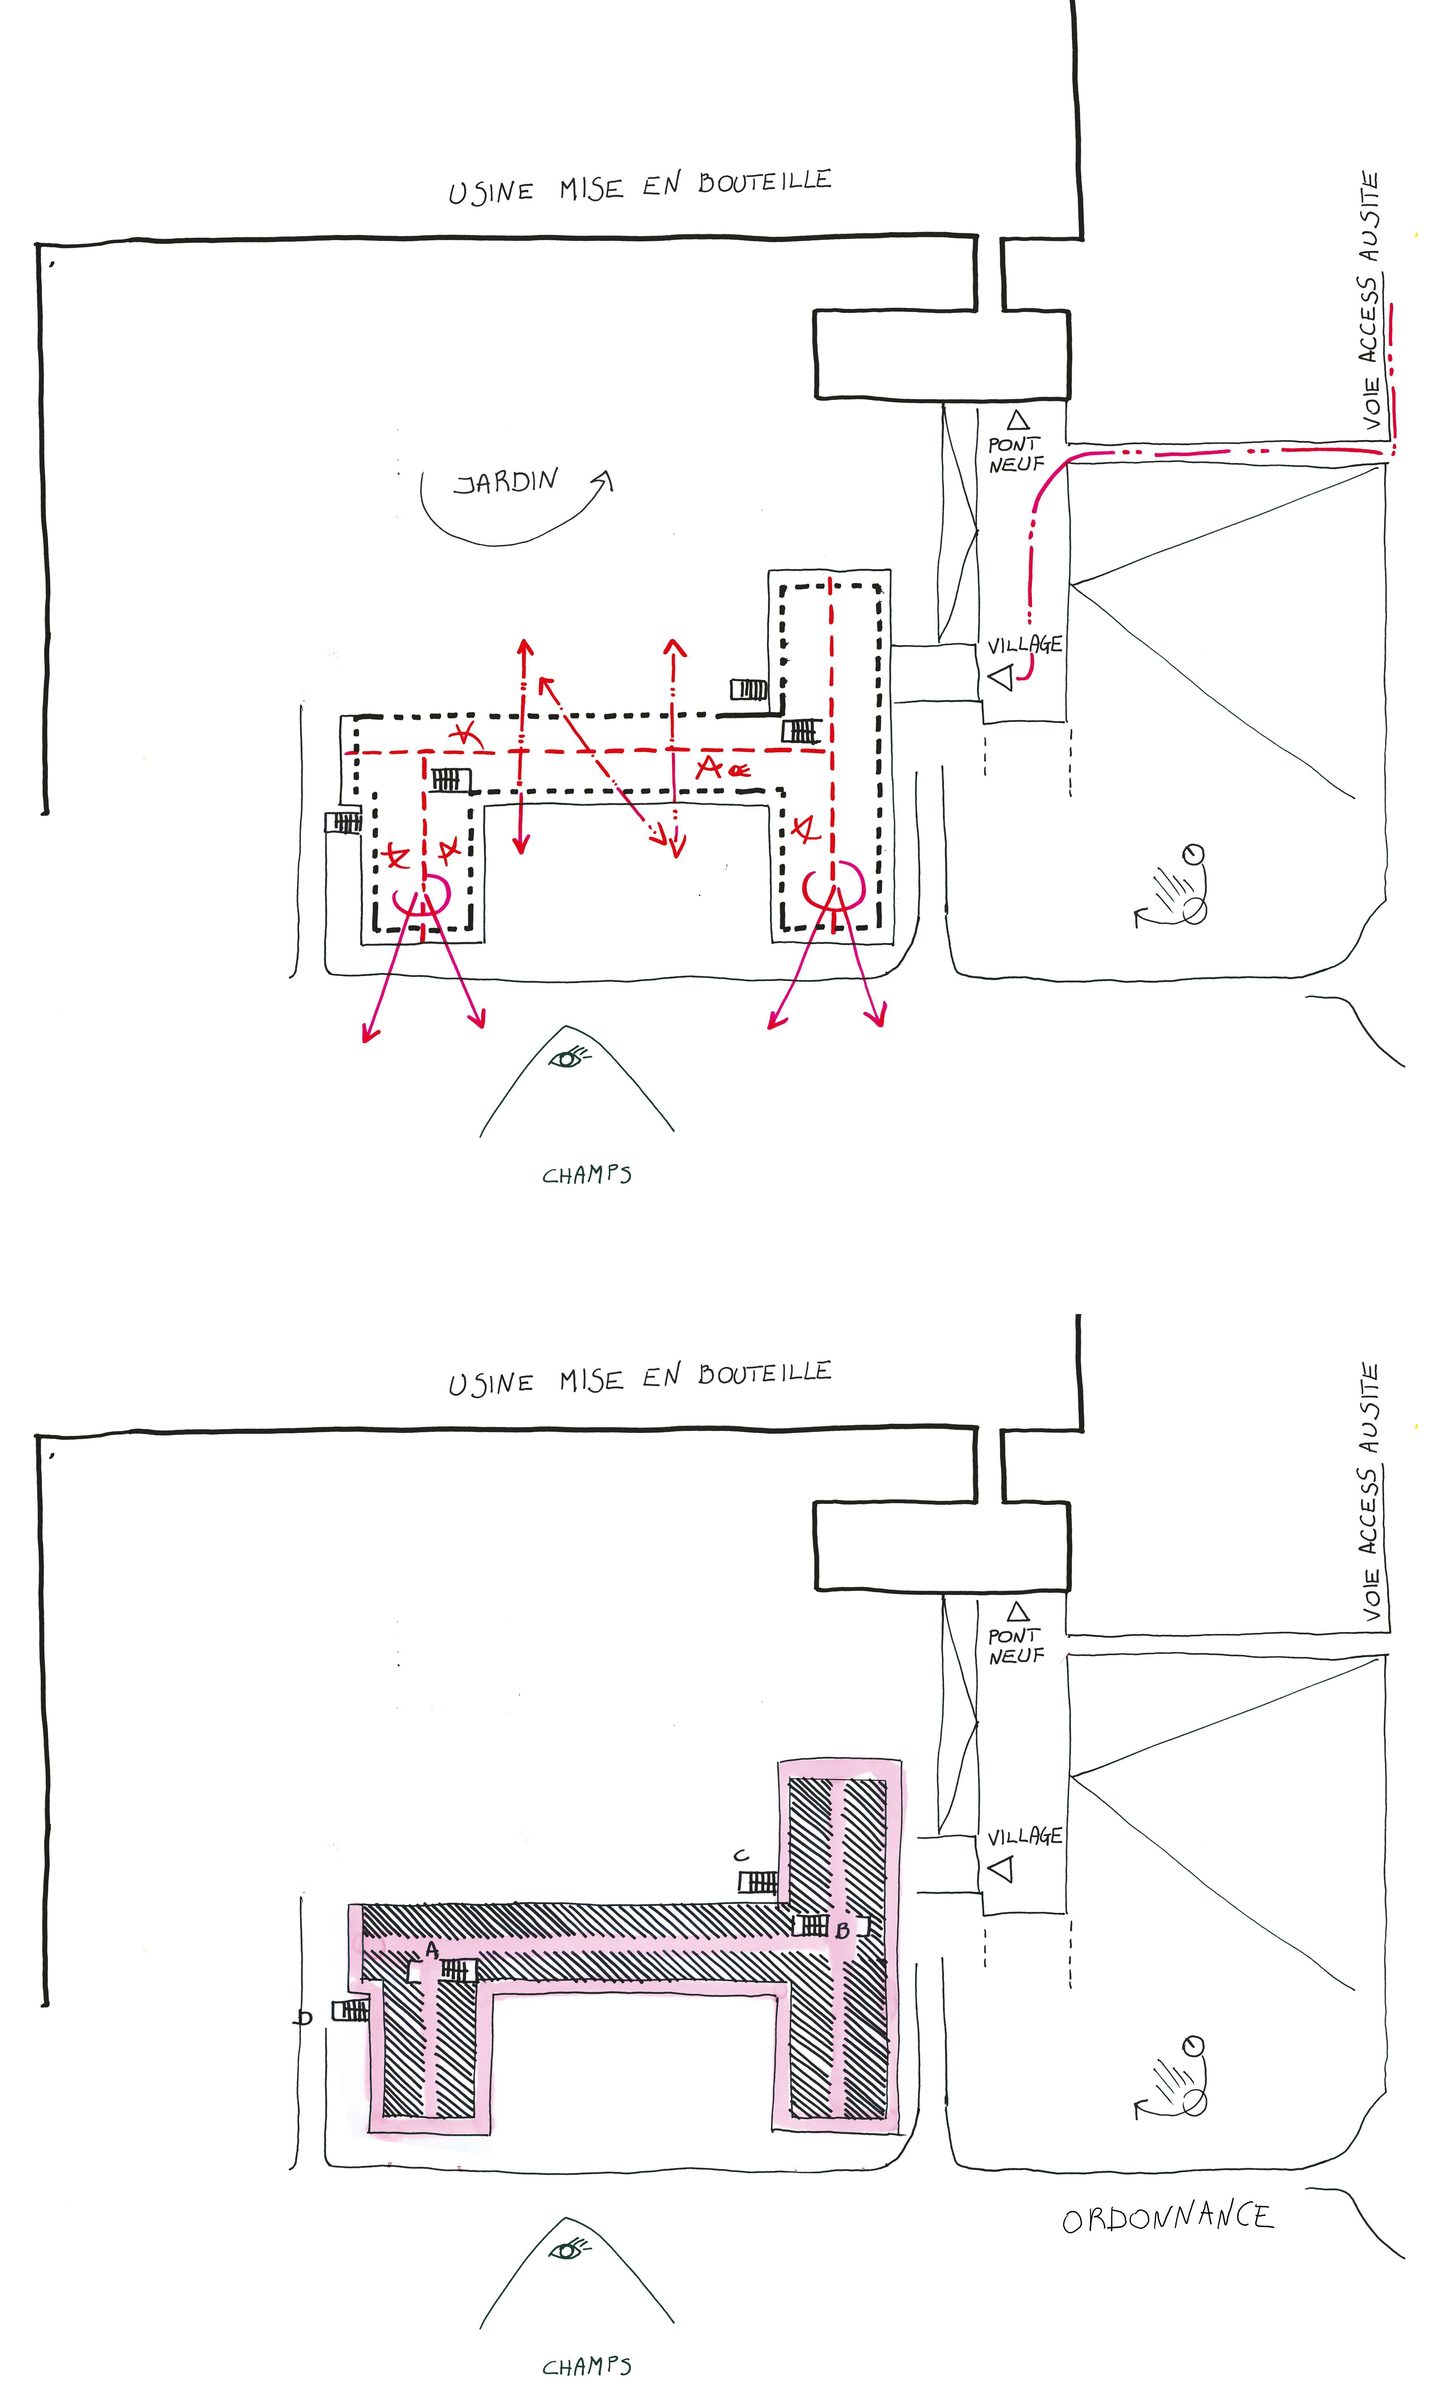
The hand-drawn site sketches place the building between the bottling plant, the garden, and the fields, with arrows tracing views outward toward the landscape.
Where the Timber Grid Excels and Where Daily Use Could Test It
A façade that earns its depth twice
The south walkways serve as both shared workspace and passive solar protection, so the building’s most expressive layer is also one of its hardest-working. The regular timber grid keeps a hybrid program of offices, dining, exhibition, and reception legible, with the major spaces pushed to the ends as clear exceptions.
Openness comes with upkeep
Exposed timber decking and cladding on every level could demand steady maintenance to keep the finish even as it weathers. Offices that open straight onto shared galleries may also trade some visual privacy for that sense of connection.
A Workplace That Lets the Vineyard Lead
Hennessy Village shows that an office building on an industrial site can still be shaped by landscape, craft, and hospitality. Its prefabricated timber frame, outward-facing galleries, and choreographed arrival give daily work a rhythm closer to a village than a corporate floor plate. The design suits organizations that want staff, visitors, and winegrowers sharing the same ground. Barbarito Bancel Architectes has built a workplace that answers to its terroir first.
FAQs
Where is Hennessy Village located?
Hennessy Village is in the ZA Le Pont Neuf area of Salles-d’Angles, in France’s Charente department. It stands on a Hennessy bottling industrial site in immediate proximity to a military air base, within a rolling landscape structured by vineyards.
Who designed Hennessy Village?
Barbarito Bancel Architectes, the studio founded by Ivana Barbarito and Benjamin Bancel, served as design and executive architect and also handled the landscape design. GA Smart Building led the contractor consortium with partner OSSABOIS, and the project was completed in 2025.
What is inside Hennessy Village?
The building combines offices, dining, exhibition, and reception spaces. Its key rooms include the Place du Village restaurant, an Eaux-de-Vie counter that welcomes winegrowers, a tasting room built for confidentiality and concentration, and a dining room that blends hospitality with workspace.
Is Hennessy Village a sustainable building?
The project’s environmental strategy covers RT2012, HQE Excellent certification, and the E+C− label, with a CEP coefficient of 70.1 kWh of primary energy per square meter. Its prefabricated modular timber structure rests on the ground without anchoring, preserving the natural soil.
Source: v2com
Get gorgeous projects via email
