

Renovating a house with strong bones tends to pull designers toward one of two extremes: freeze it or overwrite it. In Montreal’s Outremont neighborhood, Atelier Barda took a third path with Residence Beloeil, a complete renovation of all three floors of a 1937 home with Art Deco accents. This Art Deco renovation treats the original proportions and ceiling heights as generous constraints, then adds walnut, stone, and oak pieces that hold their own without competing with the heritage around them.
| Project Name | Residence Beloeil |
| Architect / Designer | Atelier Barda: Antonio Di Bacco (principal architect), Thomas Guilhen, Cécile Combelle |
| Location | Montreal, Canada |
| Area | 300 m² |
| Original Construction | 1937 |
| Scope | Complete renovation of three floors |
| General Contractor | Benoît Denis |
How a 1937 House Set the Rules for Its Own Art Deco Renovation
Atelier Barda did not set out to change the house’s character. The team read what was already there, from the proportions of each room to the height of the ceilings, and identified how those proportions shift from room to room. The new layout amplifies those variations instead of flattening them.
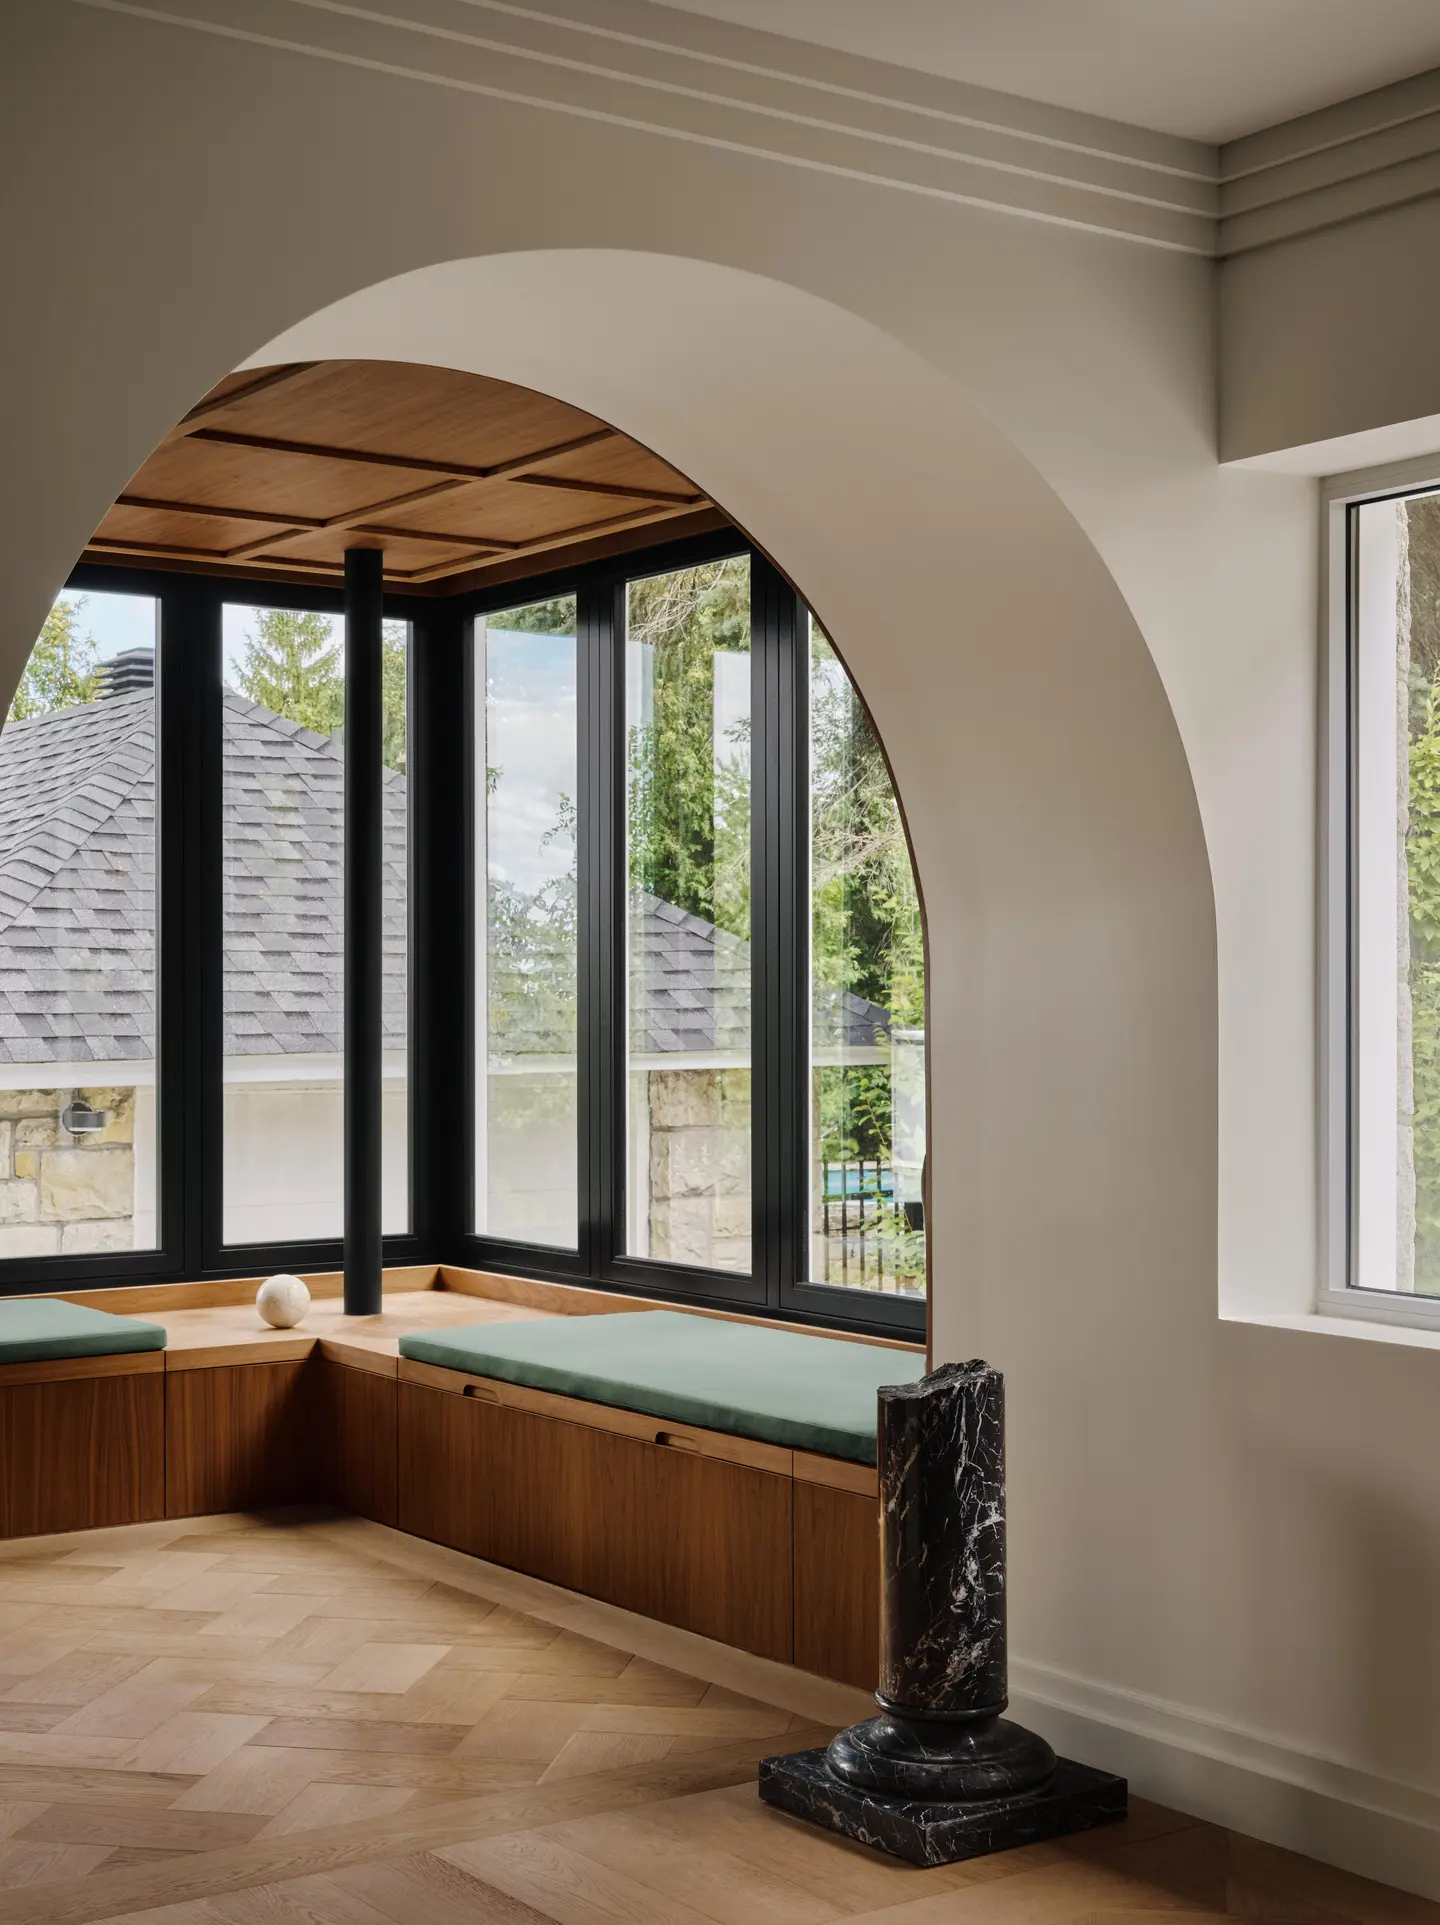
The ground floor shows the strategy most clearly. Kitchen and dining now form an open center for family life, while the living room on one side keeps its original proportions and the boudoir on the other, opening onto the back garden, has been rebuilt around a glazed sunroom. A custom oak flooring pattern marks where each room begins, and wide geometric moldings ring the ceilings with a rigor inherited from Art Deco. Walnut works as the connecting thread, built in as architecture rather than set down as furniture.
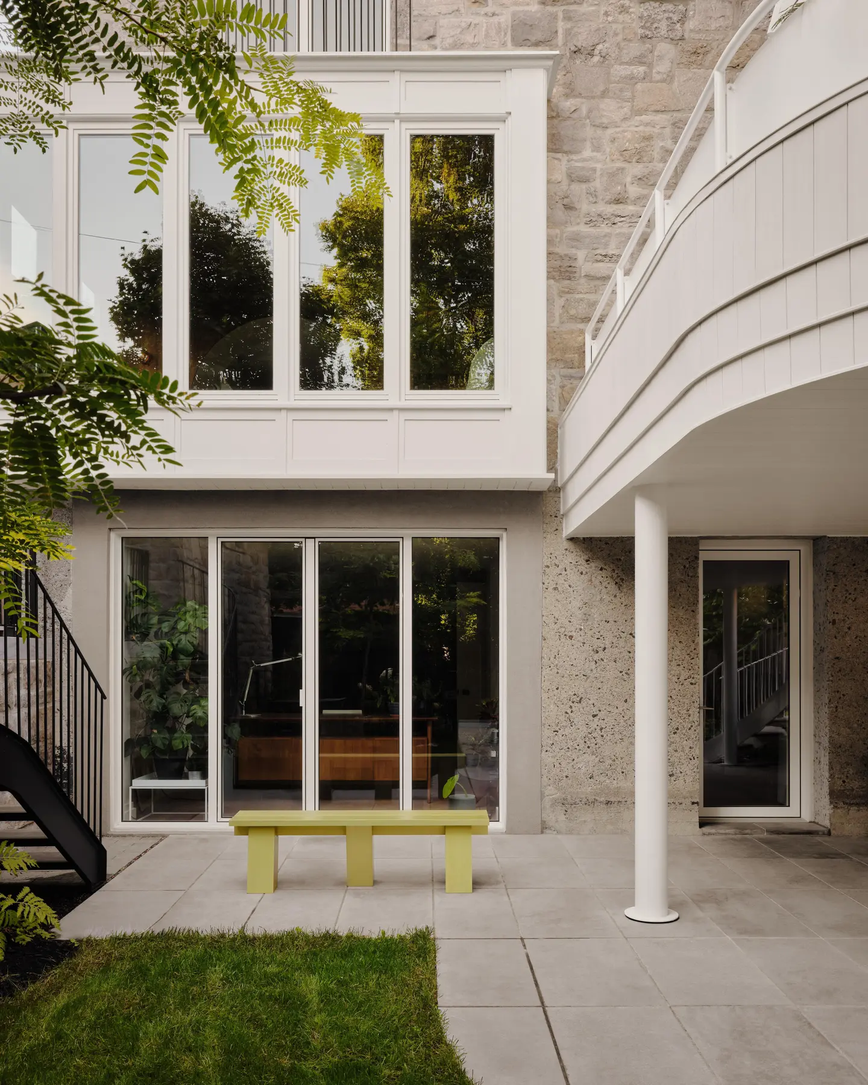
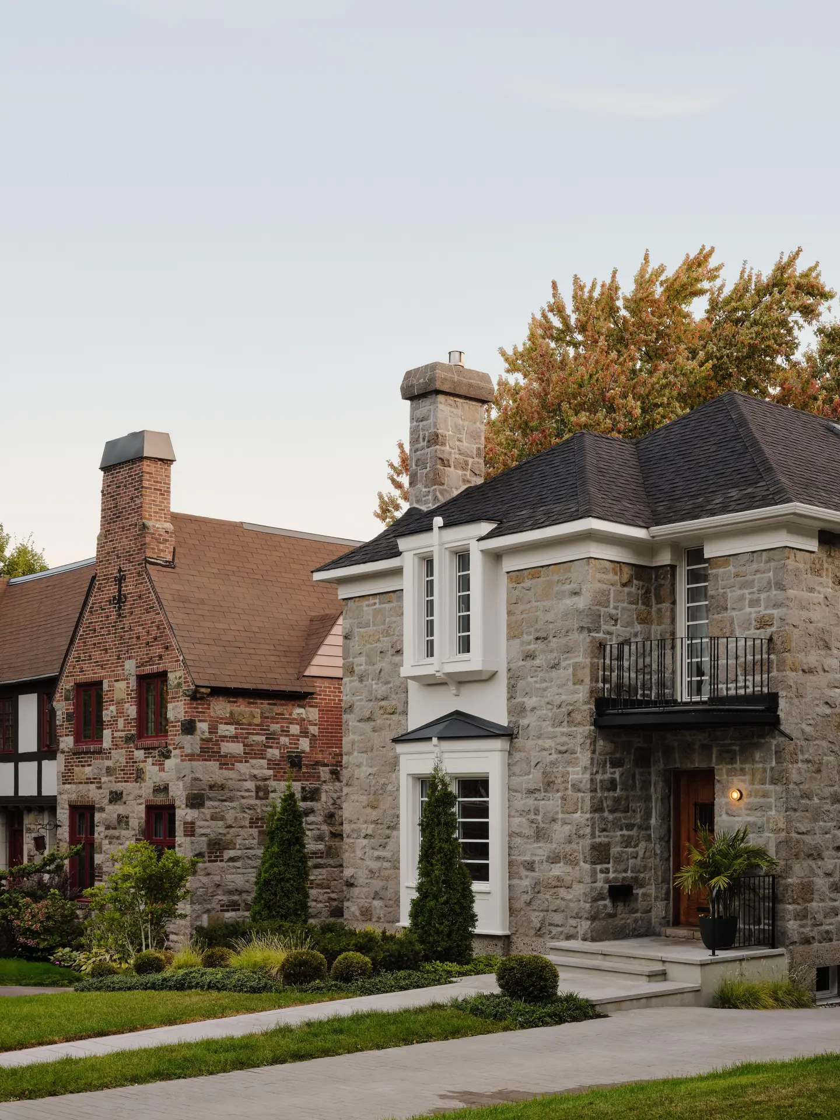
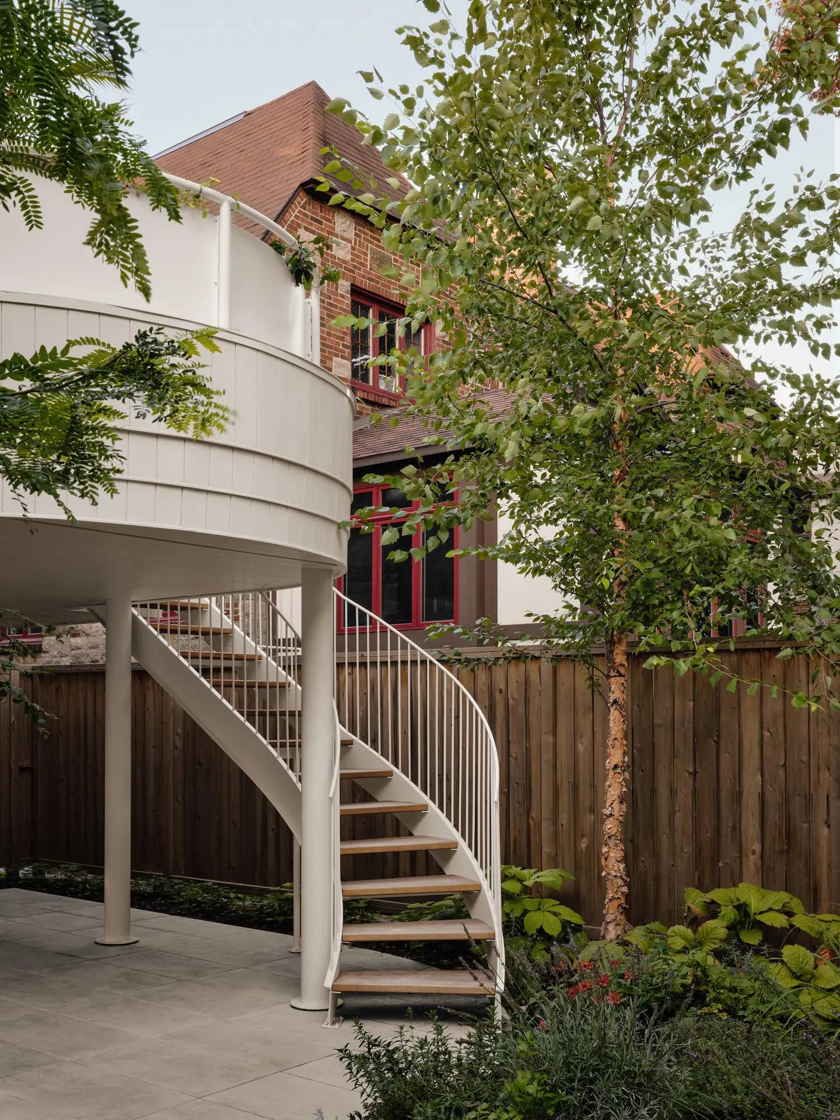
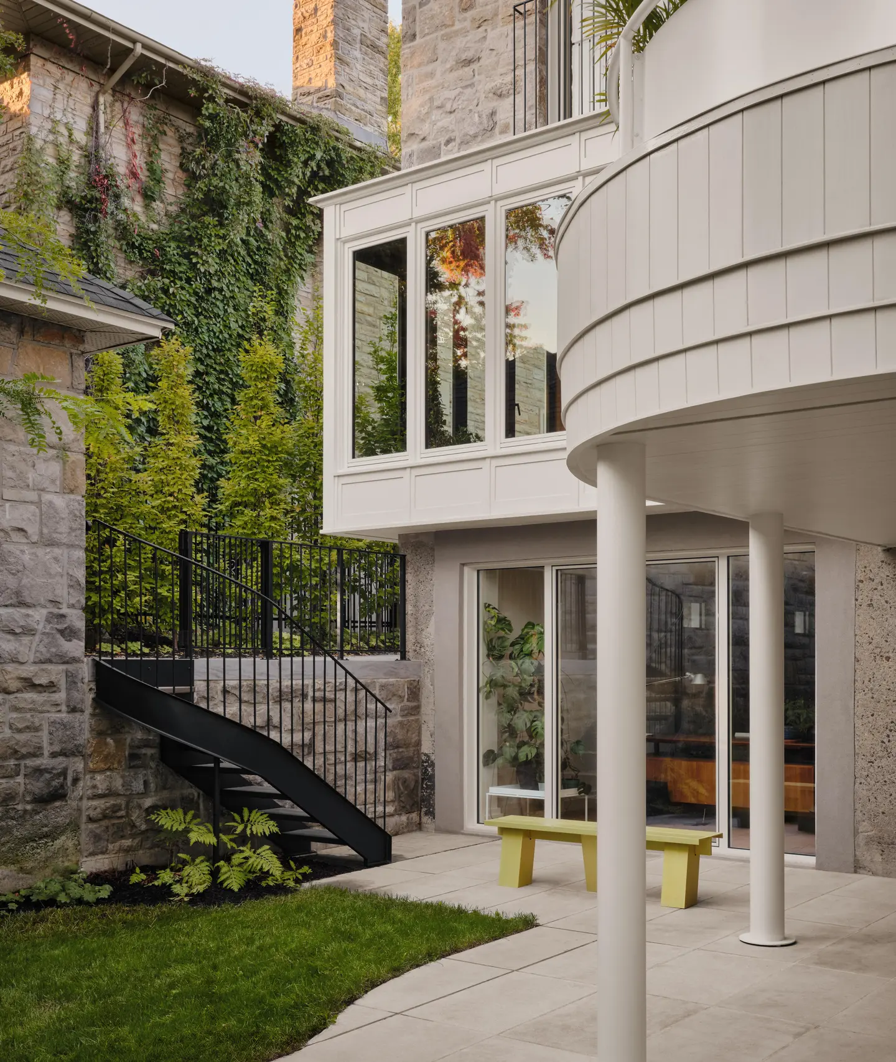
From the street, the stone house gives little away. At the rear, the new sunroom is composed to align with the original facade, and a new terrace takes up the same Art Deco codes to anchor itself to the existing structure.
Design Decision: Rather than an architectural precedent, the earliest sketches invoked the objects of Marianne Brandt and the garments of Paul Poiret. That reference set the rule for every addition: each had to stand on its own through geometry, proportion, and execution, yet recede before the whole.
 Pin
 Pin
Photo: Alex Lesage
Walnut, Stone, and Oak: Walking Through Residence Beloeil
A Living Room Anchored at Picture-Rail Height
 Pin
 Pin
Photo: Alex Lesage
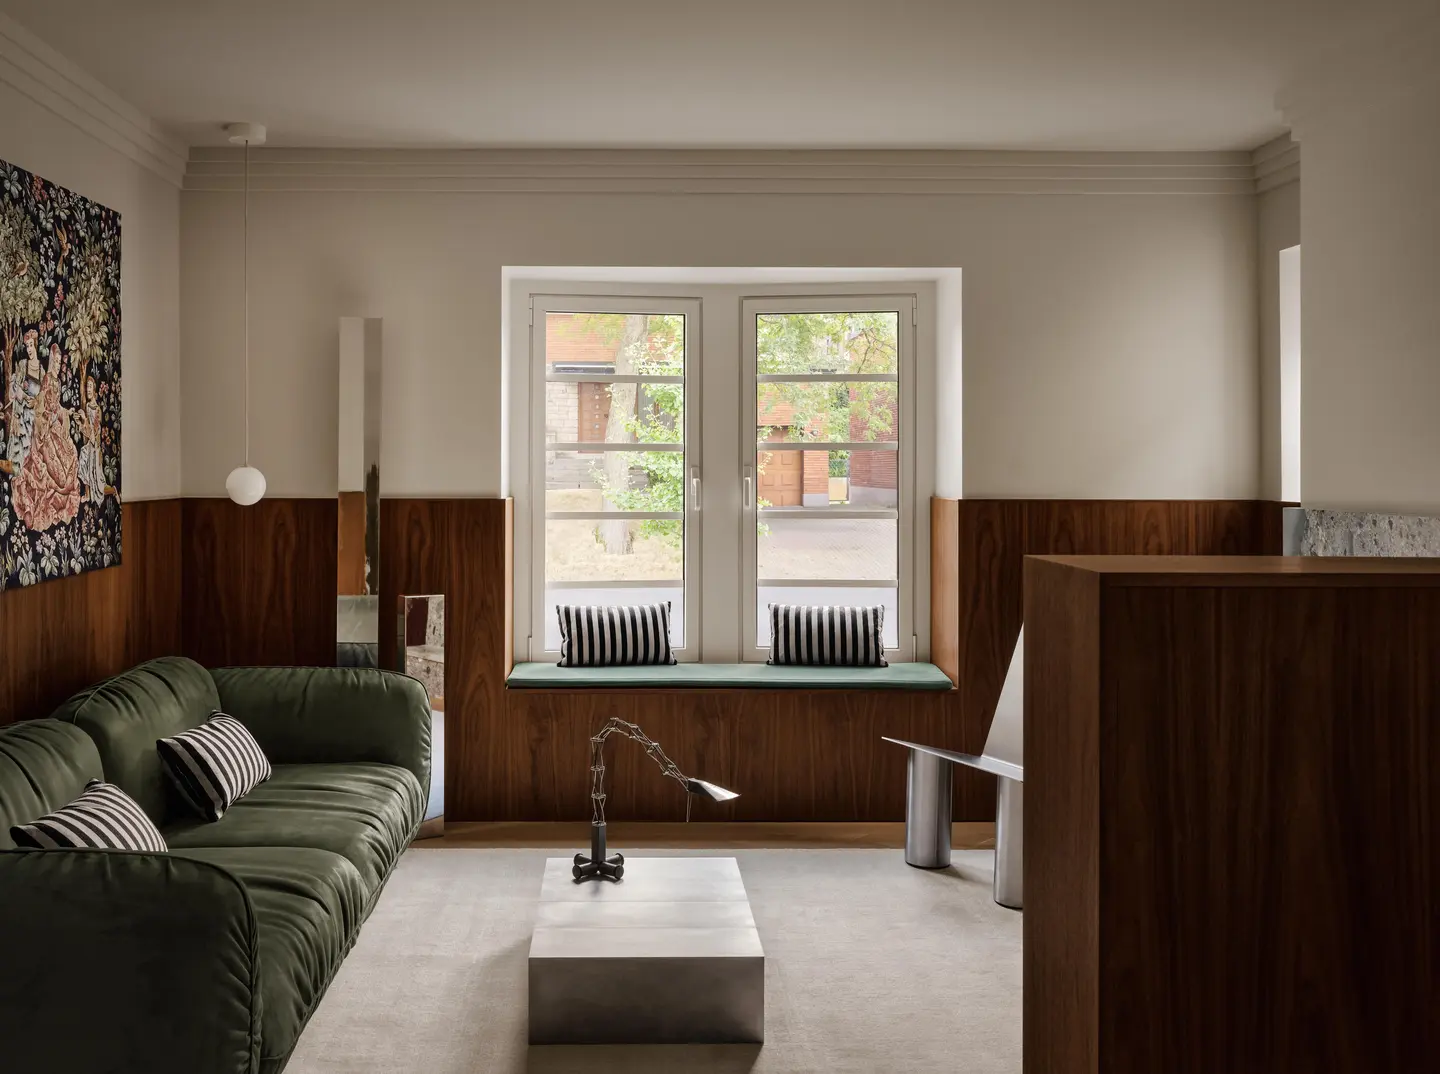
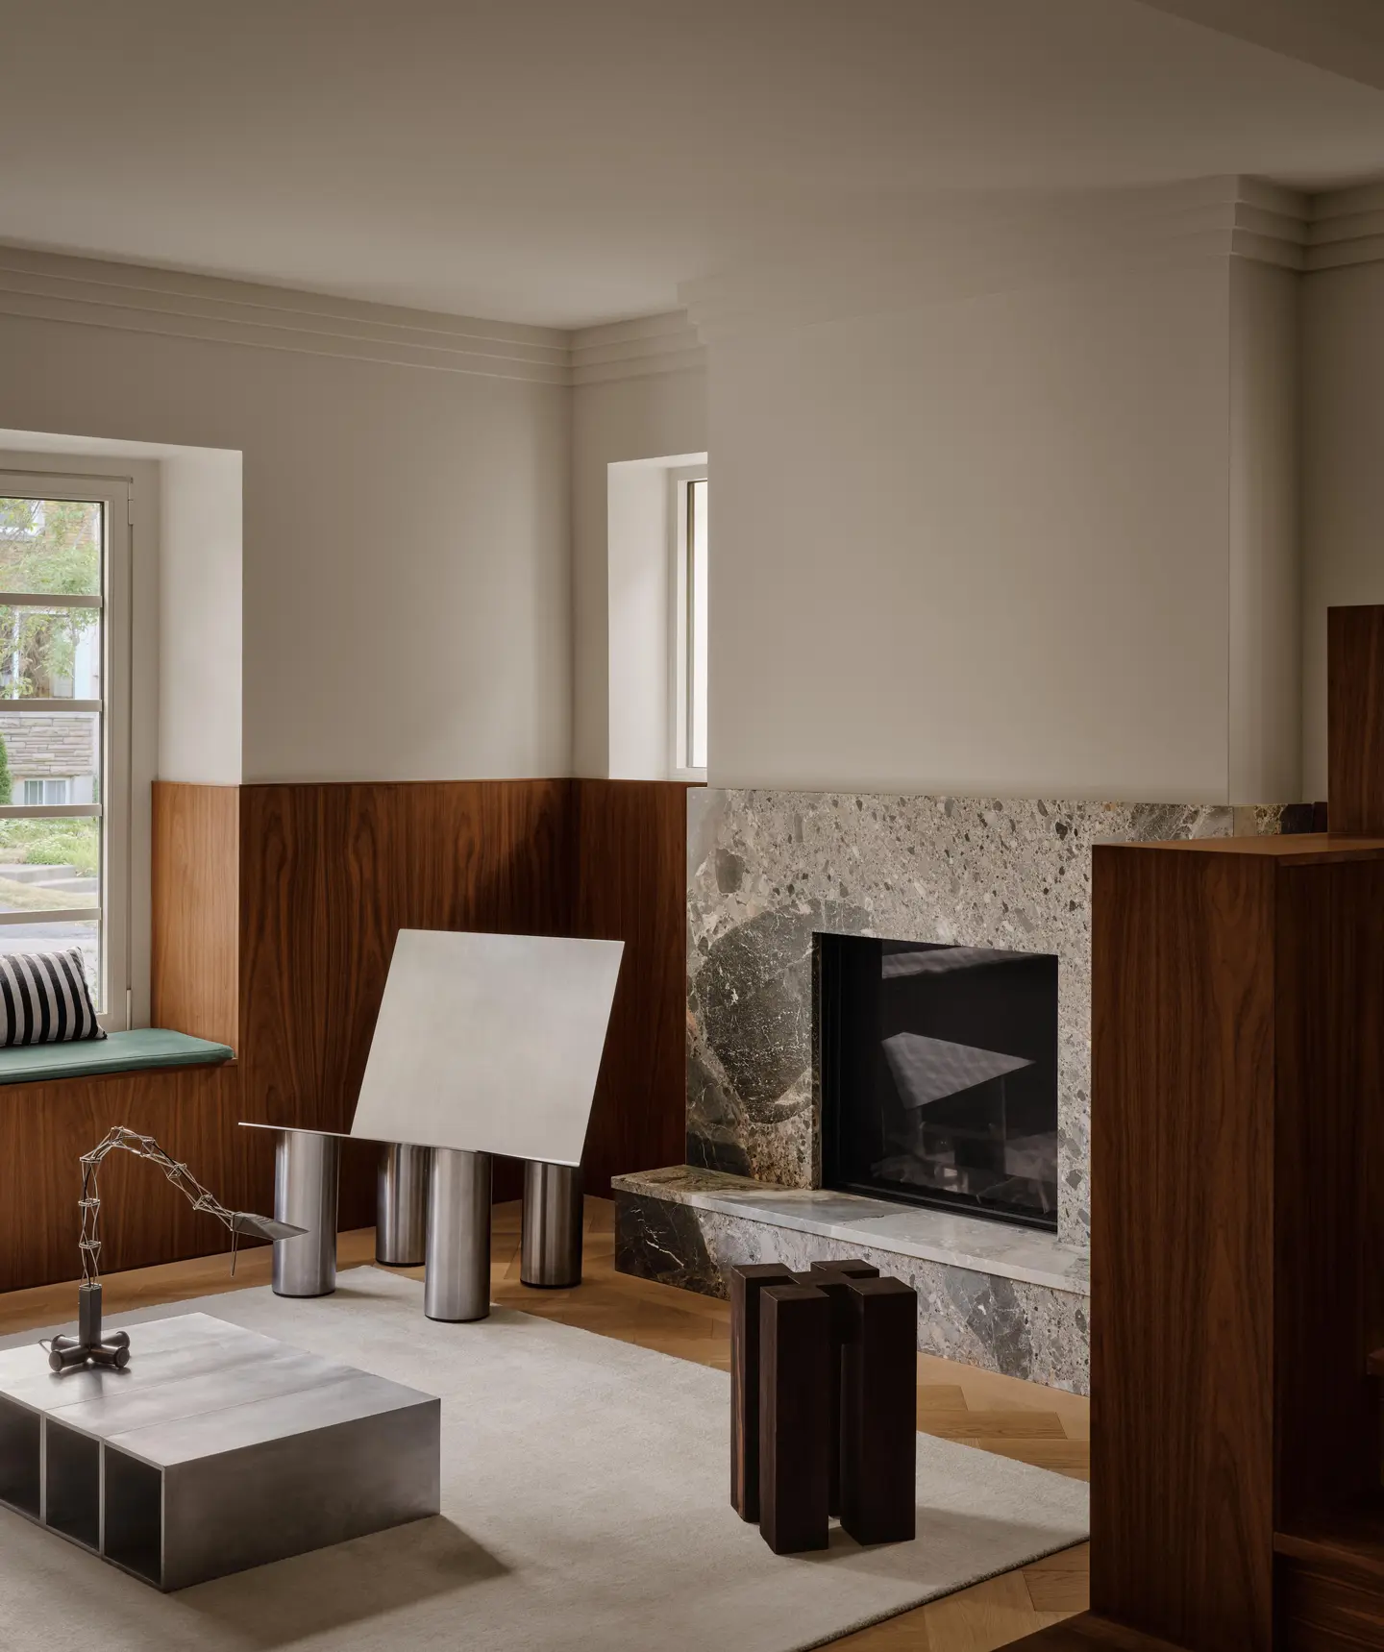
The living room keeps its original proportions and the more intimate mood that comes with them. A stone fireplace mantel anchors the room at picture-rail height, and a dark timber wainscot holds roughly the same line around the walls, wrapping a cushioned window seat. Above it, pale walls and the geometric ceiling molding let the room’s height read clearly.
A Dining Room Framed by an Arch
 Pin
 Pin
Photo: Alex Lesage
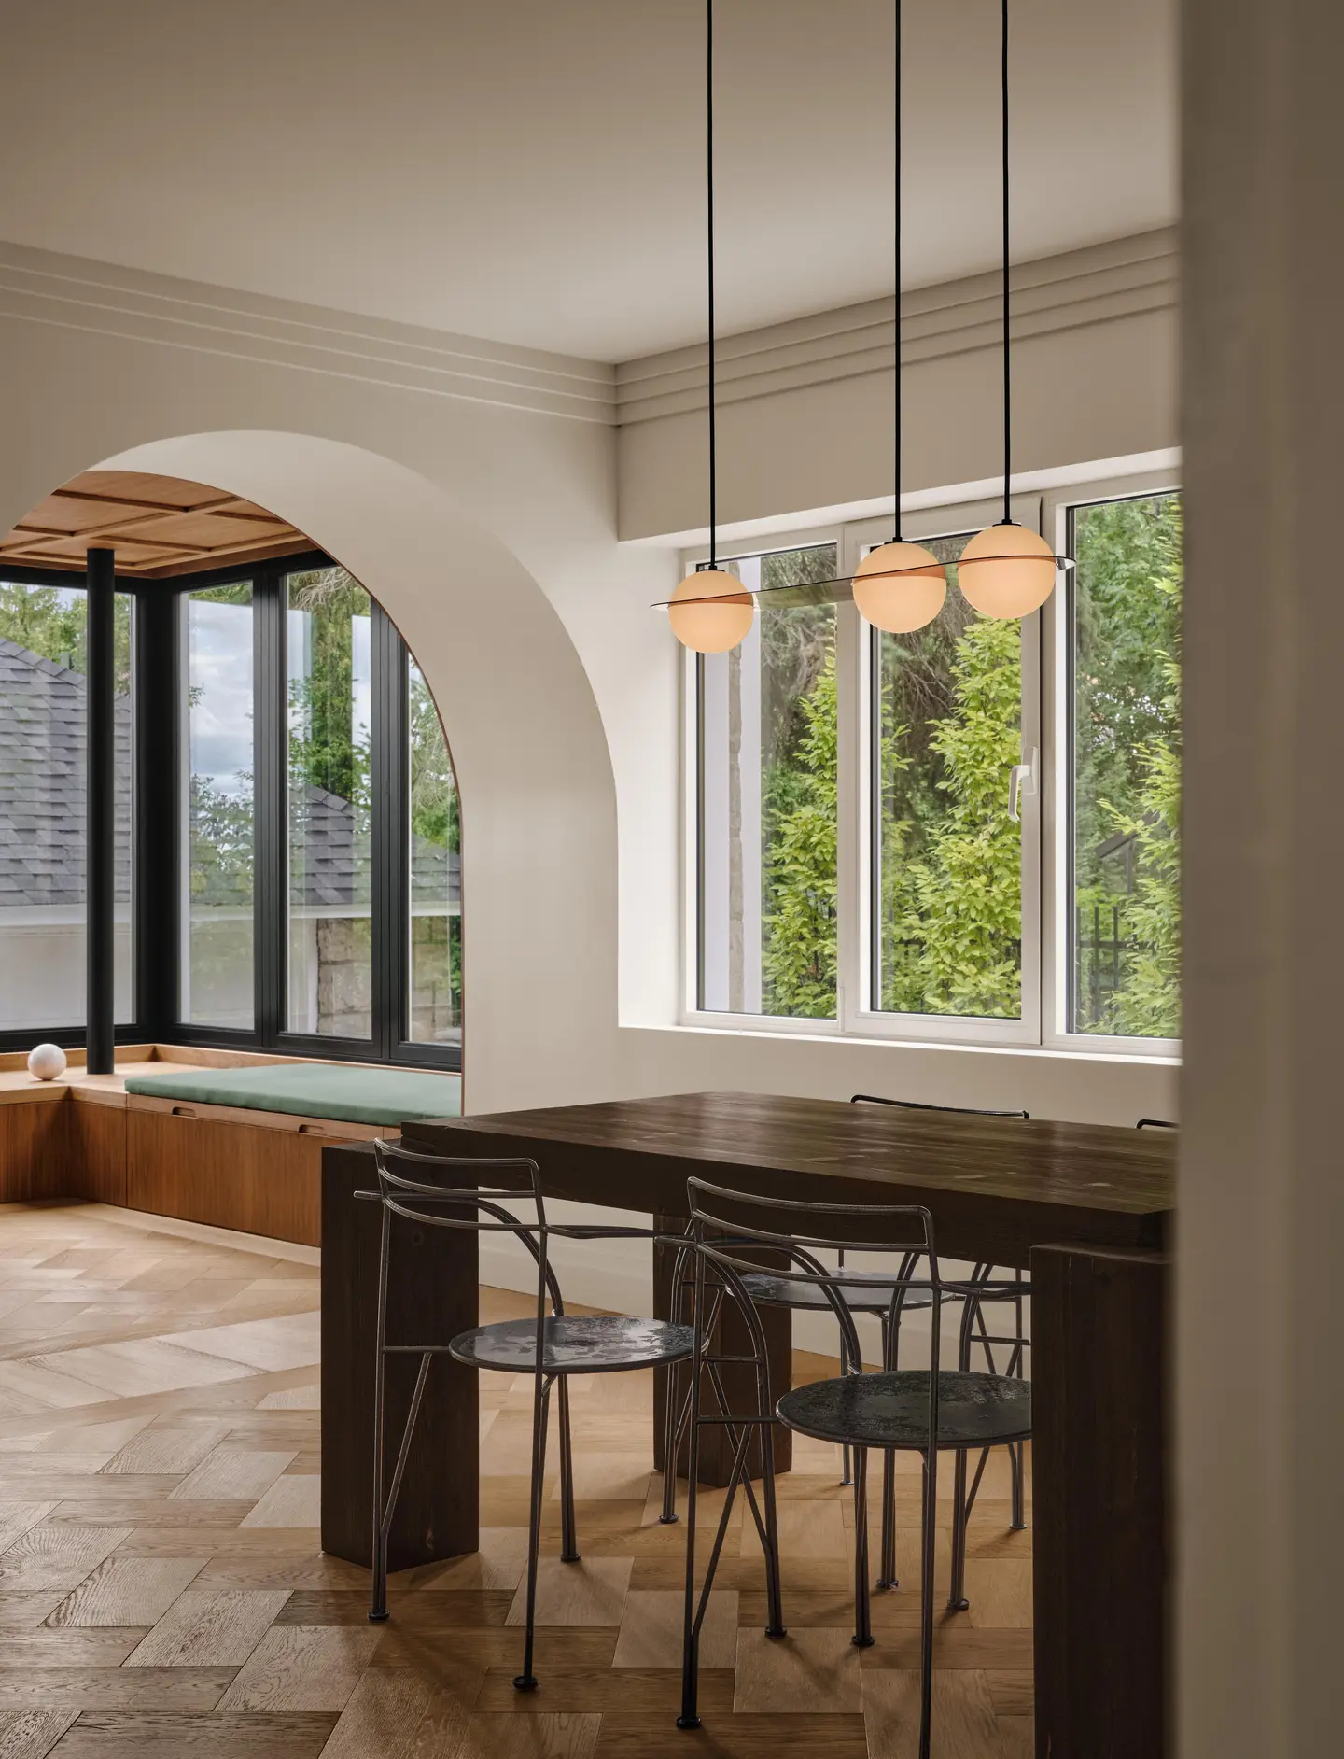
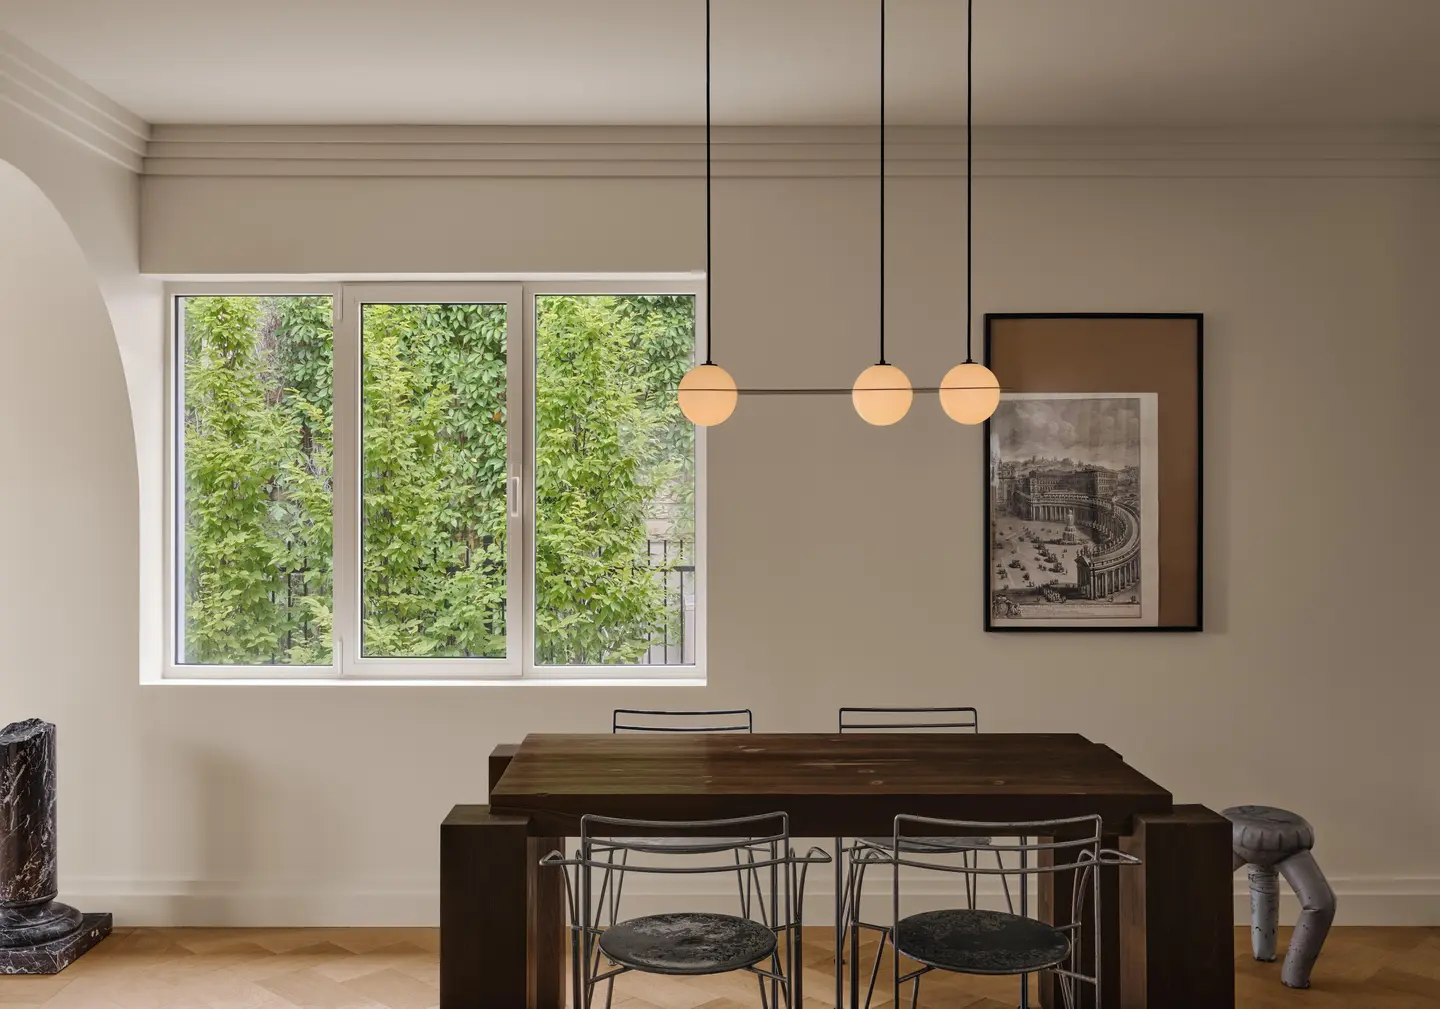
Dining sits at the open heart of the ground floor, beside the kitchen. A broad arched opening frames a view into the boudoir’s sunroom, so the table borrows that room’s light and greenery without the two spaces merging. A row of globe pendants and a heavy dark-wood table keep the composition grounded beneath the molded ceiling.
A Kitchen Built Around a Stone Counter
 Pin
 Pin
 Pin
Photo: Alex Lesage
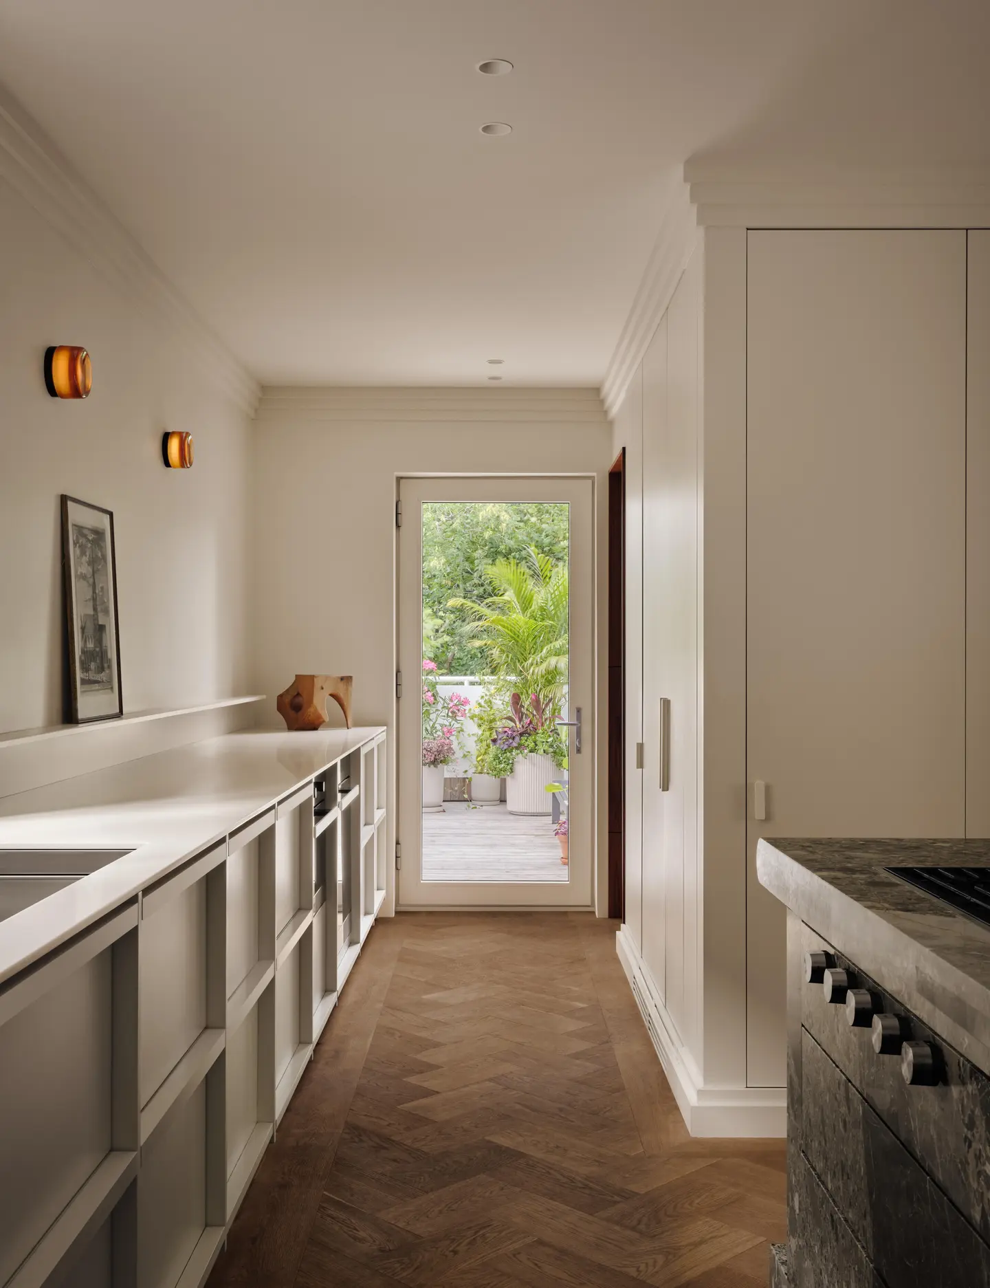
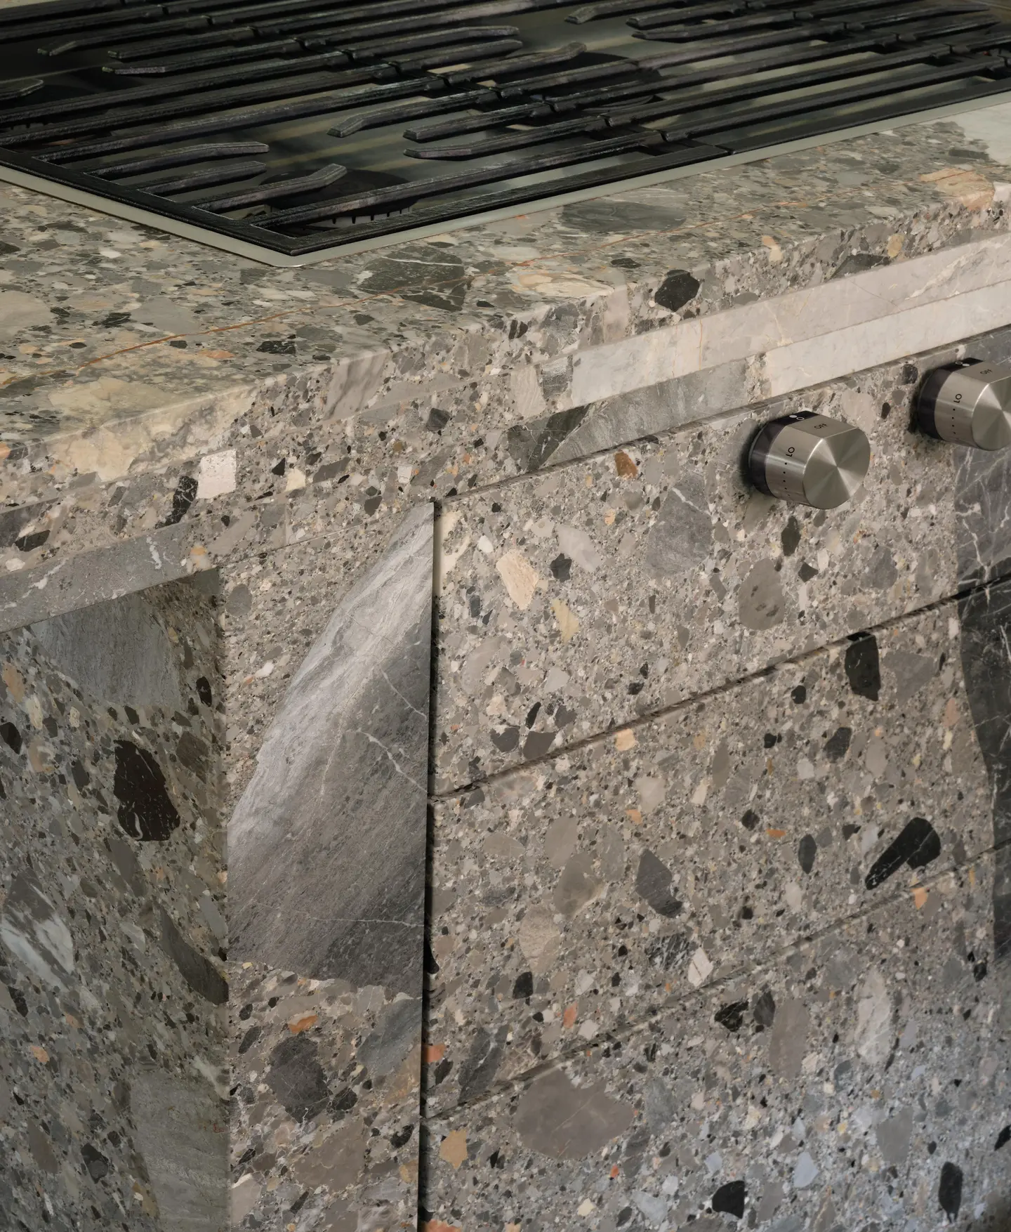
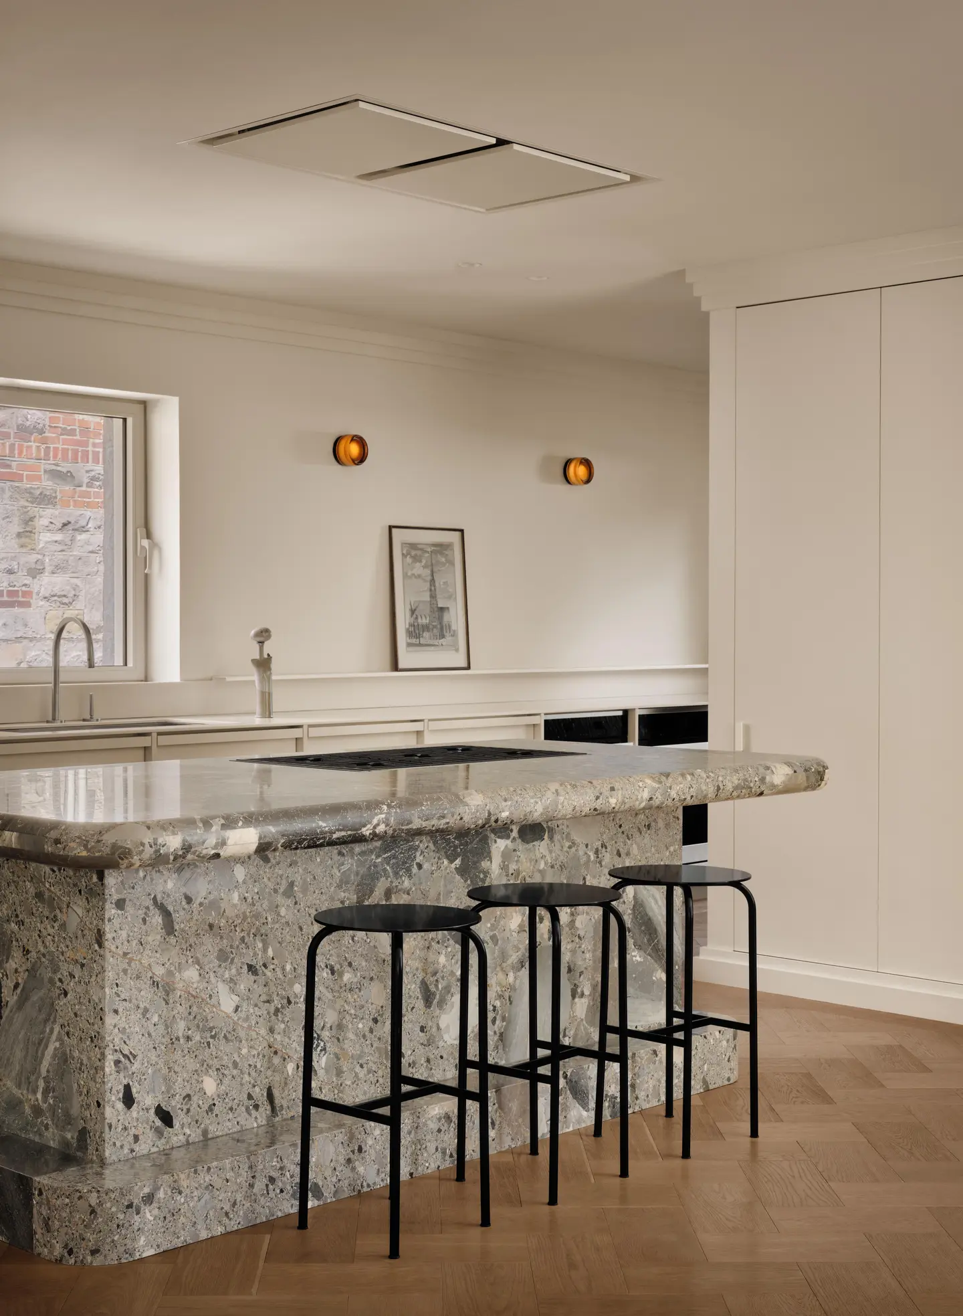
The custom natural stone counter is the kitchen’s sculptural center, its thick, speckled slab continuing down the island’s sides and drawer fronts with the cooktop set into the top. Around it, pale cabinetry and full-height storage recede, and the herringbone oak floor runs toward the door that opens onto the new terrace.
A Walnut-Lined Boudoir Facing the Garden
 Pin
 Pin
 Pin
Photo: Alex Lesage
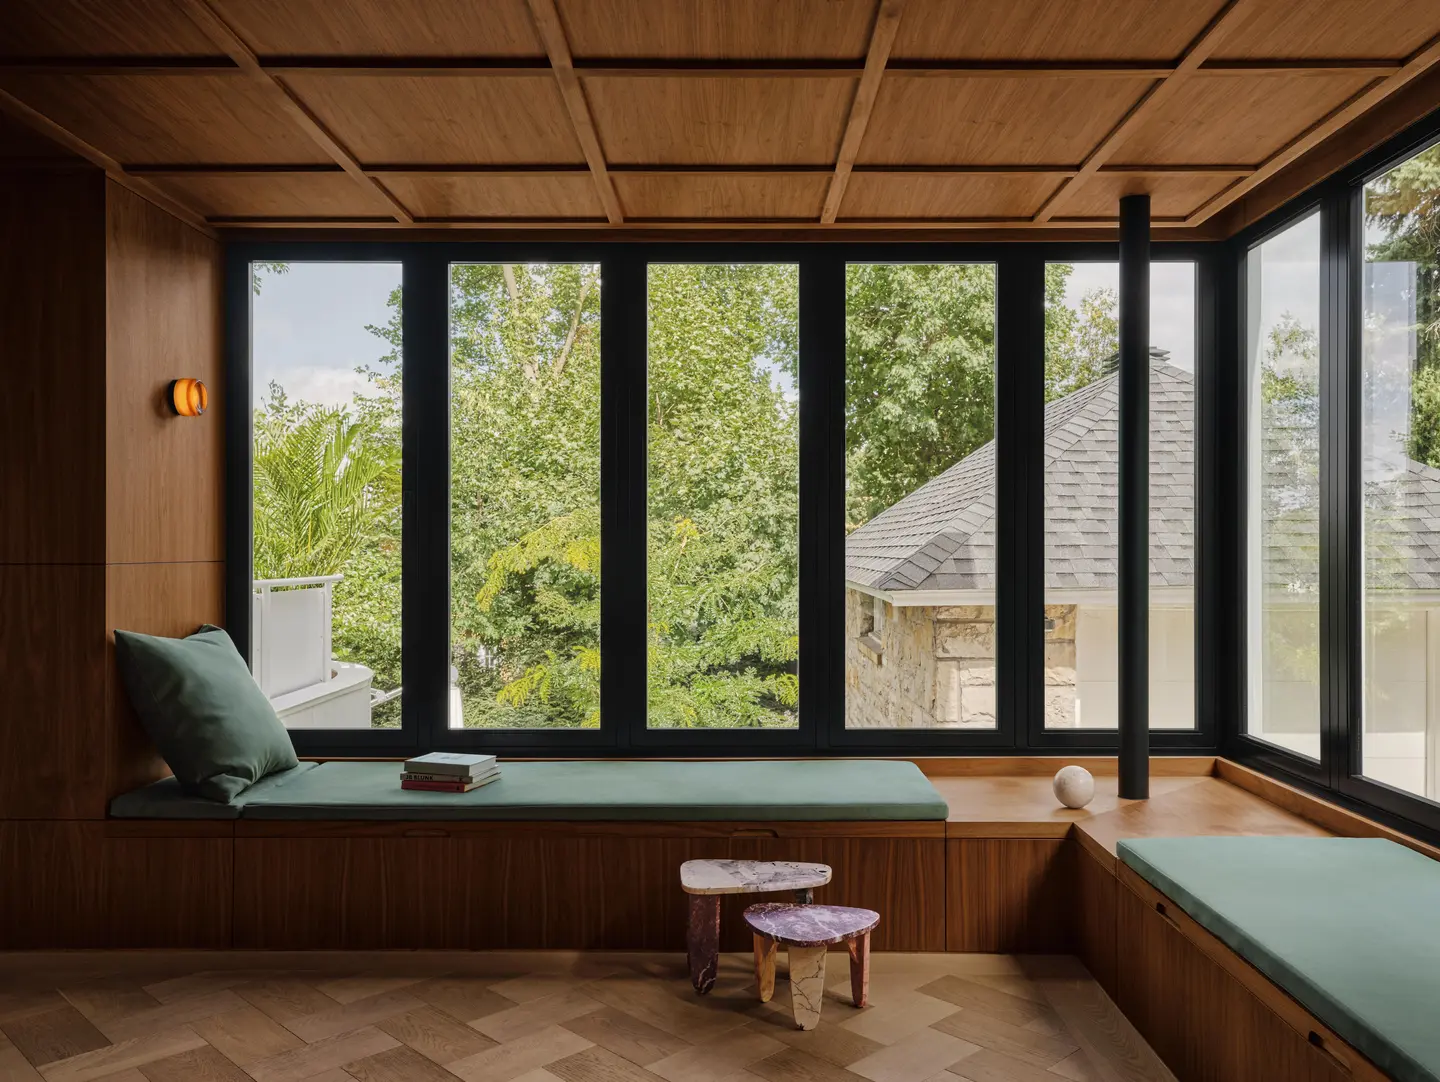
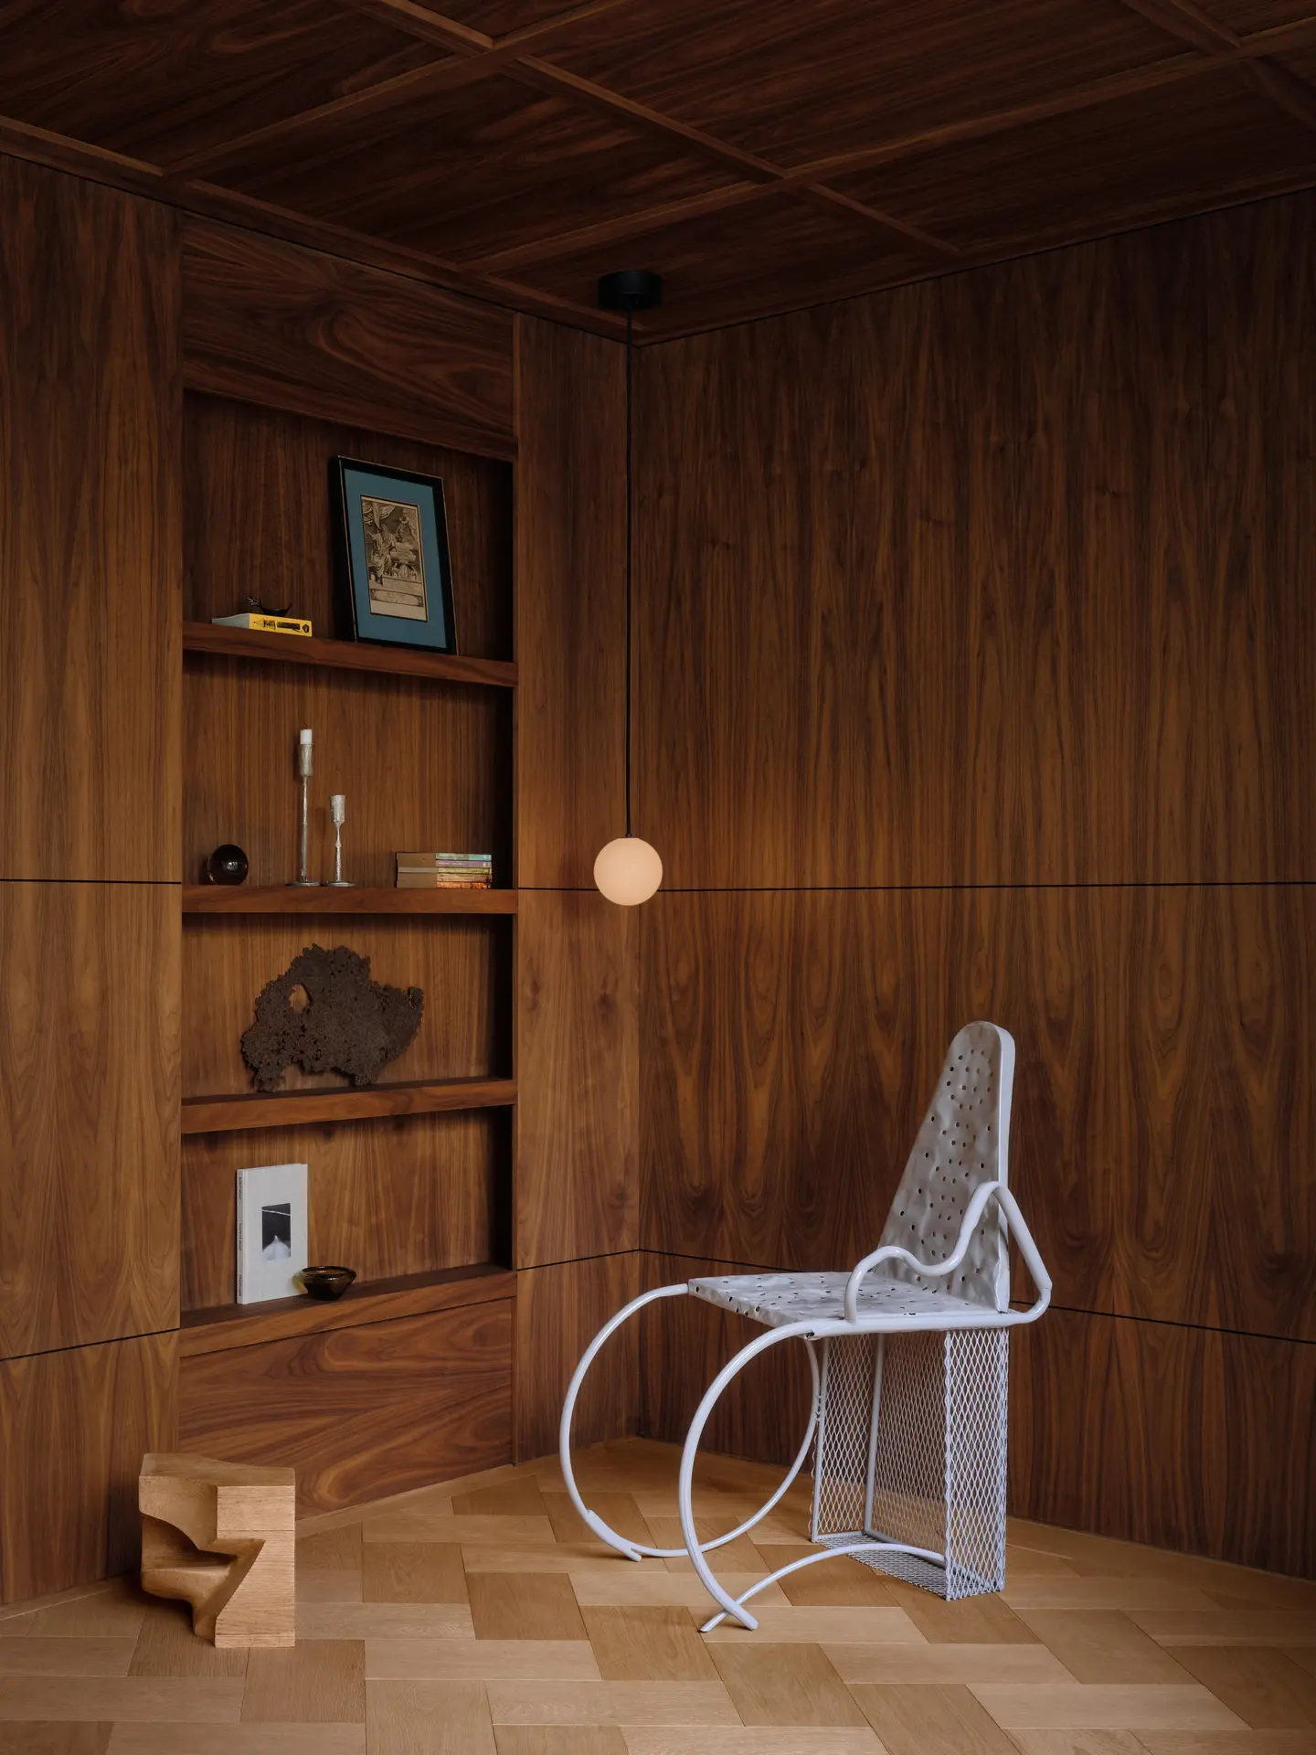
The boudoir was entirely reworked around the new glazed sunroom. A single walnut millwork (custom built-in woodwork) composition covers the wall panels and gridded ceiling and folds into a custom banquette for rest and reading. The result is a hushed, enclosed warmth that plays against the expanse of glass and garden beyond.
An Office Under the Roof
 Pin
Photo: Alex Lesage
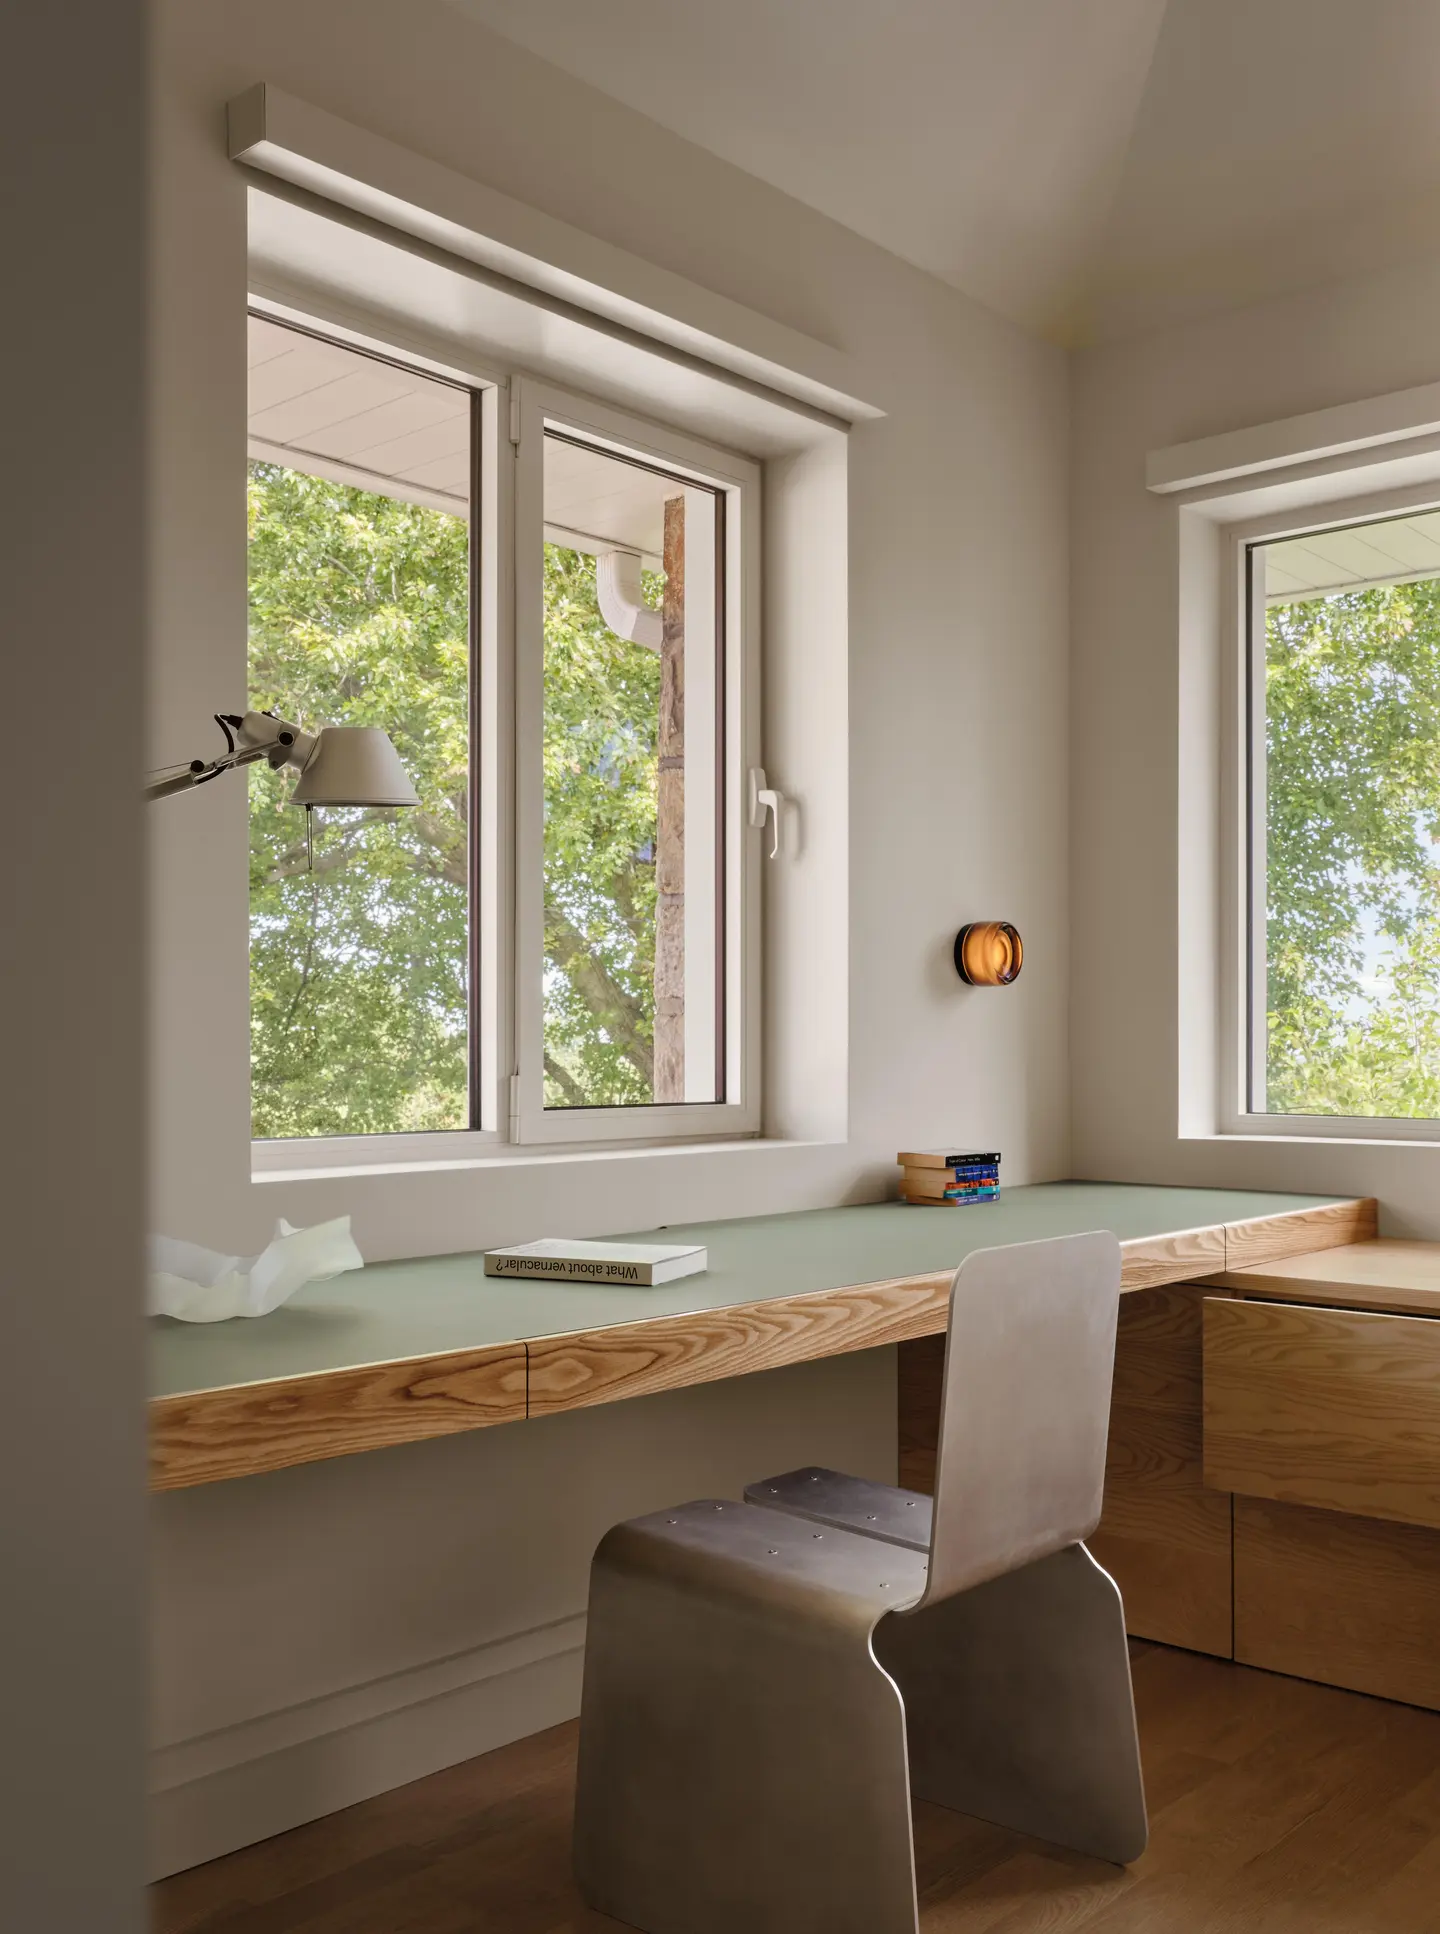
On the bedroom floor, the interplay of materials steps back. The office uses the volume beneath the roof for generous height, with a long built-in desk in pale timber set beneath corner windows that look into the trees.
A Primary Bedroom With Room to Breathe
 Pin
Photo: Alex Lesage
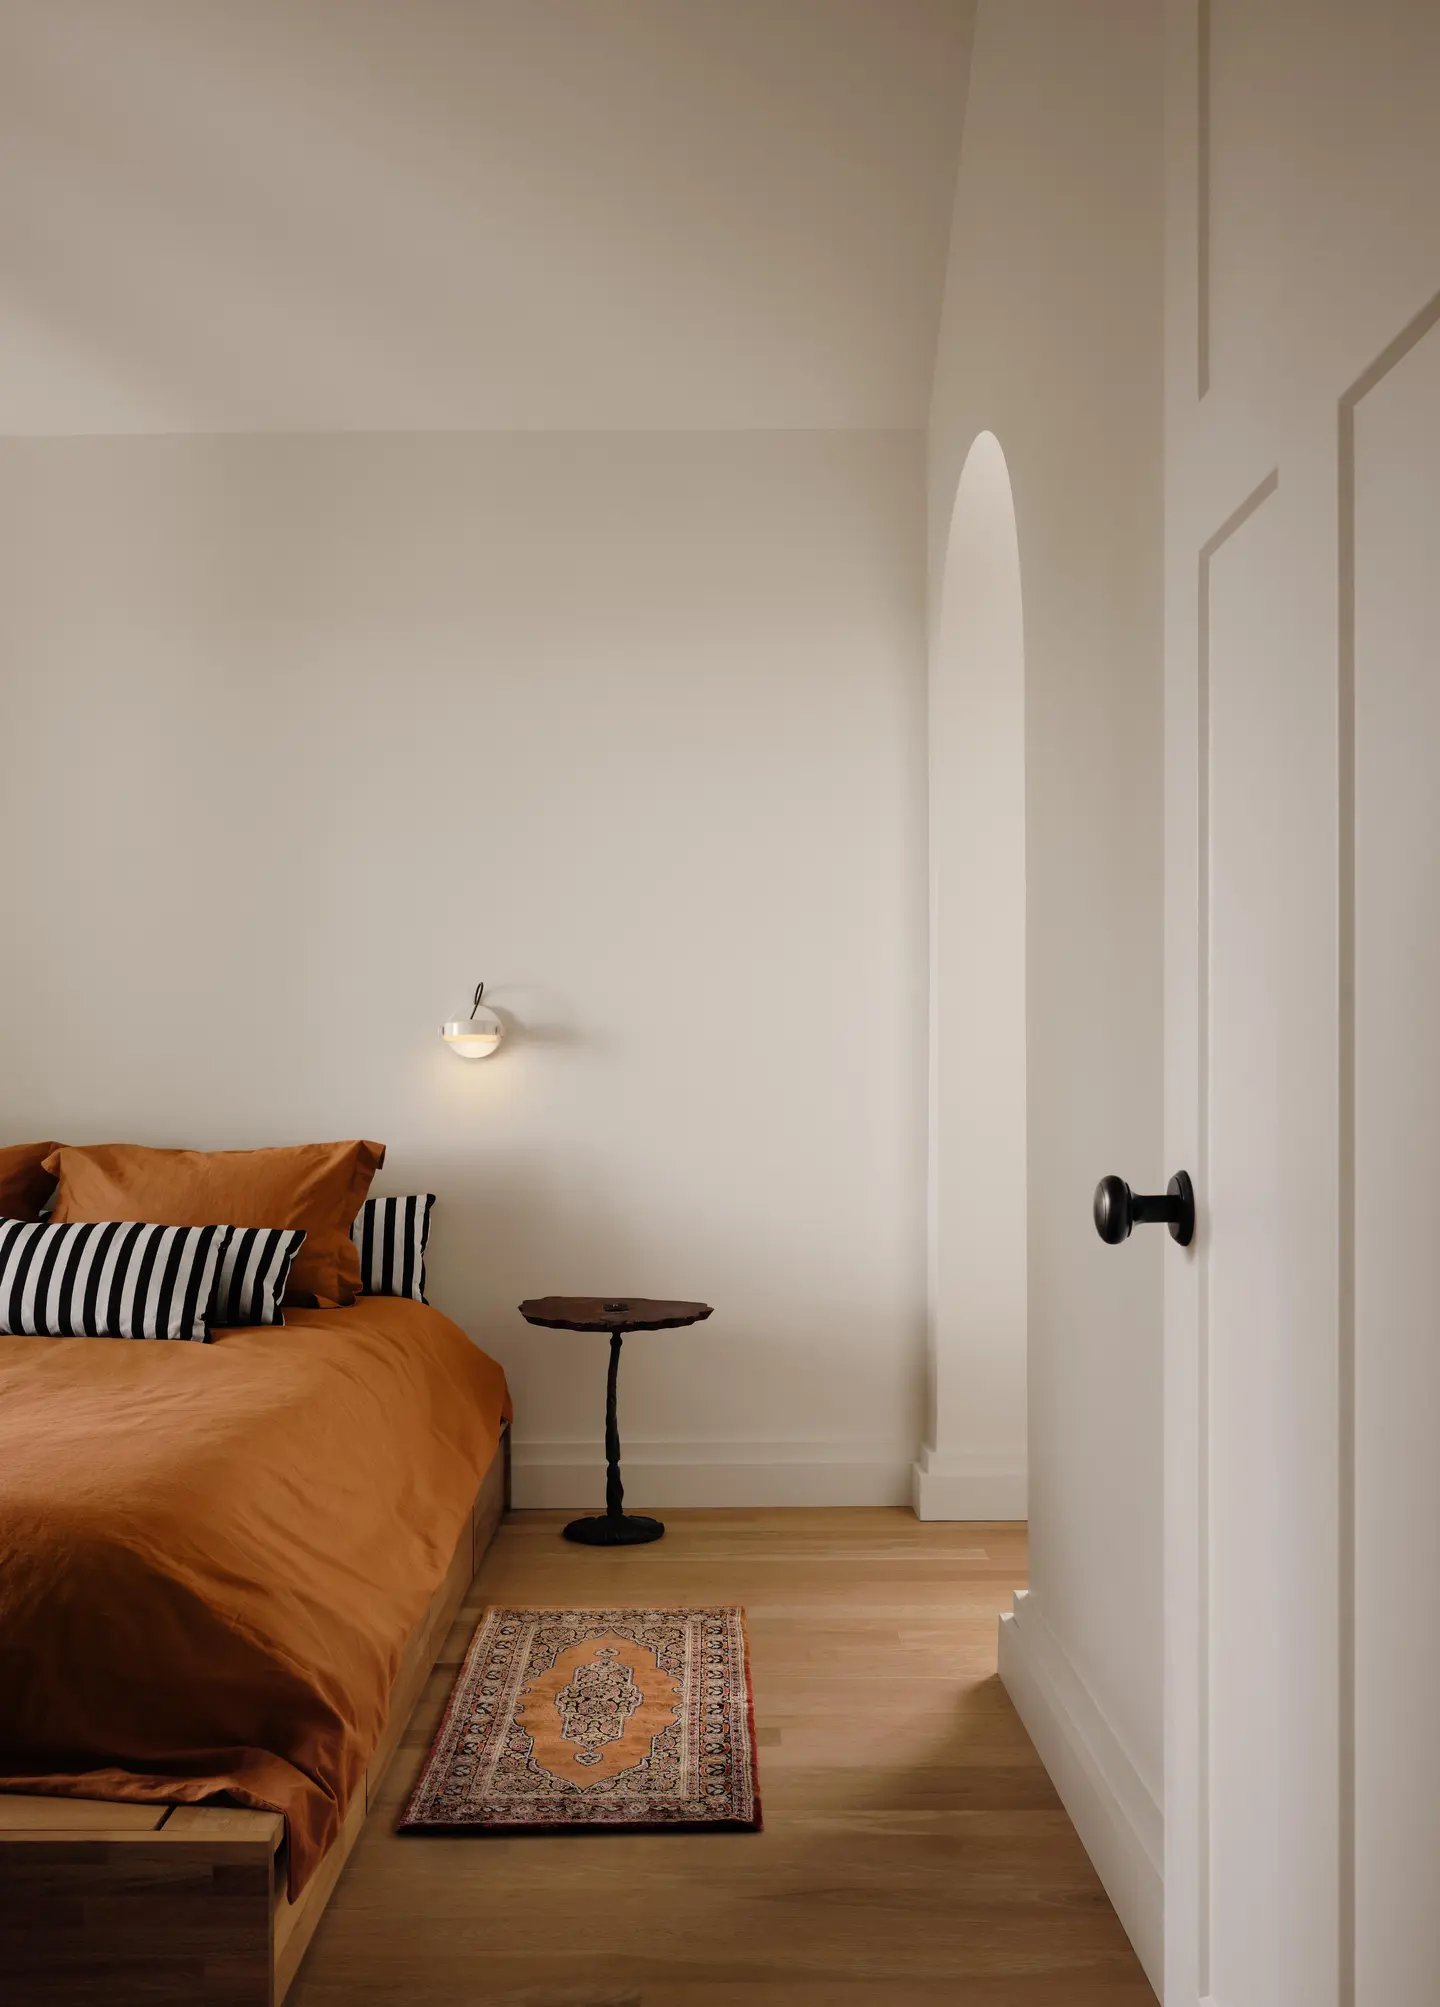
The primary bedroom also draws on the roof volume, its angled ceiling rising well above the bed. Pale walls, an arched opening, and a low bed keep the palette quiet, in line with the calmer register of the upper floor.
A Stair Lit Through Original Glass Block
 Pin
 Pin
 Pin
Photo: Alex Lesage
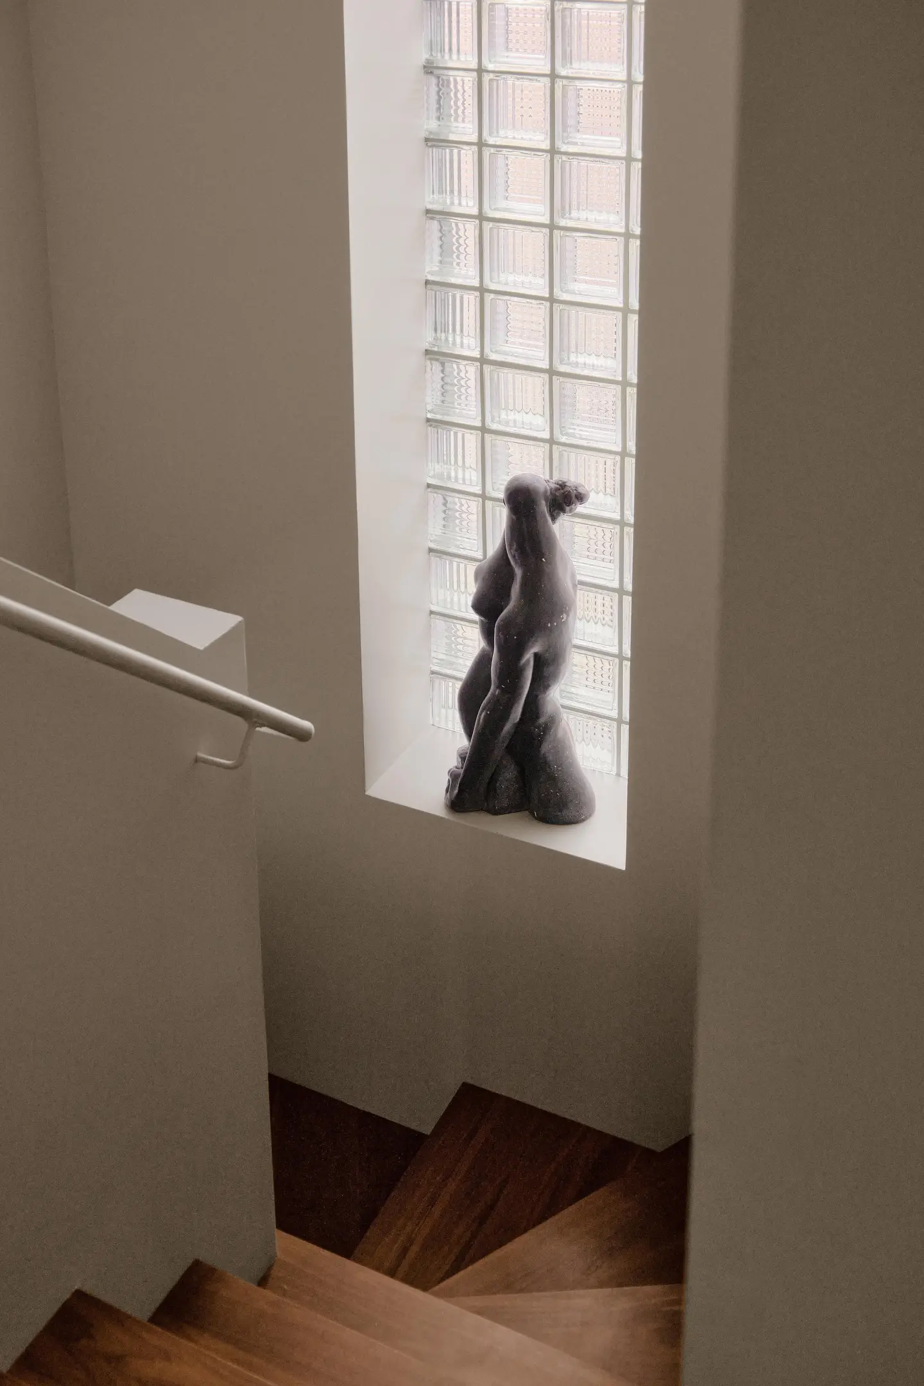
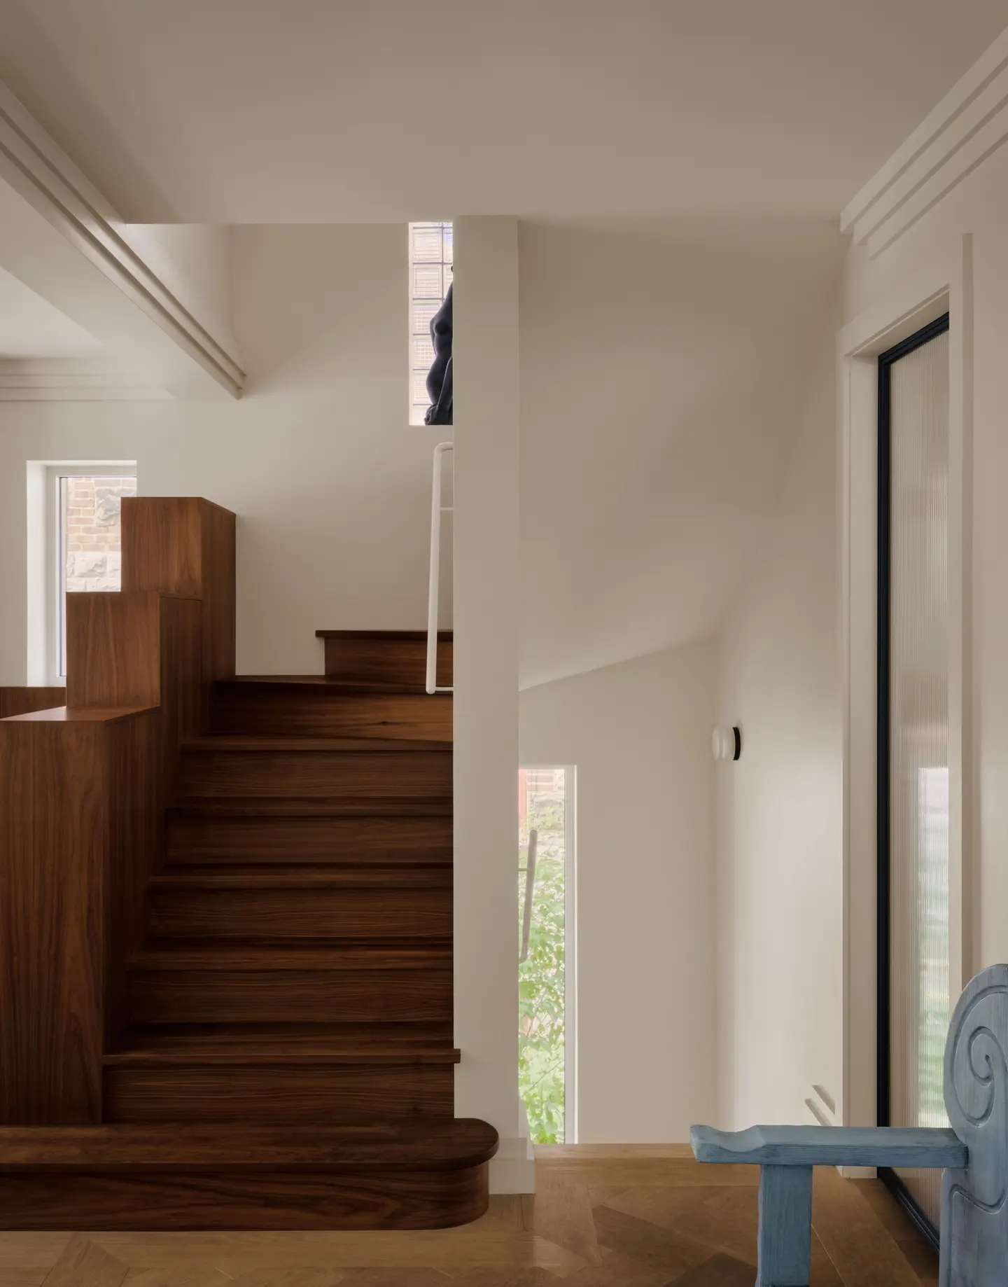
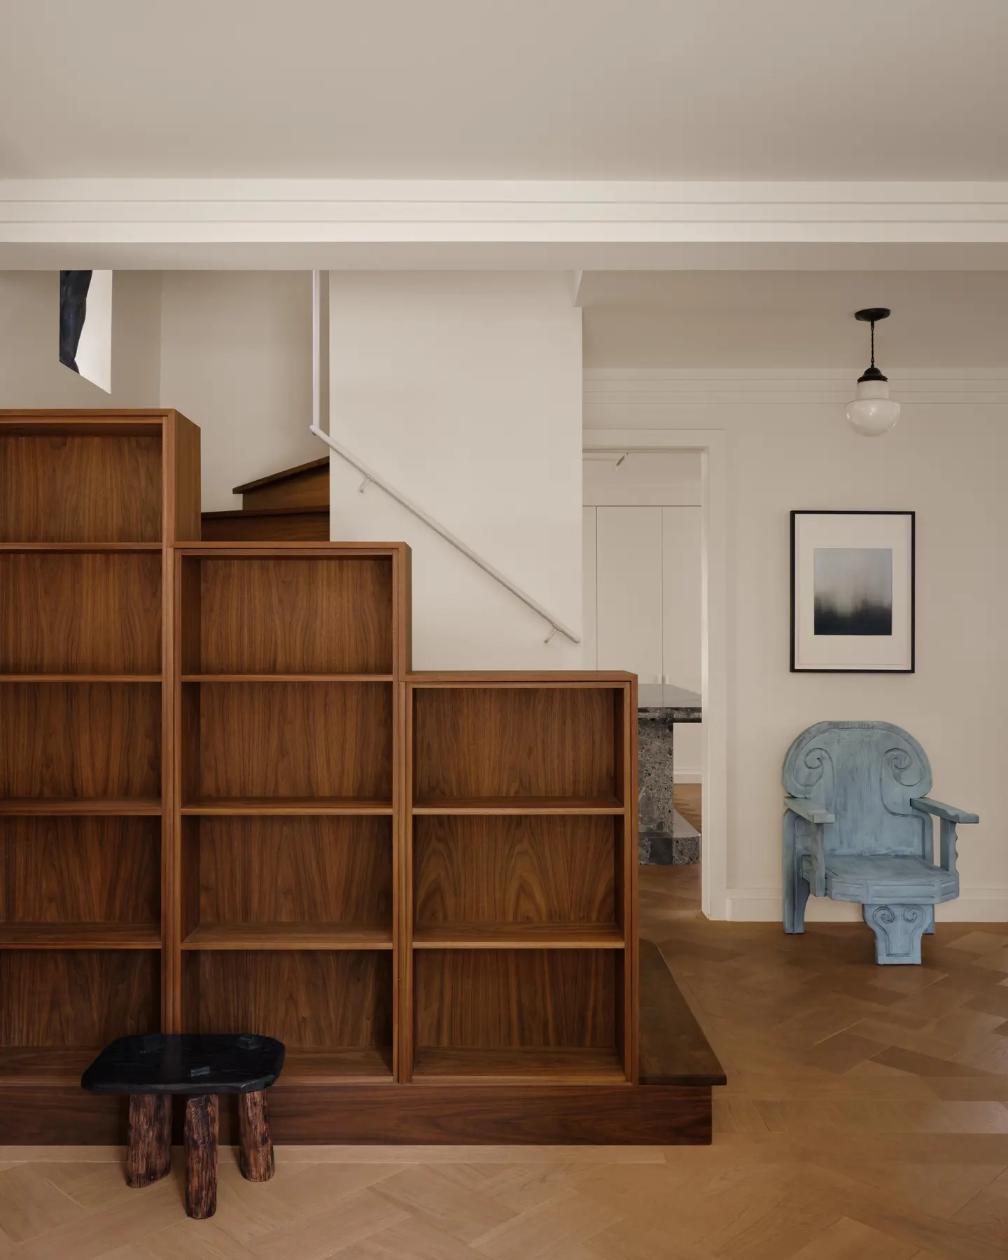
The stairwell keeps the house’s original glass block tiles, which filter a diffuse light down the stair. At its base, dark timber treads climb alongside a stepped bookcase built into the same volume, so the stair reads as a piece of furniture as much as circulation.
A Terrace That Speaks the House’s Language
 Pin
 Pin
Photo: Alex Lesage
Laid out in continuity with the kitchen, the new terrace adopts Art Deco formal codes to tie itself to the existing structure. Its curved, ribbed edge sweeps out over the garden on slender round columns, and a spiral stair links it to the paved courtyard and planting below.
Disciplined Restraint, With a Few Everyday Questions
Where the restraint pays off
Keeping the living room’s original proportions while opening up kitchen and dining gives the ground floor both a social center and a genuinely quiet retreat. The custom oak floor pattern does real spatial work, marking where each room begins without adding partitions.
What daily life may test
The textured natural stone wrapping the kitchen island could ask for more care than a simpler surface in the busiest room of the house. The sunroom’s large expanse of glass may make the boudoir’s comfort more sensitive to sun and season than the rooms around it.
Why Residence Beloeil Gets Heritage Renovation Right
Residence Beloeil shows that respecting a heritage house does not mean leaving it alone. Atelier Barda amplified what the 1937 house already did well, then inserted pieces that each stand on their own while deferring to the whole. The design suits a family that wants a social kitchen and private, quiet rooms in equal measure. This is renovation as careful editing, and it is stronger for its restraint.
FAQs
Who designed Residence Beloeil?
Residence Beloeil was designed by Atelier Barda, a Montreal-based architecture firm. Antonio Di Bacco served as principal architect, working with Thomas Guilhen and Cécile Combelle. Benoît Denis was the general contractor, and styling was by Emmanuelle Roque with Atelier Barda.
Where is Residence Beloeil located?
The house is in Outremont, in Montreal, Canada. It is a 1937 residence with Art Deco accents, and Atelier Barda’s project was a complete renovation of all three of its floors, covering an area of 300 m².
What materials define the renovation?
A custom natural stone counter anchors the kitchen, walnut millwork lines the boudoir’s walls and ceiling, and a custom oak flooring pattern delineates the rooms. A stone fireplace mantel and wide geometric moldings complete the palette, while the stairwell’s original glass block tiles were preserved.
What inspired the design of Residence Beloeil?
From the earliest sketches, the architects referenced the objects of Marianne Brandt and the garments of Paul Poiret. That set a clear requirement: every added element had to stand on its own through geometry, proportion, and quality of execution while still receding before the whole.
Source: v2com
Get gorgeous projects via email
