

On an exposed corner lot, privacy usually costs a house its daylight. MU Architecture refused that trade with The Lens, a glass-brick house in Montreal’s Villeray neighborhood designed for a couple and their children. Built on the site of a demolished single-family home, it draws on Japanese minimalism and feng shui, and it puts a curved wall of glass block at the front corner. The result is a family residence where calm, not display, sets the terms.
| Project Name | The Lens |
| Architect / Designer | MU Architecture |
| Location | Quebec, Canada |
| Area | 5,910 sq ft |
| Year Completed | 2026 (July) |
| Client Type | Family (a couple and their children) |
How a Glass-Brick Wall Solved a Corner Lot With Nowhere to Hide
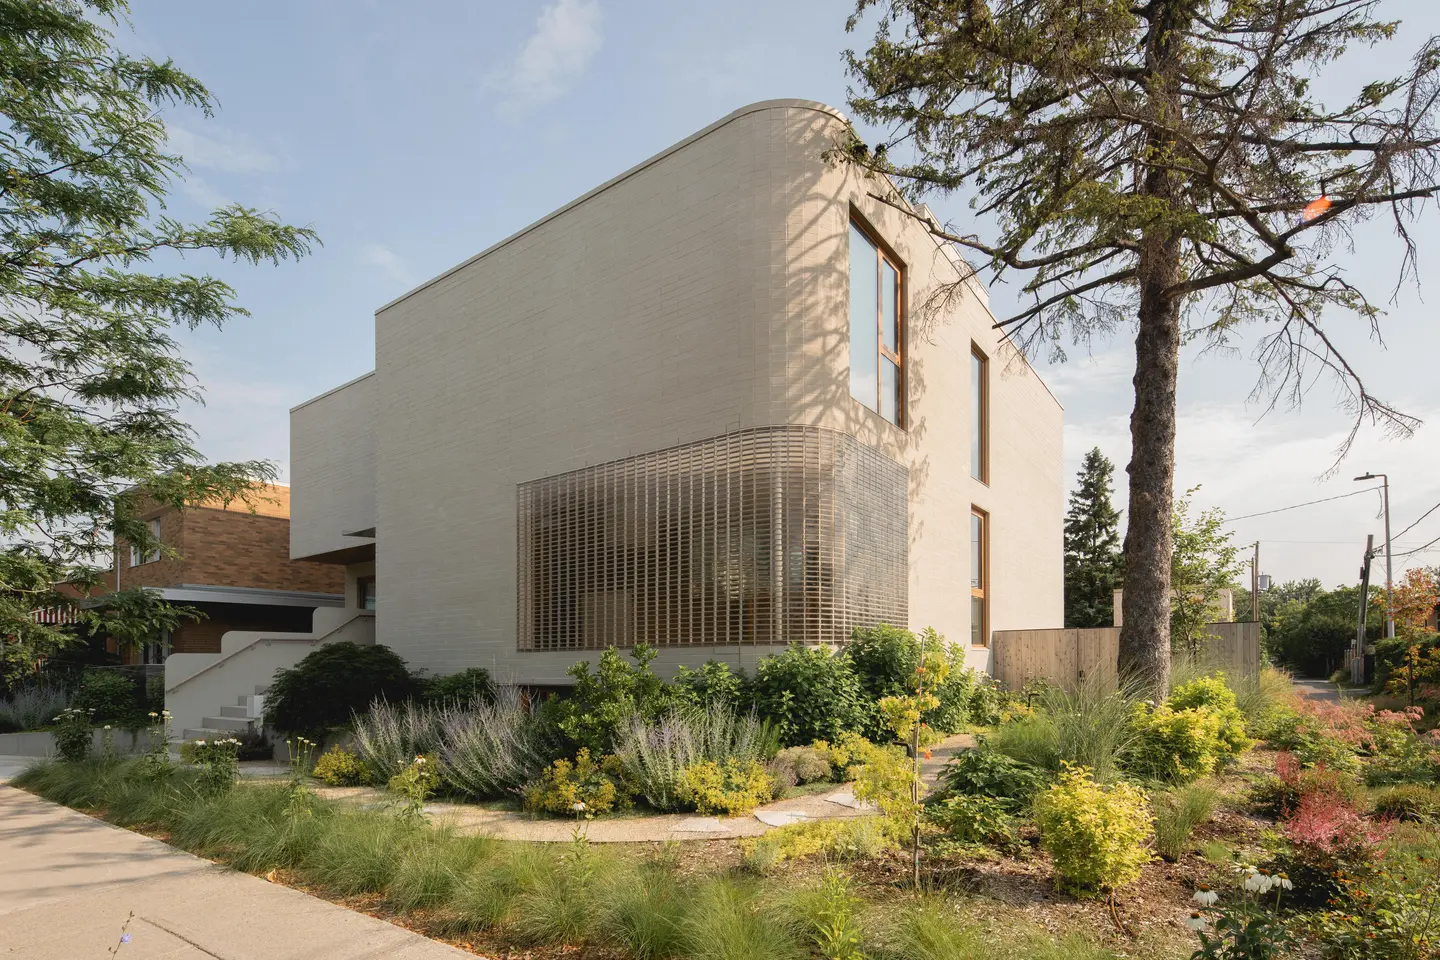
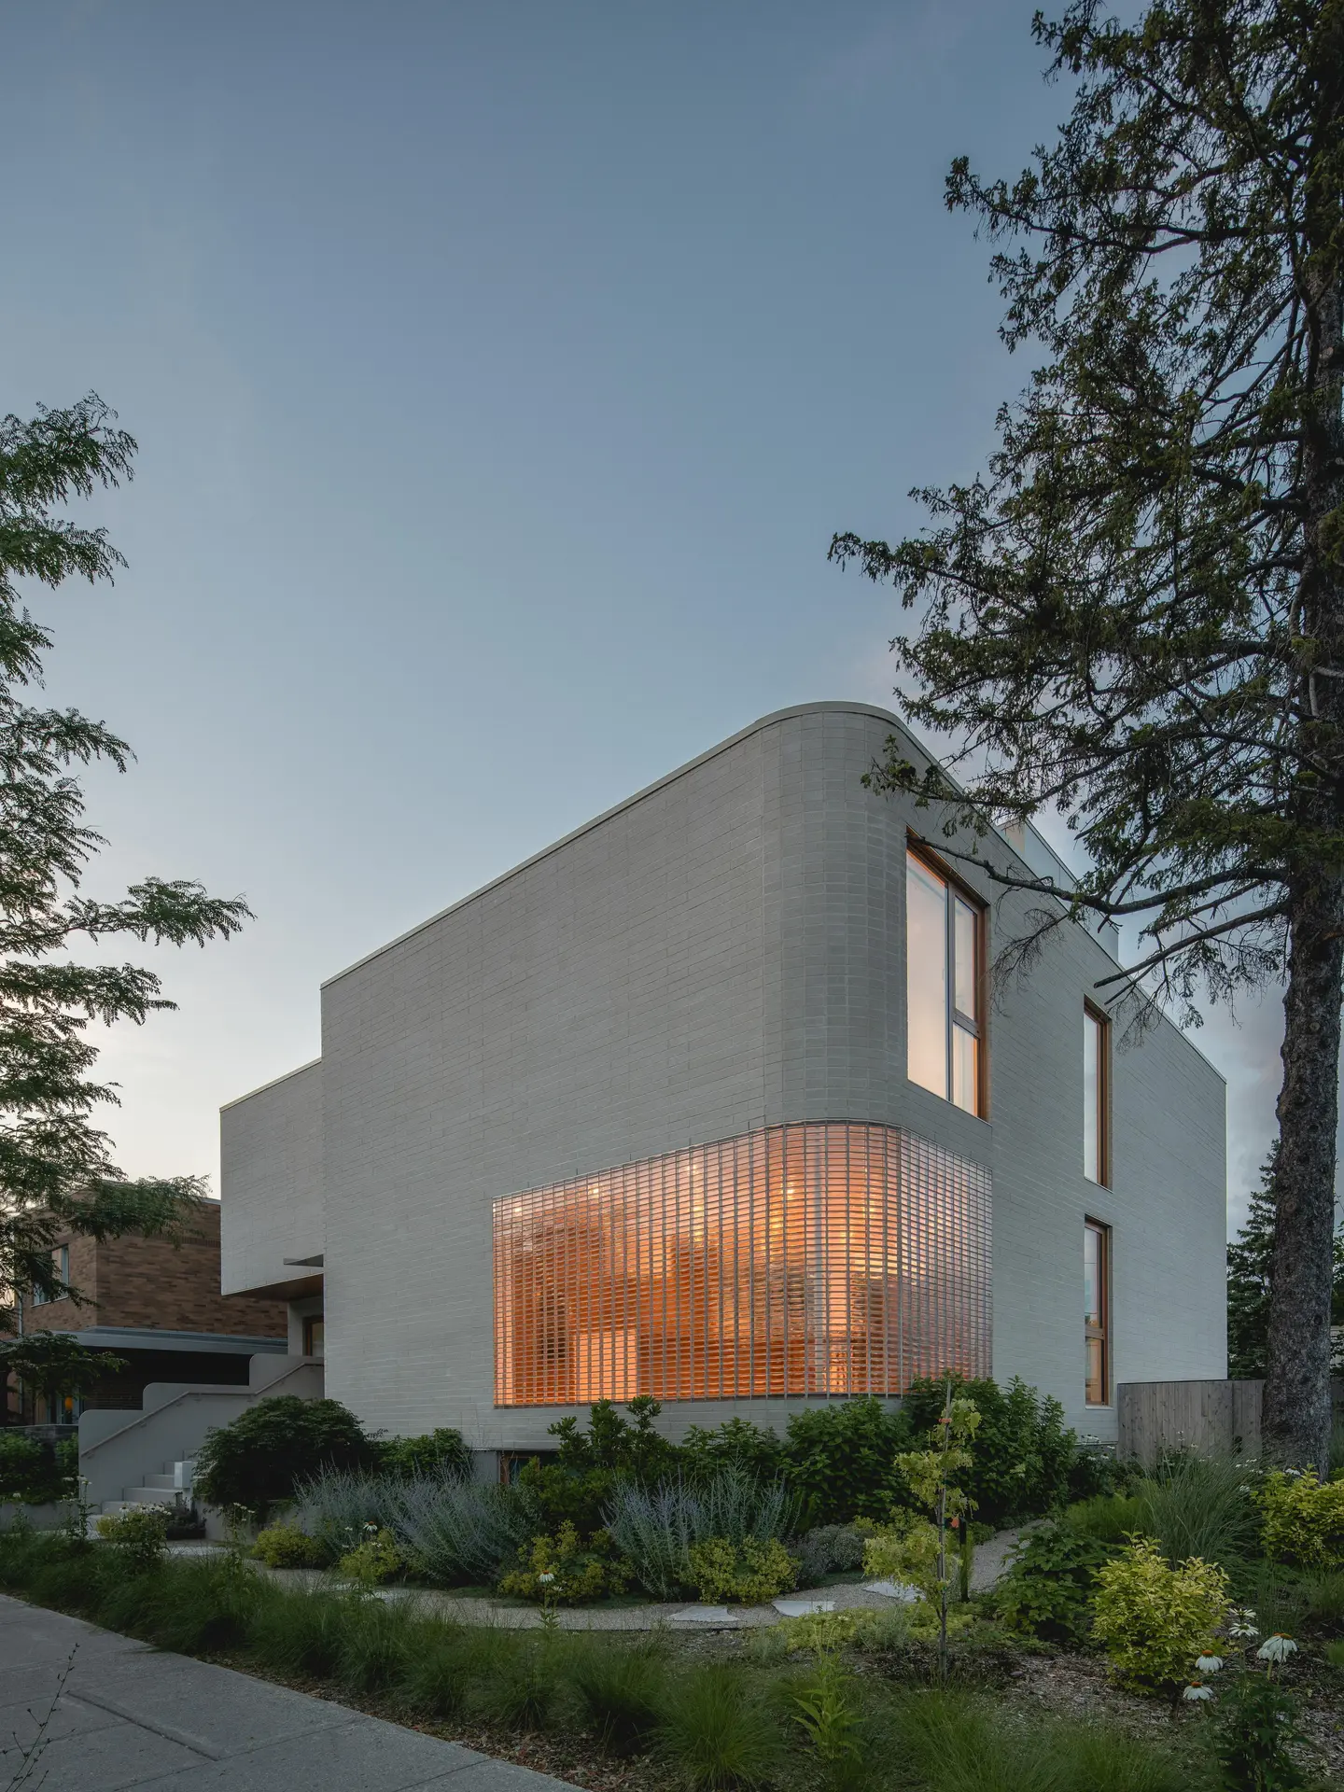
The site offered few places to retreat. Bordered by the street to the south and by an alley to both the east and north, the lot left the house open to surrounding views, and the owners wanted to keep the white spruce planted at the corner. MU Architecture answered with a composition of articulated opaque volumes that turns the house inward, broken by calibrated openings and in-between spaces.
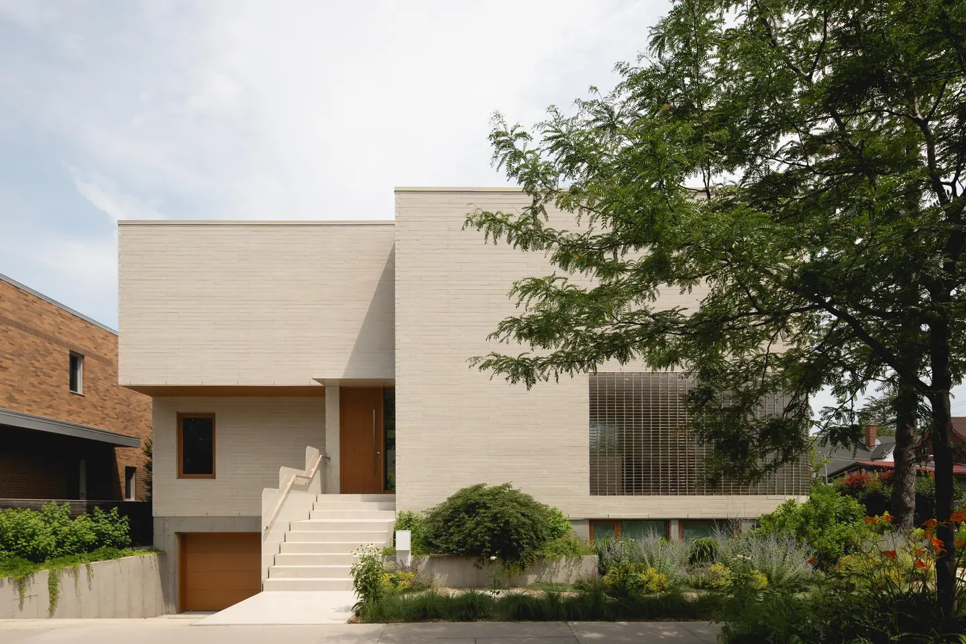
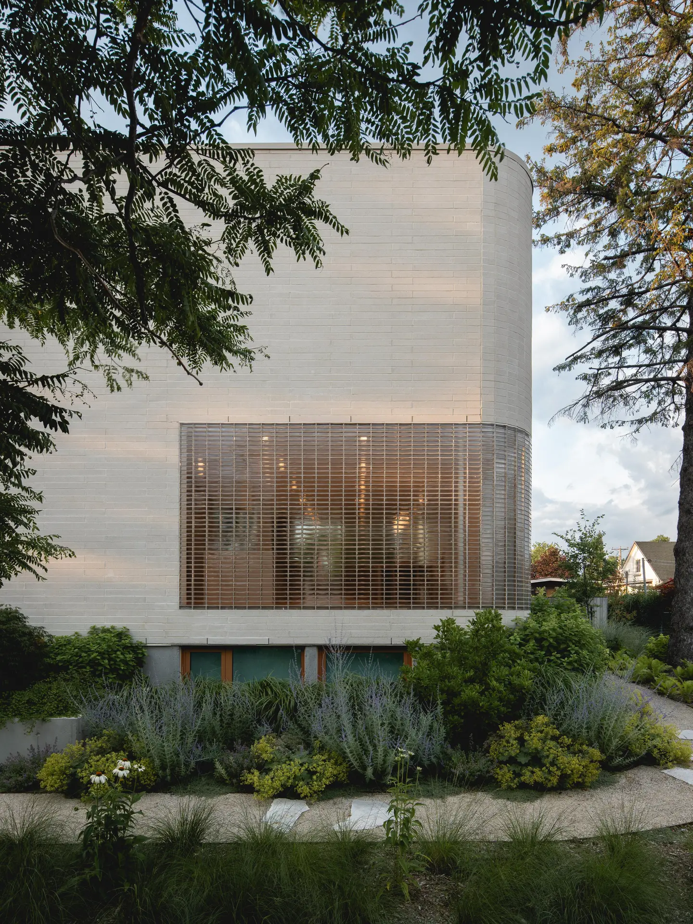
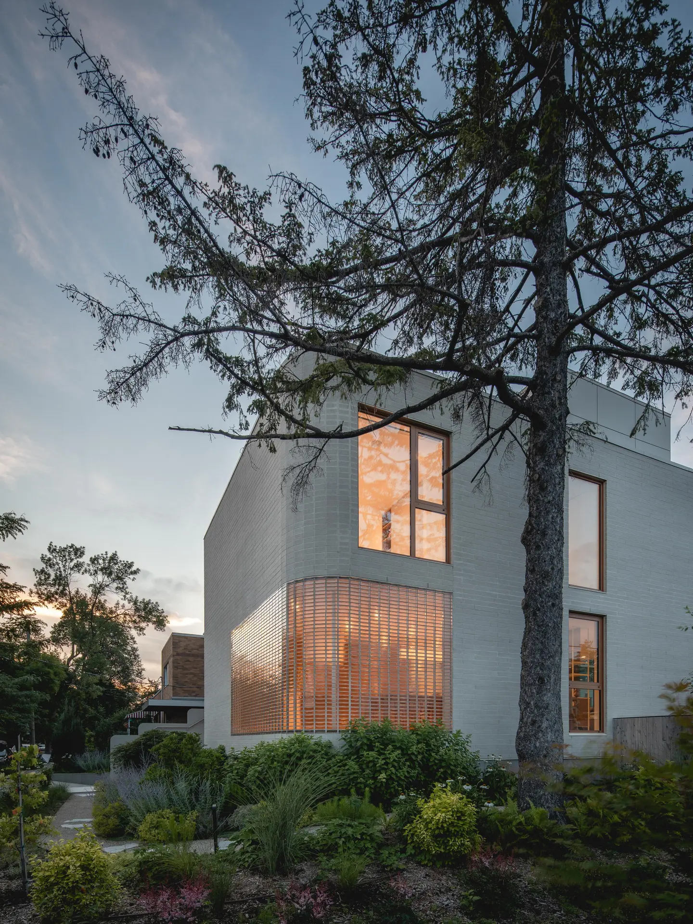
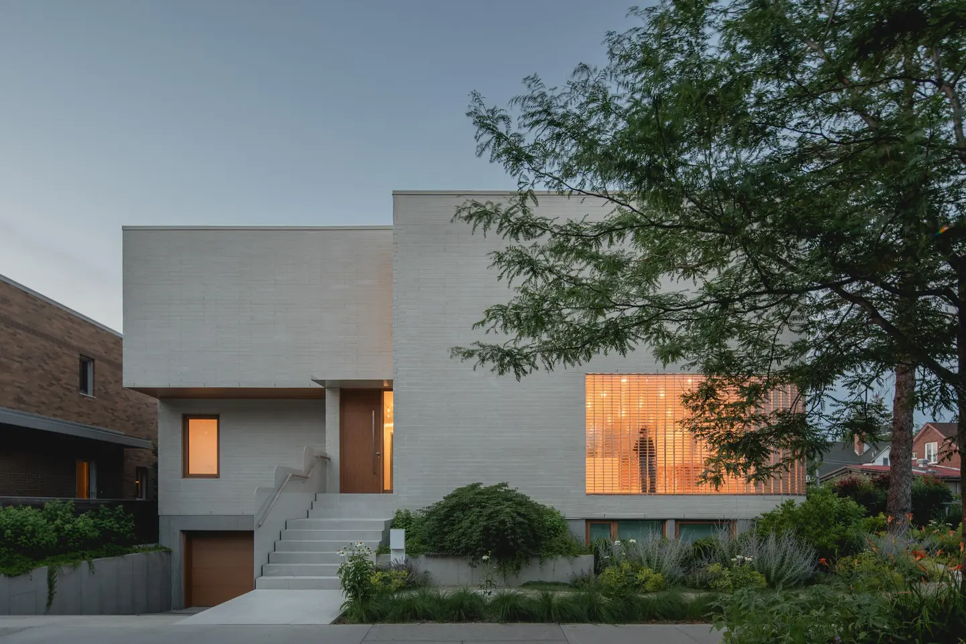
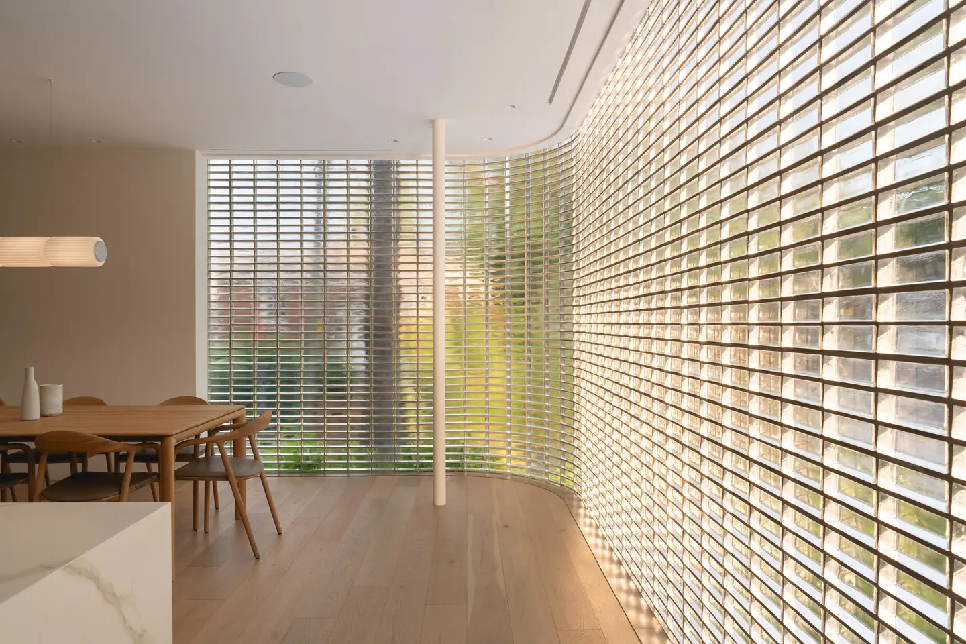
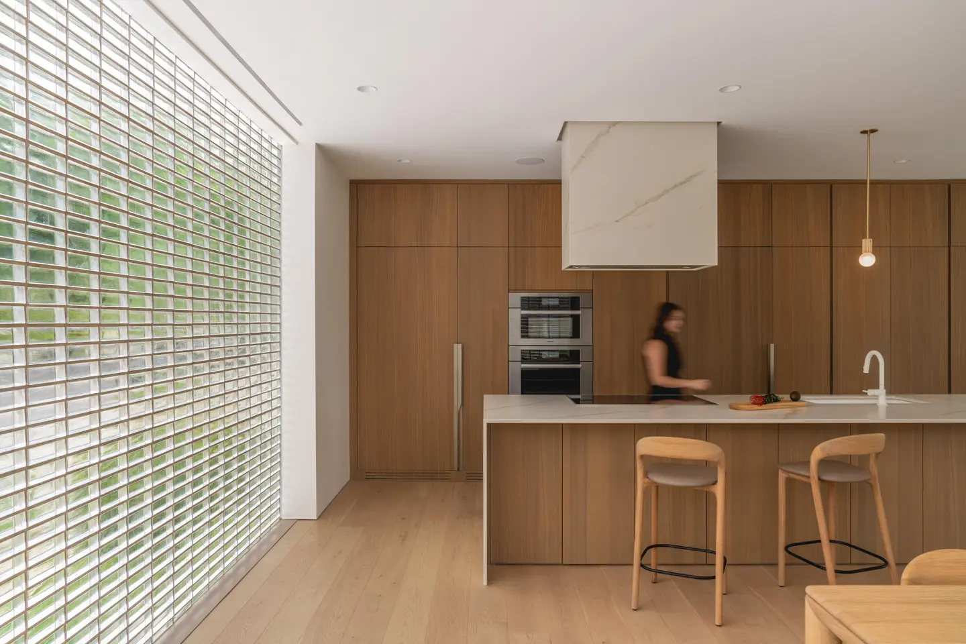
The defining move sits on the south facade, where a glass-brick screen wall curves around the front corner. It captures and diffuses daylight throughout the day while dissolving views into a blurred, translucent texture, an echo of the Japanese shoji aesthetic. Around it, beige concrete brick volumes with edges alternating between sharp and rounded engage the neighborhood’s urban fabric without copying it. After dark the logic reverses: interior light passes outward through the glass block, and the house becomes a discreet lantern on its corner.
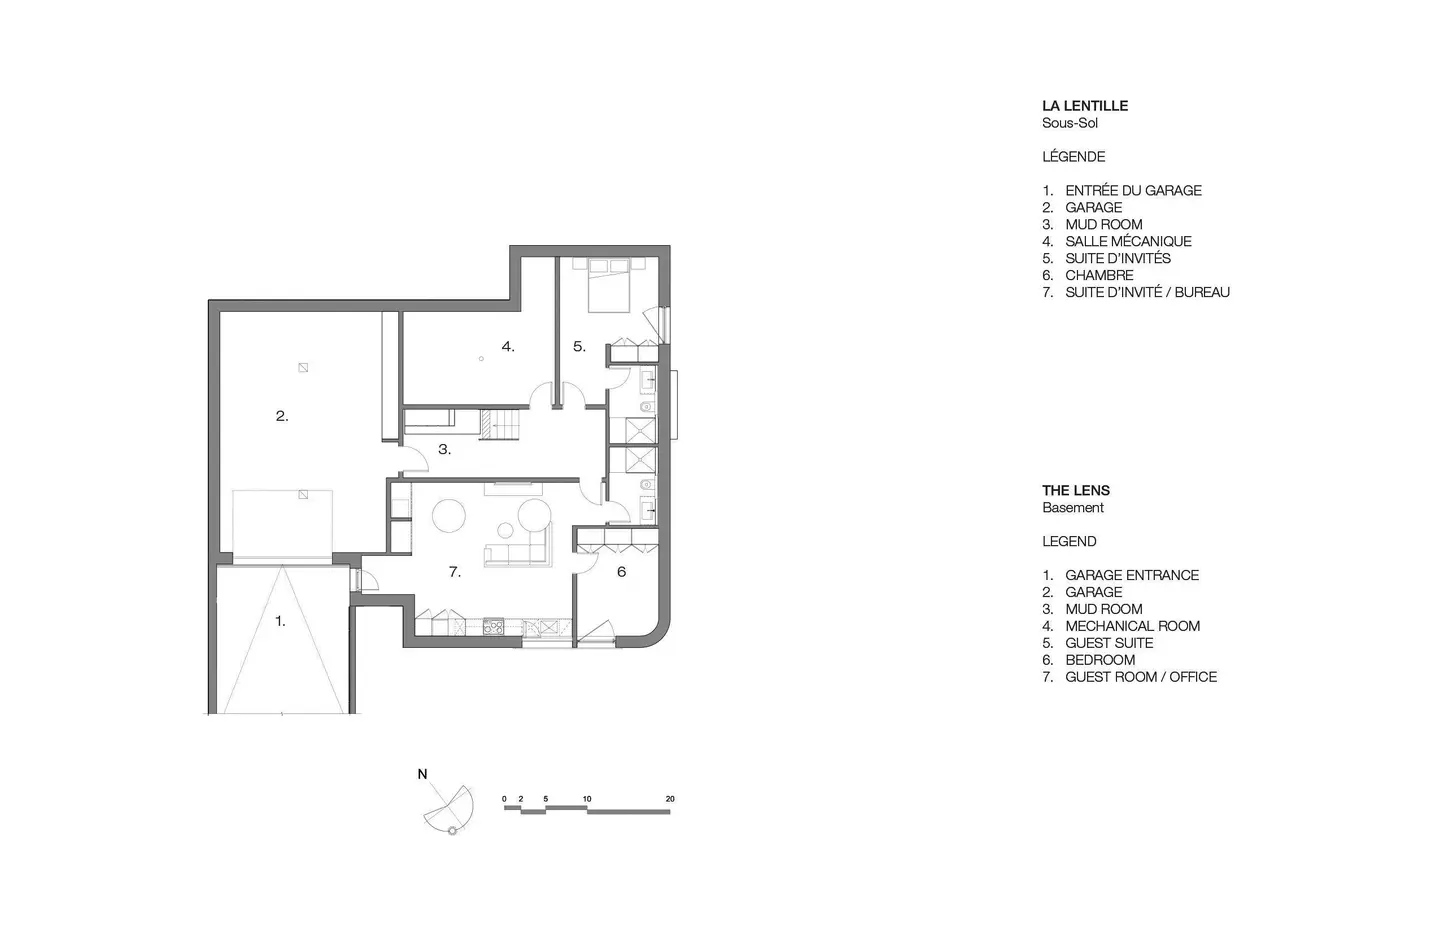
Design Decision: The basement works as a true transition into the home, not a technical level. A sloped driveway drops to the garage, freeing the ground floor for living, and a generous mudroom leads to the main stair. A separate-entrance room off the ramp serves as a home office.
 Pin
 Pin
 Pin
 Pin
 Pin
 Pin
Photo: Raphaël Thibodeau
Inside The Lens: Walnut, Porcelain, and Filtered Light
A Double-Height Living Room Facing the Garden
 Pin
 Pin
Photo: Raphaël Thibodeau
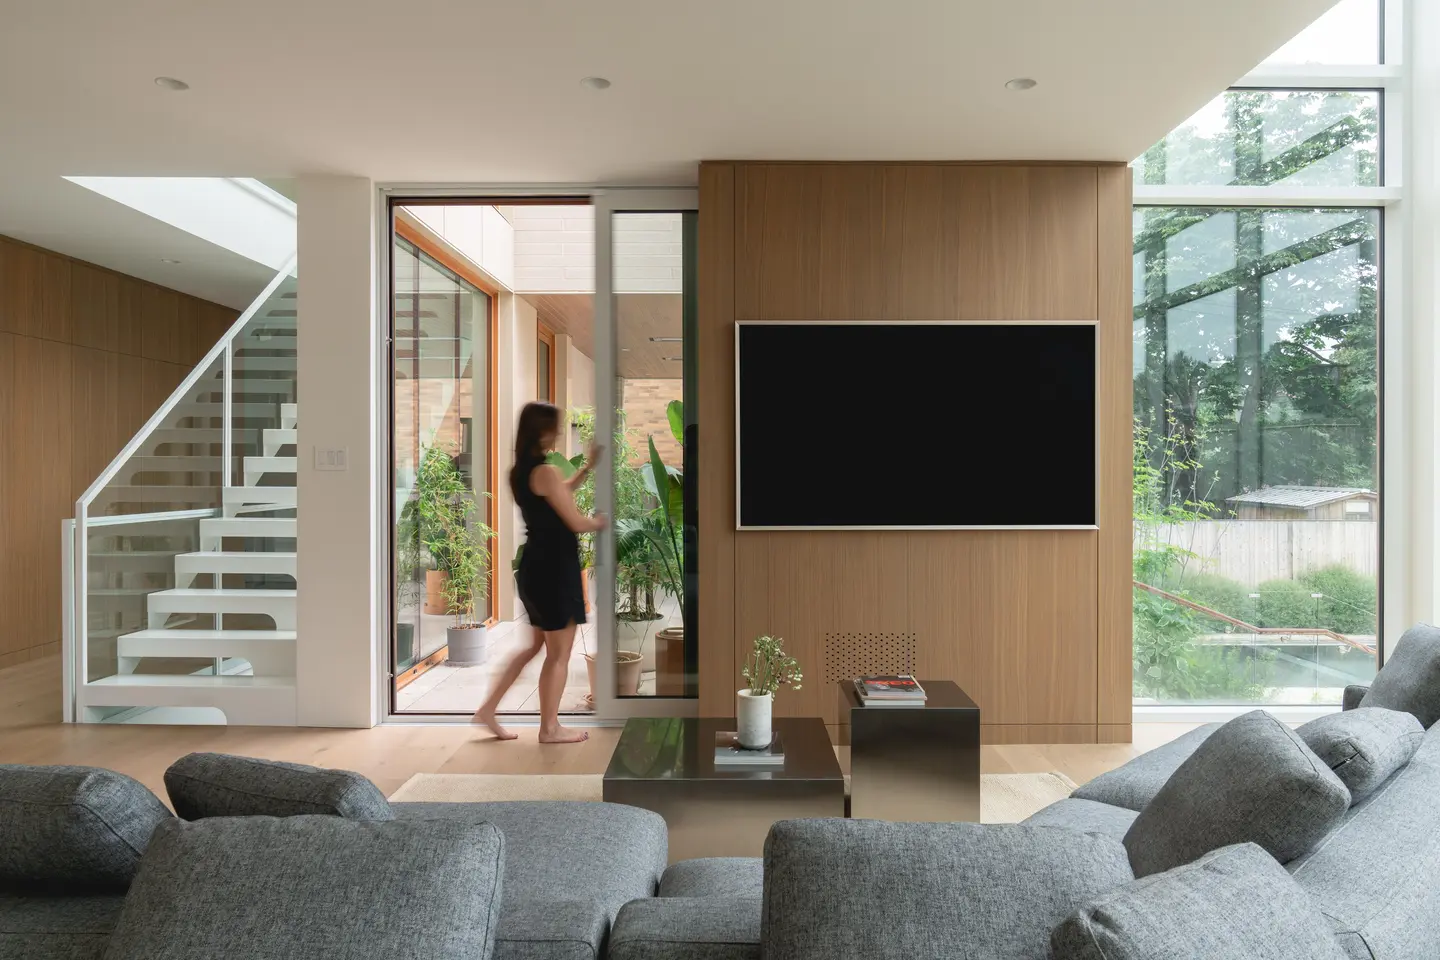
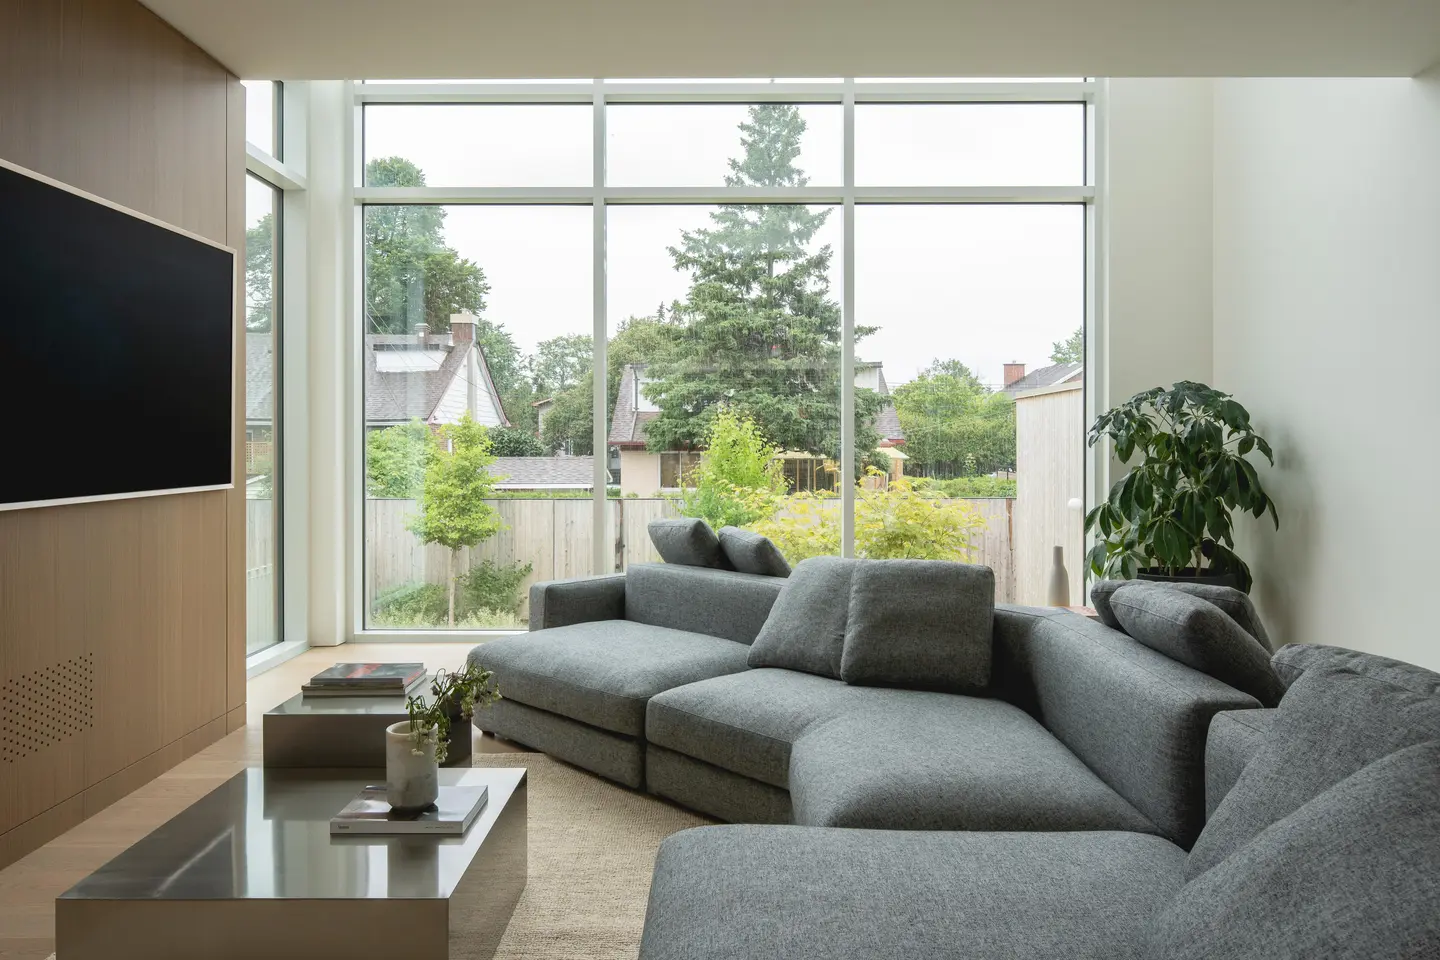
The living room is set apart by a generous double height, with floor-to-ceiling glazing opening it toward the garden. A tall wood-clad wall carries the television, and low gray seating keeps attention on the window wall. Above, a large office sits in a mezzanine that borrows the same volume and its views of the garden.
A Dining Room Wrapped in Glass Block
 Pin
 Pin
 Pin
 Pin
Photo: Raphaël Thibodeau
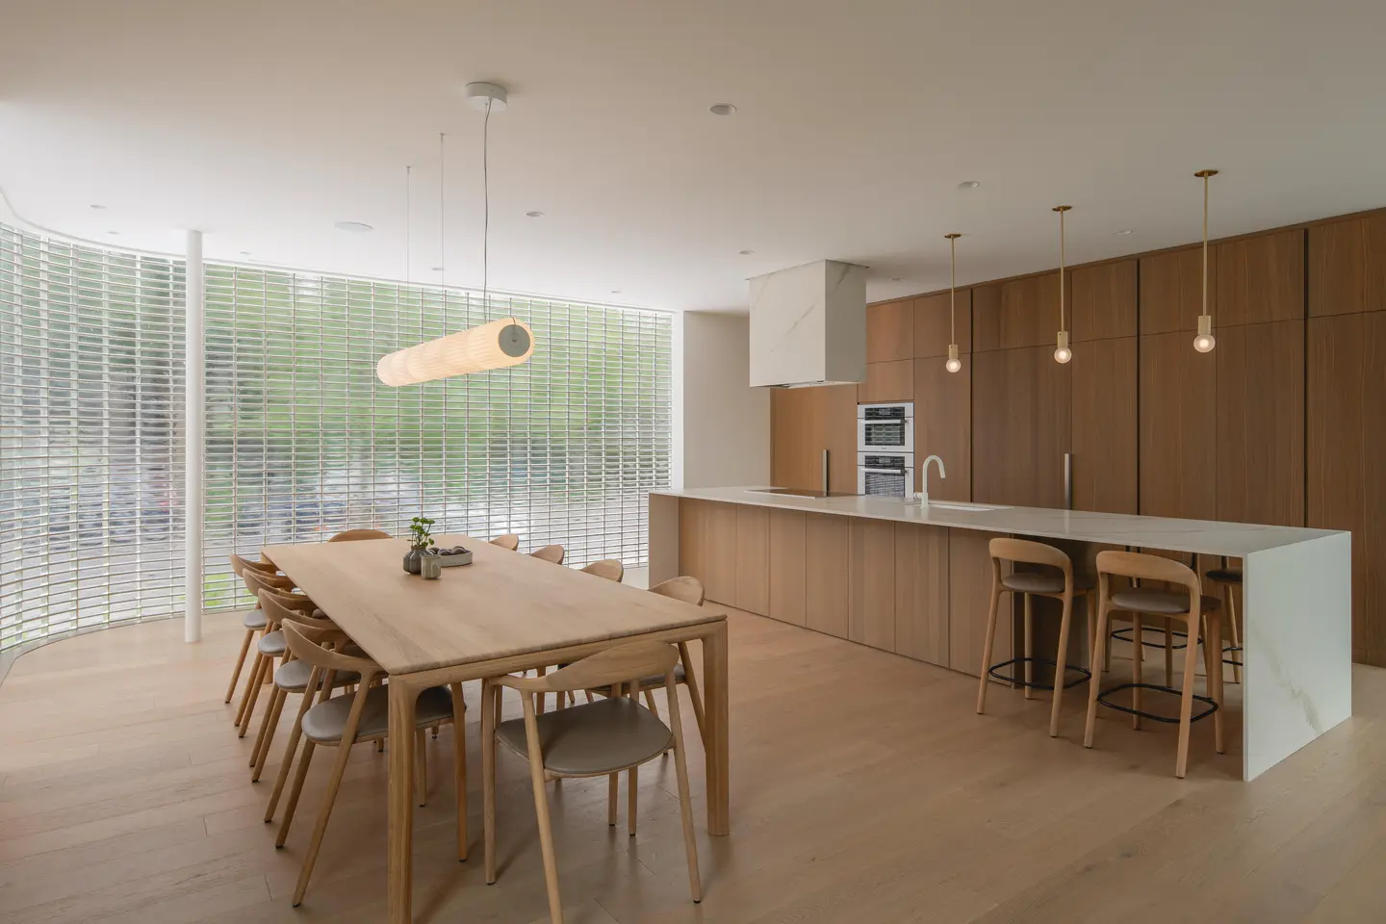
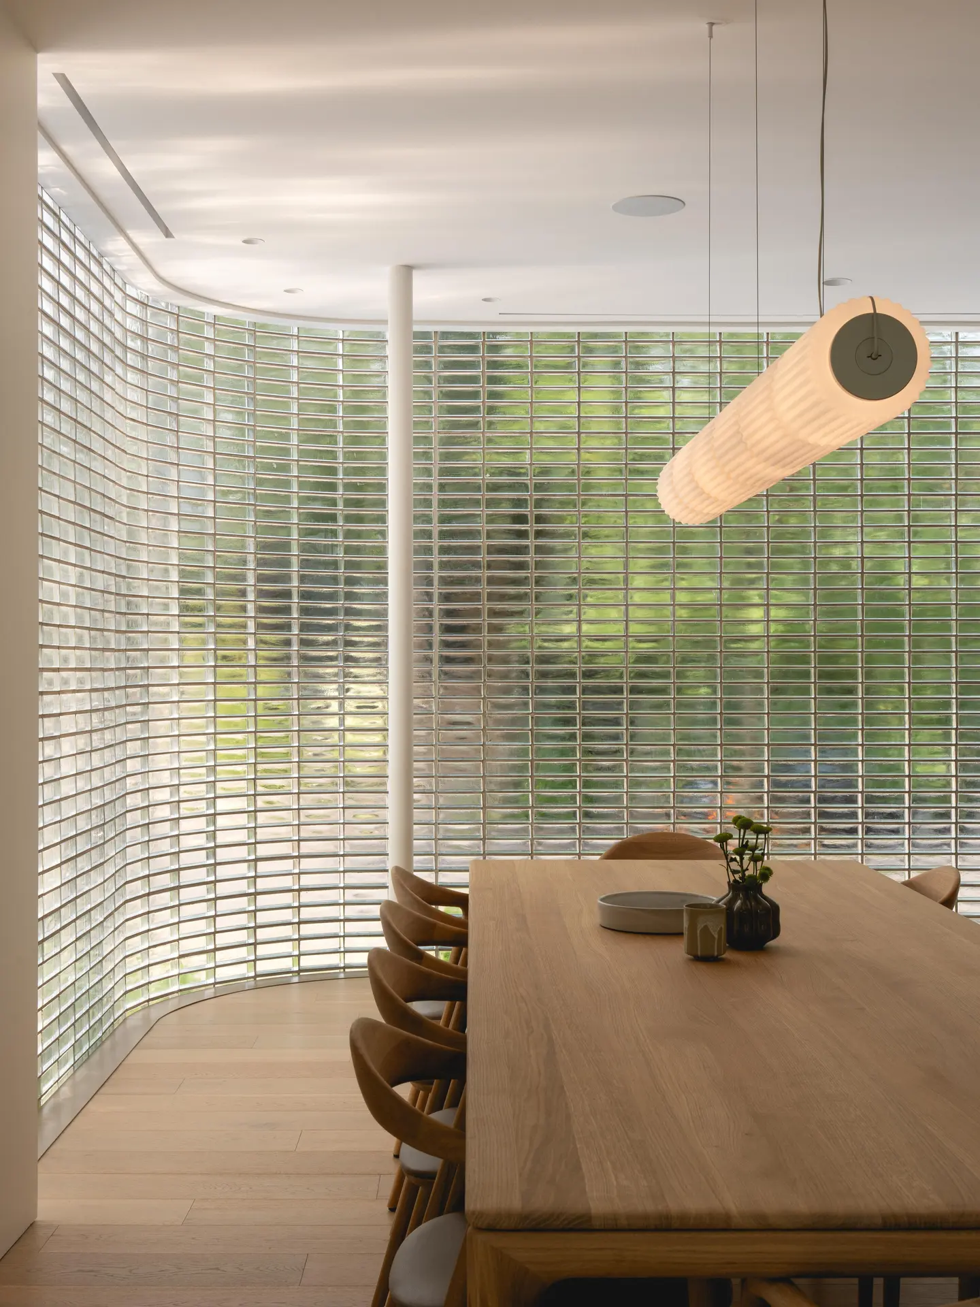
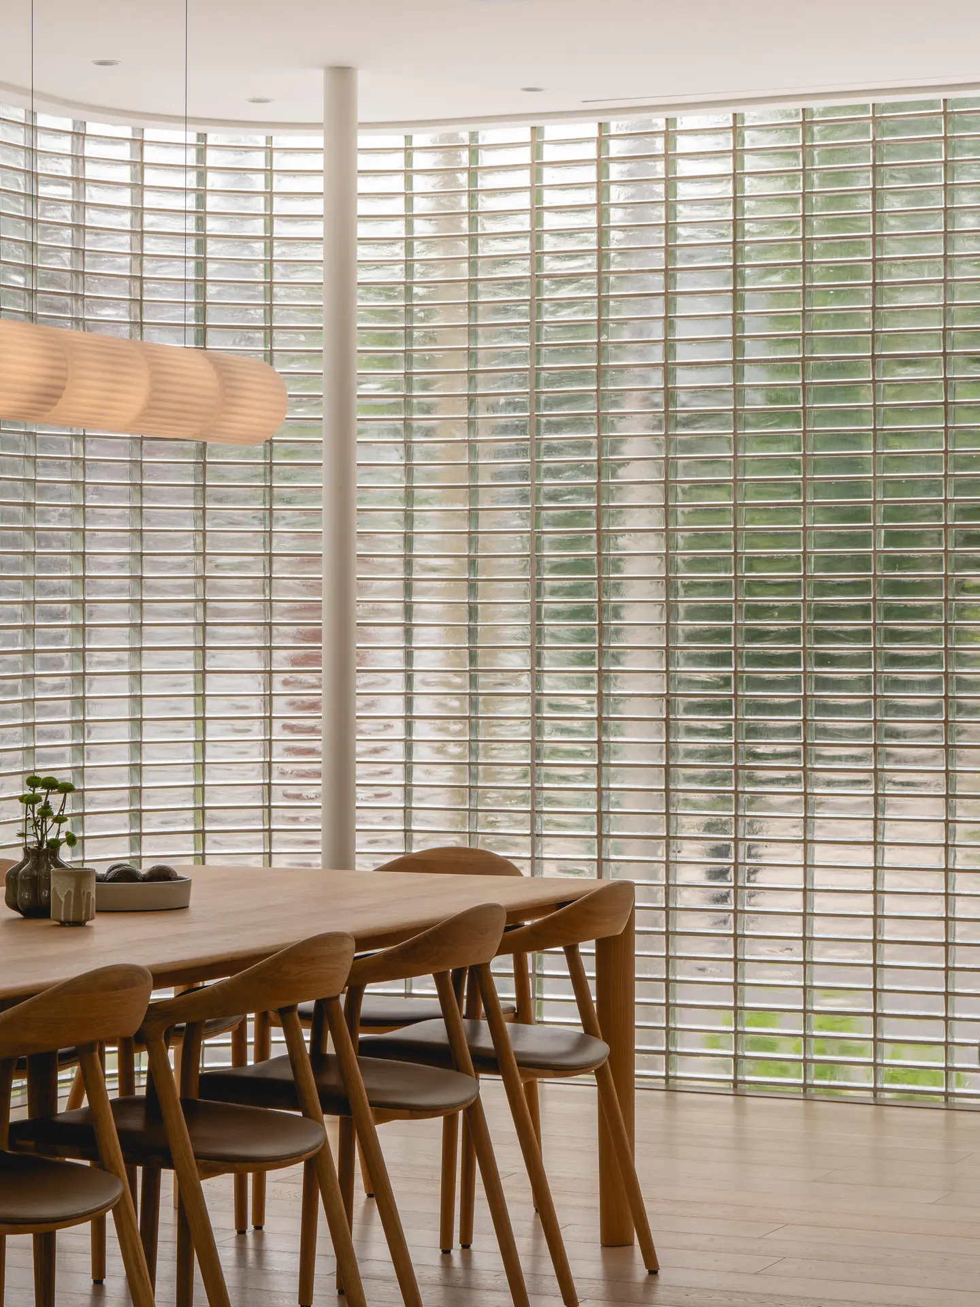
The curved glass-brick wall becomes the dining room’s backdrop, filtering a soft, shifting light across the oak floor as the day moves on. A long wood table and chairs by Regular sit beneath fluted wood pendants by A-N-D Light, keeping the palette warm against the wall’s pale glow.
A Kitchen Anchored by a Monolithic Hood
 Pin
 Pin
Photo: Raphaël Thibodeau
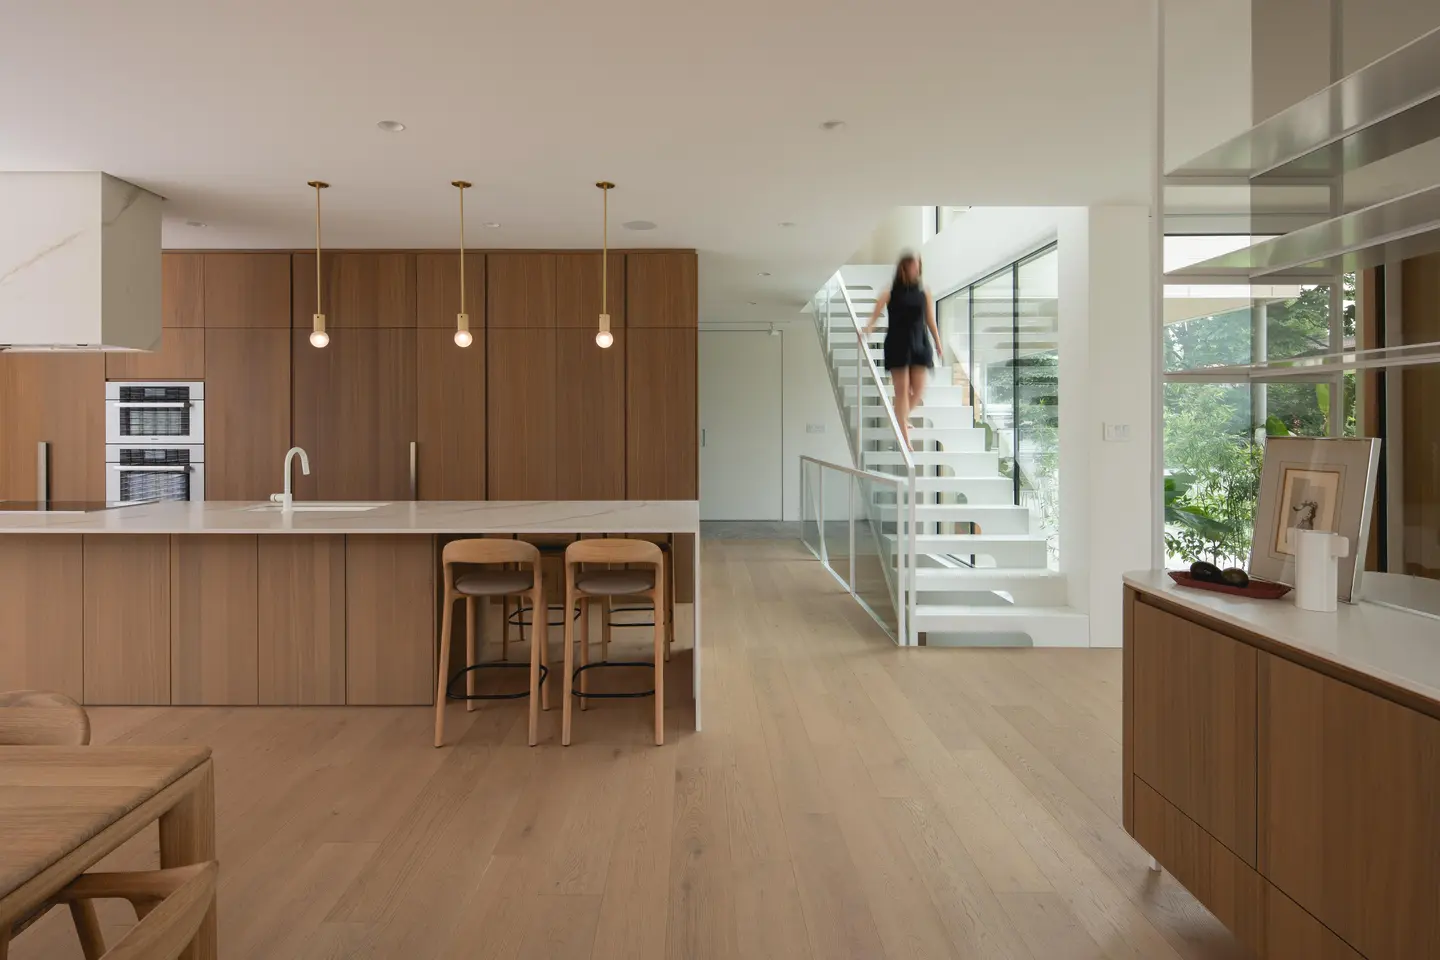
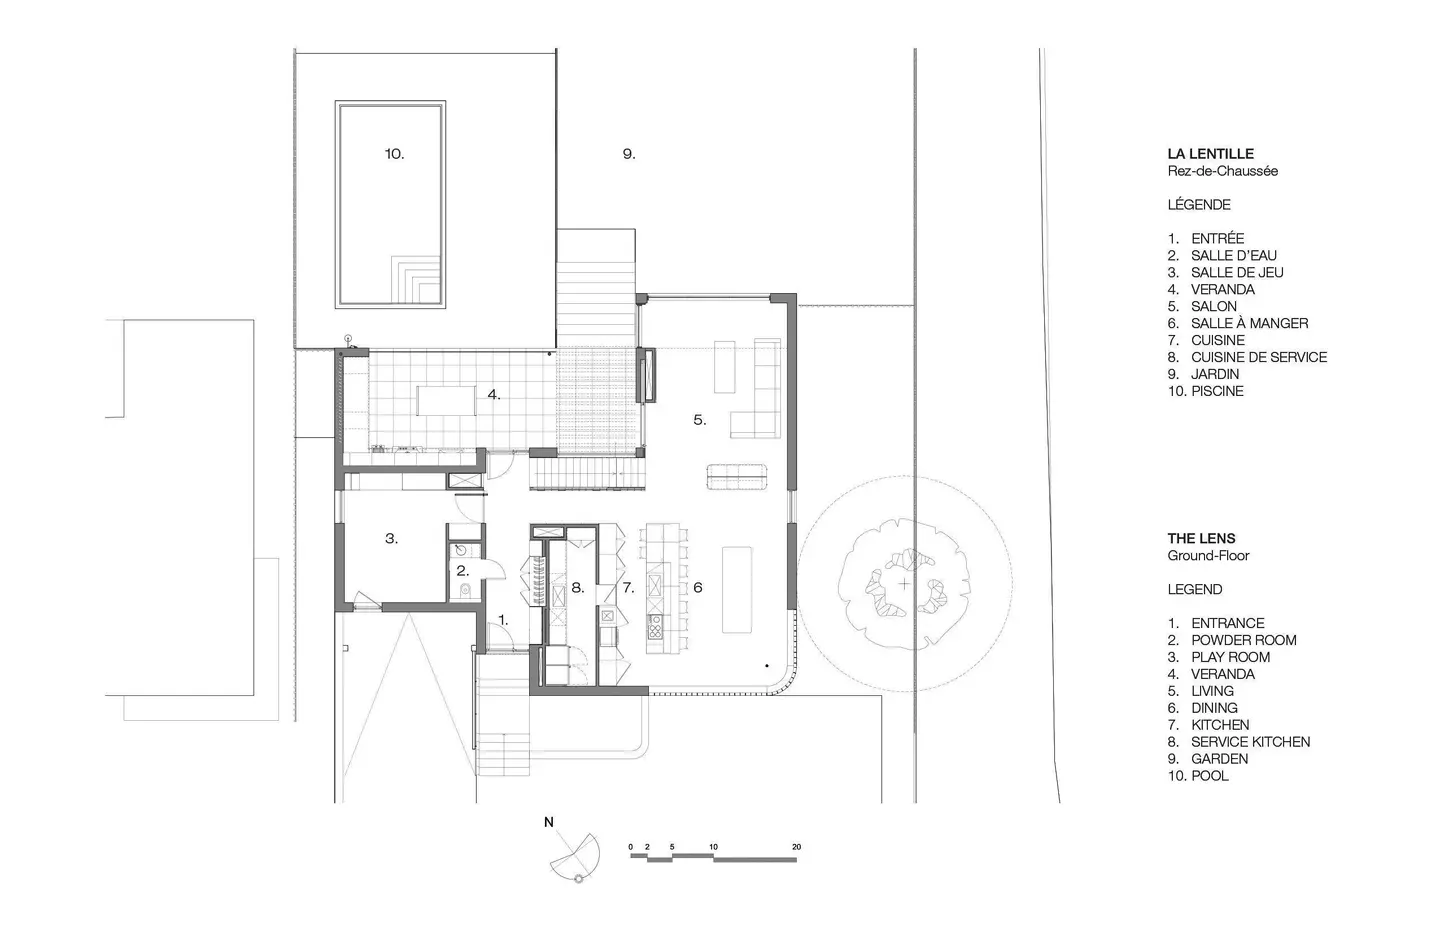
The kitchen opens onto the dining room in one open-plan layout, anchored by a monolithic hood suspended above the island. A full wall of flush wood cabinetry by Atelier Notre-Dame absorbs storage and built-in ovens, leaving the clean lines and clear circulation the plan is organized around. A back kitchen sits on the same floor.
Bedrooms Composed in Wood and Soft Light
 Pin
Photo: Raphaël Thibodeau
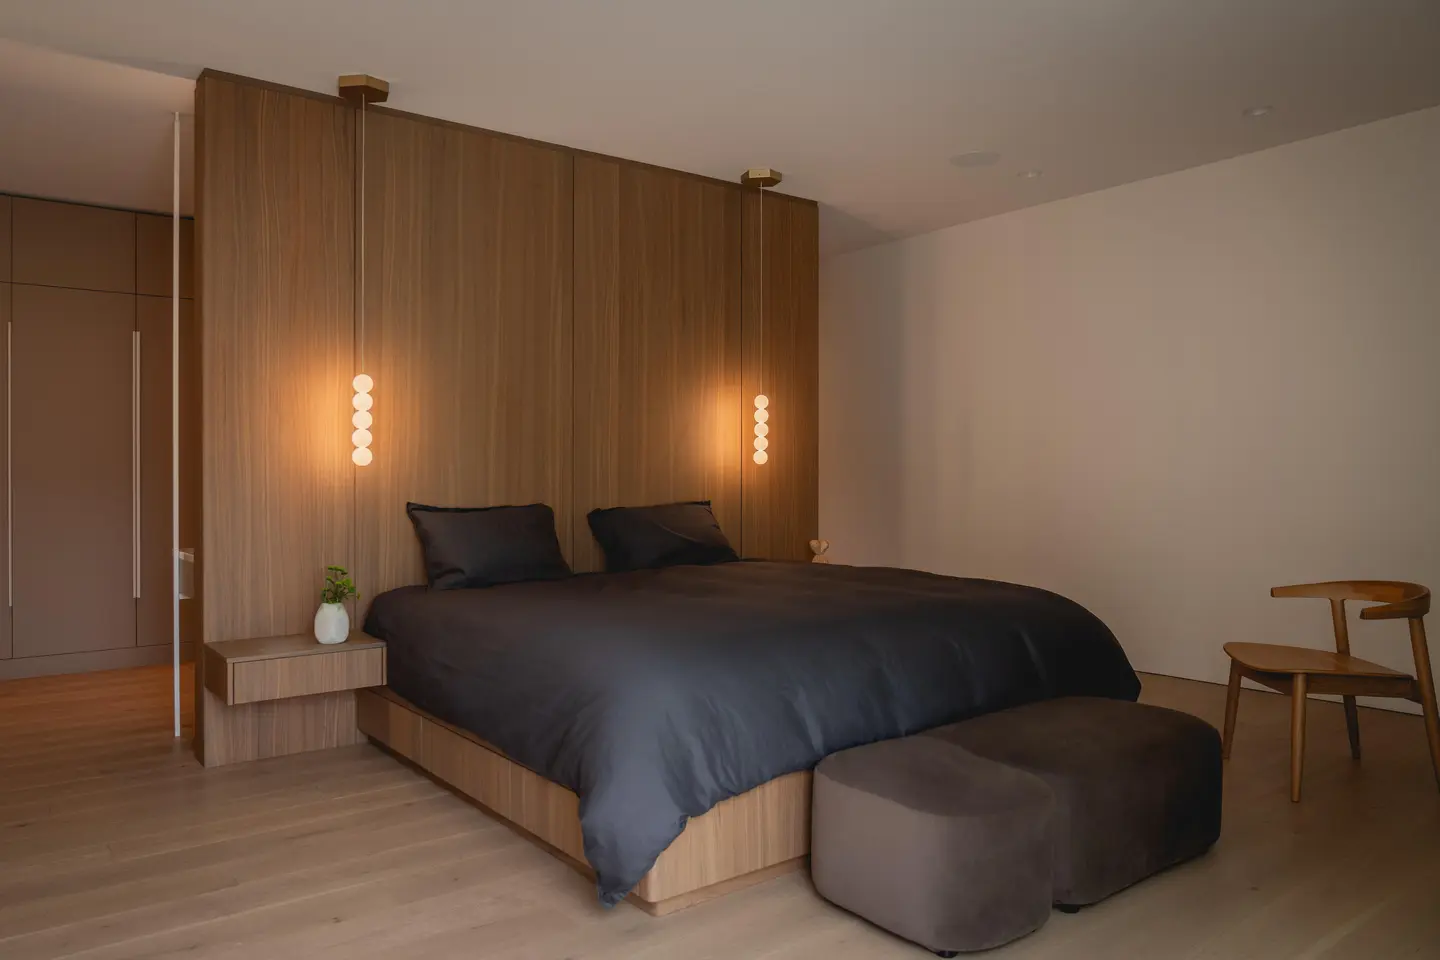
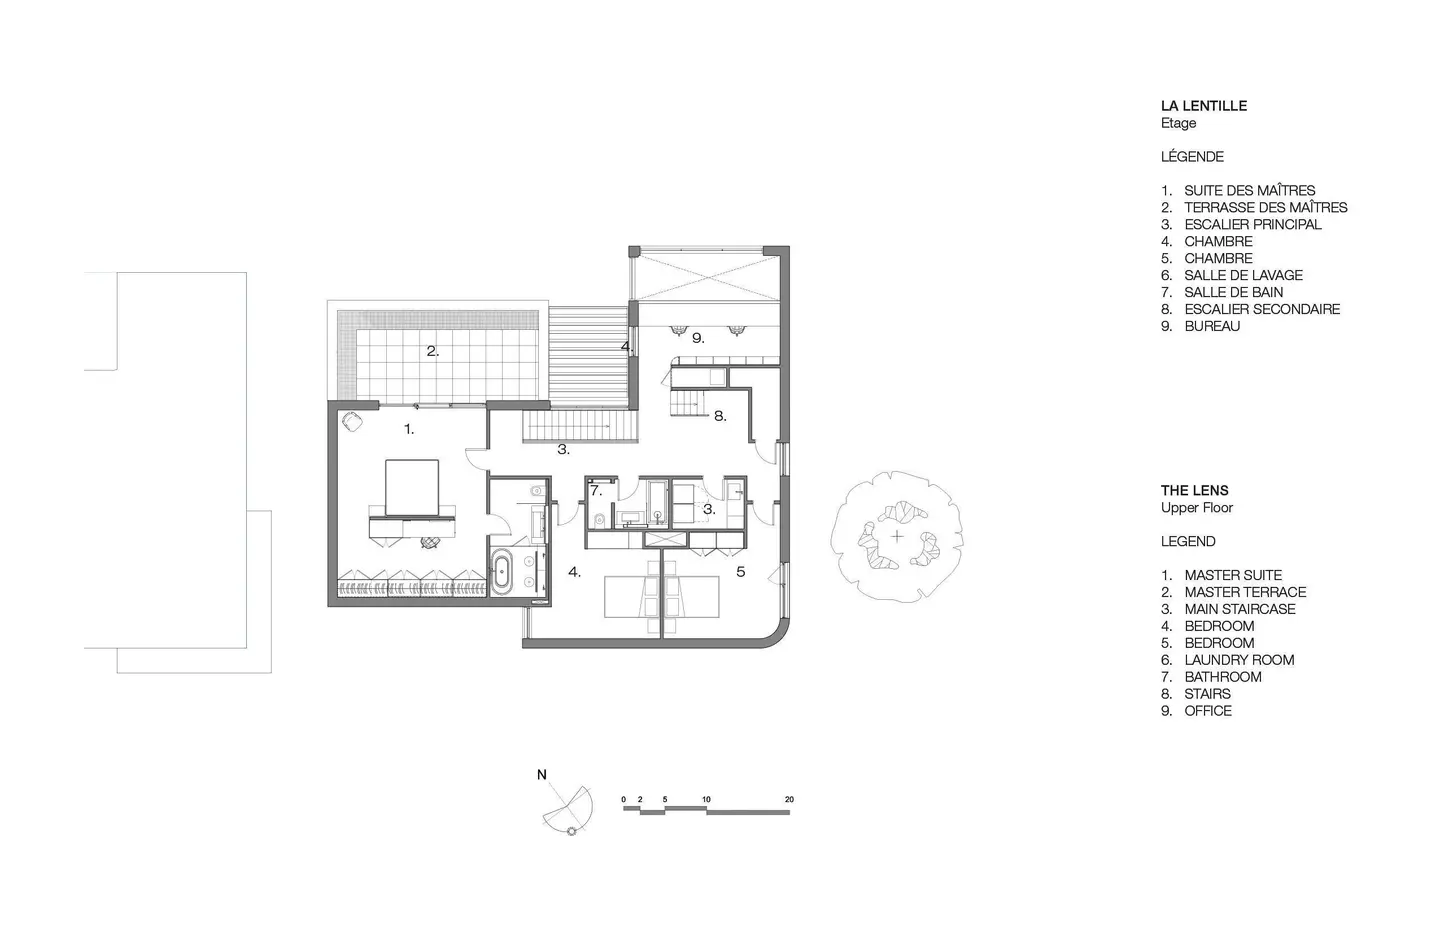
The upper floor holds the private program: two children’s bedrooms sharing a bathroom, a laundry room, and a primary suite with its own terrace built above the veranda. In this bedroom, a full-height wood wall doubles as the headboard, with slim pendants hanging on either side of the bed.
A Spa-Like Bathroom in Beige Porcelain and Brass
 Pin
Photo: Raphaël Thibodeau
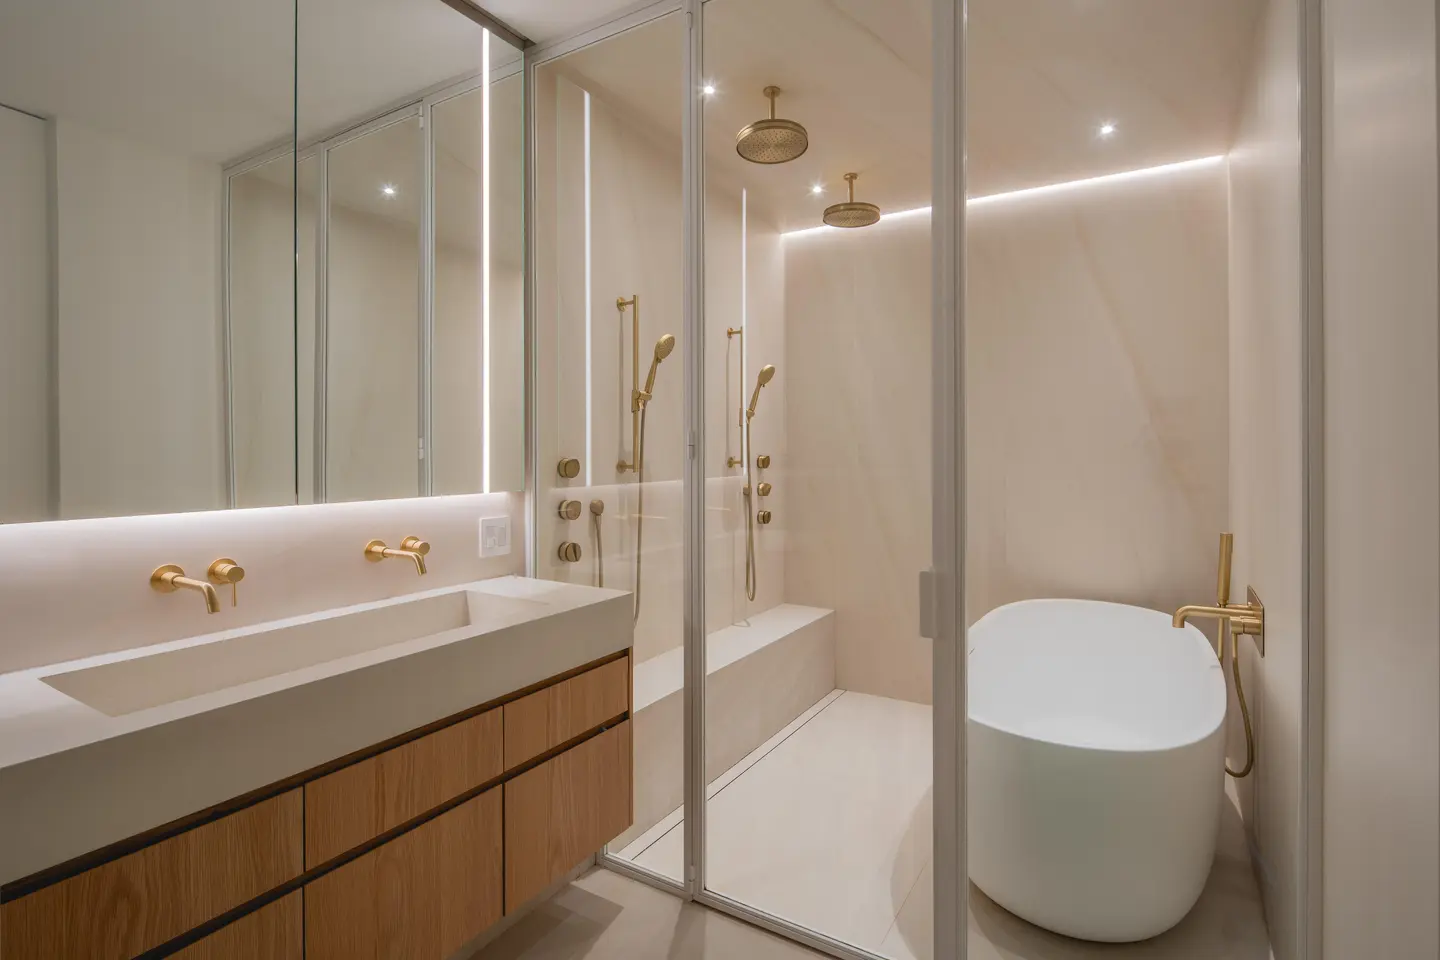
The bathrooms carry the restrained palette upstairs: beige porcelain, brushed brass fixtures, and a steam shower. Here, a glass enclosure holds the shower and a freestanding tub beside a long wood vanity with twin brass taps, while concealed linear lighting keeps the warm, muted surfaces evenly lit.
A Floating Stair That Carries Light Down From the Roof
 Pin
 Pin
Photo: Raphaël Thibodeau
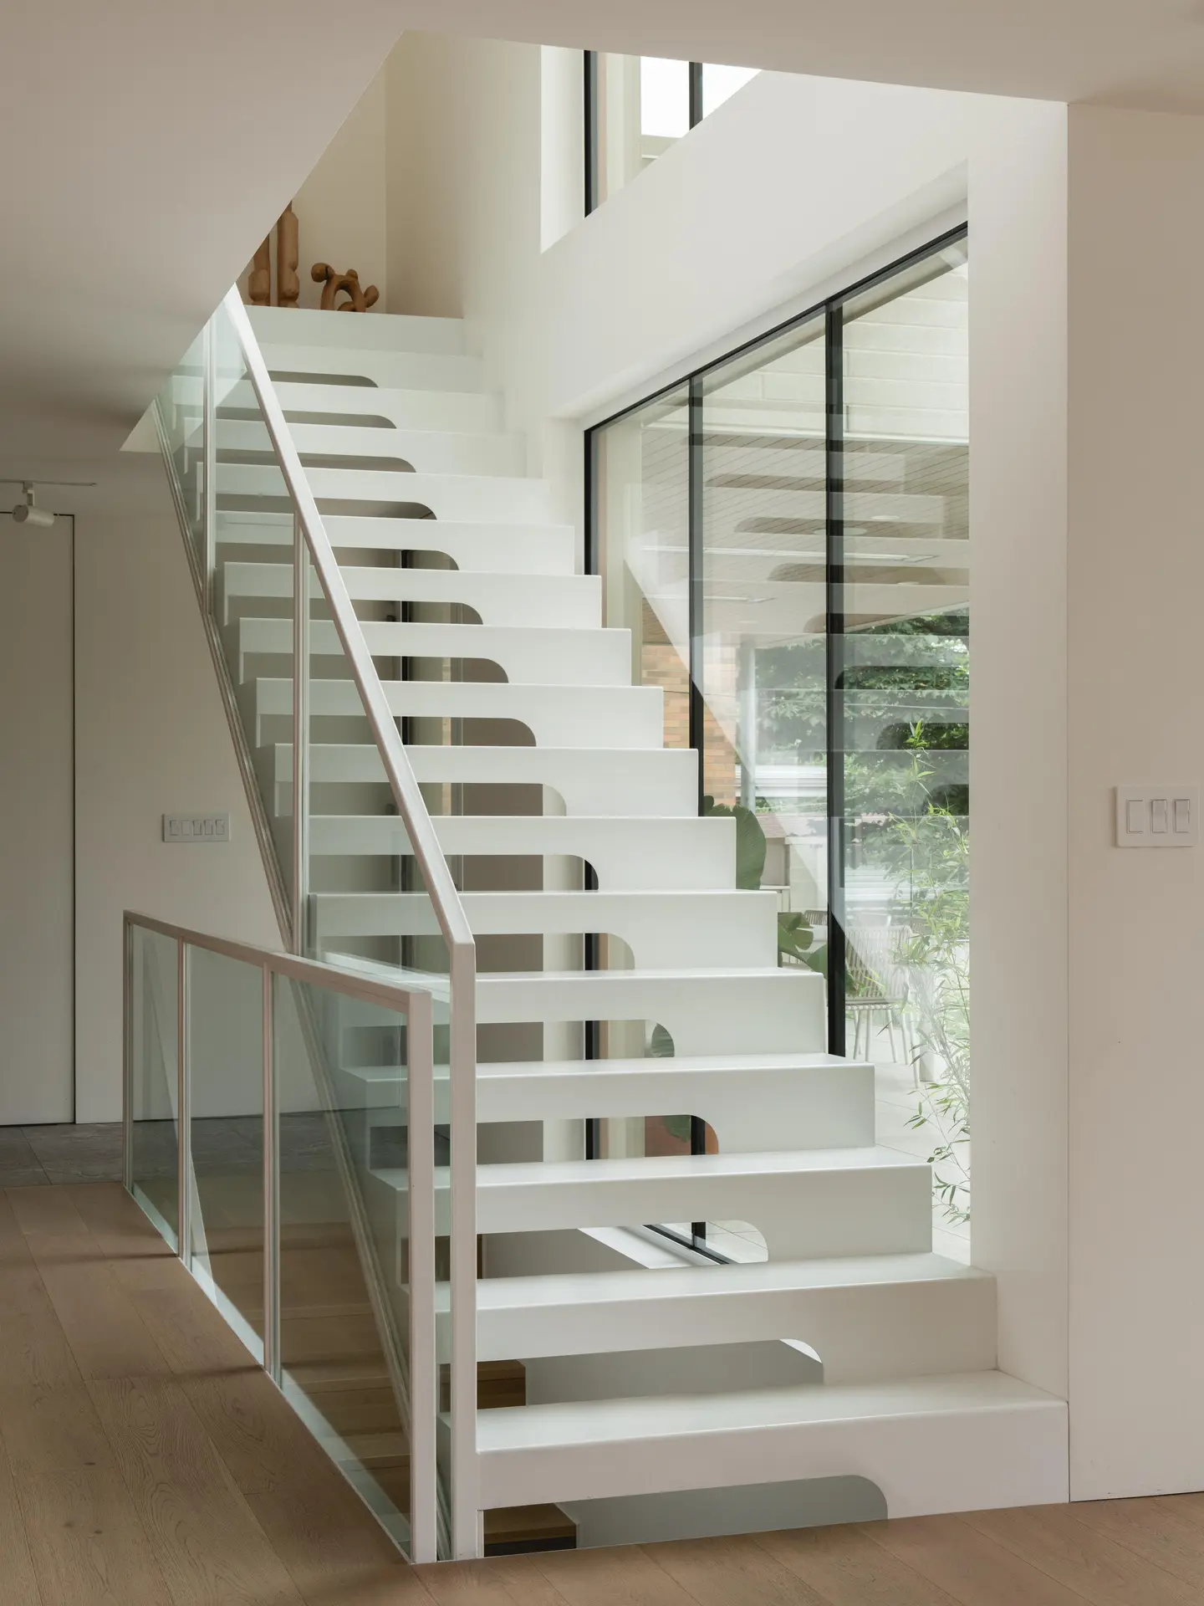
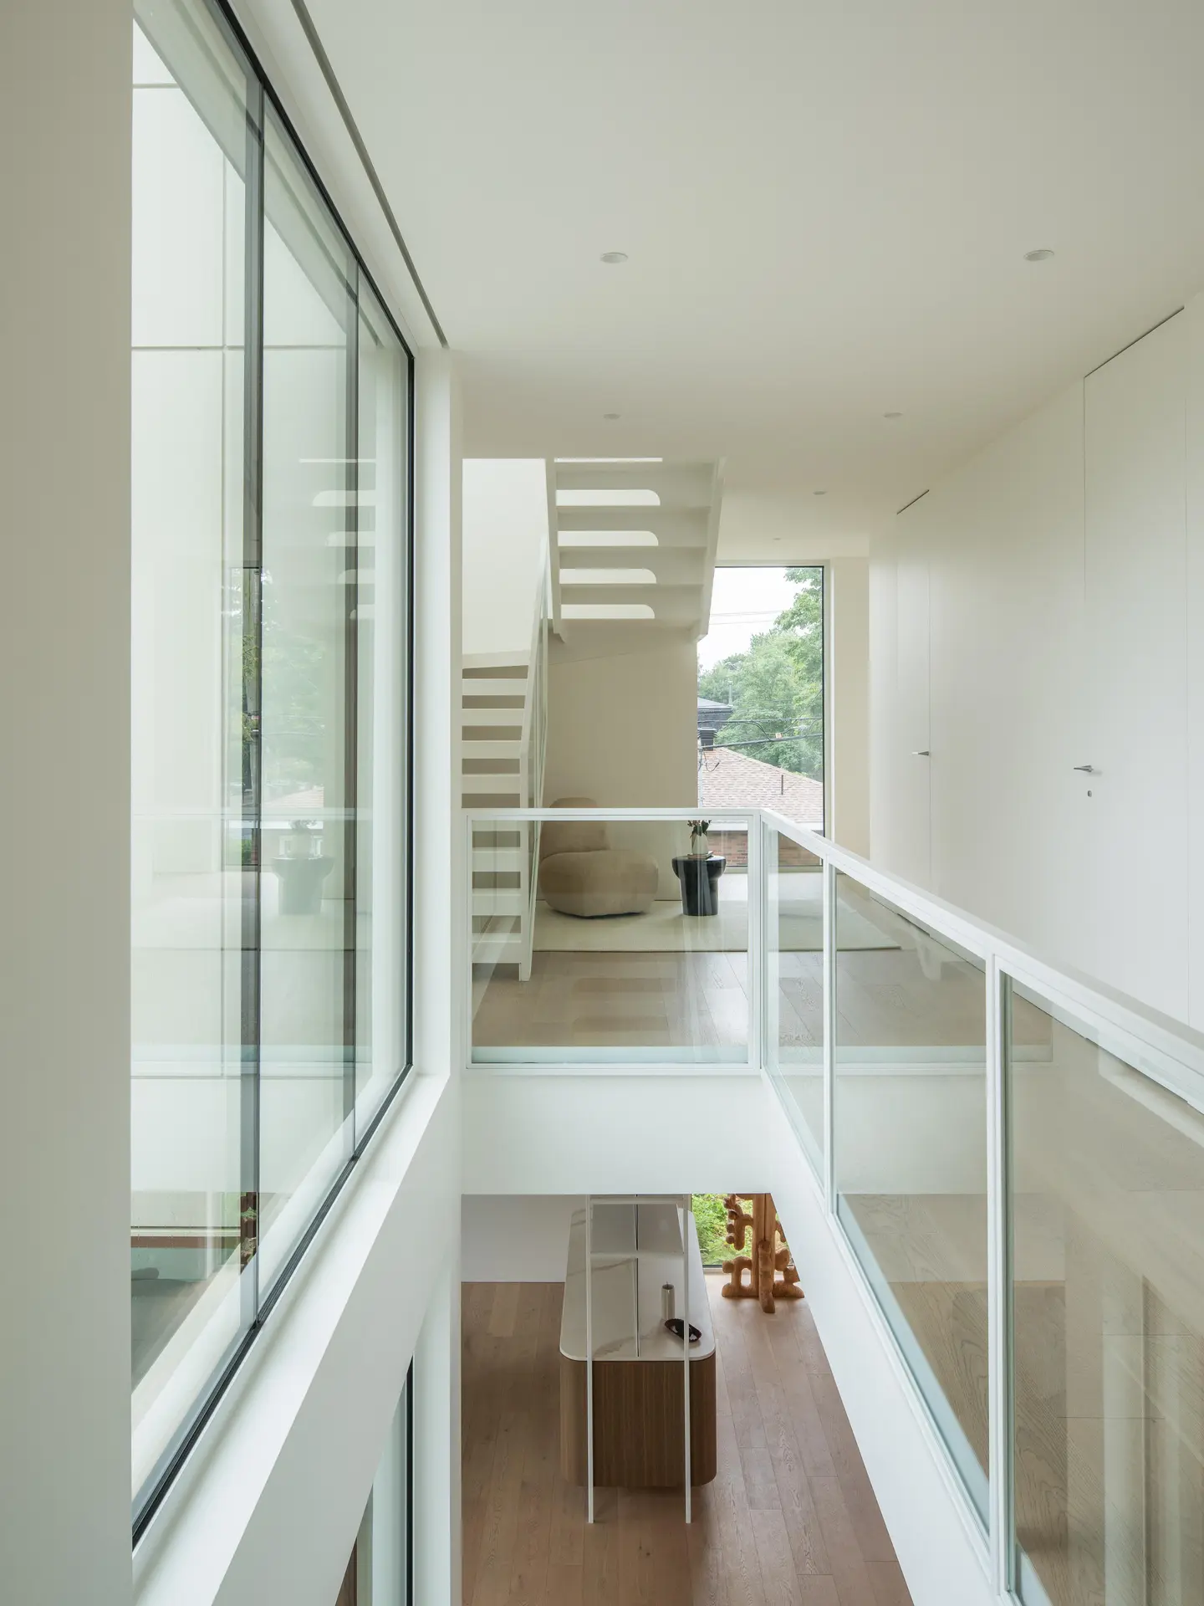
A floating white steel staircase with glass railings links the levels, framing a vertical void that lets natural light travel from the roof down to the ground floor. The firm ties this open connection to feng shui’s emphasis on an unobstructed flow of energy. A second stair continues up to a rooftop lounge and terrace.
A Rear Garden Built Around a Dark Pool
 Pin
 Pin
 Pin
 Pin
Photo: Raphaël Thibodeau
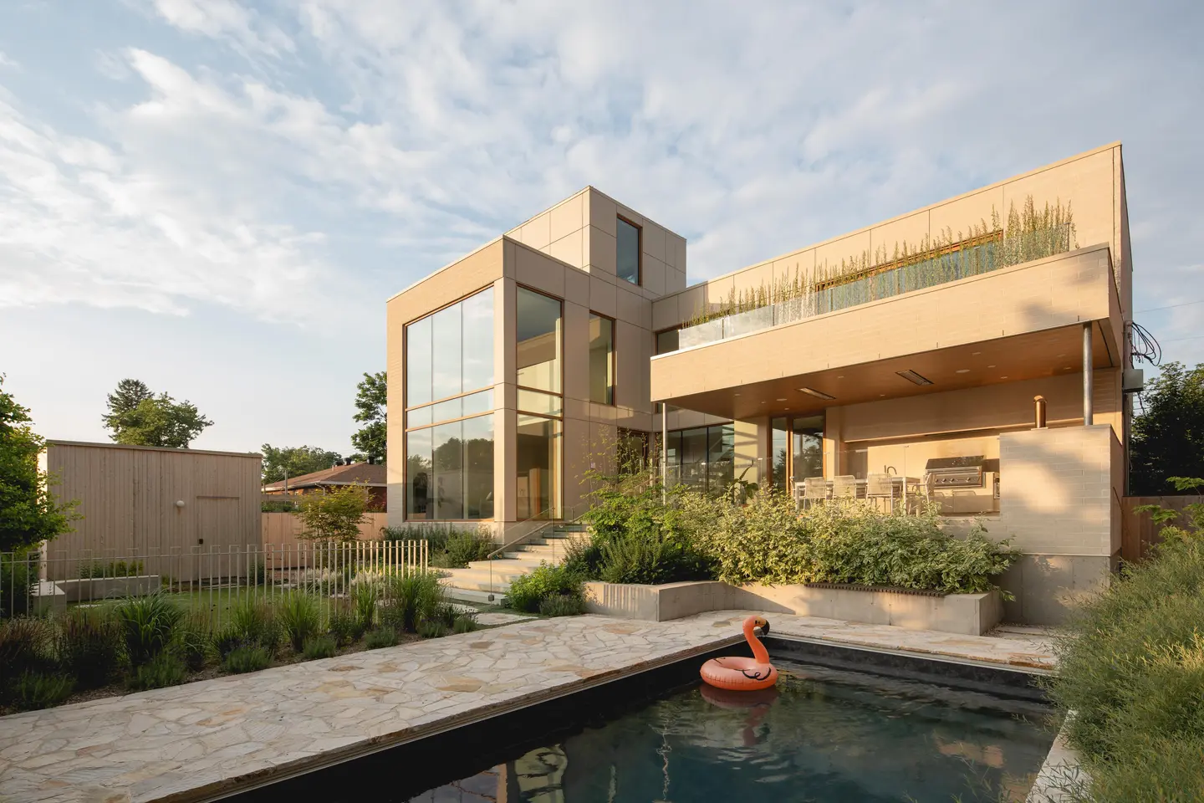
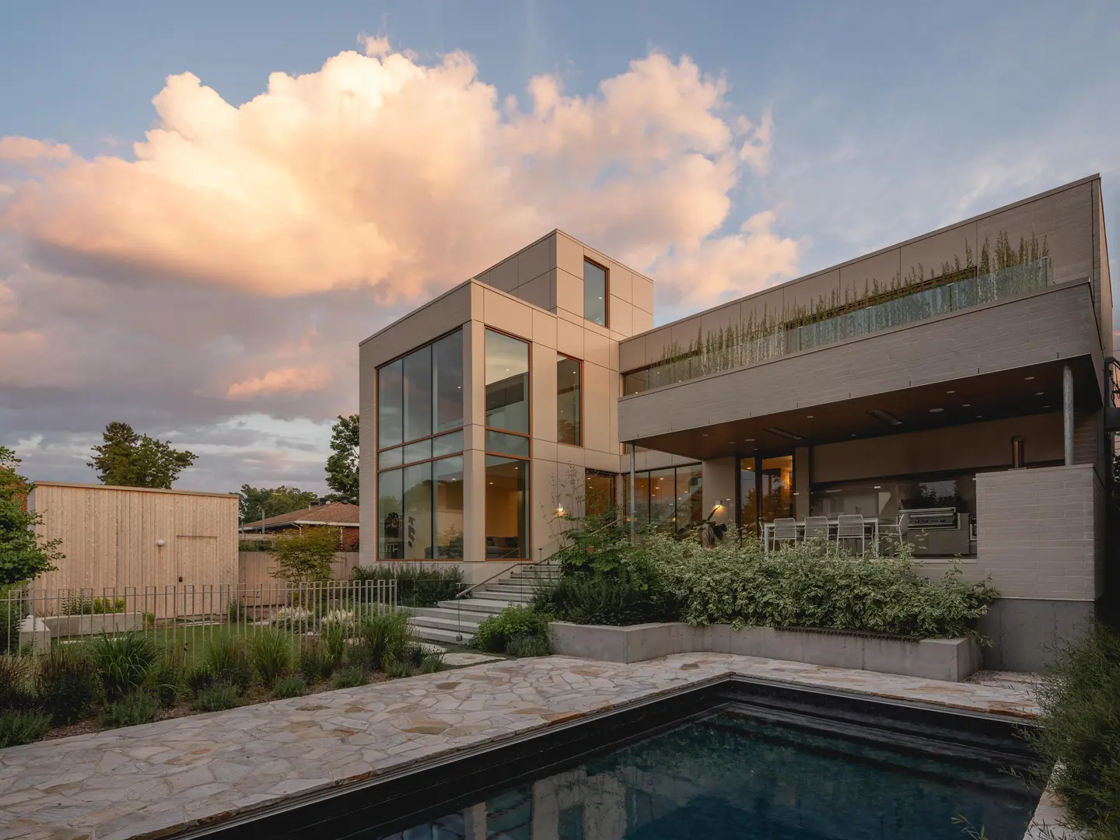
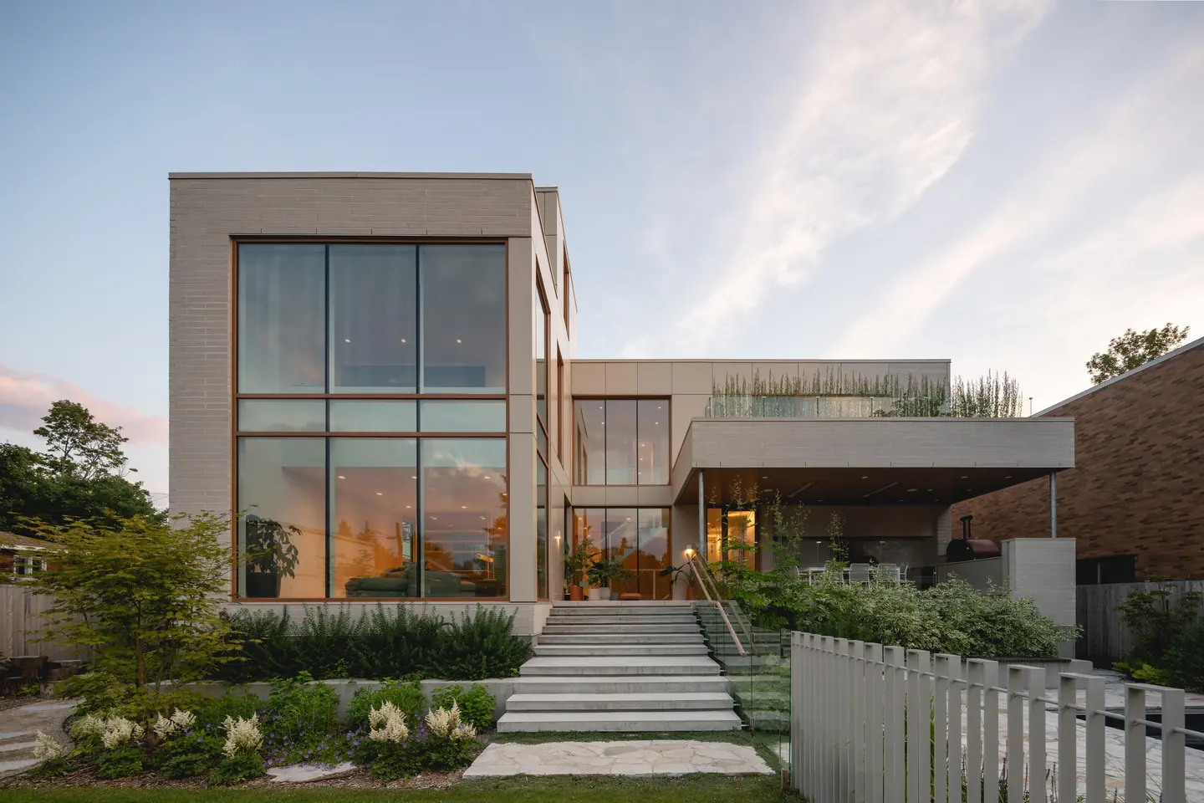
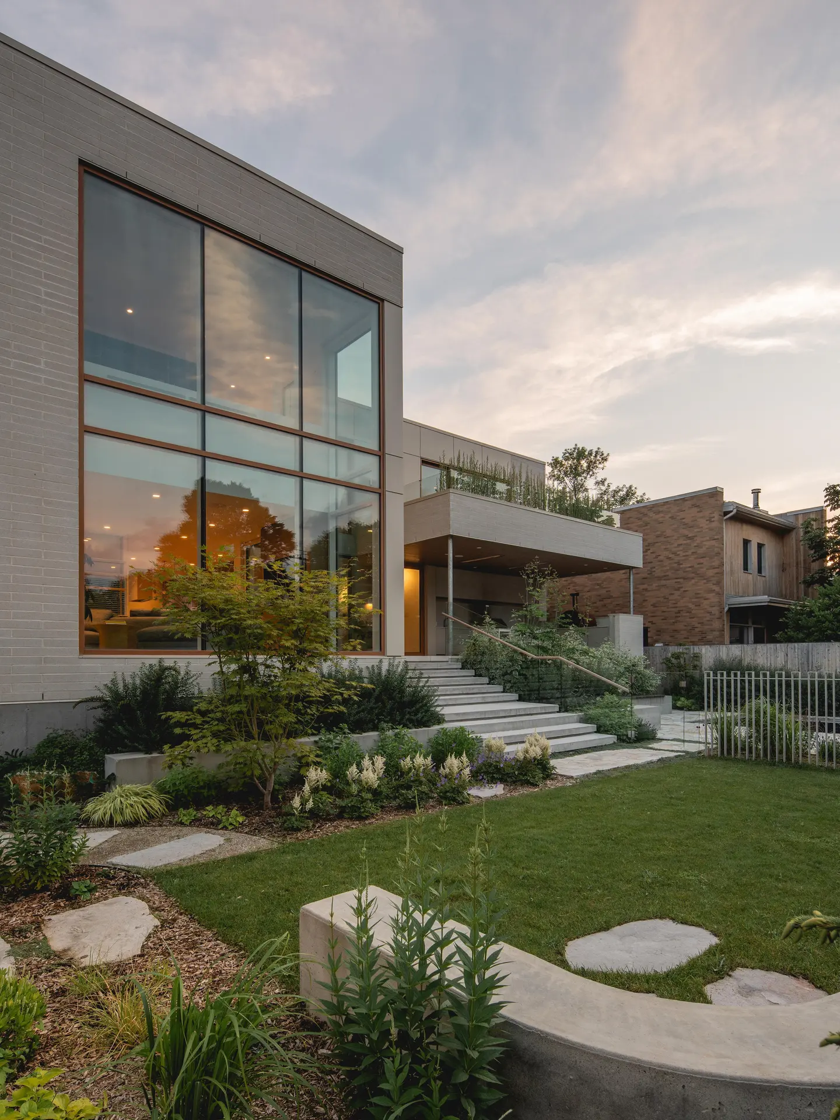
The back of the house opens widely onto a garden by Atelier Friche, dominated by grasses and perennials and centered on a dark-bottomed pool that mirrors the sky. A covered veranda extends the living spaces toward the garden below, and a green roof shelters a terrace equipped with an outdoor kitchen.
Floor Plans
 Pin
 Pin
 Pin
The plans confirm the layering: garage, mudroom, and guest suites below grade, shared family rooms at ground level, and bedrooms with the mezzanine office above.
Where the Glass Wall Delivers and Where Daily Life May Push Back
Privacy without the gloom
The curved glass-brick wall resolves the corner lot’s exposure while still washing the dining room in southern daylight. Inside, the floating stair’s vertical void pulls light from roof to ground floor, so the walnut, porcelain, and brass palette stays warm rather than austere.
The price of a layered house
Spreading the program across four levels, from basement garage to rooftop lounge, means constant stair traffic that may wear on a young family. The same diffusion that blurs the street could also leave the dining room without a clear view of the front garden.
What The Lens Gets Right About Privacy on an Exposed Lot
The Lens shows that a house on an exposed corner can still feel inward and calm. By pairing opaque brick volumes with a single translucent gesture, MU Architecture gives a growing family light, privacy, and clear thresholds between work, rest, and shared life. It suits households that value calm over display and want the garden at the center of daily routine. On a lot with nowhere to hide, the glass wall turns exposure into atmosphere.
FAQs
Who designed The Lens house in Montreal?
The Lens was designed by MU Architecture, the Montreal firm founded in 2010 by Charles Côté and Jean-Sébastien Herr. The house was completed in July 2026, with structural engineering by Poincaré Ingénierie, construction by Construction OVI, and landscape architecture by Atelier Friche.
Why does The Lens have a glass-brick wall?
The site is bordered by the street to the south and by an alley to the east and north, leaving few ways to retreat from outside views. The curved glass-brick wall captures and diffuses southern daylight while blurring views into the home, preserving the family’s privacy.
How big is The Lens and how is it laid out?
The house measures 5,910 square feet. The basement holds the garage, mudroom, two guest suites, and a flexible office; the ground floor holds the kitchen, back kitchen, dining room, double-height living room, and playroom; bedrooms and a mezzanine office sit upstairs, with a rooftop lounge above.
What design ideas influenced The Lens?
The project draws on Japanese minimalism and feng shui. Those influences shape its attention to the movement of light, fluid circulation, and the link between interior and garden, as well as the open stair void and the glass-brick wall, which echoes the Japanese shoji aesthetic.
Source: v2com
Get gorgeous projects via email
