

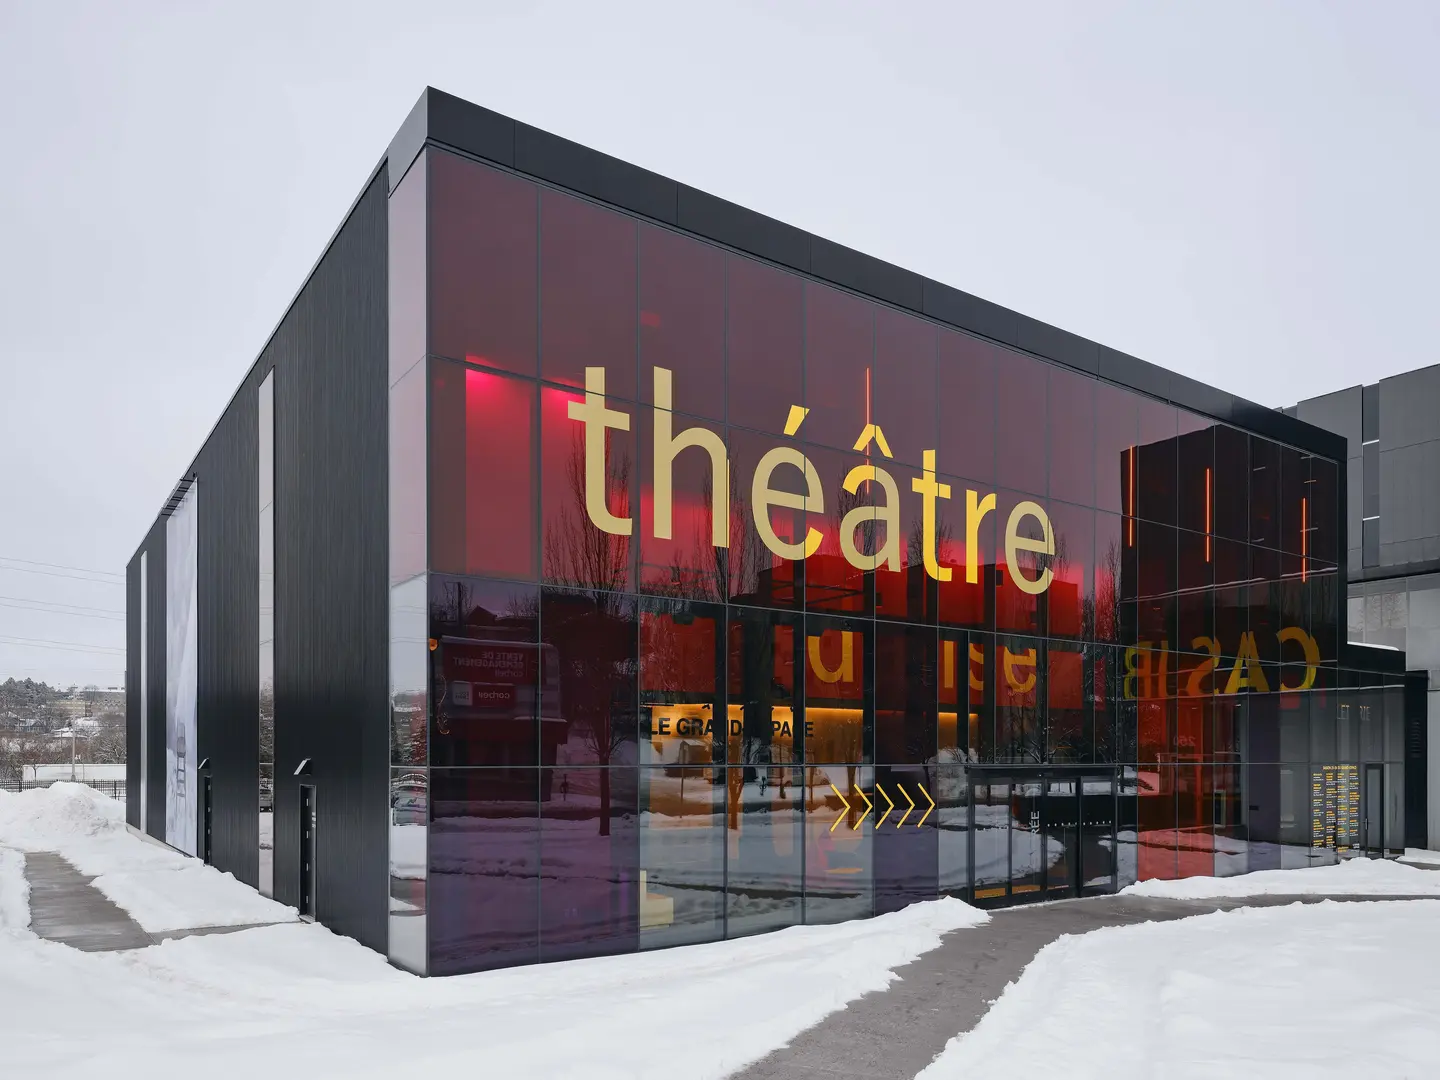
A black box theater is, by design, a room that shuts the world out. Le Grand-Espace Sherbrooke pairs one with a foyer that does the reverse, putting its red, black, and gold interior on view through a tinted, colored curtain wall. Designed by Atelier Paul Laurendeau in consortium with NEUF architectes after a 2020 competition win, the 310-seat performance venue anchors downtown Sherbrooke, Québec, as a principal driver of the city’s Wellington South Sector Intervention Program.
| Project Name | Le Grand-Espace |
| Architect / Designer | Atelier Paul Laurendeau + NEUF architectes (Design Architect: Paul Laurendeau) |
| Location | 250, rue du Dépôt, Sherbrooke, Québec, Canada |
| Floor Area | 15,726 sq ft / 1,461 m² (total area) |
| Year Completed | December 2025 |
| Client Type | Municipal (Ville de Sherbrooke) |
| Program | Performance venue / cultural presentation |
| Capacity | 310 seats |
| Auditorium Dimensions | 24 × 18 × 8 m |
| Awards | Two DNA Paris Design Awards: Architecture — Cultural Architecture; Interior Design — Civic Buildings |
How Le Grand-Espace Sherbrooke Turns a Black Box Inside Out
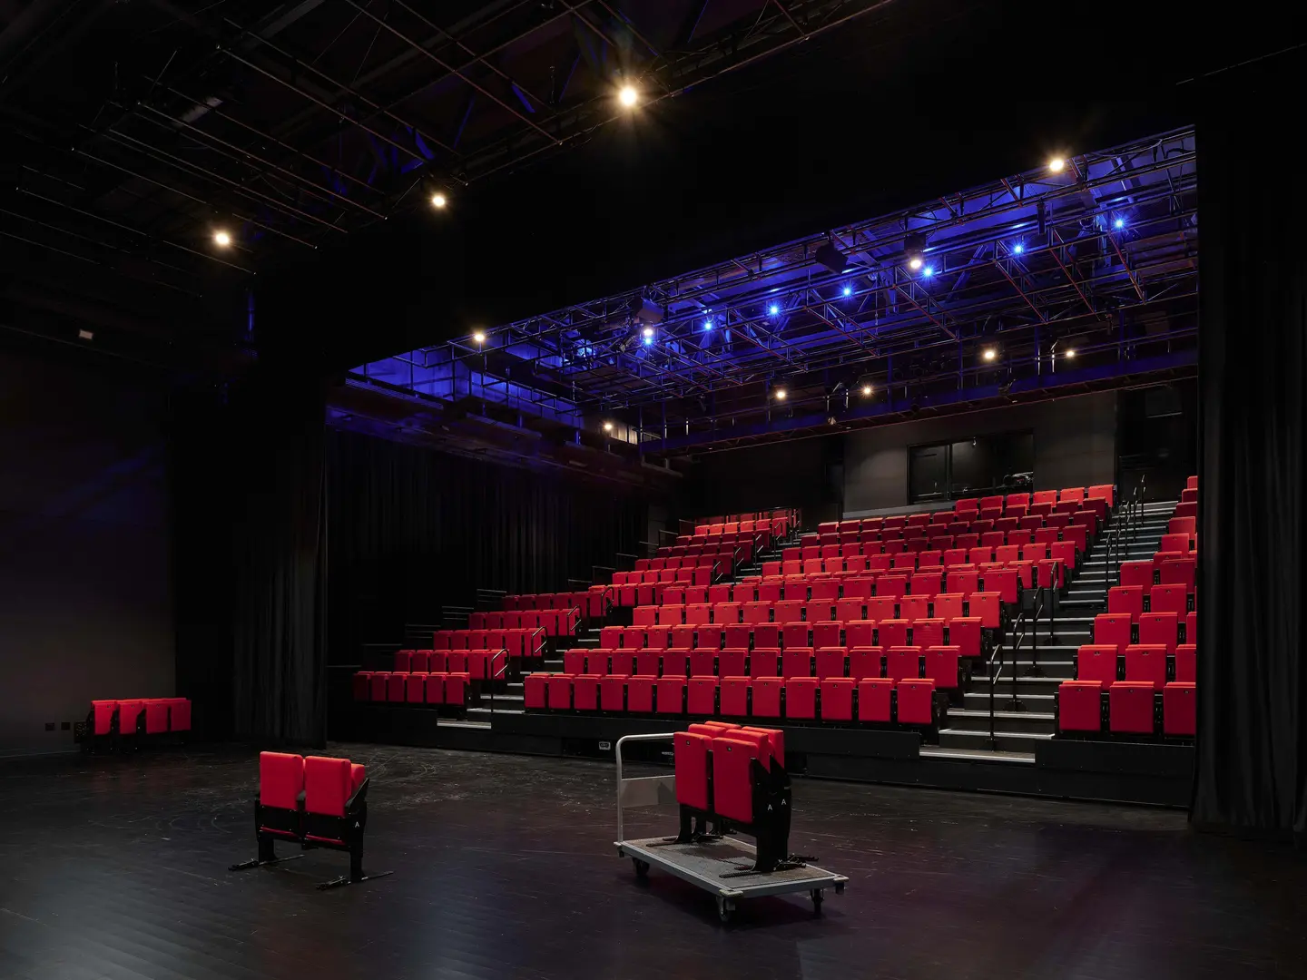
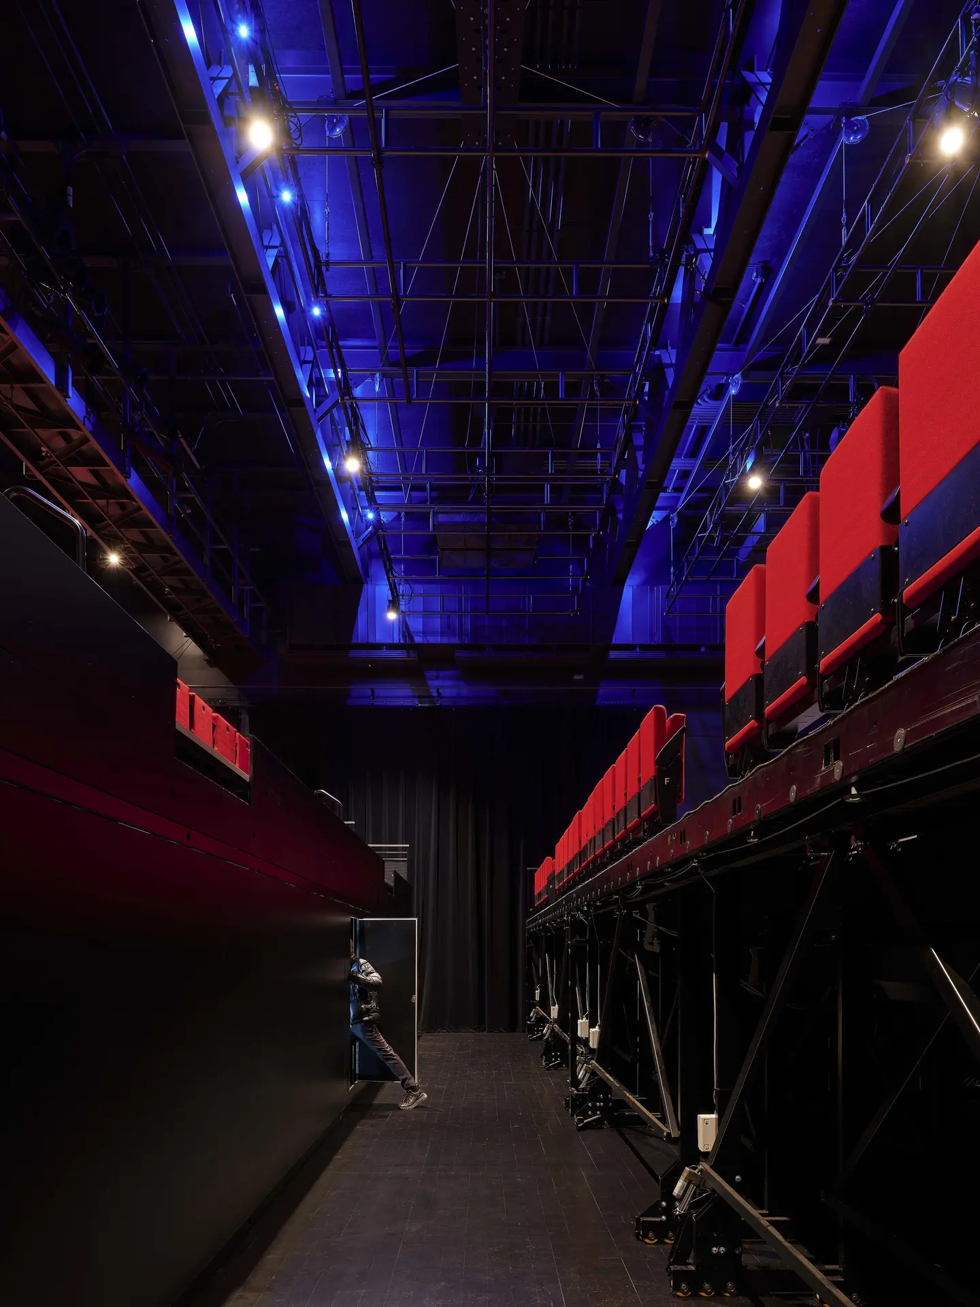
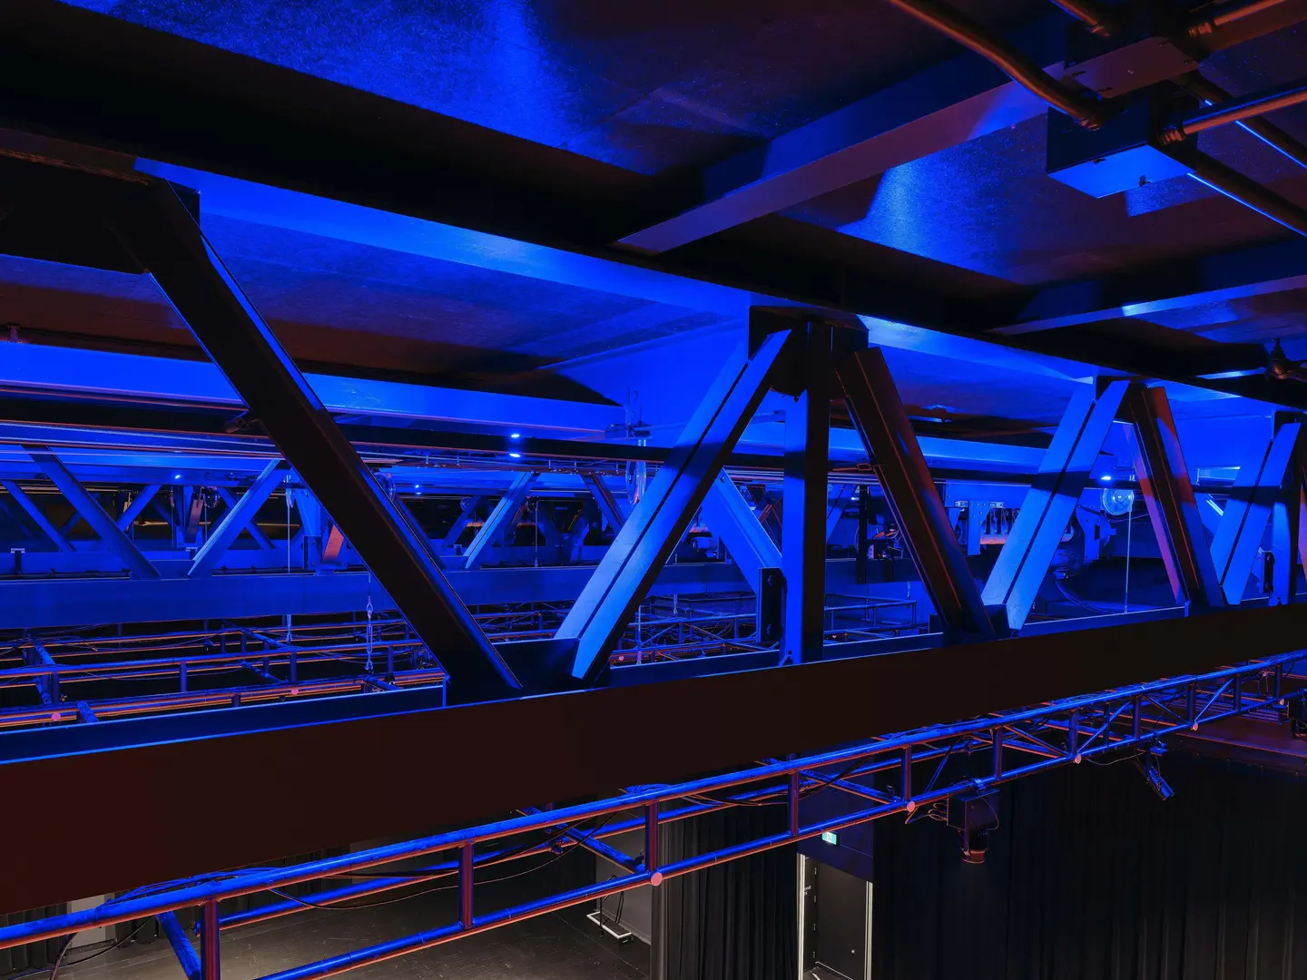
The program is organized around a single main hall conceived as a black box. Motorized seating tiers and retractable technical grids let it shift between proscenium (a stage framed at one end, facing the audience), theater-in-the-round, and more intimate arrangements, so companies can test different relationships between performers and audience inside the same 24 × 18 × 8 m volume.
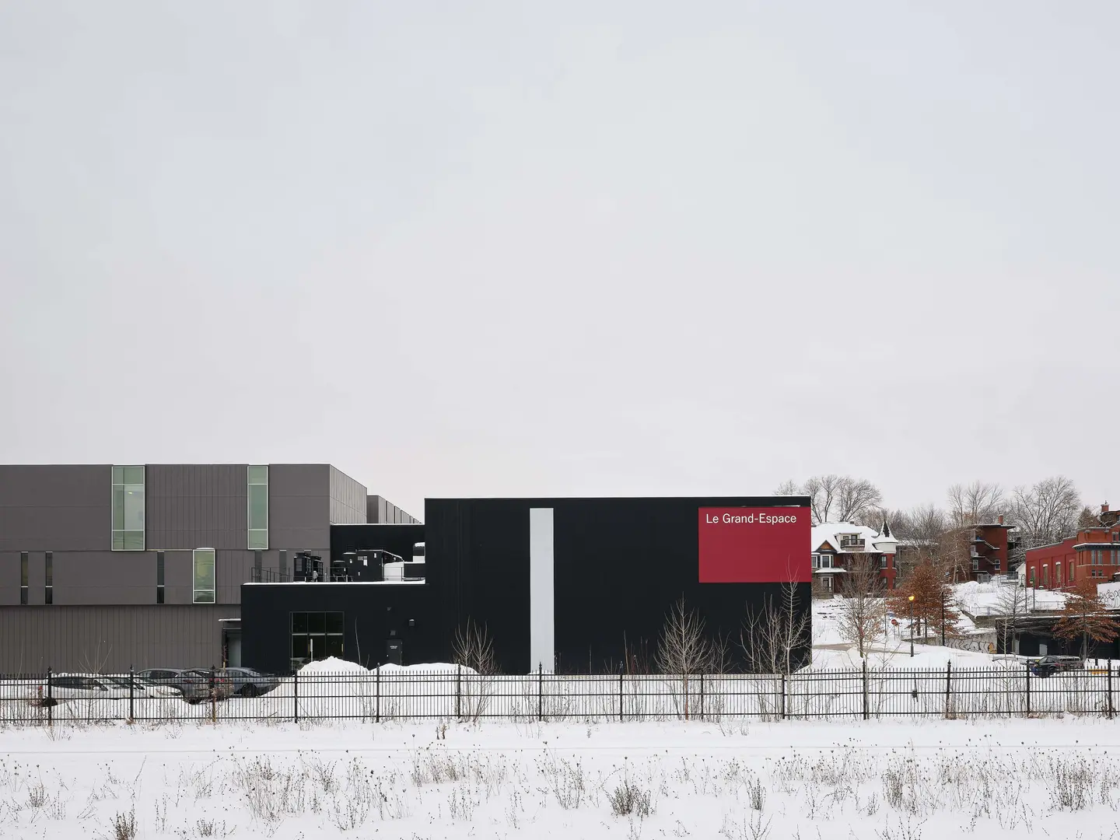
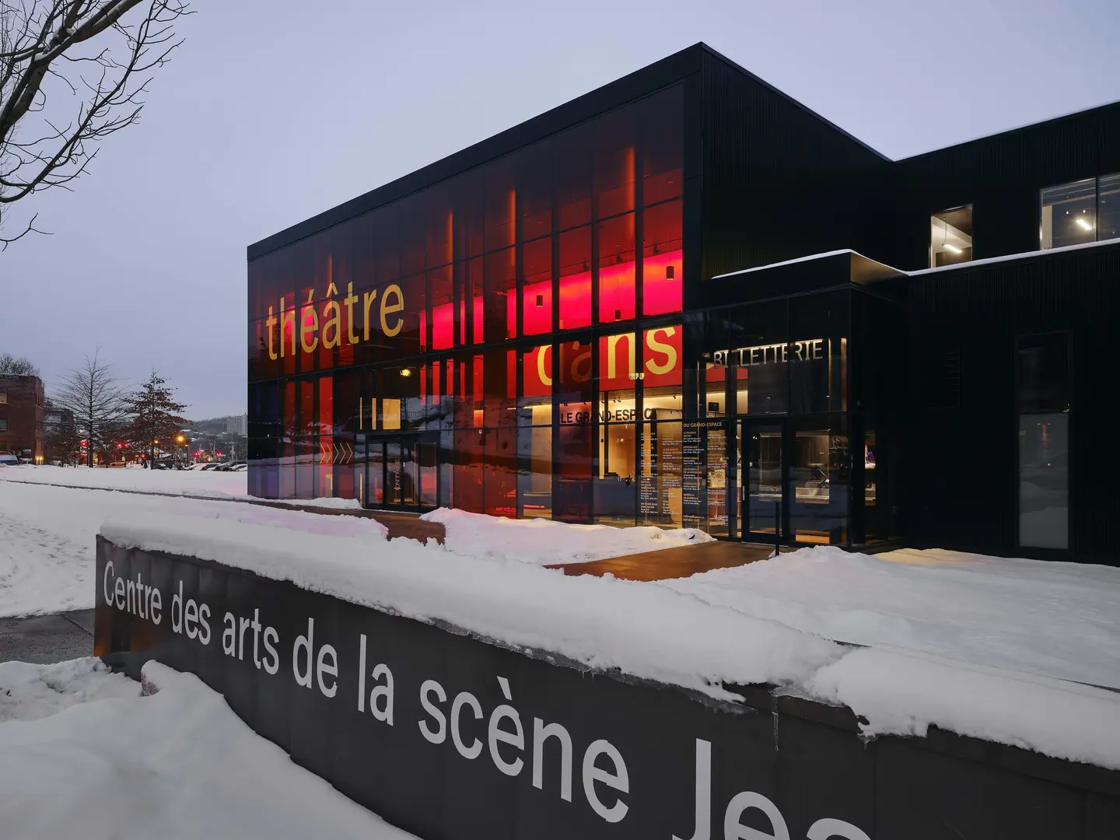
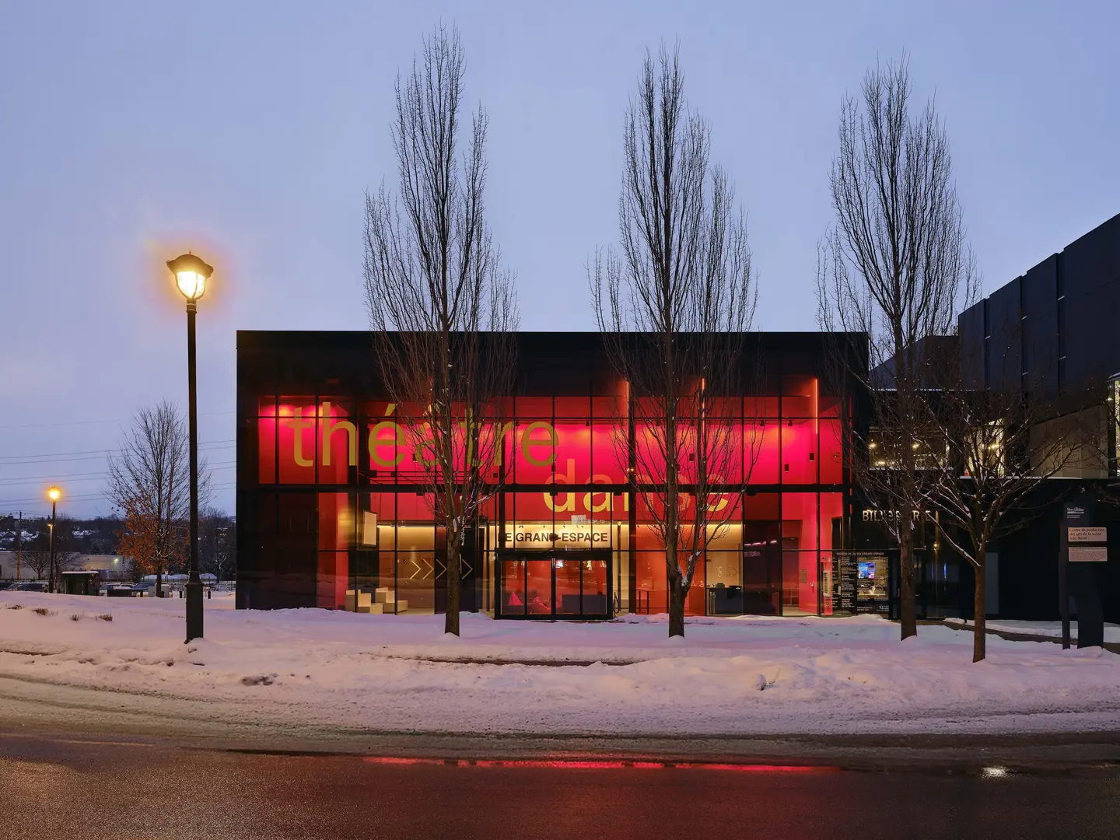
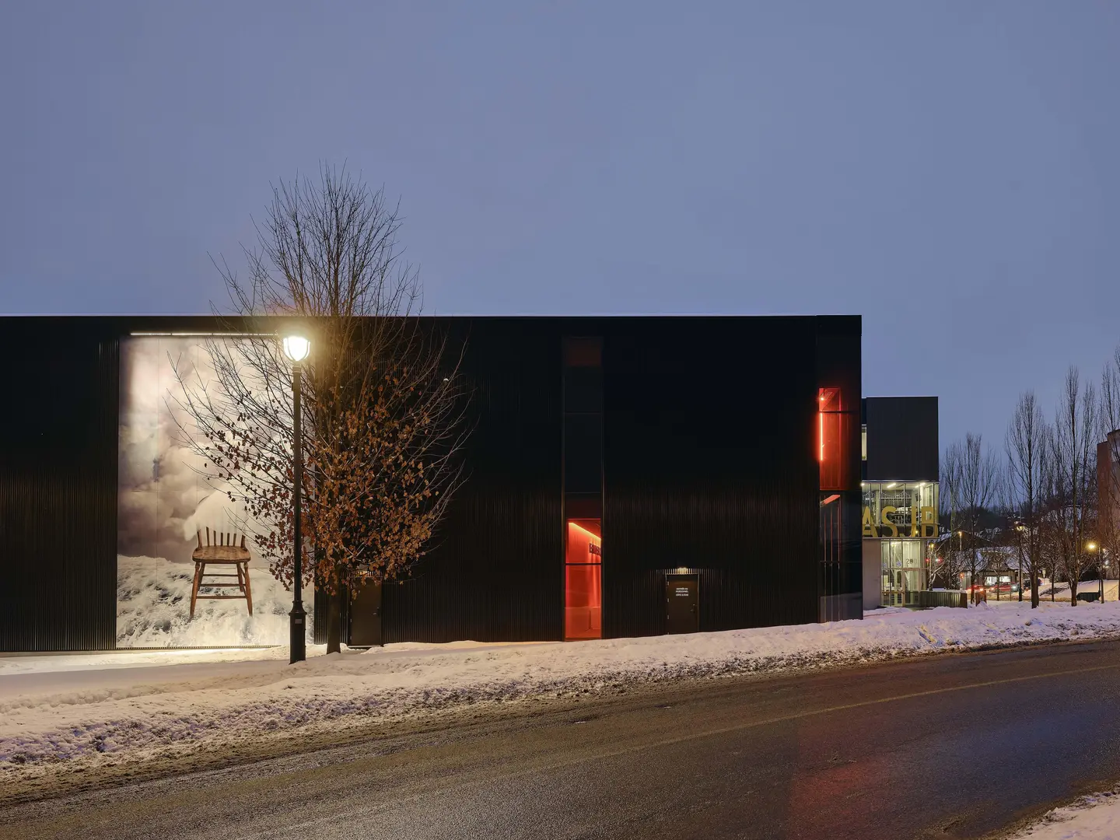
Everything around that closed core is built to be read from outside. Connected to the Centre des arts de la scène Jean-Besré, the main facade meets a shared forecourt with a tinted curtain wall whose colored glazing puts the foyer on display. The side and rear facades switch to painted aluminum panels, a darker skin that matches the introverted rooms behind them. Offices, a green room with three adjacent dressing rooms, loading, and storage sit in clear, generously glazed volumes, giving production teams the daylight the hall itself goes without.
Design Decision: The building has no true back. Its painted aluminum side and rear facades carry a monumental sky-and-sea photograph by Estrie artist Bertrand Carrière that lights up at dusk, turning what could have been a blank elevation into a new visual landmark for the neighborhood.
 Pin
 Pin
 Pin
 Pin
 Pin
Photo: Félix Michaud
Inside the Red, Black, and Gold World of Le Grand-Espace
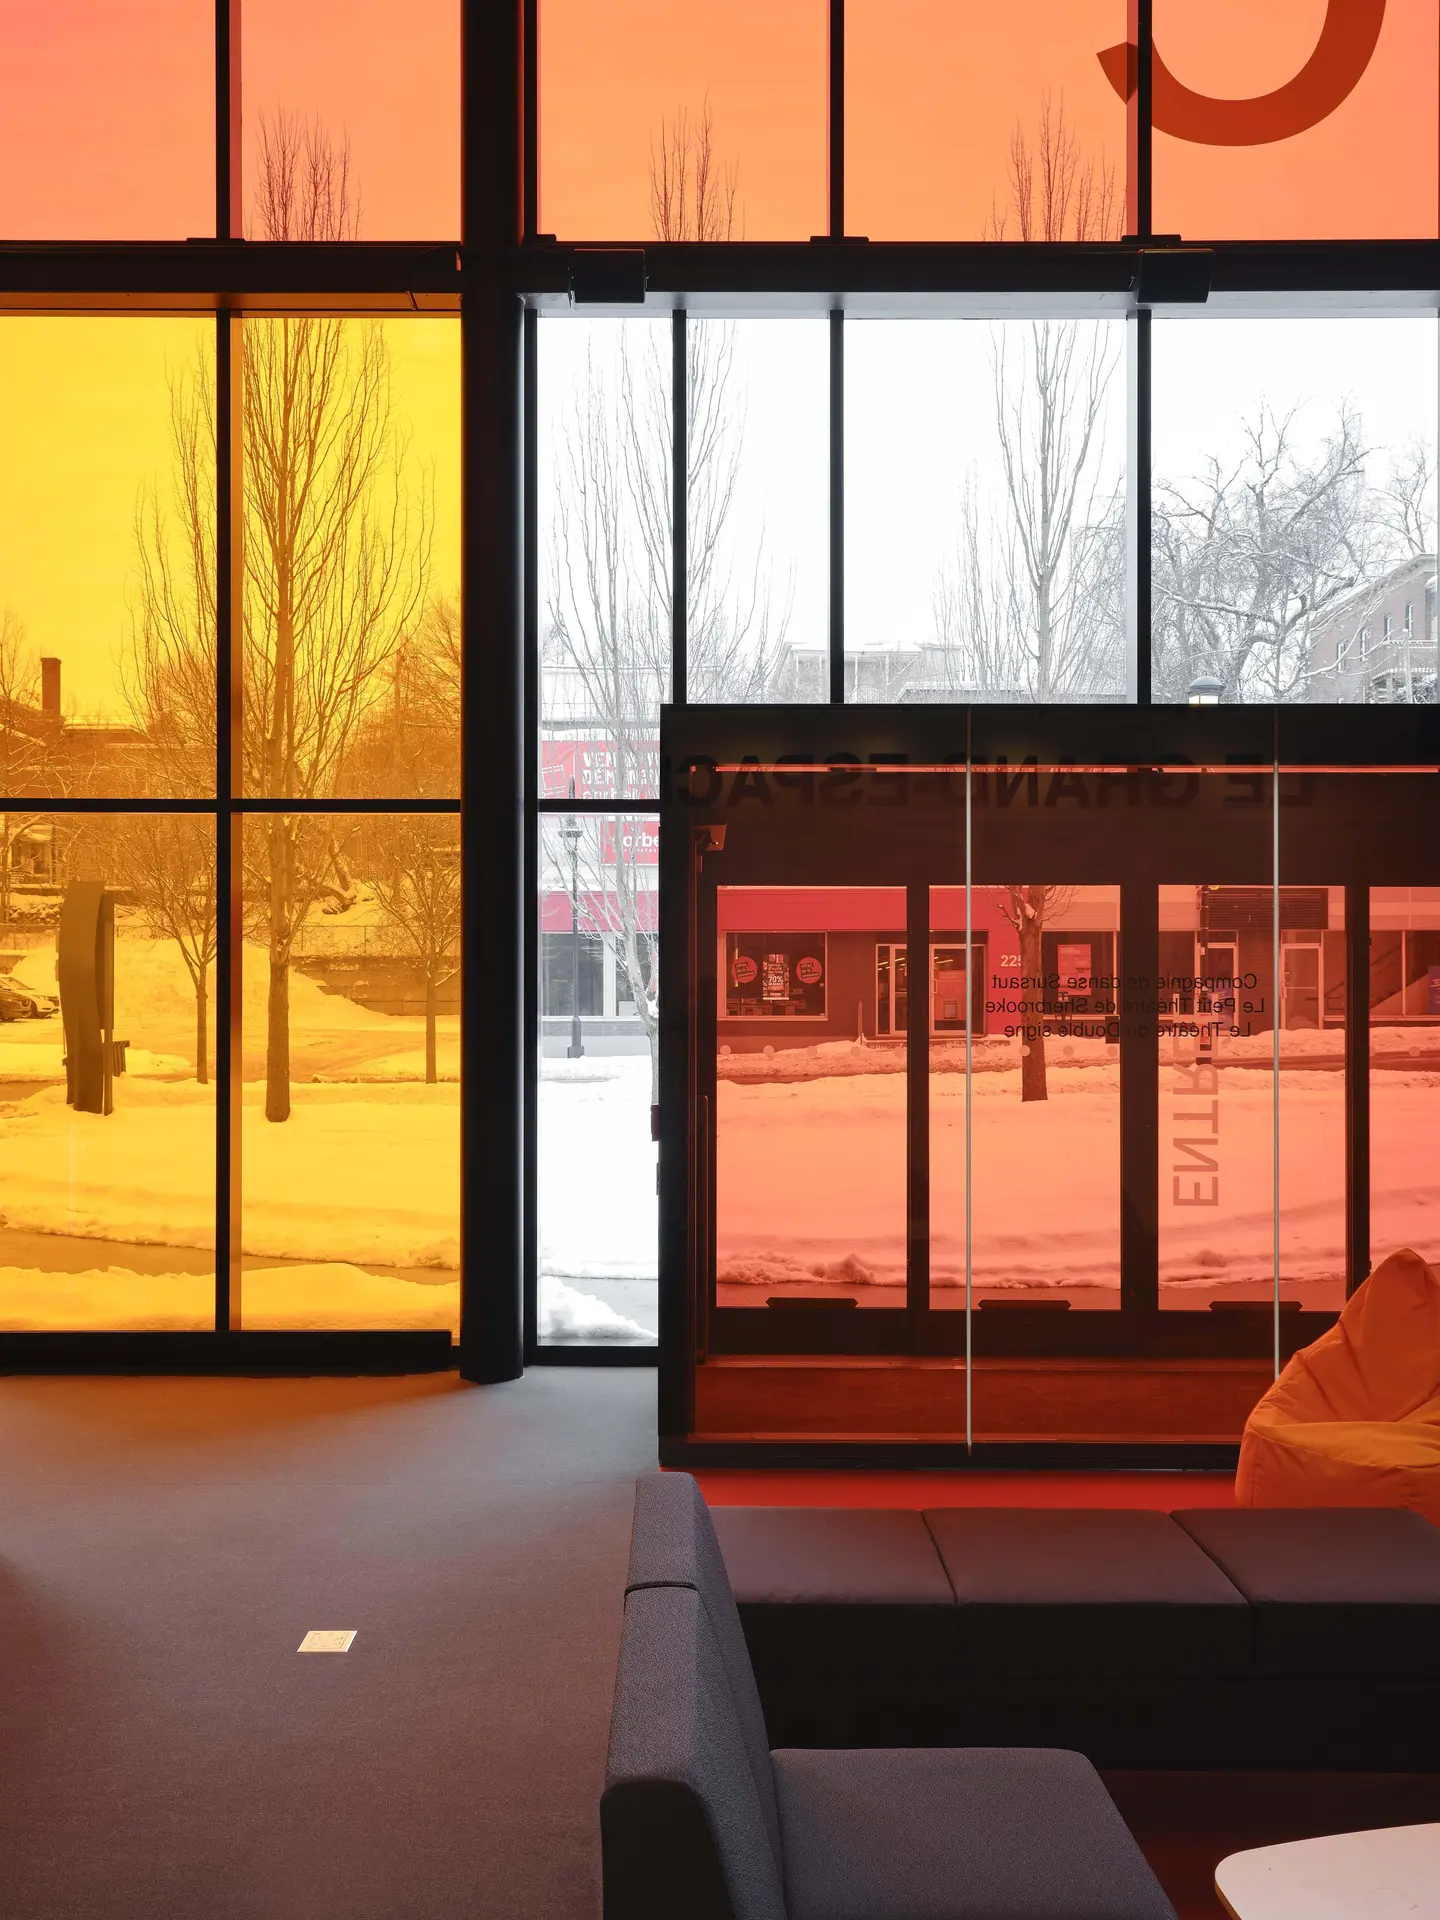
A Glazed Vestibule That Tints the Way In
 Pin
Photo: Félix Michaud
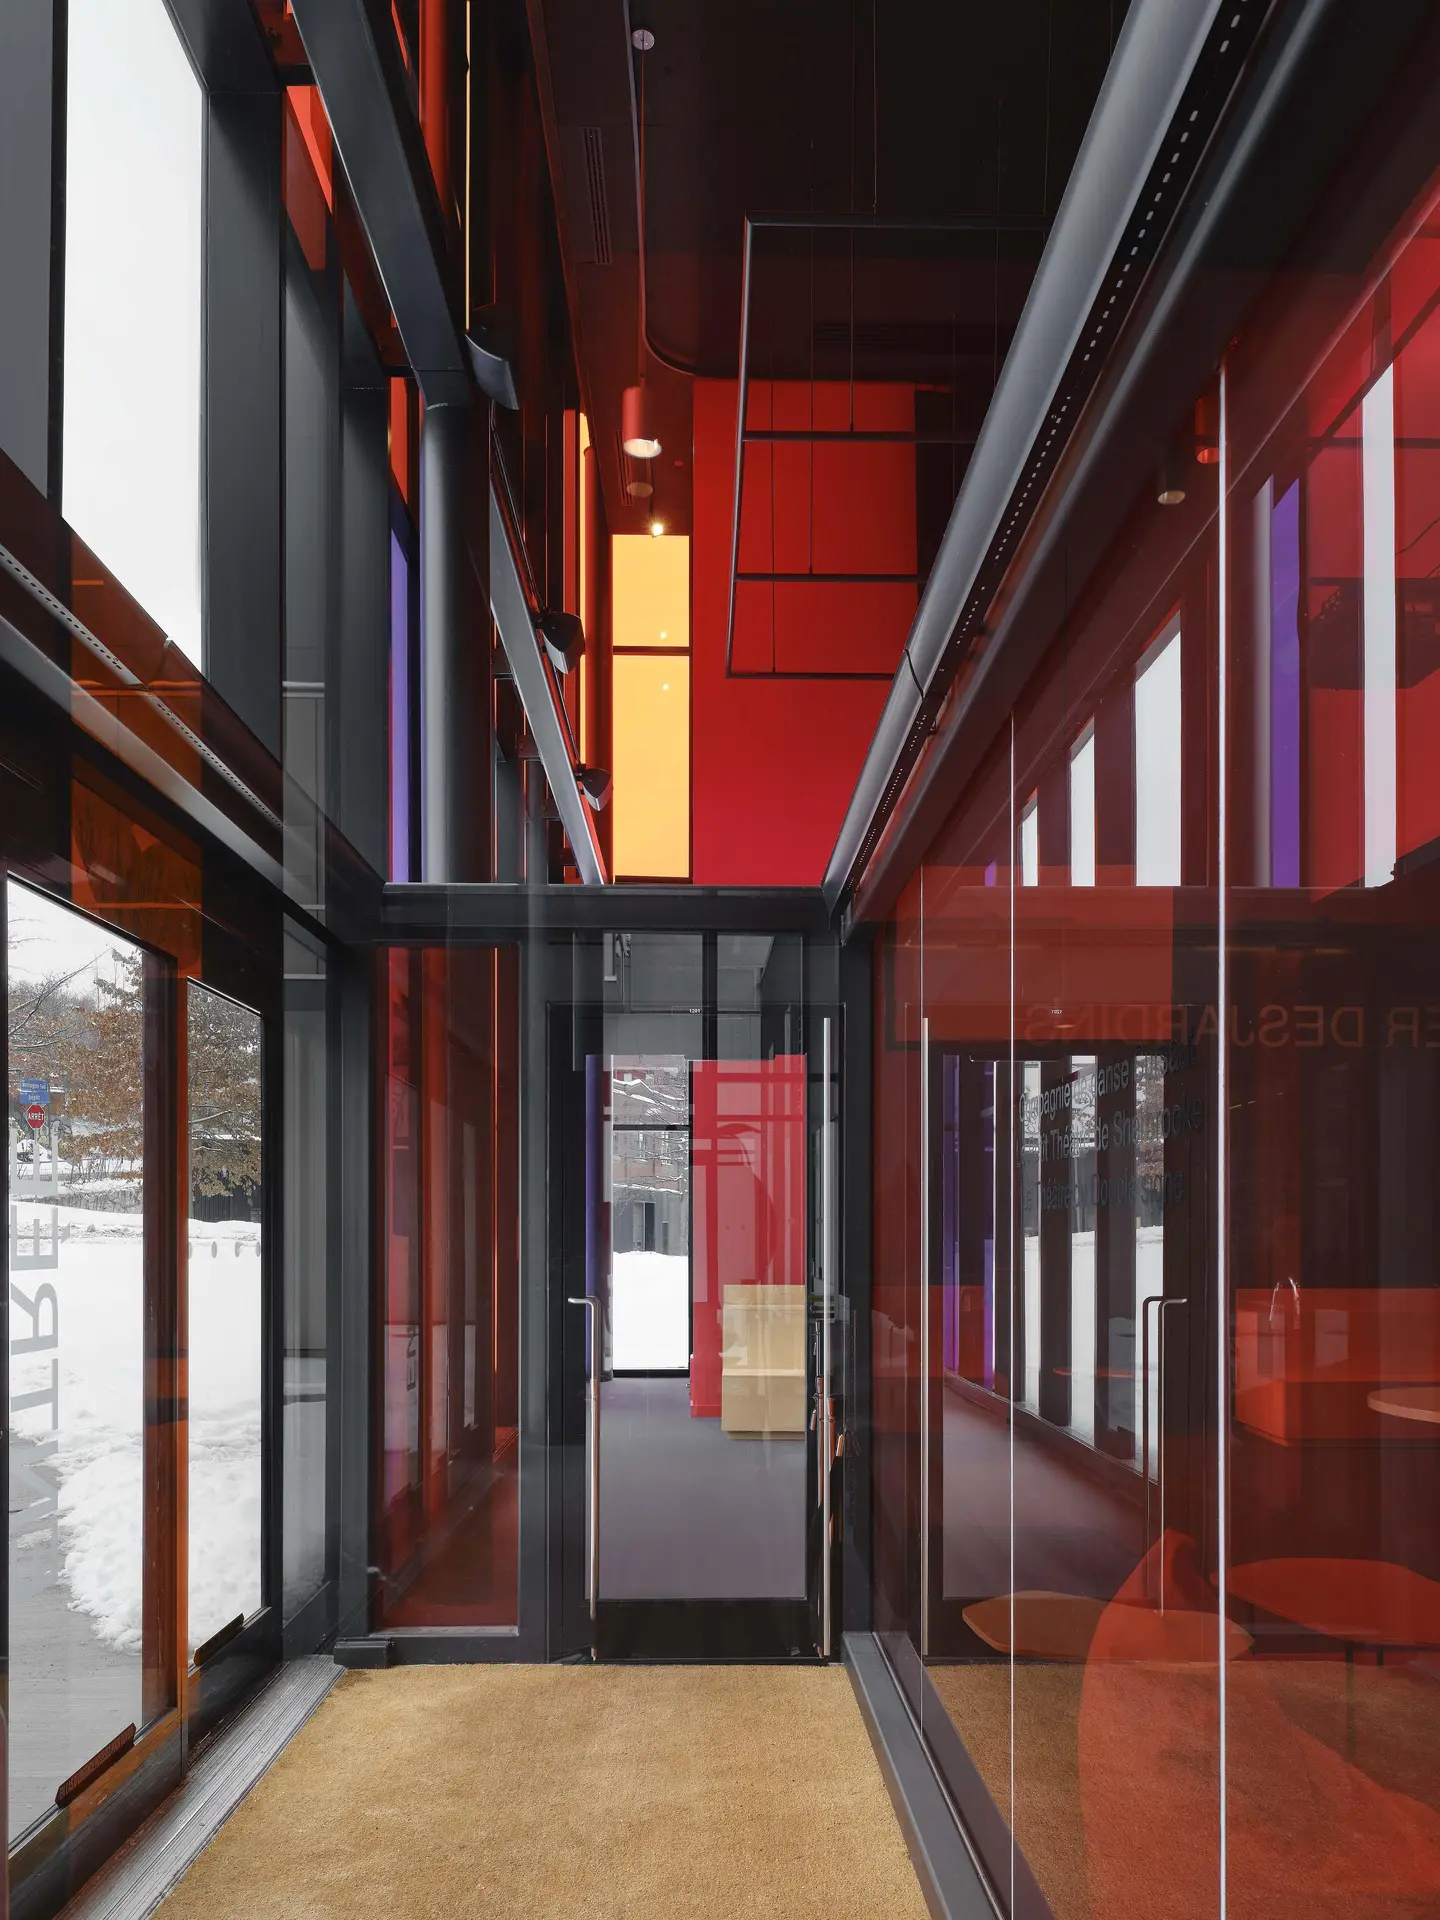
Entry runs through a narrow glazed vestibule, where colored panes on both sides wash the threshold in shifting light before visitors reach the foyer. Sound-absorbing black rock-fiber acoustic panels installed at high level control reverberation here, keeping a hard, glass-lined space from ringing.
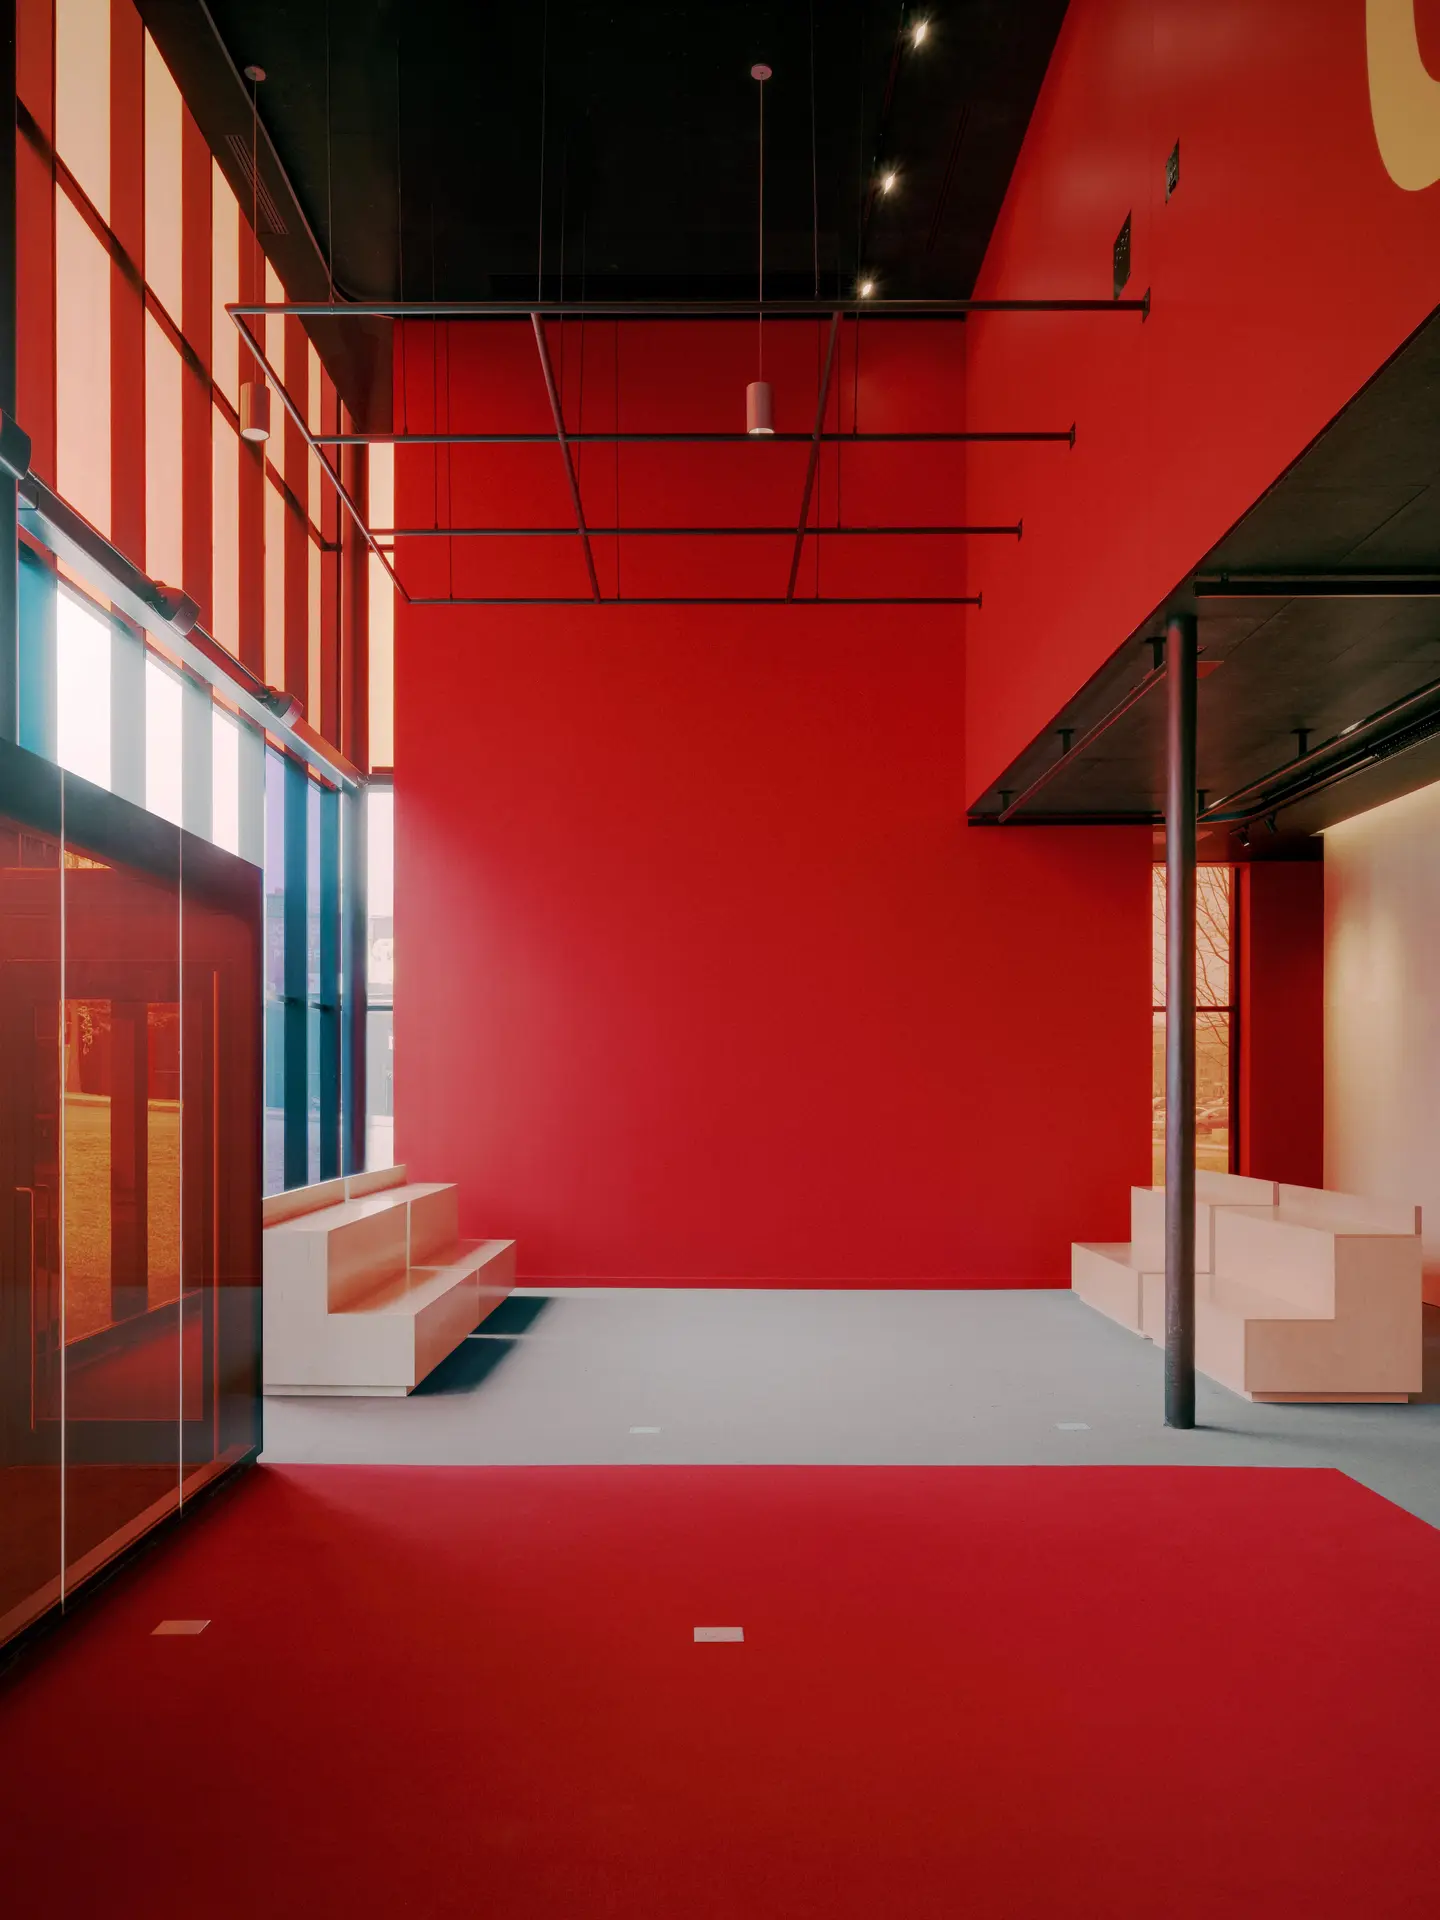
A Double-Height Foyer Lit Through Colored Glass
 Pin
 Pin
 Pin
Photo: Félix Michaud
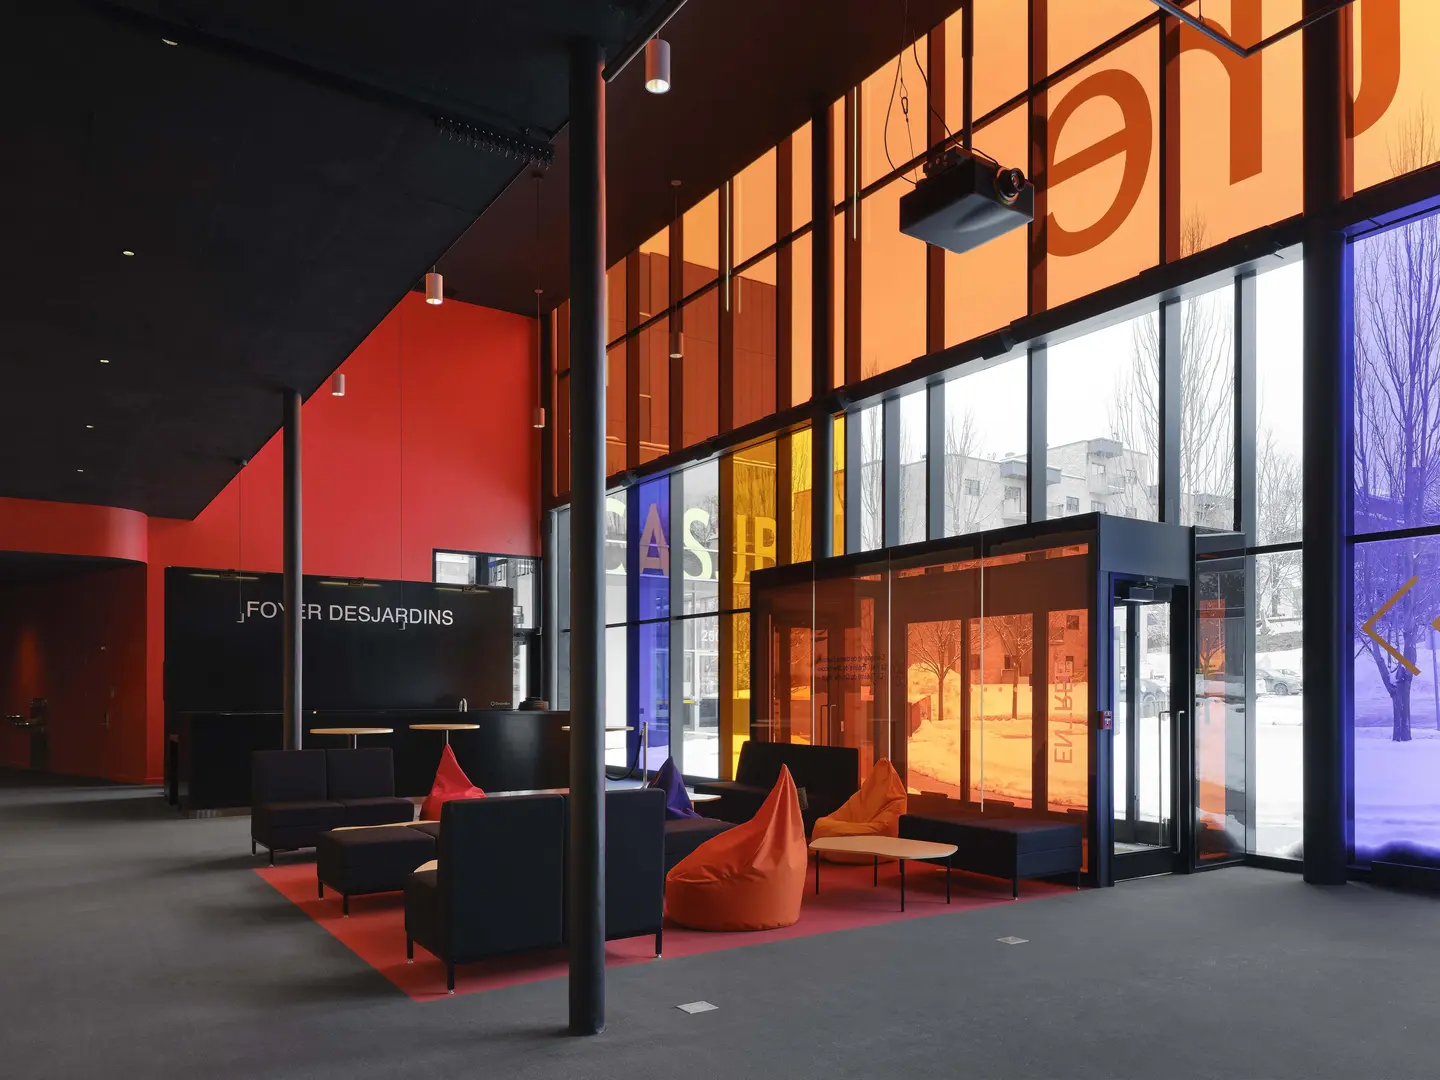
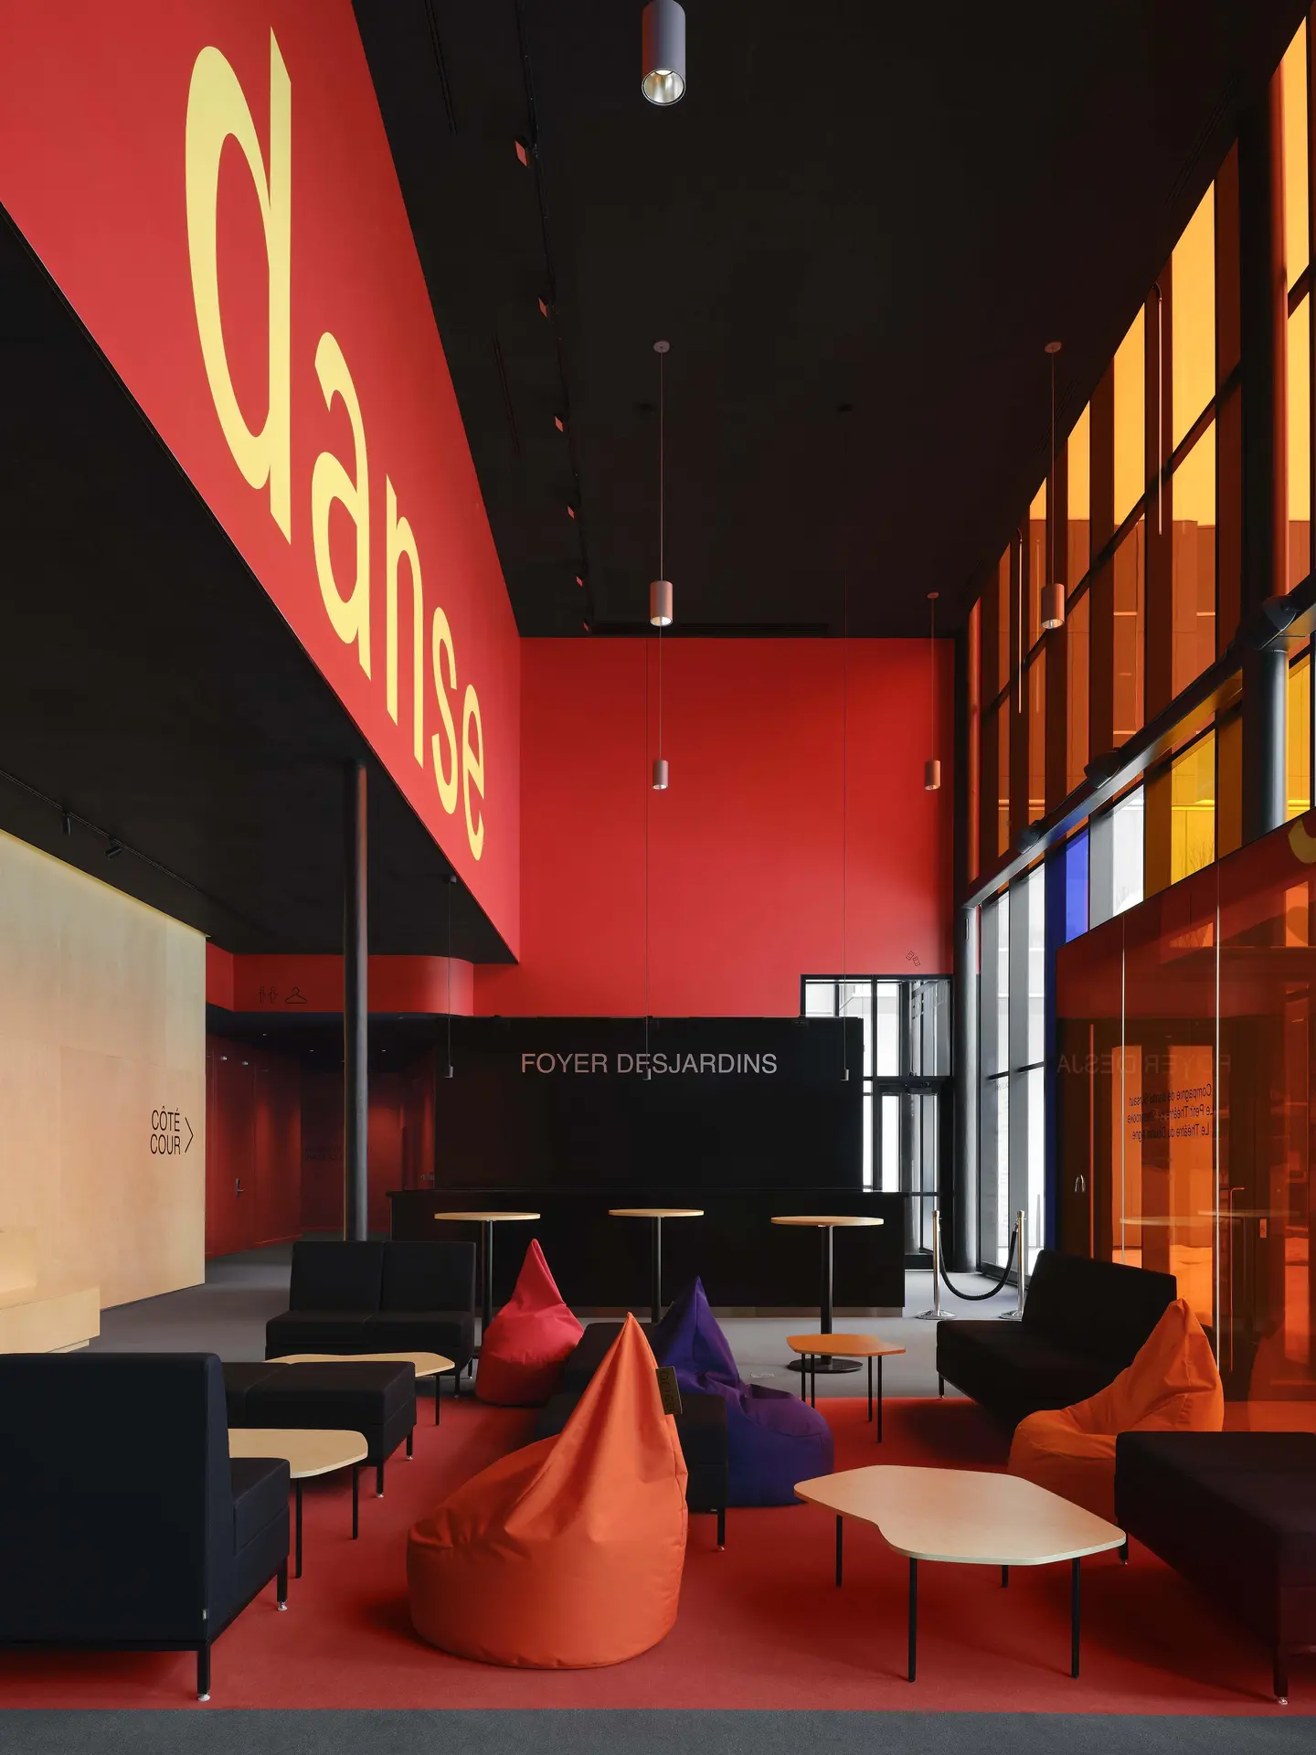
The double-height foyer is where the theater palette takes over: red walls, a dark ceiling, and oversized gold lettering spelling “danse” across the upper wall. Natural light filtered through the colored glazing changes the room’s mood over the course of the day, while low black sofas and bright beanbags keep the lounge informal rather than ceremonial.
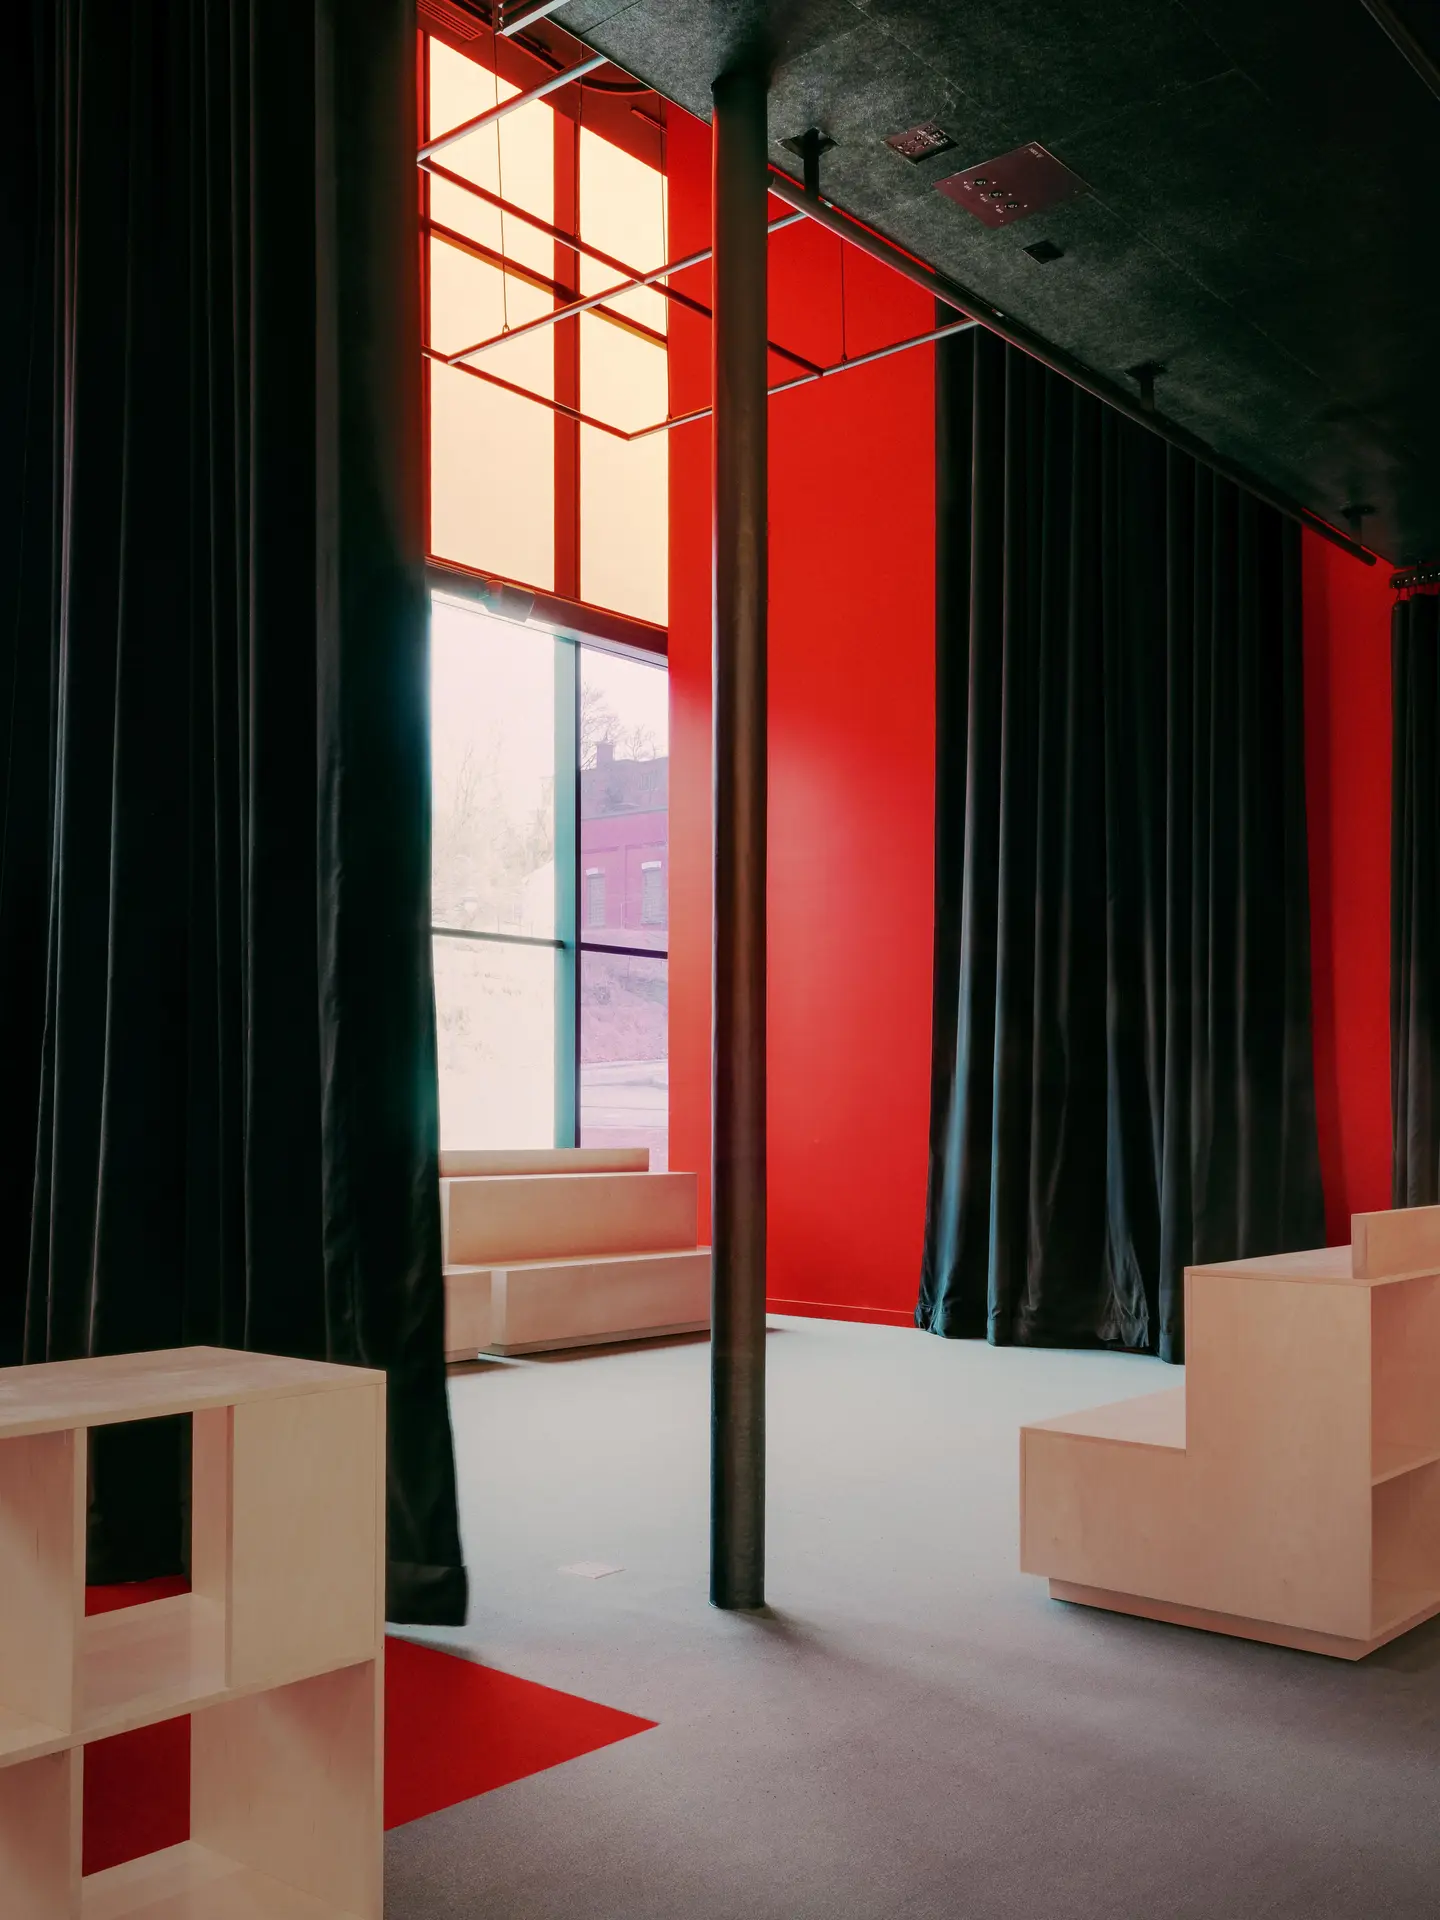
A Curtain That Turns the Foyer into a Stage for Young Audiences
 Pin
 Pin
 Pin
Photo: Félix Michaud
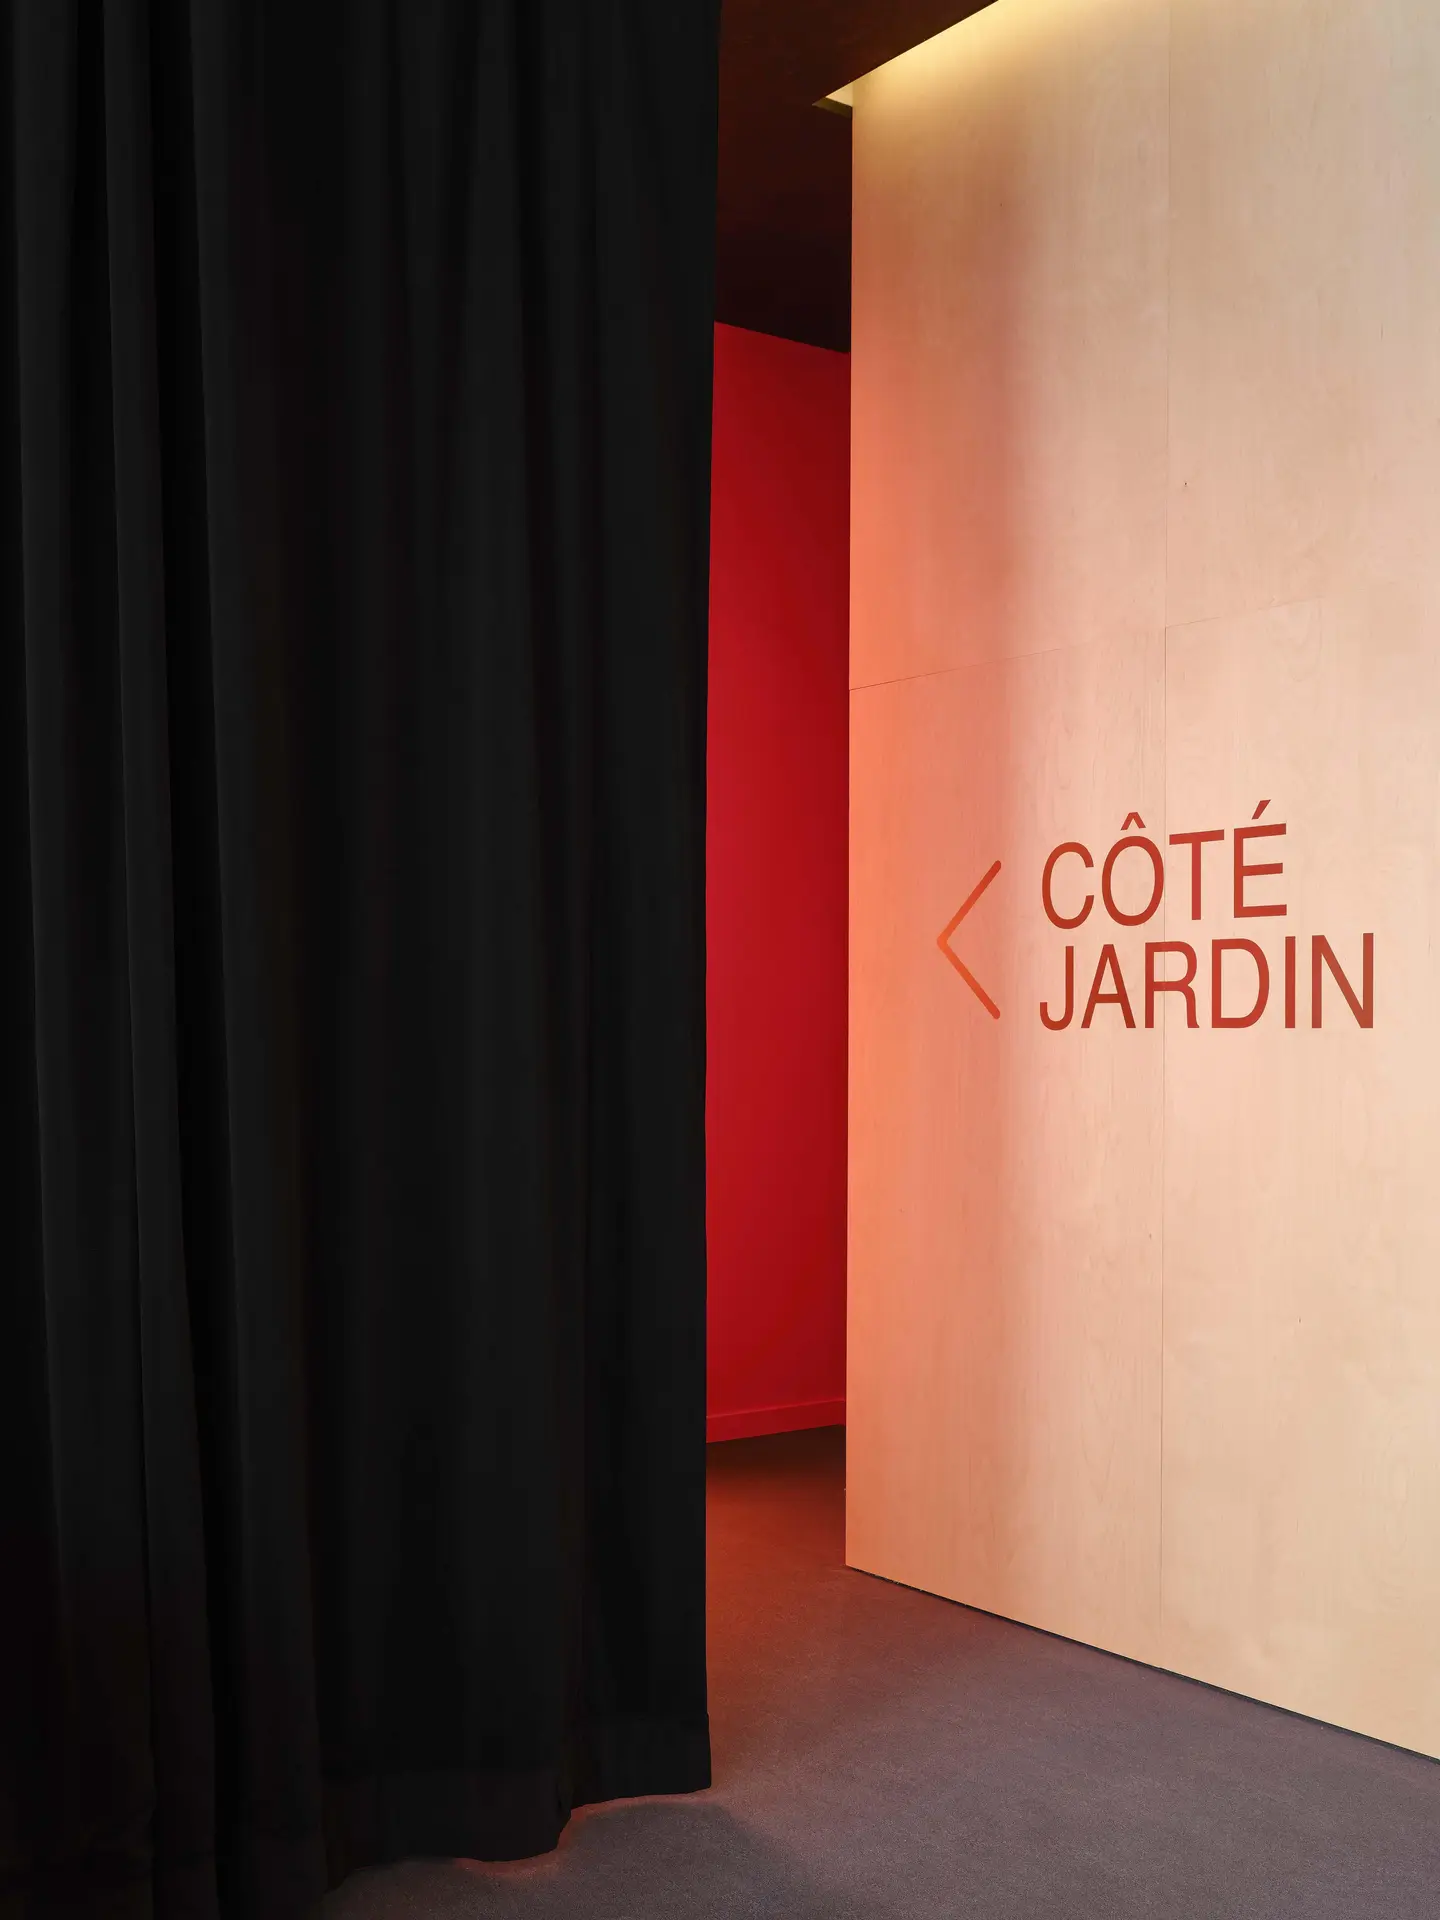
A black velvet curtain can close off this end of the foyer to create an intimate stage for small-scale performances for very young audiences, seated on removable wooden bleachers. Against the red walls and floor, the pale timber bleachers and signage borrowing stage vocabulary (“Côté Jardin”) make the theater-themed wayfinding feel playful rather than formal.
A 310-Seat Black Box Built to Be Rearranged
 Pin
 Pin
 Pin
 Pin
 Pin
Photo: Félix Michaud
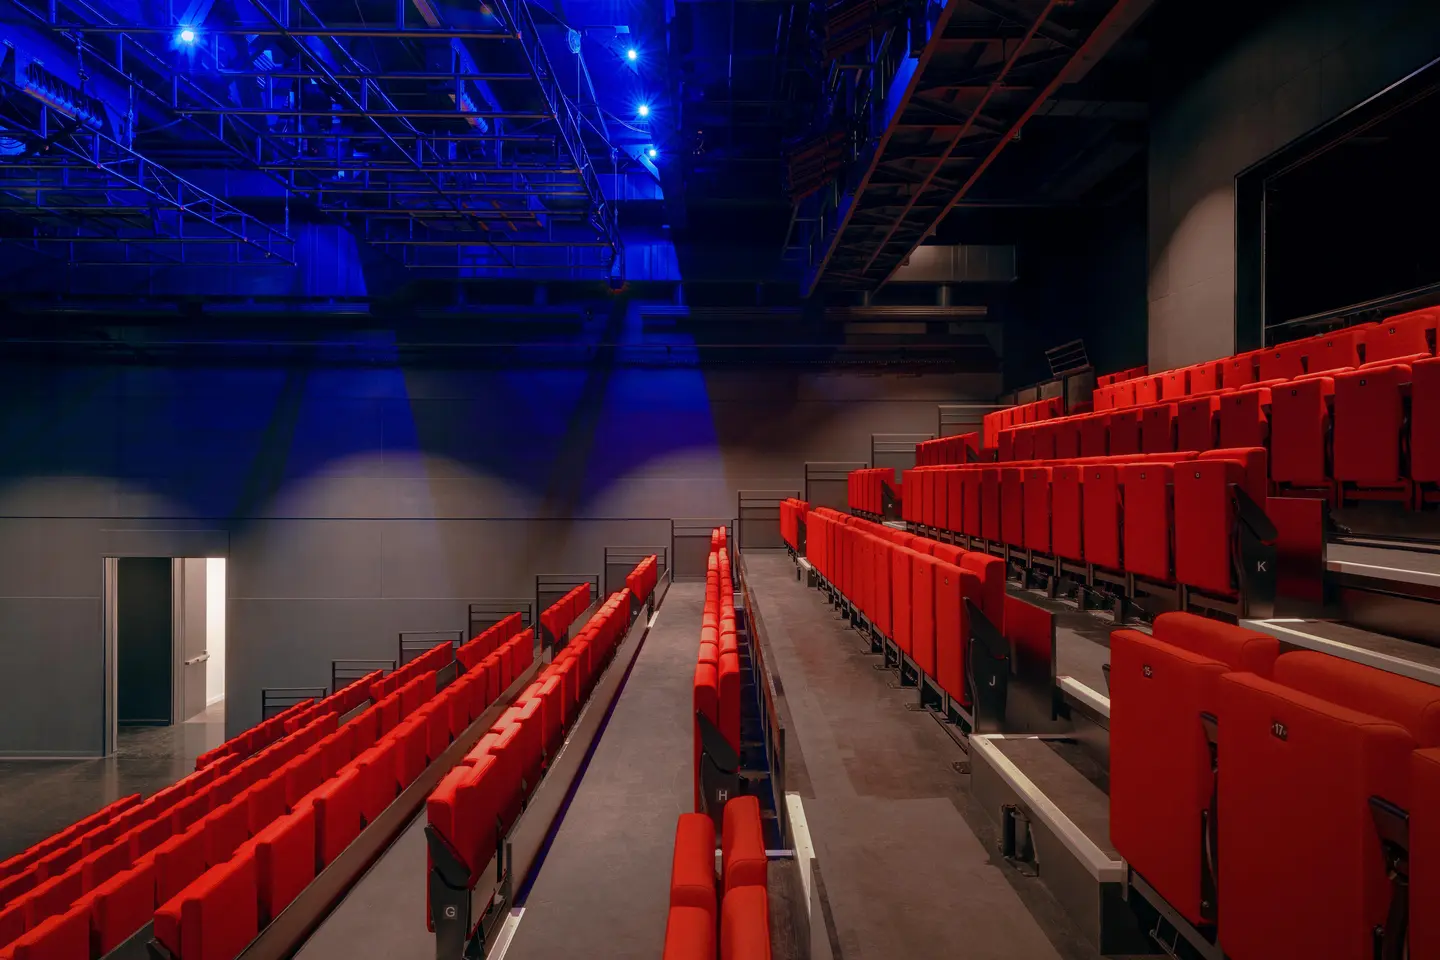
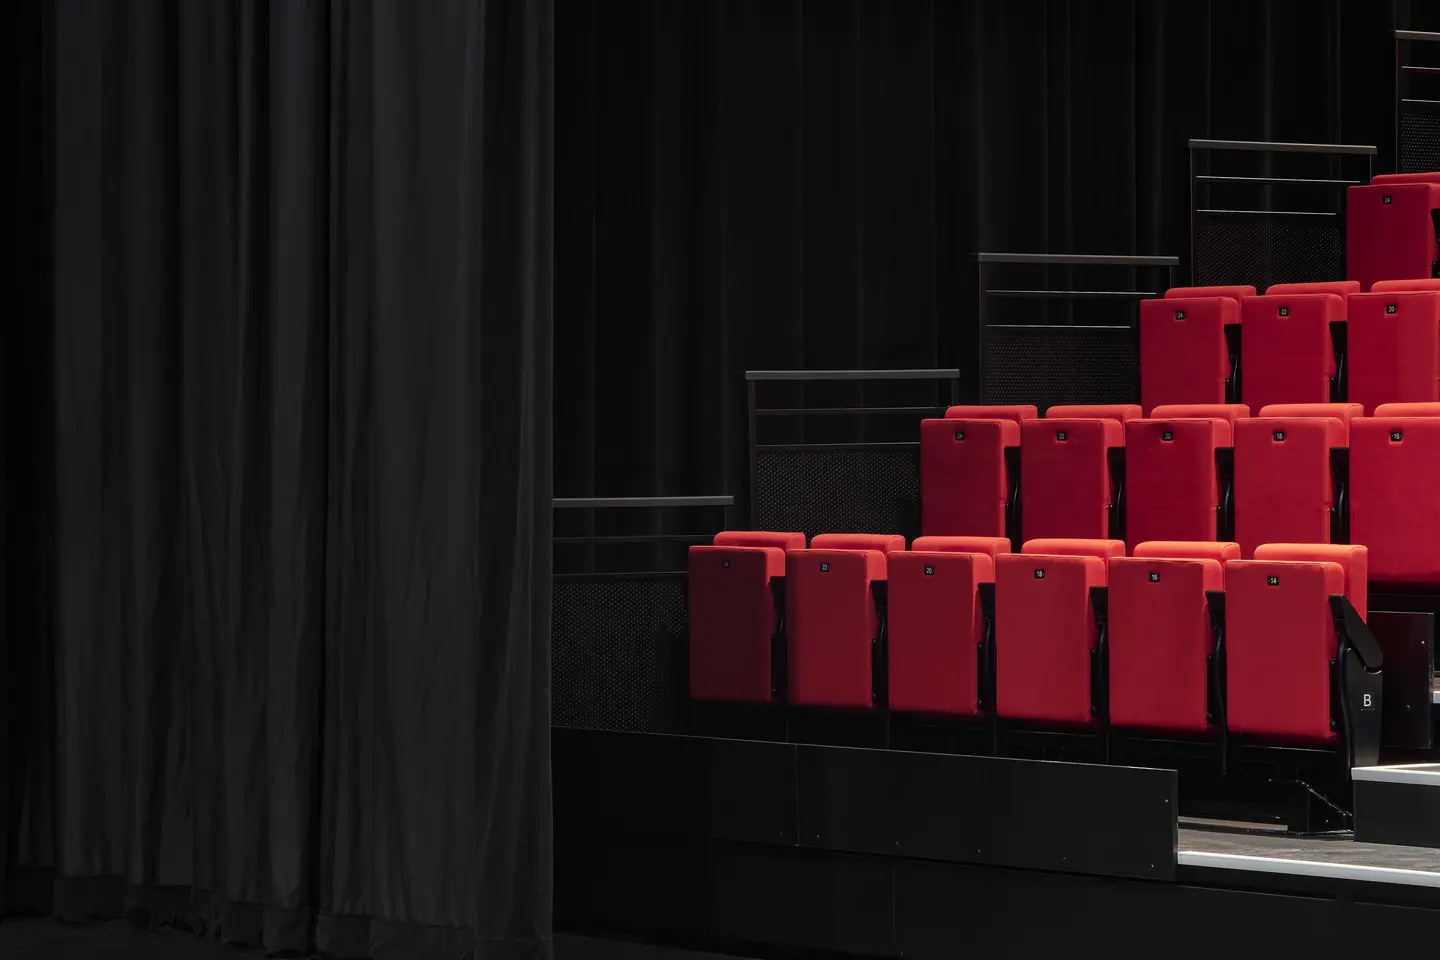
The main hall reads almost entirely black, from walls and curtains to the exposed overhead grids, so the red seats are the only color until stage lighting arrives. The seating tiers rise on exposed metal framing, an honest expression of a room meant to change shape between productions.
A Peripheral Corridor Coded in Red and Black
 Pin
 Pin
Photo: Félix Michaud
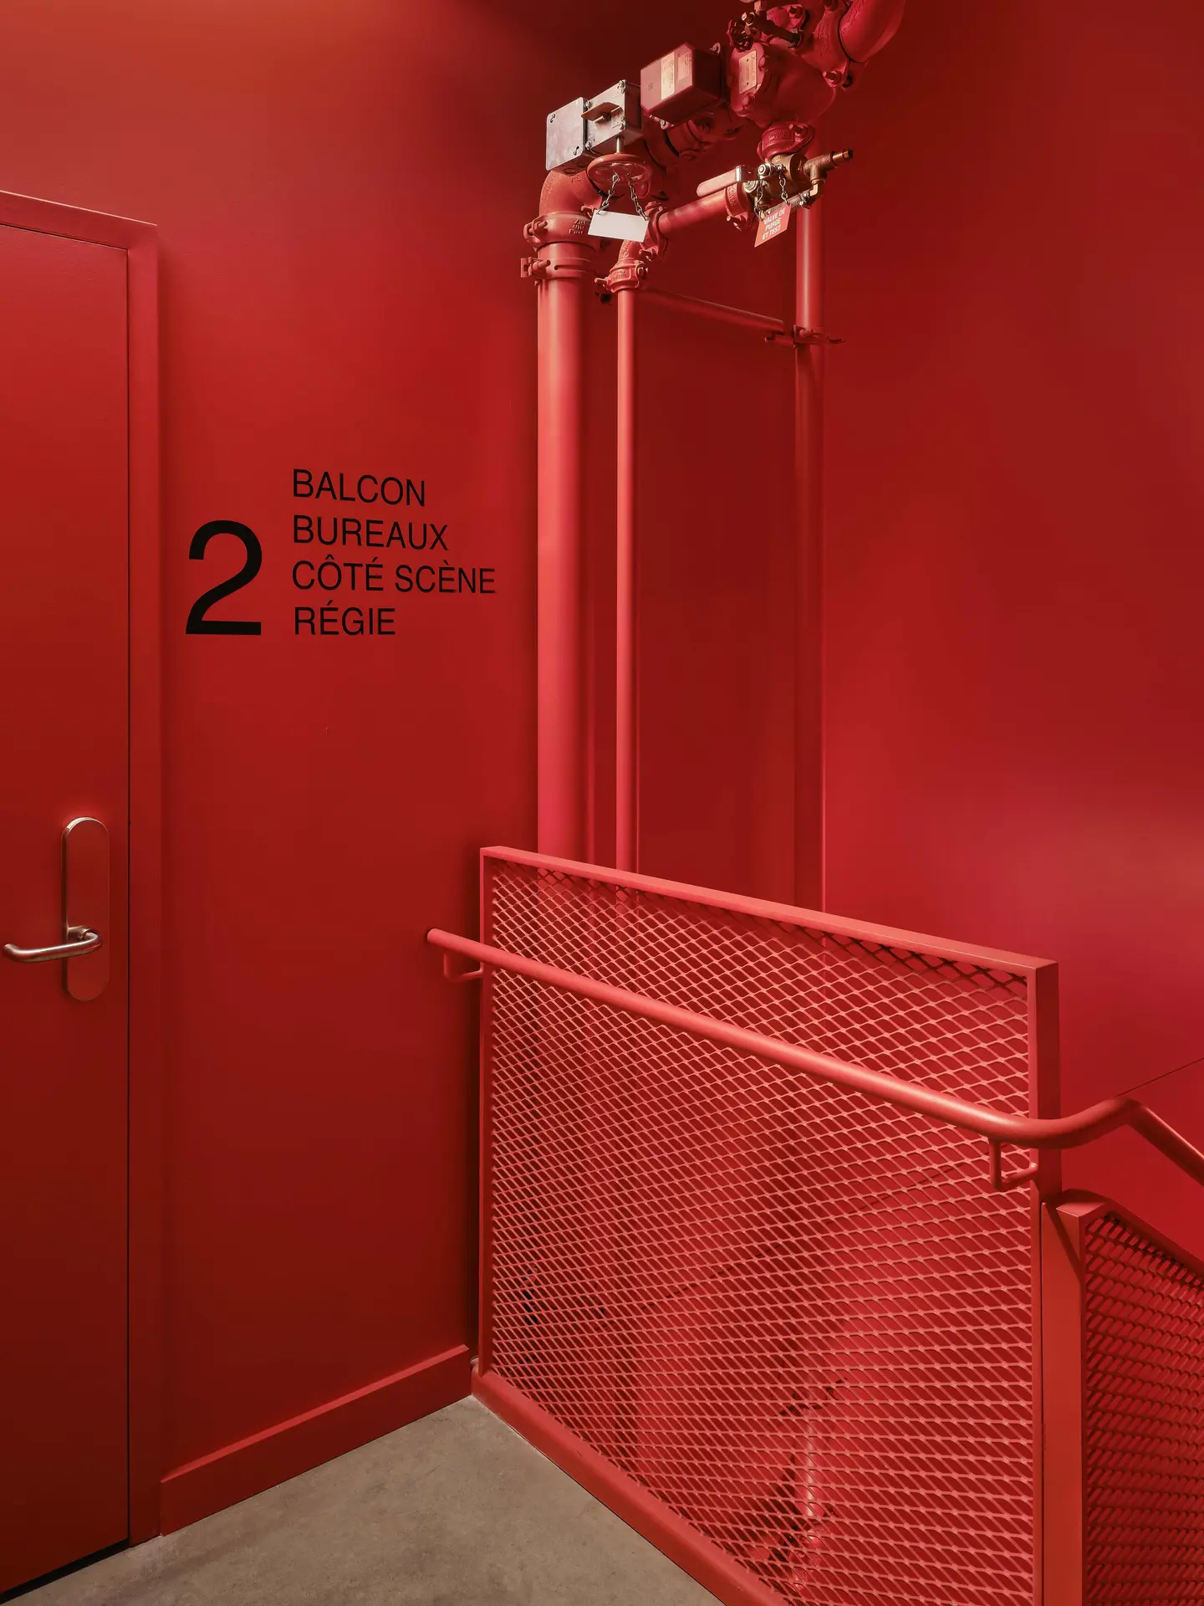
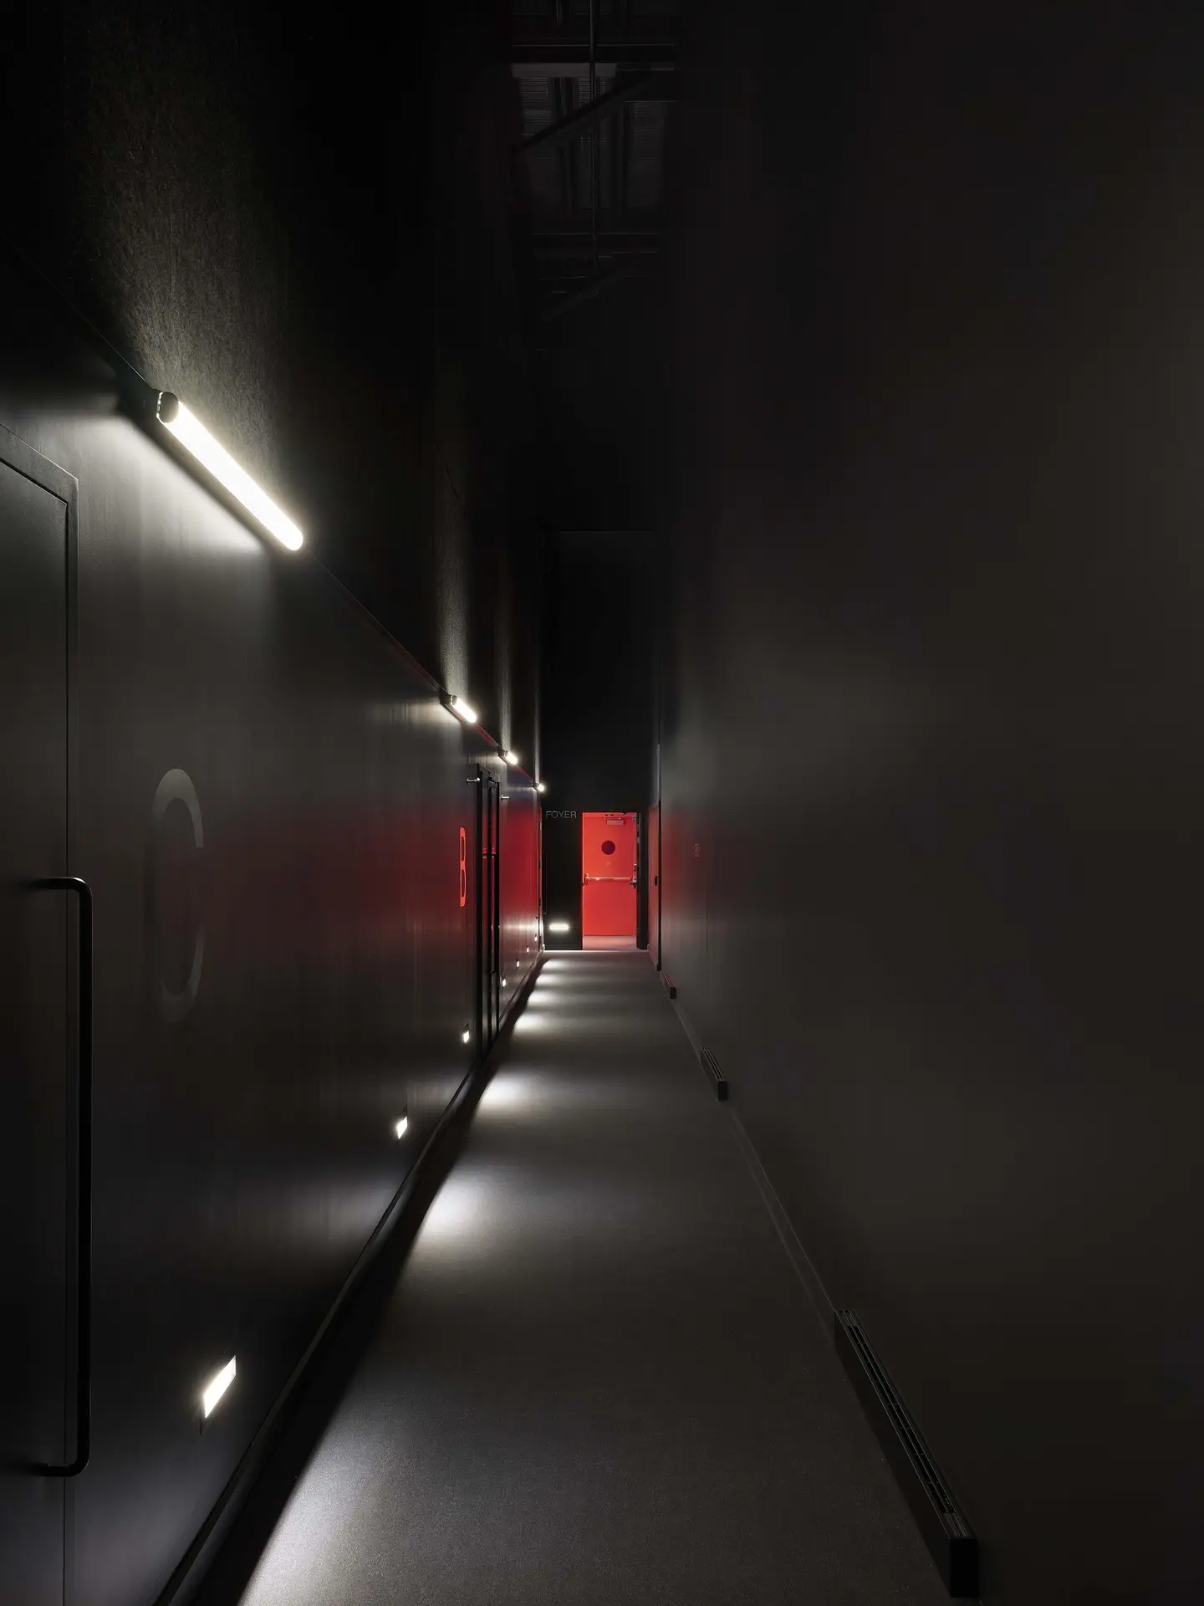
A peripheral corridor carries the public, performers, and technical staff, linking the foyer, green room, dressing rooms, and loading area. Its dark walls and linear lighting give way to an all-red stair, where a large level number and destination list (“Balcon,” “Bureaux,” “Régie”) do the wayfinding.
Where the Theater Concept Delivers — and Where It Asks for Upkeep
A Lobby That Performs
The colored curtain wall gives the venue a street presence that is strongest at dusk, and the velvet curtain lets the double-height foyer double as a second, child-scaled stage. Motorized tiers and retractable grids let one hall host theater, dance, circus, and young-audience work.
The Cost of Color and Flexibility
The same glazing that animates the foyer may bring glare or heat gain on bright days, and the saturated red finishes could show wear in high-traffic zones. Motorized seating and retractable grids also add moving systems that will need ongoing maintenance and trained crews to reconfigure.
What Le Grand-Espace Gets Right About Civic Theater
Le Grand-Espace shows how a compact municipal venue can do two jobs at once: give companies a technically flexible black box and give a downtown district a building people want to walk into. Its red, black, and gold palette ties architecture, interior, and wayfinding into one identity, and its programming has tripled since opening. It suits a city that wants culture visible from the sidewalk, not hidden behind it.
FAQs
Who designed Le Grand-Espace in Sherbrooke?
Le Grand-Espace was designed by Atelier Paul Laurendeau in consortium with NEUF architectes, which together won the 2020 architectural competition for the project. Paul Laurendeau served as design architect, and the client is the Ville de Sherbrooke.
How many seats does Le Grand-Espace have?
The main hall seats 310 and measures 24 × 18 × 8 m. Conceived as a black box, it uses motorized seating tiers and retractable technical grids to switch between proscenium, theater-in-the-round, and more intimate layouts for theater, dance, and circus arts.
Where is Le Grand-Espace located?
Le Grand-Espace stands at 250, rue du Dépôt in downtown Sherbrooke, Québec. It is connected to the Centre des arts de la scène Jean-Besré through a shared forecourt and is part of the city’s Wellington South Sector Intervention Program.
What awards has Le Grand-Espace won?
Le Grand-Espace has won two DNA Paris Design Awards, in the Architecture — Cultural Architecture and Interior Design — Civic Buildings categories. Since opening, its programming has tripled, placing Sherbrooke on the national touring circuit alongside Quebec City and Montreal.
Source: v2com
Get gorgeous projects via email
