

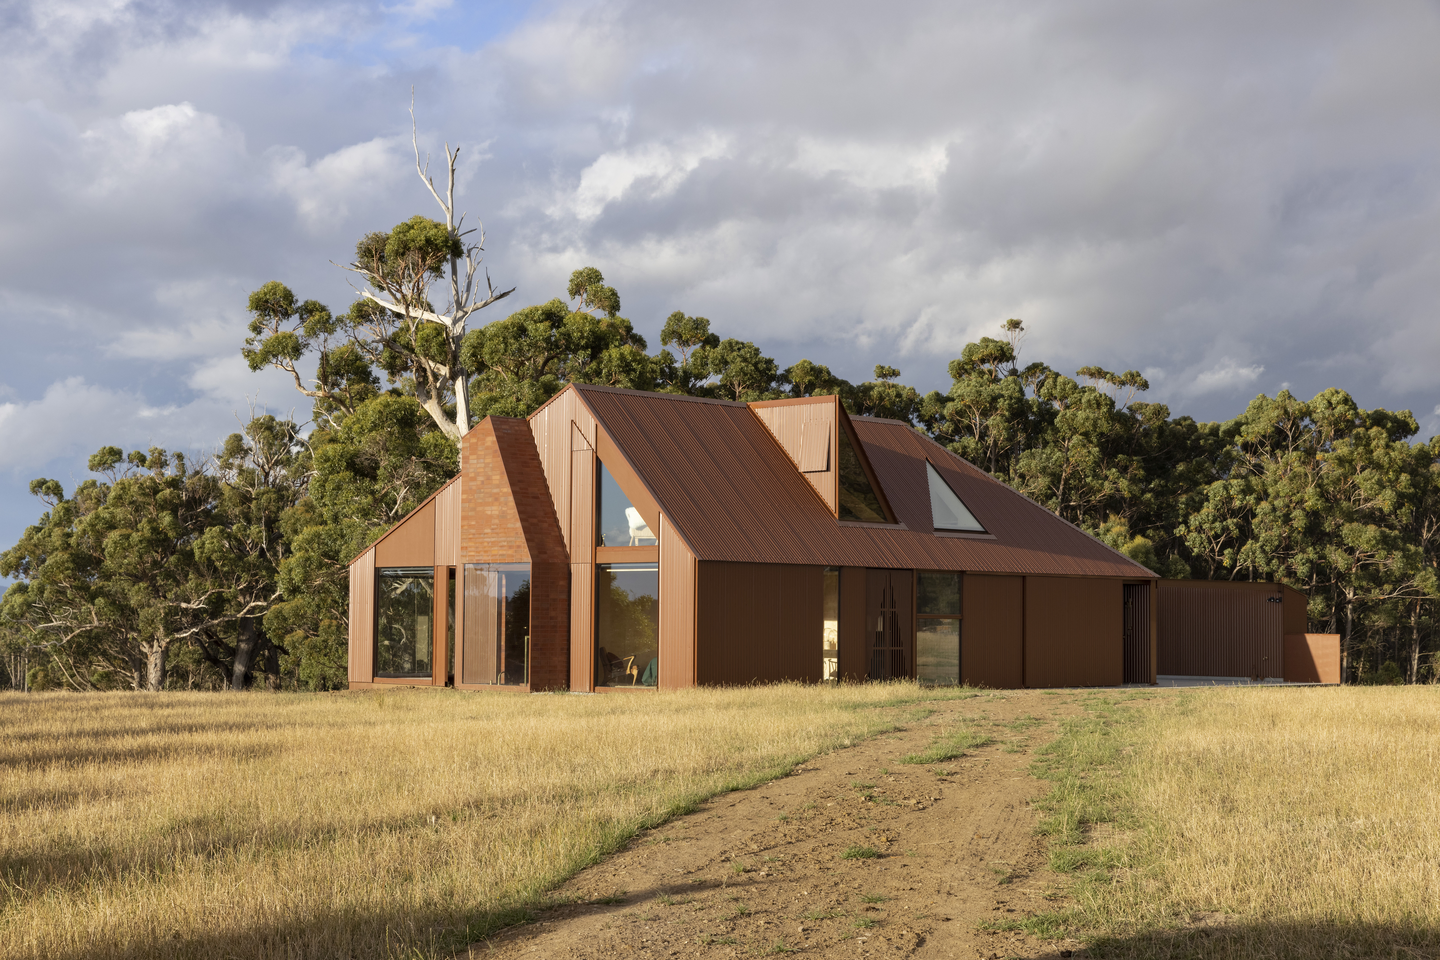
Most rural houses keep the farm at arm’s length. Coopworth, designed by FMD Architects on Bruny Island in southern Tasmania, brings it inside: the living-room ceiling is lined with wool shorn from the property’s own Coopworth sheep. Completed in 2020 for a couple running a working sheep farm, this Tasmanian farmhouse reworks the island’s weathered red lead shacks into a compact, largely self-sufficient home, and it offers a clear model for building lightly on productive land.
| Project Name | Coopworth |
| Architect / Designer | FMD Architects (Fiona Dunin, Jayme Collins, Alice Edwards, Robert Kolak) |
| Location | Bruny Island, Tasmania, Australia |
| Floor Area / Land Area | 199 m² / 2,140 sq ft floor area (+64 m² deck and bin store); 60-hectare / 148-acre site |
| Year Completed | 2020 |
| Client Type | Private couple on a working sheep farm |
| Structural System | Lightweight construction on a concrete slab |
A Tasmanian Farmhouse Drawn Small So the Pasture Stays Productive
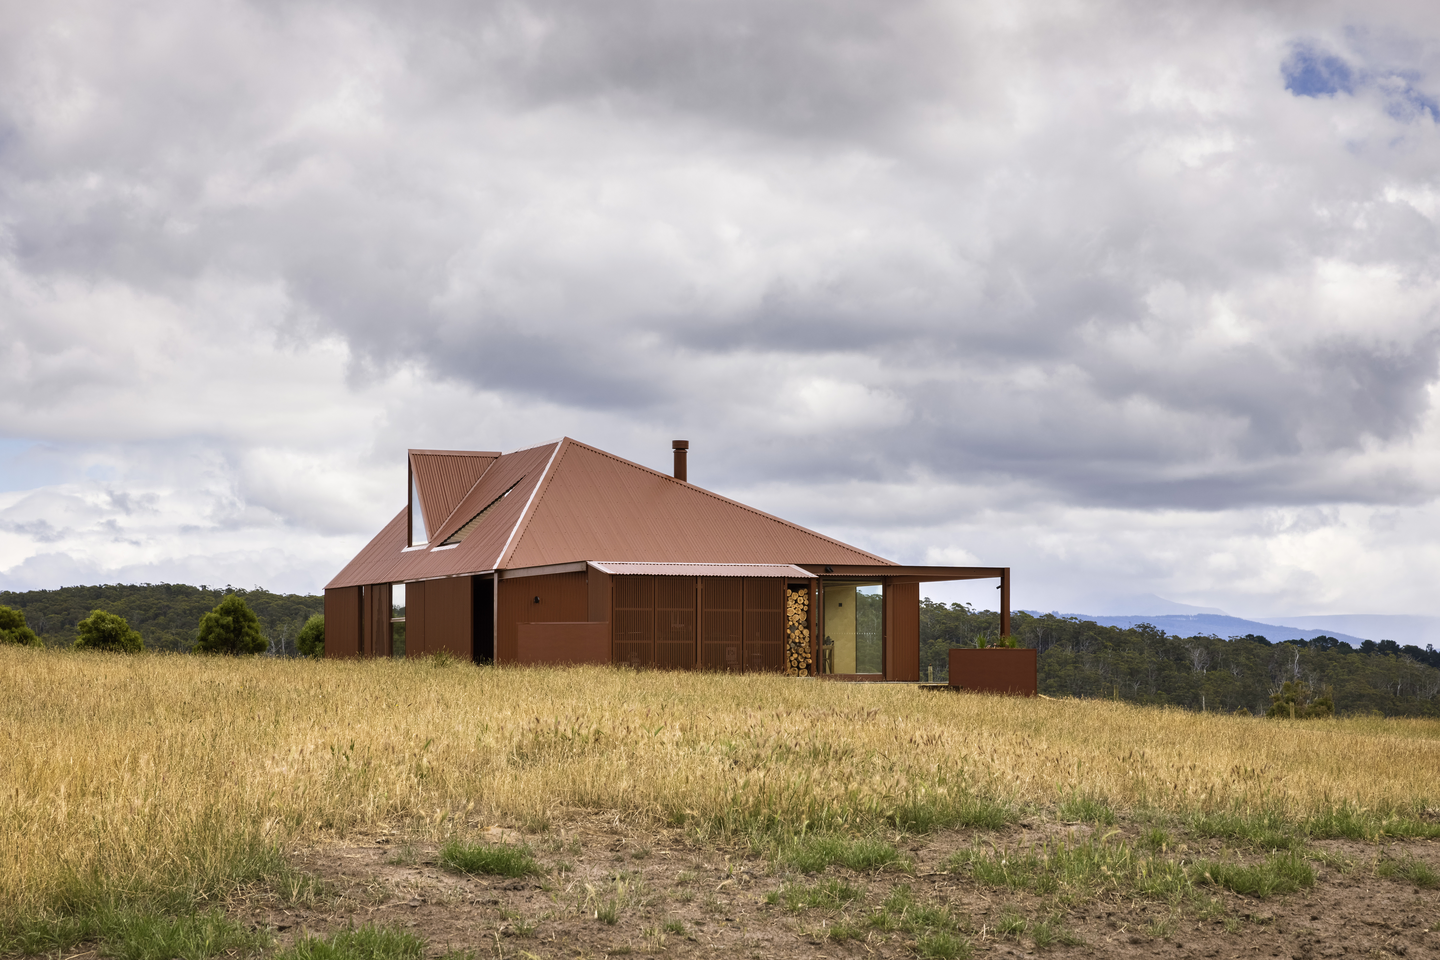
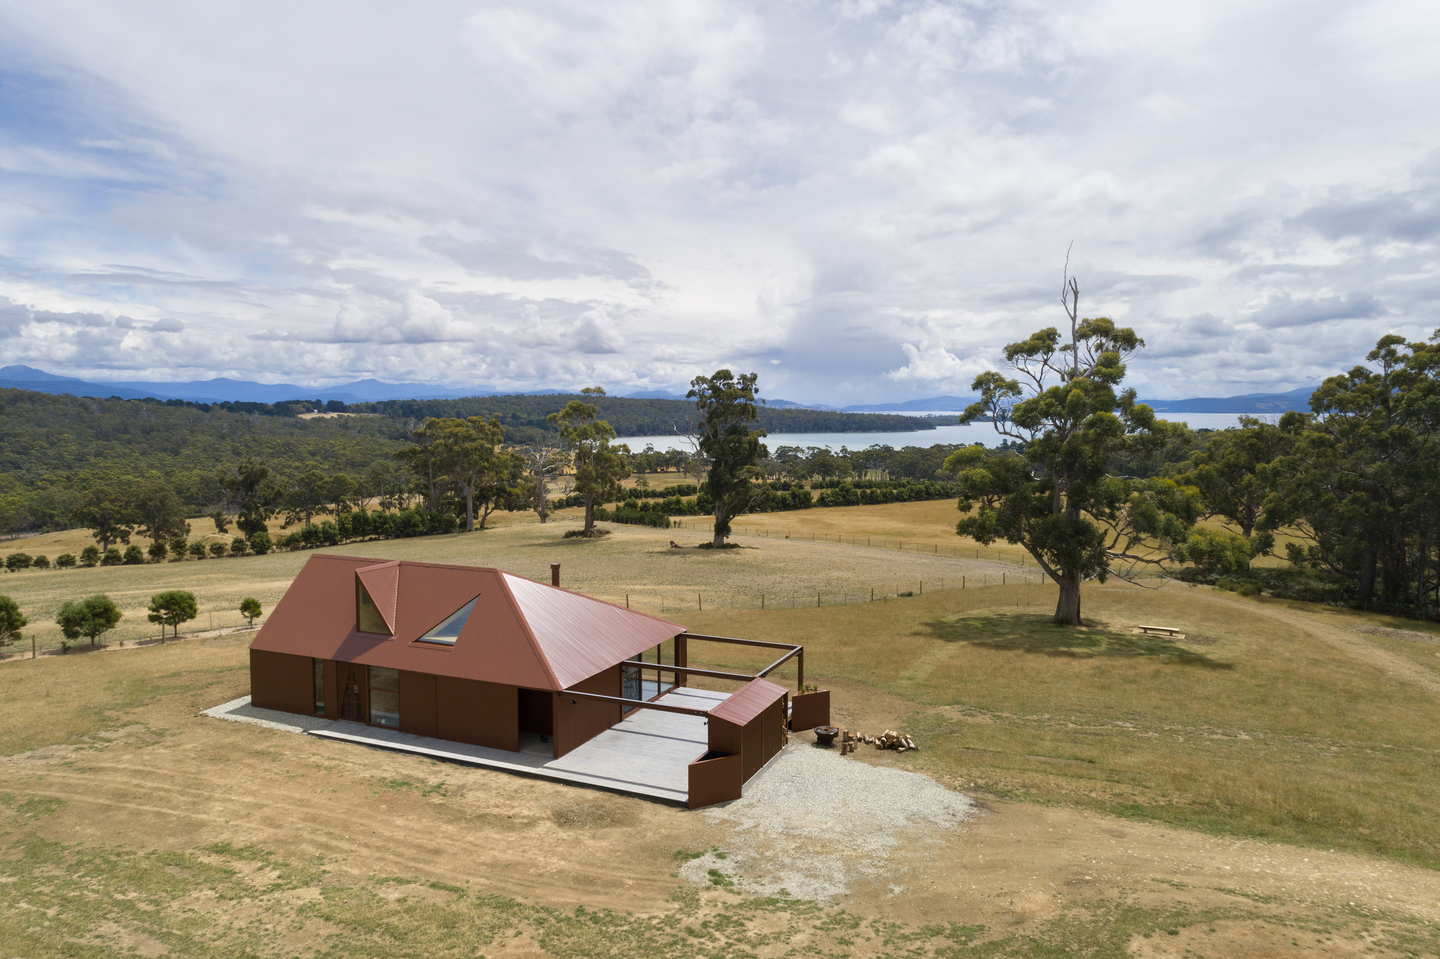
The brief came from a working farm, and so did the first constraint. FMD Architects held the footprint to 199 m² (about 2,140 sq ft) so that as much of the 60-hectare (roughly 148-acre) site as possible stays arable, and the clients asked for a house that sits in the open paddock, unfenced, with sheep grazing right up to its walls.
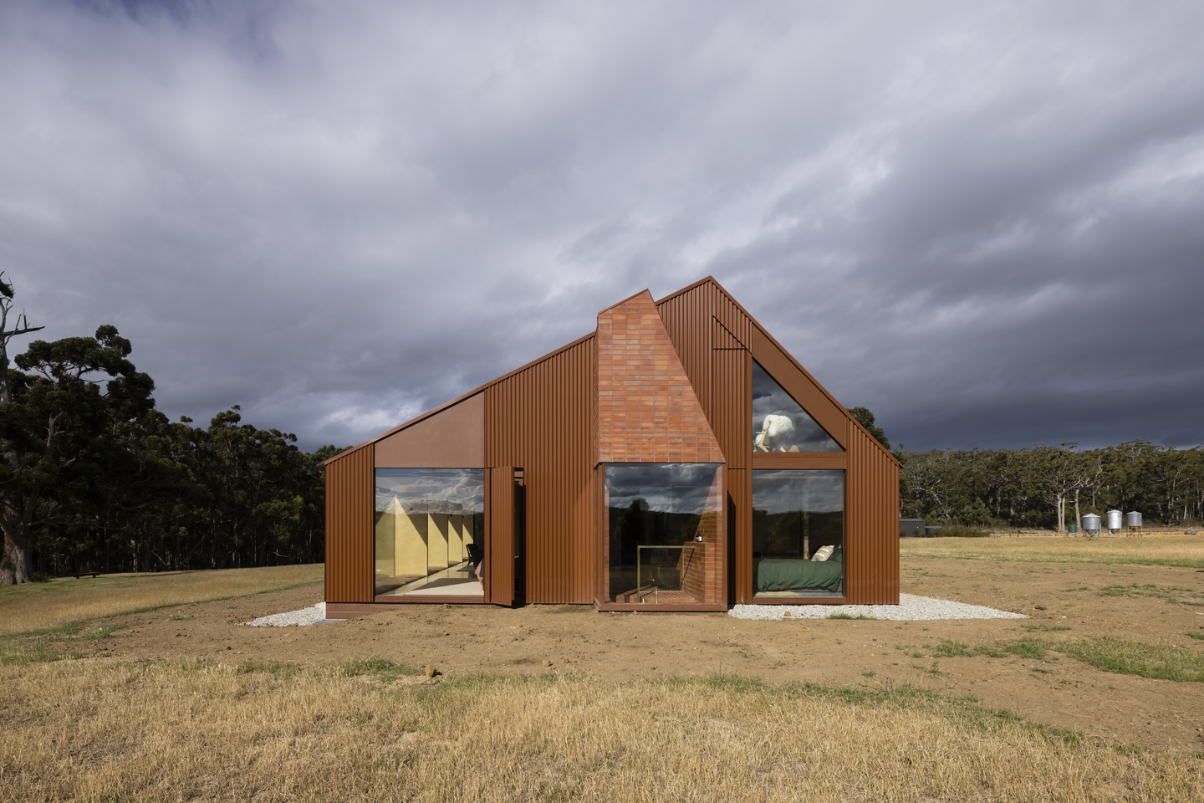
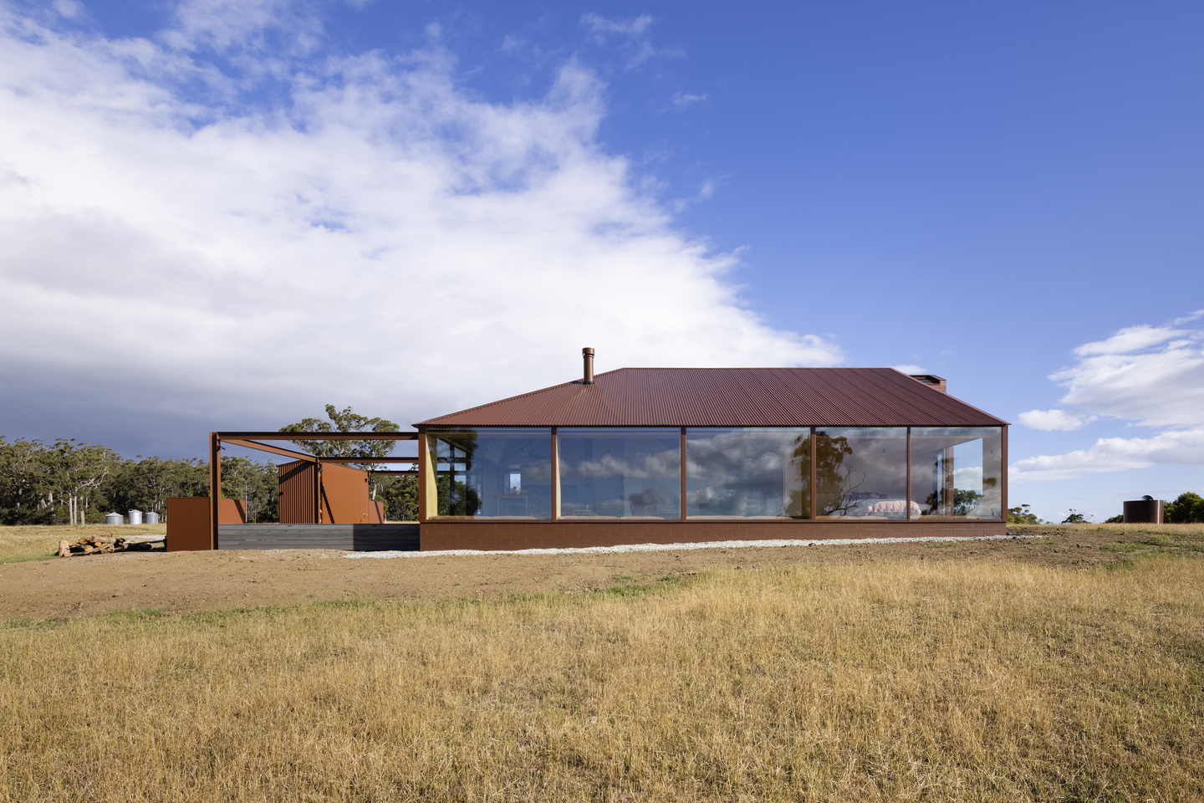
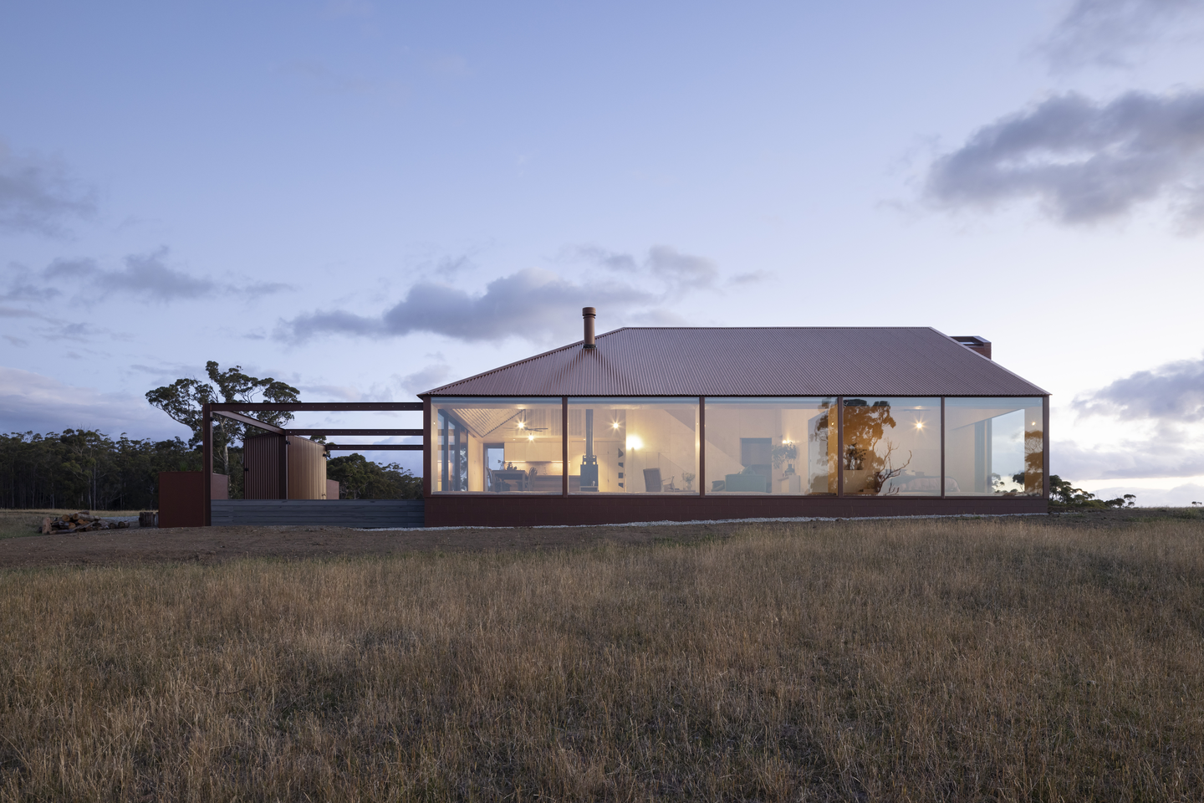
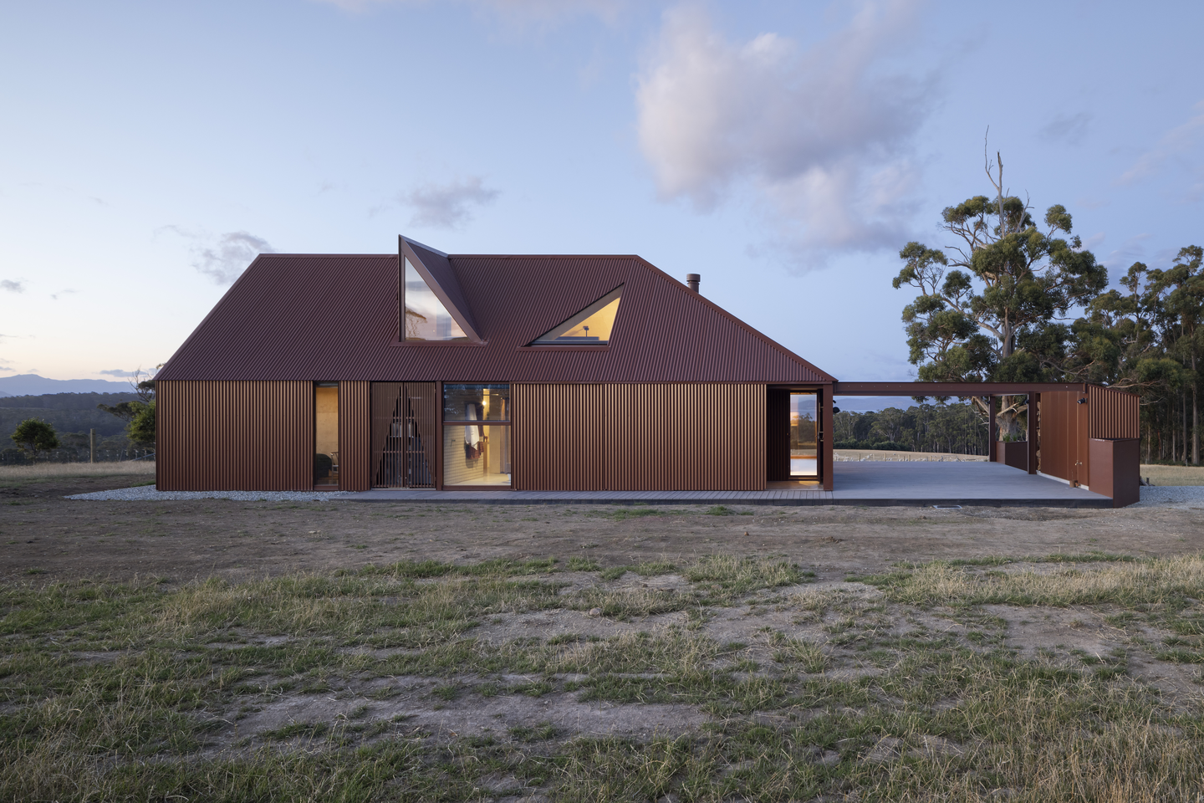
The massing borrows the steep gable and chimney of the island’s red lead shacks, wrapped in Lysaght Custom Orb corrugated steel in Colorbond ‘Terrain,’ a rust-red that looks weathered from day one. Along the northern elevation, the fenestration (placement and sizing of windows) sets up a rhythm of window niches, with frameless glass pushed to the edge of the floorplate. Inside, lofty volumes alternate with snug rooms that close off when unused, which cuts heating and cooling loads. Concrete floors, the wool ceiling, operable ventilation panels, and cushioned day beds that act as an “internal eave” against summer sun handle most of the climate work.
Design Decision: Coopworth has no roof gutters. FMD Architects replaced them with in-ground trenches and removed every roof penetration except one, so the corrugated roof sheds water in clean, unbroken planes. On a remote island site, that design move reduces both leak and fire risk.
 Pin
 Pin
 Pin
 Pin
 Pin
 Pin
 Pin
 Pin
Photo: Dianna Snape
Inside Coopworth: Plywood, Wool, and Rooms That Open to the Flock
An Entry Clad Like the Farm Sheds Around It
 Pin
Photo: Dianna Snape
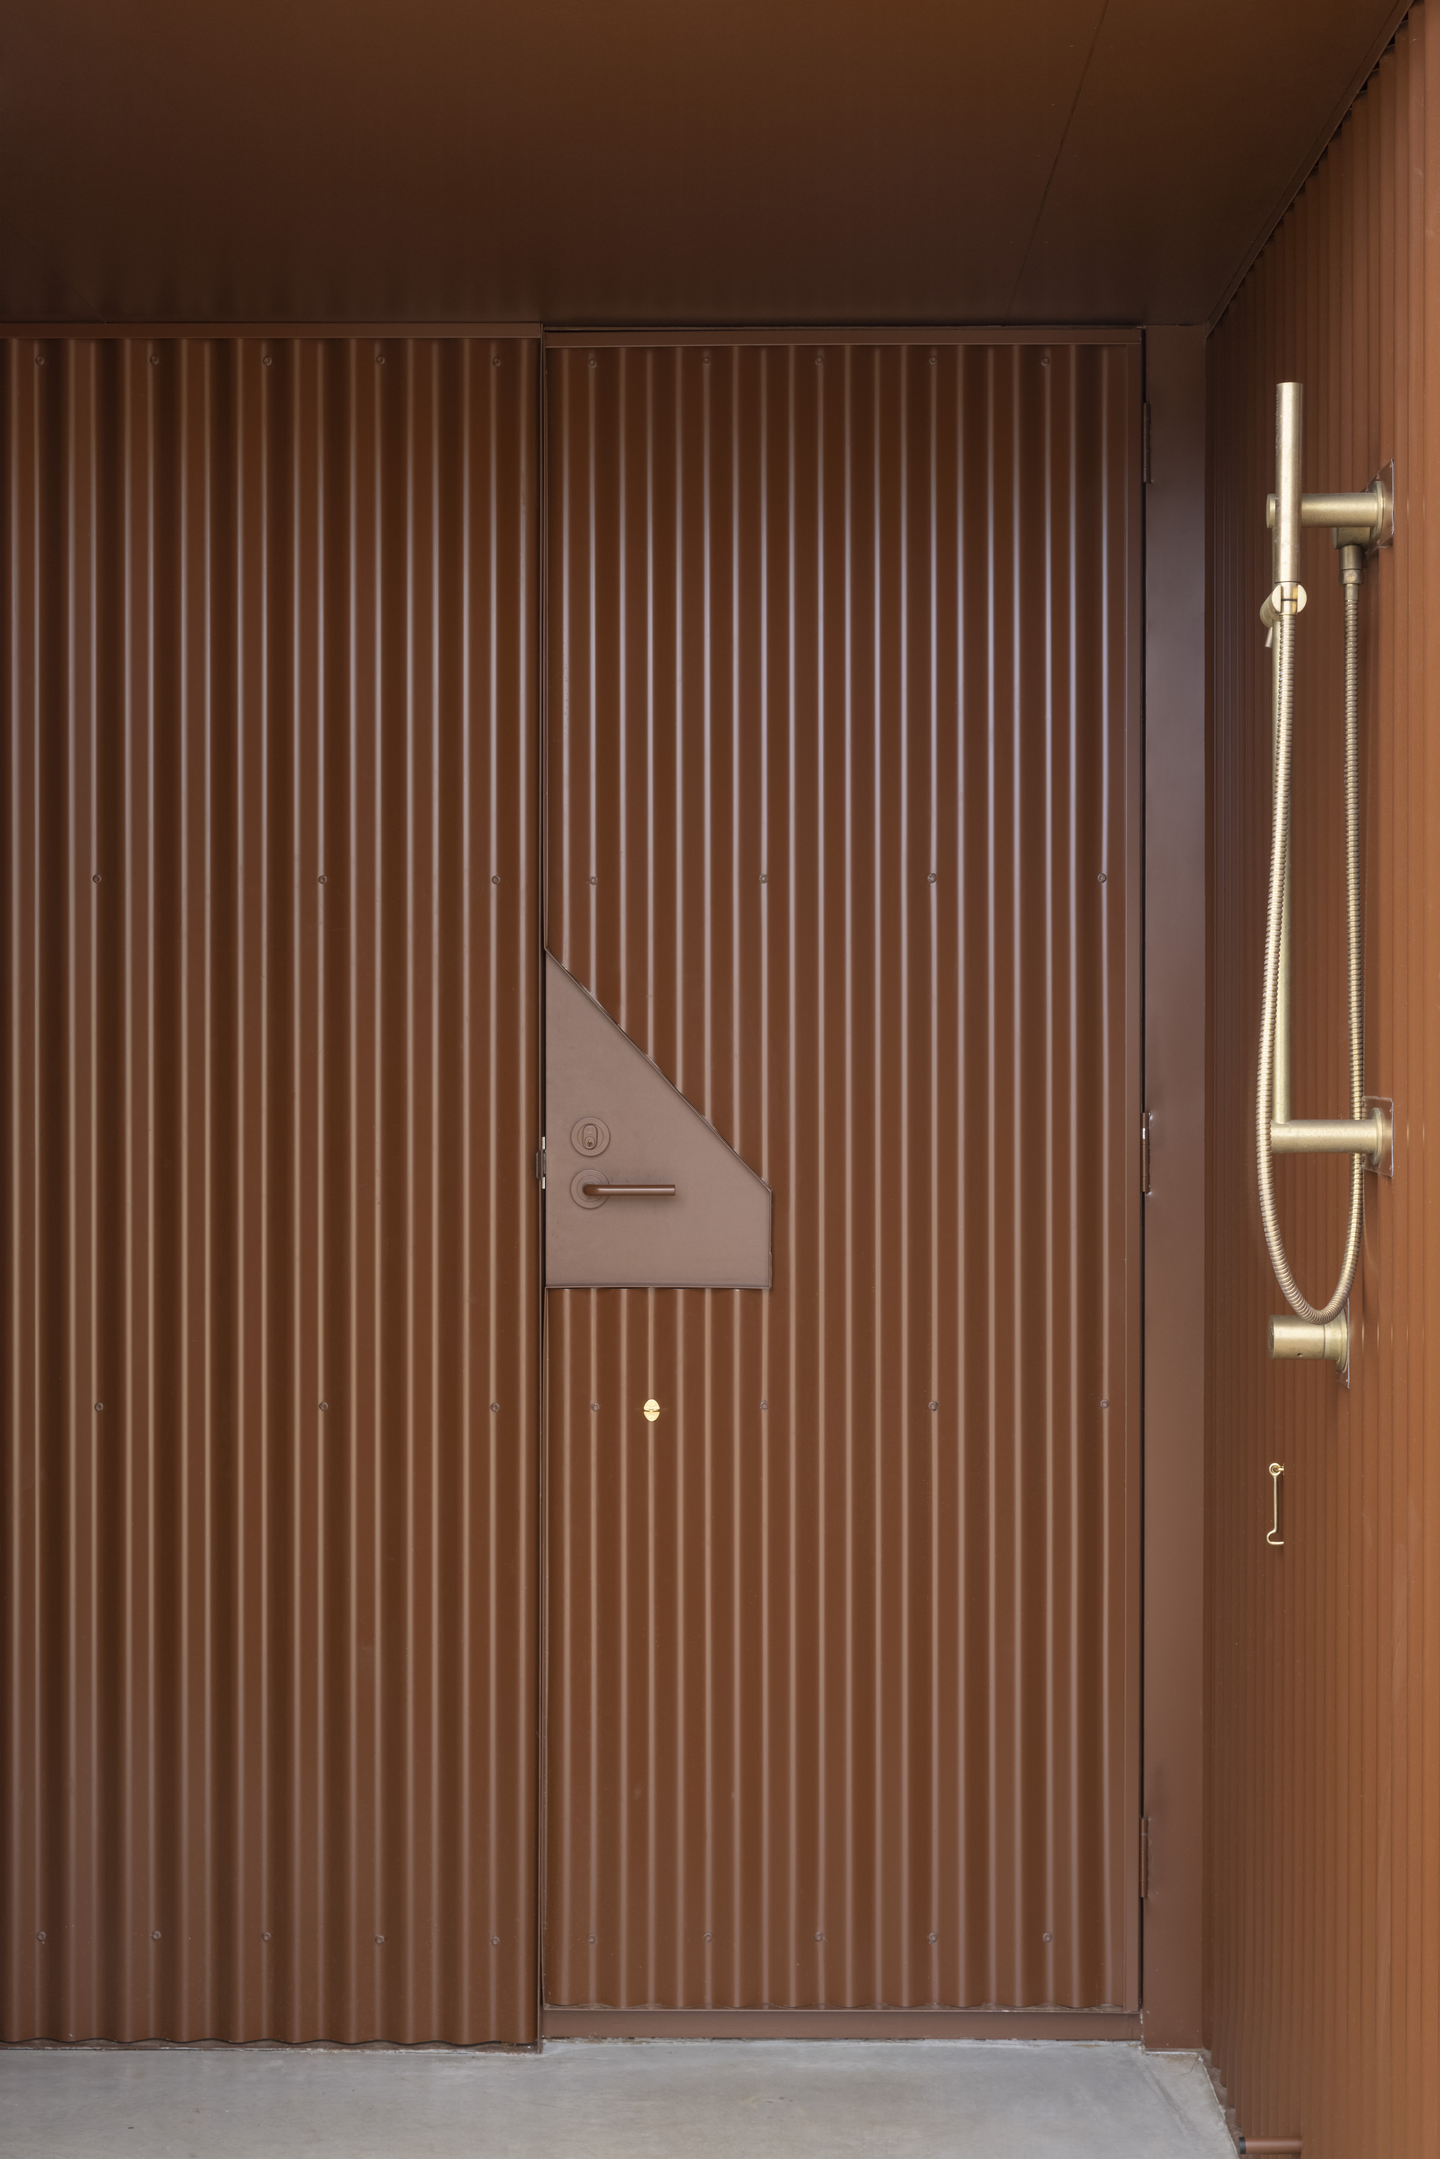
The front door is cut from the same rust-red corrugated cladding as the walls, so the entry almost disappears into the facade. A triangular steel handle plate echoes the gable geometry overhead, and a brass hand shower fixed to the wall beside the door is a practical nod to farm life before anyone steps onto the concrete floor.
A Living Room Under a Ceiling of the Farm’s Own Wool
 Pin
 Pin
Photo: Dianna Snape
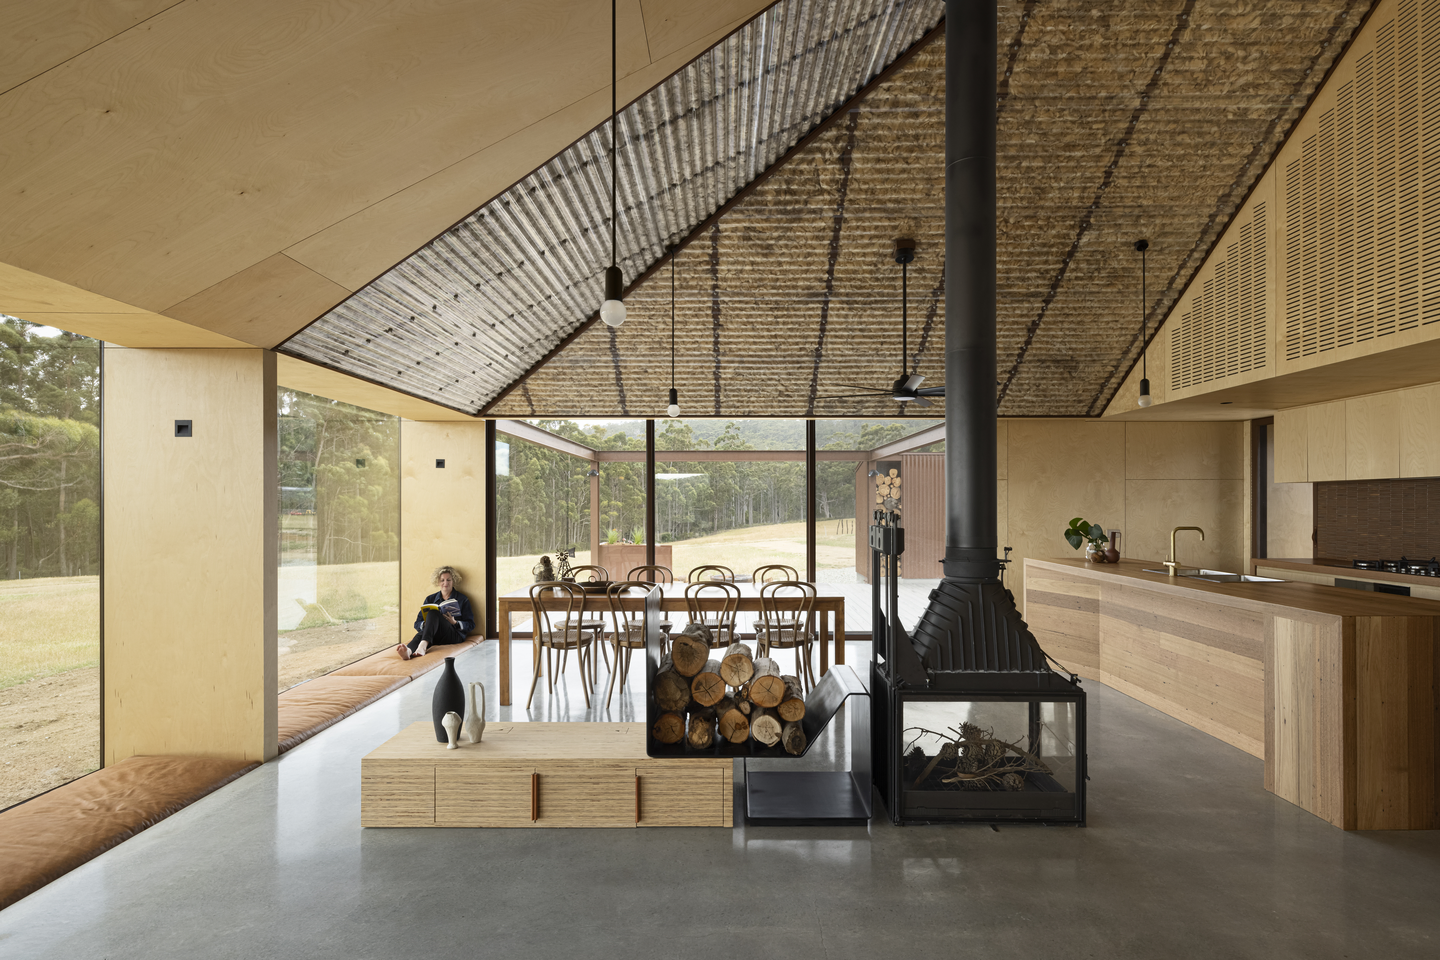
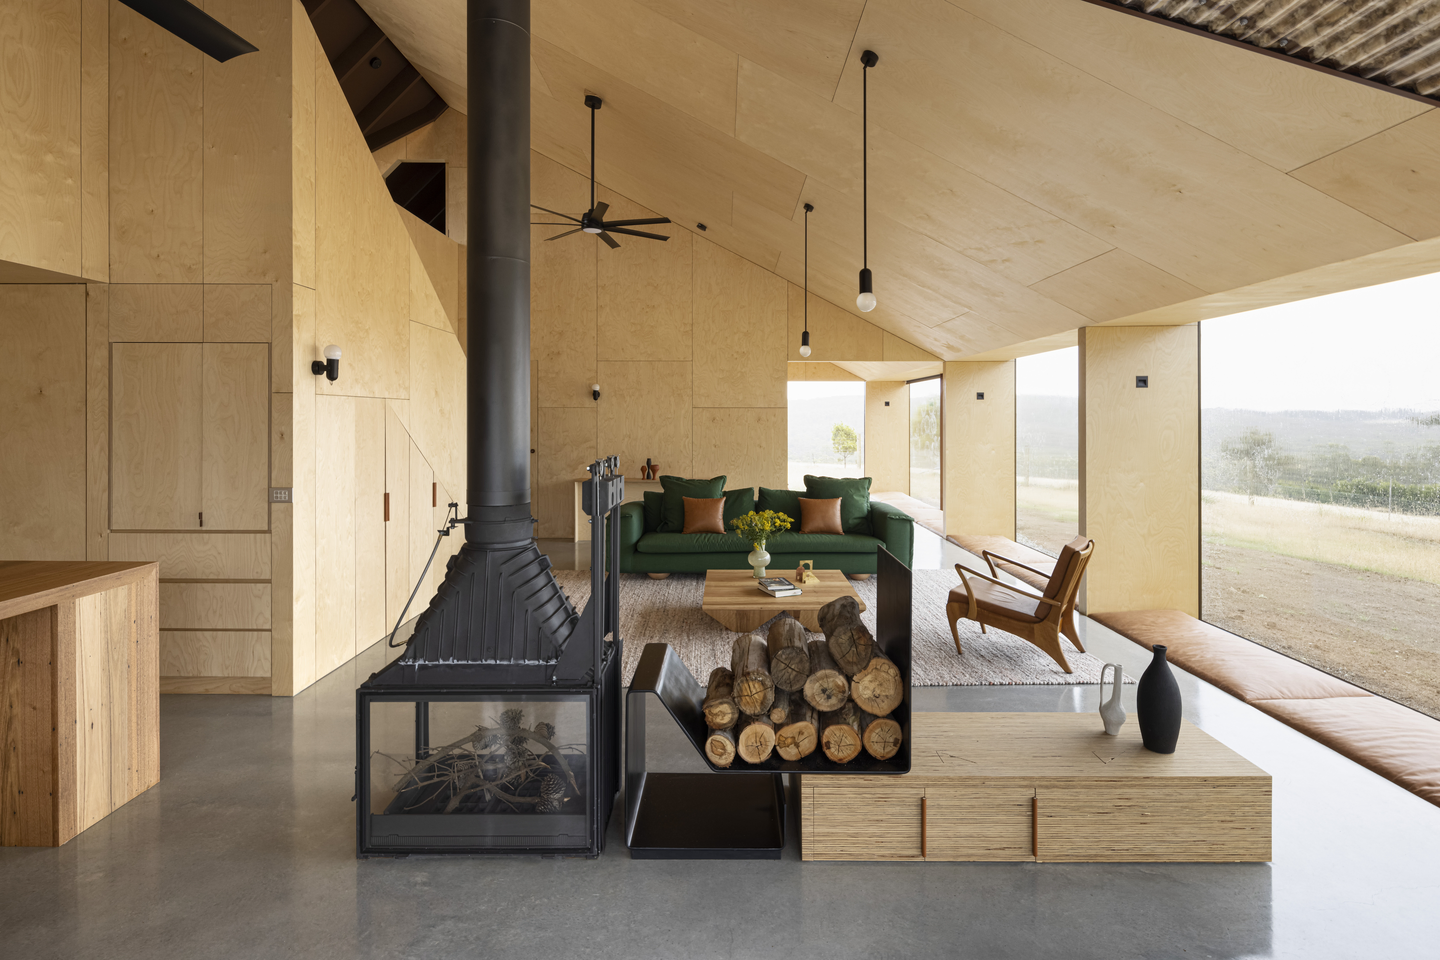
The living space rises into the full height of the gable, where raw Coopworth wool sits sealed behind clear corrugated polycarbonate like an abstract fresco. A freestanding slow-combustion fire, the home’s main heat source, anchors the room beside a folded steel firewood stand. A Jarden lounge gathers around the hearth, while cushioned beds line the window bays.
A Dining Table Aimed Straight at the Bay
 Pin
Photo: Dianna Snape
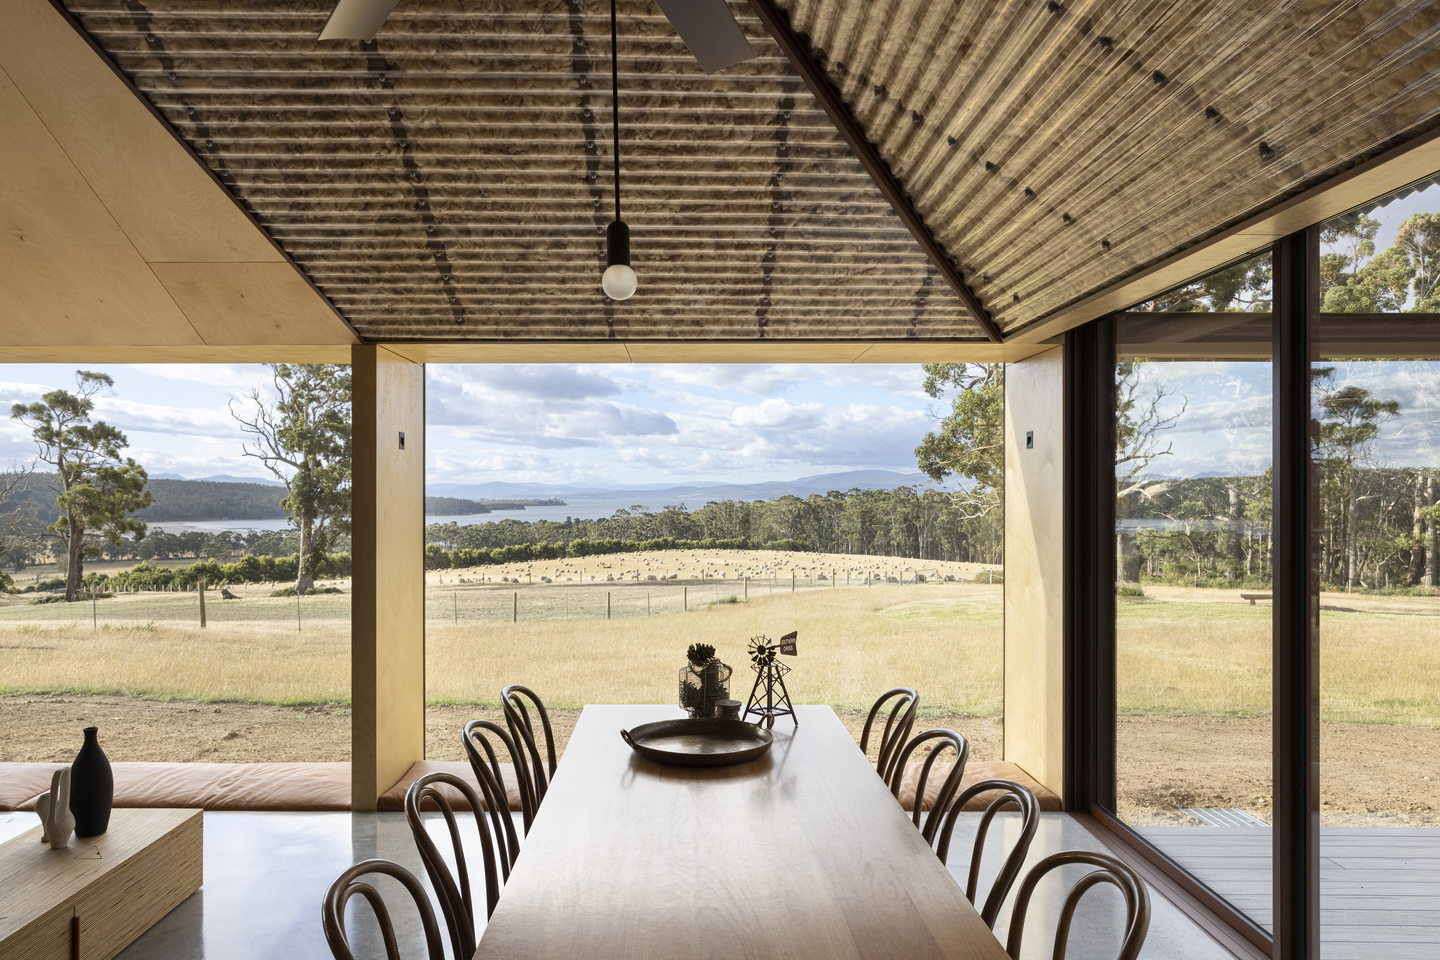
At the end of the gable, a full-height glass wall frames the paddock, the water, and the mountain ranges beyond. The long table and bentwood chairs are the clients’ own recycled pieces, which gives the most formal room in the house a lived-in, family character under the wool ceiling.
A Kitchen Bench Made From the Family Farm
 Pin
Photo: Dianna Snape
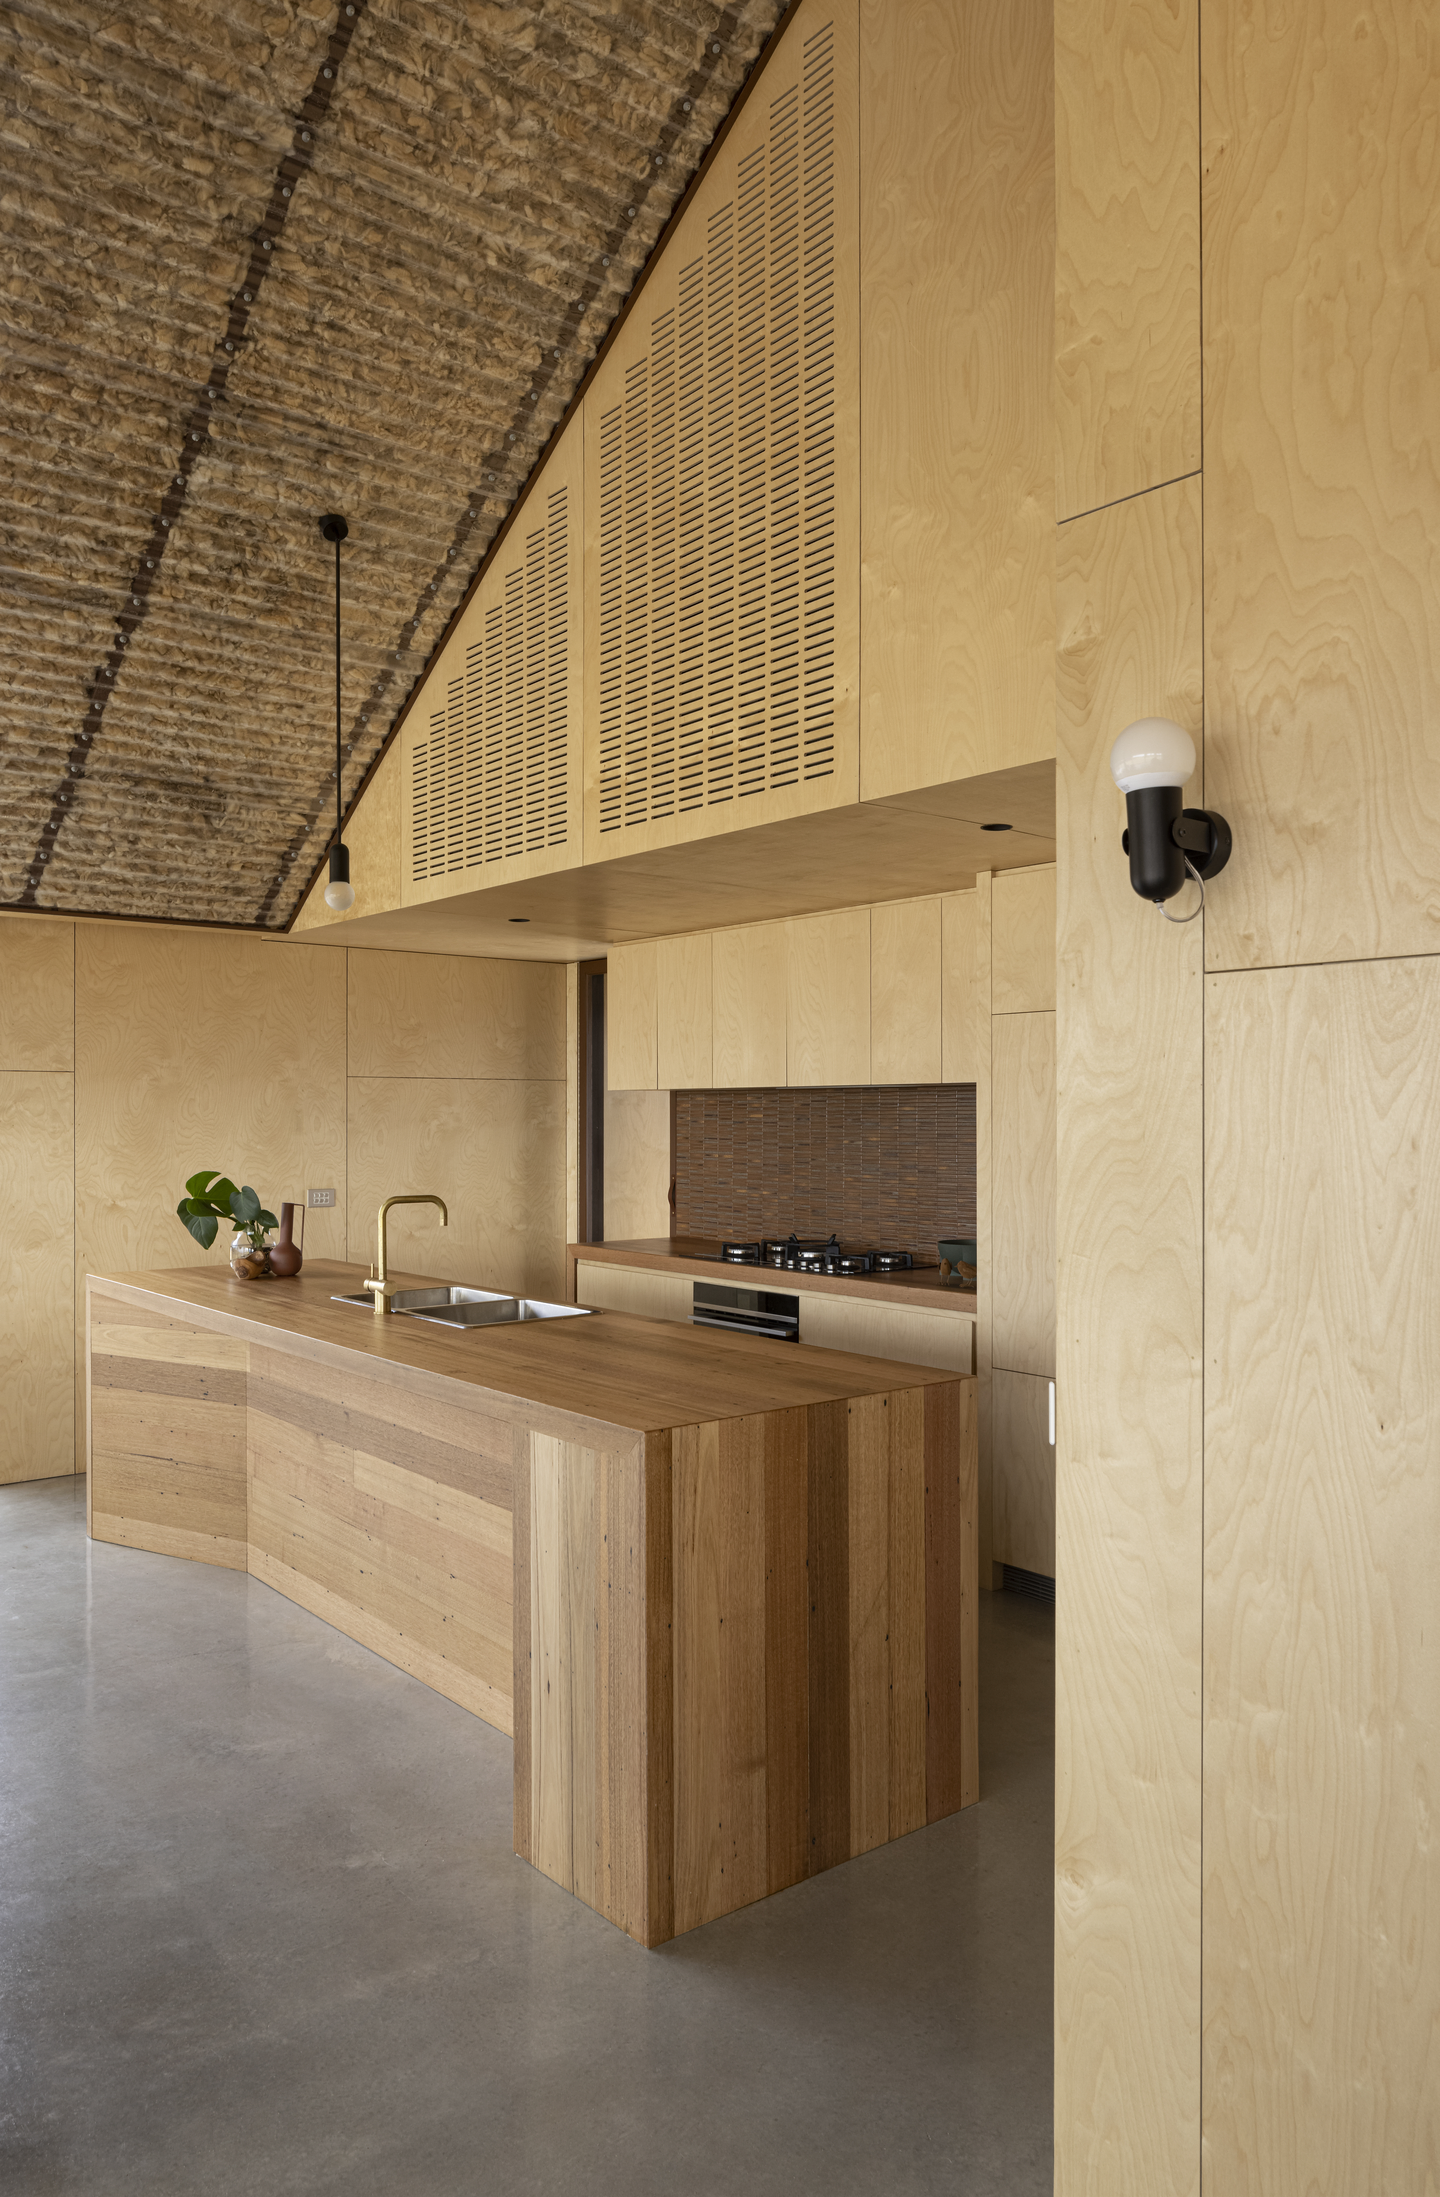
The island bench is built from recycled timber from the clients’ family farm, its warm grain set against pale Opti Clear birch plywood joinery and a matte grey concrete slab. Fisher & Paykel appliances and an aged-brass Astrawalker spout tuck into the plywood wall, keeping the working kitchen visually quiet within the open plan.
An Attic Mezzanine for Work and Overflow Guests
 Pin
 Pin
Photo: Dianna Snape
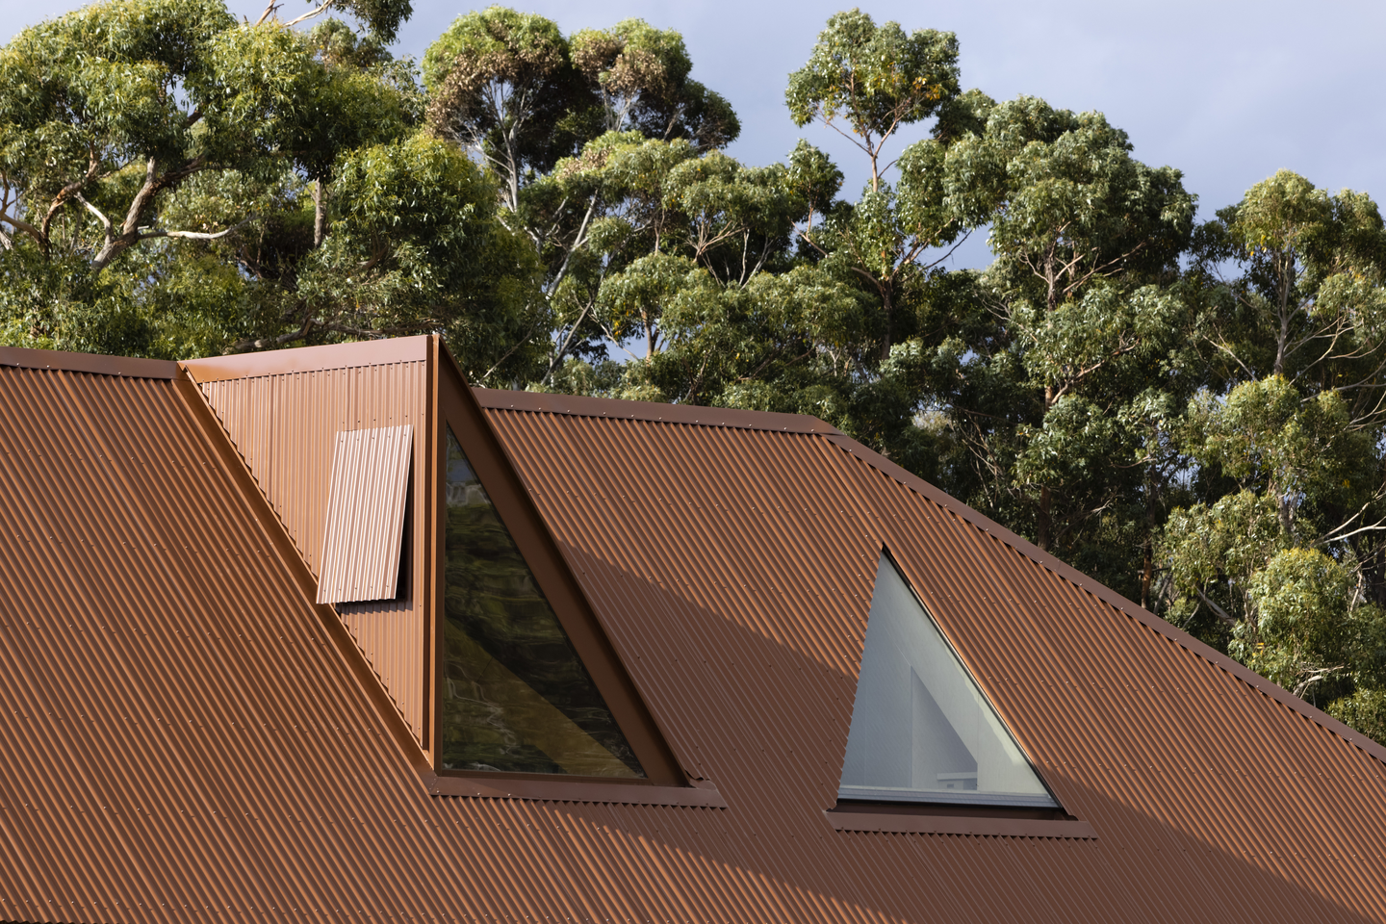
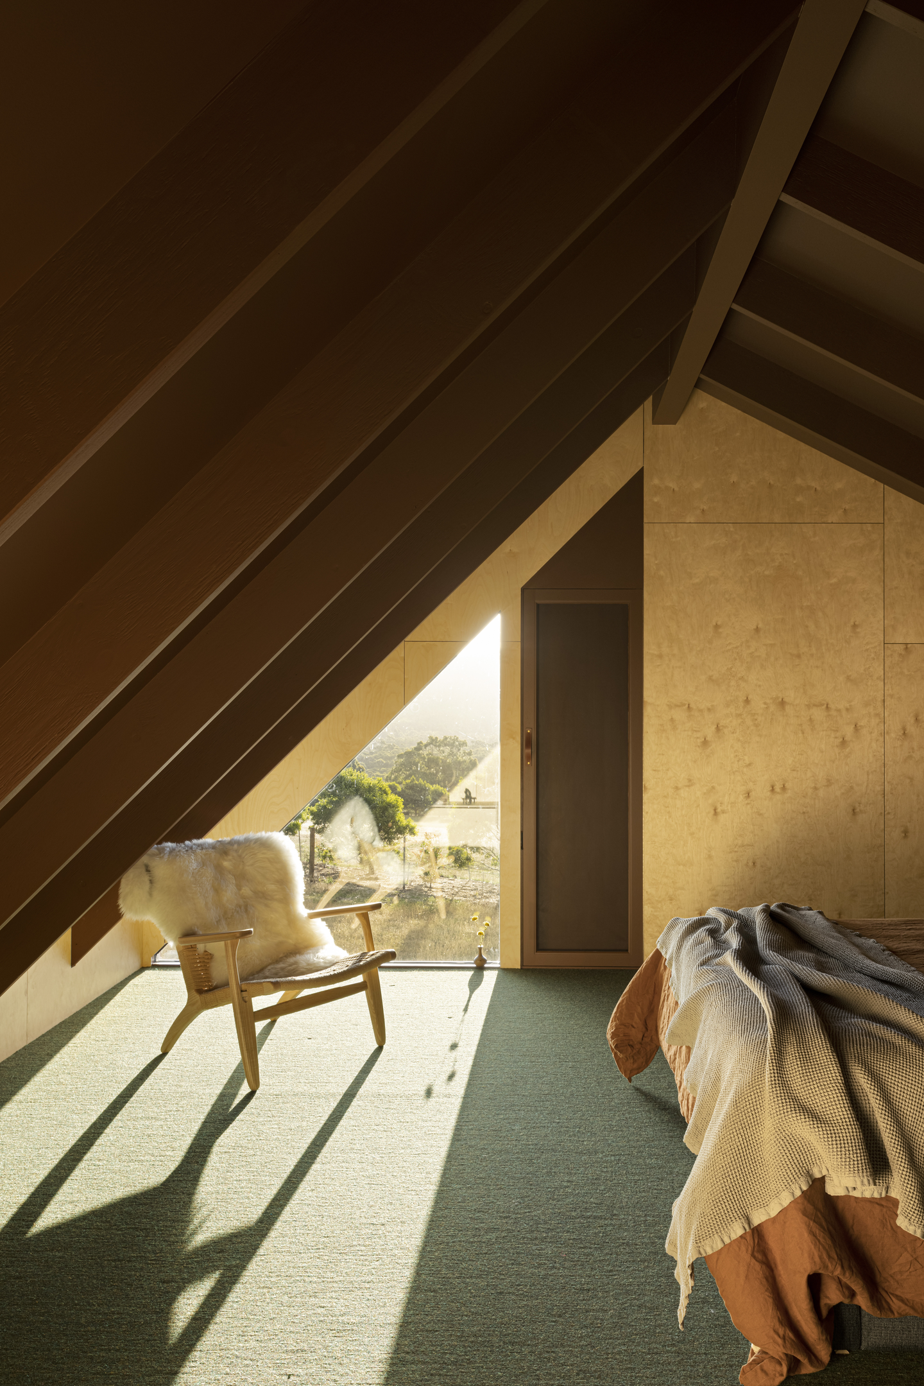
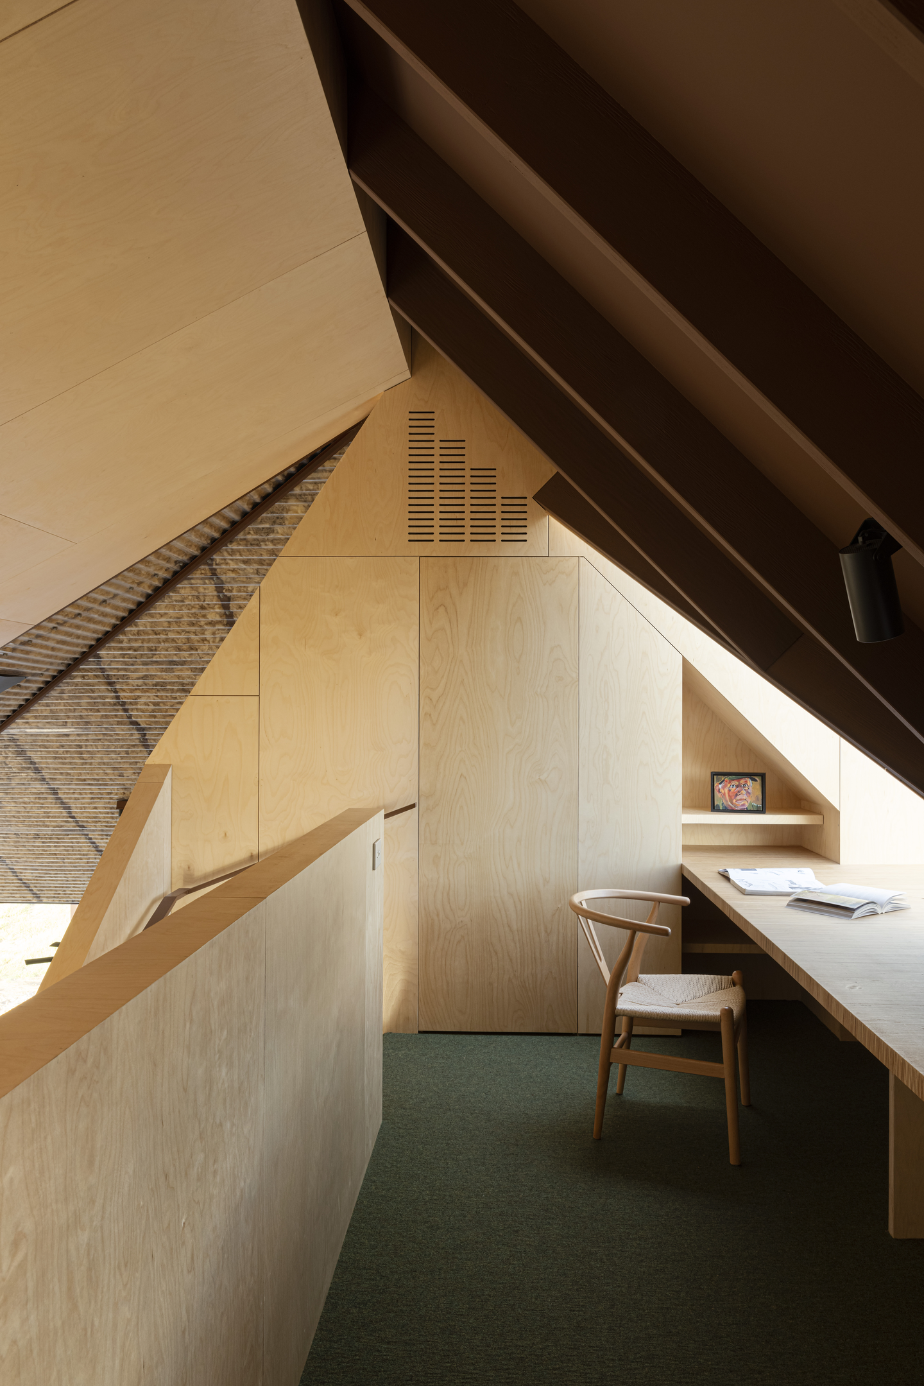
The attic-like mezzanine sits under the exposed roof framing, lit by the triangular dormers that punctuate the roof outside. A built-in desk runs beneath one slope and a guest bed fits under the other, while green Tretford carpet softens a room that works as both study and spare bedroom.
A Bedroom Where the Sheep Graze at the Window
 Pin
 Pin
Photo: Dianna Snape
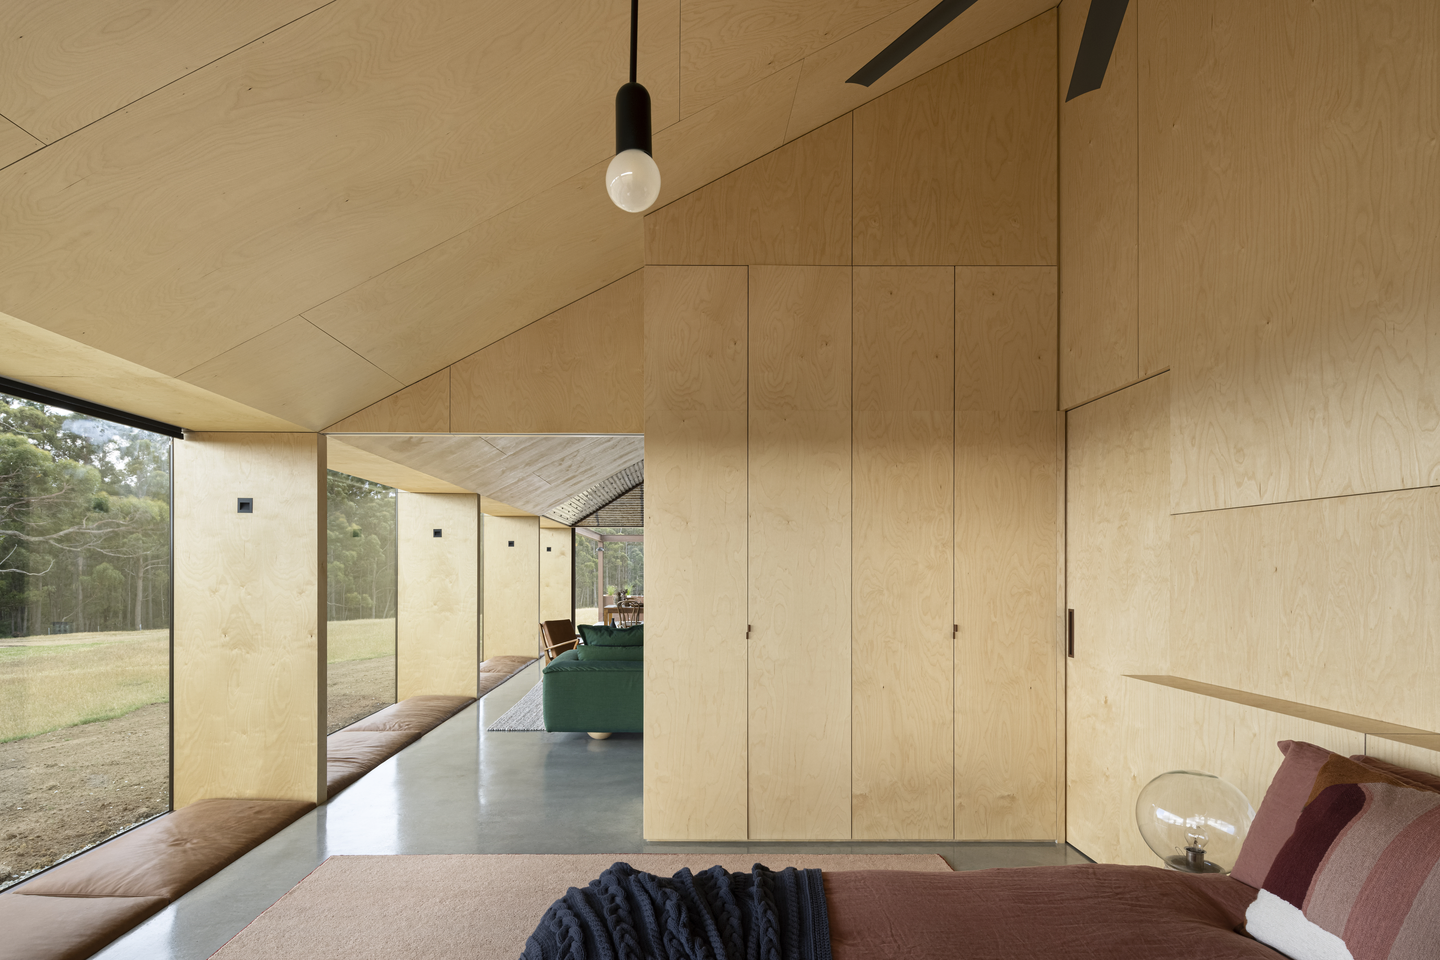
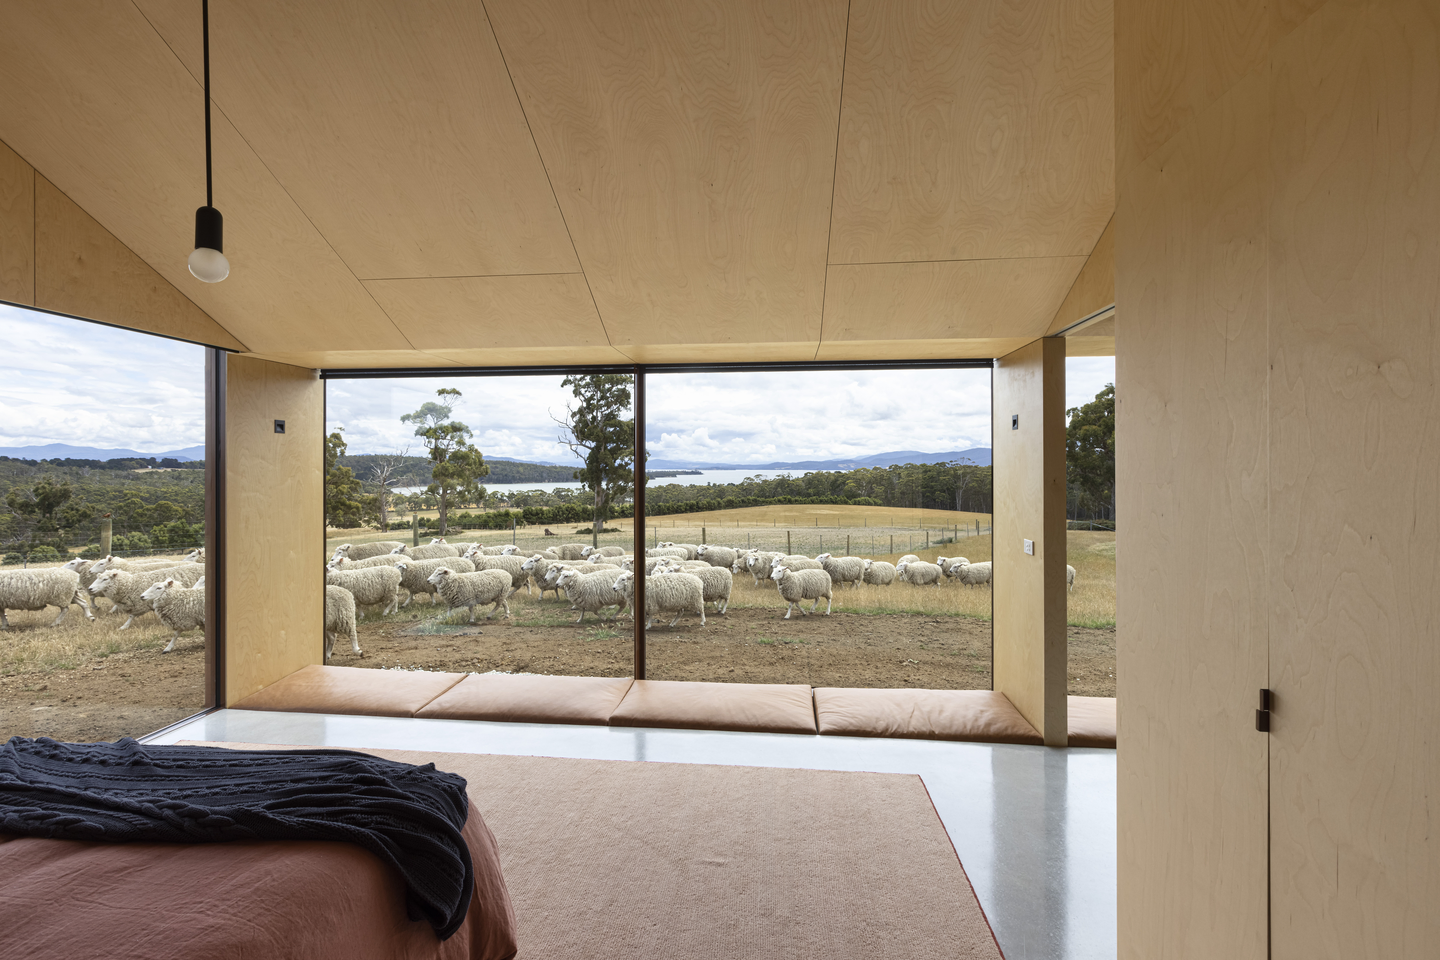
A full-width frameless window puts the bedroom eye to eye with the flock. A low, cushioned bed runs the length of the window bay, a camping-style move borrowed from Australian verandah sleepouts, and plywood storage walls keep the room calm. Like other compact rooms here, it can close off from the main space to save energy.
A Sunken Bath Built Into the Chimney Stack
 Pin
 Pin
Photo: Dianna Snape
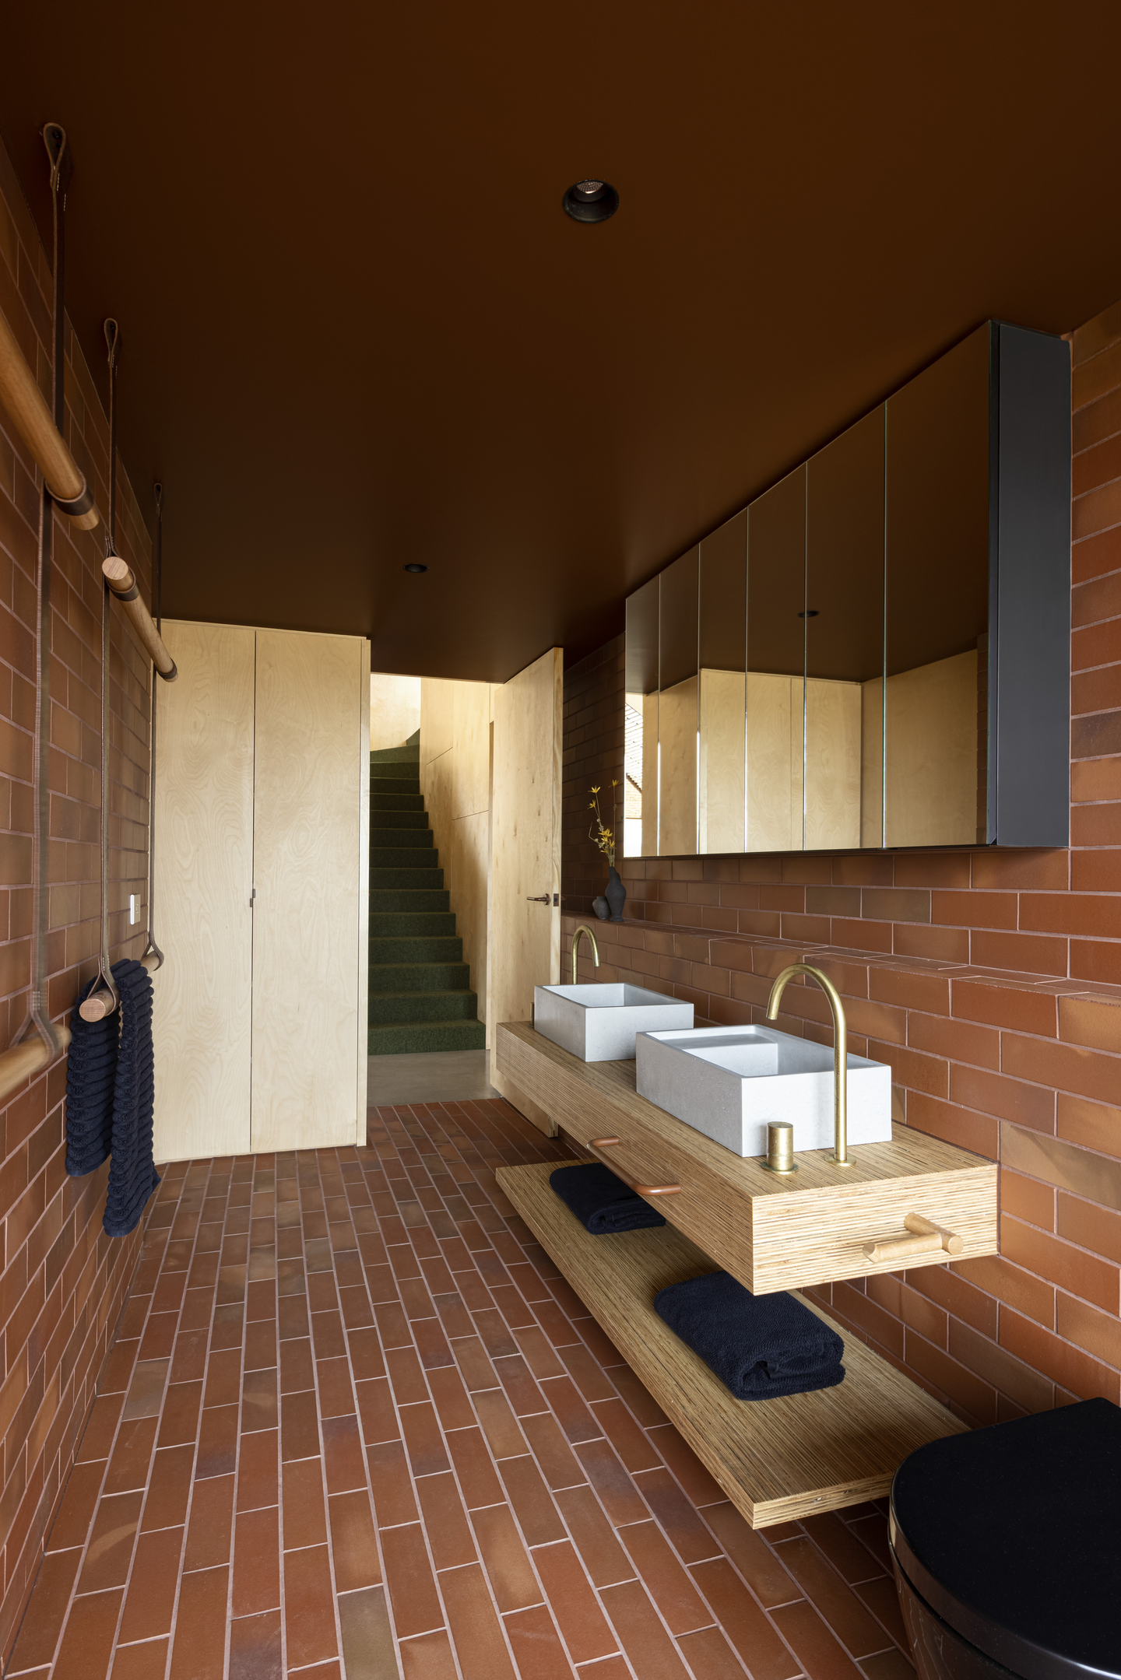
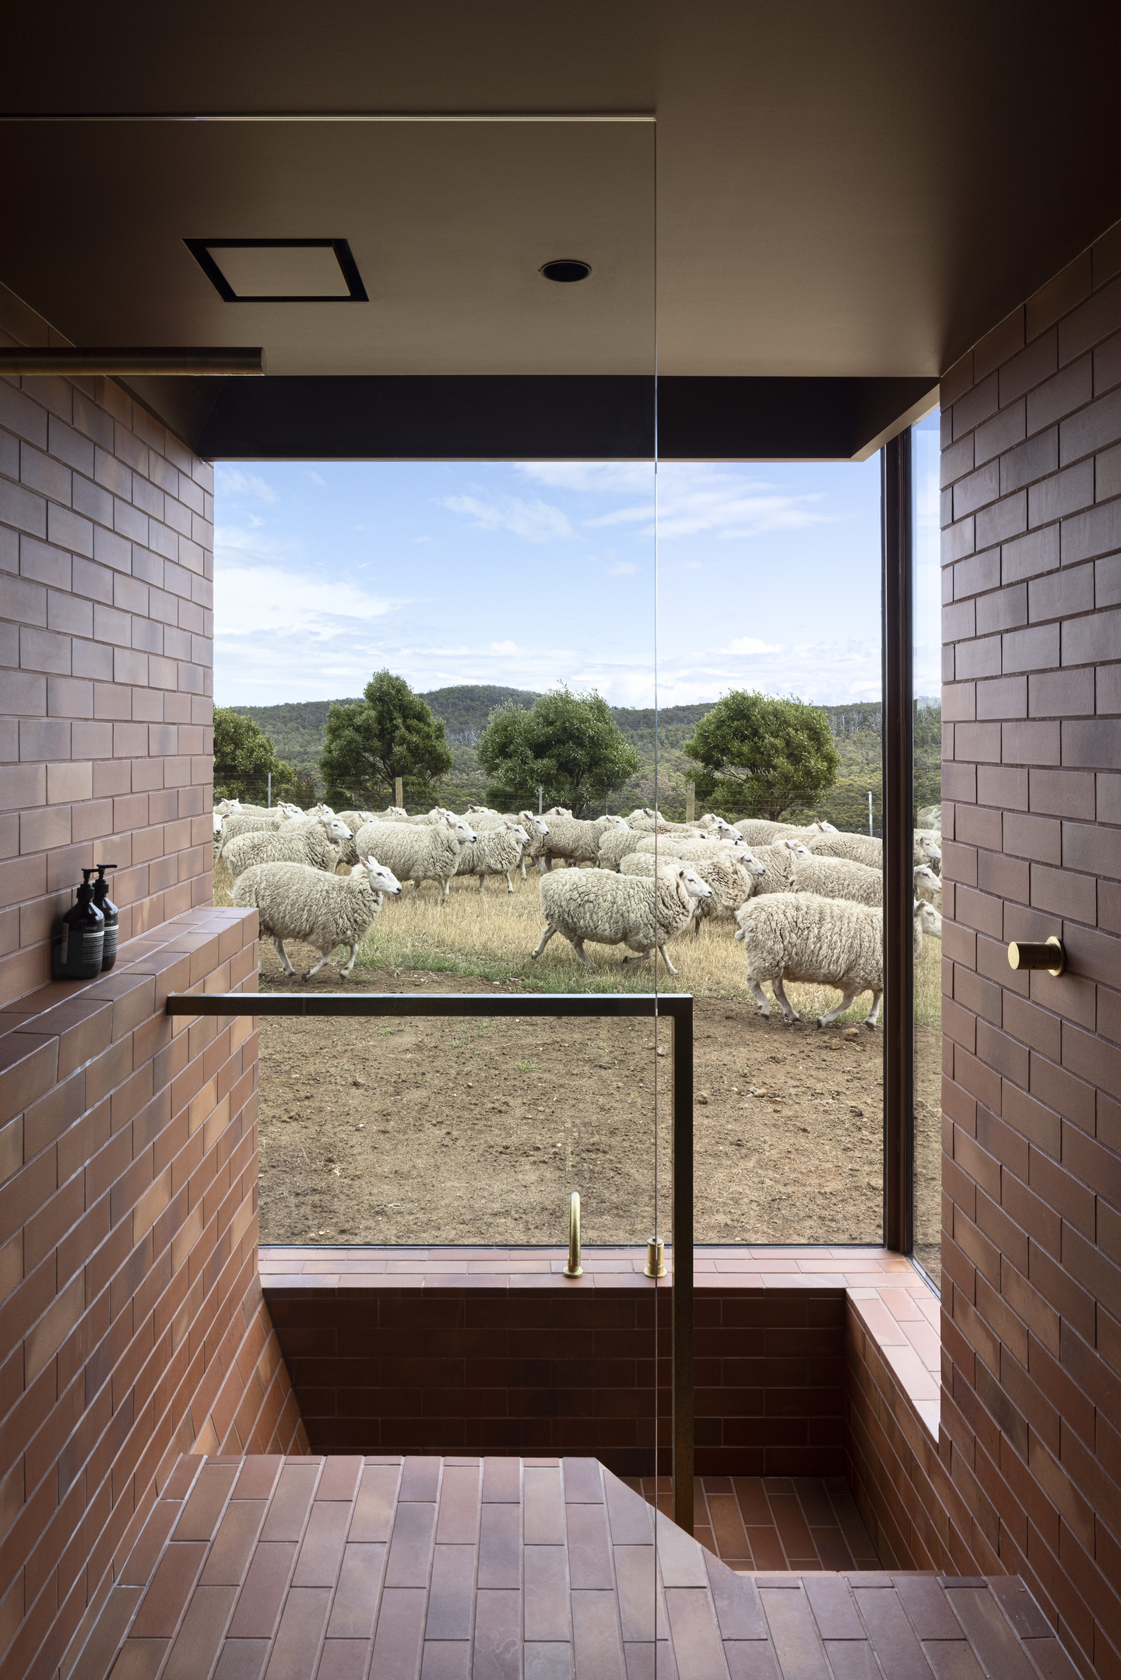
On the western elevation, the chimney stack of the old island shacks becomes a sunken bath, glazed toward the paddock, the resident sheep, and the bay. Inax Yohen Border tiles in red and brown wrap the ensuite, where a timber vanity, brushed brass tapware, and leather-wrapped fittings add tactile warmth.
A Joinery Wall That Hides a Stair and a Spare Bed
 Pin
 Pin
Photo: Dianna Snape
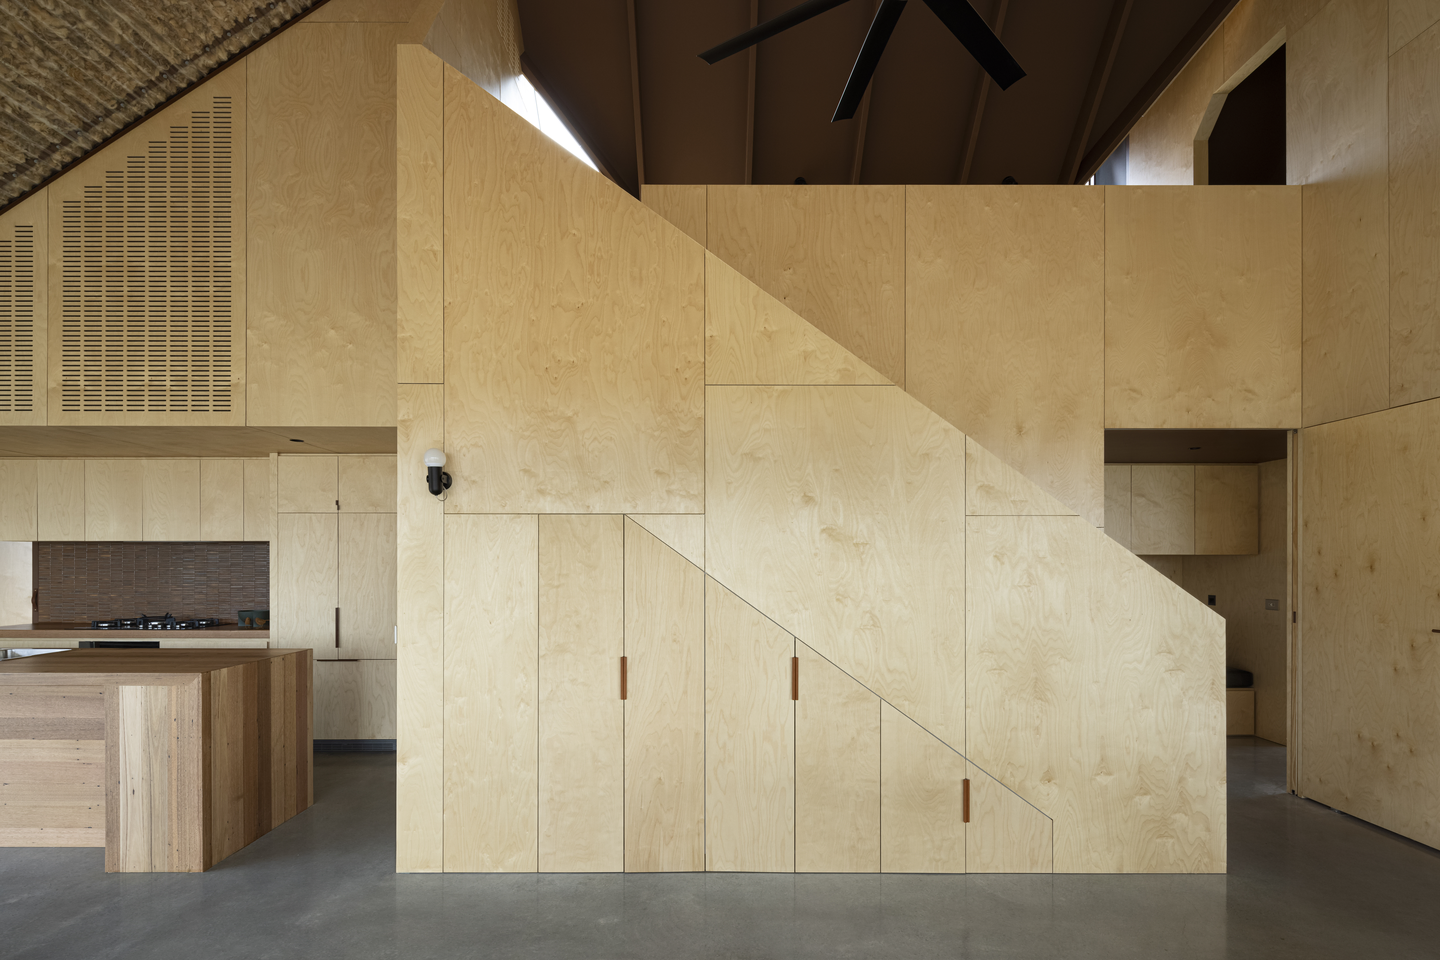
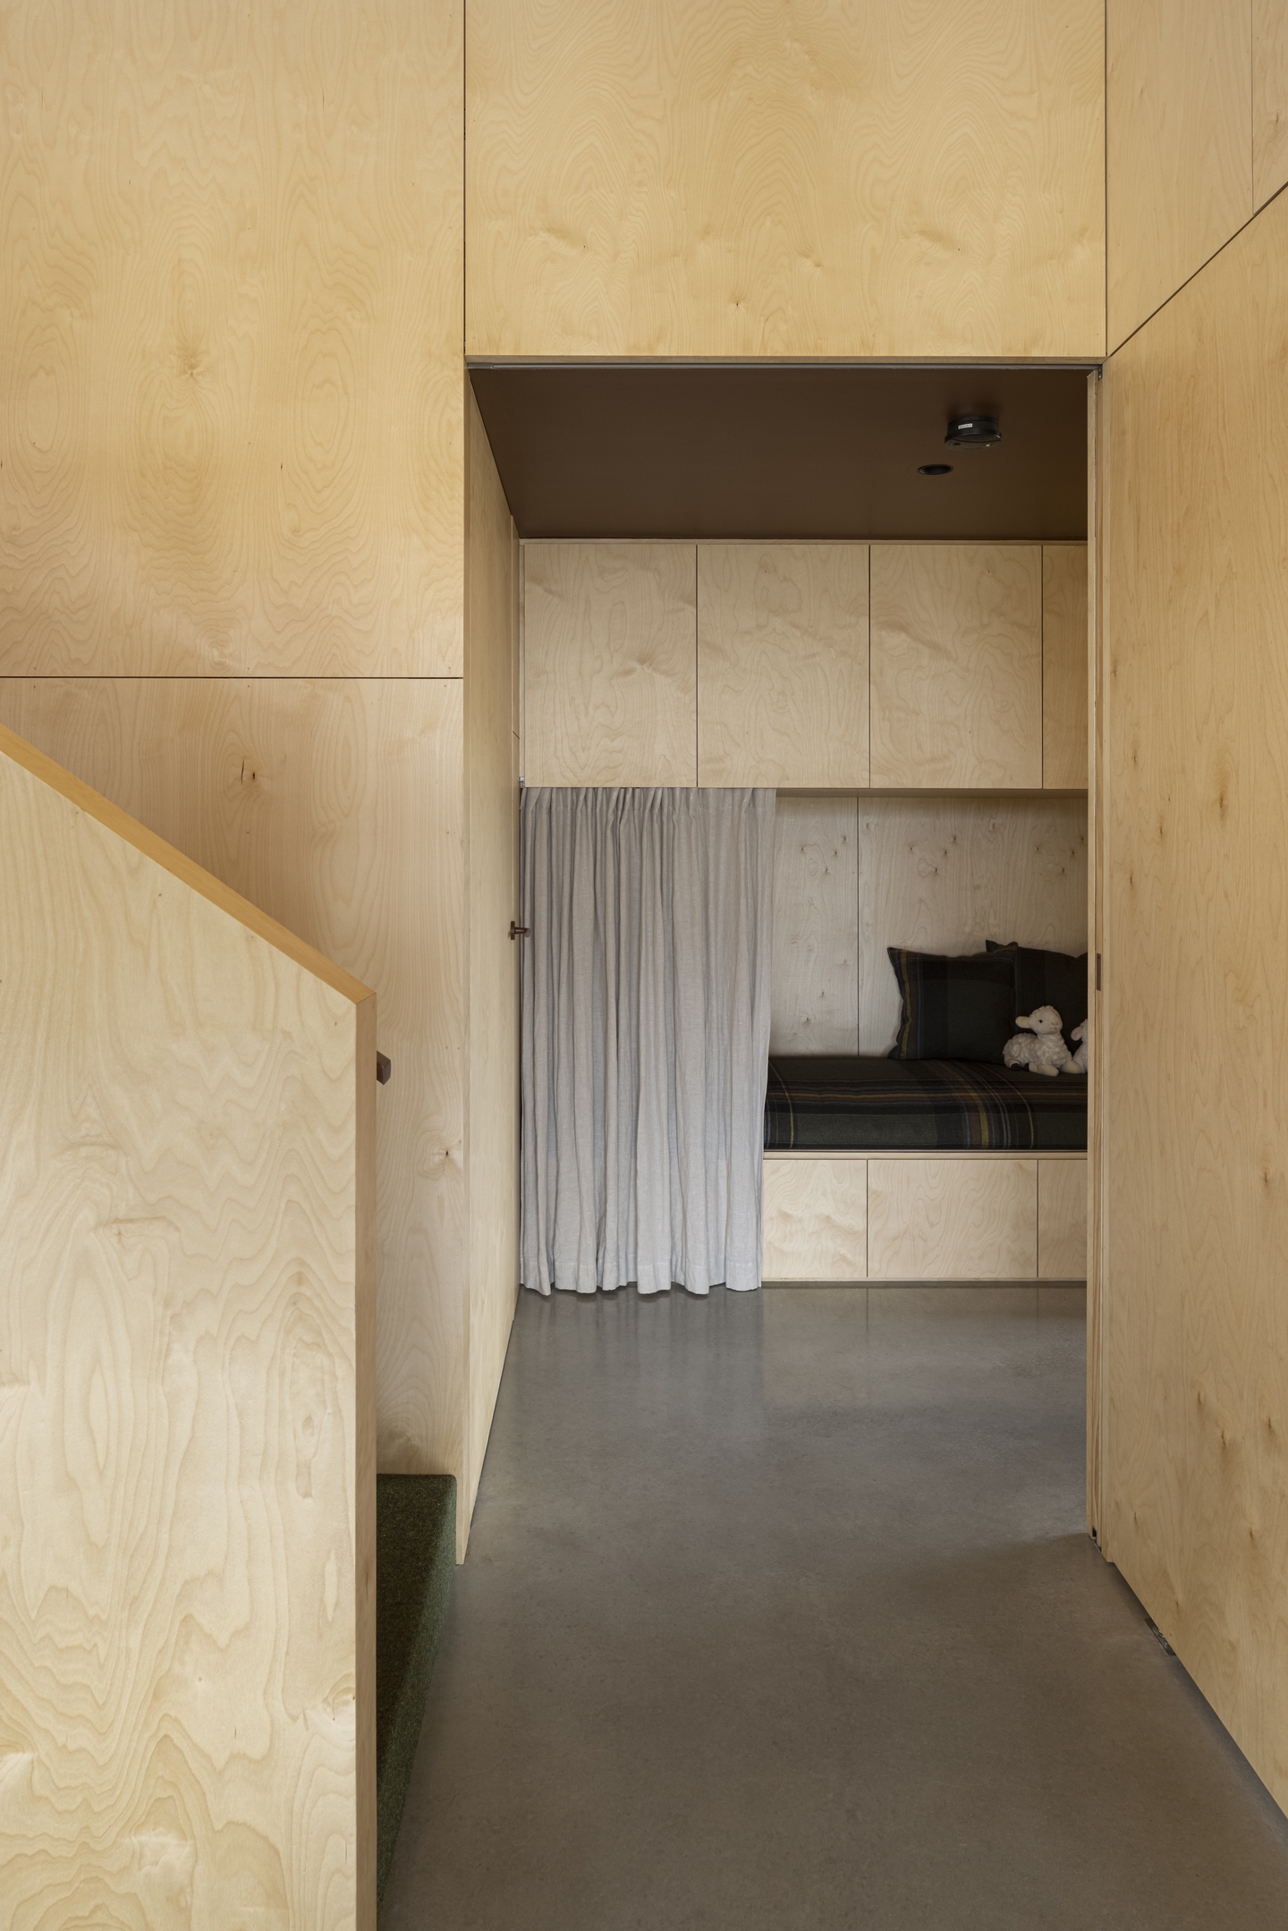
One plywood joinery wall carries the stair to the mezzanine, its diagonal profile drawn right into the cabinetry. Farther along, a curtained, plywood-lined bunk is set into the joinery itself, a caravan-style berth that lets the house sleep extra family without adding another room.
A Steel-Framed Deck That Frames the Water
 Pin
 Pin
Photo: Dianna Snape
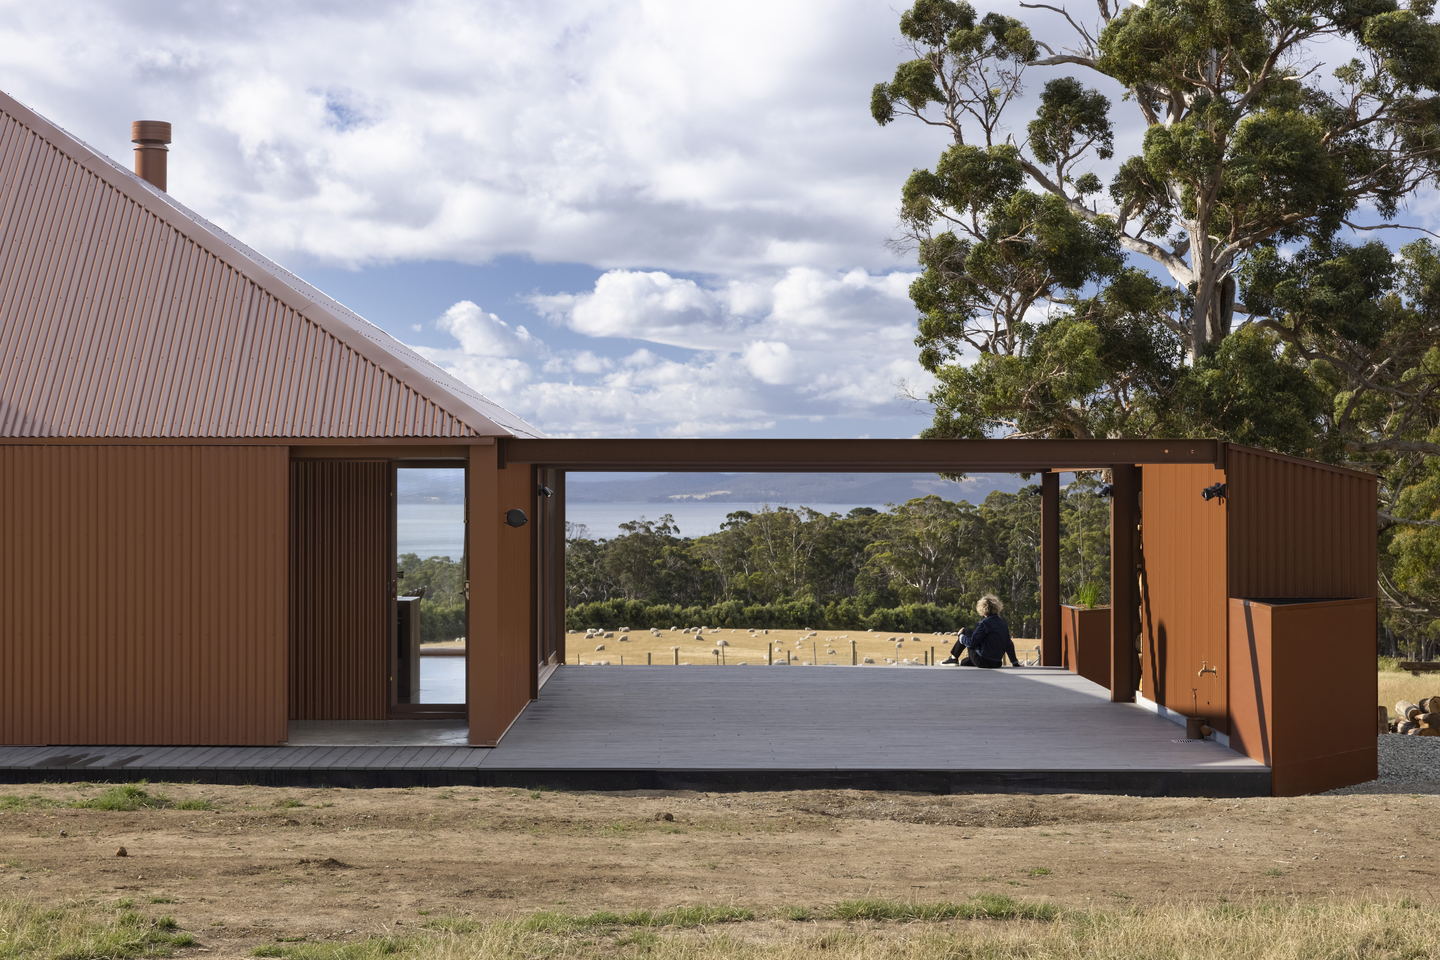
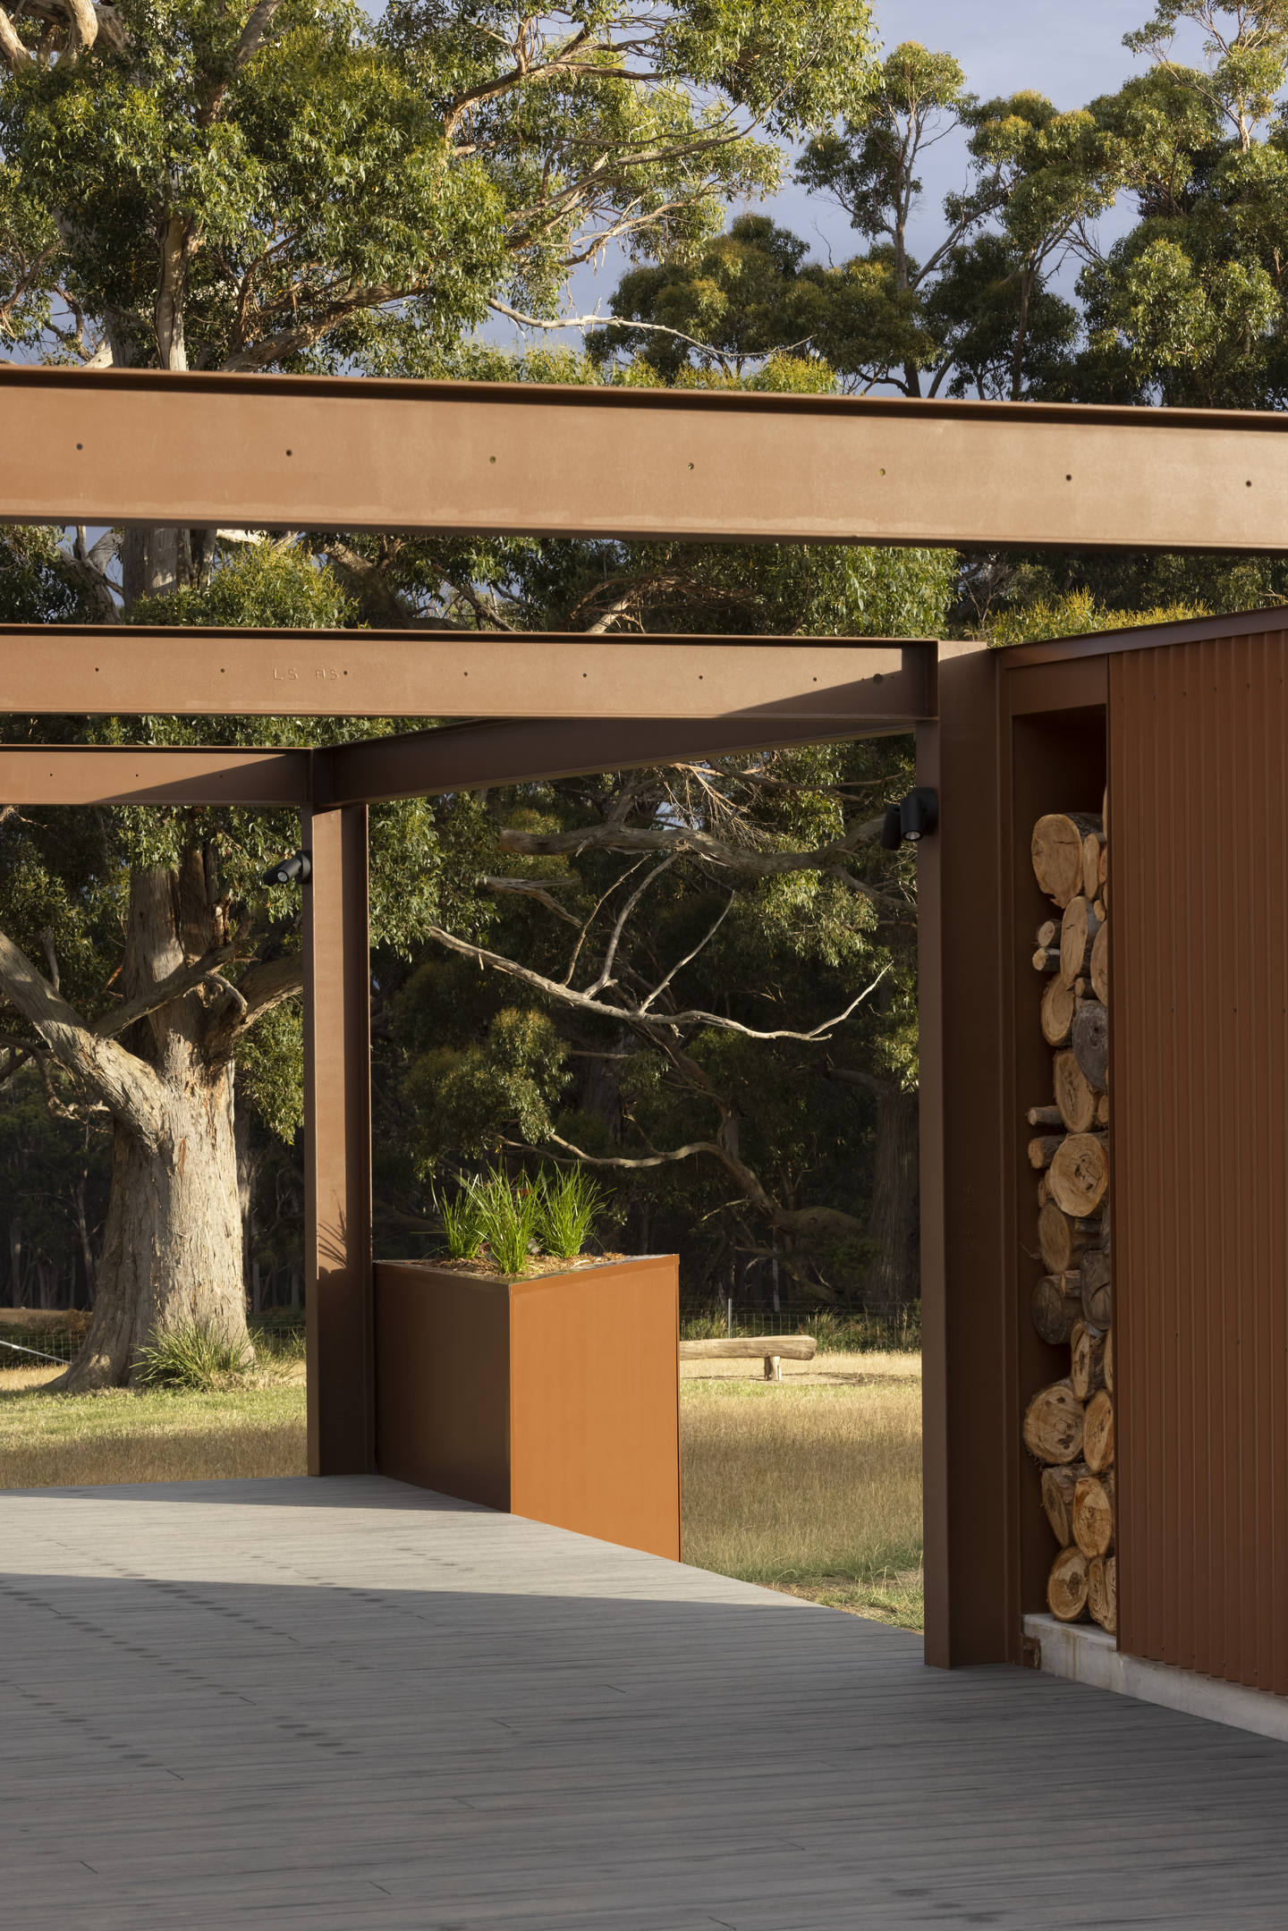
A rust-red steel frame extends the house into an open deck facing the bay, with the bin store folded into its far end. Firewood is stacked in a slot cut into the cladding, close to the fire it feeds, and the frame reads as a room without a roof.
Where Coopworth’s Farm Logic Pays Off, and Where It Asks for Patience
Built from its own land
The wool ceiling turns a farm by-product into insulation and the room’s defining surface, cutting energy demand while giving the interior its identity. Hidden bunks, window beds, and the mezzanine let a two-person house sleep extended family without the footprint of a larger home.
Living on the farm’s terms
With a single wood fire as the main heat source, winter comfort depends on someone tending it. The frameless glass that brings the flock to the window also leaves little privacy from the paddock, and pale birch plywood across walls and joinery will show every scuff.
What Coopworth Gets Right About Building on Working Land
Coopworth’s contribution is to treat the farm as material rather than scenery. Wool, recycled timber, and the island’s shack vernacular become the architecture, while solar power, tank water, local trades, and a tightly limited footprint keep its impact small. The house suits owners who want to live inside their land’s daily rhythm, weather and flock included. FMD Architects has proven that a rural home can be modest, practical, and rooted in place all at once.
FAQs
Where is Coopworth by FMD Architects located?
Coopworth sits on Bruny Island in southern Tasmania, Australia, on a 60-hectare working sheep farm with views to the water and mountain ranges. Melbourne-based FMD Architects completed the house in 2020, and IN2 Construction built it.
How big is the Coopworth farmhouse?
The house has a floor area of 199 m² (about 2,140 sq ft), plus a 64 m² (about 690 sq ft) deck and bin store. The footprint was deliberately kept small to leave as much of the surrounding farmland arable as possible.
What is the ceiling at Coopworth made of?
The living-room ceiling is lined with exposed wool from the Coopworth sheep raised on the property, sealed behind clear corrugated polycarbonate sheeting. The wool improves the home’s thermal performance and makes the farm’s agricultural identity visible inside the house.
Is Coopworth off-grid?
A large solar array and water tanks on nearby farm sheds give the house a self-sustaining power and water supply. An efficient slow-combustion wood fire provides the main heating, while concrete floors, wool ceilings, ventilation panels, and fans moderate temperatures.
Get gorgeous projects via email
