

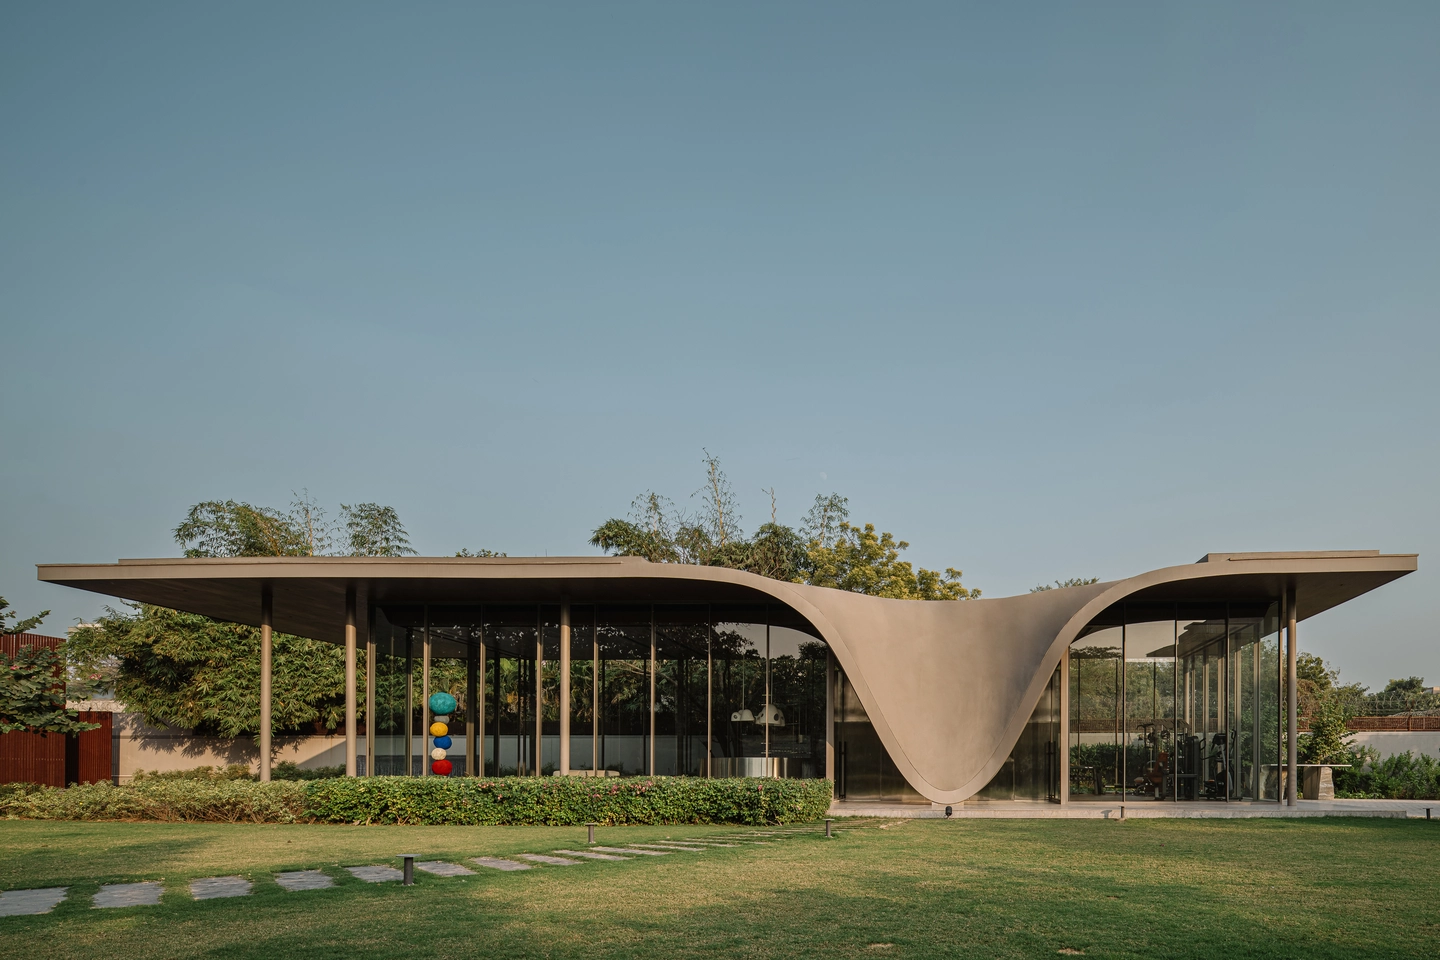
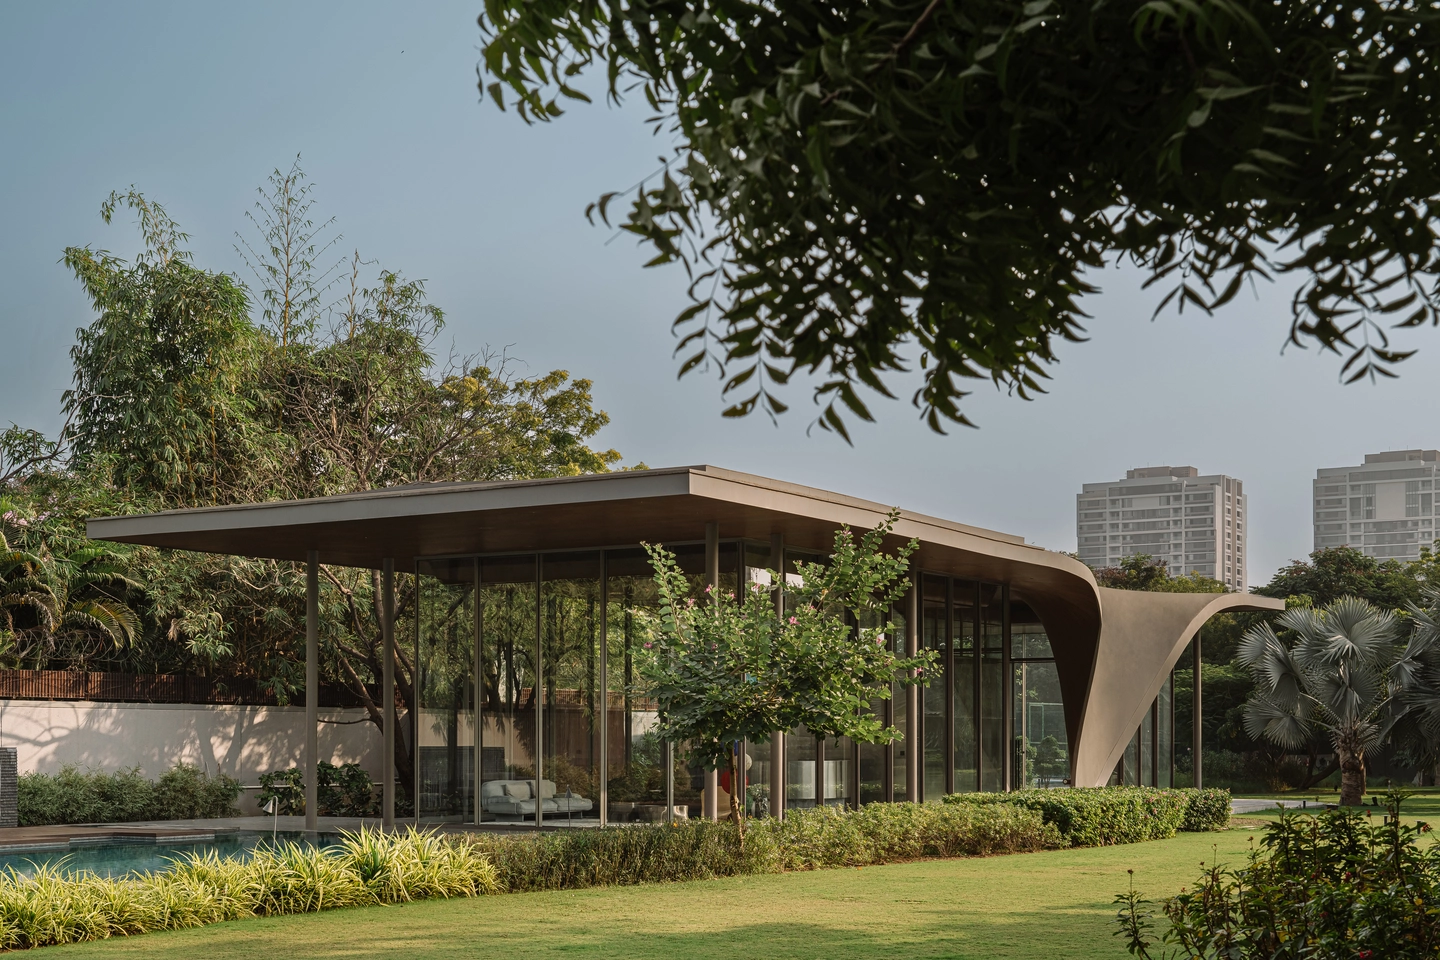
Poolside buildings are usually an afterthought to the house they serve. The Dip Pavilion, designed by andblack design studio in Ahmedabad, India, asks far more of its roof: a single thin plane that runs the length of a glass box, then curves down to the lawn to become the entrance. Completed in 2025 within an existing residential garden, this pool pavilion holds a lounge and a gym under one 16-foot-high volume, and it shows how a leisure building can carry real architectural ambition without upstaging the main house.
| Project Name | The Dip Pavilion |
| Architect / Designer | andblack design studio |
| Location | Ahmedabad, India |
| Project Size | 9,000 sq ft (single level) |
| Year Completed | 2025 |
| Structural System | Concrete roof plane on an independent system of slender columns set outside the glazing |
One Roof, One Dip: Shaping a Pool Pavilion for Evening Use
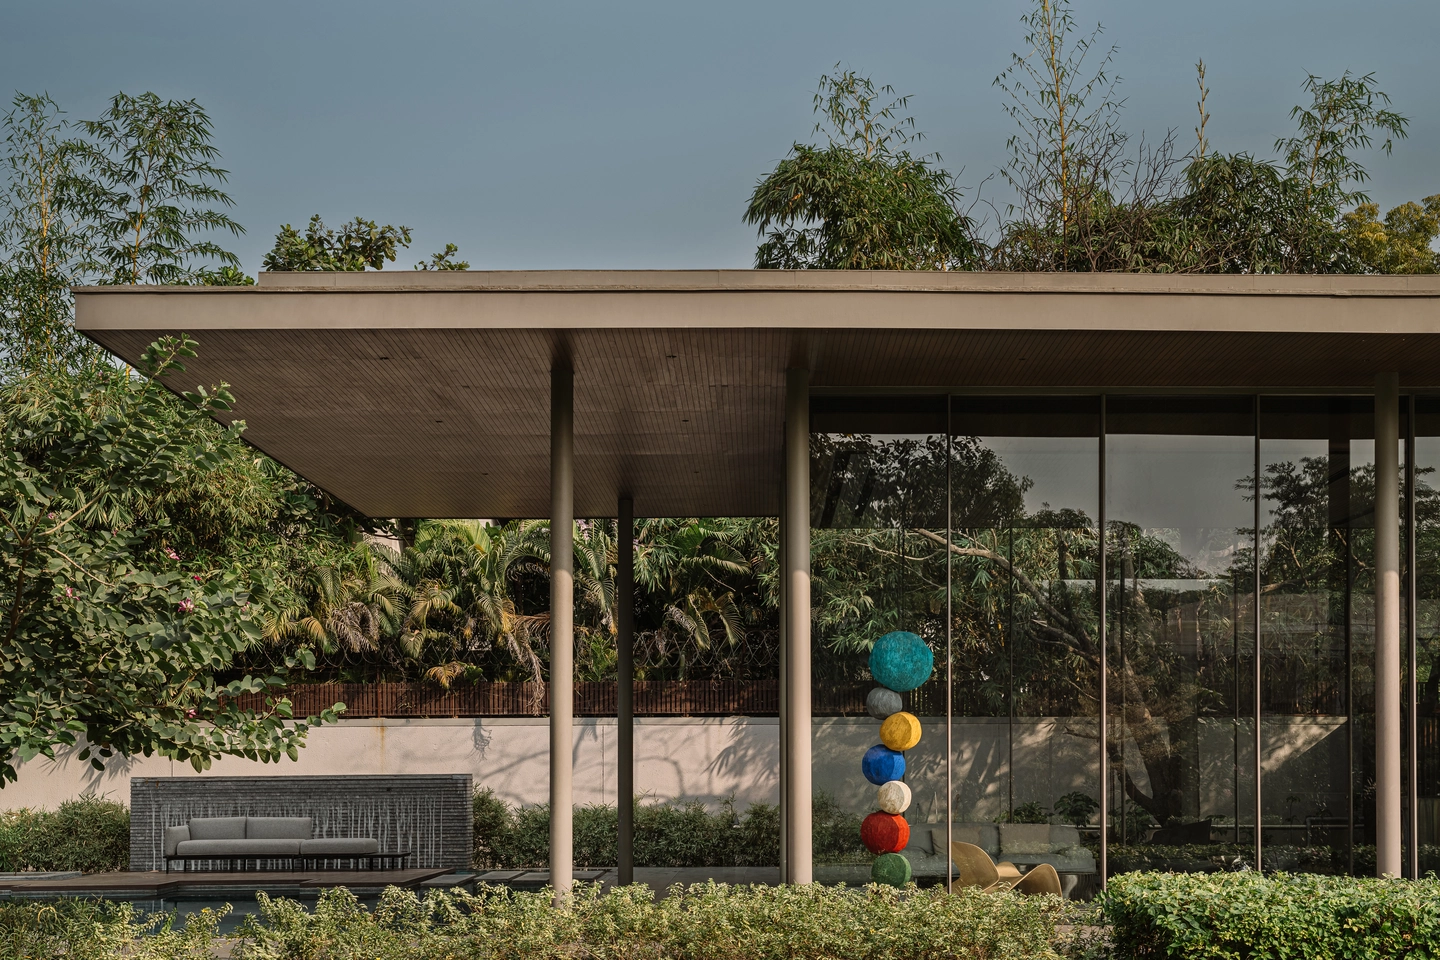
The pavilion was designed primarily for evening use beside a swimming pool, inside a landscape that already belonged to a main residence. The answer is a linear, transparent volume held beneath a single roof plane. Full-height glazing keeps the garden visible from end to end, while slender columns stand outside the glass rather than within it, so the structure frames the room without cluttering it and sets a steady rhythm along the facade.
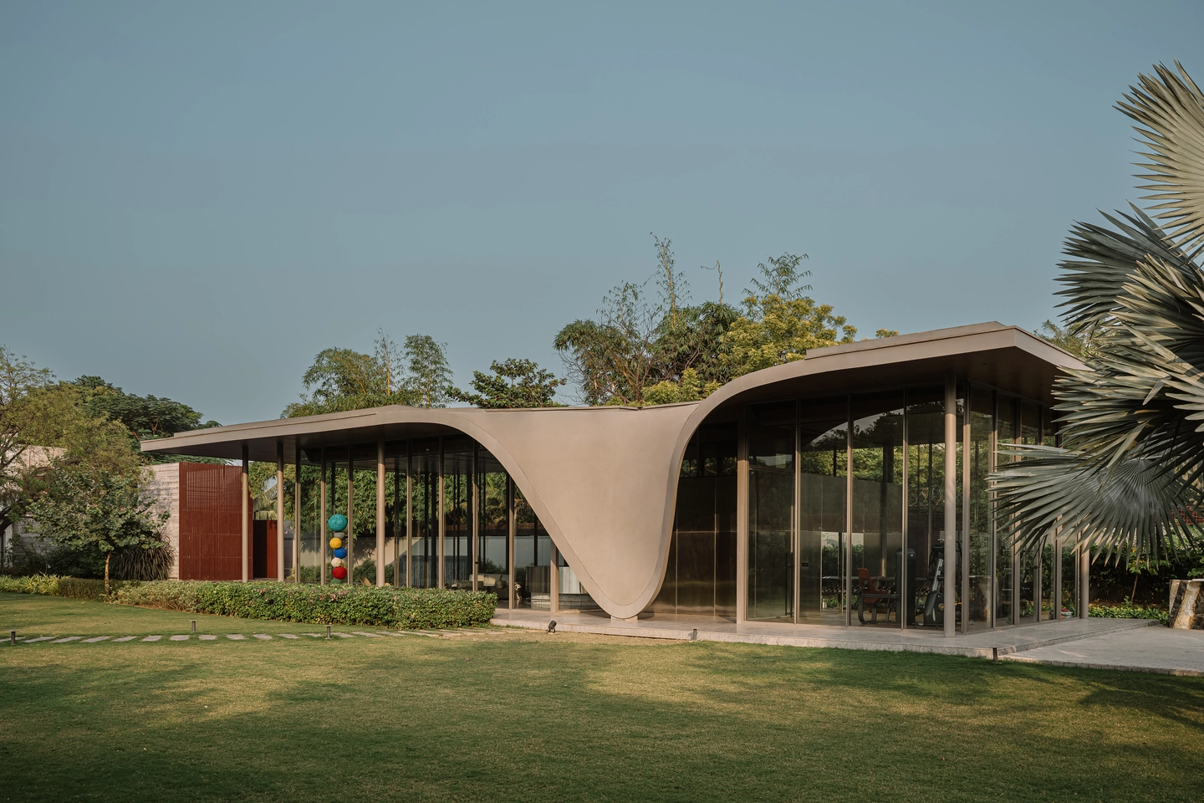
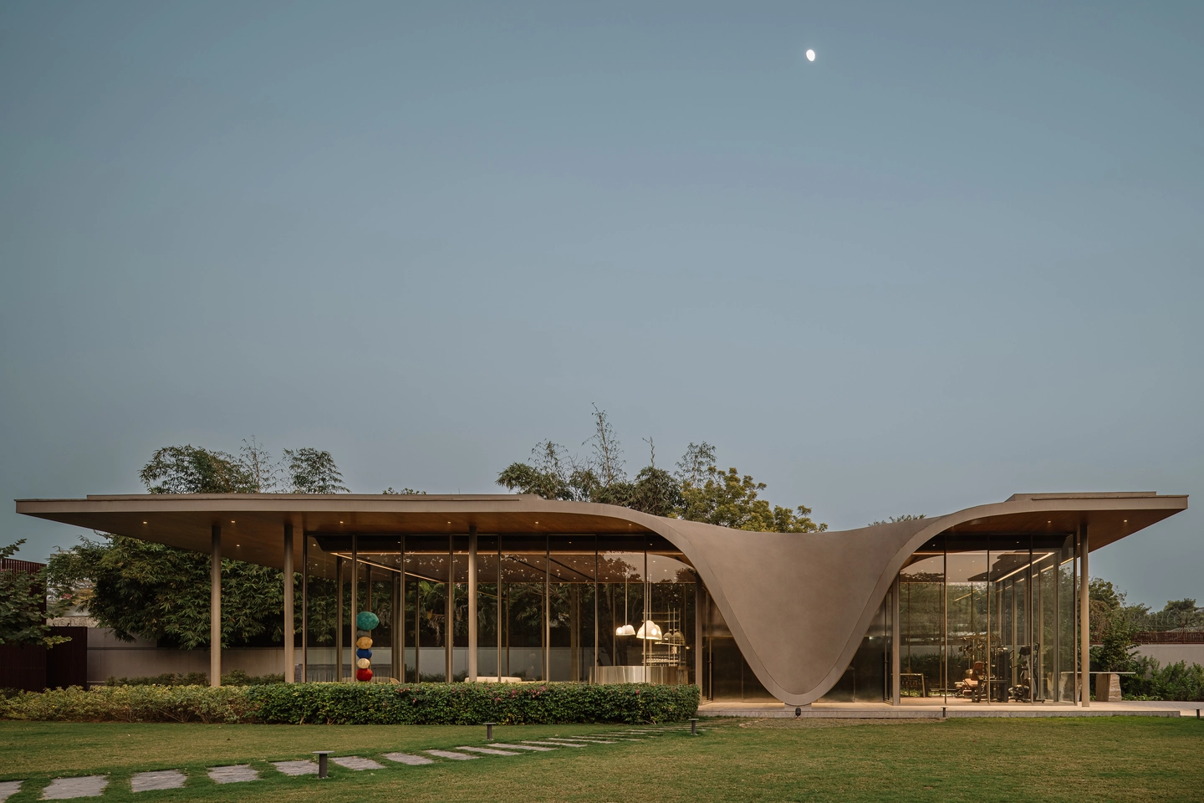
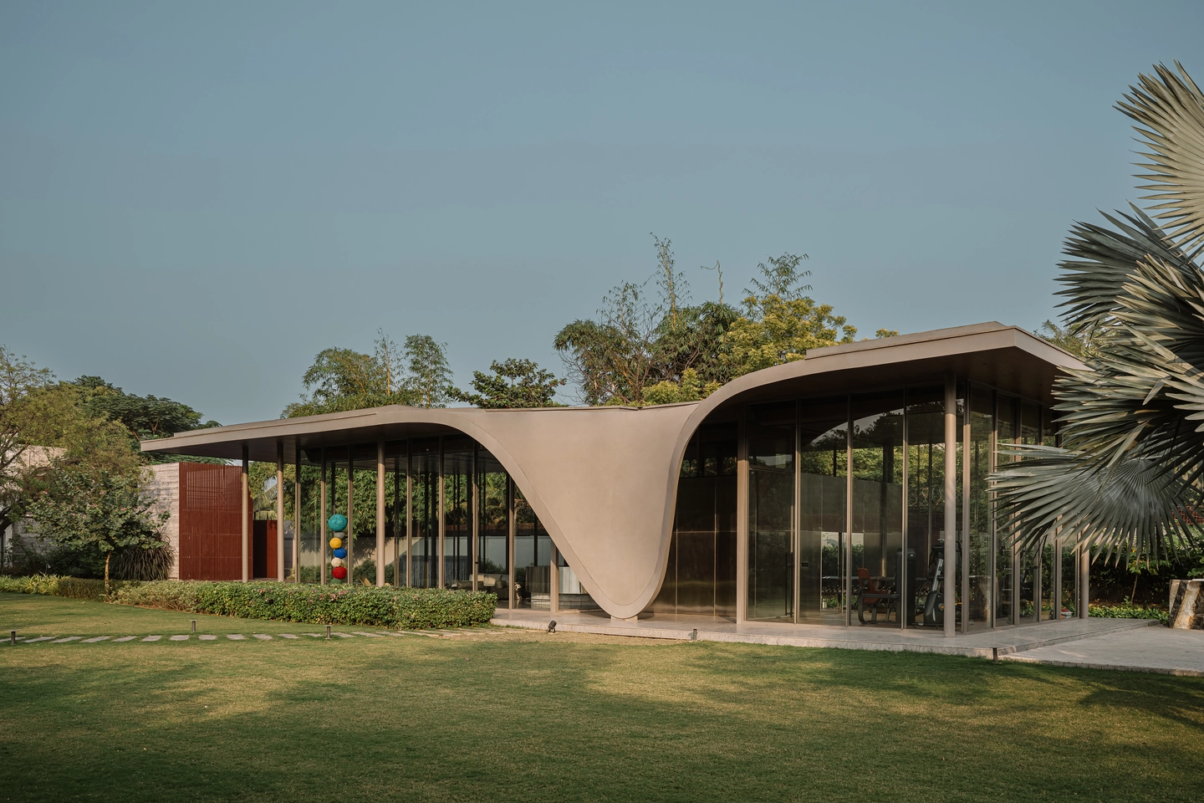
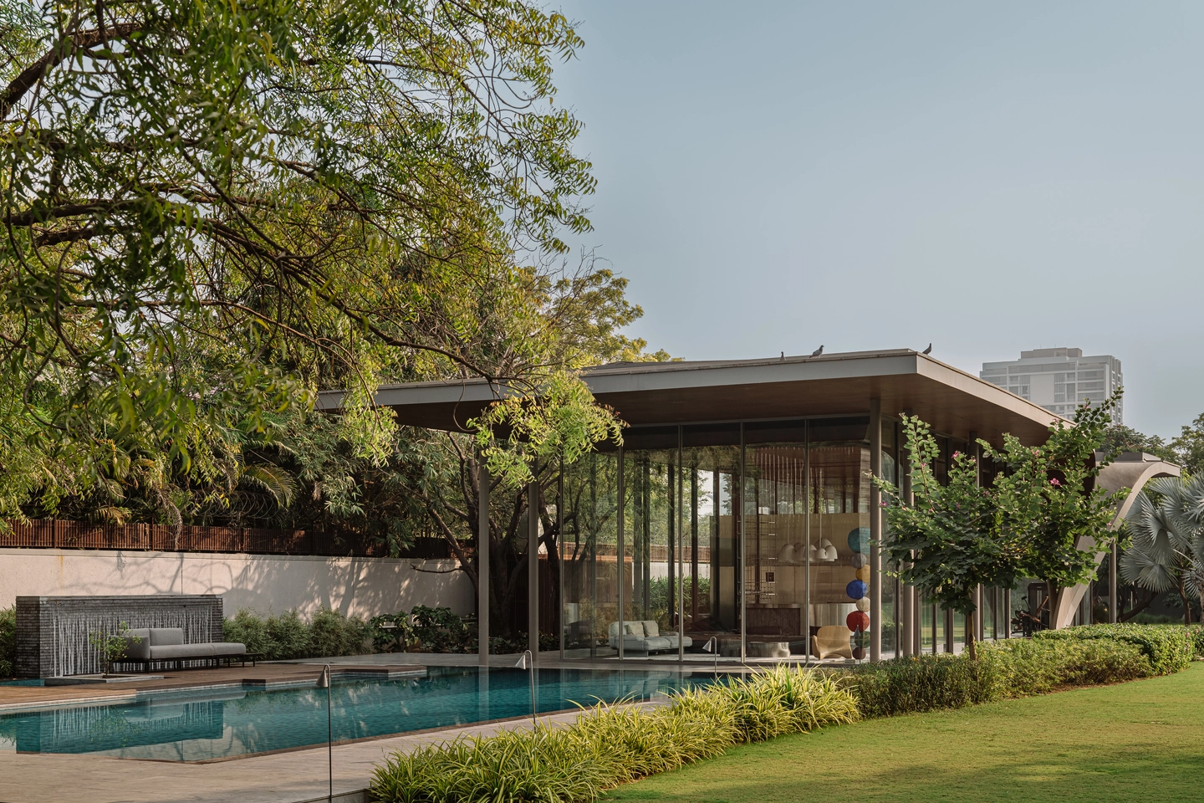
The roof does the expressive work. A thin horizontal plane, concrete above and lined with wood beneath, stretches across the site and then descends to ground level to form a sheltered entrance. Because the pavilion is visible from key vantage points in the main residence, that curve becomes its marker within the larger site. Everything below it stays restrained, so the new building complements the existing house rather than competing with it.
Design Decision: The gym faces away from the main house. Instead of sharing the pool-facing frontage, it opens to the rear garden, which the architects say keeps it private while preserving an uninterrupted connection to greenery: privacy achieved by orientation in an otherwise all-glass building.
 Pin
 Pin
 Pin
 Pin
 Pin
Photo: Ishita Sitwala
From Dipping Roof to Pool Edge: Moving Through the Pavilion
An Entrance Formed by the Falling Roof
 Pin
 Pin
Photo: Ishita Sitwala
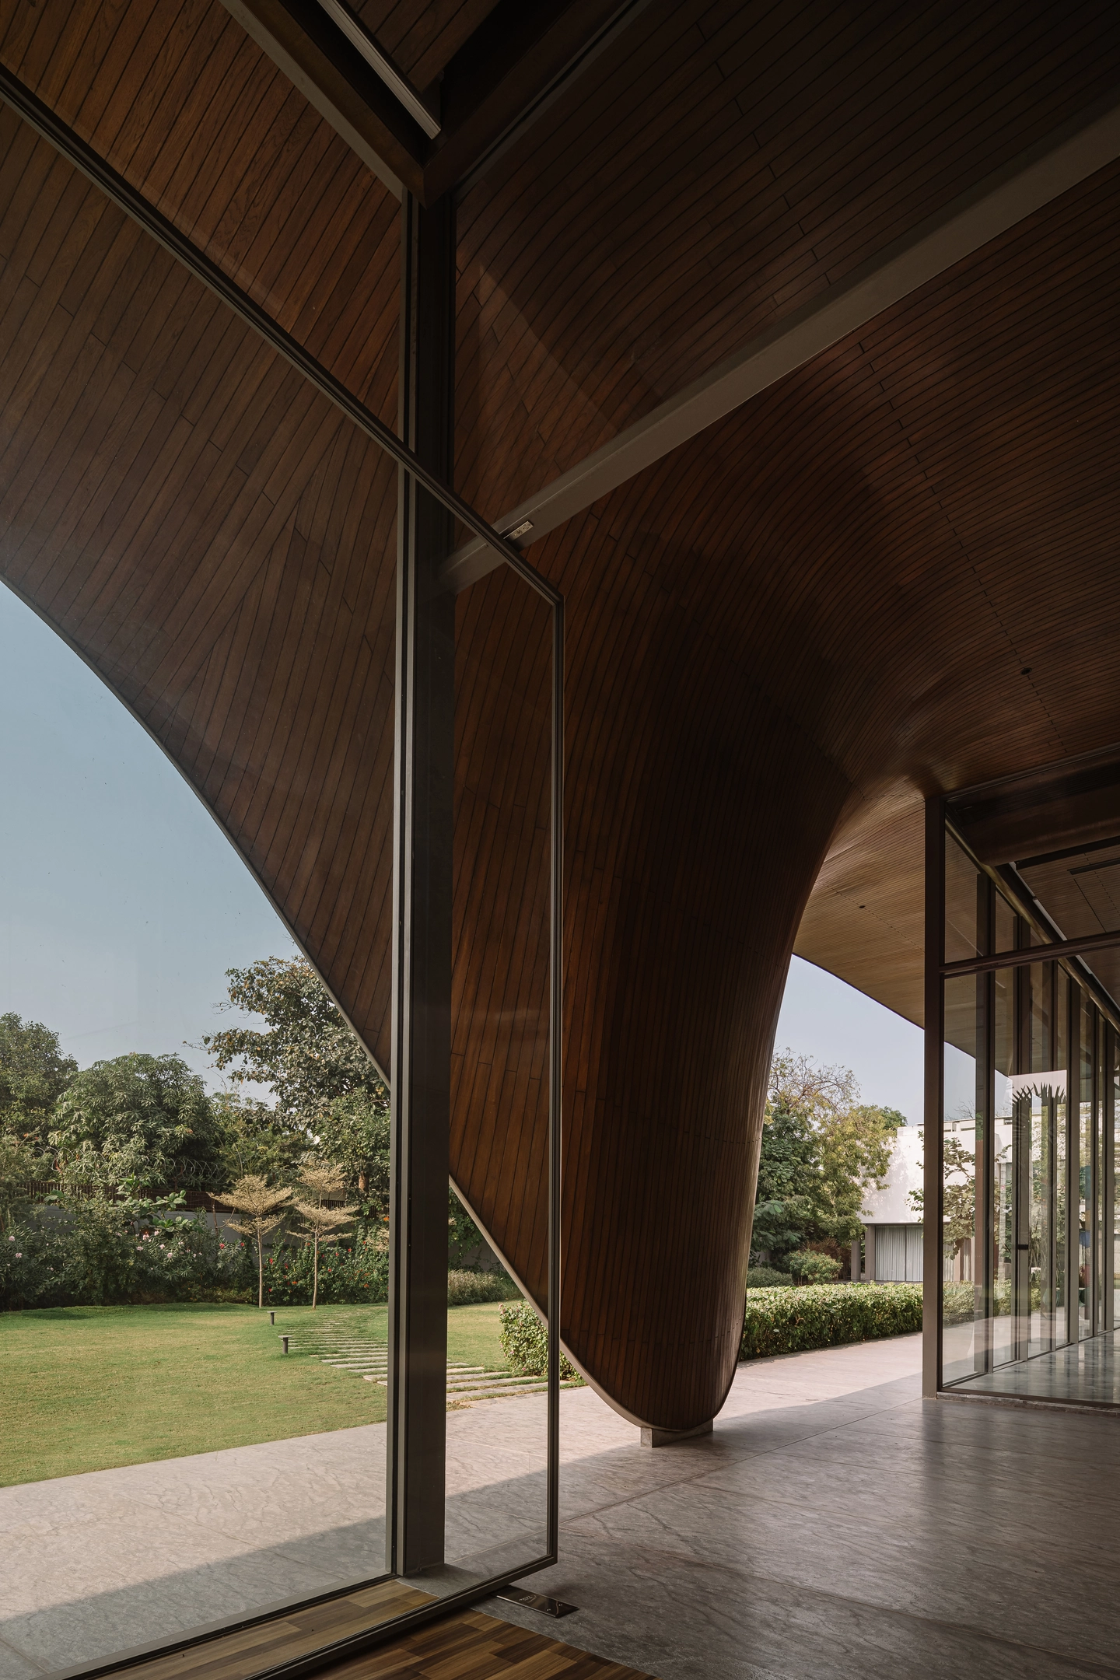
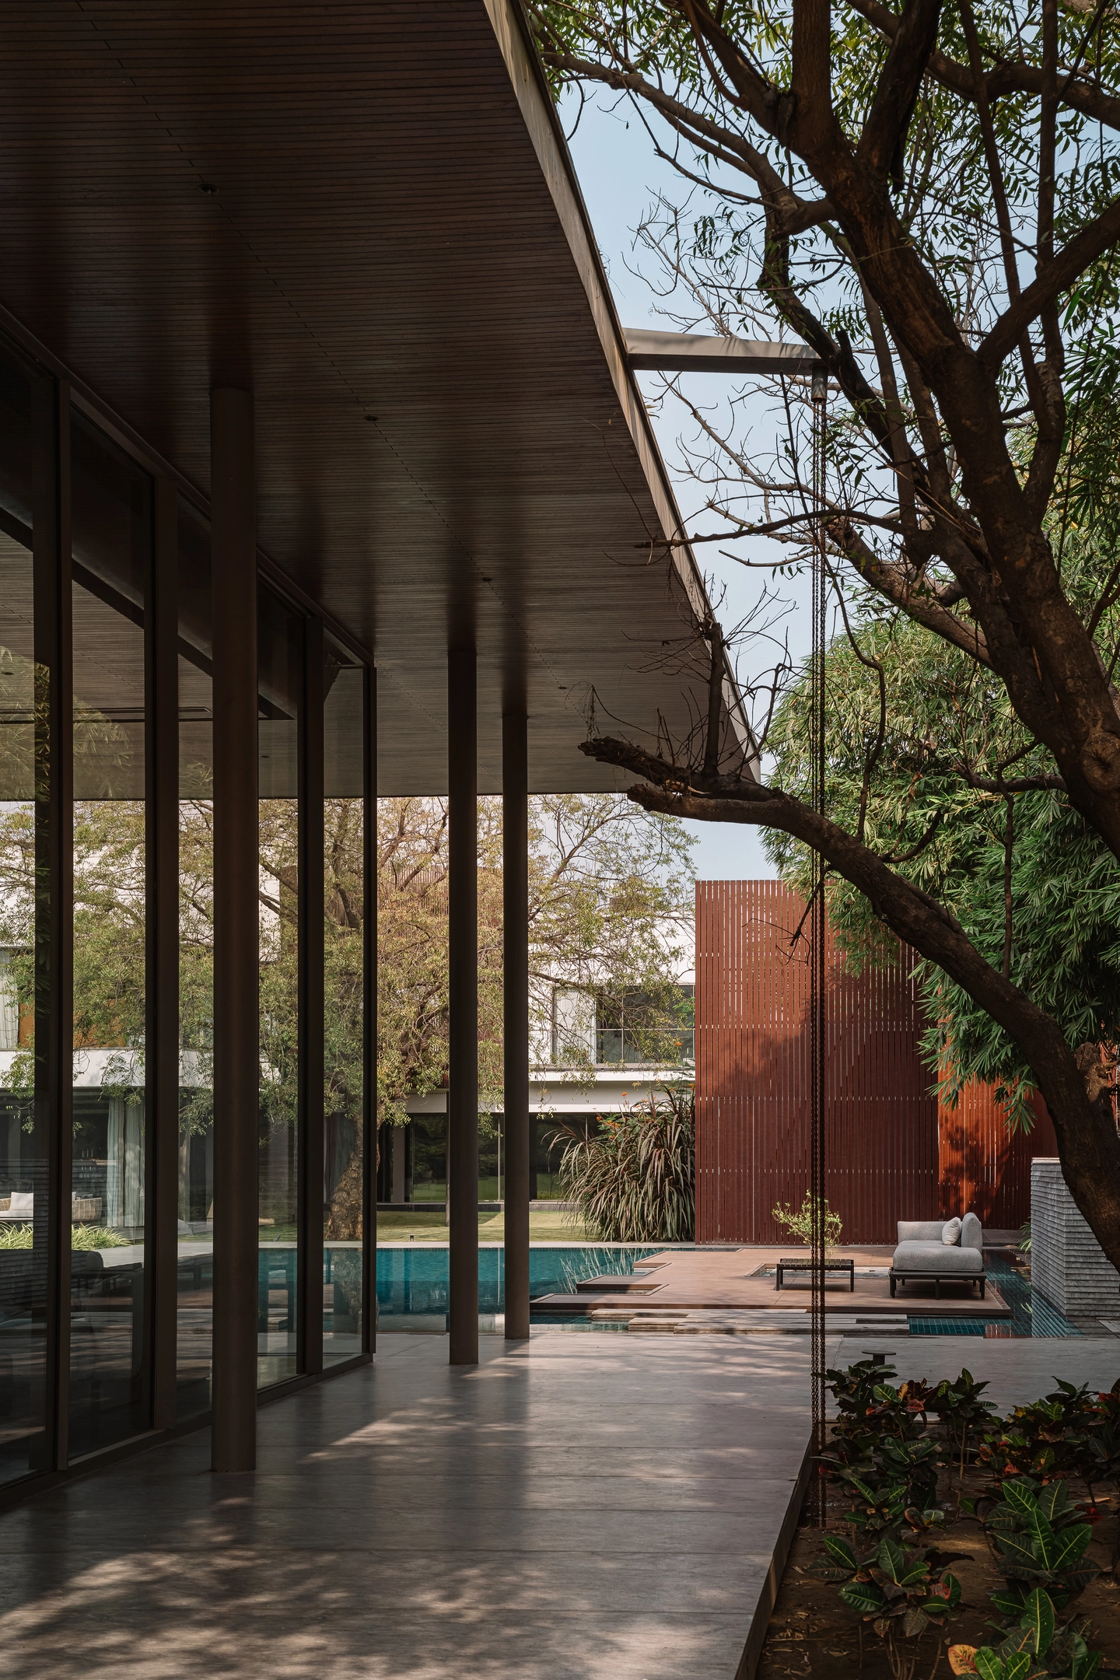
The entrance sits where the roof plane meets the ground, curving down past the glass to form a sheltered threshold. From beneath it, the wood-lined underside sweeps overhead in one continuous arc, so the canopy over the approach and the ceiling of the interior read as the same surface.
A 16-Foot Lounge That Scales to Its Guests
 Pin
 Pin
Photo: Ishita Sitwala
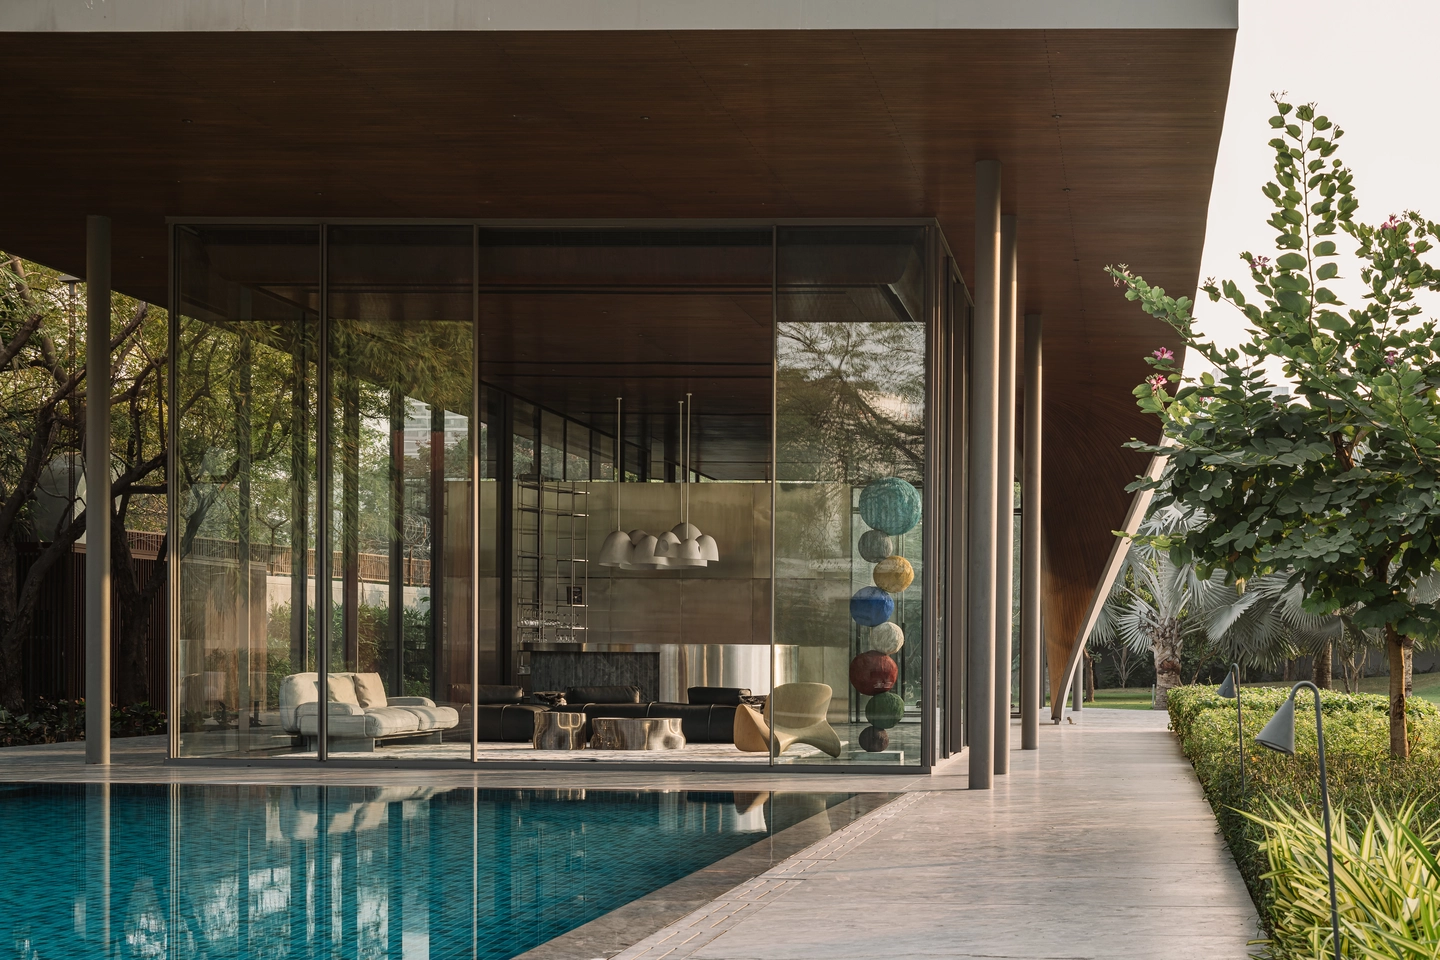
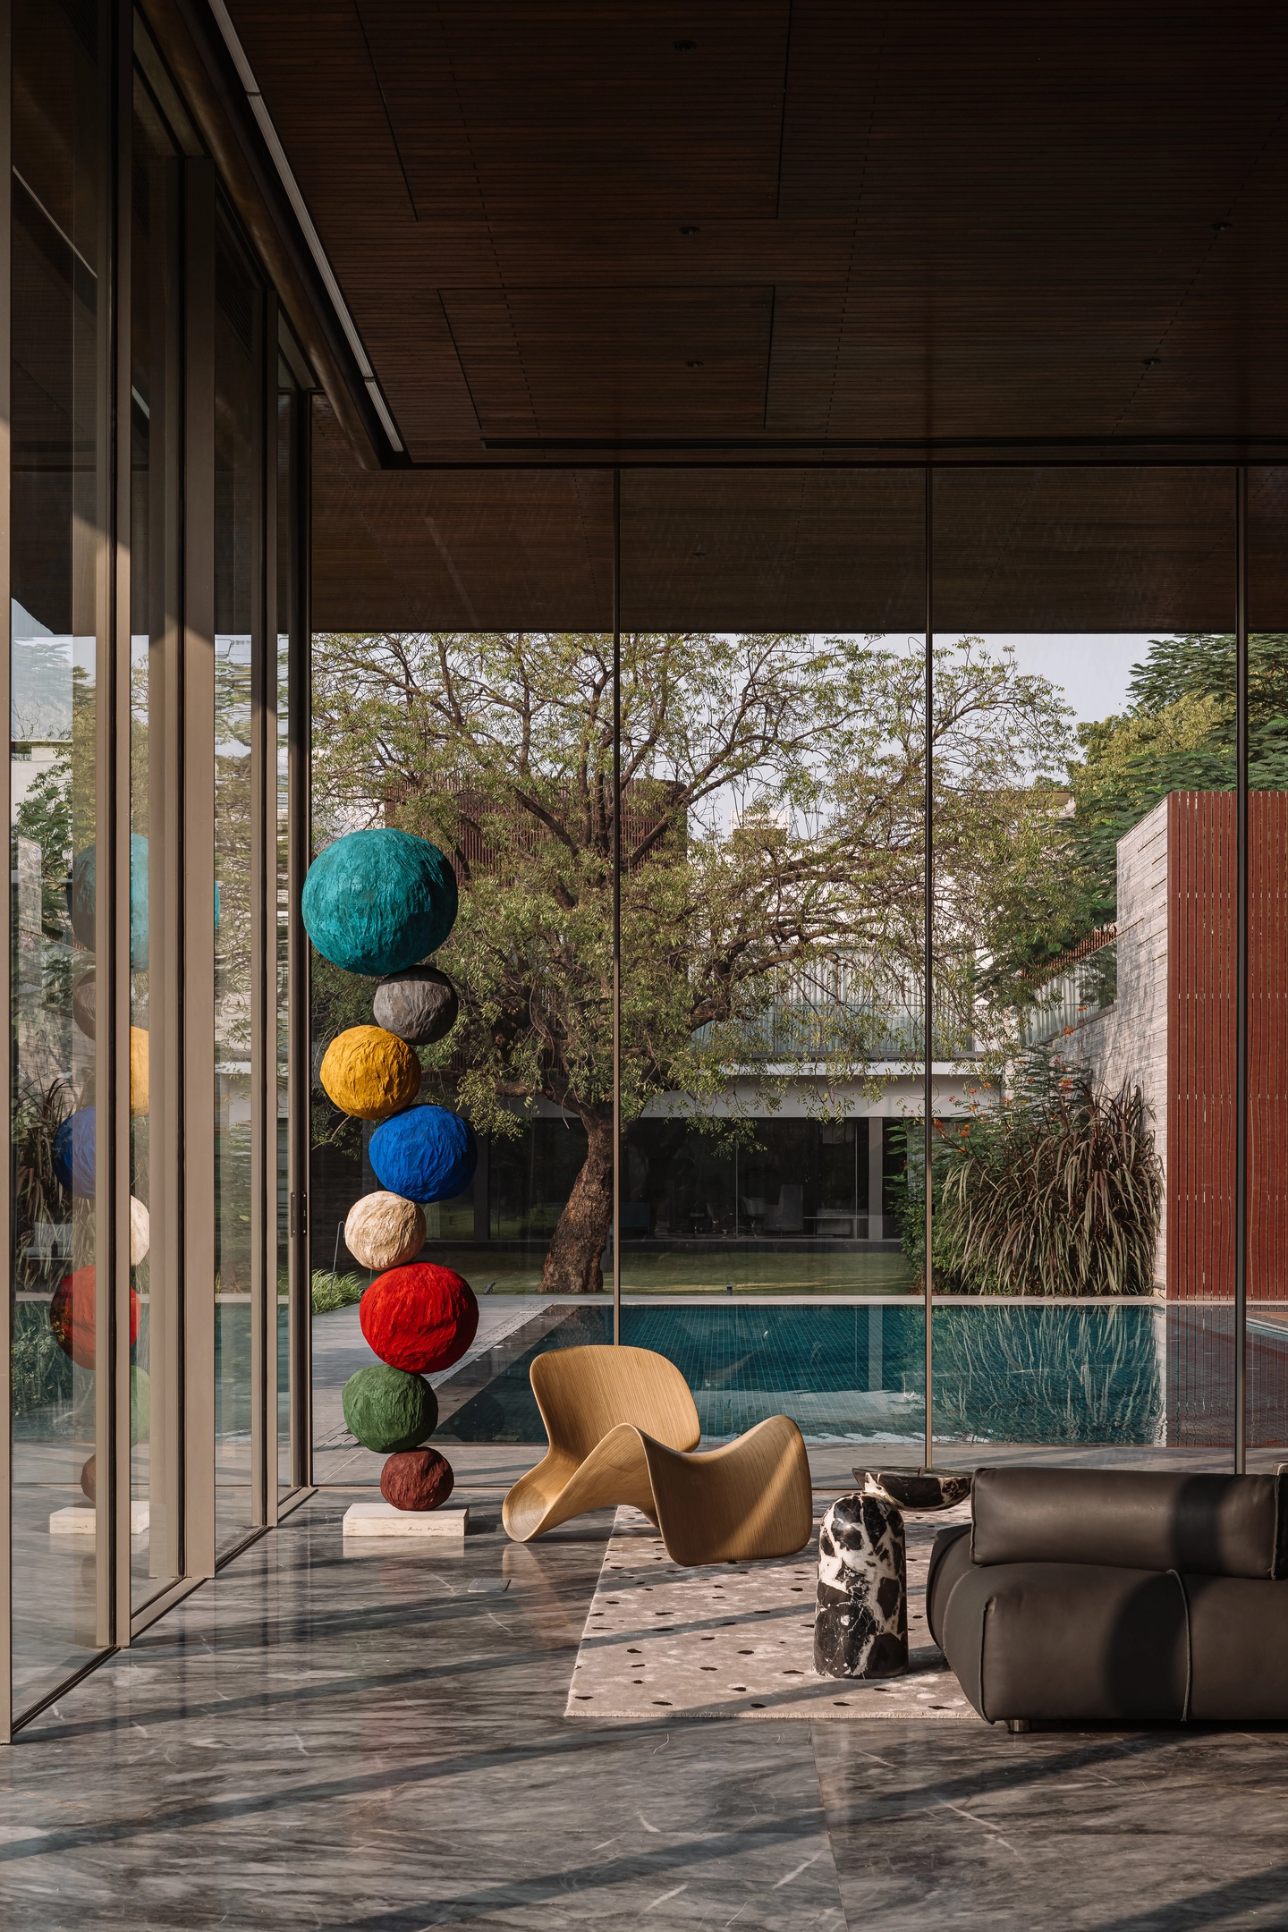
The architects describe the lounge as calibrated to feel intimate when sparsely occupied yet easy for larger gatherings, an effect carried by proportion and transparency rather than partitions. Stone underfoot, wood overhead, and a steel-clad core at the back frame a furniture edit that includes a Baxter Bardot sofa, a Roche Bobois Iron Tree Cocktail Table, and an Annie Morris Stack artwork.
A Washroom in Stone, Plaster, and Polished Metal
 Pin
 Pin
Photo: Ishita Sitwala
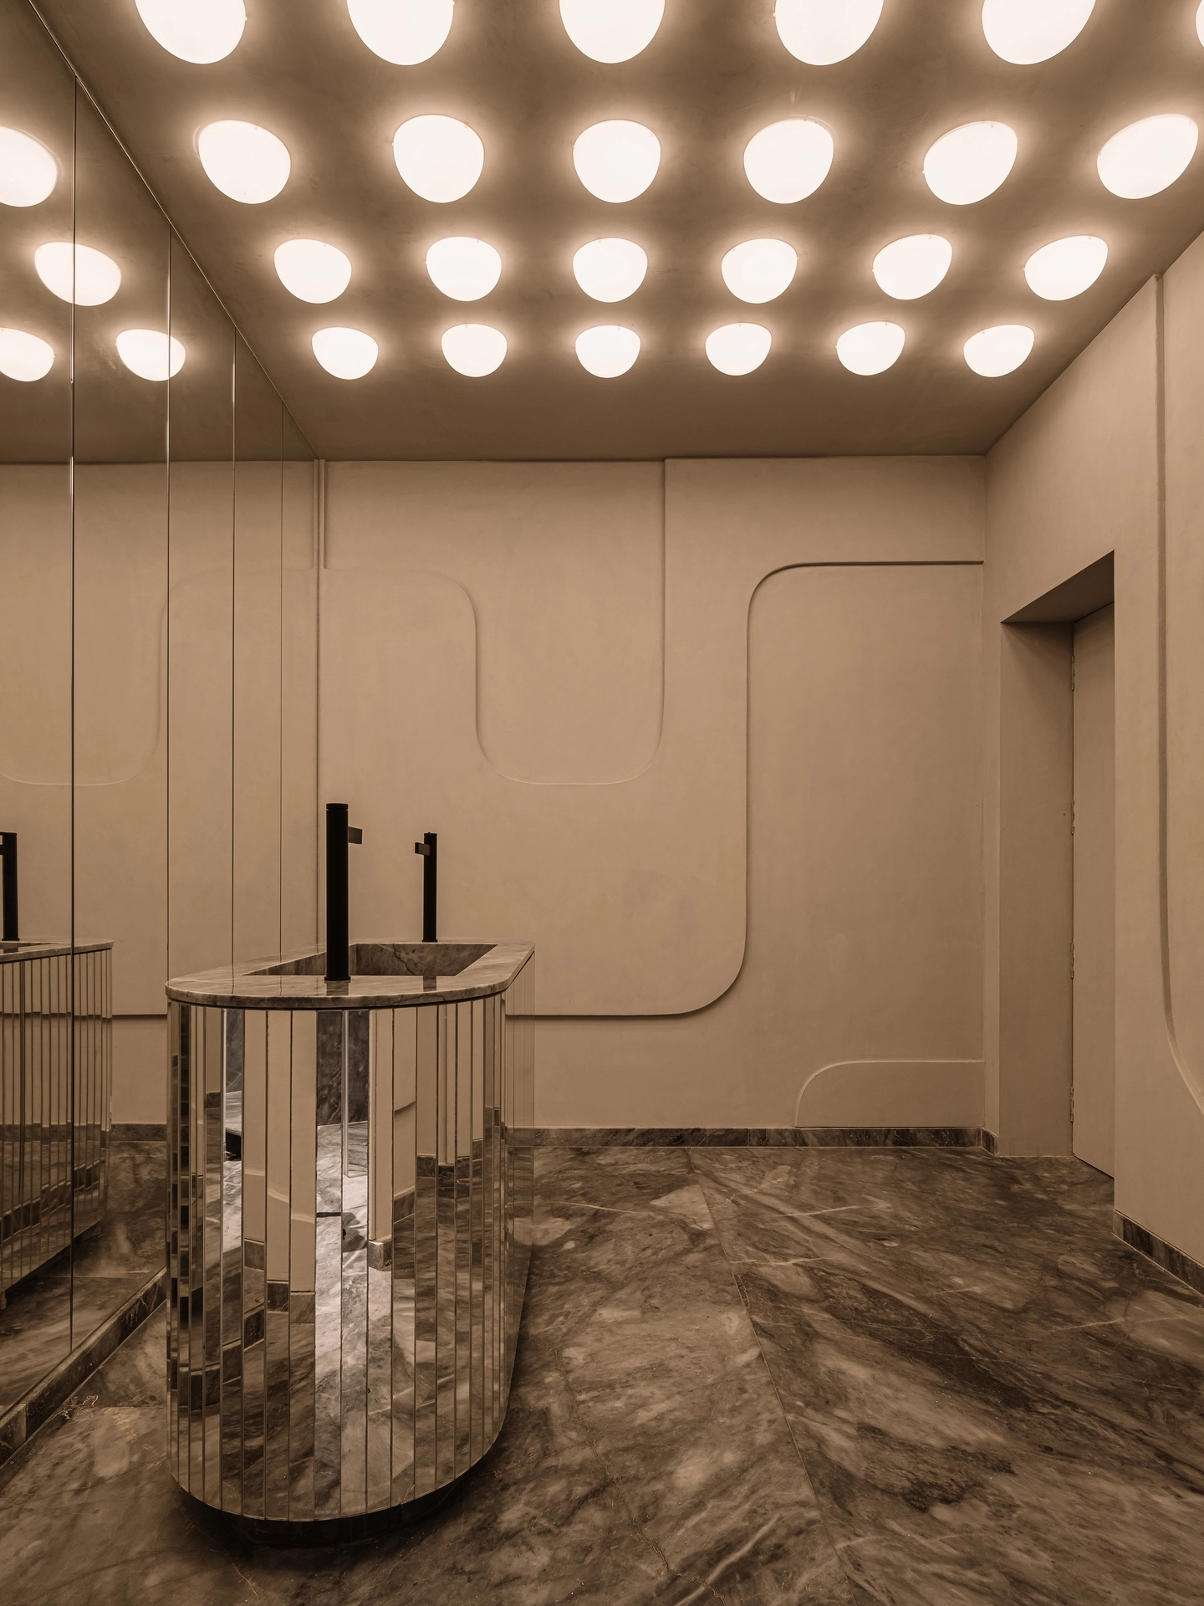
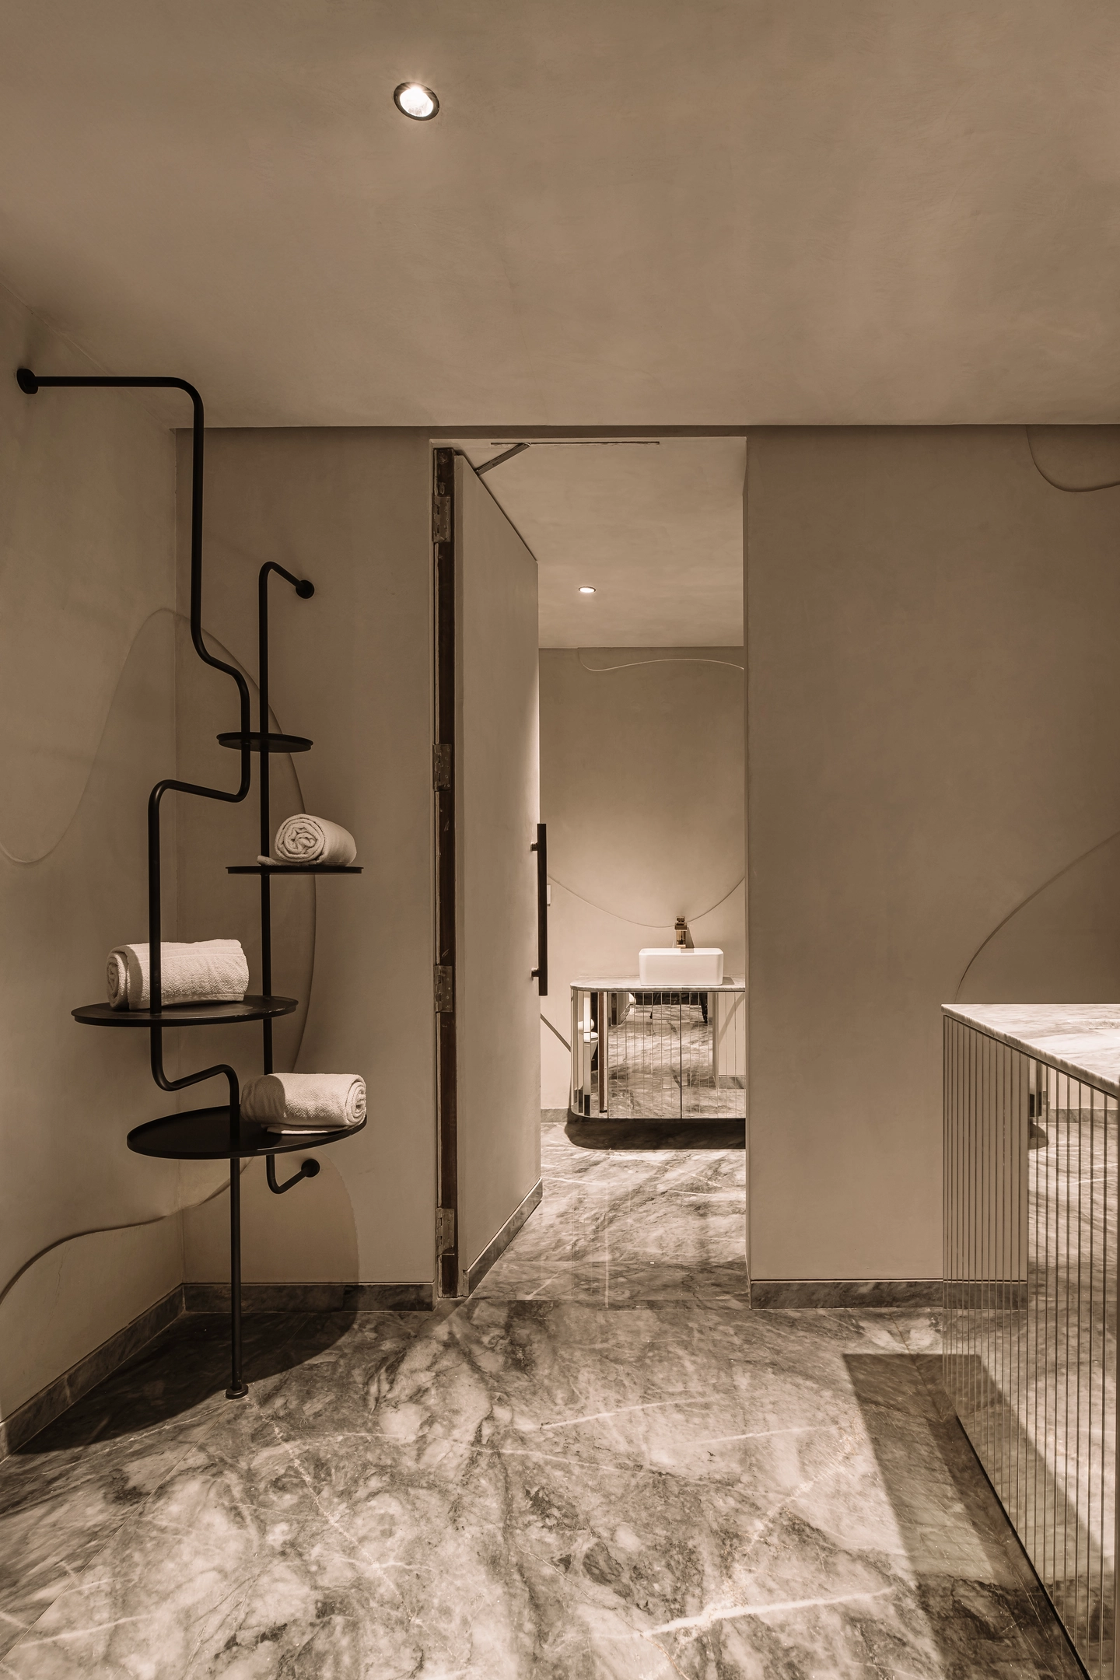
The washroom trades the lounge’s glass for soft, pale walls traced with curving relief lines, while the gray-veined stone floor carries straight through. A basin pedestal wrapped in polished metal strips and a sculptural black towel stand give the compact room a furniture-like quality, and a ceiling dotted with oval lights keeps it evenly bright.
A Floating Deck Beside the Curtain Waterfall
 Pin
 Pin
 Pin
Photo: Ishita Sitwala
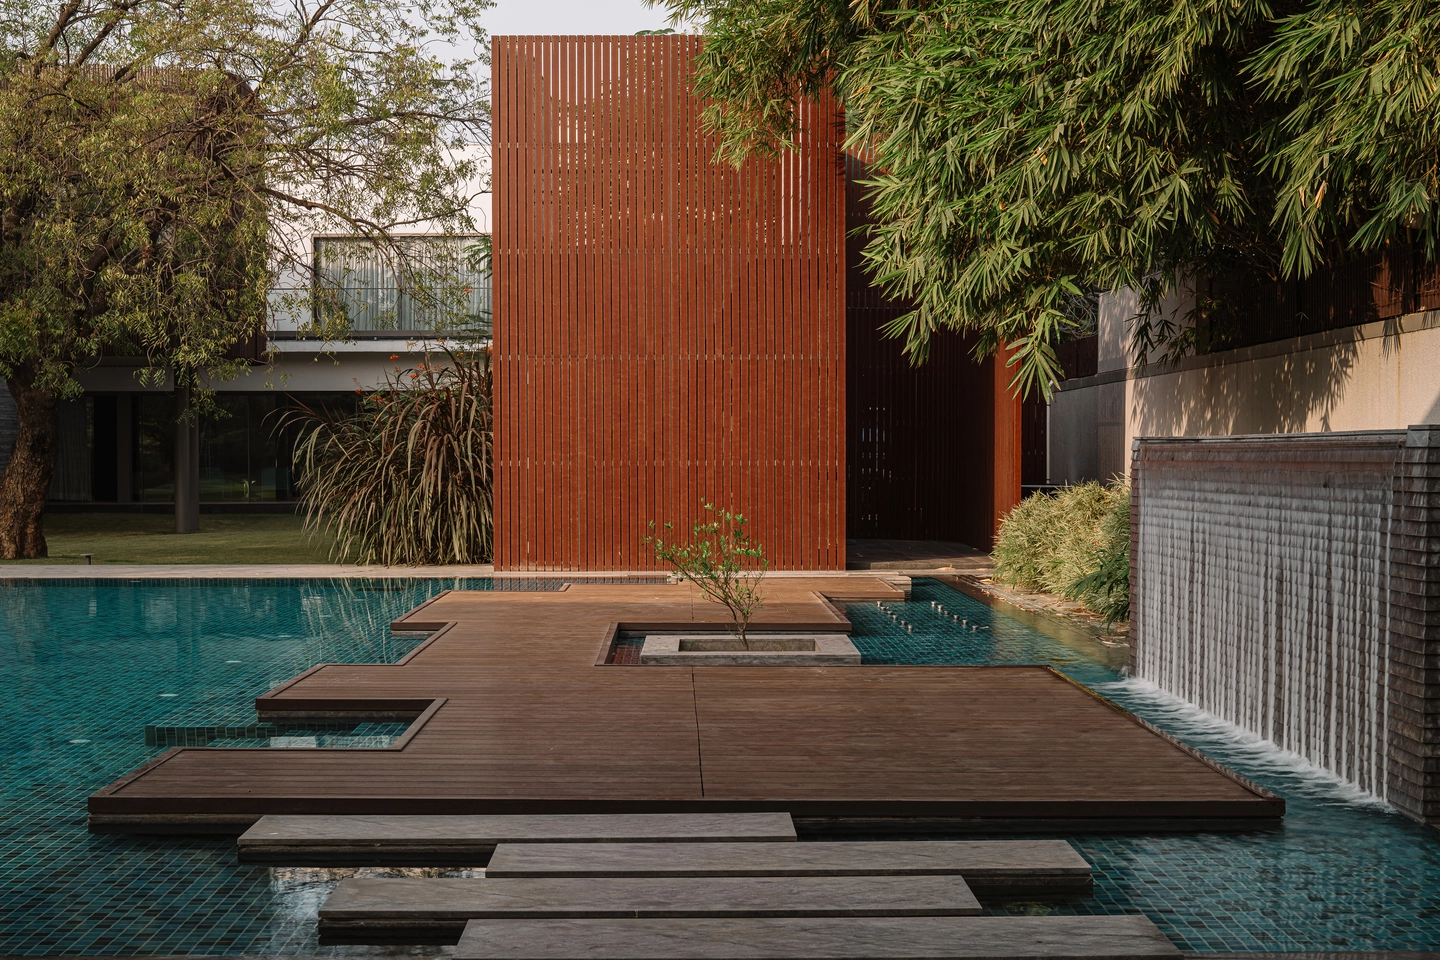
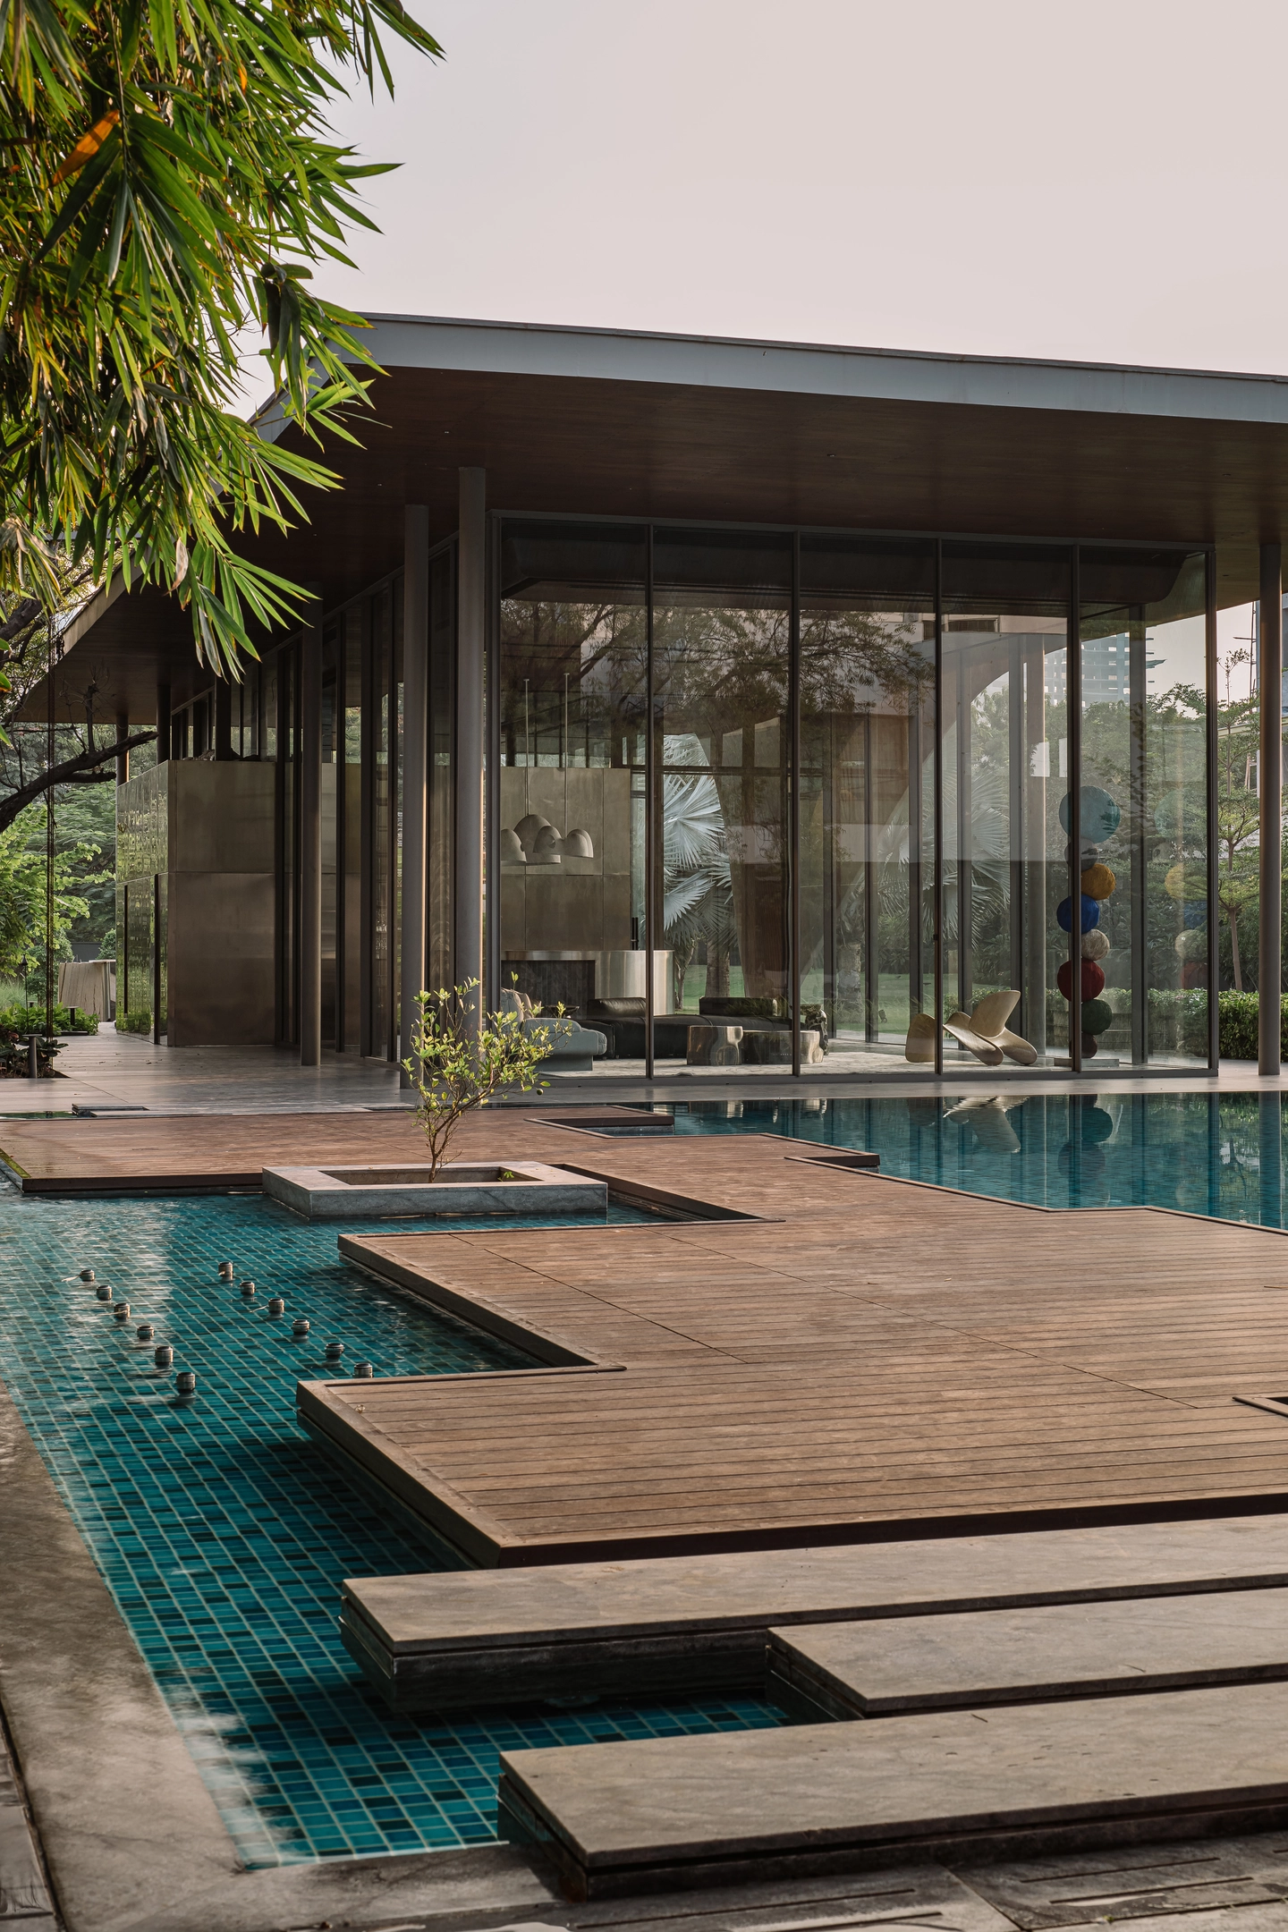
The lounge extends outward along a covered edge to an open-air seating area on a floating deck, surrounded by water and set beside a curtain waterfall. Stepped timber platforms hover over the dark-tiled water, so the walk from pavilion to seating becomes a short sequence of crossings.
A Pool Drawn Along the Pavilion’s Axis
 Pin
 Pin
 Pin
Photo: Ishita Sitwala
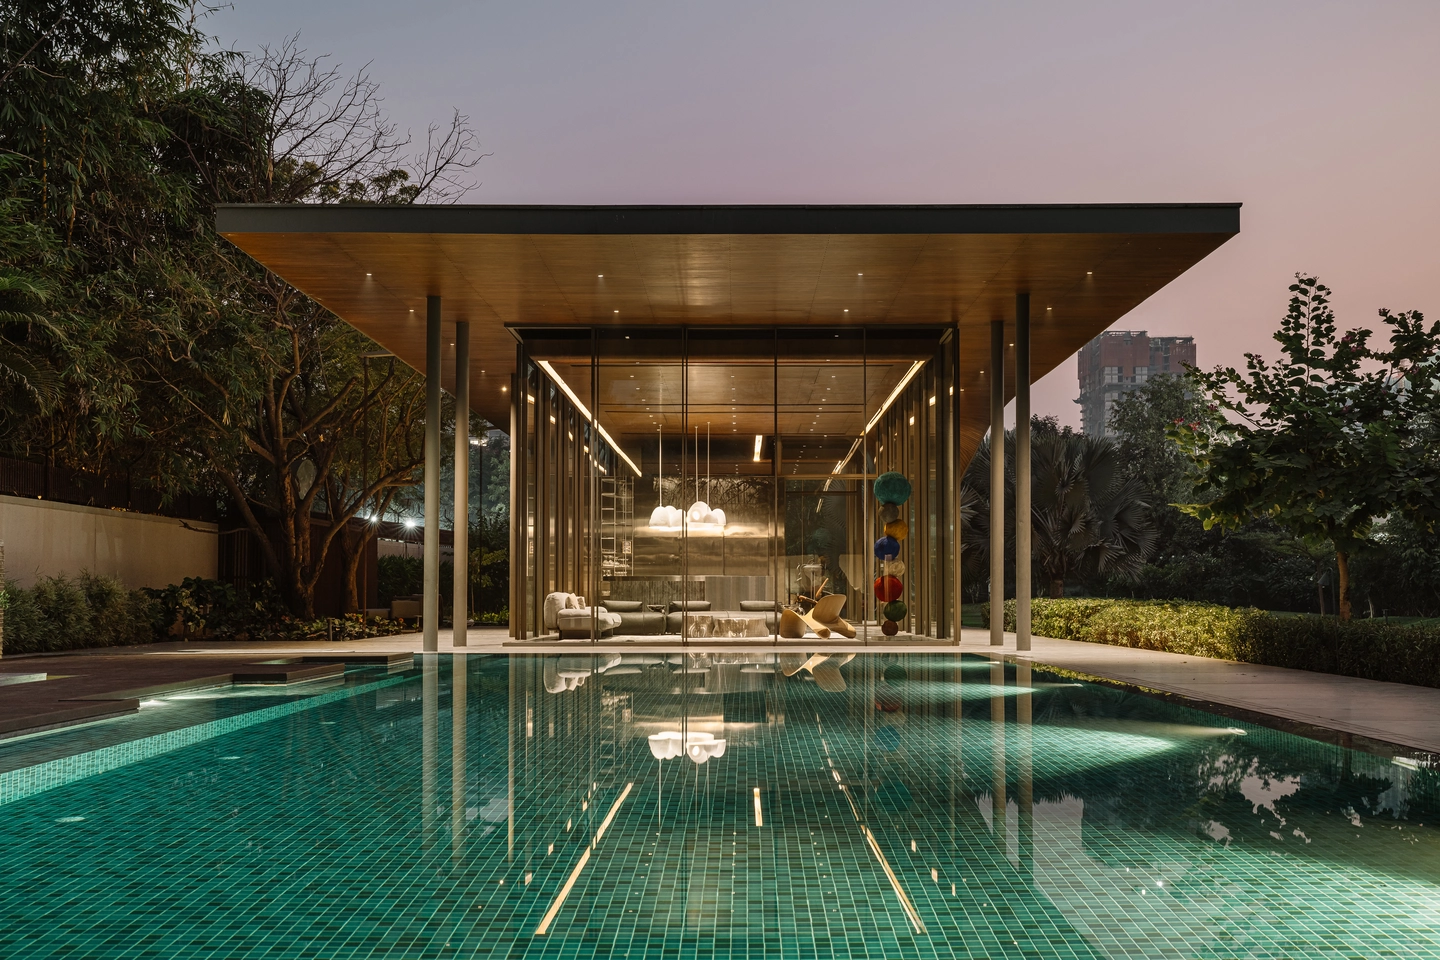
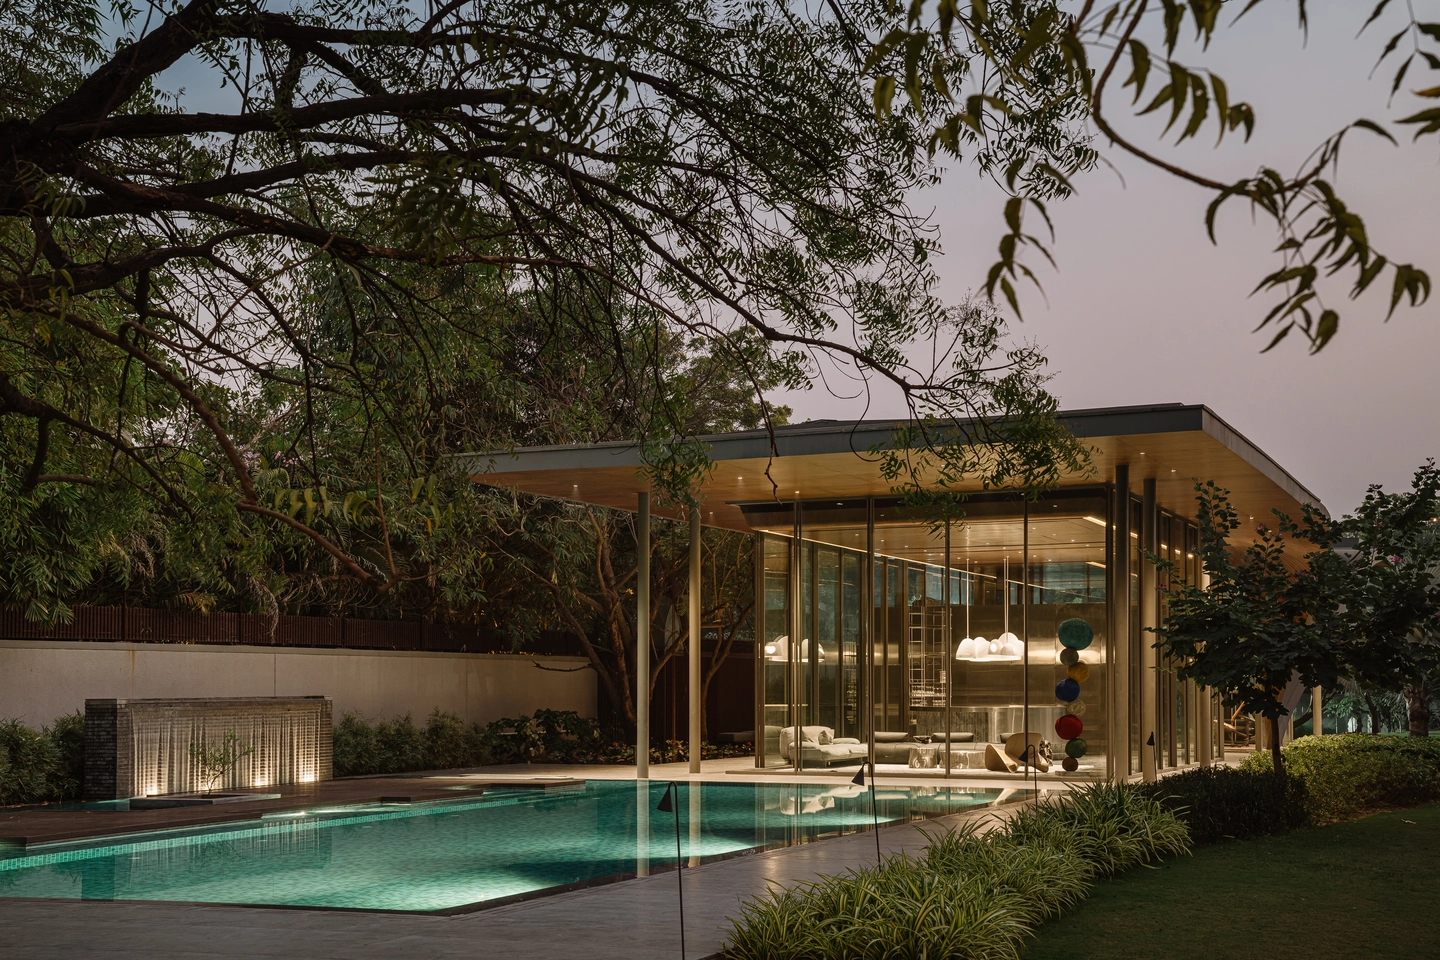
The water around the deck continues into the swimming pool, which the architects treat as both a spatial and visual extension of the pavilion. Lined in Piccolo.mosaic’s Blue Mosaic, it runs along the building’s length, so at dusk the lit glass box reflects across its surface and the linear plan reads twice.
Where the Glass Box Excels, and Where Evenings Could Push Back
A structure that stays out of the way
Setting the columns beyond the glass leaves the 16-foot interior clear, and stone flooring that runs inside and out with no glazed partitions makes the threshold almost disappear. The wood-lined underside of the concrete roof gives the transparent box a warm, continuous ceiling.
The price of so much glass
Full-height glazing on a pavilion lit mainly after dark may turn the lounge into a showcase for anyone in the garden or the main house. The timber deck and the exposed wood soffit, living beside pool water and weather, could also need regular upkeep.
What The Dip Pavilion Gets Right About Building Beside a House
The Dip Pavilion shows that a secondary building can hold a strong idea without fighting the primary one. Its contribution is the roof: one plane that shelters, forms the entrance, and marks the pavilion from the house, while glass, stone, and steel stay quiet below. It suits households that gather after dark and want a lounge, a gym, and water within a single garden room. One clear gesture, carried through, is all this pavilion needs.
FAQs
Who designed The Dip Pavilion, and where is it?
The Dip Pavilion was designed by andblack design studio and is located in Ahmedabad, India. Completed in 2025, it sits within an existing residential landscape beside a swimming pool and was designed primarily for evening use alongside the pool.
What is inside The Dip Pavilion?
The pavilion holds a lounge and a gym within a single 16-foot-high volume. The gym faces the rear garden, away from the main house, for privacy, while the lounge extends outdoors to a floating deck beside a curtain waterfall.
What materials were used in The Dip Pavilion?
Stone flooring runs continuously from inside to outside, exterior-grade steel defines the central utility volume and key interior elements, and the concrete roof is lined with wood on its underside. Full-height glazing encloses the space, and the pool uses Piccolo.mosaic’s Blue Mosaic.
How big is The Dip Pavilion?
The project measures 9,000 square feet and is a single-level building. Its lounge and gym share one expansive interior volume that rises 16 feet, held beneath a single concrete roof plane that dips to ground level at the entrance.
Get gorgeous projects via email
