

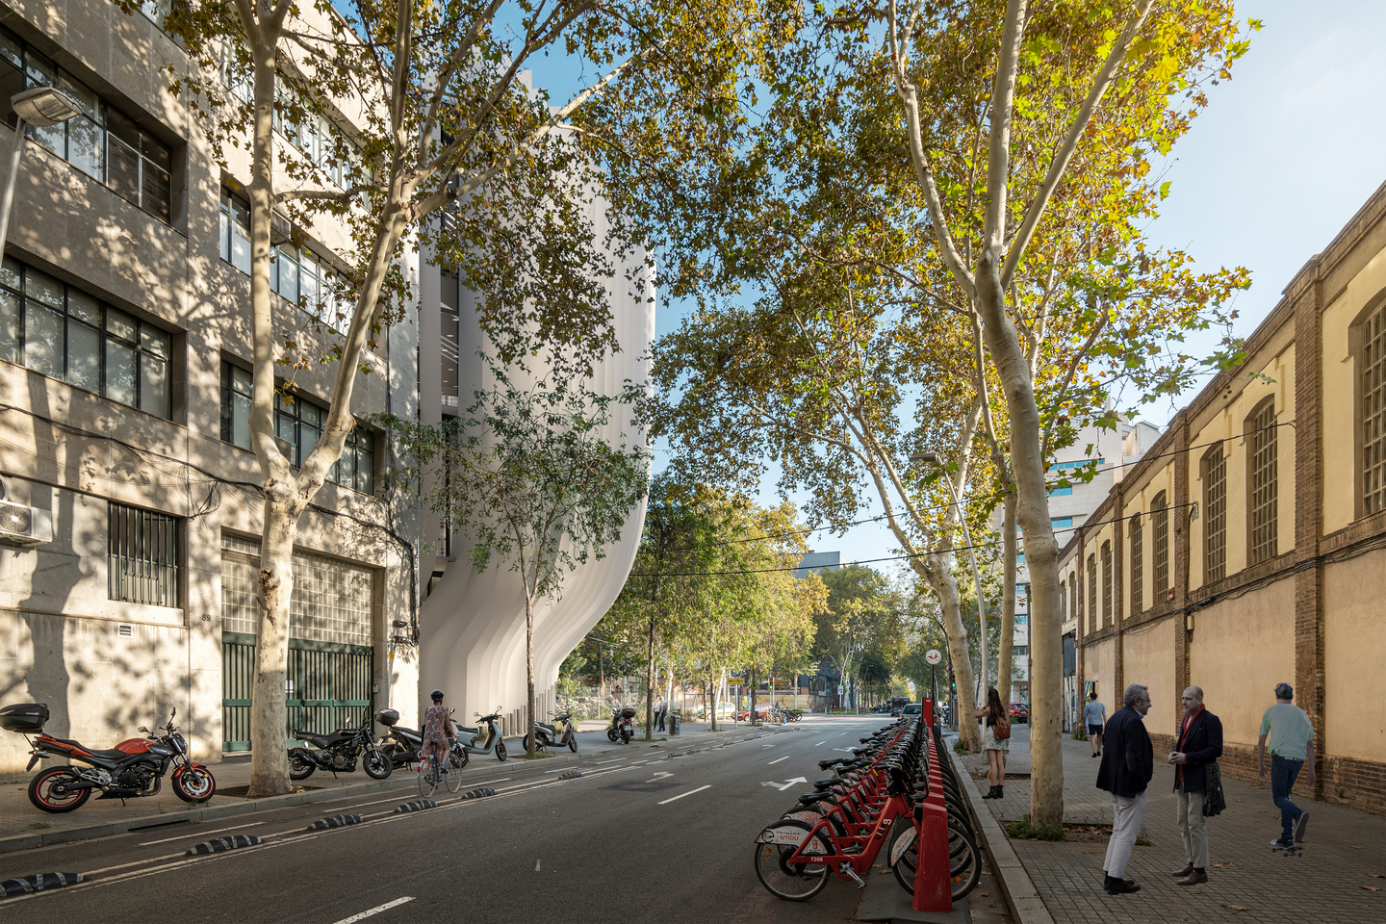
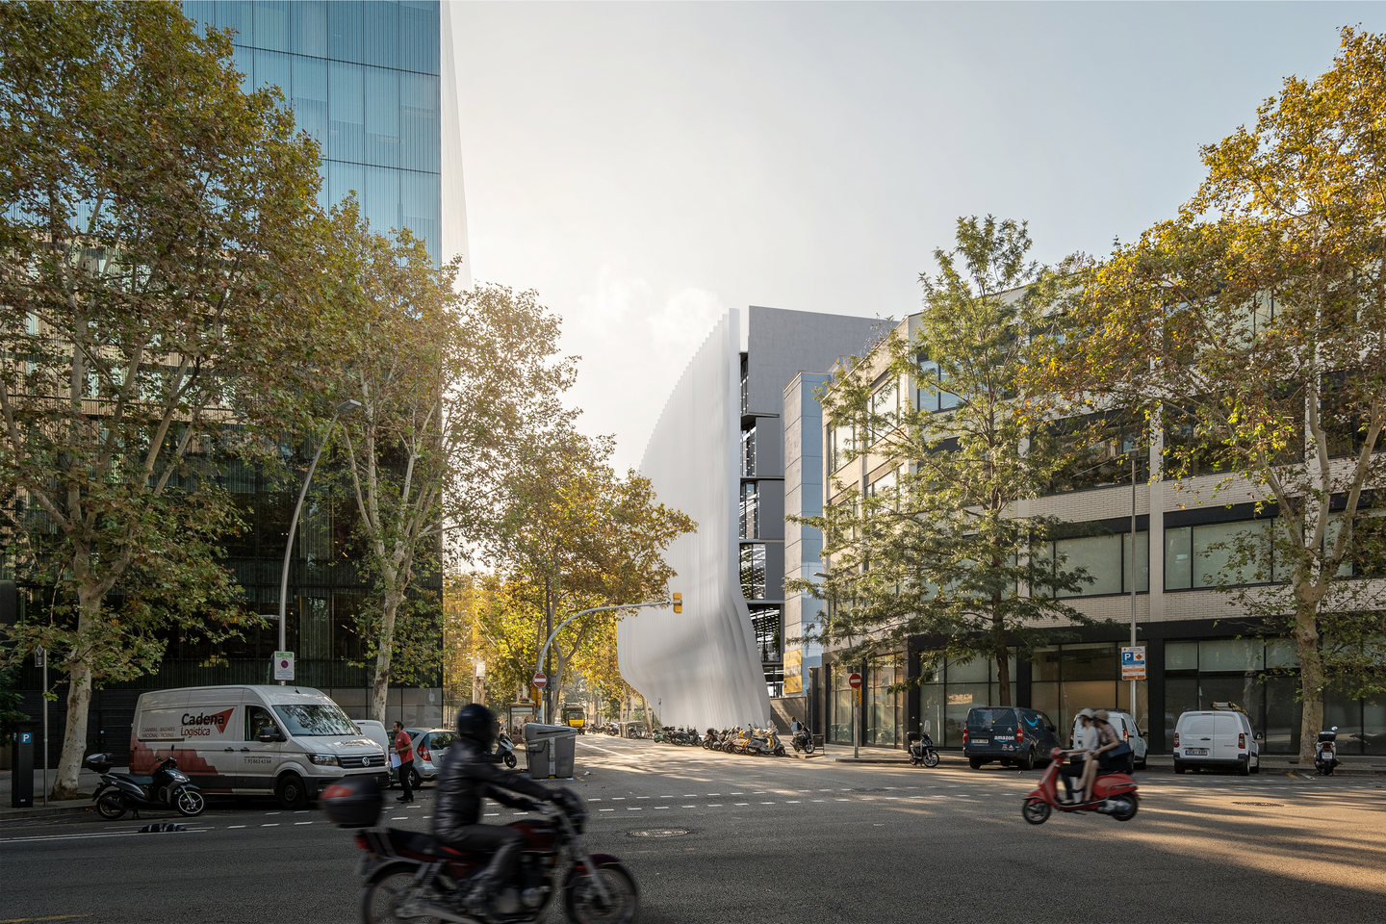
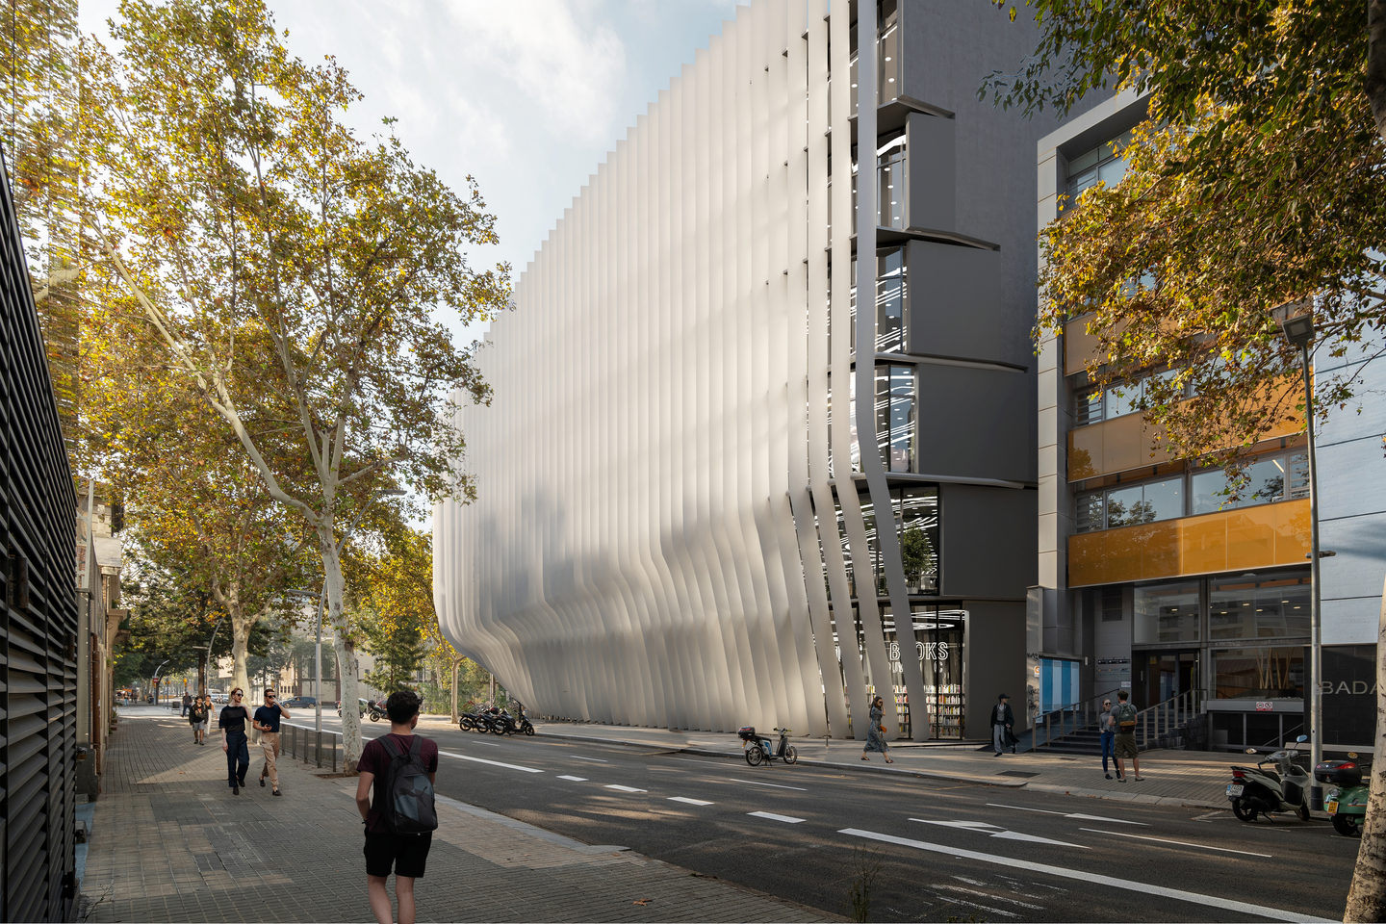
Office buildings in Barcelona’s older districts usually face a choice between disappearing into the block and overpowering it. This futuristic office building in Barcelona by SNOB Architects takes a third route. Set in El Raval, led by principal architect Konstantin Divyer and now under construction for a 2026 completion, the 12,000-square-meter workplace keeps its height in line with its neighbors and puts its ambition into the skin instead: a field of curved white slats that works as shading first and spectacle second.
| Project Name | Futuristic Office Building in Barcelona |
| Architect / Designer | SNOB Architects (principal architect: Konstantin Divyer) |
| Location | El Raval, Barcelona, Spain |
| Floor Area / Land Area | Built area: 12,000 m²; site area: 12,000 m² (as stated by the architects) |
| Year Completed | Expected 2026 (designed 2024; currently under construction) |
Shading as Identity: The Facade Logic of a Futuristic Office Building in Barcelona
The site’s real constraint is scale. SNOB Architects holds the building’s height and proportions close to the surrounding fabric, then lets the envelope (the building’s outer skin) carry its identity. The plan is a horseshoe: one continuous office floor that bends around an open-air courtyard, keeping each wing shallow enough to take daylight from both its street side and its courtyard side.
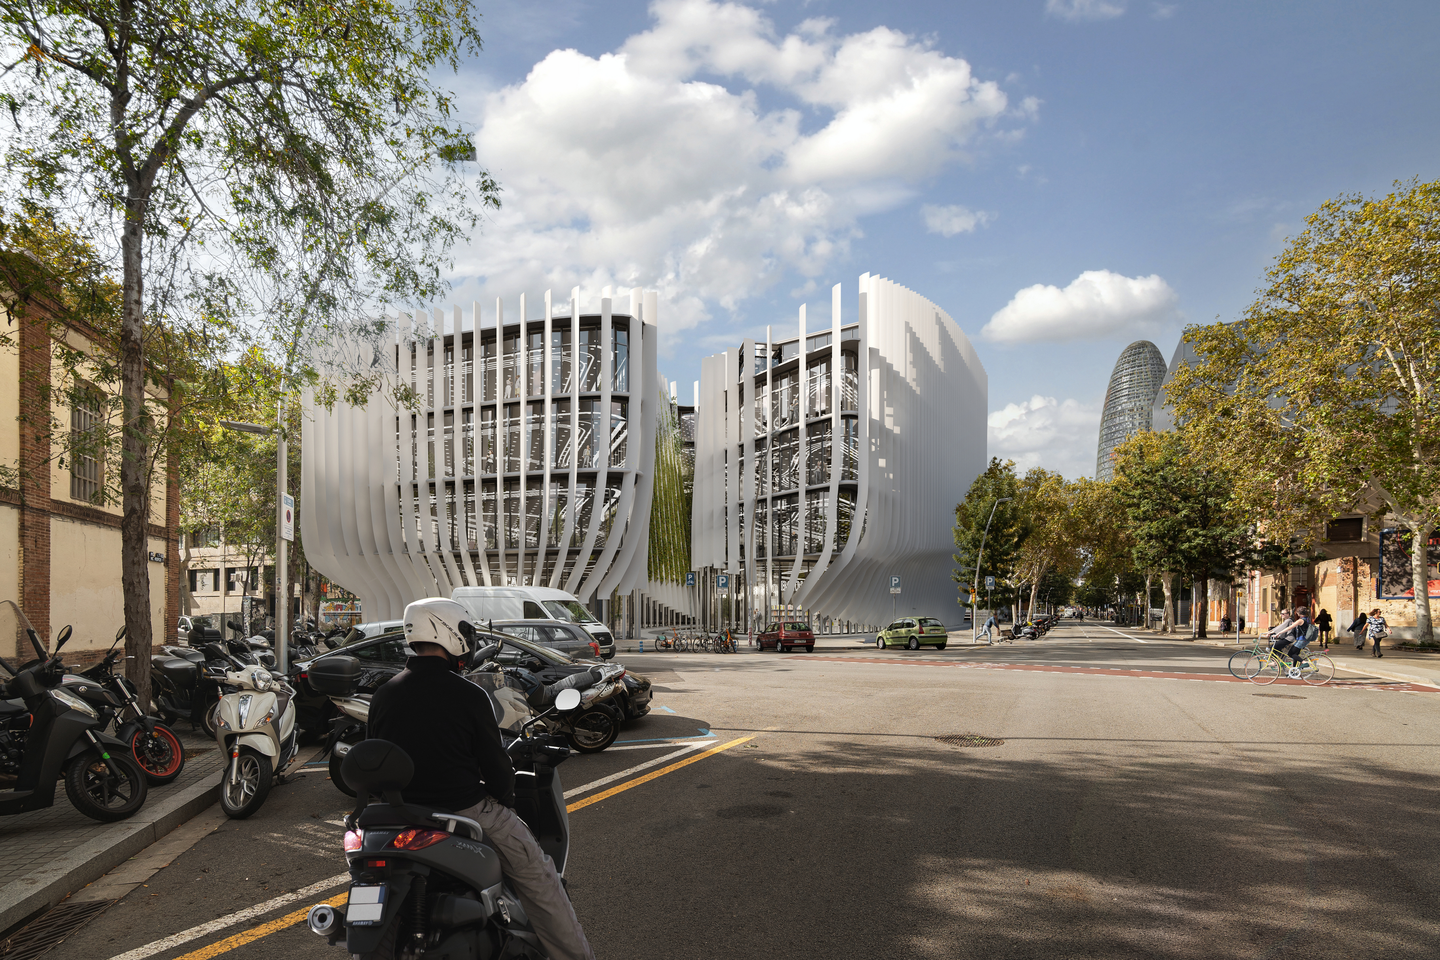
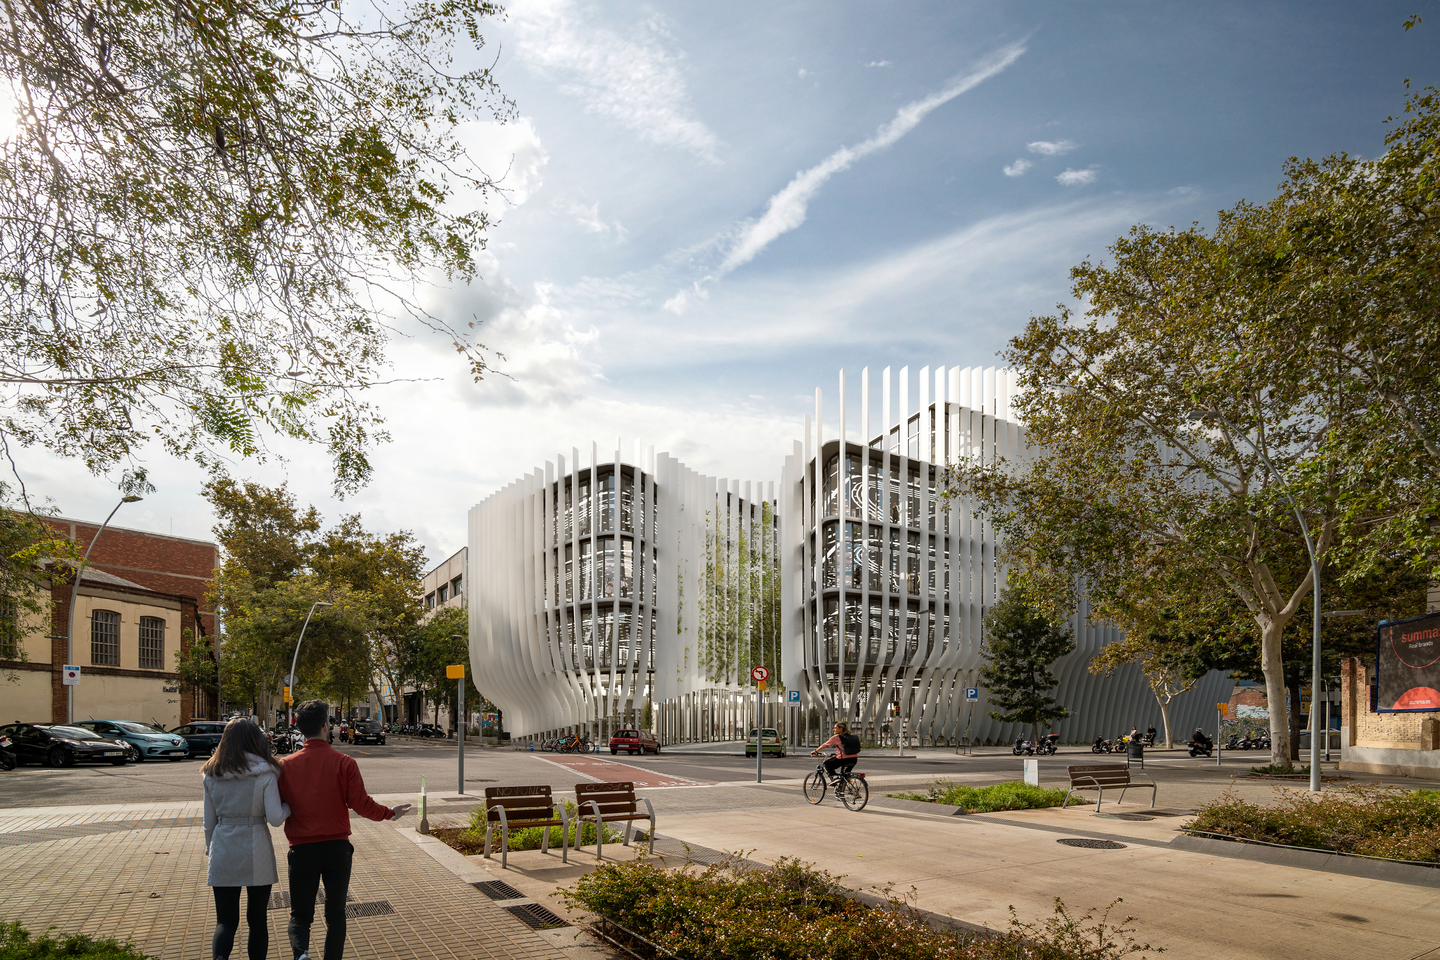
Around that glass runs a system of white, curved slats. From the street they read as sculpture, flaring outward near the base like a hem, but their brief is practical. The firm describes them as solar shading (elements that intercept direct sun before it reaches the glass) that cuts glare, regulates daylight, and improves thermal comfort across fully glazed workspaces. Climbing greenery lines the courtyard facades and softens the gap between the wings. Below grade, a single parking level takes cars off the street, leaving the sidewalk to pedestrians, cyclists, and the ground-floor shops.
Design Decision: Seen from the street, the project reads as two slender pavilions. In plan, it is one horseshoe-shaped building with its center left open as a green-lined courtyard. The gap halves the building's apparent bulk on a tight urban block without splitting the office floor.
 Pin
 Pin
 Pin
 Pin
Visualization: SNOB Architects
From Bookstore to Basement: Reading the Office Level by Level
A Ground Floor That Belongs to the Street
 Pin
 Pin
Visualization: SNOB Architects
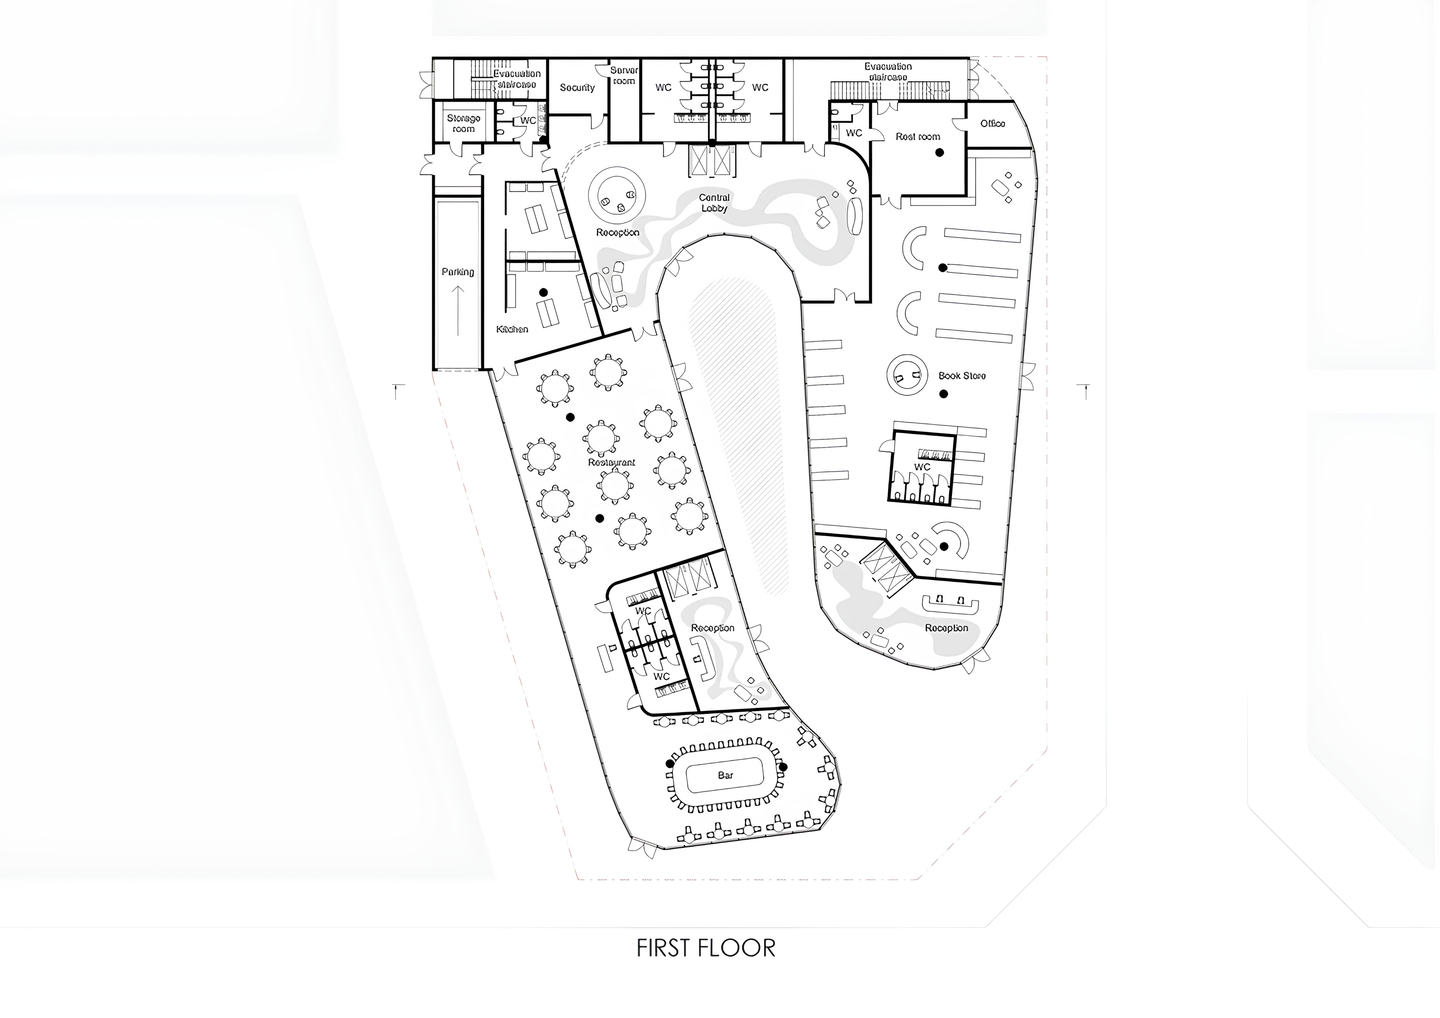
The ground level behaves more like a city block than an office lobby. A bookstore, a restaurant with its own kitchen, and an oval bar wrap the courtyard, with a central lobby and three reception points at the hinges of the plan. Where the slats pull back from the glazing, the shopfronts stay visible from the sidewalk.
An Office Floor Drawn in Curves
 Pin
Visualization: SNOB Architects
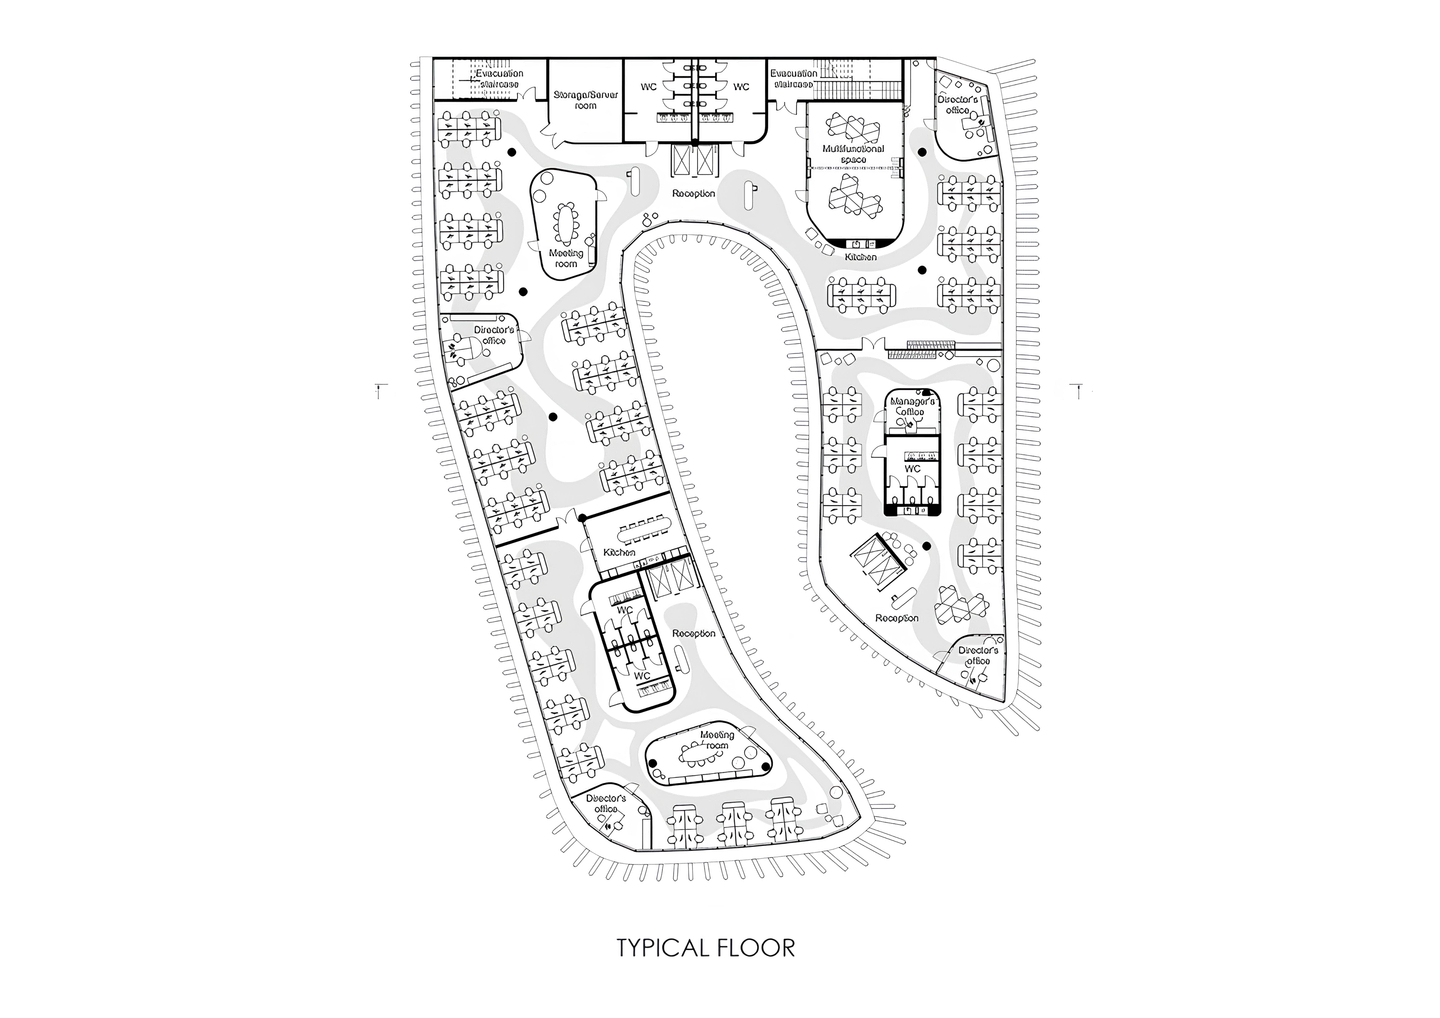
Upper floors repeat the horseshoe as open-plan workspace, with rows of desks along both facades and a soft, meandering circulation path down the middle. Rounded meeting rooms, a multifunctional space, and two kitchens break up the open plan, while director’s offices take the curved corners where the slatted facade wraps the building.
Parking Moved Out of Sight
 Pin
Visualization: SNOB Architects
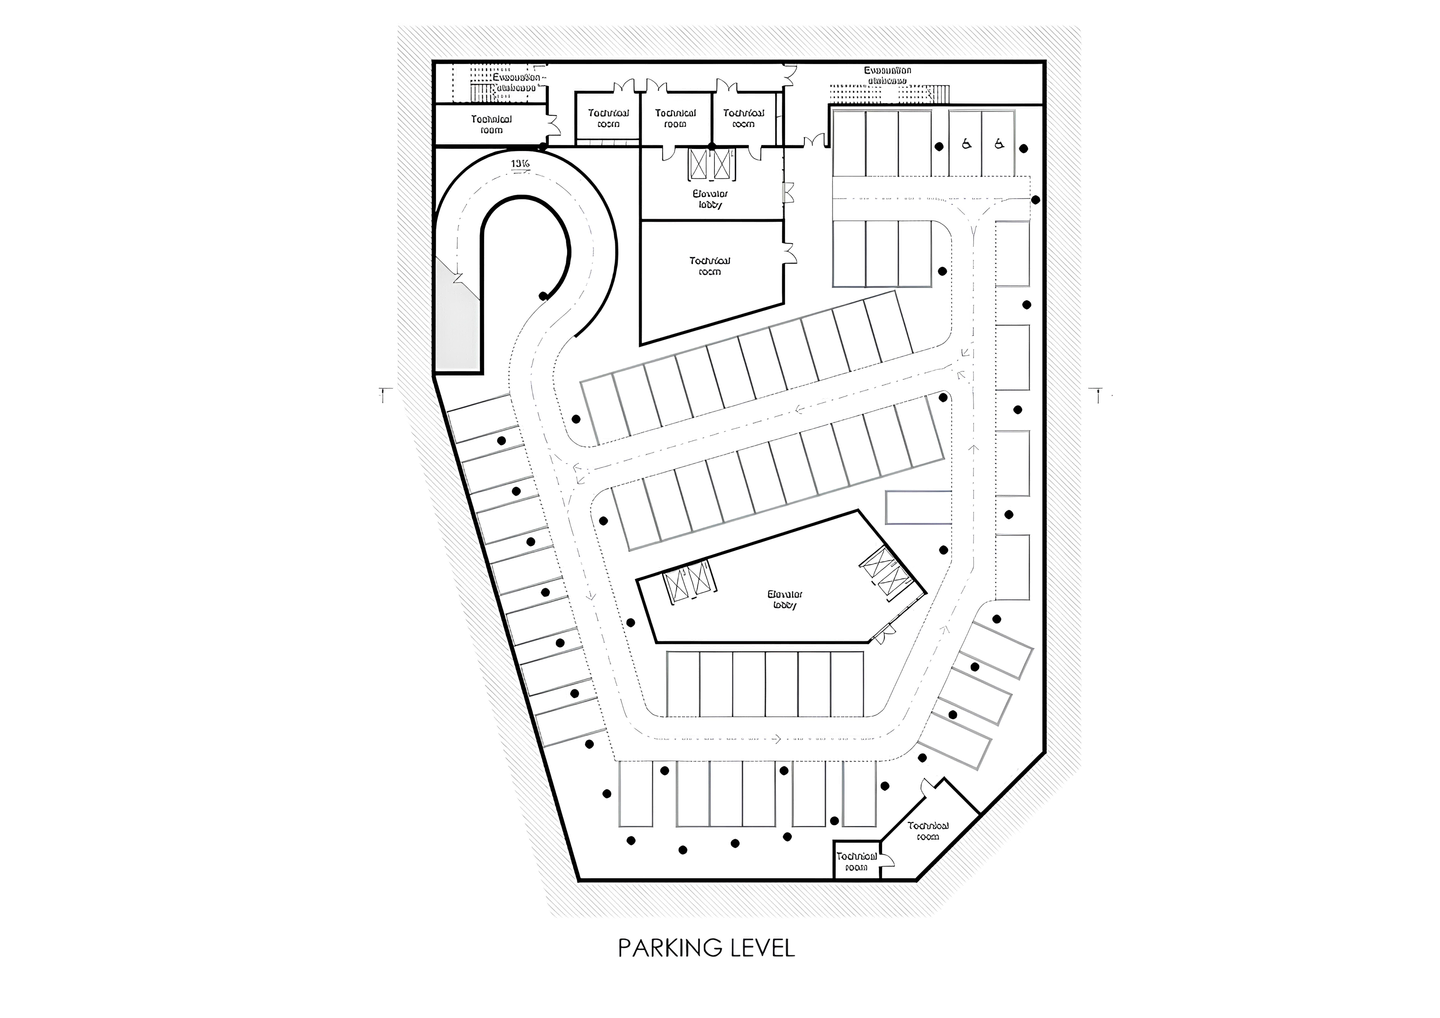
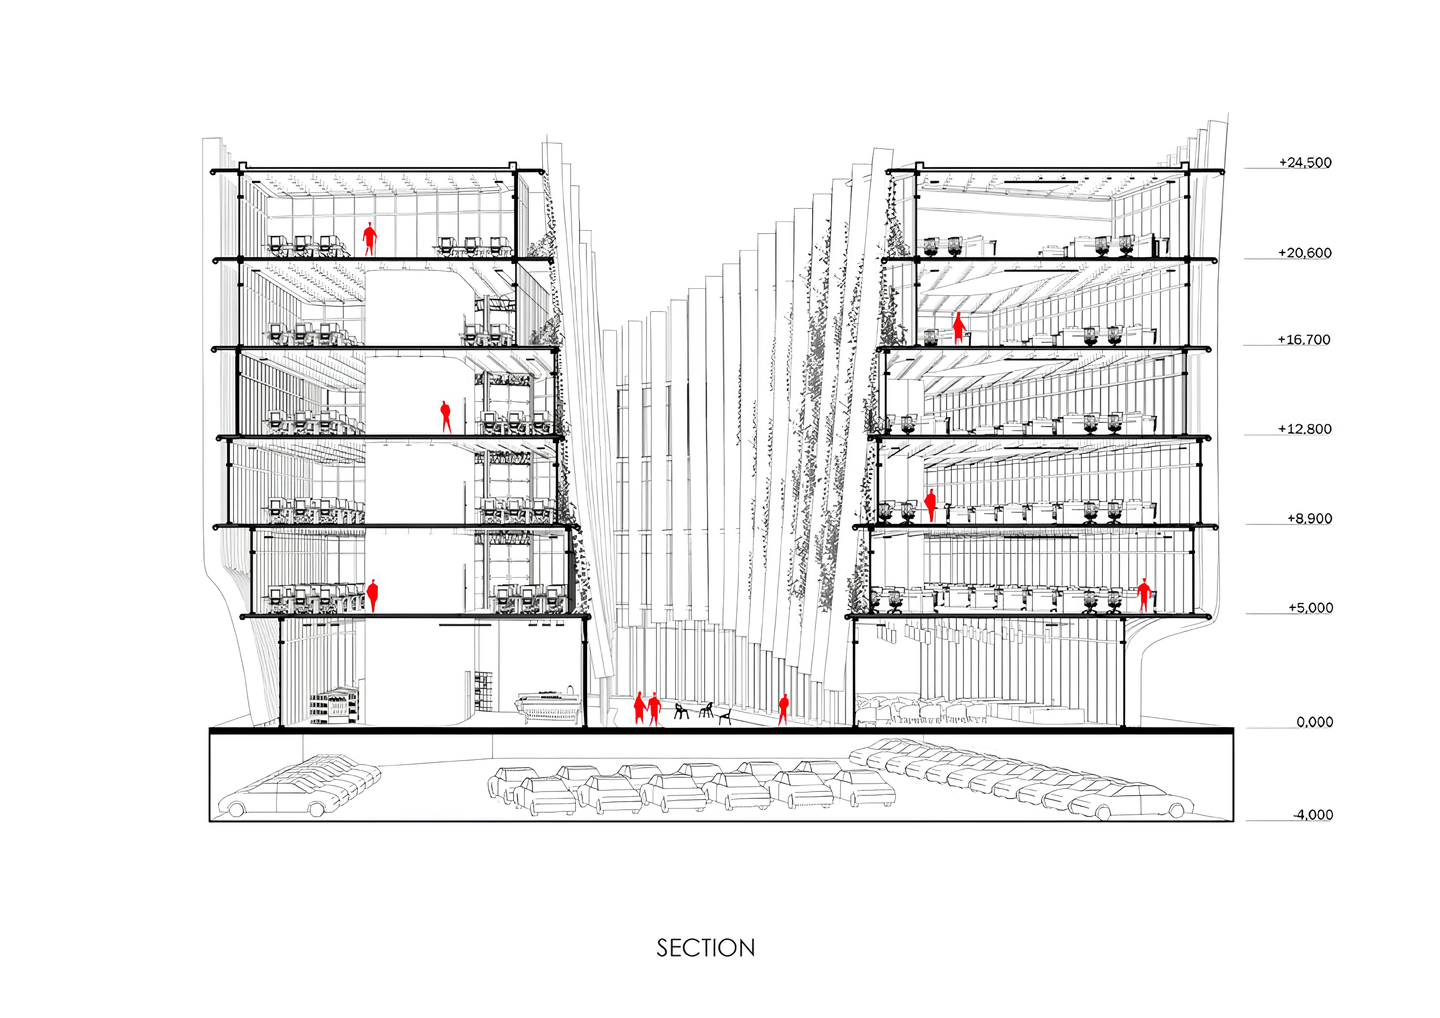
A single basement level holds the parking, reached by a looping ramp at a 13 percent grade and organized around a central elevator lobby. Sending cars underground is what frees the ground floor for retail and dining, and it limits vehicle access to one compact point on the block.
 Pin
Visualization: SNOB Architects
The section confirms a 5-meter-tall ground floor beneath five office levels topping out at 24.5 meters, with one parking level below grade and greenery climbing the courtyard facades.
Where the Slatted Envelope Earns Its Keep, and Where It Asks for Upkeep
Shade that doubles as identity
The curved slats shade fully glazed office floors against glare and heat while giving the building its signature profile. Pushing parking below grade frees the ground floor for a bookstore, restaurant, and bar, so the street meets public life rather than a garage entry.
The price of all those curves
White, curved slats across so much of the envelope will show grime in a dense city and need dedicated cleaning access, a recurring cost. The same slat field that tempers daylight also filters outward views, so desks along the facade trade some openness for comfort.
What This Barcelona Office Gets Right About Building in a Dense District
SNOB Architects’ real contribution here is treating the facade as working equipment rather than ornament, then letting that equipment carry the building’s character. Paired with a public ground floor and parking kept underground, the project suits tenants who want a recognizable address without a tower’s footprint. It is a measured answer to office design in a crowded historic city, and the slats make that argument on every elevation.
FAQs
Who designed the futuristic office building in Barcelona?
The building was designed by SNOB Architects, with Konstantin Divyer as principal architect. The design was developed in 2024, and the project is currently under construction in Barcelona’s El Raval district, with completion expected in 2026. The client has not been publicly disclosed.
What do the curved slats on the facade actually do?
The white, curved slats wrap the building’s extensive glazing and work as solar-shading devices. According to SNOB Architects, they reduce glare, regulate daylight, and improve thermal comfort inside the workspaces, while also giving the building its layered, futuristic appearance from the street.
How big is the SNOB Architects office building?
SNOB Architects lists a built area of 12,000 square meters. The section drawing shows a tall ground floor with five office levels above it, reaching about 24.5 meters in height, plus one underground parking level beneath the building.
Where does parking go in the Barcelona office building?
Parking sits in a single underground level reached by a looping ramp. Removing cars from street level frees the ground floor for a bookstore, restaurant, and bar, and the architects say it improves pedestrian circulation and preserves public space around the building.
Get gorgeous projects via email
