

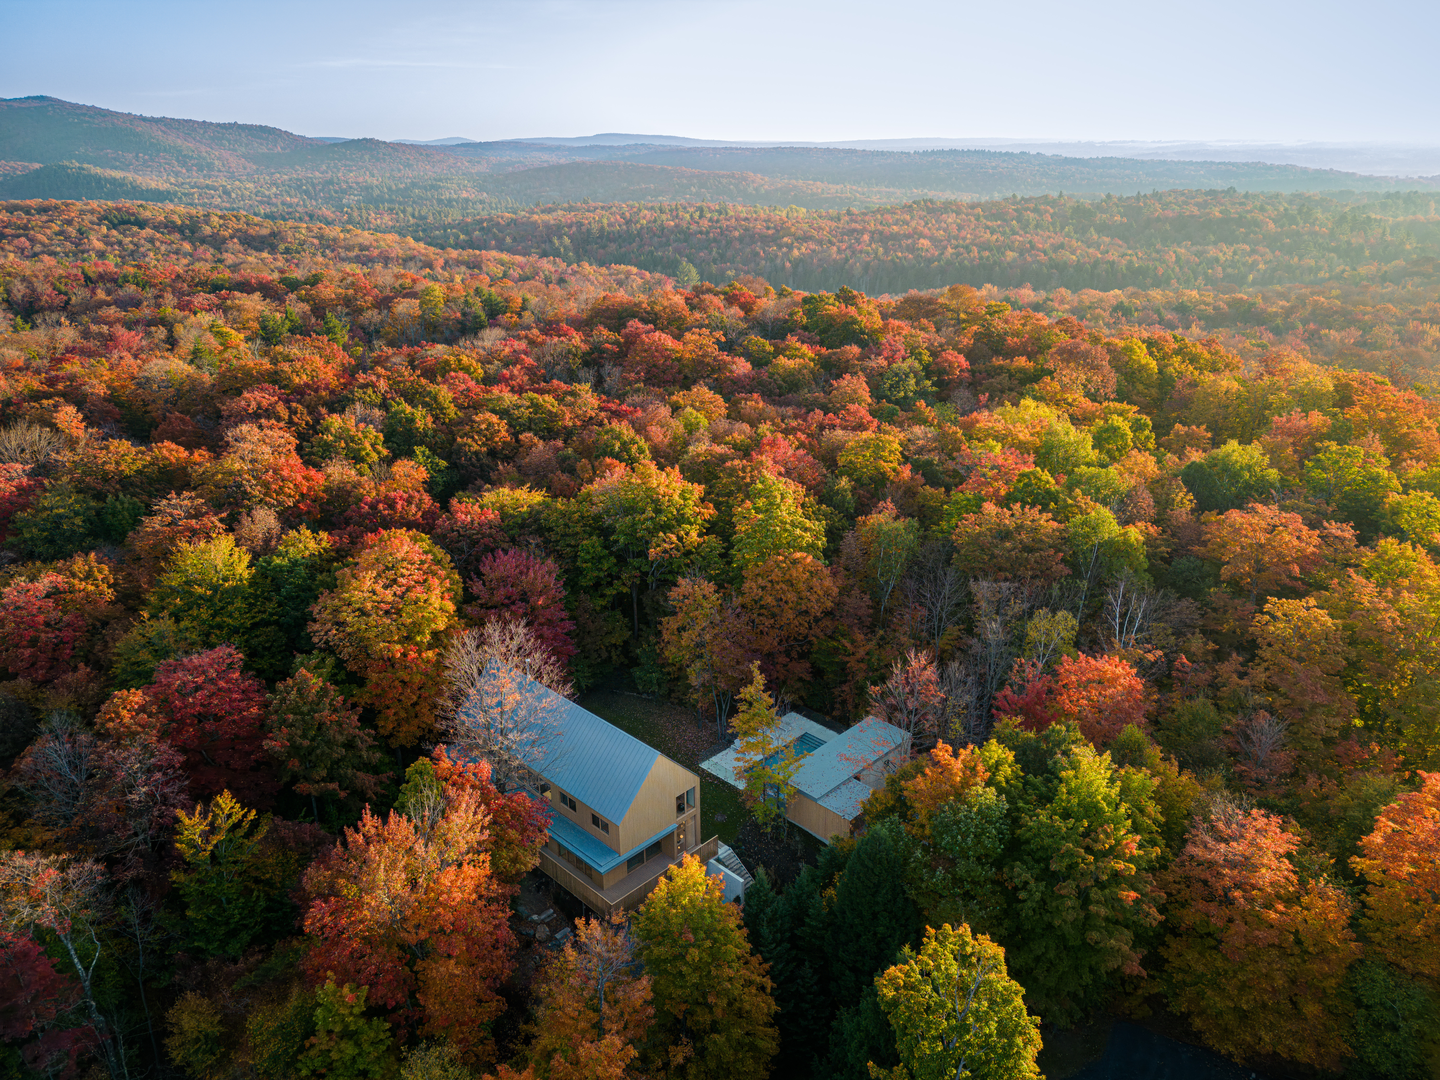
A family that refused to give up its corner of Quebec’s Eastern Townships asked Thellend Fortin Architectes to replace an outgrown building on their land beside Parc National du Mont-Orford with a new second home. The resulting Orford House borrows the gabled roofs and wood siding of the province’s rural buildings, then reorganizes them into three levels modeled on a forest: a grounded base, an open living floor, and bedrooms set among the treetops. It makes a persuasive case for designing with what a site already holds.
| Project Name | The Orford House |
| Architect / Designer | Thellend Fortin Architectes (Lisa-Marie Fortin & Louis Thellend) |
| Location | Quebec, Canada |
| Year Completed | 2022 (project years 2017–2022) |
| Client Type | Private client; a family’s second home |
How the Orford House Climbs From Roots to Canopy on a Sloping Lot
The brief set three goals in tension: honor the clients’ traditional taste within a contemporary discipline, connect a raised plot to the road below, and screen nearby neighbors while opening to distant mountains. A compact gabled volume answers the first, clad in vertical wood under a metal roof that reads as zinc, a direct reference to Quebec’s rural heritage. Projecting canopies and a wraparound gallery cross that vertical rhythm, and the gallery’s tightly spaced railings block sideways views while lifting the gaze to the horizon.
The slope became a path that winds up from the road between the trees, serves the garden pavilion, then climbs to circle the house. Inside, the section (the vertical arrangement of floors) mirrors the forest: a rooted garden level, an open first floor, and bedrooms in the canopy.
Design Decision: The finishes invert the usual cabin logic. Outside, wood, metal, and concrete stay raw and matte; inside, waxed concrete, varnished joinery, polished marble, and glass were chosen to reflect light, stretching the daylight that reaches rooms under a dense maple-and-fir canopy.
 Pin
Pin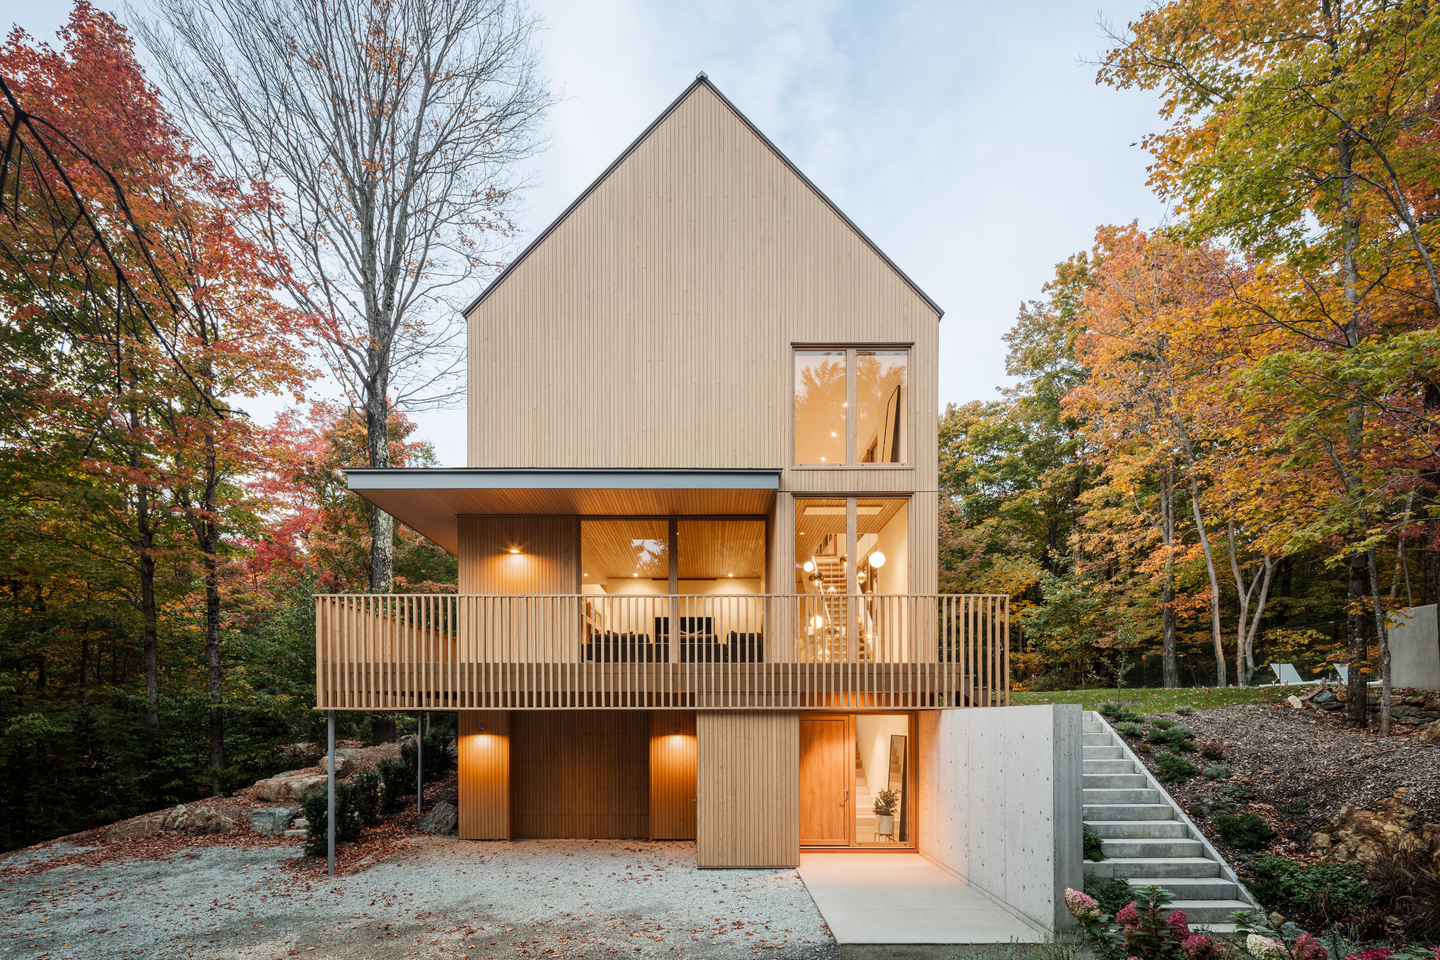 Pin
Pin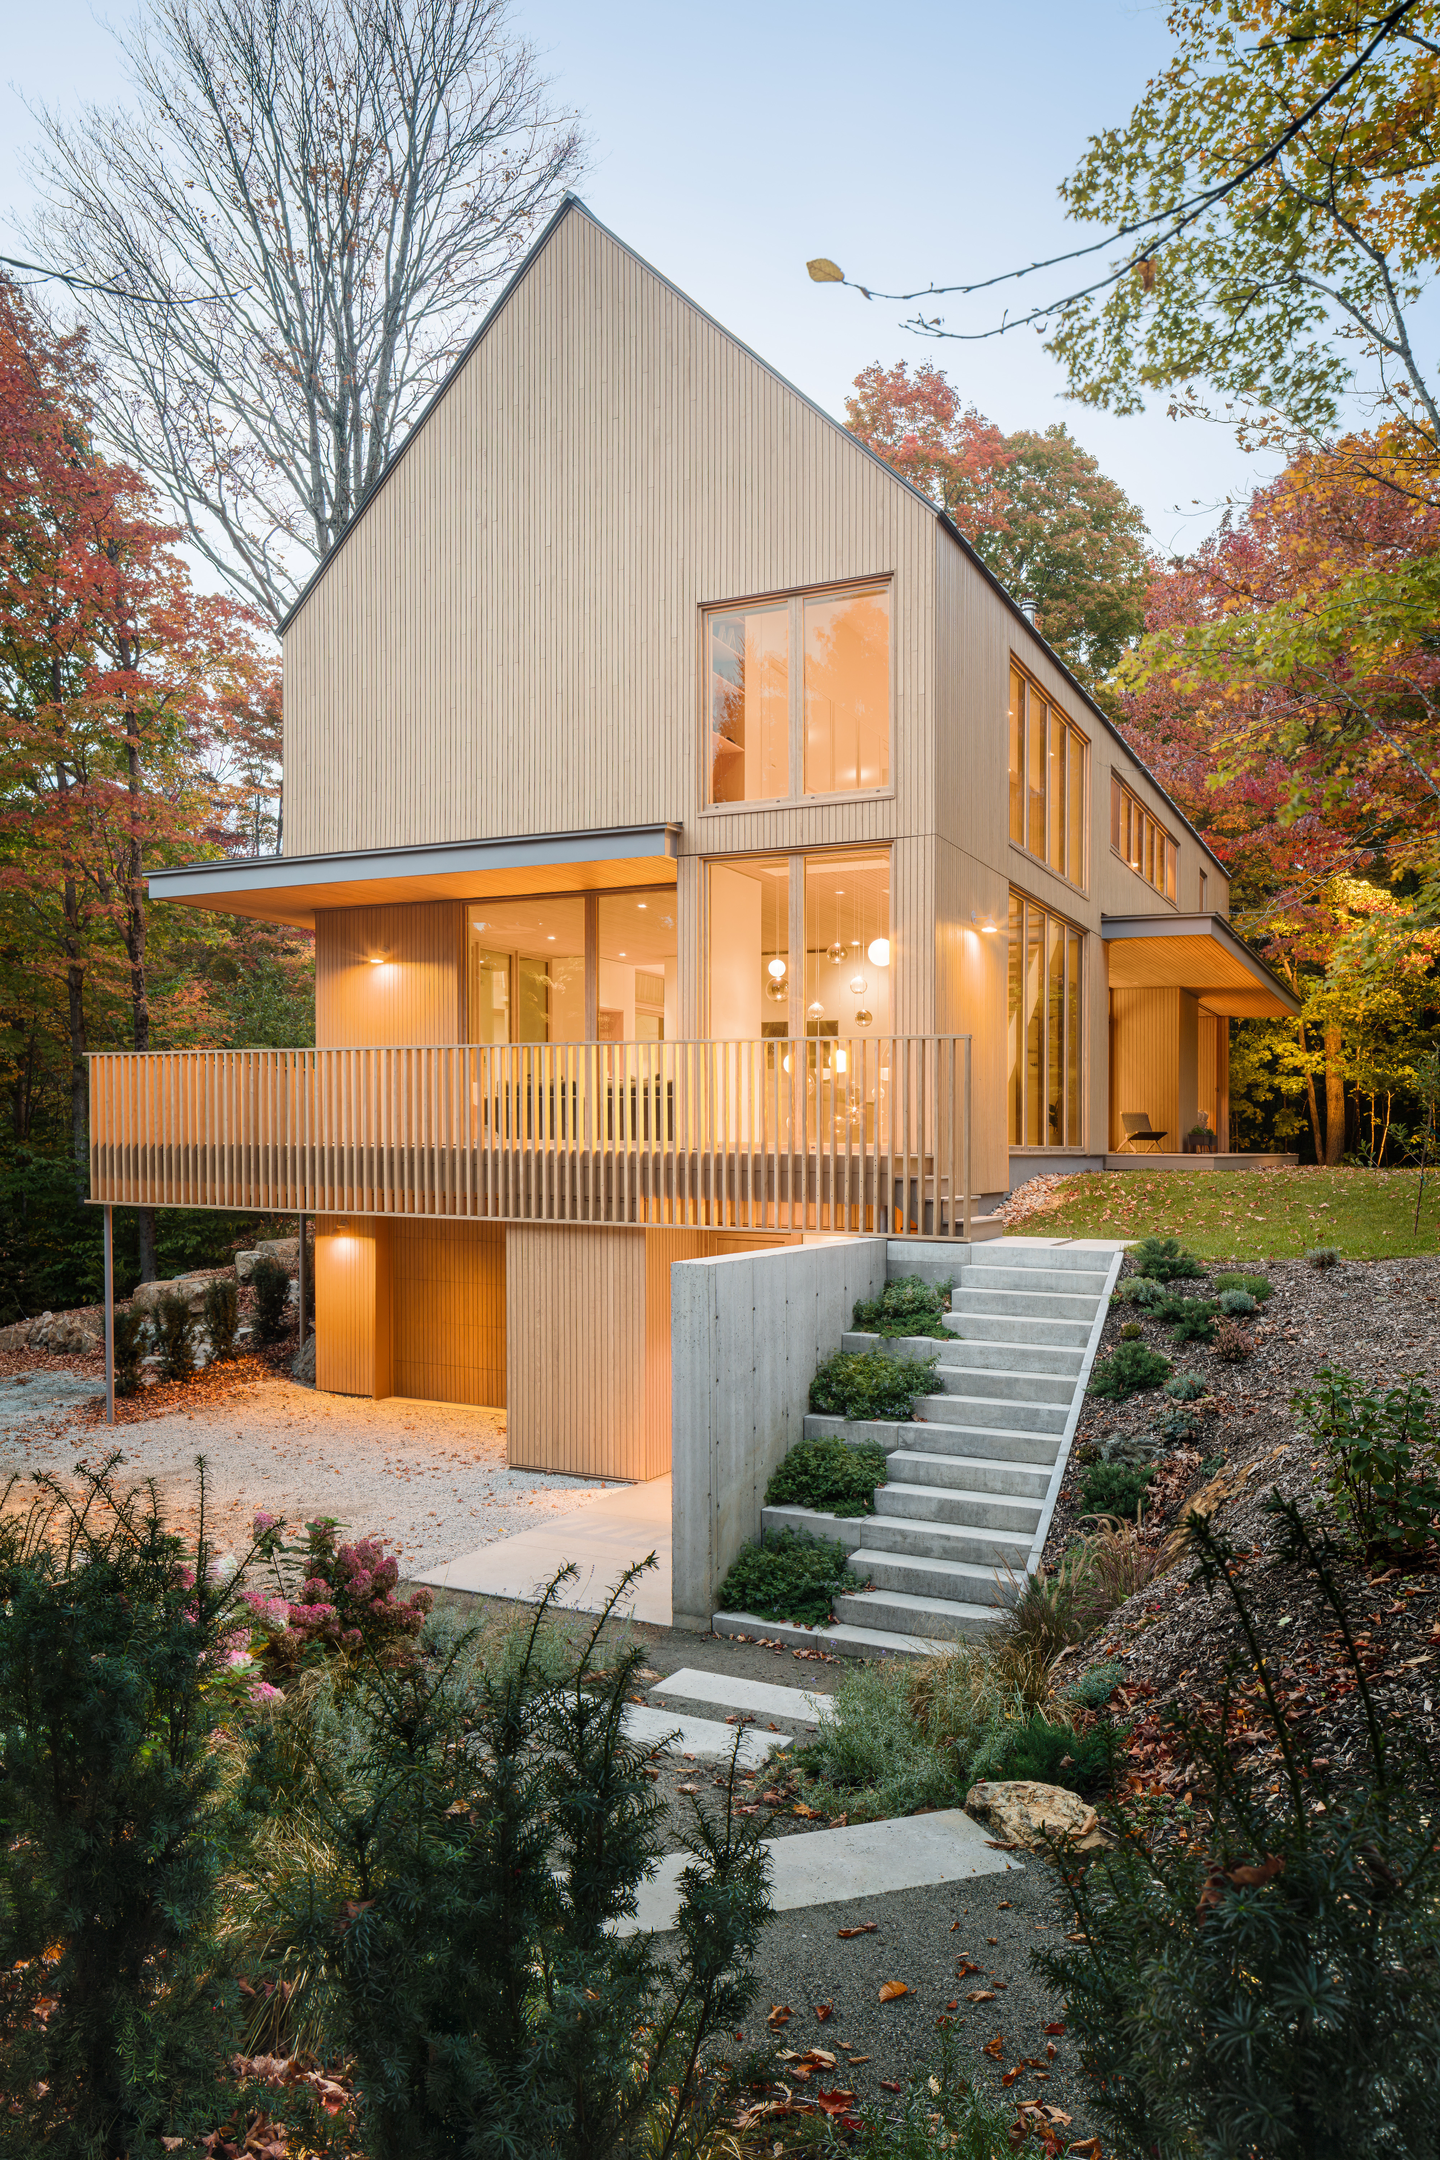 Pin
Pin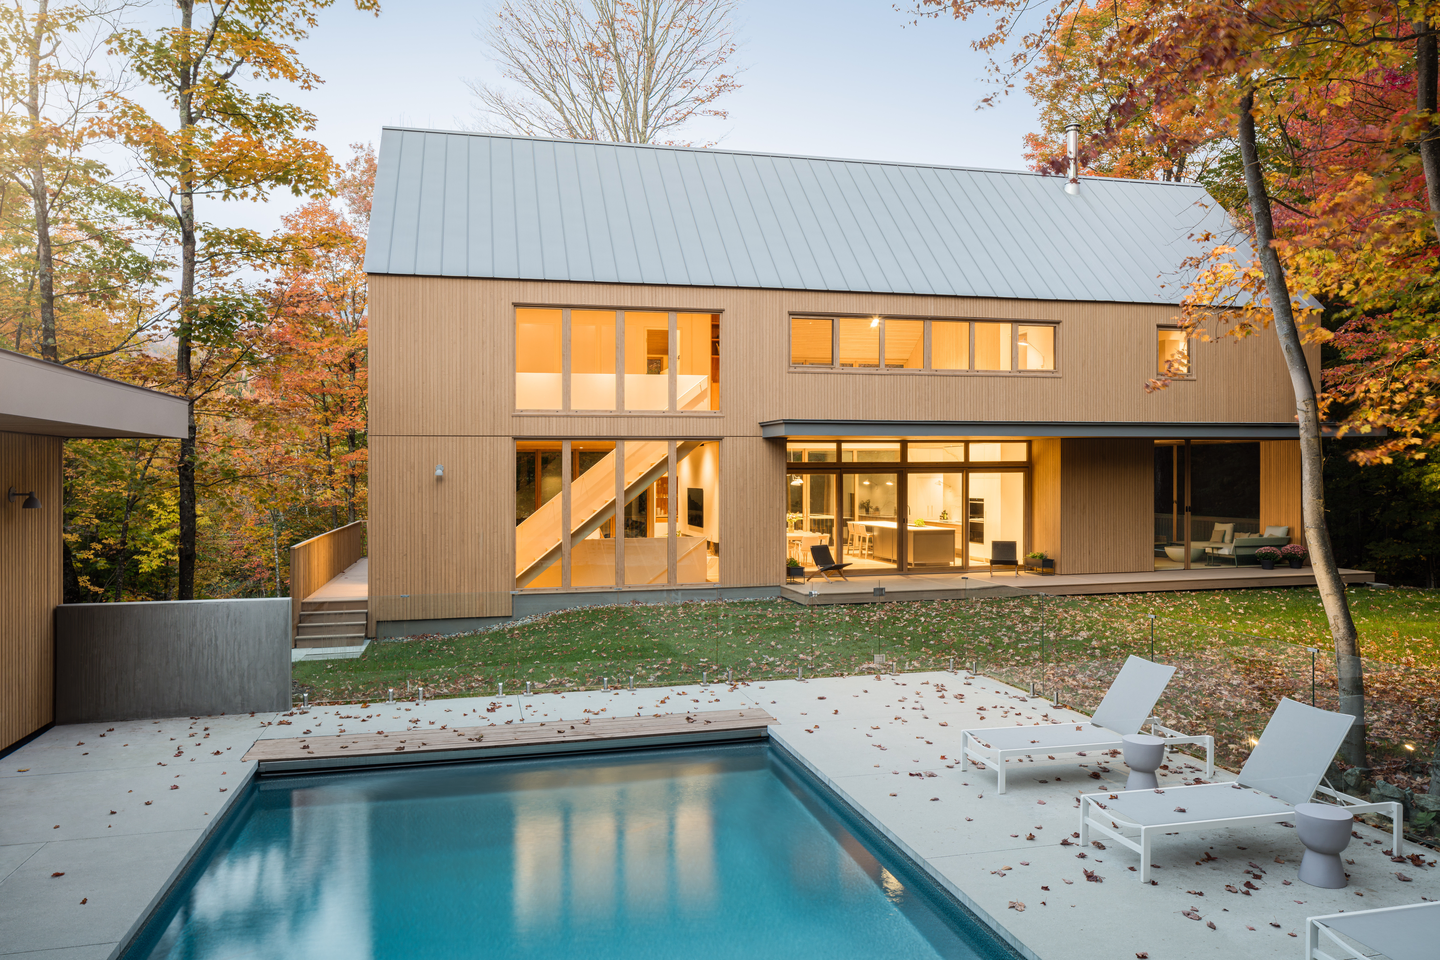 Pin
Pin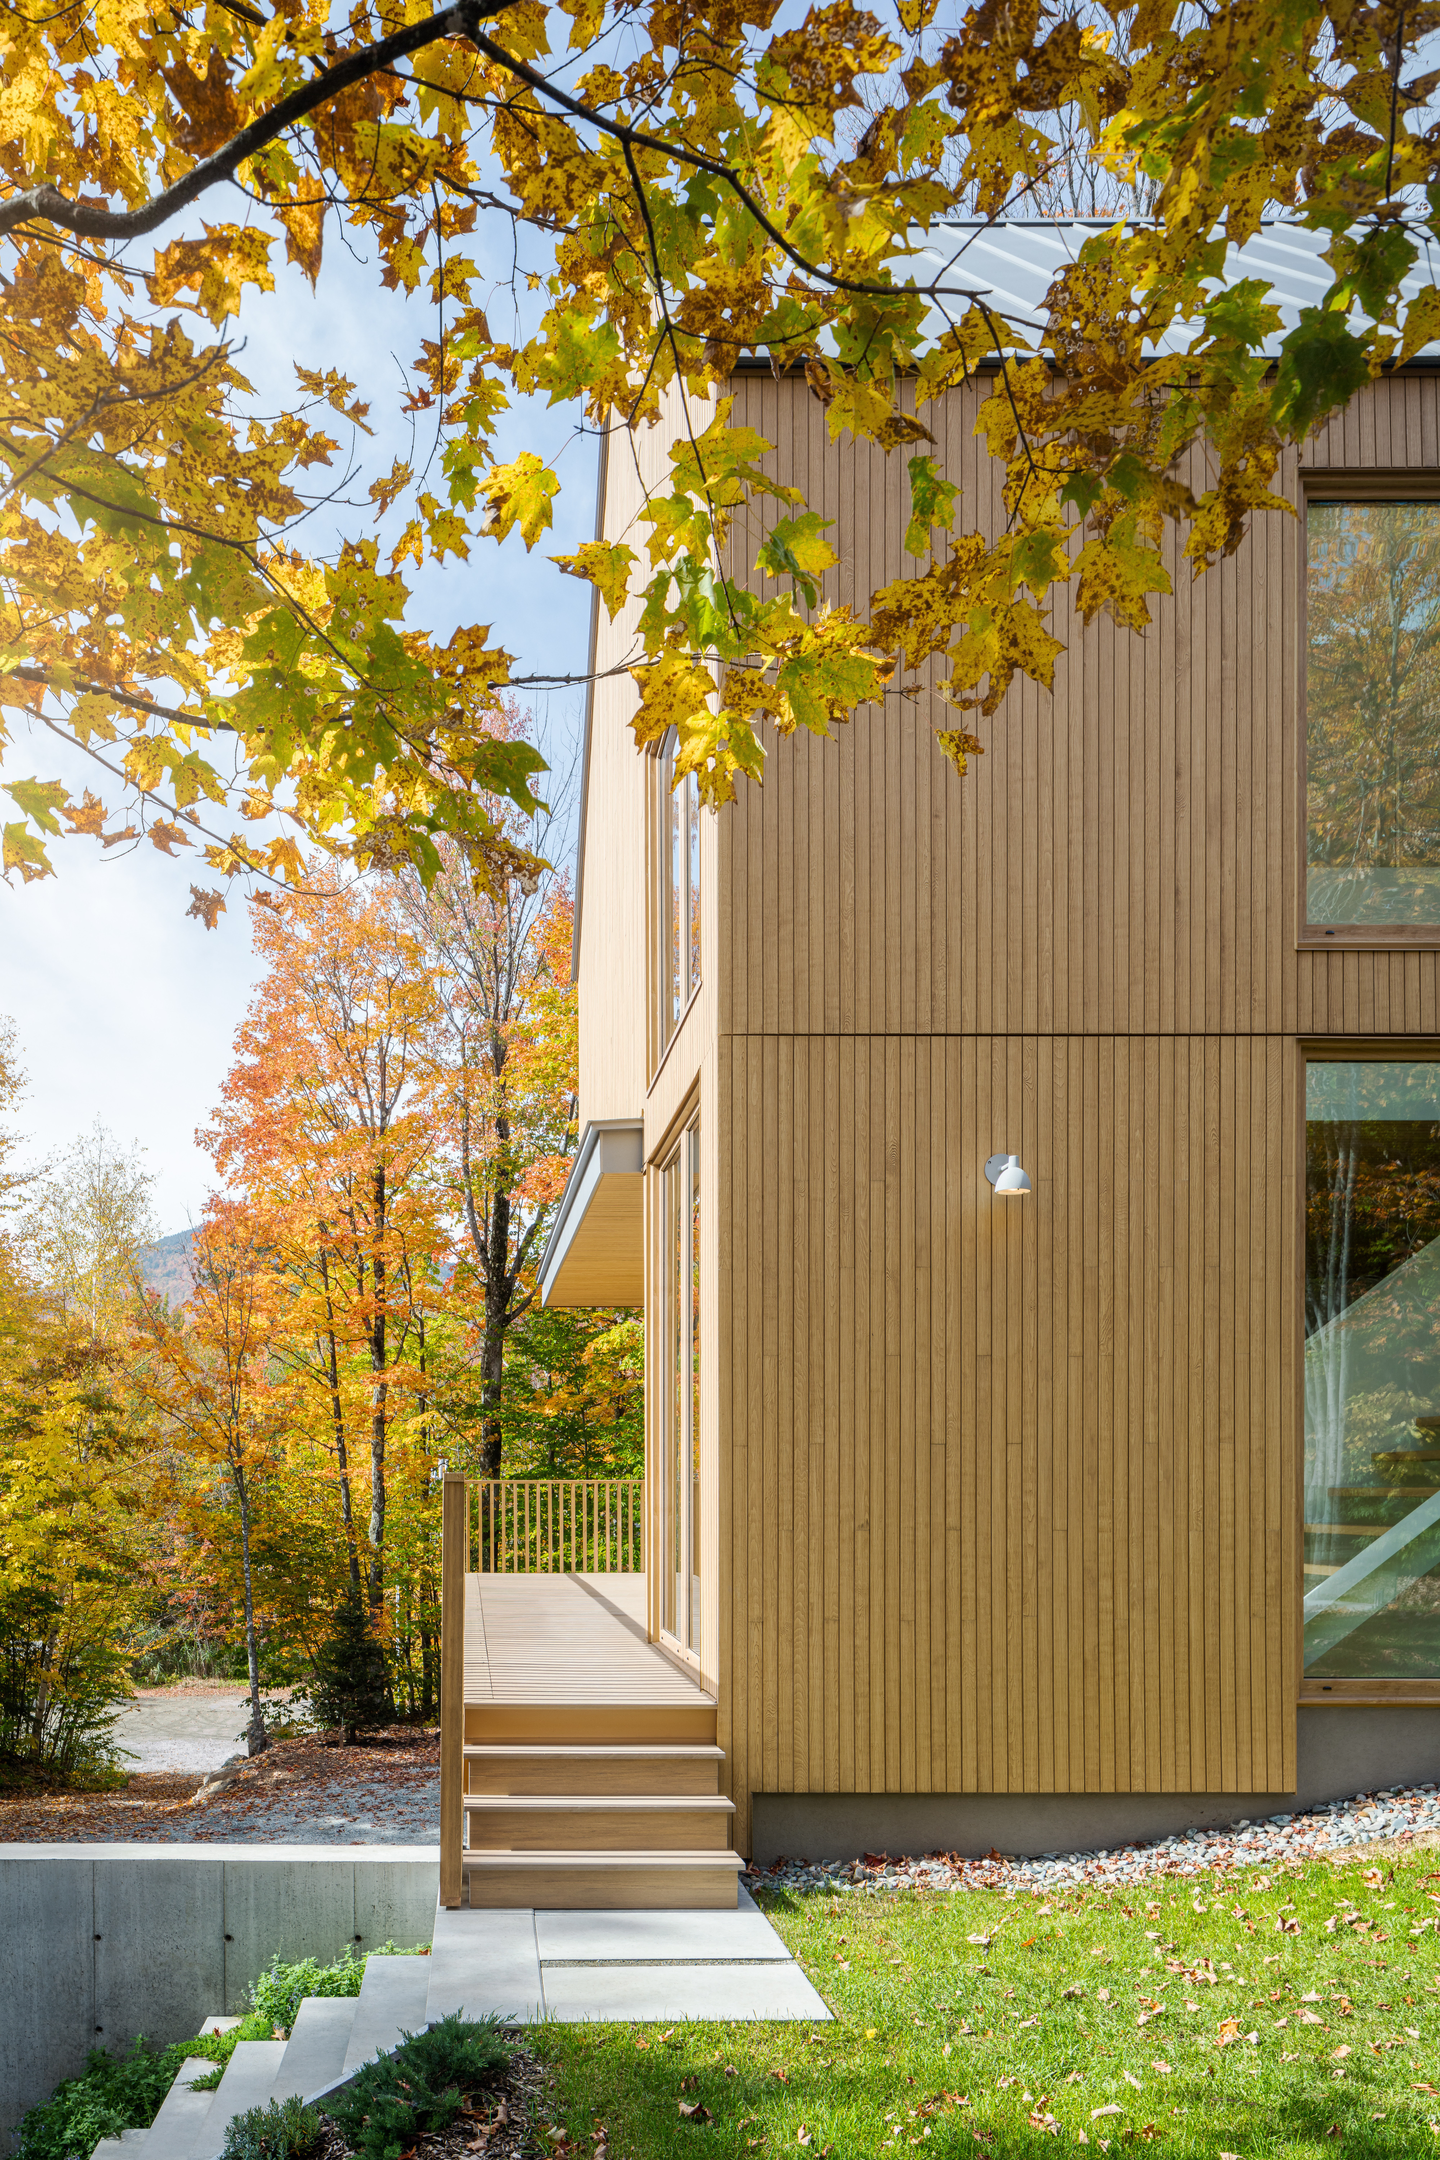 Pin
PinPhoto: Charles Lanteigne
Walking the House Floor by Floor, From Concrete Hall to Oak Gable
A Double-Height Hall Where the Climb Begins
 Pin
Pin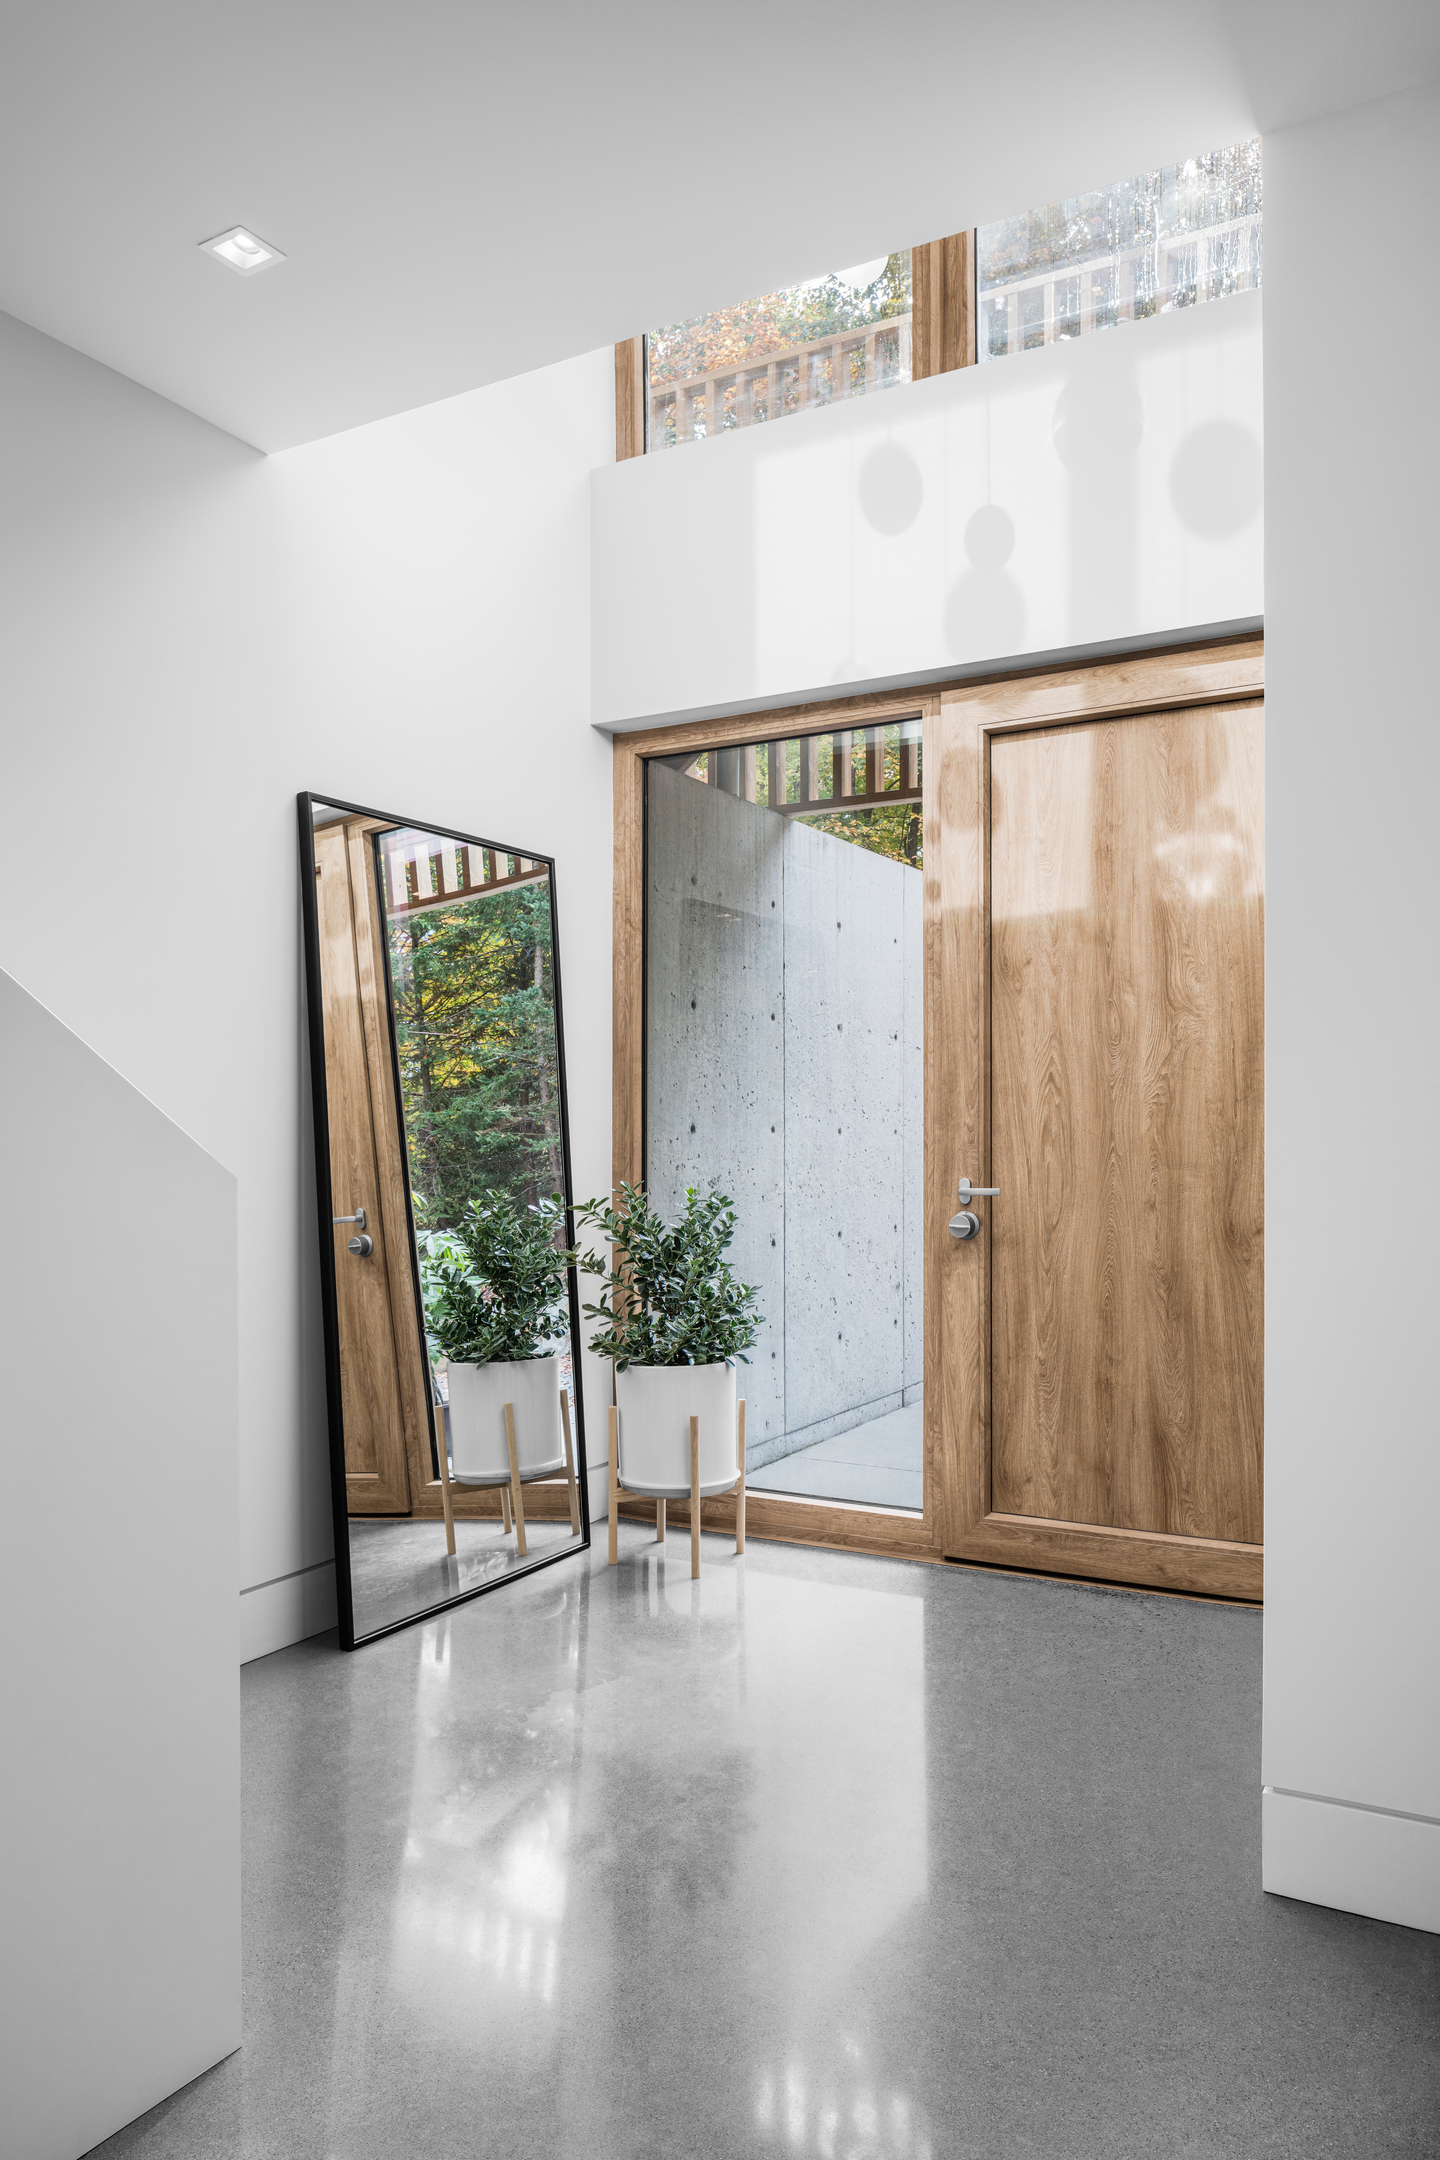 Pin
PinPhoto: Charles Lanteigne
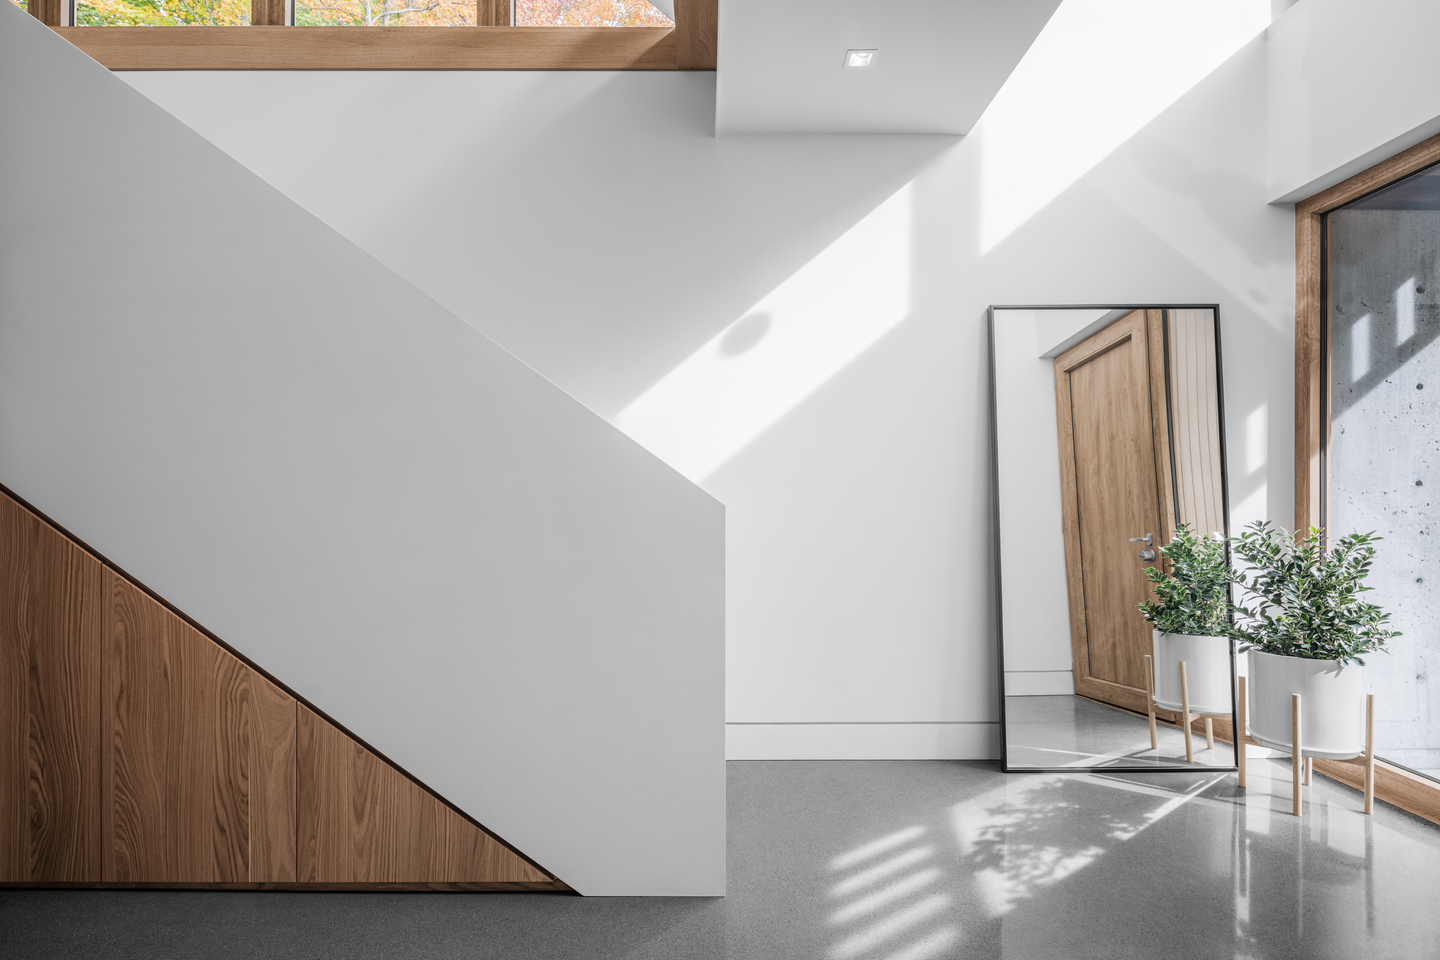
The clients asked for a majestic entrance, and the architects placed it on the most enclosed level, reached by a passage under the overhanging terrace. Waxed concrete floors and white walls rise two stories to a clerestory (a band of high windows) that borrows light from the terrace above, while wood joinery fills the triangle beneath the stair.
A Living Room Defined by Furniture, Not Walls
 Pin
Pin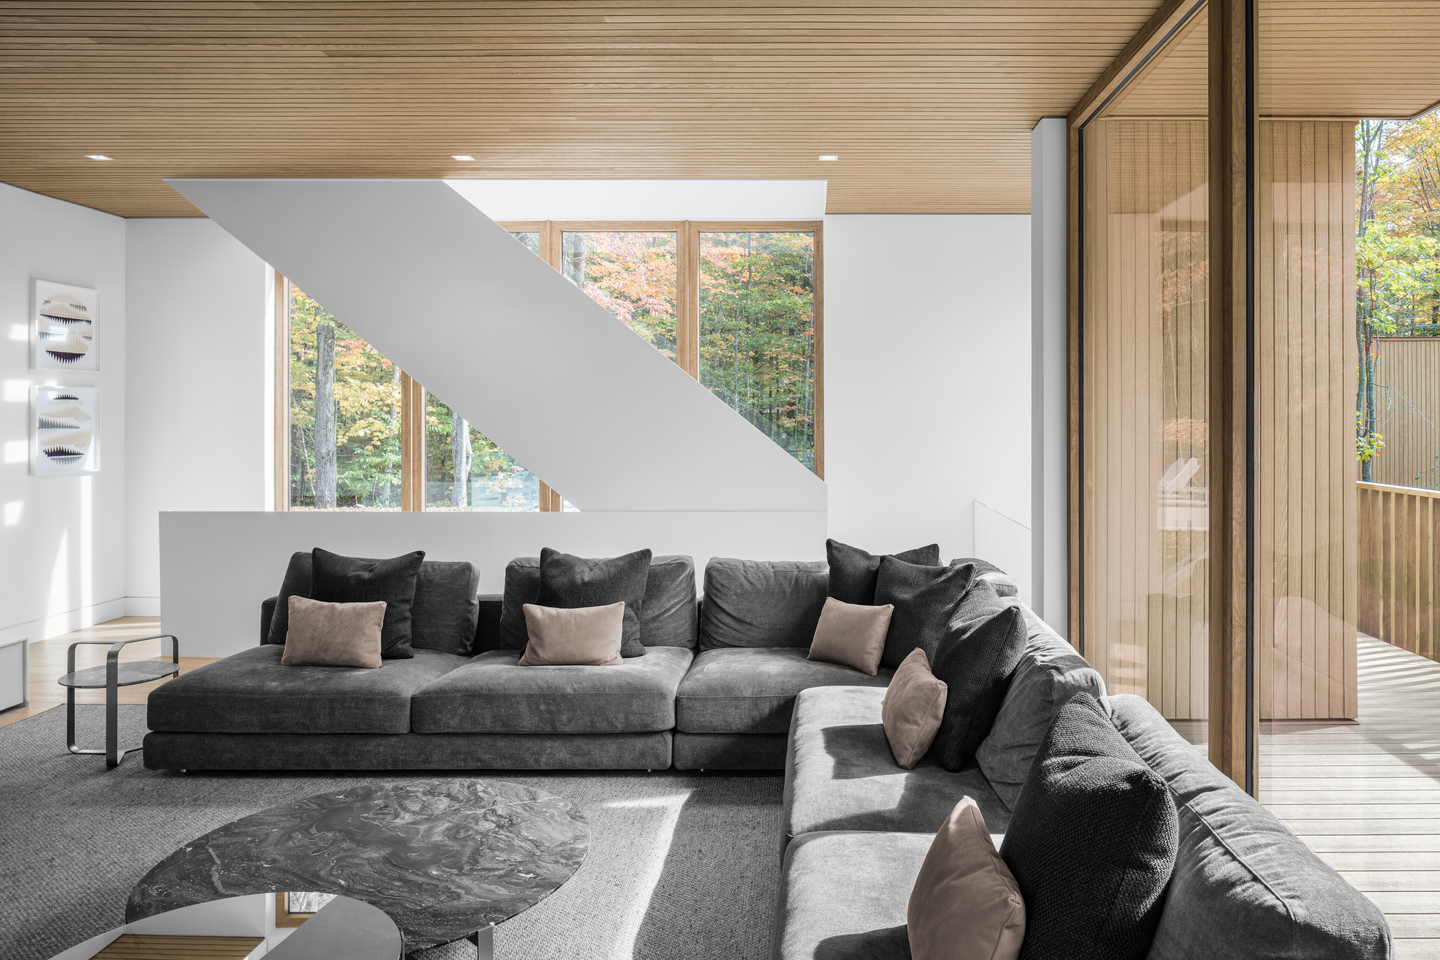 Pin
PinPhoto: Charles Lanteigne
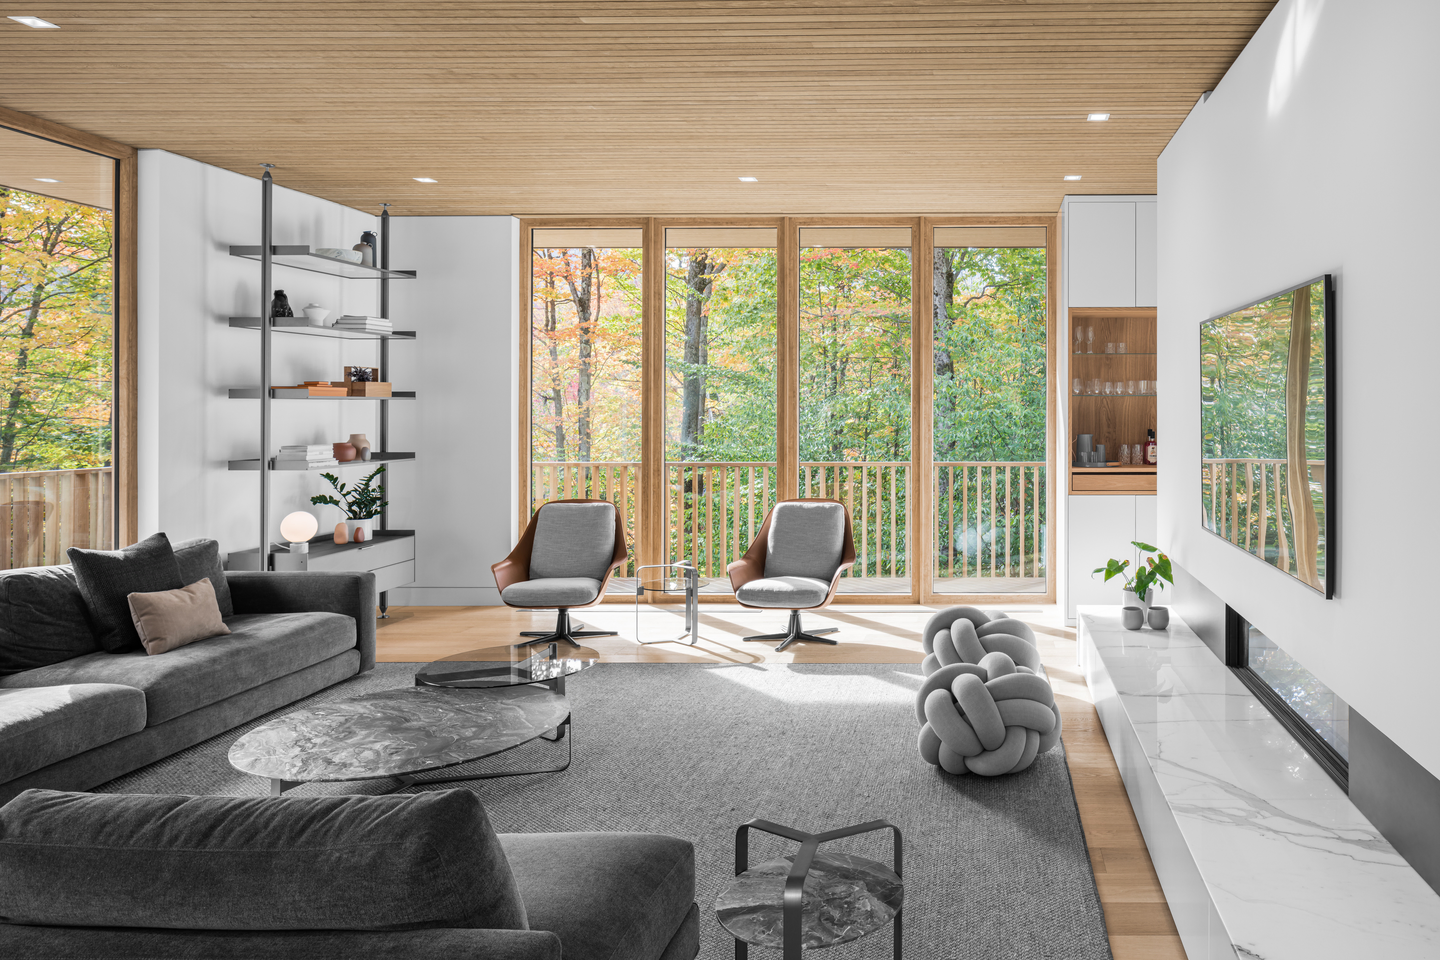
On the first floor, no partitions stop the eye; Ingrid Savage Design’s charcoal sectional, leather-shelled swivel chairs, and marble-topped tables define the room and leave every path open. Full-height oak-framed glazing pulls the forest in on several sides, and a long marble hearth beneath the linear fireplace adds a low horizontal anchor against all that vertical glass.
A Dining Table Set Beneath the Full Height of the Gable
 Pin
Pin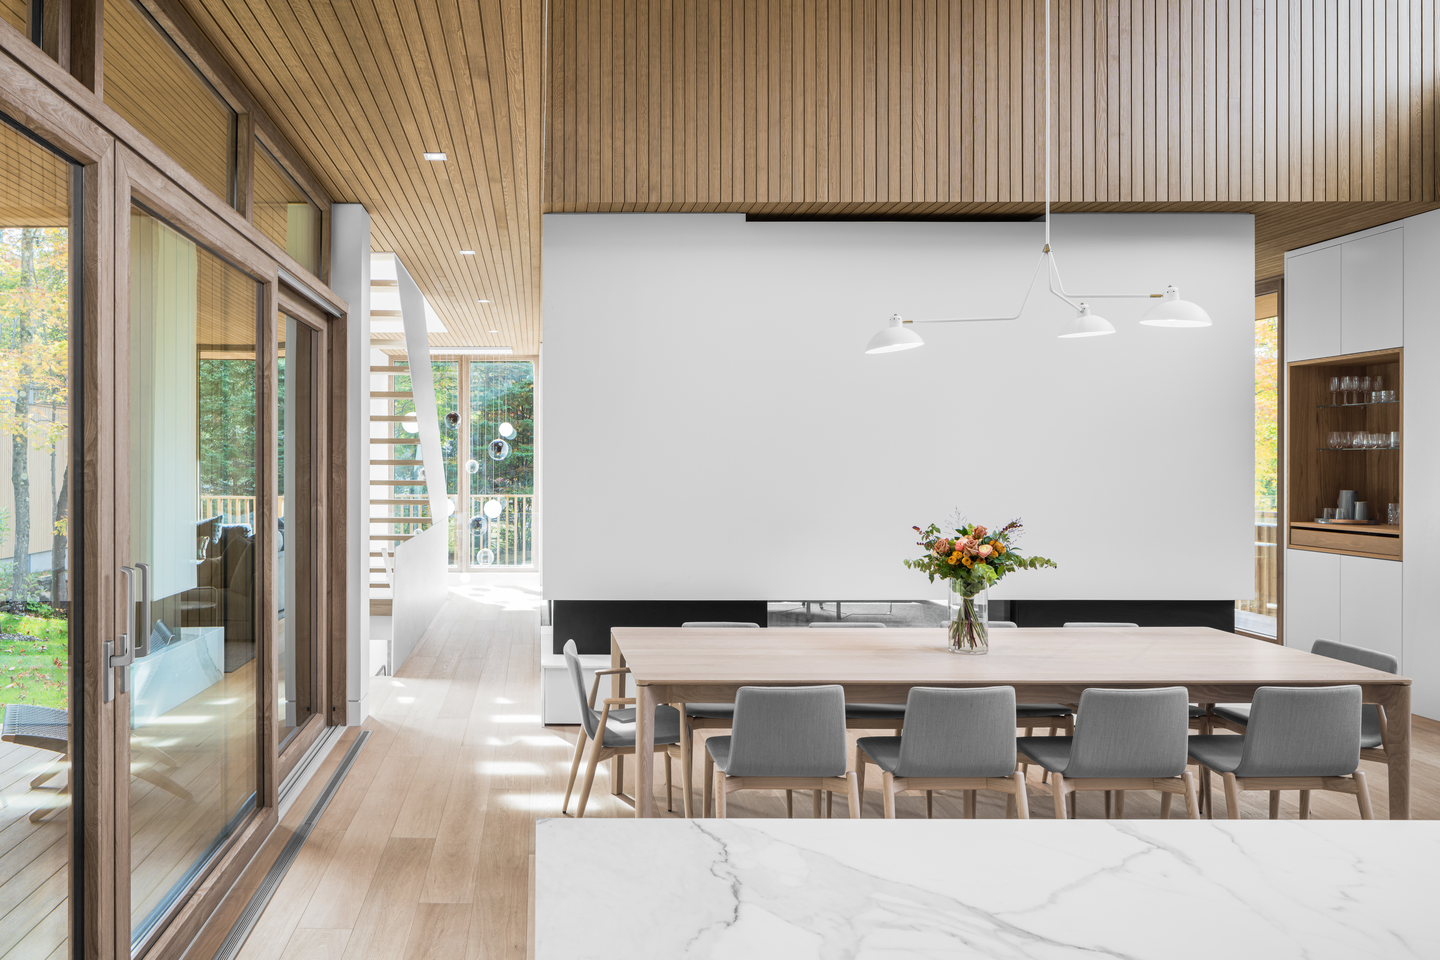 Pin
Pin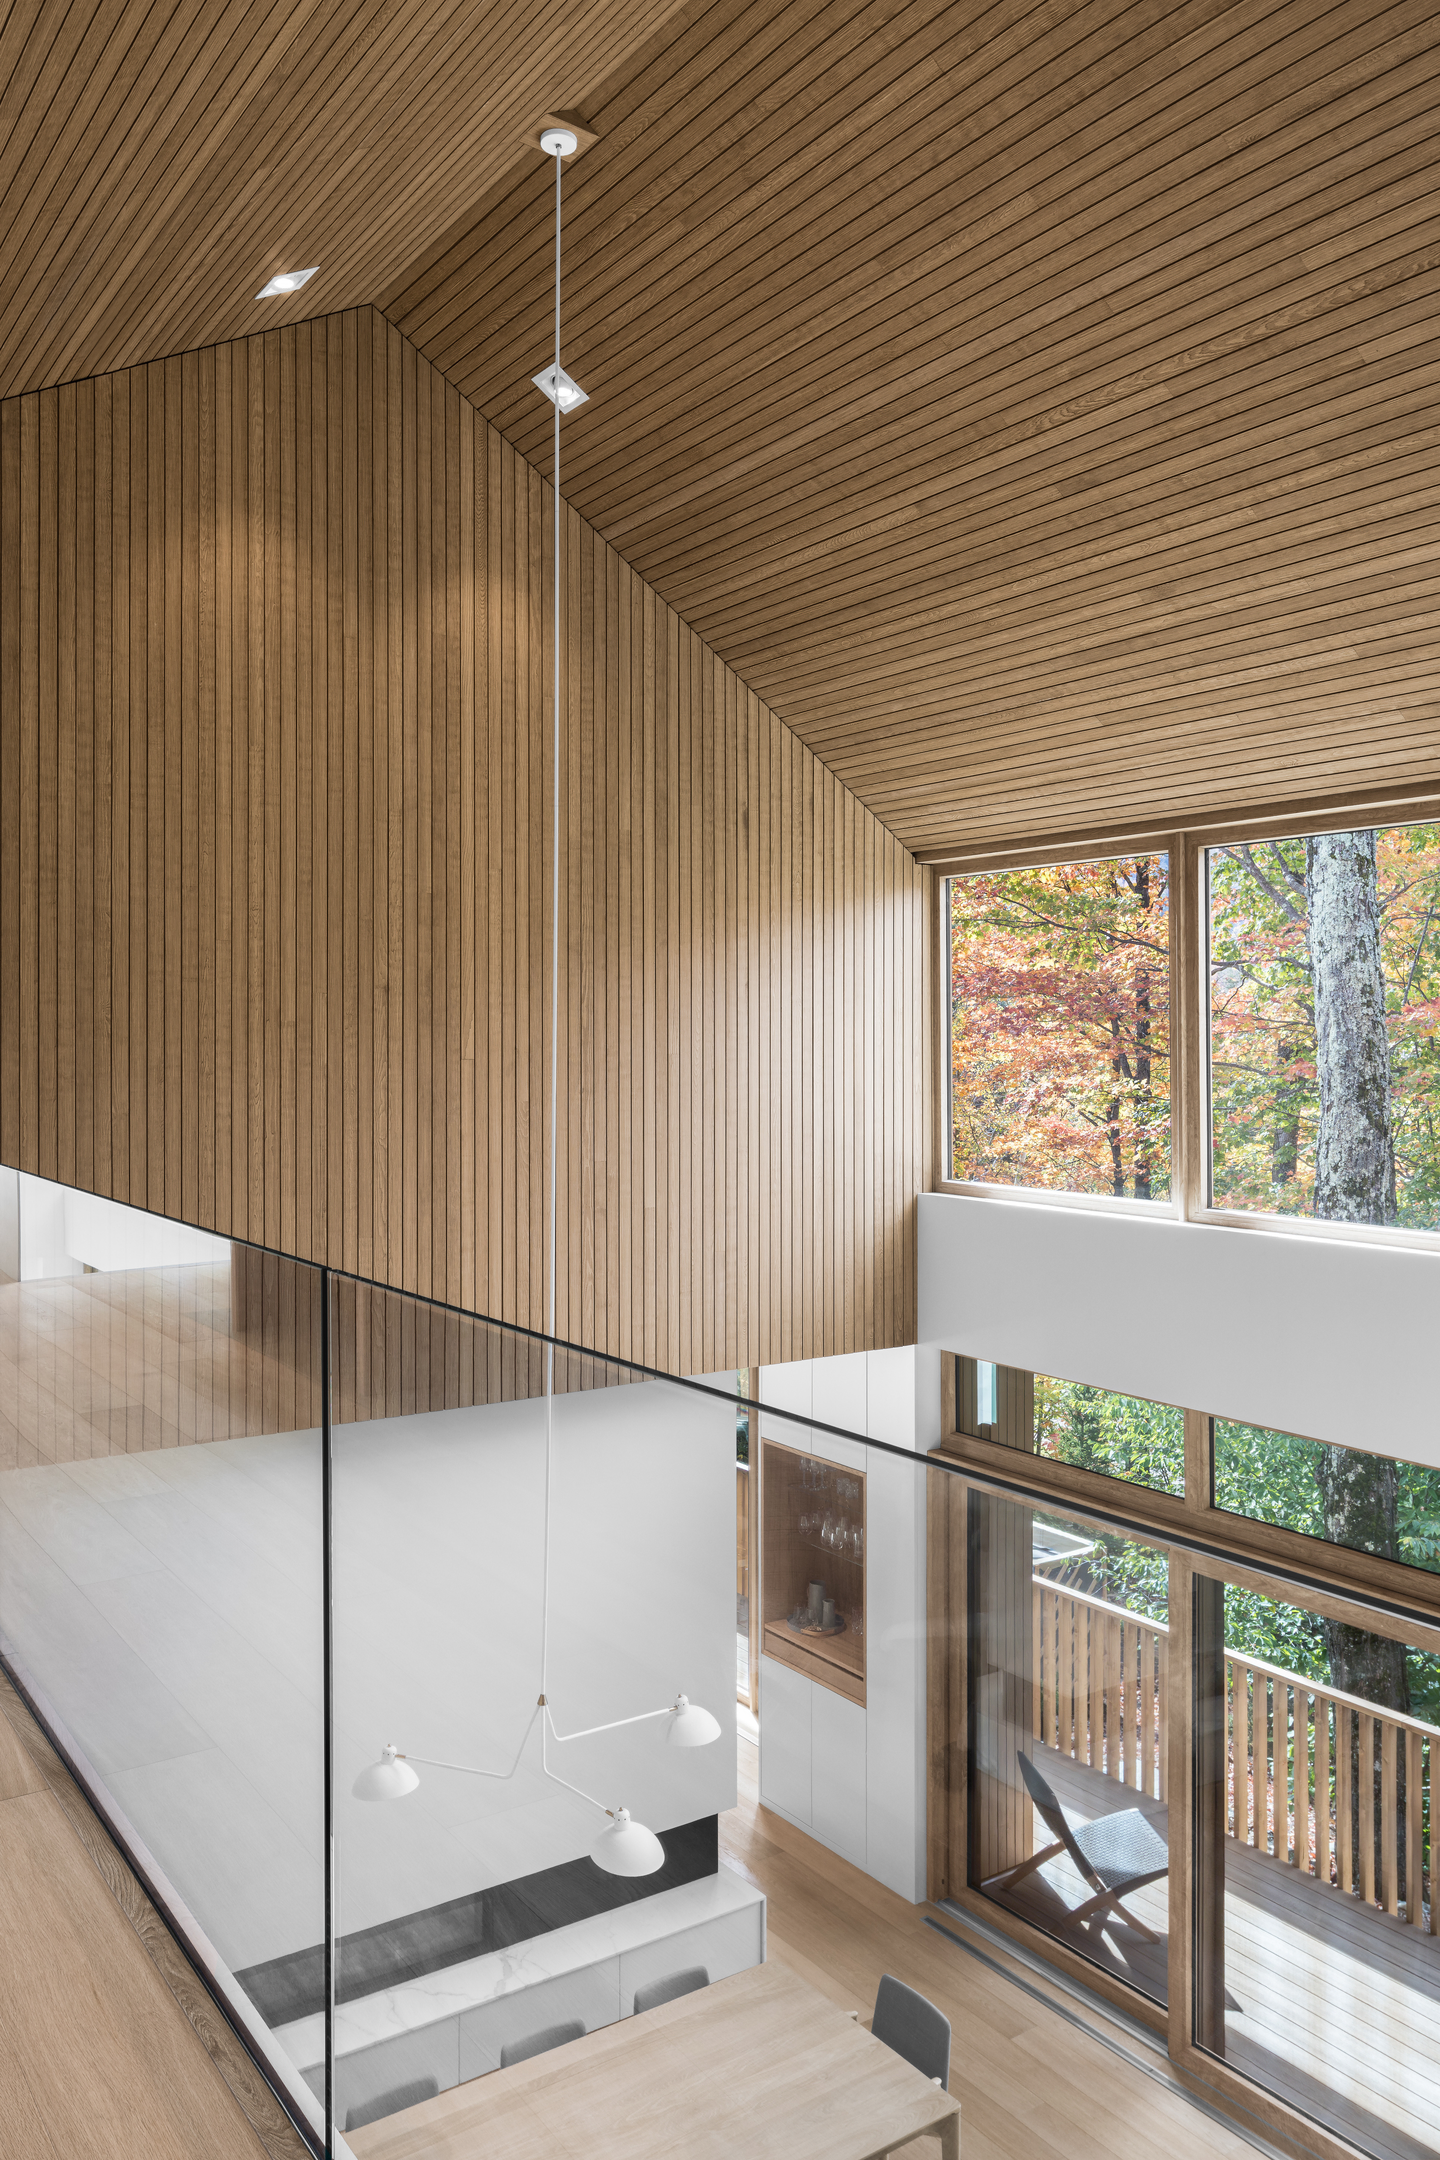 Pin
PinPhoto: Charles Lanteigne
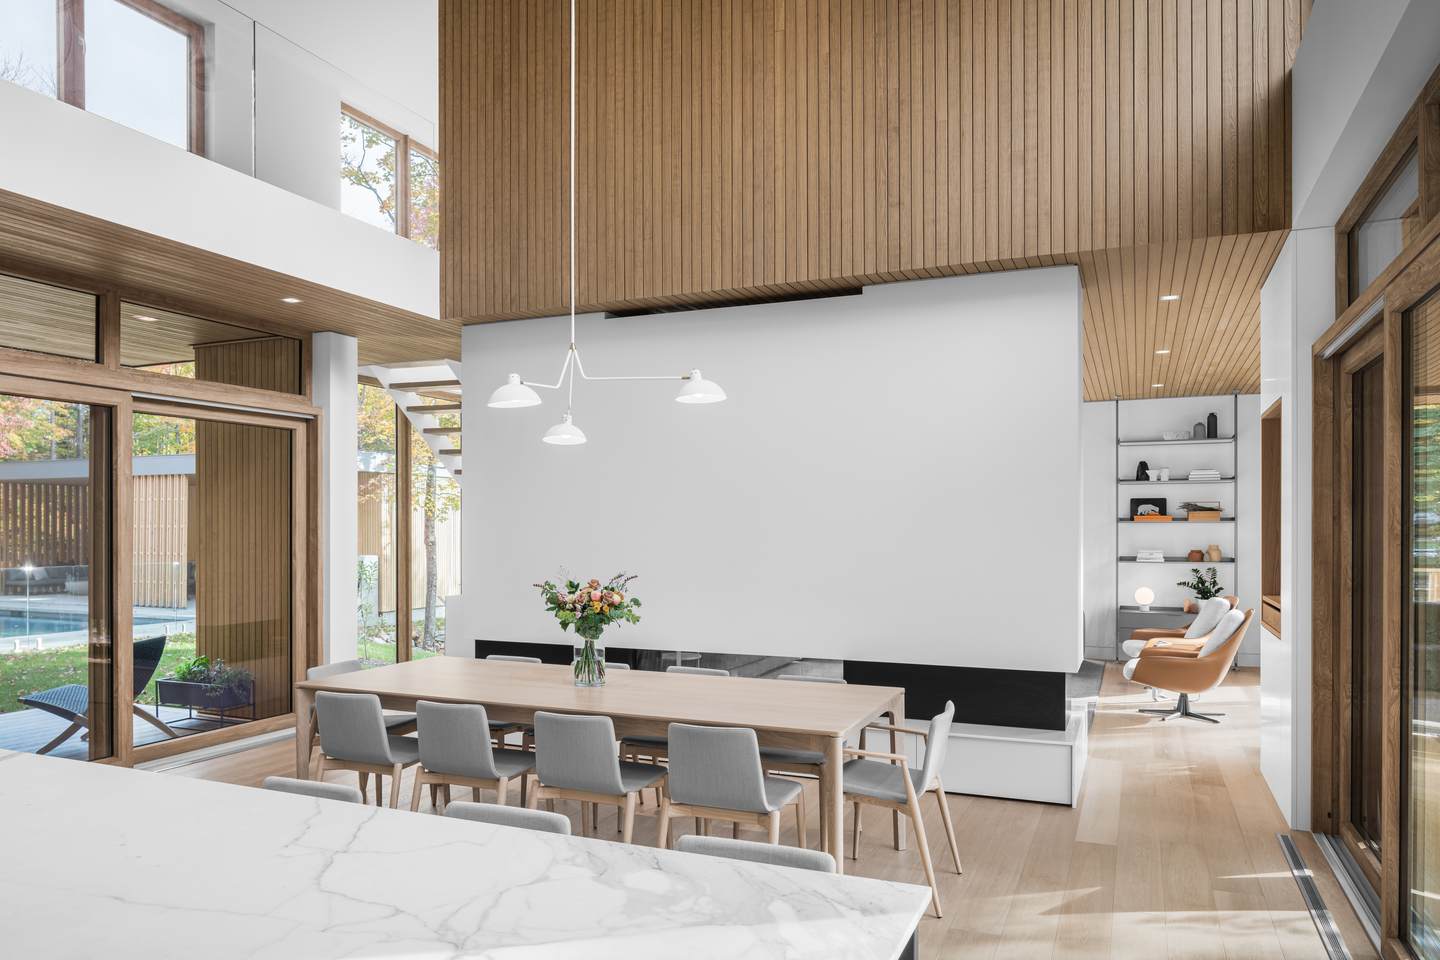
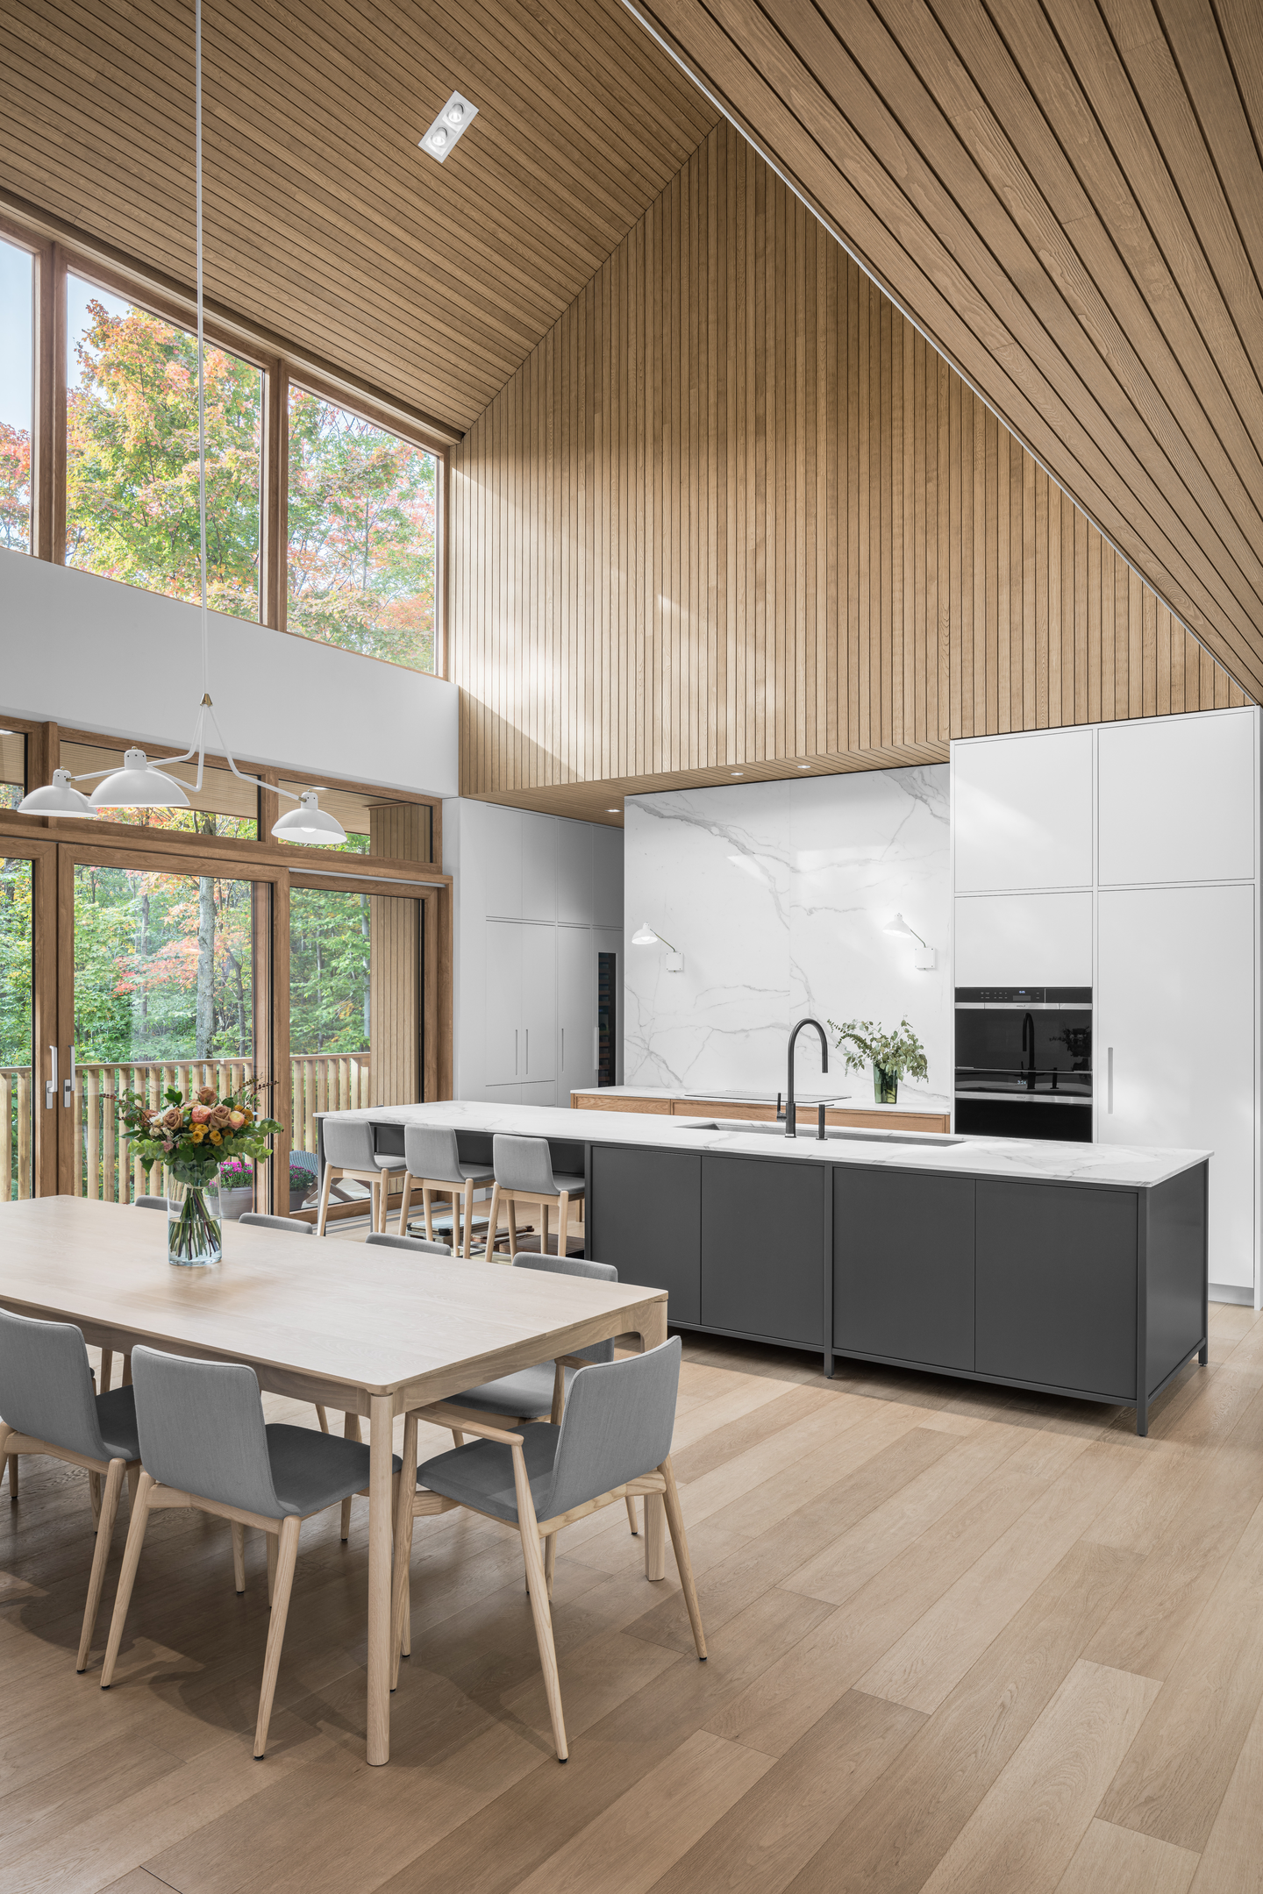
Dining sits where the roof is tallest, with oak slats wrapping the gable wall and ceiling like the inside of a crafted box. A freestanding white volume, its fireplace opening set low, divides dining from living without closing either off, and the bedroom mezzanine looks down through frameless glass, keeping the top floor connected to the table.
A Charcoal Island Under an Oak-Lined Peak
 Pin
Pin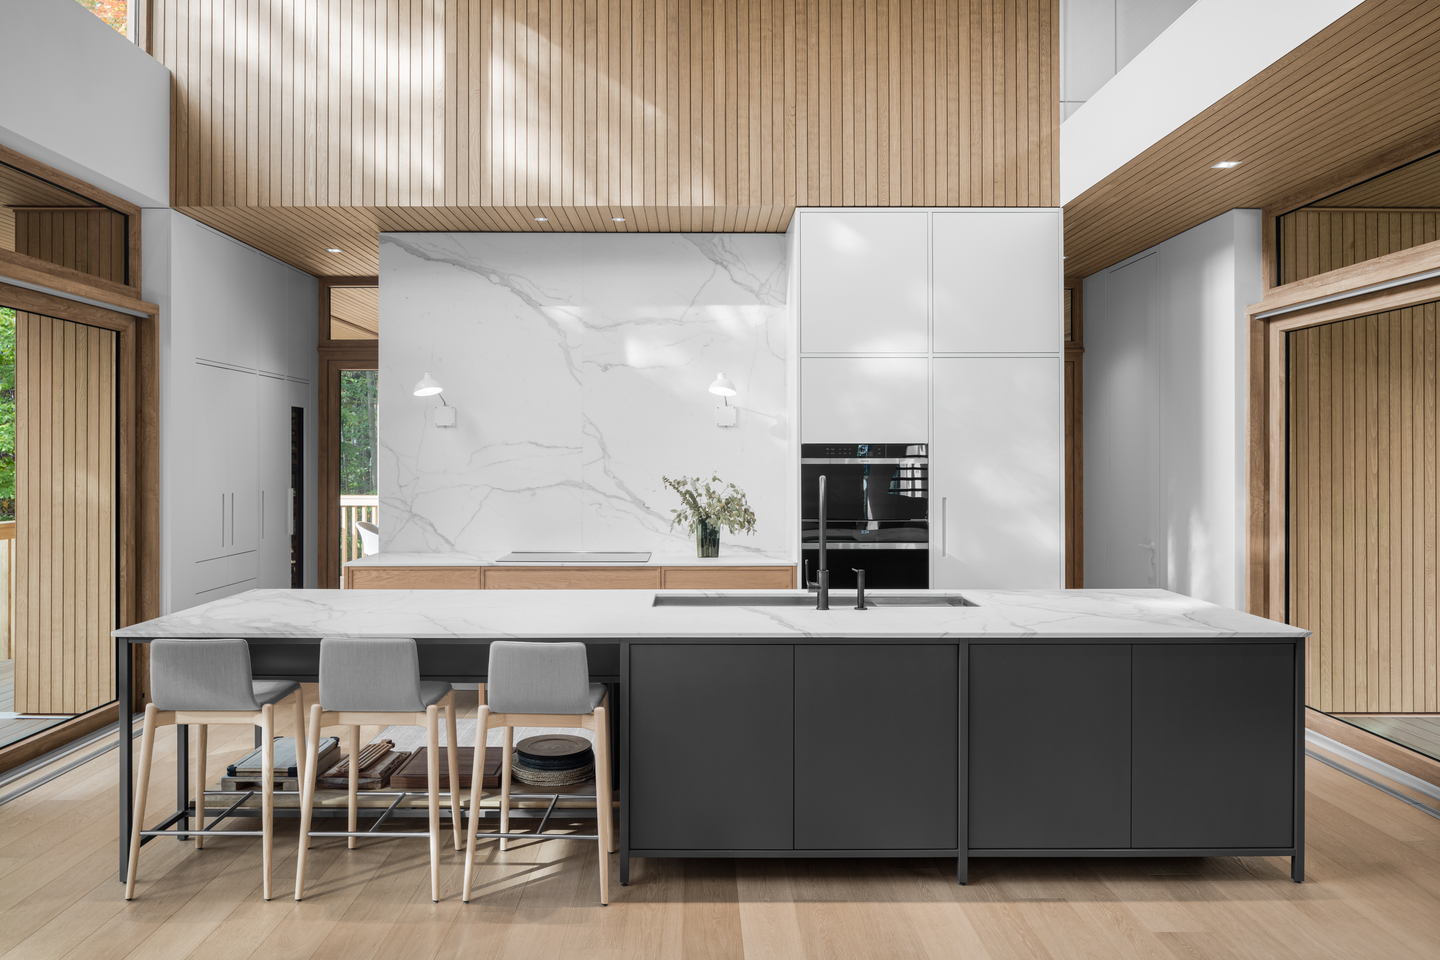 Pin
PinPhoto: Charles Lanteigne
The kitchen by Cuisine Steam treats the gable as its backdrop: oak slats climb to the ridge above a full-height polished marble backsplash and flush white cabinetry that keeps storage out of sight. The long charcoal island stands on a slim metal frame with open shelving under the seating end, so it reads as a piece of furniture rather than a built-in block.
A Folded-Metal Stair and a Mezzanine Made for Lingering
 Pin
Pin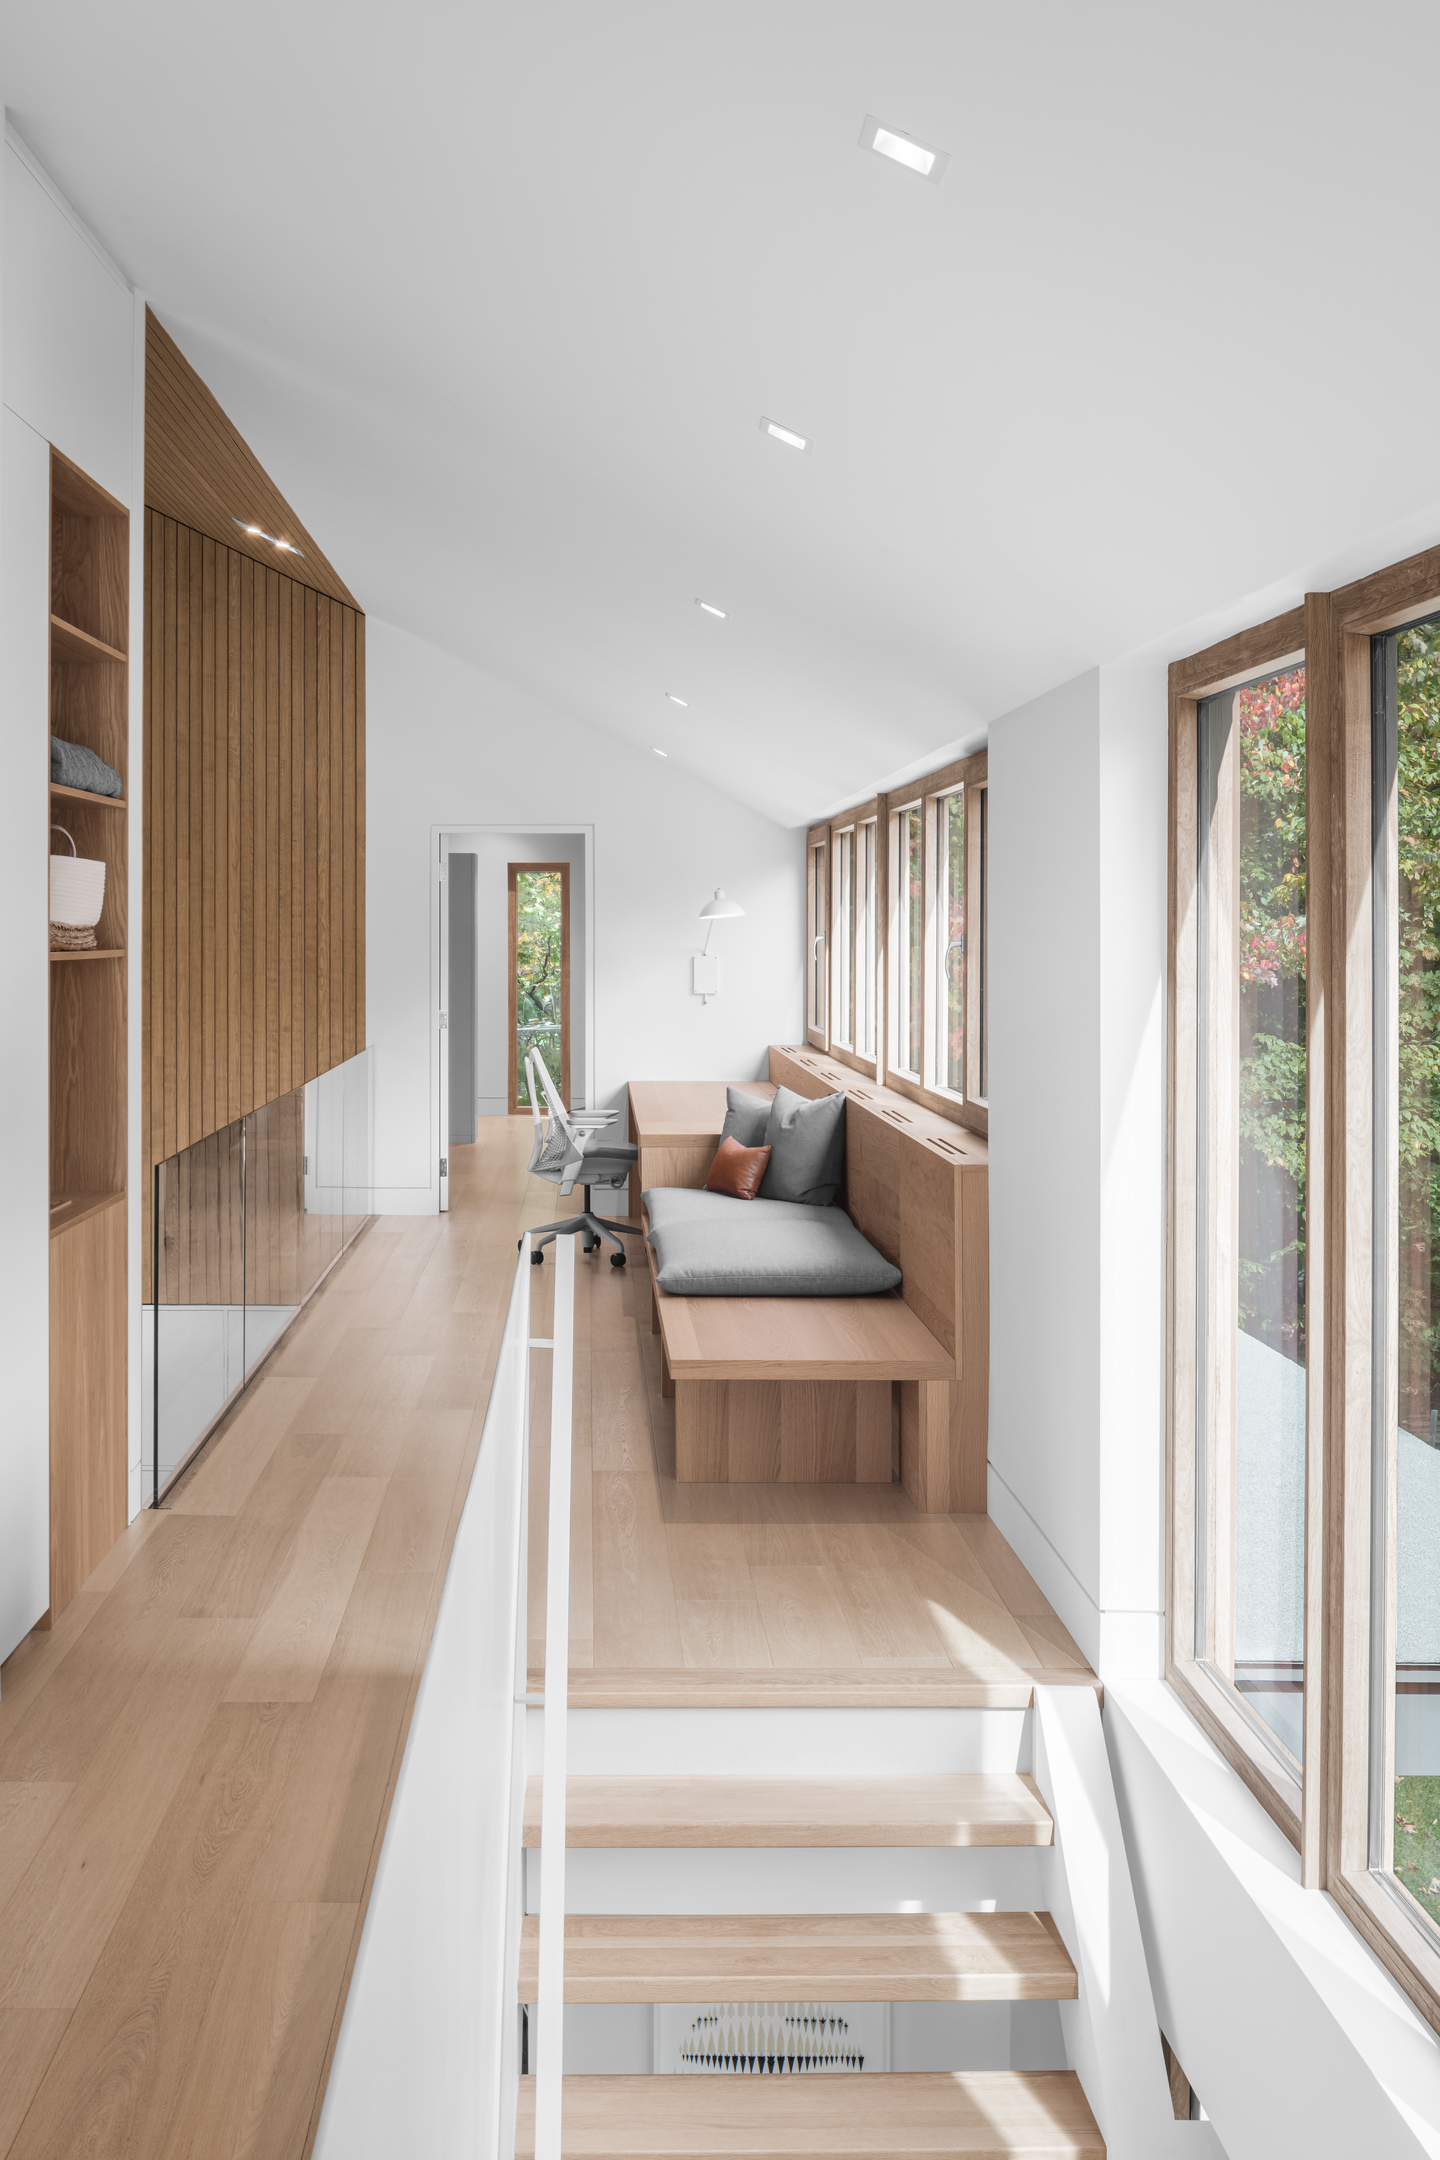 Pin
PinPhoto: Charles Lanteigne
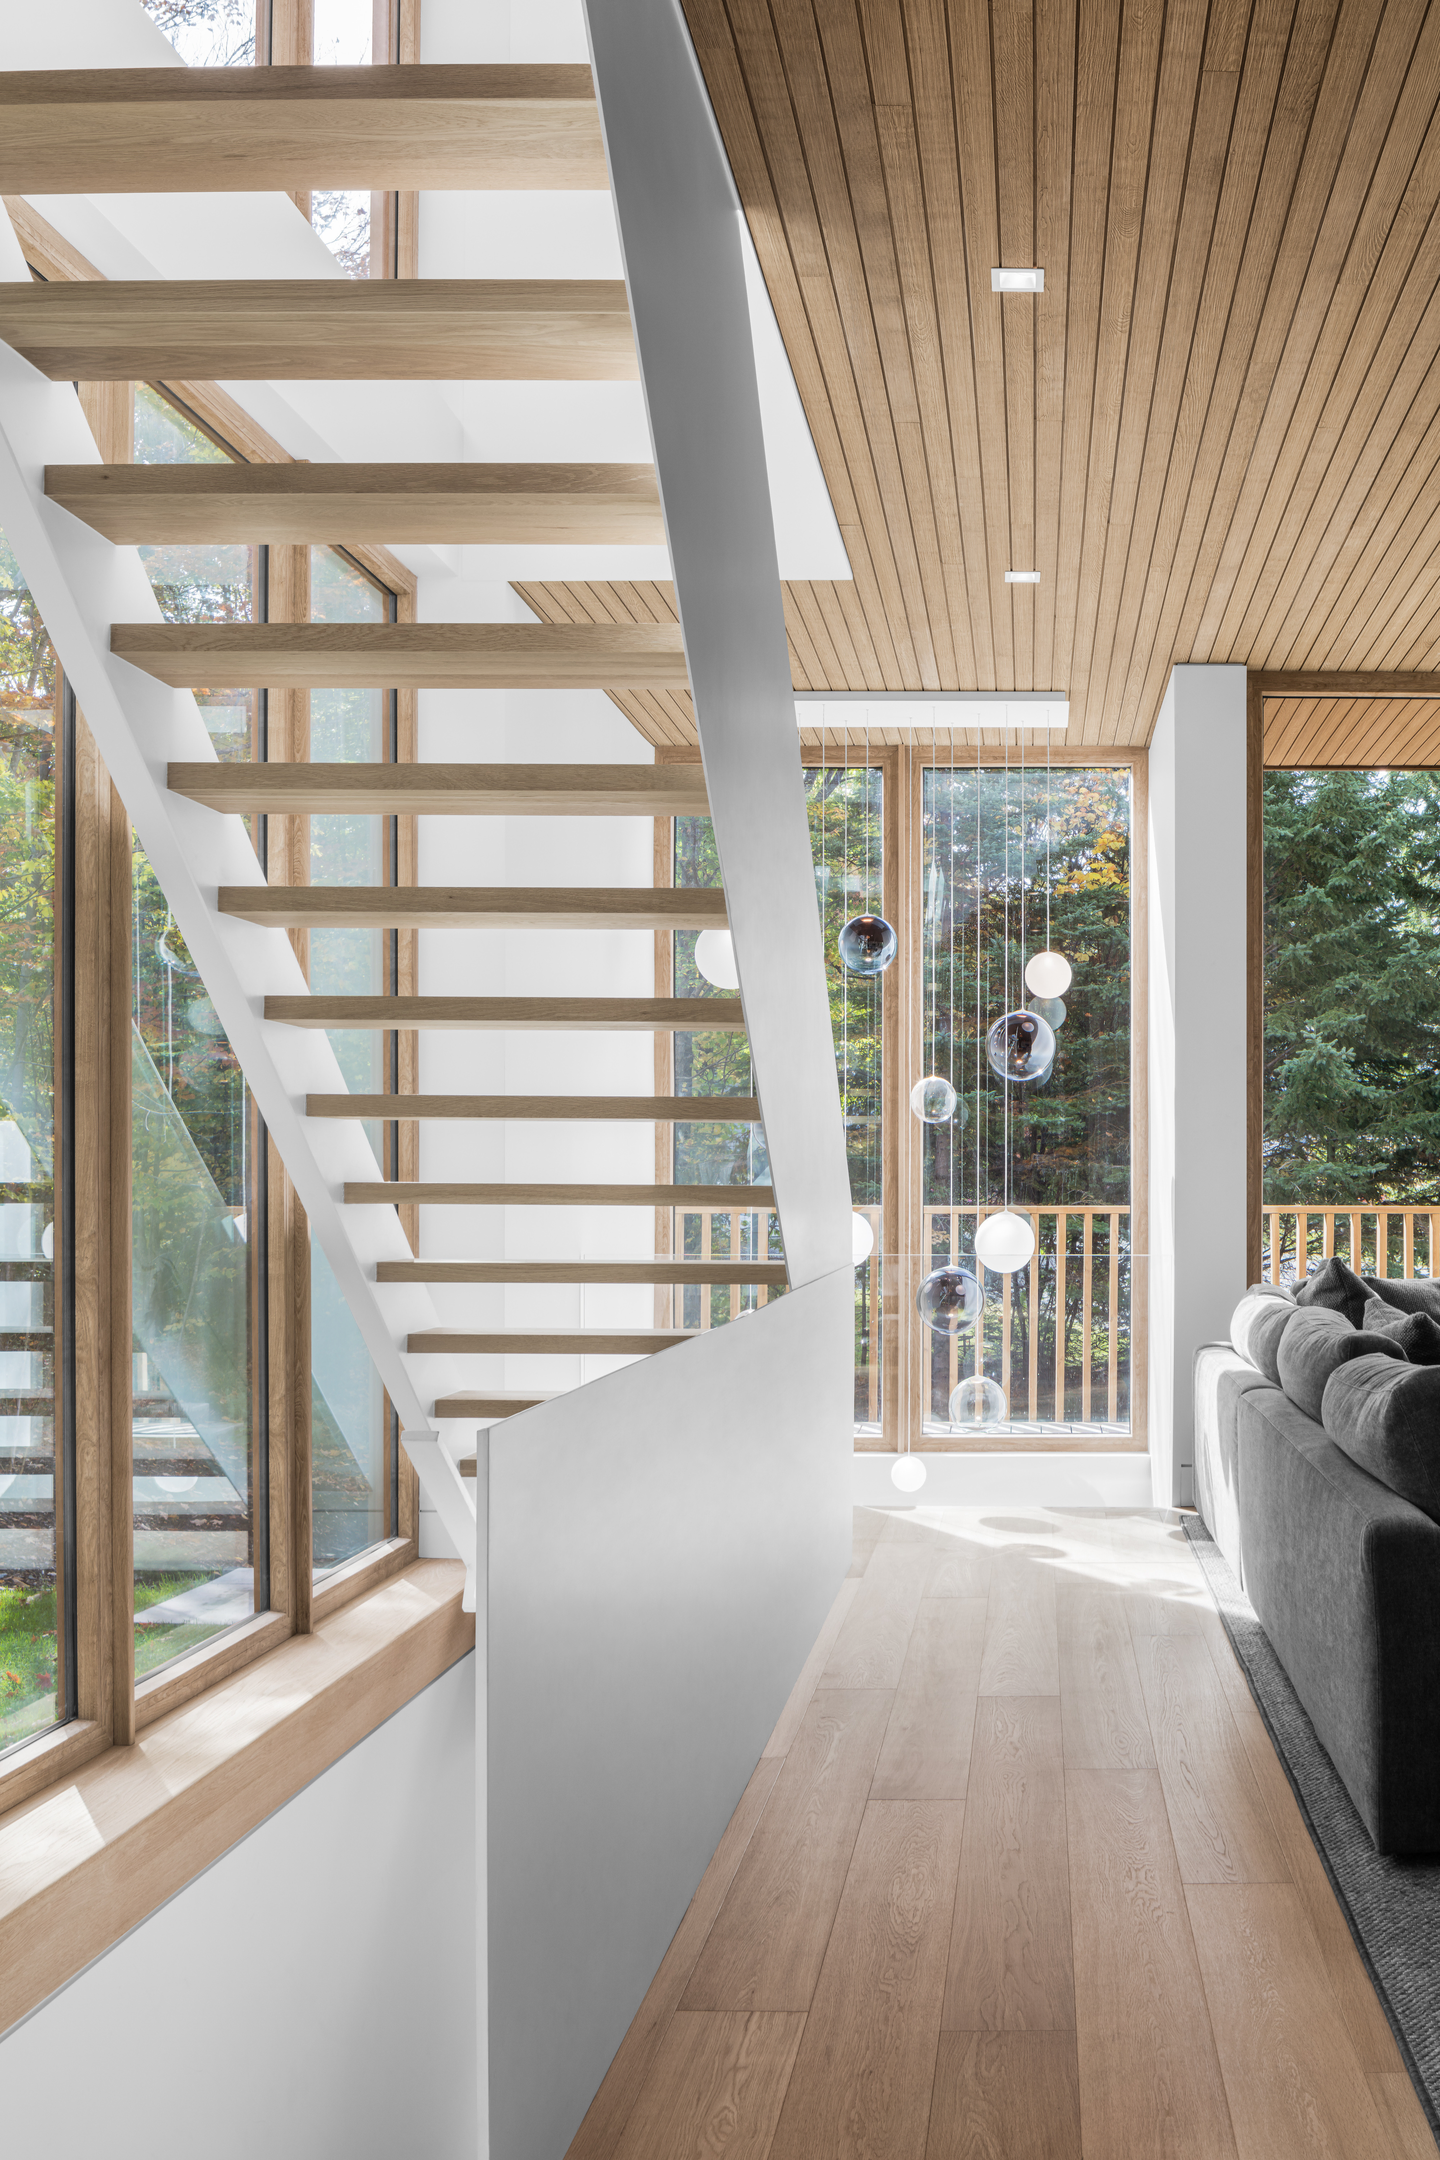
Likened by the architects to a folded sheet of paper, the metal staircase draws the only diagonal in the house, its white stringer (the stair’s structural side member) cutting across window walls as it links all three levels. Upstairs, the mezzanine serving the bedrooms widens into a built-in wood window bench and desk, turning a corridor into a reading nook under the sloped ceiling.
A Pool Pavilion and Covered Terrace That Extend the Main Floor
 Pin
Pin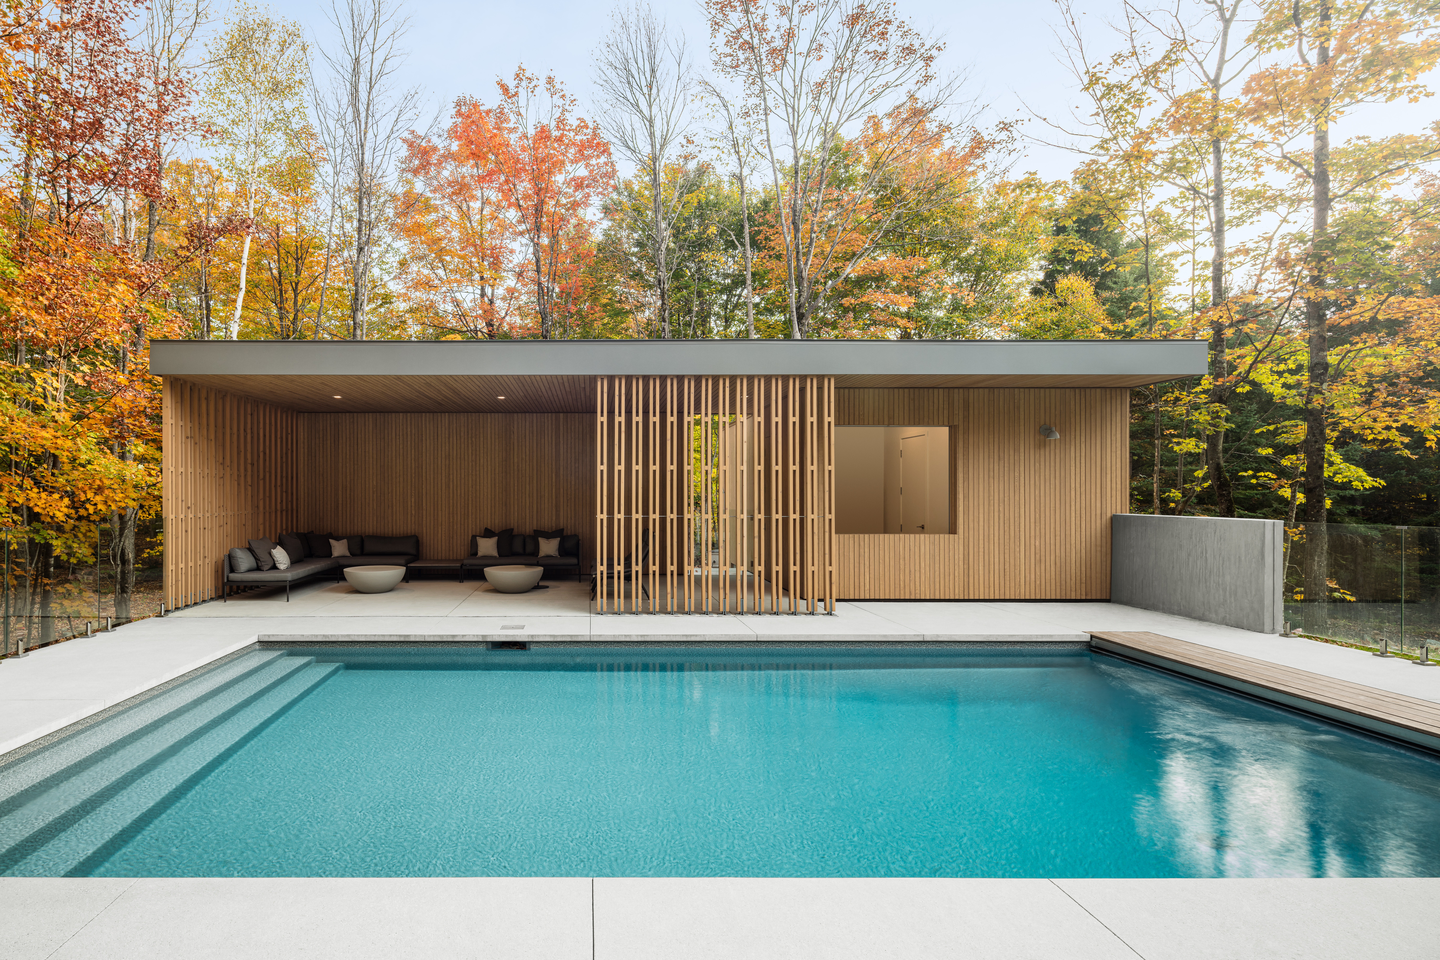 Pin
Pin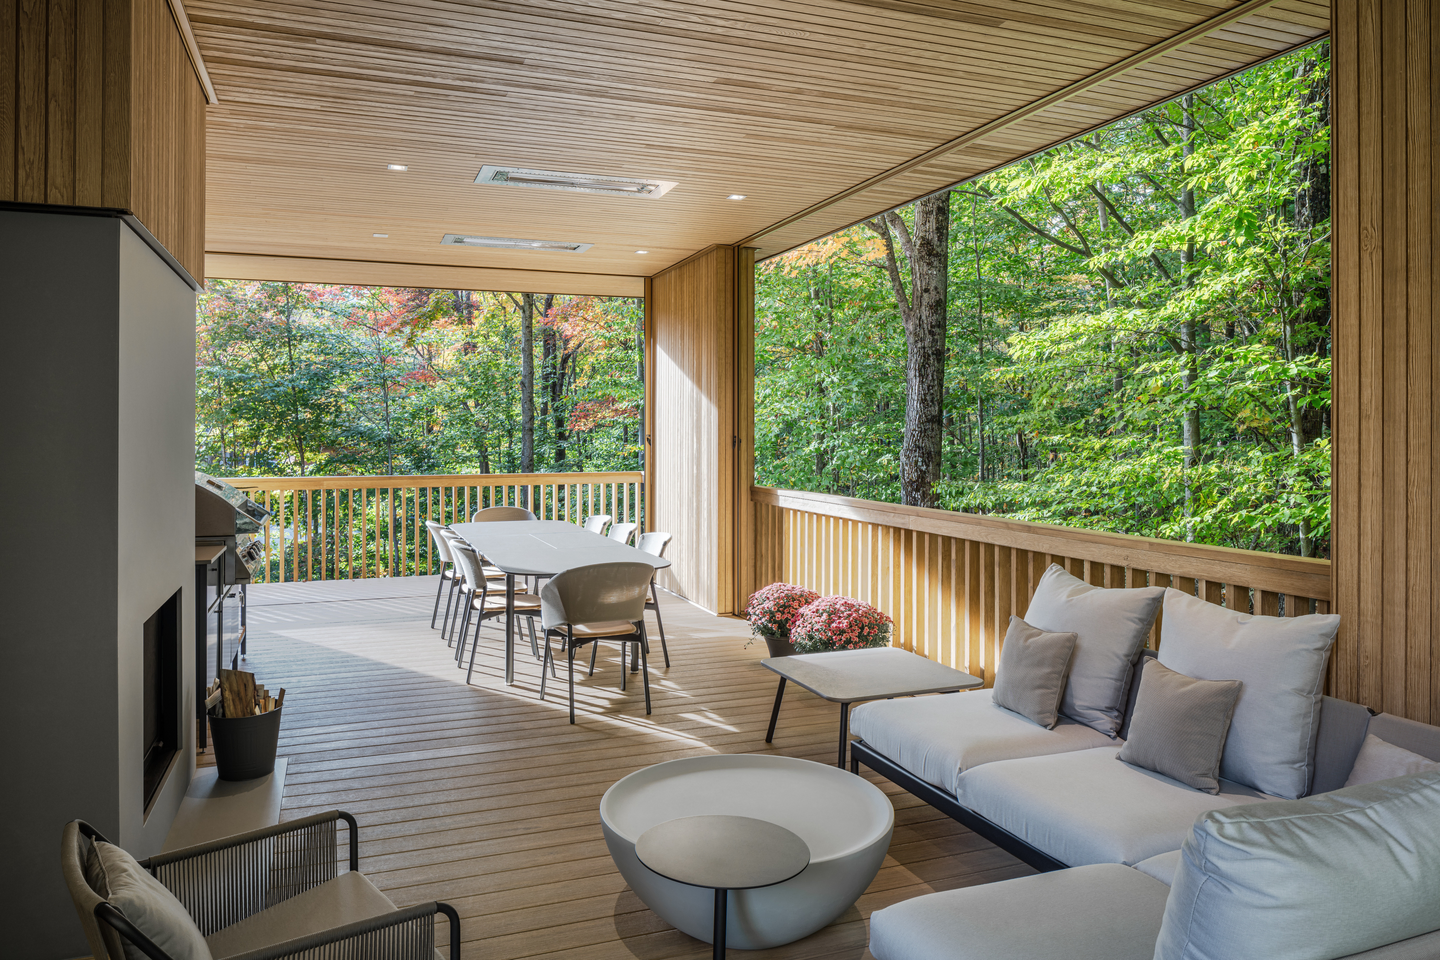 Pin
PinPhoto: Charles Lanteigne
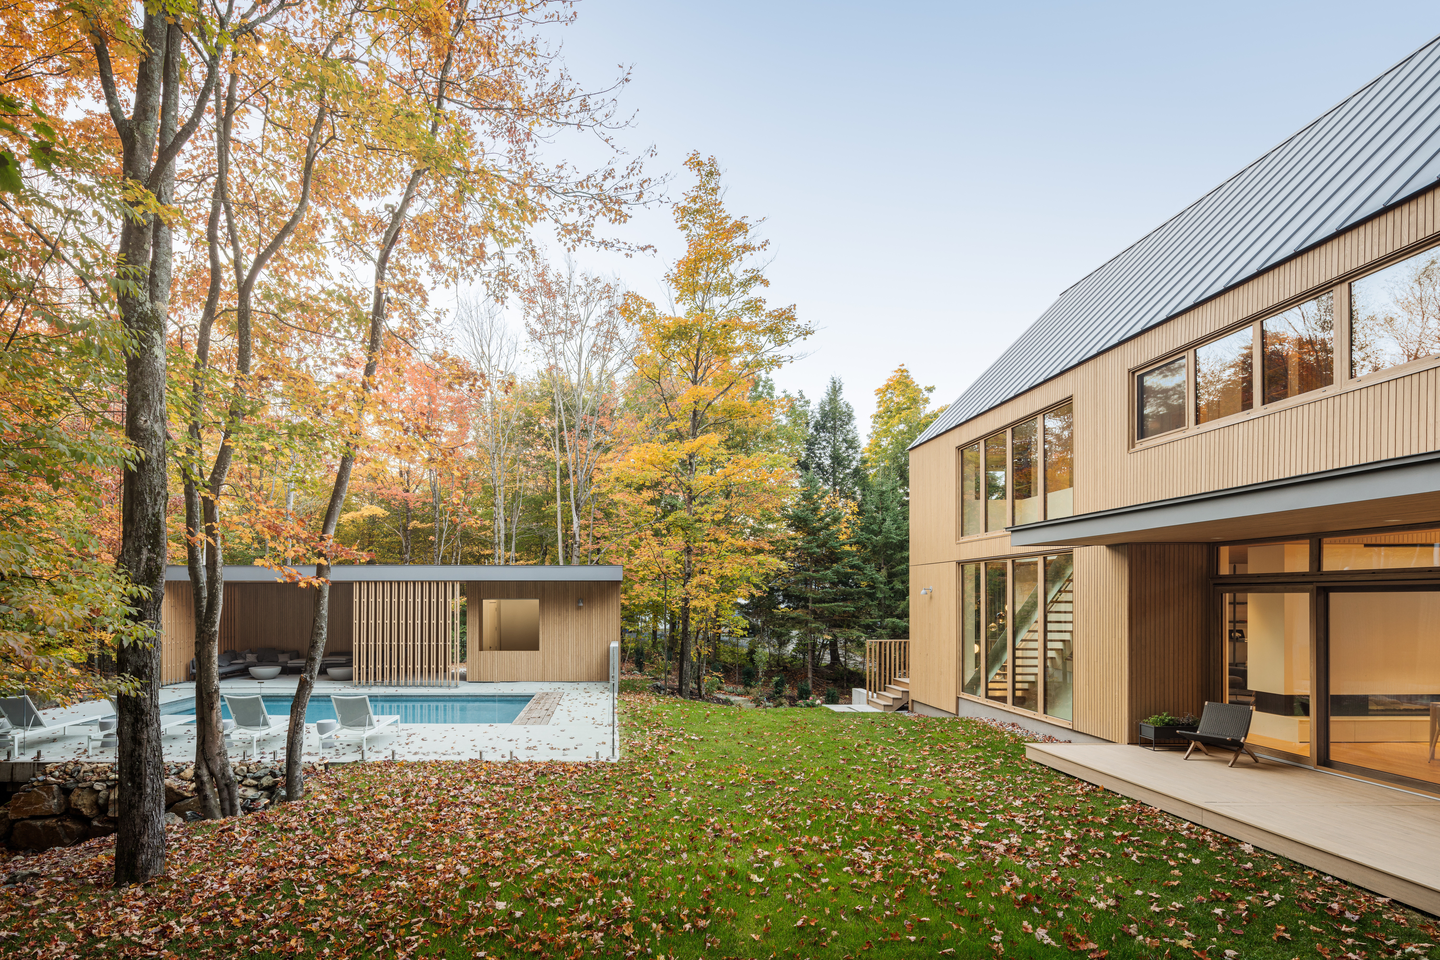
Across the lawn, the garden pavilion pairs a summer lounge with the outdoor pool, its open side screened by loose vertical slats that filter views rather than block them. Back at the house, the covered terrace gathers an outdoor fireplace, a grill, and a long dining table under a wood-lined soffit (the underside of an overhang), giving the main floor a second living room among the trees.
Where the Rigor Pays Off, and Where Daily Life Pushes Back
Light and order, well earned
Lifting dining and kitchen into the full gable, with clerestory glazing along the eave, pulls daylight deep into the plan. Underfloor heating and lighting hidden behind false ceilings leave the window walls free of radiators and fixtures, so the forest reads without interruption.
What the vertical plan asks of residents
Entering at the garden level means groceries climb a full flight to the kitchen, and the open-riser stair may worry parents of toddlers. The wood siding and slatted gallery railings will need regular refinishing to hold their pale tone through Quebec’s freeze-thaw winters.
What This Eastern Townships House Gets Right About Restraint
The Orford House shows that a country home can feel generous without importing anything its site lacks. Reused foundations, mature trees, a slope turned into a promenade, and a familiar roofline do the heavy lifting, while the forest-inspired section gives a gathering family both openness and retreat. It suits households that host often yet value privacy. Its real achievement is making the forest, rather than the architecture, the main event.
FAQs
Who designed the Orford House in Quebec?
The Orford House was designed by Thellend Fortin Architectes, led by Lisa-Marie Fortin and Louis Thellend, who also handled the interior design. Ingrid Savage Design supplied furniture and decoration, Cuisine Steam produced the kitchen, and Martine Brisson of MYTO designed the landscape.
Where is the Orford House located?
The house stands in Orford, in Quebec’s Eastern Townships, right next to Parc National du Mont-Orford. The site is mountainous and wooded with maple and fir, and the new house was built on the foundations of an older building the family had outgrown.
What materials are used in the Orford House?
The exterior combines wood cladding, metal panels that resemble zinc, and concrete slabs, all left raw and matte. Inside, the palette shifts to reflective finishes, including waxed concrete, varnished joinery, polished marble, and glass walls, set against oak floors, ceilings, and window frames.
How is the Orford House laid out?
The house has three levels modeled on the layers of a forest. The garden level holds the double-height entrance hall and partitioned rooms, the first floor contains open living, dining, and kitchen spaces, and the top floor holds bedrooms reached by a mezzanine overlooking the dining room.
Get gorgeous projects via email
