

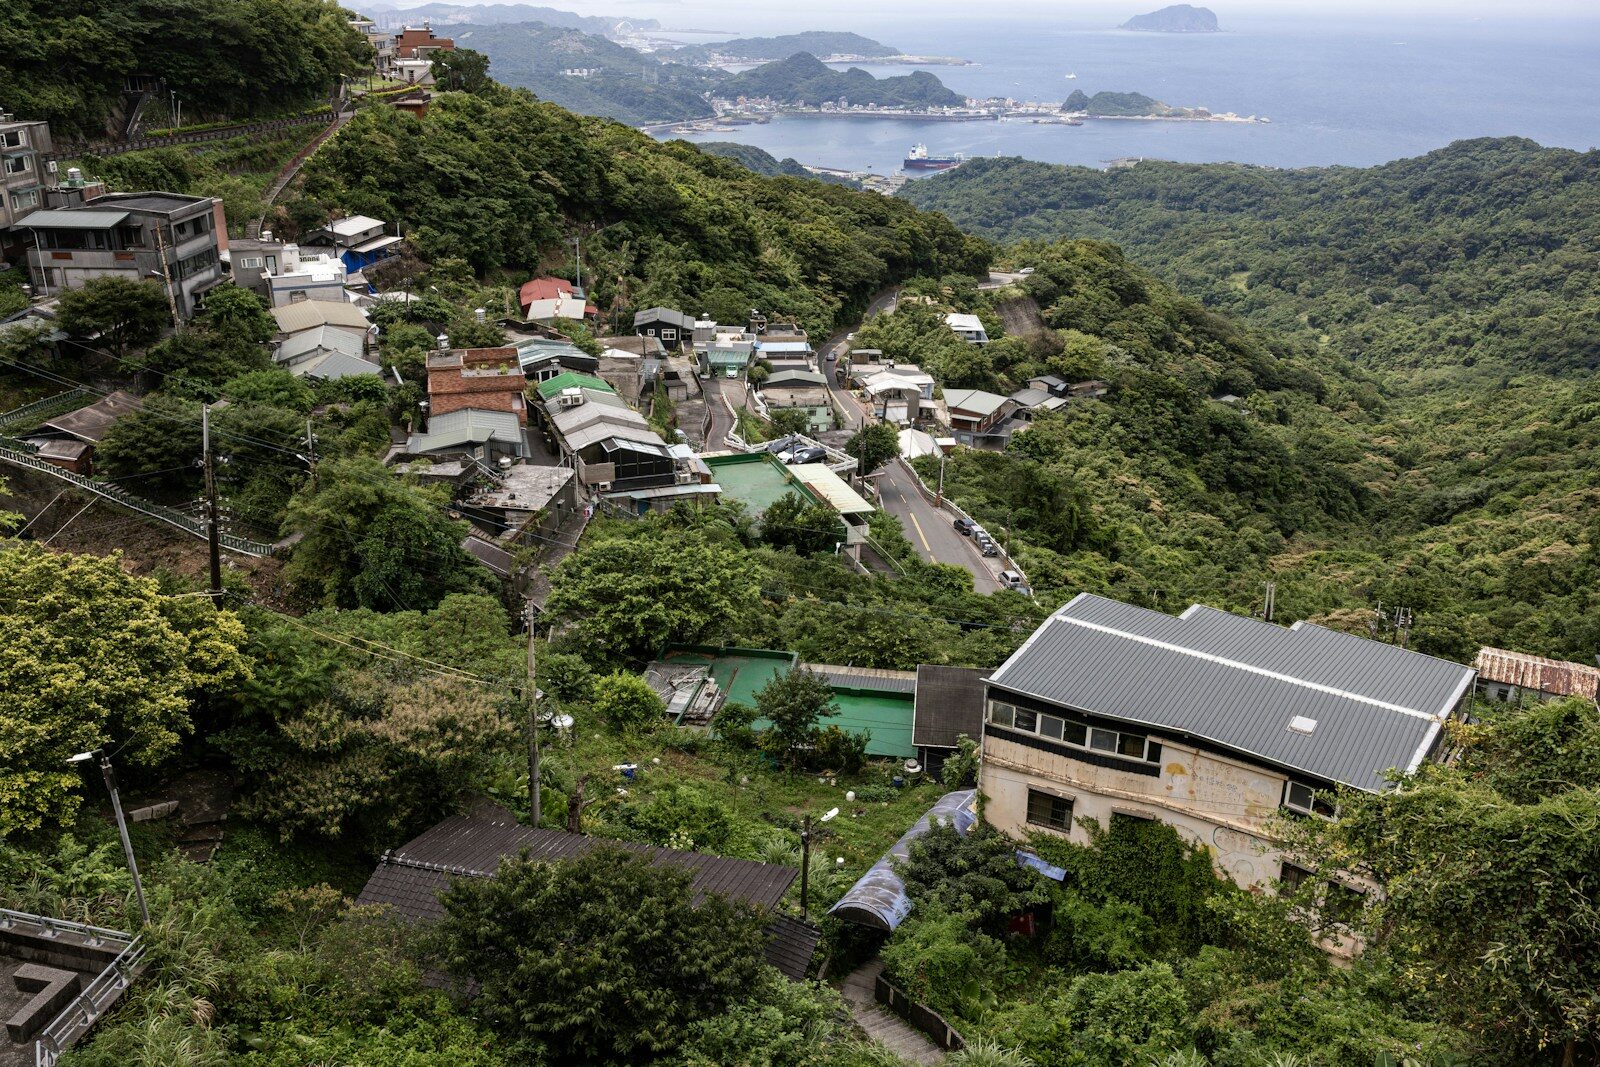
Flat sites are forgiving. Steep sites are not. When a project calls for permanent retaining walls on sloped ground, the design gets most of the attention, but the construction logistics often decide whether the wall goes in on schedule or becomes the schedule problem everyone else works around. Anyone who has tried to mobilize a drill rig onto a 2H:1V slope knows the challenge is rarely the engineering. It is getting people, equipment, and materials to the work safely and repeatedly, day after day.
This article looks at what makes steep terrain different, the access strategies contractors use, and the planning decisions that separate a smooth wall build from a painful one.
Why Slope Changes Everything
On level ground, a wall crew works from a flat working surface with predictable crane positions and straightforward material handling. On a slope, none of that exists by default. Every piece of equipment has to either climb the grade, be lifted into place, or work from a bench that someone has to build first.
The ground itself adds complications. Slopes are often where soil is weakest, since gravity has been pulling at it for years. Shallow creep, seepage, and raveling surficial material are common. Before a wall can be built, the face may need to be stabilized just to give the crew a safe place to stand. That early work, sometimes soil nails with a shotcrete face, sometimes simple grading and benching, is real scope that generic estimates tend to miss.
Weather interacts with slope, too. Rain runs downhill and concentrates. An afternoon storm that would puddle on a flat site can scour a slope, undermine temporary access, or soften the ground under a crane pad. Erosion control is not a permit formality on steep terrain. It is a daily operational concern.
Access Strategies: Getting Equipment to the Face
The first big decision is how equipment reaches the wall alignment. There are three common approaches, and most projects use some combination.
Build temporary benches or haul roads. Cutting a level bench into the slope gives drill rigs, excavators, and concrete trucks a stable platform. It works well when there is room and the excavation is part of the permanent design anyway. The tradeoff is earthwork volume, and the need to keep temporary slopes stable while crews work below them. On some sites, the bench becomes the working surface for the entire wall length, built in sections as the wall progresses.
Use long-reach equipment from the toe. When access to the top or face is impractical, crews can work from the bottom of the slope. Long-reach excavators can drill, install reinforcement, and apply shotcrete from a distance. This approach limits the equipment pool, since not every contractor owns or rents the extended booms needed, but it avoids disturbing the slope above. It is a frequent choice for walls along roadways where the road itself is the only access.
Work from the top with crane support. For walls high on a slope where the crest is accessible, a crane can position smaller drilling equipment and handle materials. This keeps heavy equipment off unstable ground but adds lift planning, and every load swung over a slope edge needs a clear pick path and competent rigging oversight.
The right answer depends on slope height, soil strength, adjacent property constraints, and what equipment is actually available in the region. On remote mountain sites, the nearest long-reach excavator might be three states away, and that fact alone can drive the whole approach.
Material Logistics: The Underrated Problem
Concrete, steel, and formwork all have to arrive at the face somehow. On steep sites, this is where schedules quietly erode.
Ready-mix trucks cannot climb most slopes. Options include pumping concrete long distances from the nearest road, using smaller capacity equipment like telebelts, or switching wall types. A cast-in-place wall that needs continuous concrete delivery looks very different from a soil nail wall with a shotcrete face when the nearest truck access is 300 feet away and downhill. Shotcrete earns its keep in these situations because the material travels through a hose, not a truck.
Reinforcing steel has similar constraints. Soil nails and anchors are delivered in lengths a crew can carry or a crane can place. MSE wall select fill, by contrast, is measured in thousands of cubic yards, and hauling it up a temporary road built on fill is a cost line item that surprises people who have not done it before.
Water is worth mentioning as well. Dust control, shotcrete curing, and grout all need water on site, and getting it to a slope face usually means pumps, long hose runs, or on-site storage.
Sequencing: Top-Down Is Usually the Rule
Most wall construction on slopes proceeds from the top down in lifts. This is not a preference, it is a stability requirement. Excavating the entire face at once and then building the wall from the bottom removes the support the slope was relying on, which is a good way to create the landslide the wall was meant to prevent.
Top-down sequencing means each lift is excavated, the wall element for that lift is installed, and only then does the crew move down. With soil nail walls, that looks like a 4 to 6 foot lift, nail drilling and grouting, drainage placement, and shotcrete application, repeated down the face. With tieback walls, the anchors for one lift are stressed before the next cut is made.
This sequencing has schedule implications that owners and general contractors should understand early. The wall cannot be “crushed out” in a single mobilization the way a flat-site wall sometimes can. Curing times for grout and shotcrete set the rhythm. A 40-foot tall wall on a slope might take weeks of disciplined lift-by-lift work, and compressing that schedule usually means adding working faces, not working faster on one face.
Safety Considerations Unique to Slope Work
Working above and below other people is the defining hazard. Crews on the face are exposed to material rolling down from above, and anyone below the crest of an active slope is in the fall line. Standard controls include catch fences, benches that act as debris shelves, and strict limits on who works below active drilling or excavation.
Fall protection deserves specific attention. A slope face is not a flat roof with a leading edge, it is irregular ground, and anchoring fall protection systems on it takes planning. Access and egress also matter more than on flat work. If a worker needs to get off the face quickly, ladders and ramps have to be positioned and maintained as deliberately as any other safety system.
Choosing the Wall Type With Logistics in Mind
Design decisions and construction logistics are not separate conversations. The wall type that looks best on paper can be the wrong choice if the site cannot support its construction method.
Soil nail walls and shotcrete faces suit steep, irregular terrain because the equipment is relatively small and the material travels by hose. Tieback walls handle tall cuts where right-of-way or property lines prevent a wide reinforced zone. MSE walls are economical where there is room for reinforcement and a source of select fill, and where haul access can actually deliver that fill. Cast-in-place and drilled shaft walls bring formwork and concrete logistics that flat sites absorb easily and steep sites do not.
The most successful projects treat constructability as a design input, not a post-design review item. A wall designer who has stood on the slope, looked at the access, and talked to the people who will build it will make different choices than one working from a survey file alone.
Final Thoughts
Permanent retaining walls on steep terrain succeed or fail on logistics as much as on structural design. Access planning, material handling, top-down sequencing, and slope-specific safety controls deserve the same rigor as the wall’s internal stability calculations. Teams that walk the site early, think through how every cubic yard and every equipment move will actually happen, and pick wall systems that match the terrain tend to deliver these projects without drama. Teams that treat the slope as an afterthought usually find out, mid-schedule, why they should not have.
Get gorgeous projects via email
