

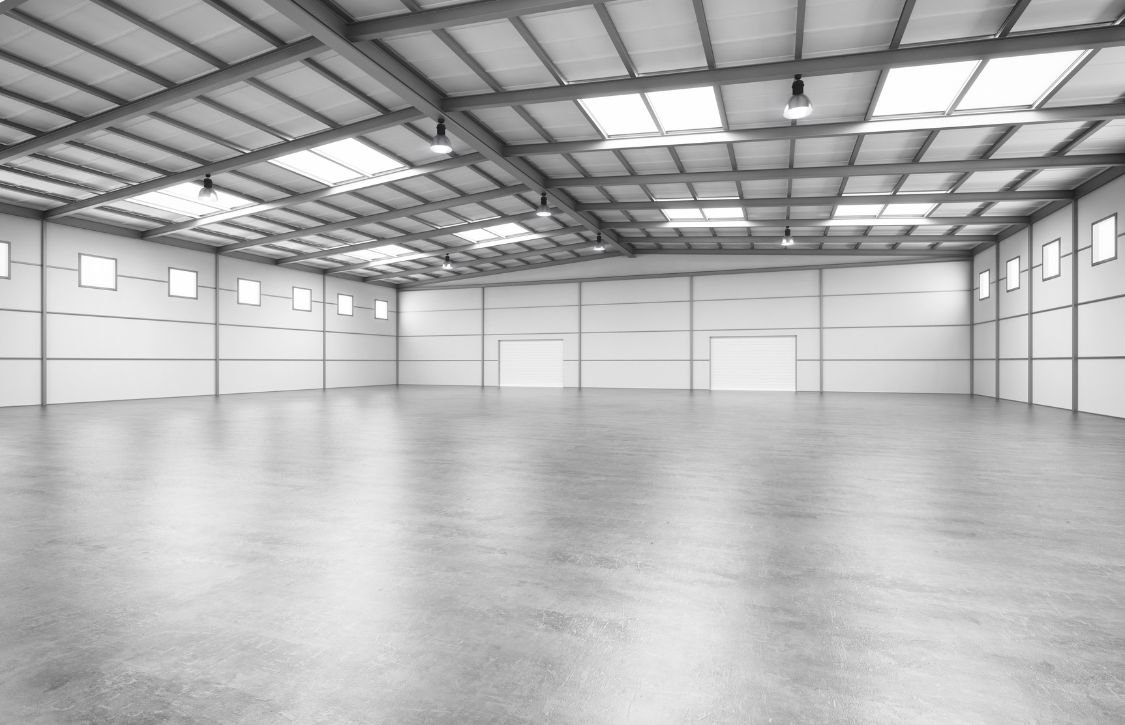
Large open buildings behave very differently from small, sealed residential rooms in practice. Building heat-loss calculations for these spaces need extra factors that most formulas skip. You risk an oversized or undersized system without accounting for those extra factors.
Ceiling height and air volume change the math far more than most engineers expect. Door frequency and infiltration also shift heat loss numbers significantly in large buildings. The sections below break down what an accurate calculation actually requires for these spaces.
Why Large Open Buildings Complicate Heat Loss Math
Small rooms lose heat mostly through walls, windows, and a single exterior door. Large open buildings add a third major factor: sheer air volume itself matters. More air volume means more heat lost every time doors open or close.
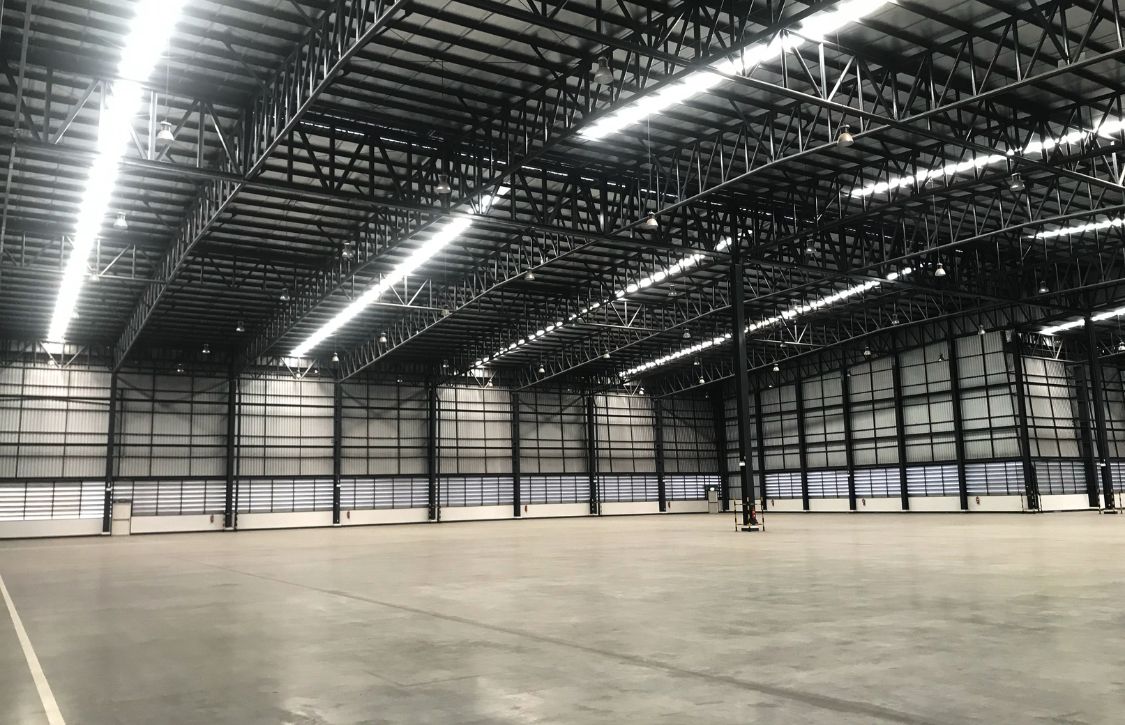
Meanwhile, high ceilings also stratify heat, leaving warm air trapped far overhead uselessly. Workers on the floor never benefit from that wasted heat sitting near the roof. Loading docks and large doors create constant infiltration that small buildings rarely experience. Forklifts and trucks moving through open doors pull in significant volumes of cold air. Standard residential heat loss formulas rarely account for this kind of activity pattern.
 Pin
PinEngineers must adjust standard formulas to reflect these unique conditions accurately from the start. Skipping this adjustment leads to a heating system that never quite keeps up. Therefore, large buildings demand more detailed building heat-loss calculations than smaller spaces need.
How Building Heat Loss Calculations Actually Work
Building heat loss calculations combine two major components into a single total figure. Fabric losses account for heat escaping through walls, roofs, windows, and exterior doors. Infiltration losses account for heat lost through air leaks and open door traffic.
A building heat-loss calculation adds together fabric losses and air infiltration losses. Fabric loss multiplies surface area by U-value and the design temperature difference for each component. Infiltration loss multiplies building volume by air changes per hour and temperature difference.
Engineers estimate air changes per hour based on building tightness and typical usage. Warehouses with frequent dock door use often see higher air change rates than tighter buildings. Getting that estimate wrong throws off the entire heat-loss calculation for the whole building.
Meanwhile, adding both totals together produces the full building heating requirement in BTUs. Engineers then use that figure to size the heating equipment for the space.
Accurate numbers here, a topic covered in this warehouse heating strategies guide, prevent wasted fuel and discomfort. Oversized systems waste money upfront and cycle inefficiently throughout the heating season every year. As a result, accurate calculations protect both comfort and your long-term operating budget.
Common Mistakes in Large-Volume Heat-Loss Estimates
Several common mistakes throw off building heat-loss calculations for large open buildings. Using residential air change rates, instead of guidance from this spot heating economics analysis, ranks among the most frequent errors. Warehouses need much higher air change assumptions due to frequent door activity levels.
Ignoring ceiling height and stratification also skews the calculation significantly for tall buildings. Heat rises and pools near the roof in buildings with high ceiling clearance. Engineers must adjust for this effect when sizing heating equipment for tall spaces.
Meanwhile, some engineers skip infiltration losses from large dock doors entirely by mistake. Skipping that step alone can leave a system significantly undersized for real conditions.
When refining building heat-loss calculations for large spaces, review these items:
- Actual air changes per hour for the building
- Ceiling height and heat stratification effects
- Dock door frequency and typical open time
- Insulation quality across walls, roof, and floor
 Pin
PinWorking with an experienced engineer helps you avoid these common calculation mistakes entirely. A proper review catches errors before they affect your final heating choice badly. Therefore, a careful review process pays for itself well before installation even begins.
Applying Accurate Building Heat-Loss Calculations to Radiant Design
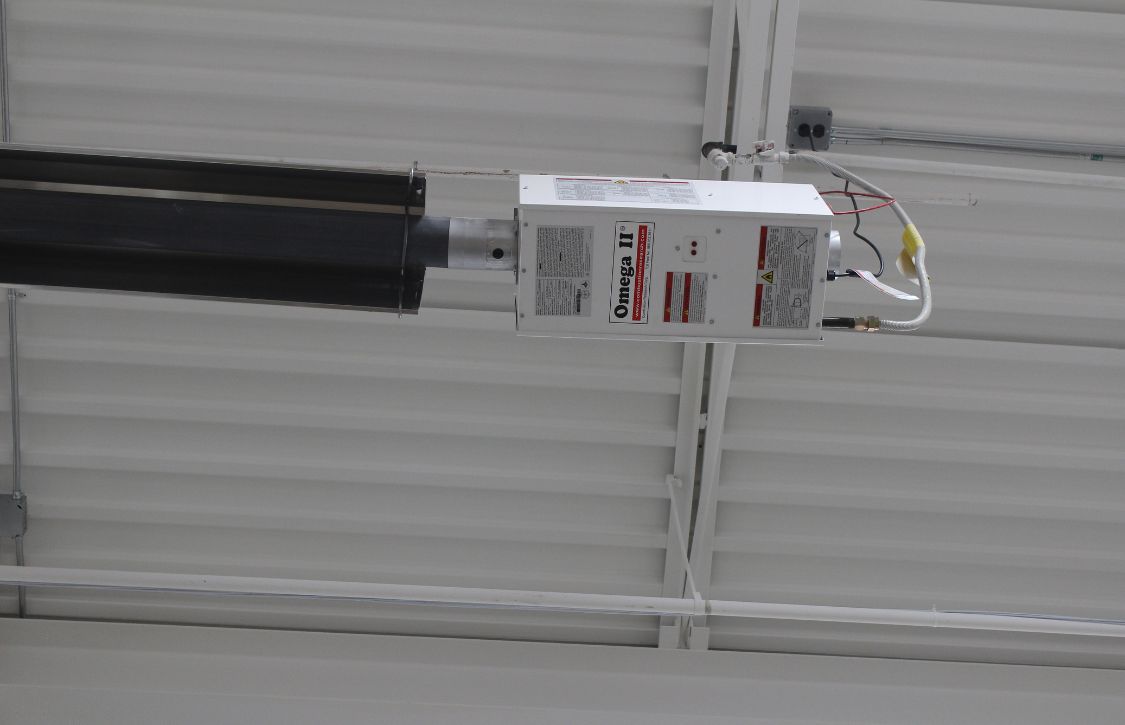
Accurate building heat-loss calculations translate directly into a proper radiant heater layout. Engineers use the total BTU figure to determine tube length and burner count. Mounting height and spacing then get adjusted to match the building’s real geometry.
Radiant systems respond differently to building volume than forced-air heating equipment does in most facilities. Radiant heat targets people and surfaces directly, reducing the impact of air volume. The table below compares heat loss impact across two common heating technology types.
| Factor | Forced-Air Heating | Radiant Tube Heating |
| Sensitivity to air volume | High, heats entire air mass | Low, targets surfaces directly |
| Sensitivity to stratification | High, warm air rises away | Low, unaffected by ceiling height |
| Typical sizing accuracy | Requires precise ACH data | More forgiving of estimate variance |
Meanwhile, radiant systems still benefit from an accurate heat-loss calculation before installation begins. Correct sizing avoids both wasted fuel and inadequate heat during the coldest months.
CRC engineers combine accurate heat loss data with real building layout information for every project. Combining both, supported by this radiant heat efficiency data, produces a layout matched to your facility. Therefore, good math upfront leads to a better heating system overall for you.
Building heat-loss calculations get complicated fast in large, open industrial buildings of any size. Getting the math right protects both comfort and your long-term energy budget every season. CRC engineers can help you build an accurate calculation for your specific building.
Our team can review your building data and recommend the right radiant heating layout. Contact our engineers today to review your building’s heat-loss calculation before you buy anything.
Get gorgeous projects via email
