

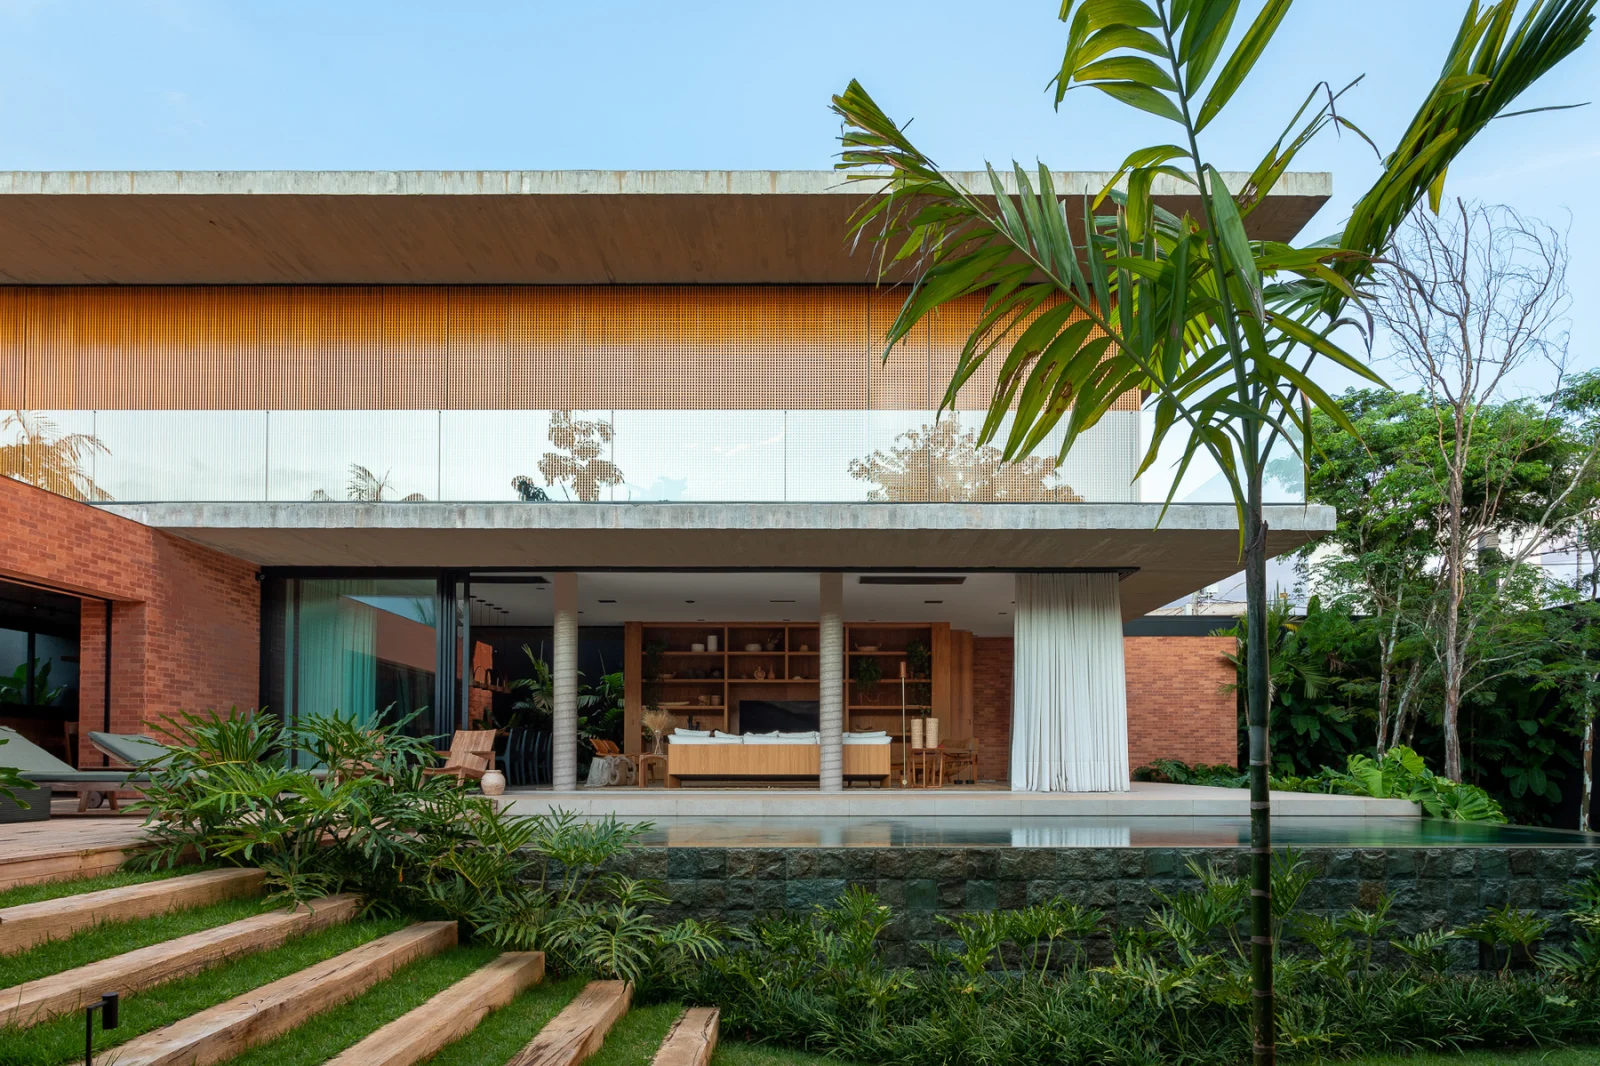
A summer house usually means leaving the city behind. Summer House (Casa Veraneio), completed in 2021 by Lucas Gonçalves Architecture in Franca, São Paulo, does the opposite: it is a refuge built on an urban lot around a family’s everyday life. What makes this Brazilian summer house worth studying is how little it relies on distance. Separate volumes, a pool set into the slope, and a garden that every room faces do the work a remote site normally would.
| Project Name | Summer House (Casa Veraneio) |
| Architect / Designer | Lucas Gonçalves Architecture |
| Location | Franca, São Paulo, Brazil |
| Floor Area | 432 m² gross built area (approx. 4,650 sq ft) |
| Year Completed | 2021 |
| Client Type | Private family residence |
How This Brazilian Summer House Turns a City Lot Toward Its Garden
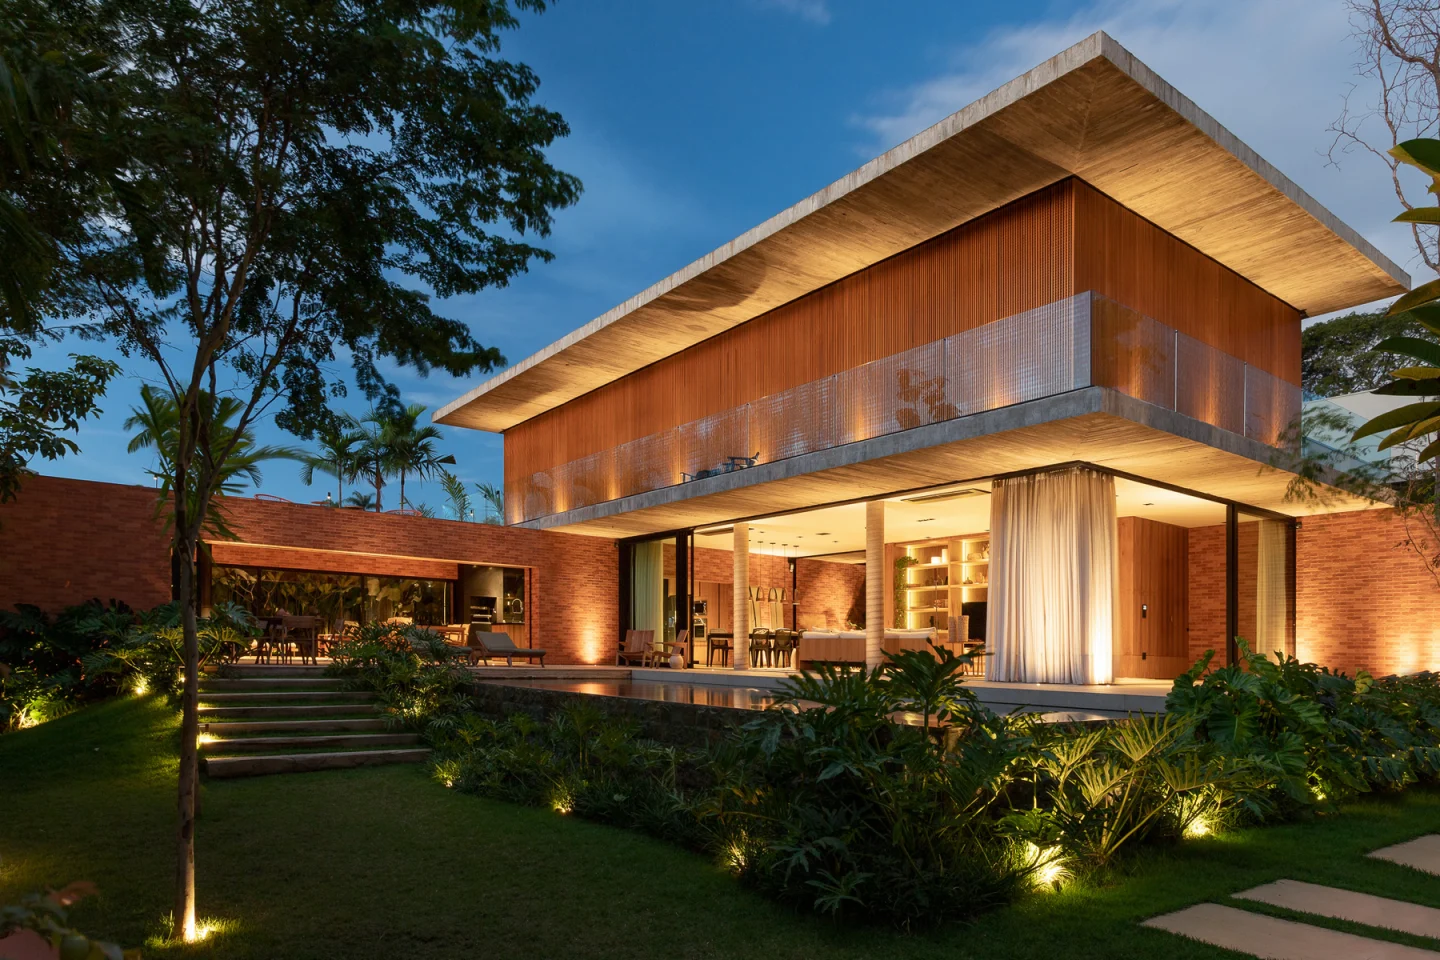
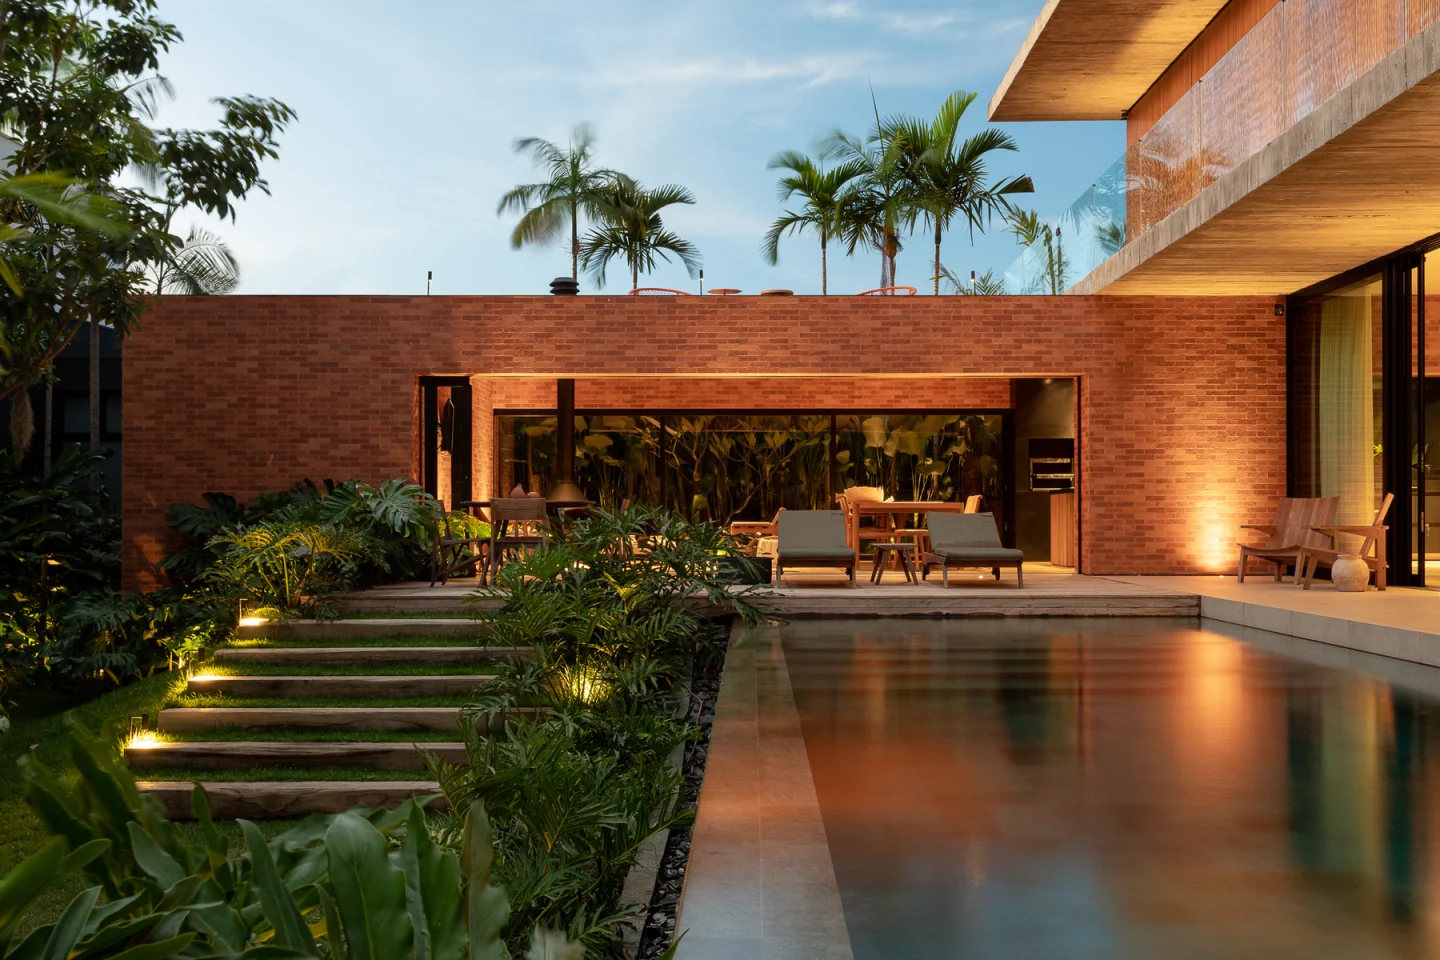
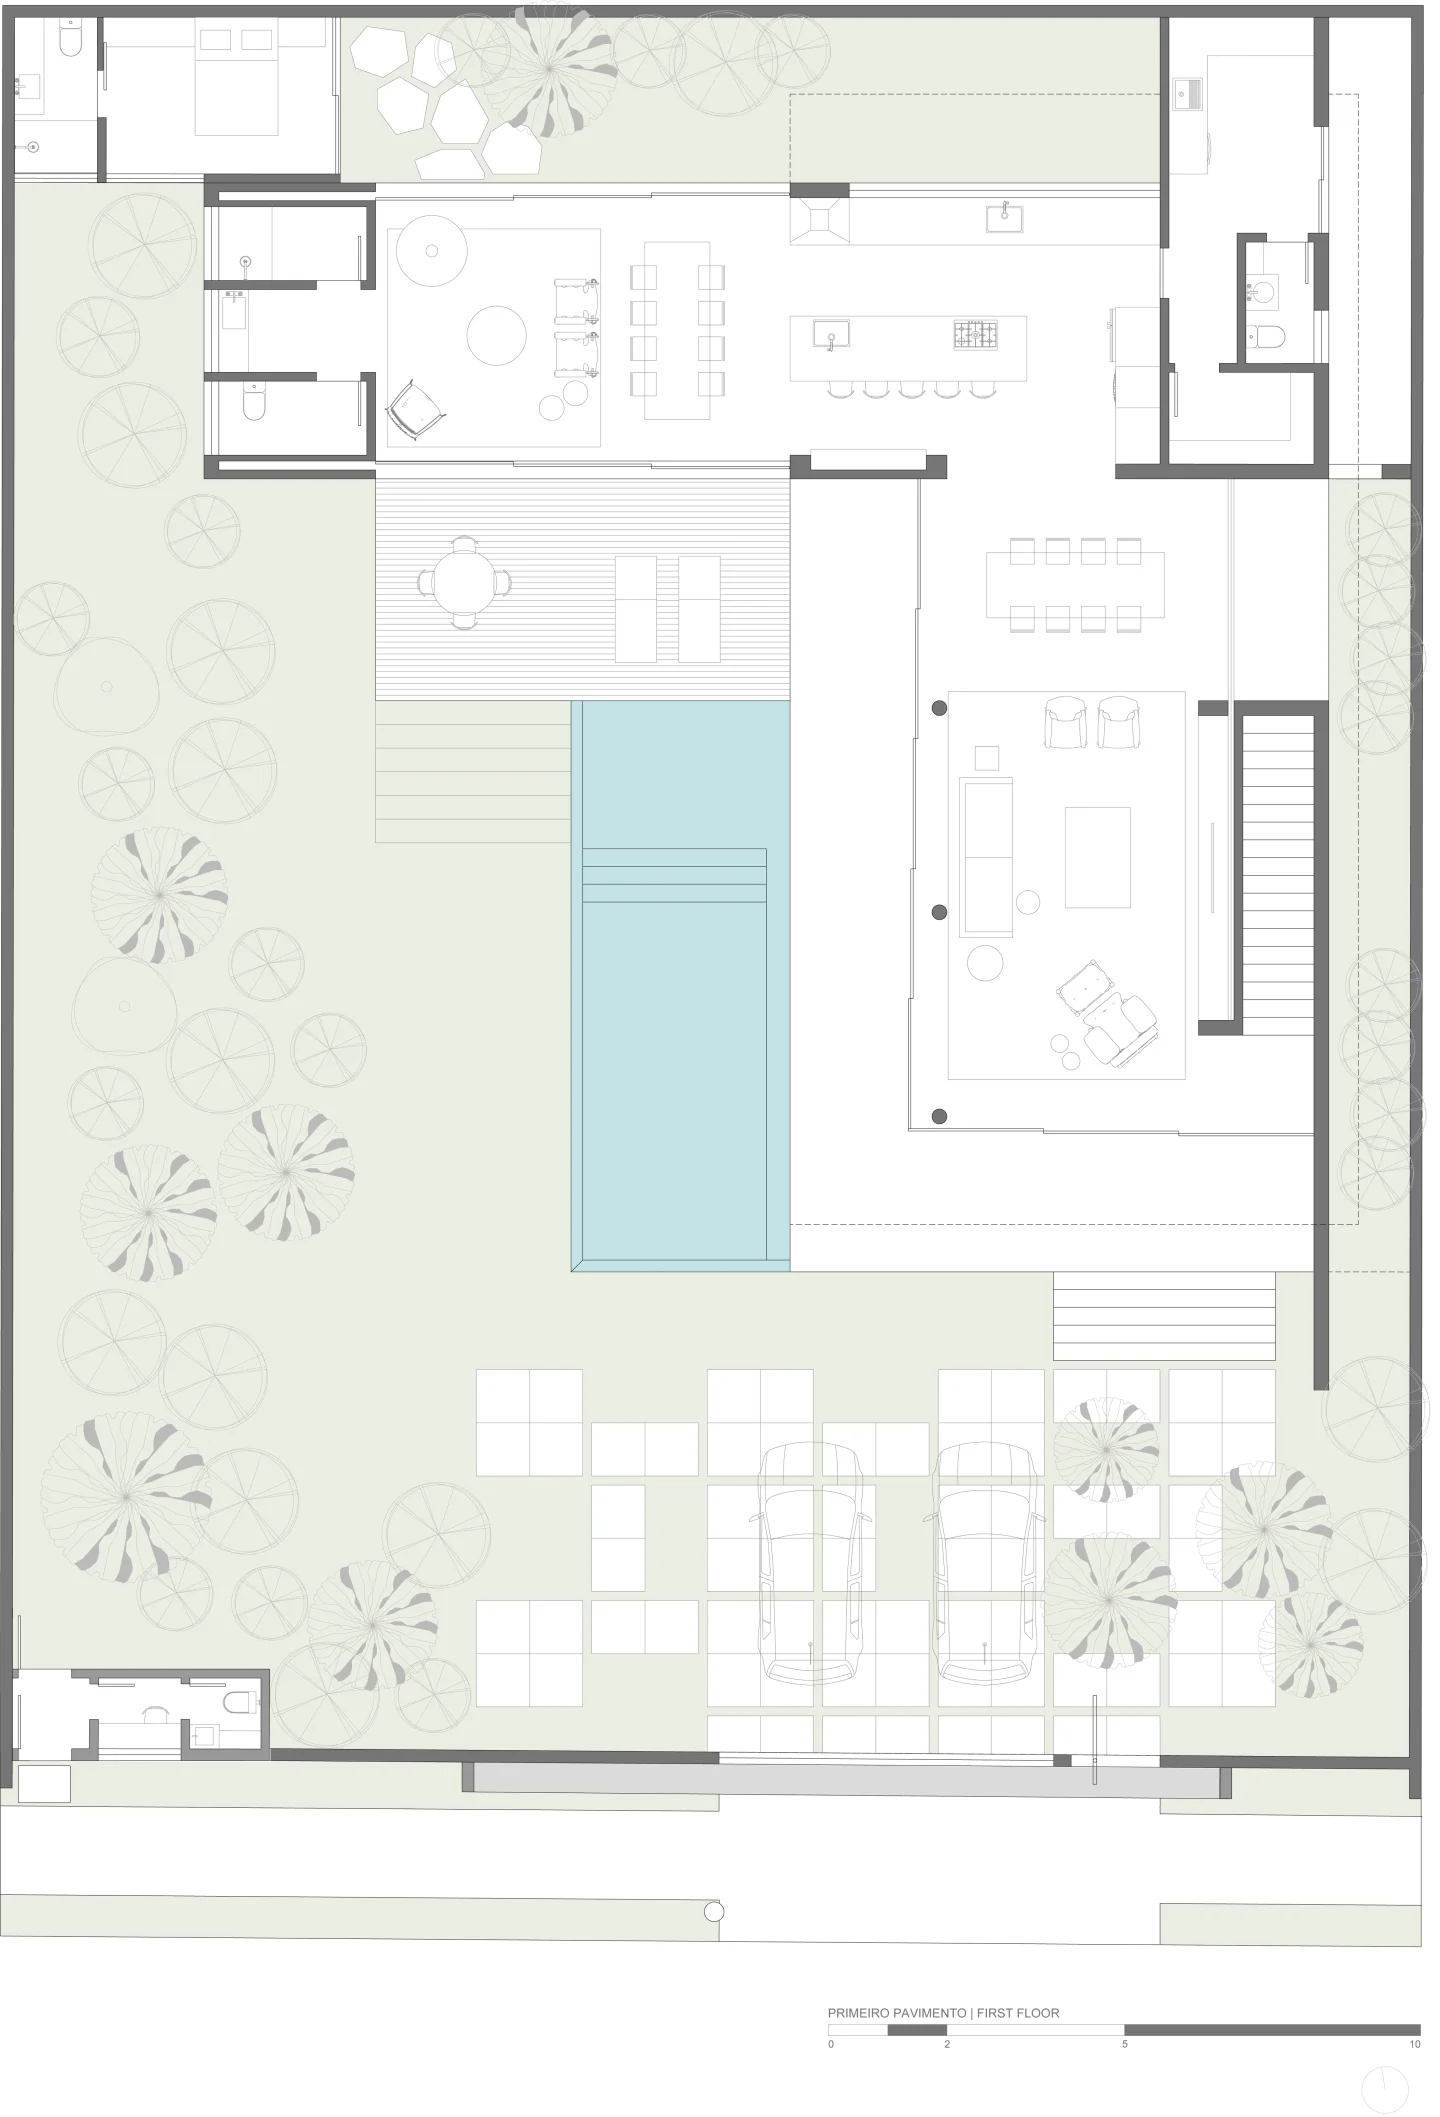
The parti (the core organizing idea of a plan) splits the program into distinct volumes. A two-story main house holds living and dining below and screened rooms above, while a single-story brick pavilion contains the gourmet space (a Brazilian entertaining kitchen with grill and dining area). The volumes frame the pool, and the composition sits into the site’s slope so the pool’s natural-stone edge drops away as an infinity edge.
Material hierarchy follows the massing. Deep, board-marked concrete eaves shade the main house’s full-height glass, exposed brick grounds the lower walls, and wooden brises (sun-screening facade panels) wrap the upper floor for privacy and thermal comfort. Freijó joinery carries the palette indoors, and the pavilion’s roof doubles as an outdoor lounge and sunset lookout.
Design Decision: The upper floor's wooden brises are not a fixed screen. The panels hinge open like shutters, letting each room behind them switch between a shaded, private enclosure and a full view of the garden, so occupants rather than the facade decide how exposed the house feels.
 Pin
Pin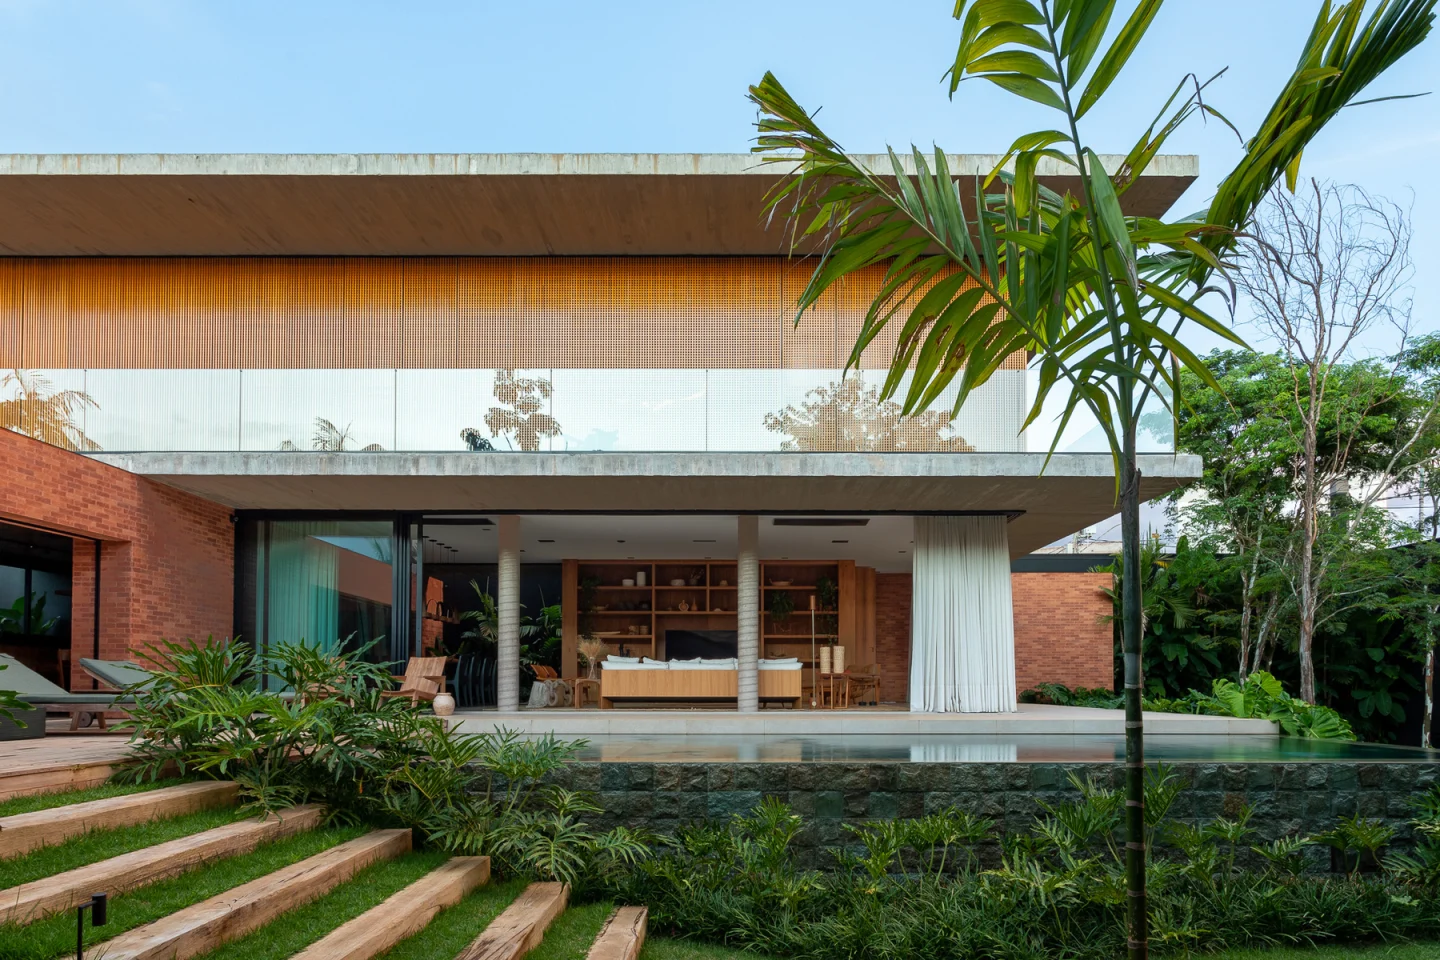 Pin
Pin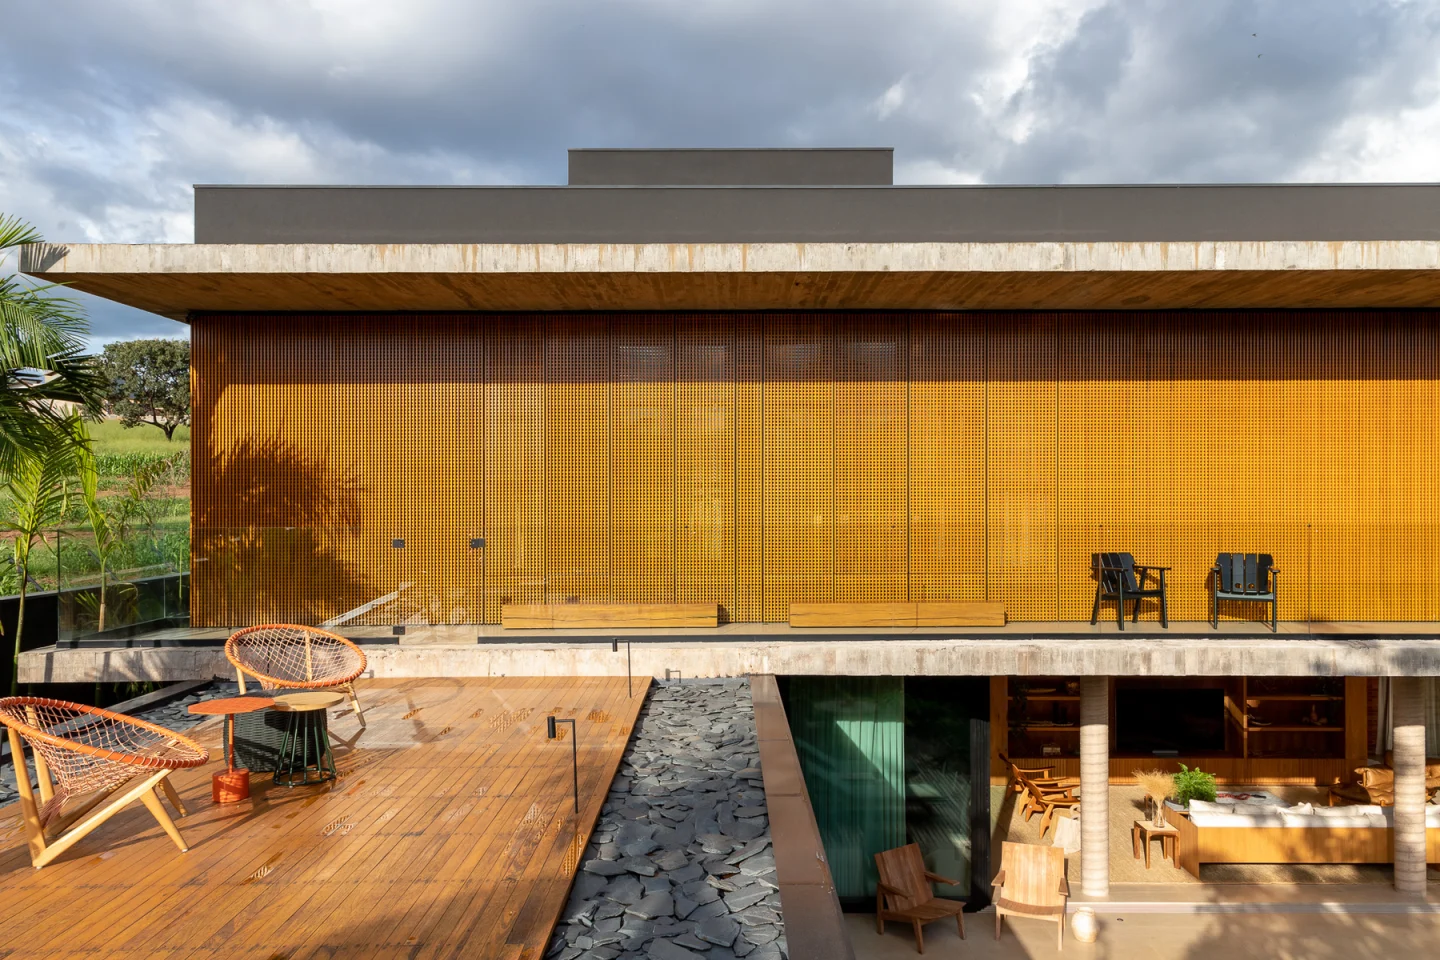 Pin
Pin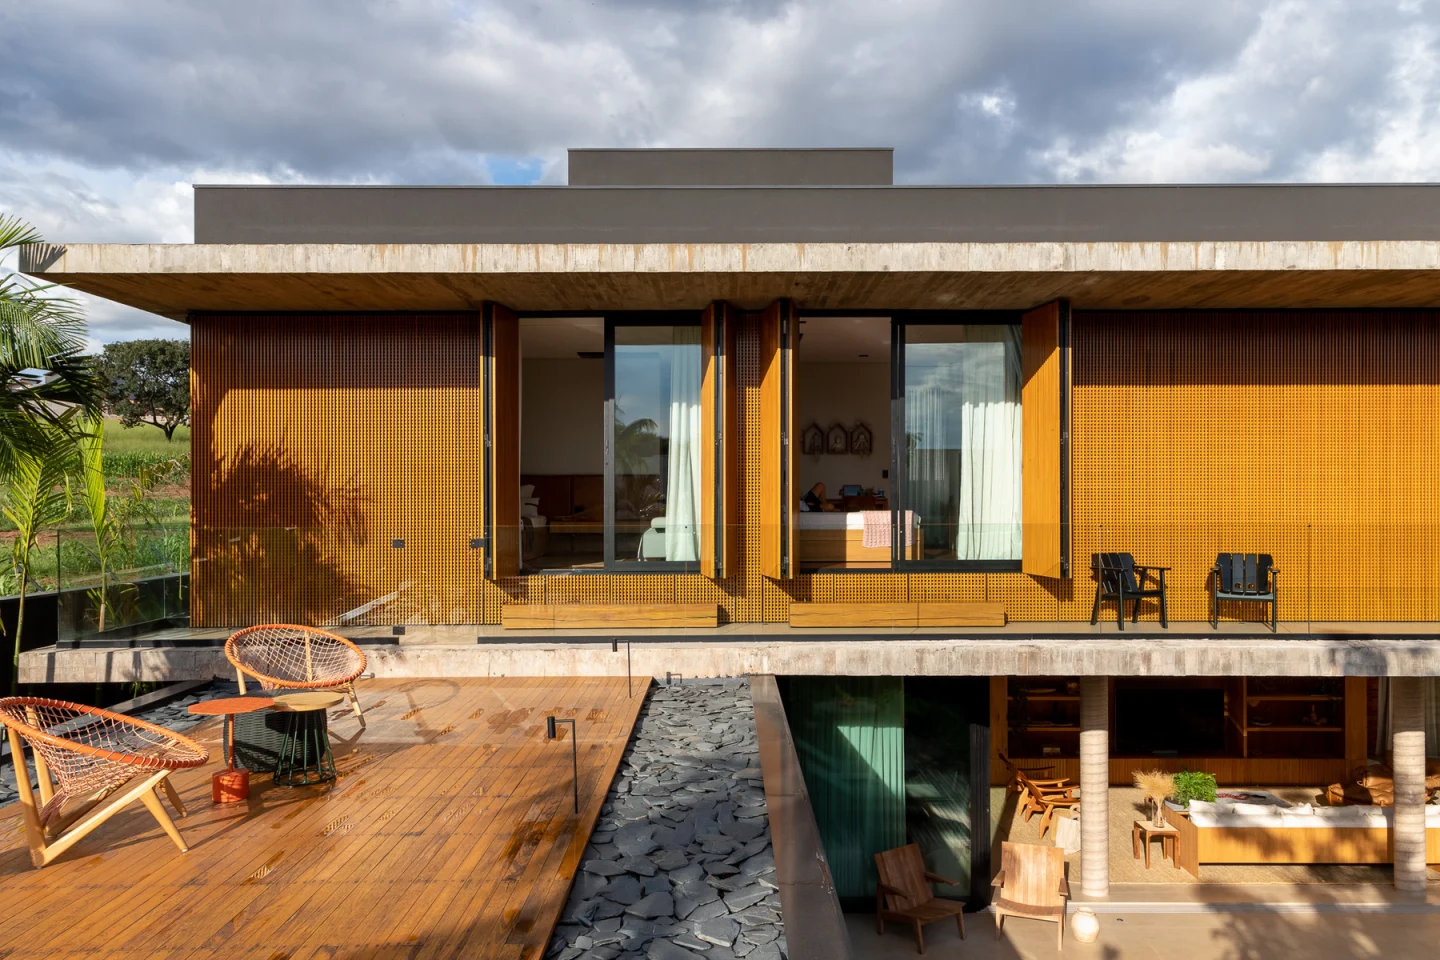 Pin
PinPhoto: Keniche Santos
Room by Room: How Freijó, Brick, and Planted Courts Shape the Interiors
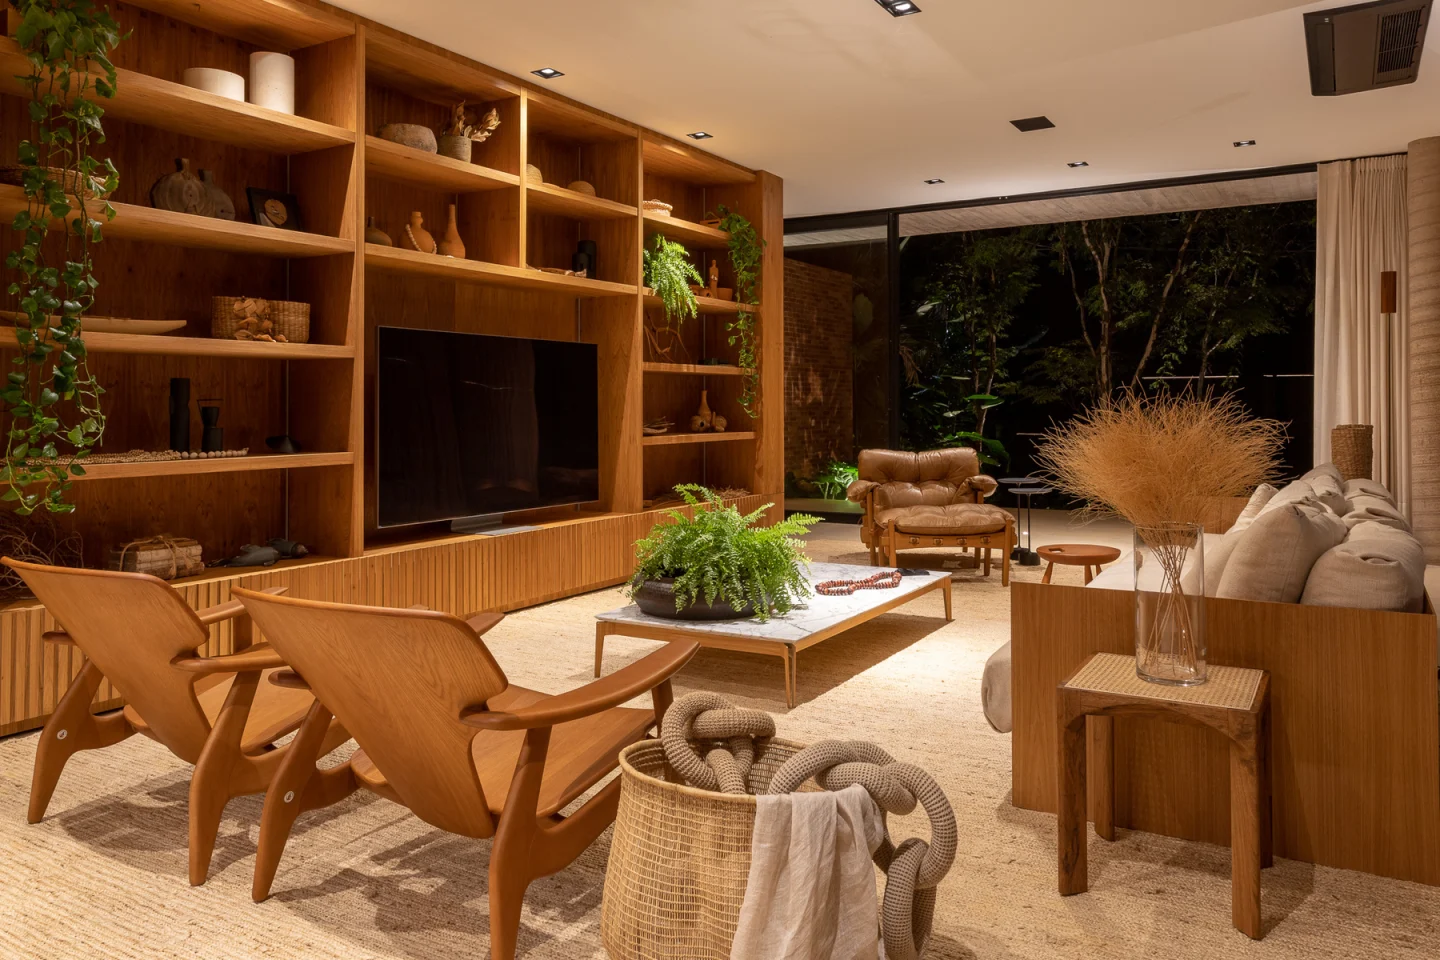
A Living Room Anchored by a Wall of Freijó
 Pin
PinPhoto: Keniche Santos
A floor-to-ceiling freijó shelving wall does triple duty as media unit, display case, and spatial anchor, leaving the opposite side of the room free to open onto the garden. The furniture, curated with the clients around Brazilian designers, stays low and wooden, with a stone-topped coffee table and a natural-fiber rug, so nothing competes with the planting beyond the glass.
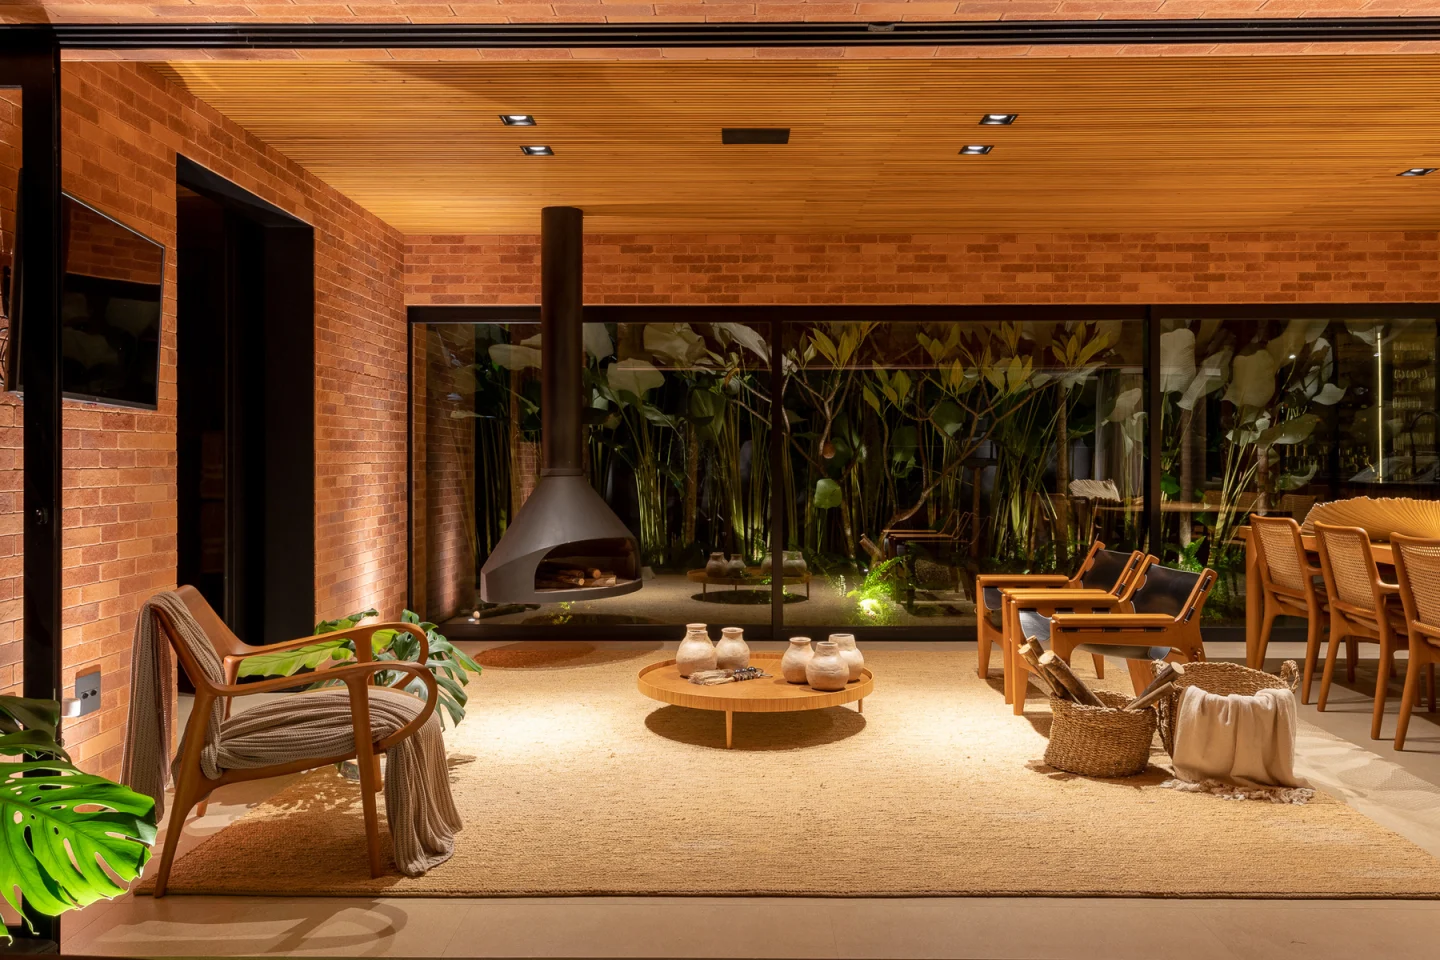
A Fireplace Lounge Held Between Brick and Planting
 Pin
Pin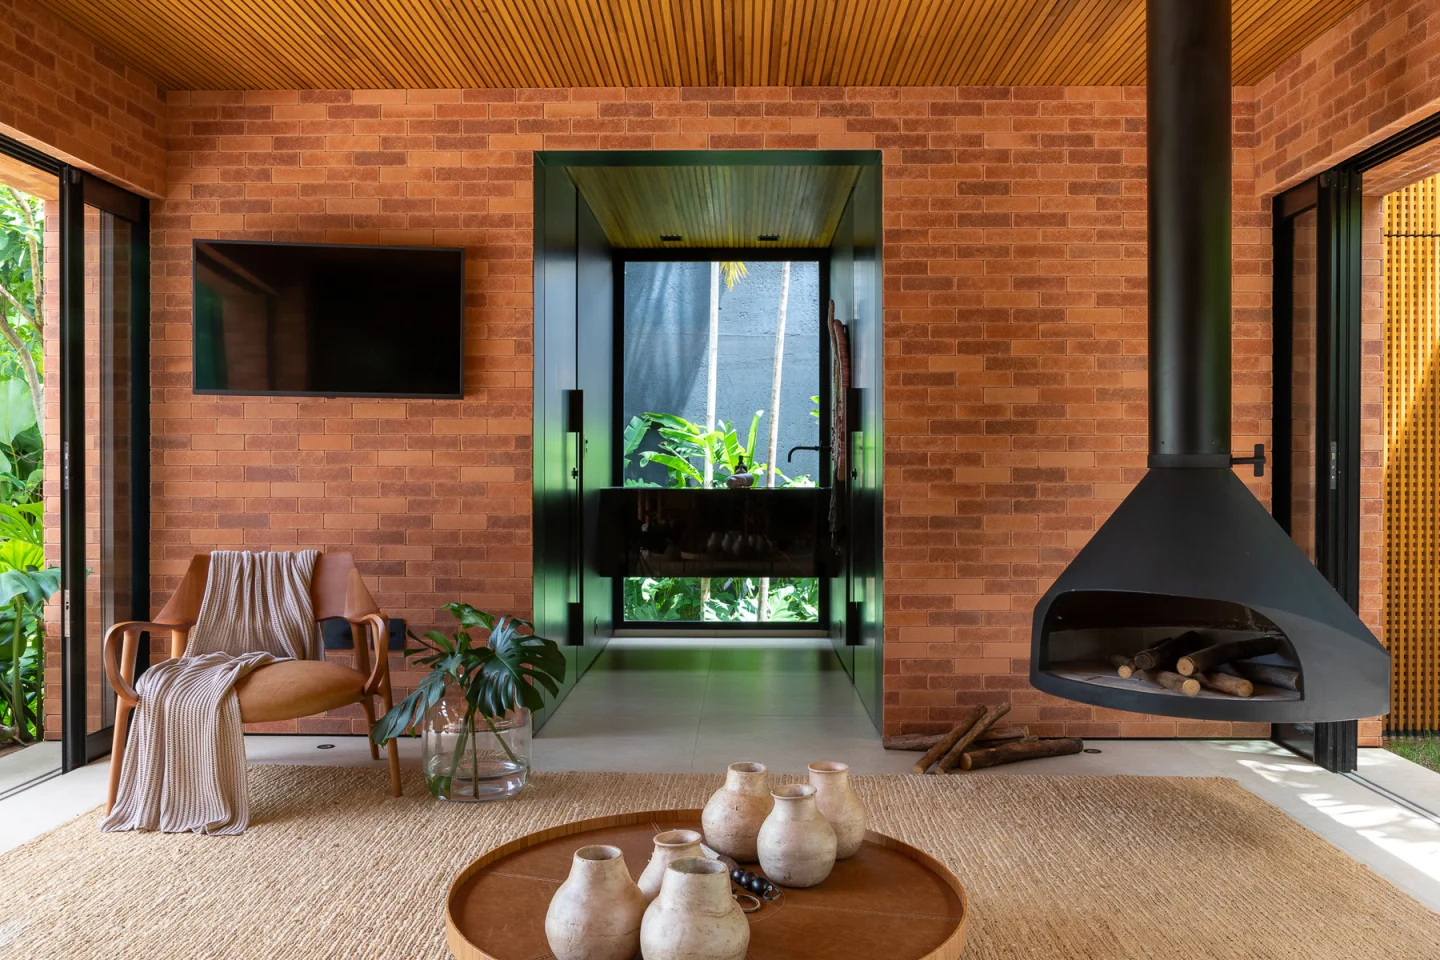 Pin
PinPhoto: Keniche Santos
Inside the gourmet pavilion, a suspended black fireplace hangs from the slatted wood ceiling, freeing the floor and letting the lounge open fully to the pool deck. Opposite, a full-width glass wall frames a dense planted court, so even the pavilion’s back edge reads as garden. Brick, a natural-fiber rug, and clay vessels keep the palette warm and tactile.
A Dining Room That Frames the Kitchen Through Brick
 Pin
Pin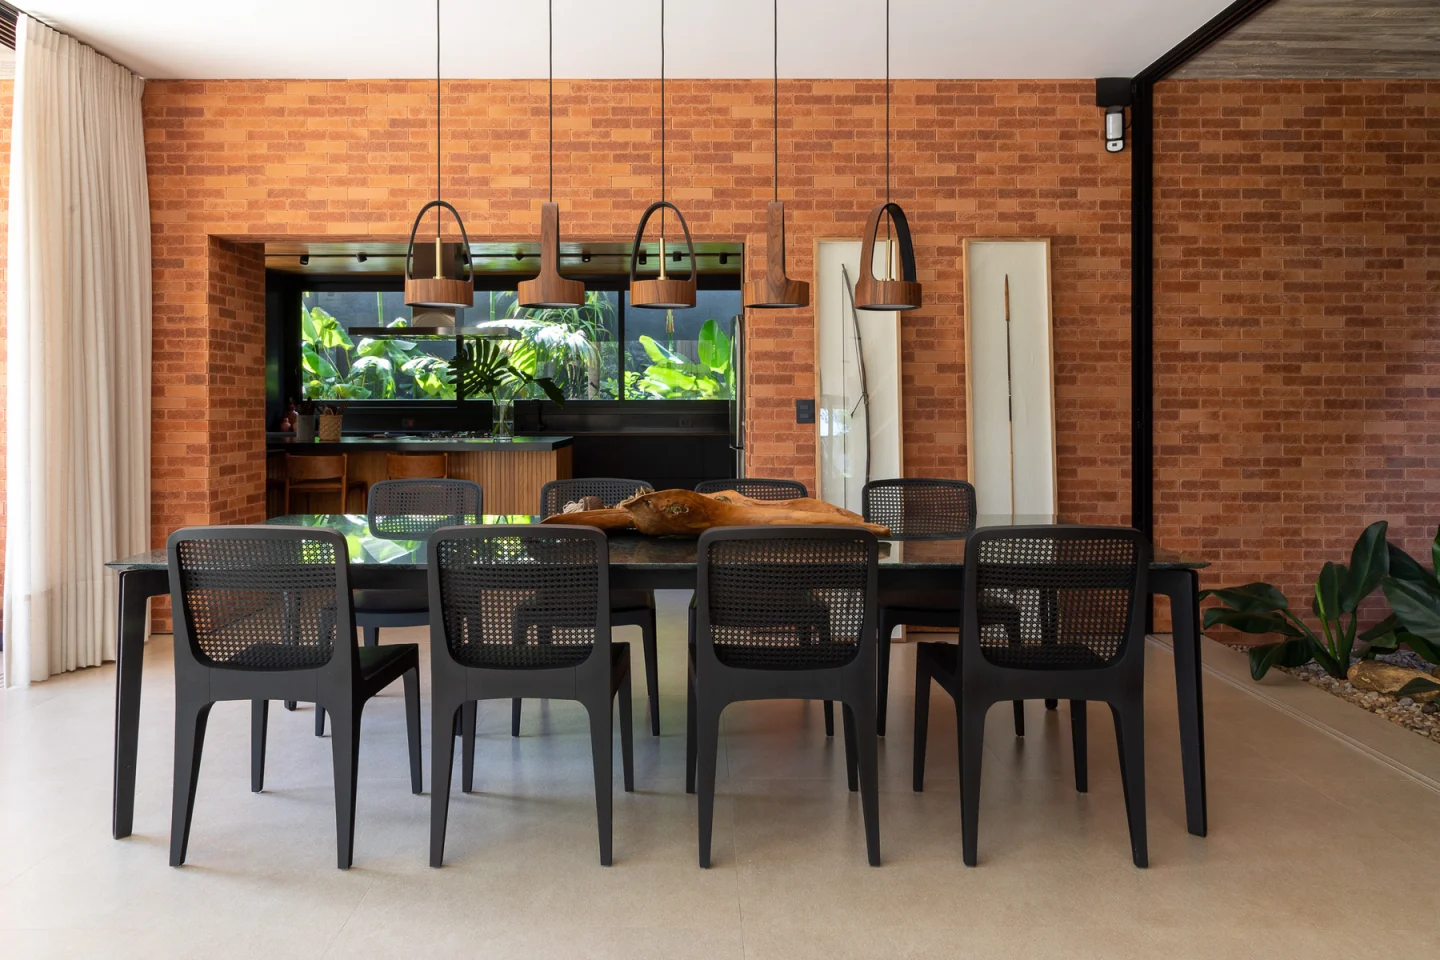 Pin
PinPhoto: Keniche Santos
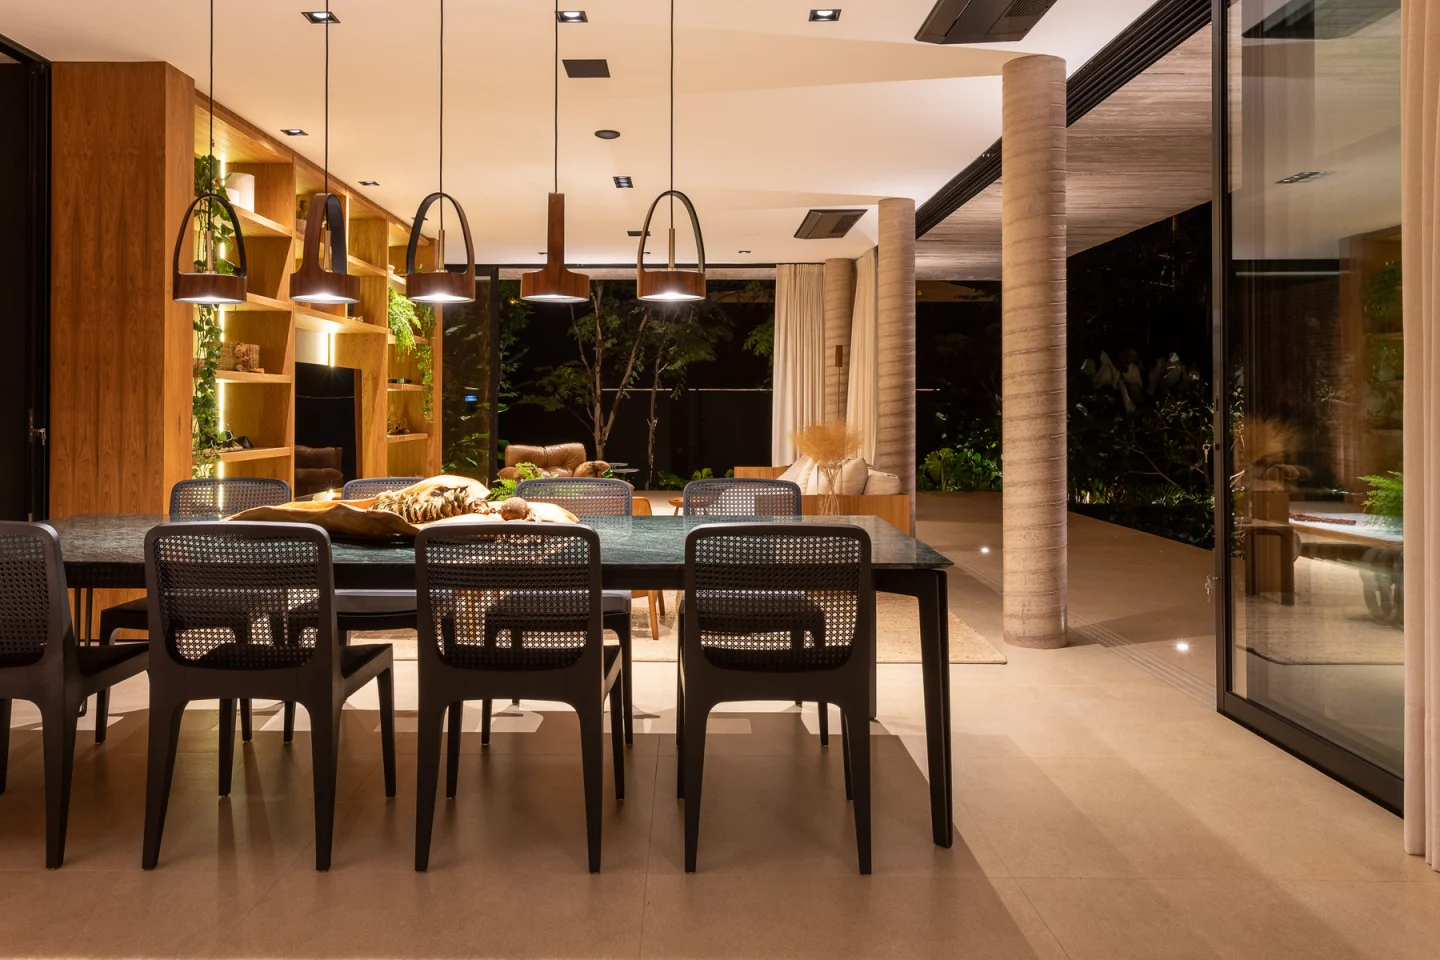
The main dining room sits between the living area and the gourmet pavilion, and a deep opening in its brick wall frames the kitchen and planted court beyond like a picture. A green stone tabletop, black cane-back chairs, and wood pendants strike a darker, more formal note against the terracotta brick, while sliding glass opens the room to the terrace.
A Gourmet Kitchen Built as the Heart of the House
 Pin
Pin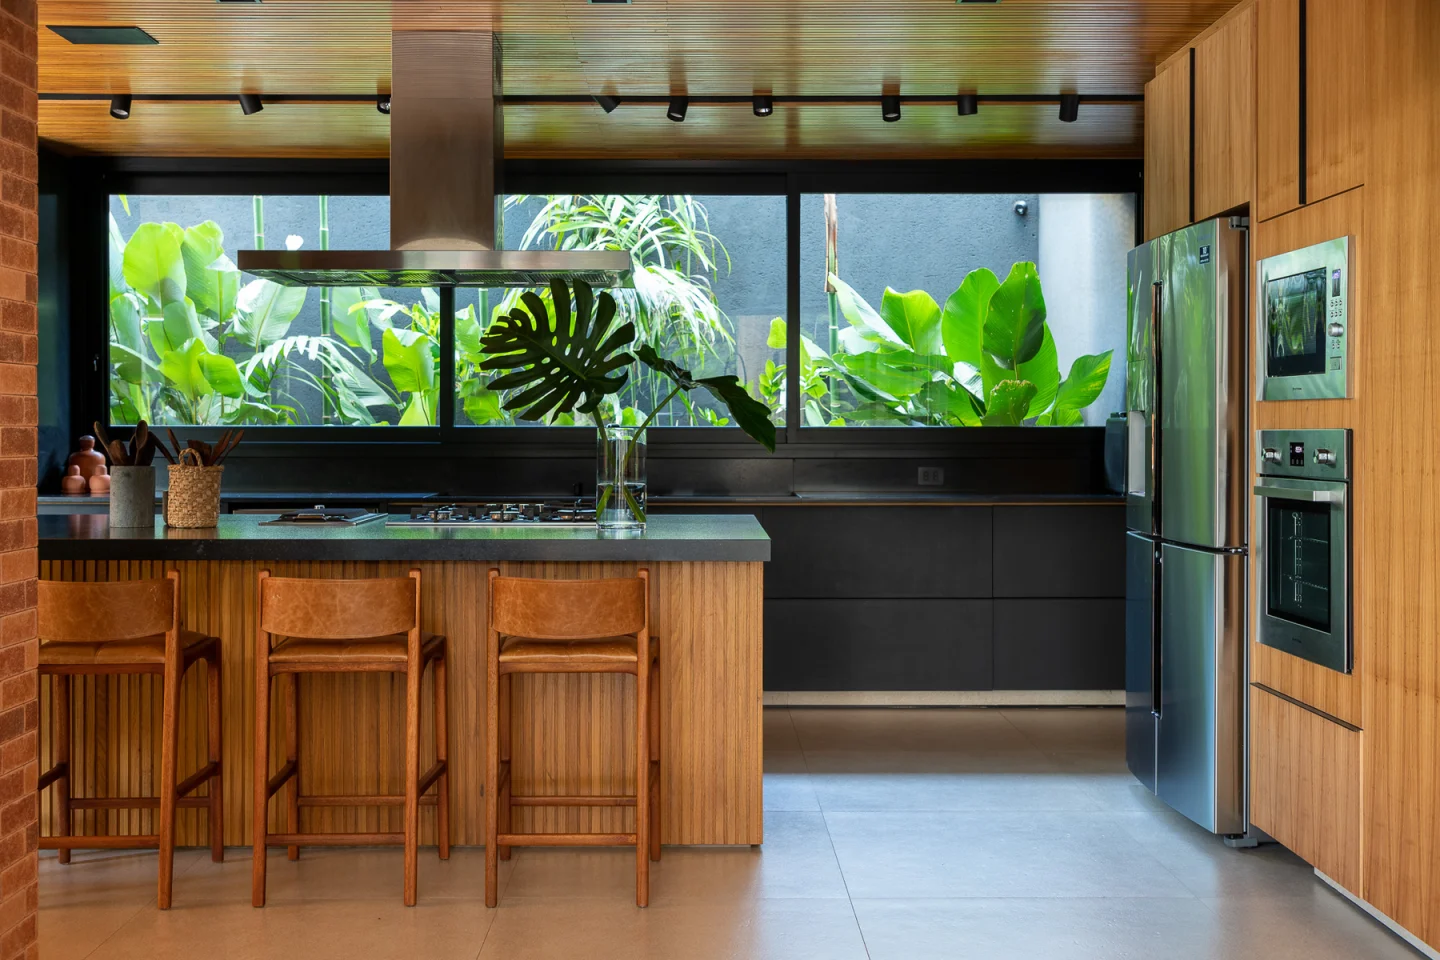 Pin
Pin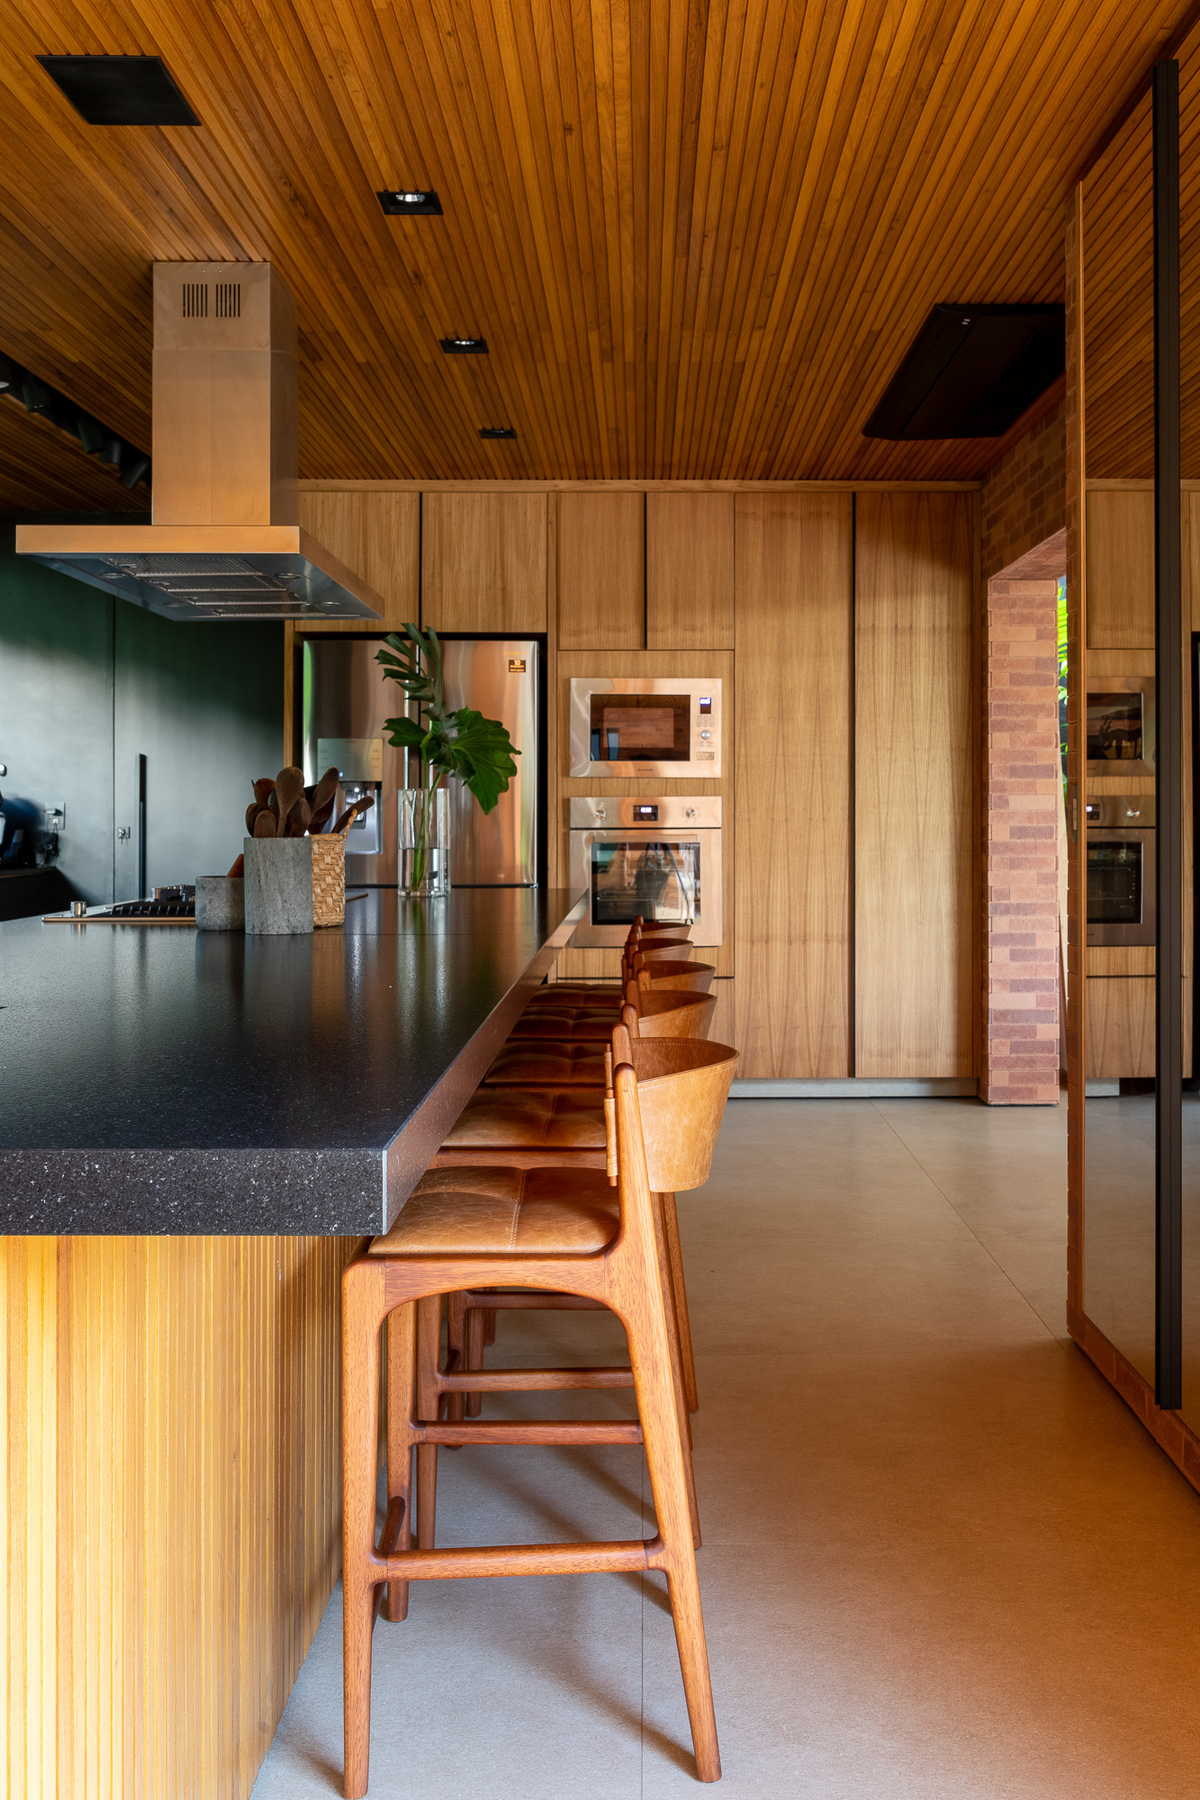 Pin
PinPhoto: Keniche Santos
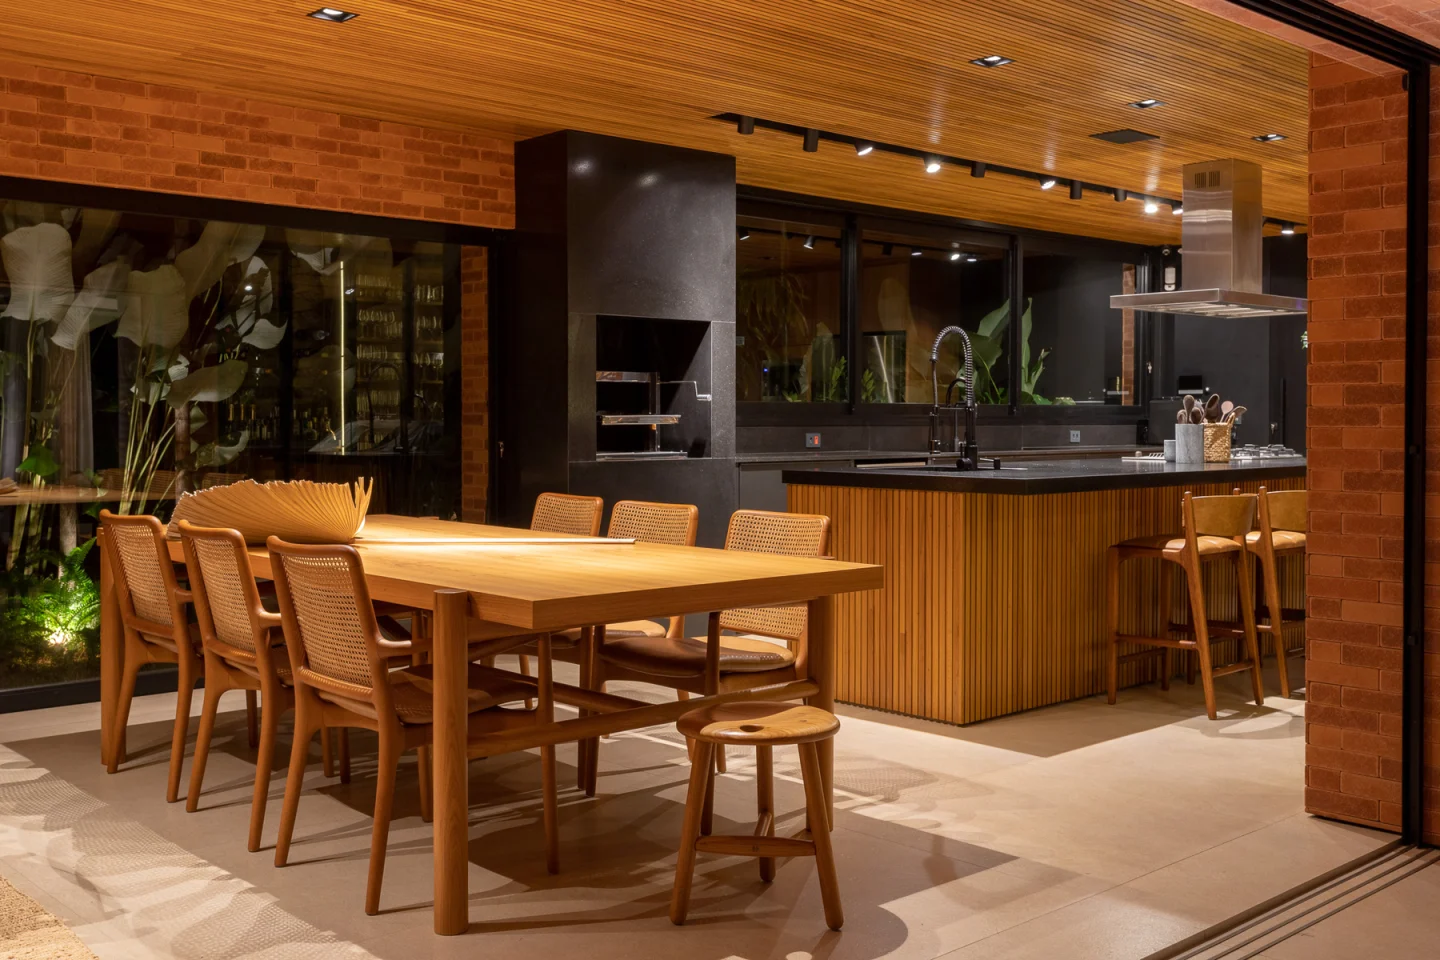
The architects describe the gourmet space as the heart of the house, and the kitchen is equipped to match: a built-in grill, a long island wrapped in vertical timber slats, and full-height freijó cabinetry concealing ovens and storage. A long horizontal window over the counter looks straight into tropical planting, and track lighting on the slatted ceiling keeps the room workable after dark.
A Bedroom Patterned by Filtered Light
 Pin
Pin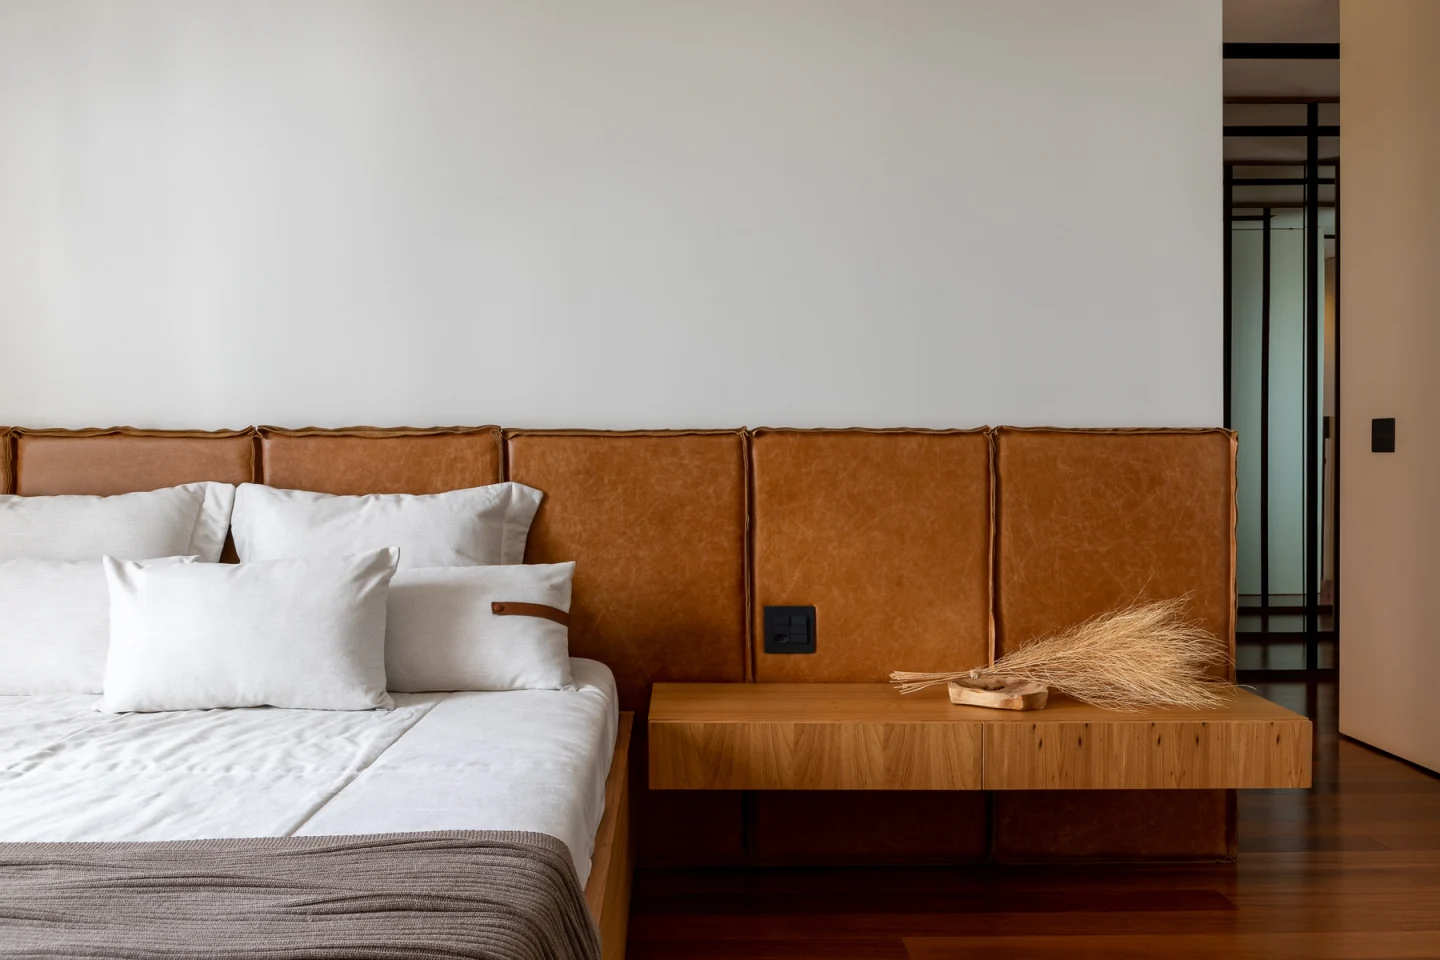 Pin
PinPhoto: Keniche Santos
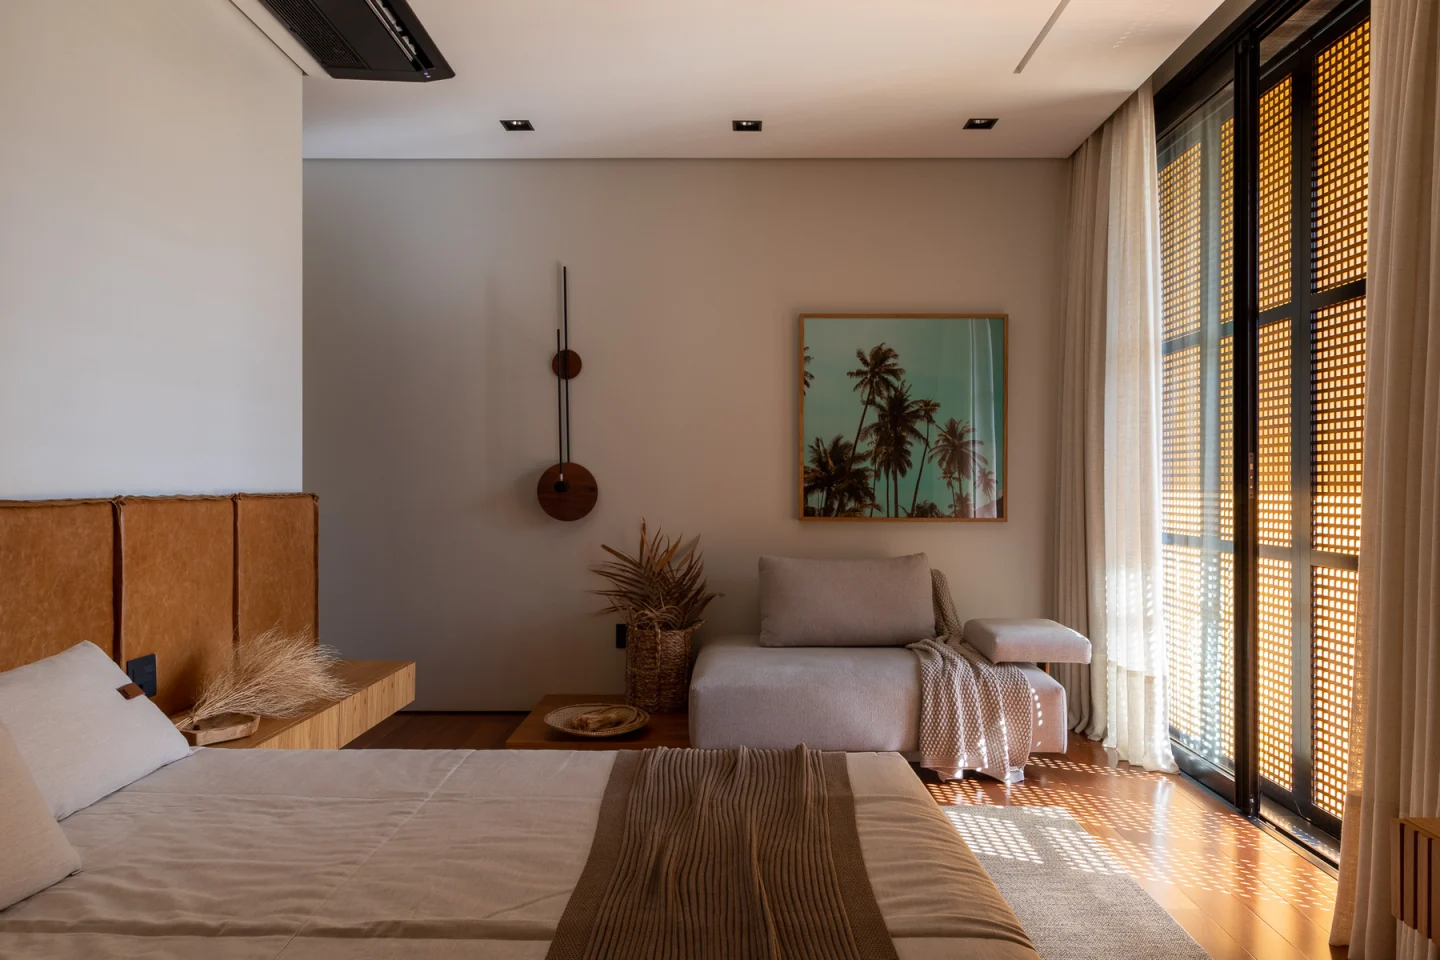
Behind the brises, the bedroom takes on a quieter register. A continuous leather-paneled headboard runs past the bed to hold a floating freijó nightstand, and the wood floor catches the grid of light the lattice casts. The palette stays muted, with linen, oatmeal upholstery, and dried grasses, so the patterned sunlight does most of the decorating.
A Bathroom That Brings Freijó Into the Wet Zone
 Pin
PinPhoto: Keniche Santos
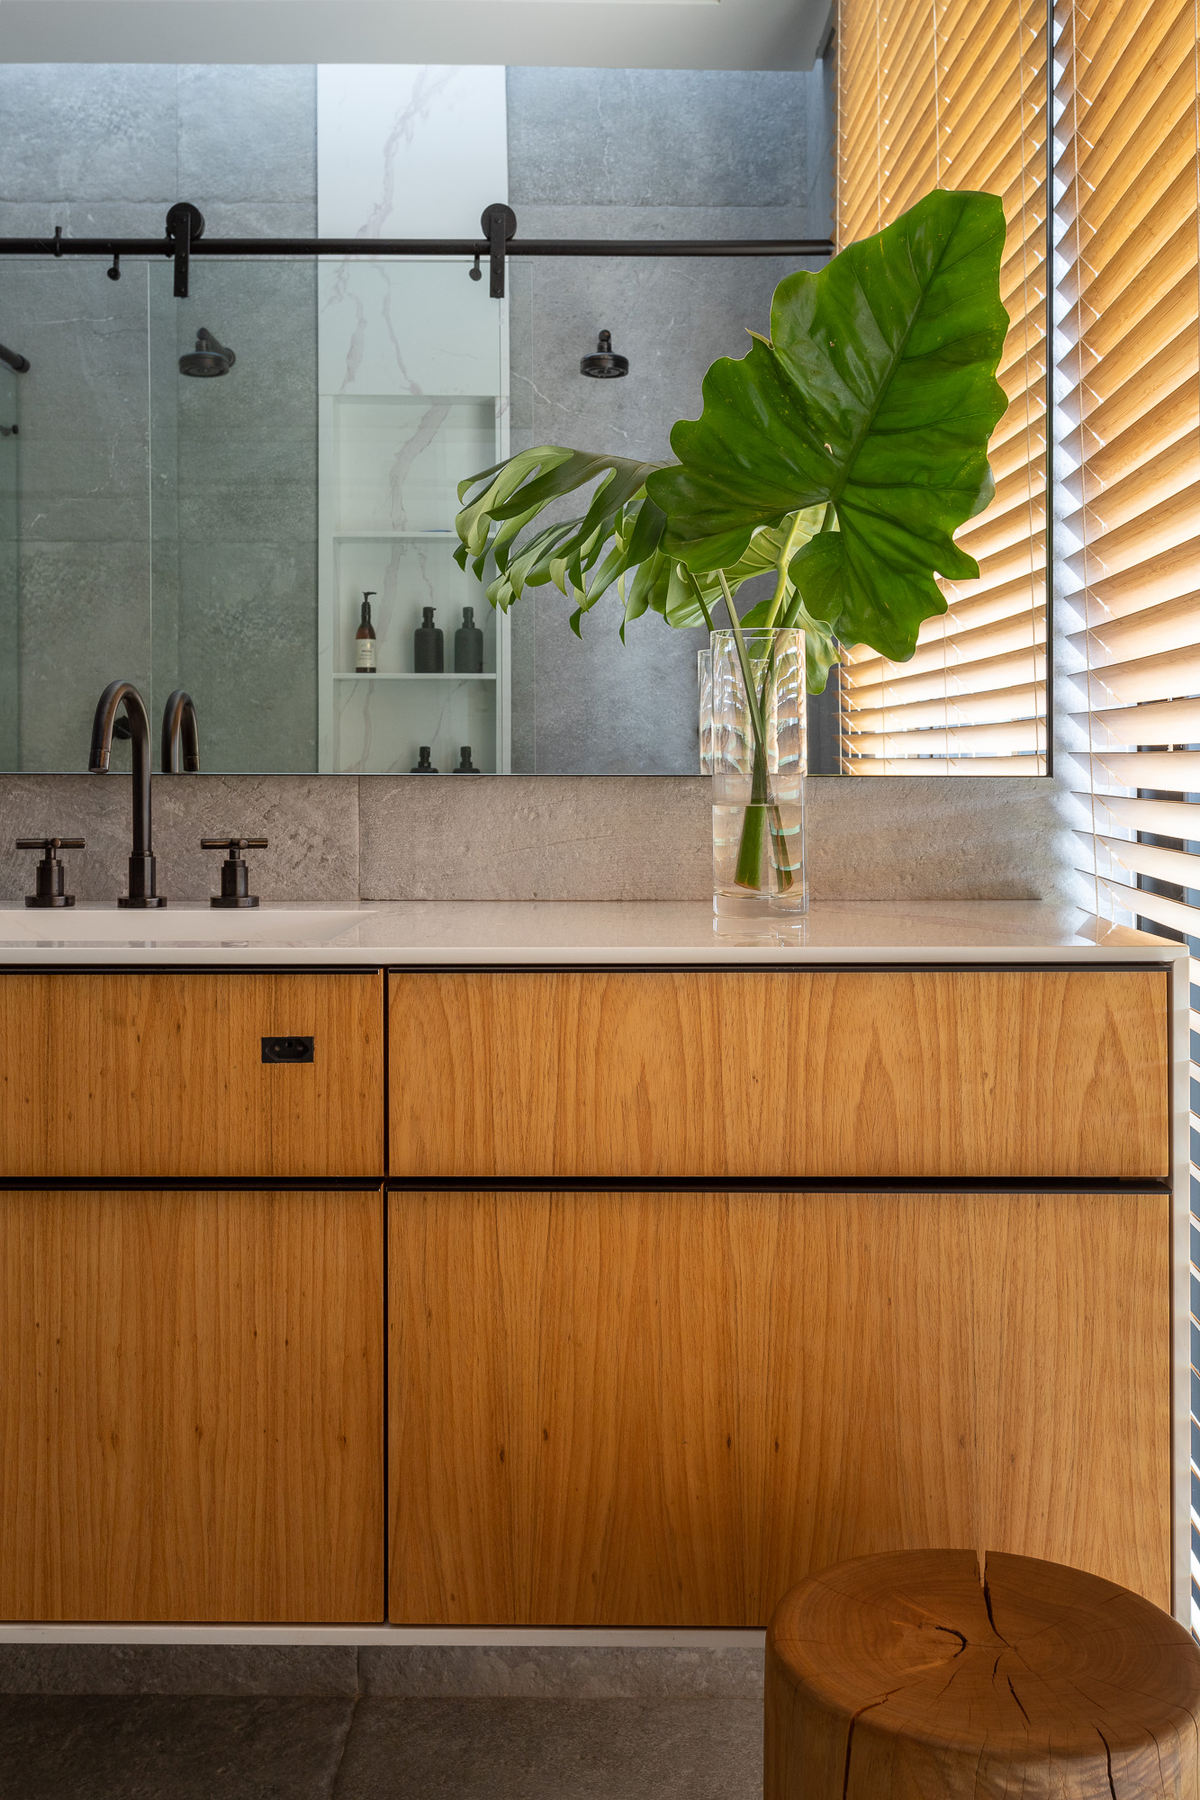
Freijó vanity fronts with slim black reveals sit beneath a pale counter, while dark-finish fixtures and textured gray tile give the room a cooler, more mineral tone. Wooden blinds at the window repeat the logic of the brises at a smaller scale.
A Pool Deck and Garden Stepped Into the Slope
 Pin
Pin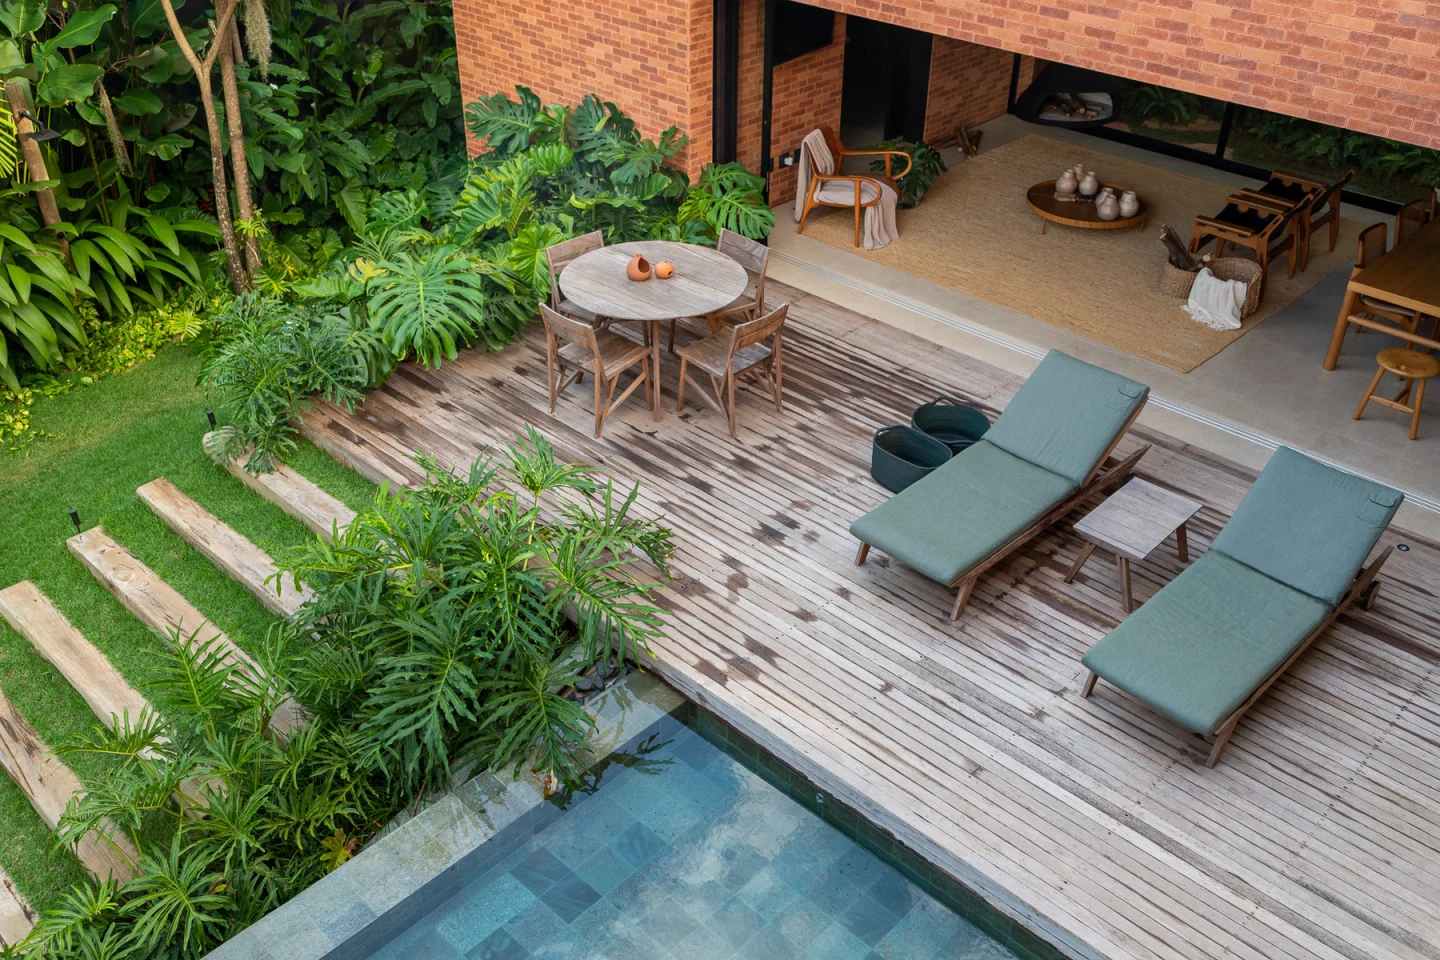 Pin
PinPhoto: Keniche Santos
A weathered timber deck ties the gourmet pavilion to the pool, with loungers and a round dining table set just outside the fireplace lounge. Chunky timber steps set into the lawn climb the grade alongside tropical planting, turning the site’s slope into a landscape feature rather than something to level out.
Reading the Plan and Section
 Pin
Pin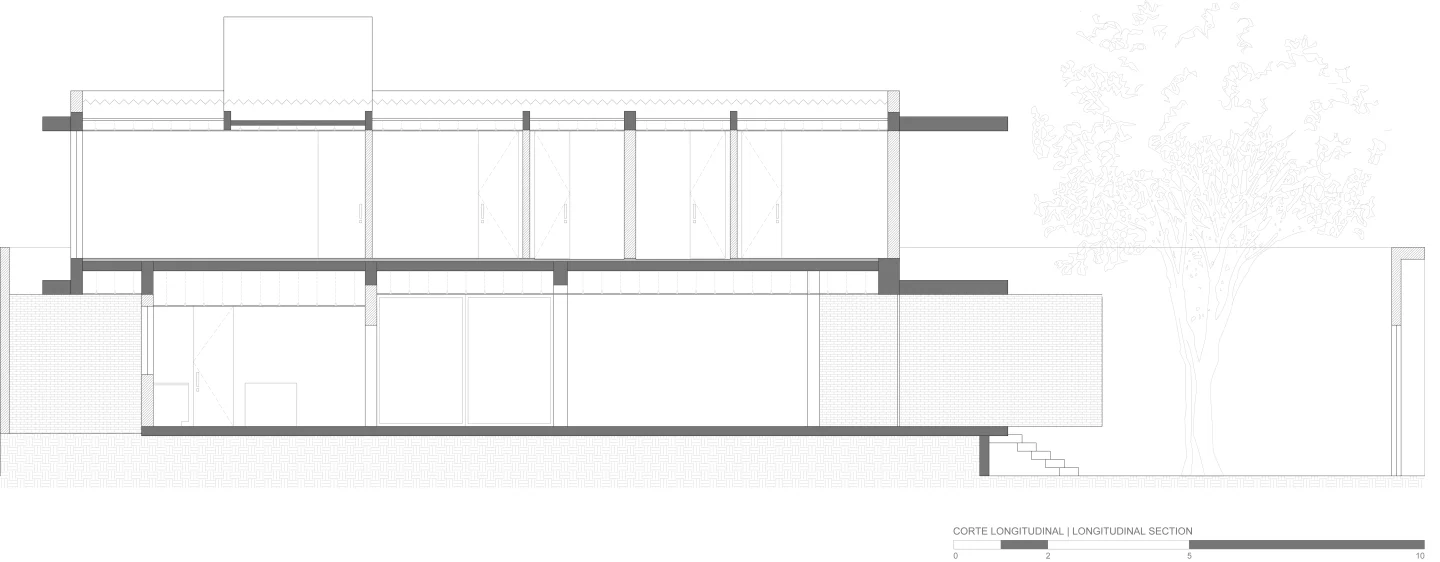 Pin
PinThe first-floor plan shows an L-shaped arrangement, with the gourmet pavilion across the rear, the main house along one side, and the pool held between them, while the section shows the raised floor plate stepping down to the lower garden.
Where the Garden Strategy Pays Off, and What It Asks in Return
Where the screens and materials earn their keep
The hinged brises give the upper floor shade and privacy on demand without losing the view. Indoors, freijó, brick, and natural fibers run from living room to bathroom, so the interior reads as one material story rather than a series of styled rooms.
What daily life will test
Operable timber screens, a weathered deck, and a stone-edged infinity pool need steady upkeep, the cost of the exposure that defines the house. The ground floor’s full-height glass lacks the brises, relying on eaves and curtains alone for sun control and privacy.
Why Summer House Makes a Strong Case for the Urban Retreat
Summer House shows that a sense of retreat can come from organization rather than location. By splitting the program into volumes, turning every room toward the garden, and letting a small set of natural materials carry the interior, Lucas Gonçalves Architecture gives an urban family the rhythm of a holiday house. It suits owners who entertain often and want the outdoors built into the day. As an argument for bringing the retreat home, it succeeds.
FAQs
Who designed Summer House in Franca, Brazil?
Summer House (Casa Veraneio) was designed by Lucas Gonçalves Architecture, an office based in Franca, São Paulo. The project was completed in 2021 and photographed by Keniche Santos. The clients took part in the entire furniture and decoration curation process alongside the architects.
How big is Summer House by Lucas Gonçalves?
The house has a gross built area of 432 square meters, roughly 4,650 square feet. That area is split across separate volumes: a two-story main house with living spaces below and screened rooms above, and a single-story brick pavilion holding the gourmet kitchen and fireplace lounge.
What materials are used in this Brazilian summer house?
The architects highlight solid concrete eaves, joinery in freijó, and exposed brick. Wooden brises screen the upper floor, the infinity-edge pool uses natural stone, and straw, fabrics, and natural fibers in the furnishings reinforce the relaxed summer-house character of the interiors.
What do the wooden brises on the upper floor do?
The wooden brises give the upper-floor rooms privacy and thermal comfort by screening direct sun and outside views. Photographs show the panels hinging open like shutters, so the rooms can shift from a shaded, private enclosure to a fully open view of the garden and pool.
Get gorgeous projects via email
