

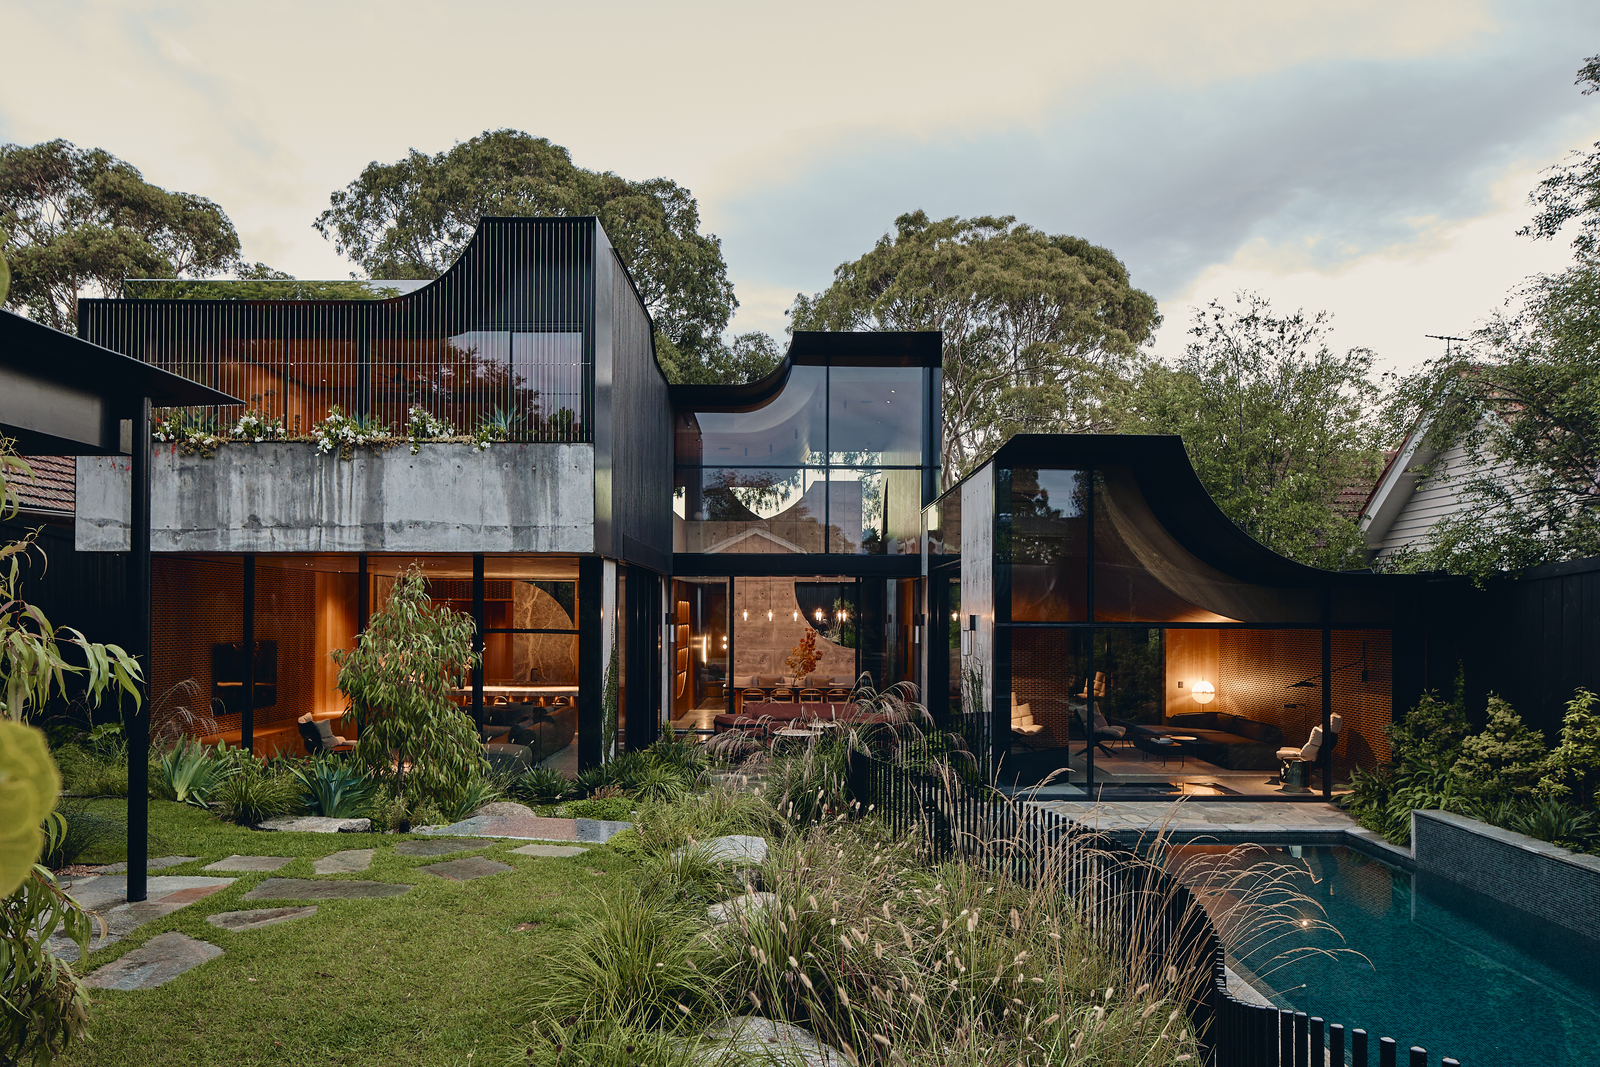
Most suburban houses treat a slope as a problem to be leveled. Babylonia treats it as the brief. Designed by FMD Architects for a family in Melbourne’s established north-east, this Melbourne house sinks much of its social life below grade, lifts its garden into terraces, and bends its rooflines around two mature eucalypts. The stated reference is the Hanging Gardens of Babylon, but the result reads more like a landscape with rooms carved into it, and a clear lesson in letting a site shape a home from the ground down.
| Project Name | Babylonia |
| Architect / Designer | FMD Architects (Fiona Dunin, Patrick Tran, Fady Ghabbour, Robert Kolak, Oscar Eltringham-Smith) |
| Location | North-East Melbourne, Australia |
| Floor Area / Land Area | 928 m² total floor area (basement 406 m², ground 328 m², first floor 194 m²) / 1,012 m² site |
| Year Completed | 2026 |
| Client Type | Private family residence |
How a Sloping Site and Two Eucalypts Bent the Roofline
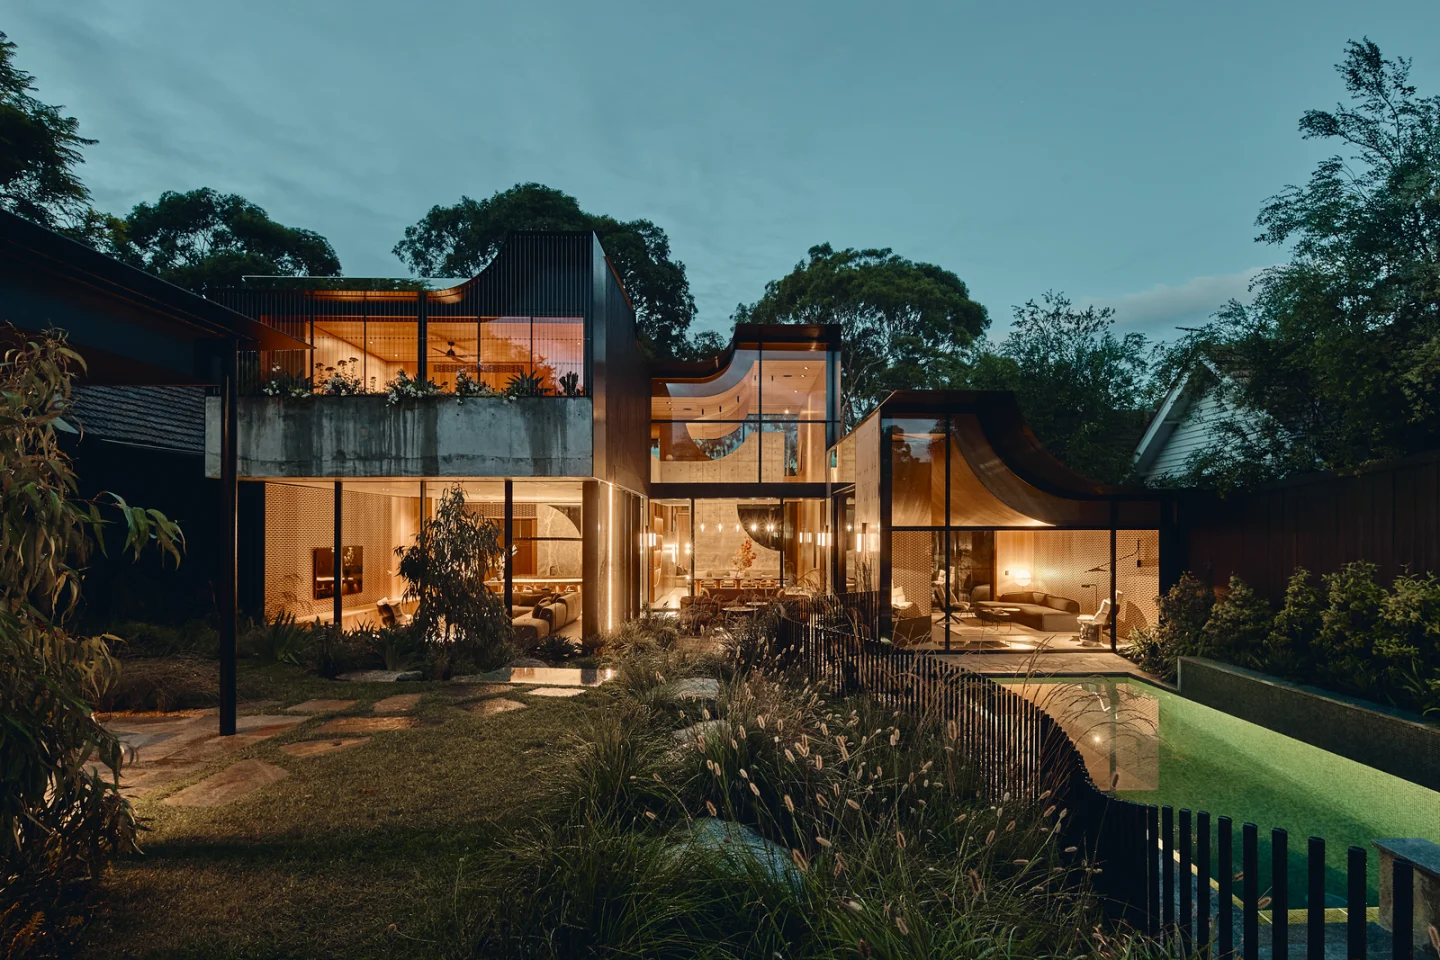
The constraints were unusually specific: a sloping block, an elevated rear garden, height limits along the western boundary, and two mature eucalypts at the frontage. FMD Architects answered by embedding the house rather than stacking it. The 406 m² basement is the largest level and the first floor the smallest, so almost half the program sits below grade and the garden rides on top.
The plan grows from a double-height central volume of in-situ concrete (concrete cast in place on site), then splits into two wings. The western wing, pressed down by height limits and a eucalypt, becomes a run of low, timber-lined rooms for the owners, while the eastern wing opens its kitchen, dining, and lounge to the rising garden.
Outside, scooped rooflines curve away from branches and leave room for future canopy growth. Concrete, charred spotted gum, and blackened steel keep the exterior quiet; inside, a restrained base of terrazzo and Tasmanian oak lets a different stone give each room its own character.
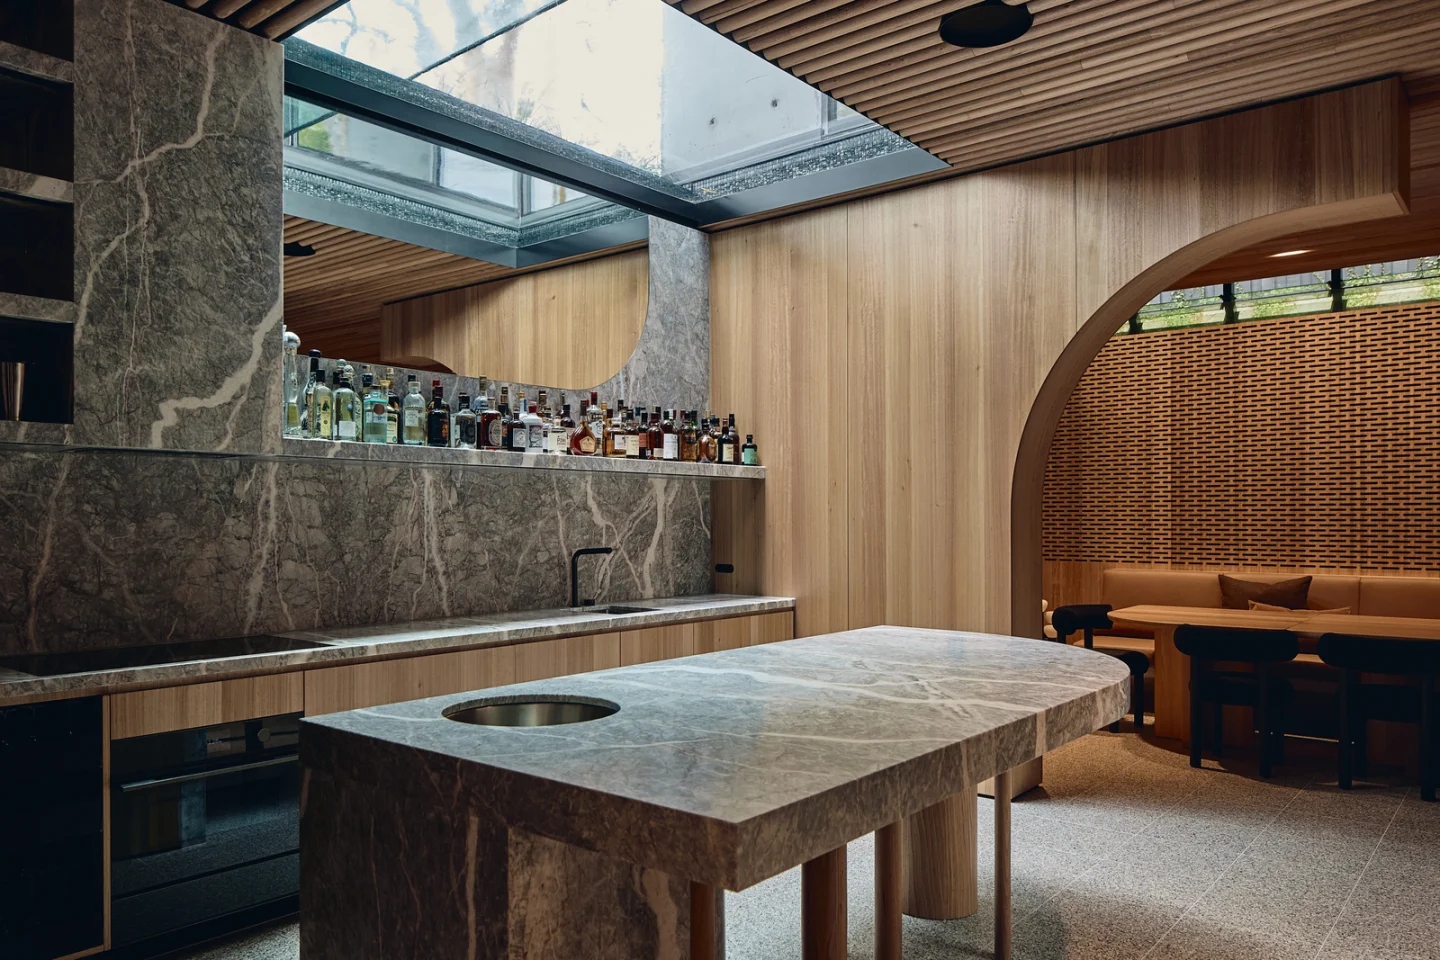
Design Decision: The basement kitchen and bar, where the lower level begins, sits beneath a glass skylight topped by a shallow pond. Instead of plain daylight, the water throws moving, watery light across the stone and timber below, so going underground feels like a deliberate, almost submerged descent.
 Pin
Pin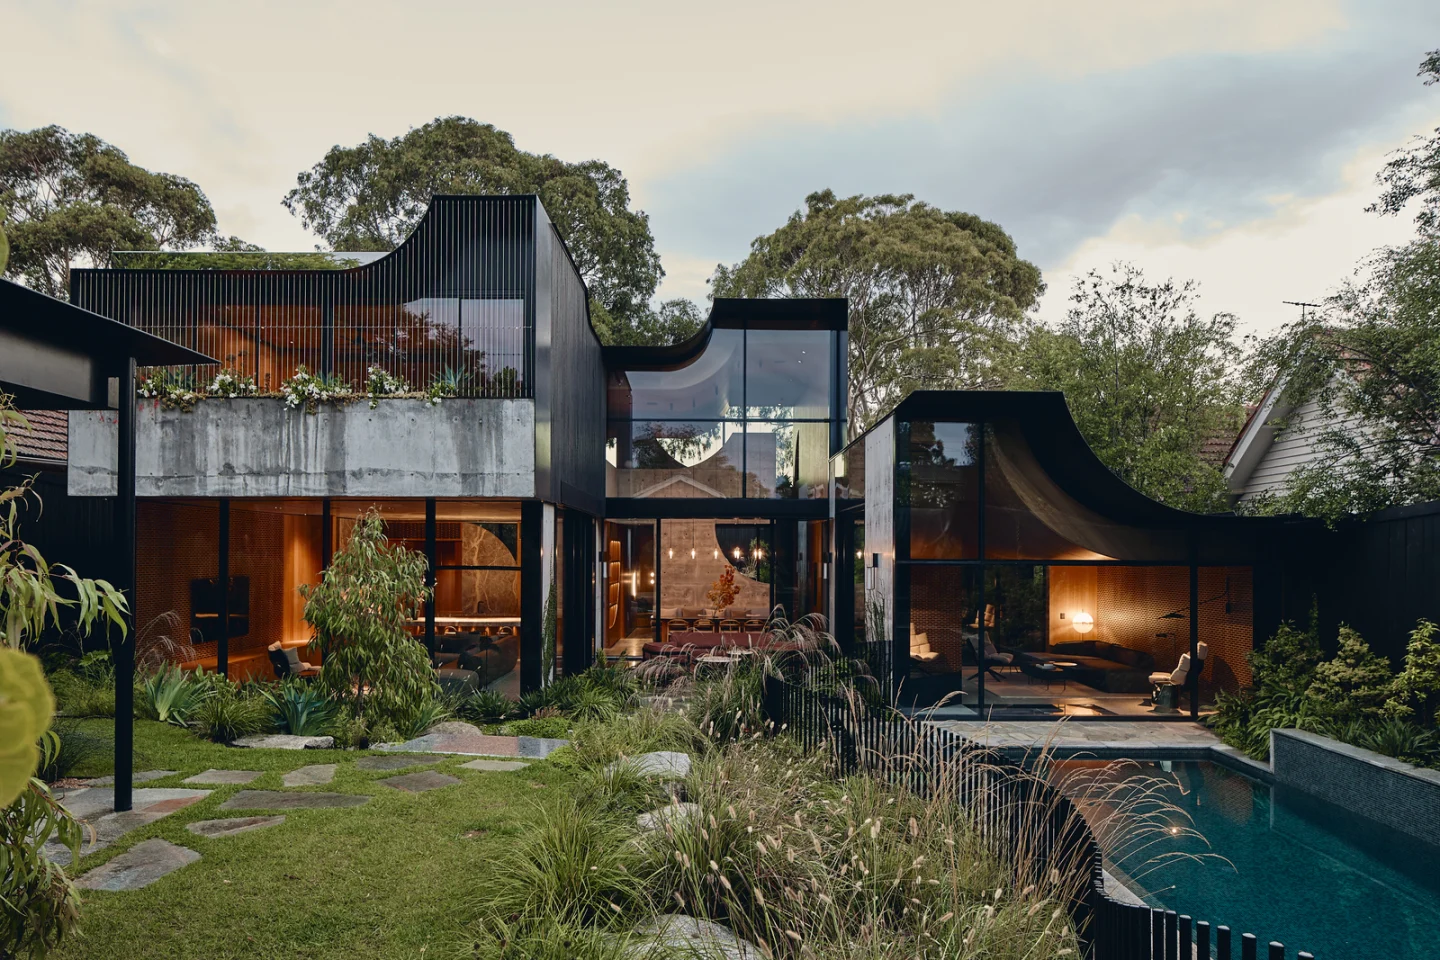 Pin
PinPhoto: Peter Bennetts
Inside Babylonia, From Timber Cocoons to the Rooms Underground
An Entry Framed by Concrete, Charred Timber, and Stone
 Pin
PinPhoto: Peter Bennetts
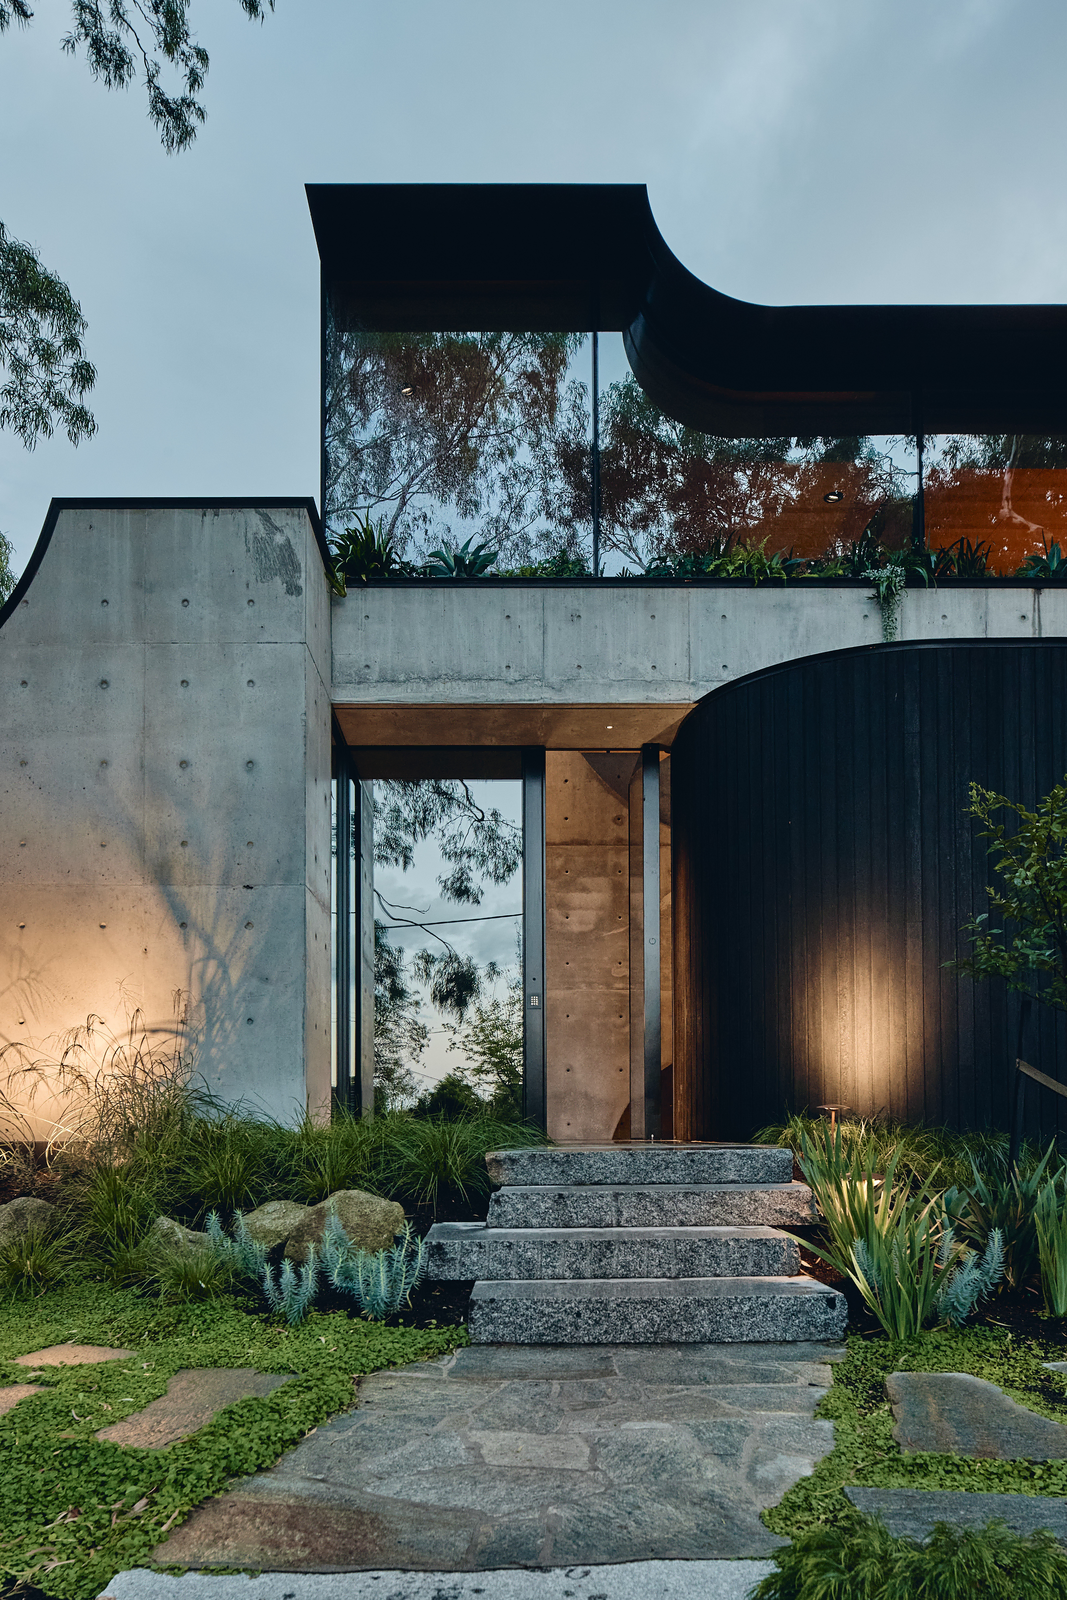
The street approach sets out the palette in one view: a concrete wall with a scooped crown on one side, a curved drum of charred spotted gum on the other, and heavy stone steps between them. Above, the glazed upper floor sits behind a planted ledge, reflecting the eucalypt canopy back at visitors before they reach the door.
A Western Living Room Under a Sweeping Timber Shell
 Pin
PinPhoto: Peter Bennetts
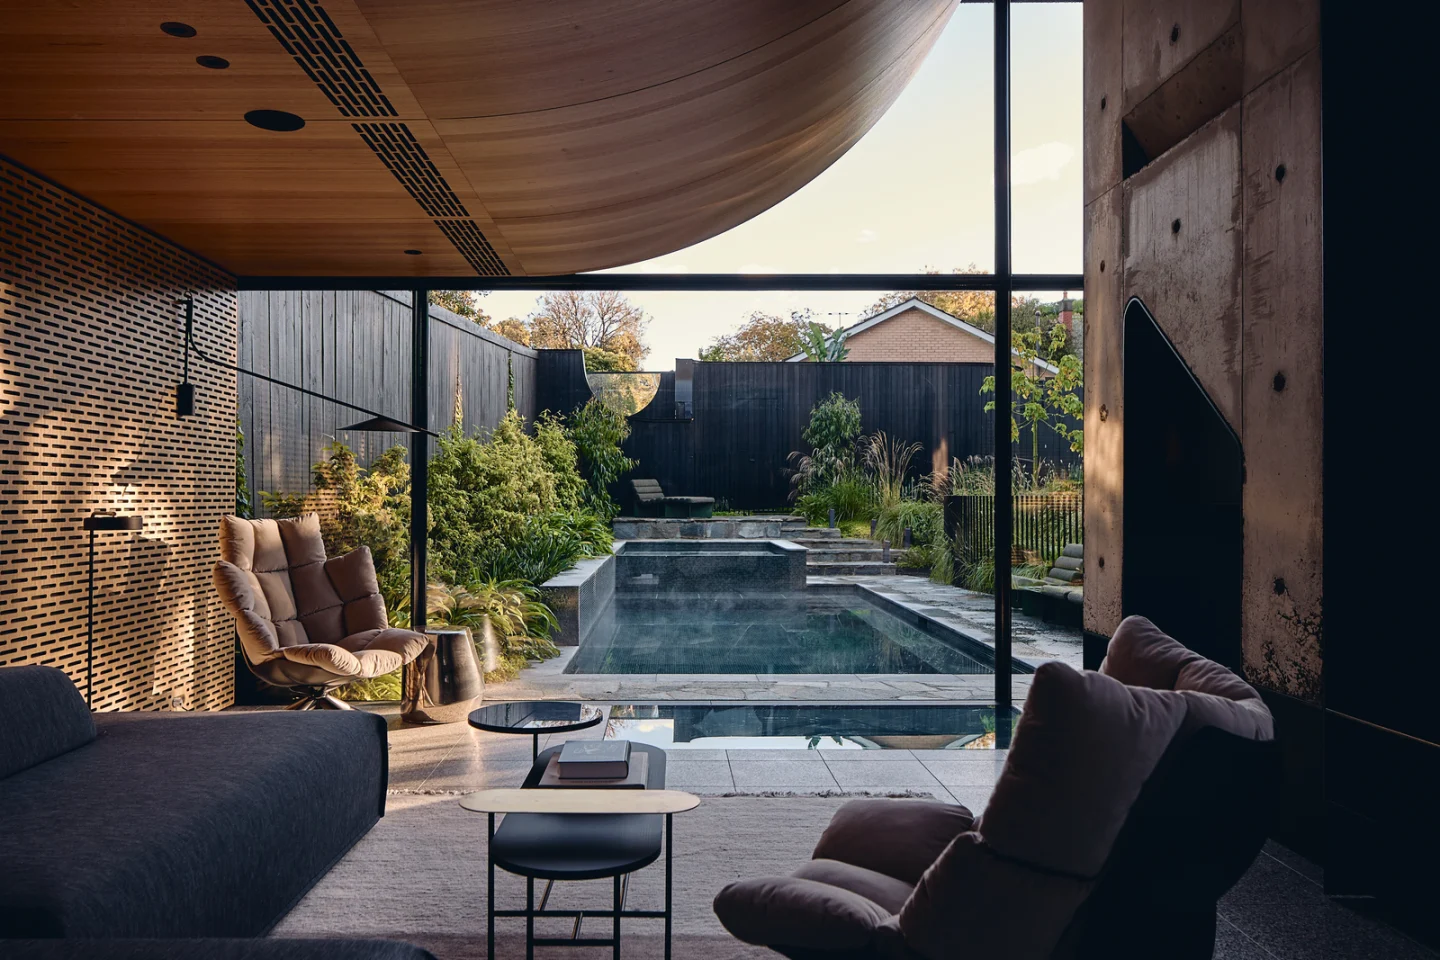
In the owners’ wing, the timber ceiling lifts in a single broad curve toward full-height glass, pulling the eye from a low, sheltered seating area out to the pool and garden. A slotted timber wall warms one side of the room, while a raw concrete wall holds the other, so the space feels enclosed and open at once.
A Double-Height Dining Room Cut From Concrete
 Pin
Pin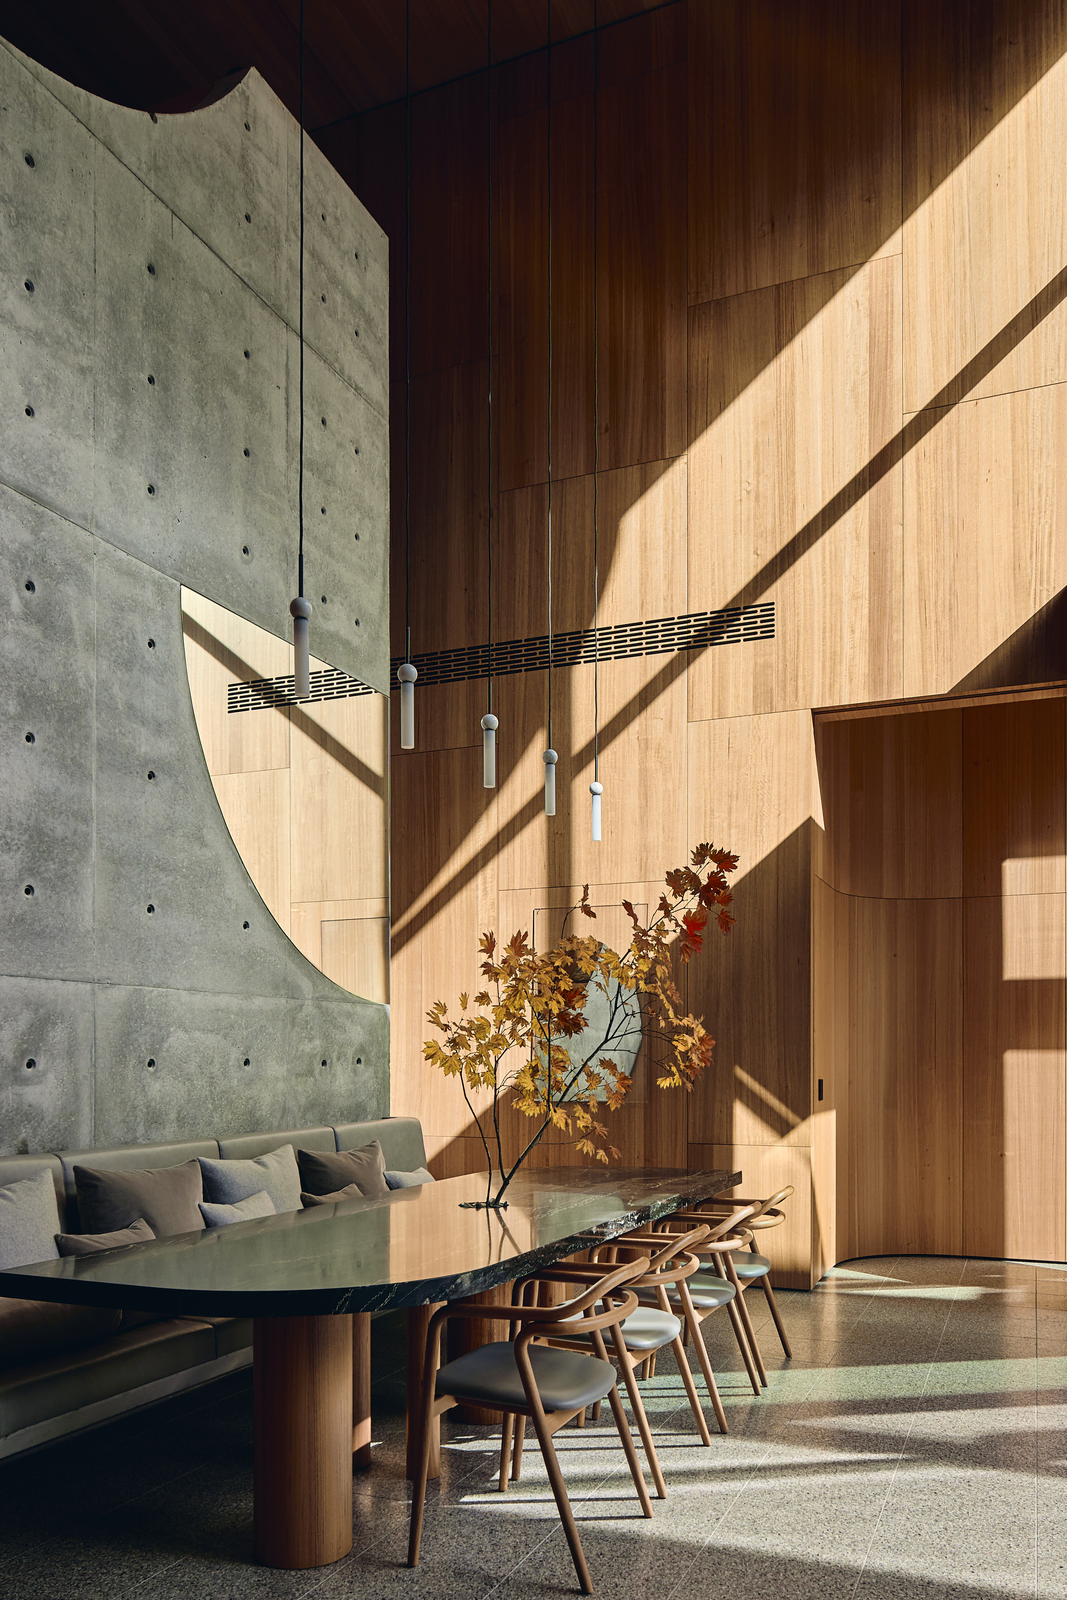 Pin
PinPhoto: Peter Bennetts
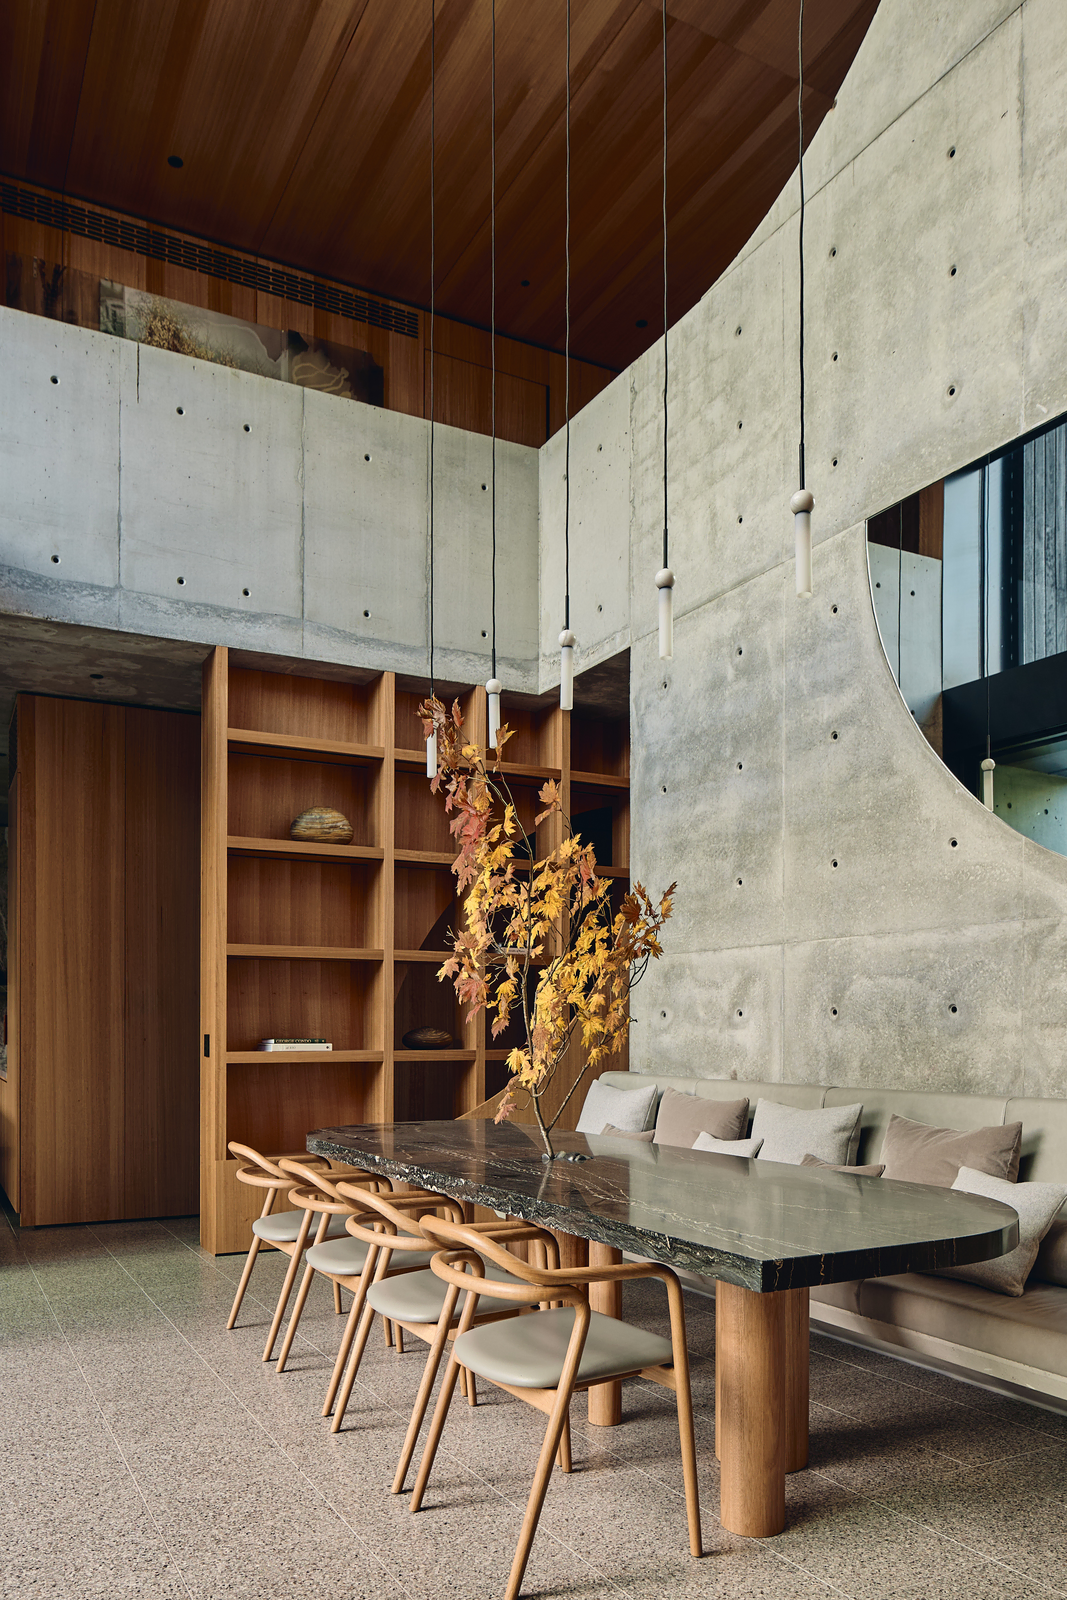
The dining table sits at the foot of the central volume, where concrete walls climb two stories and are cut by a sweeping curve and a large circular opening. An upholstered banquette runs along the concrete, a dark stone table rests on timber cylinders, and raking sunlight moves across the oak-lined wall opposite, keeping a monumental room at human scale.
A T-Shaped Kitchen Where Stone Meets Fluted Timber
 Pin
PinPhoto: Peter Bennetts
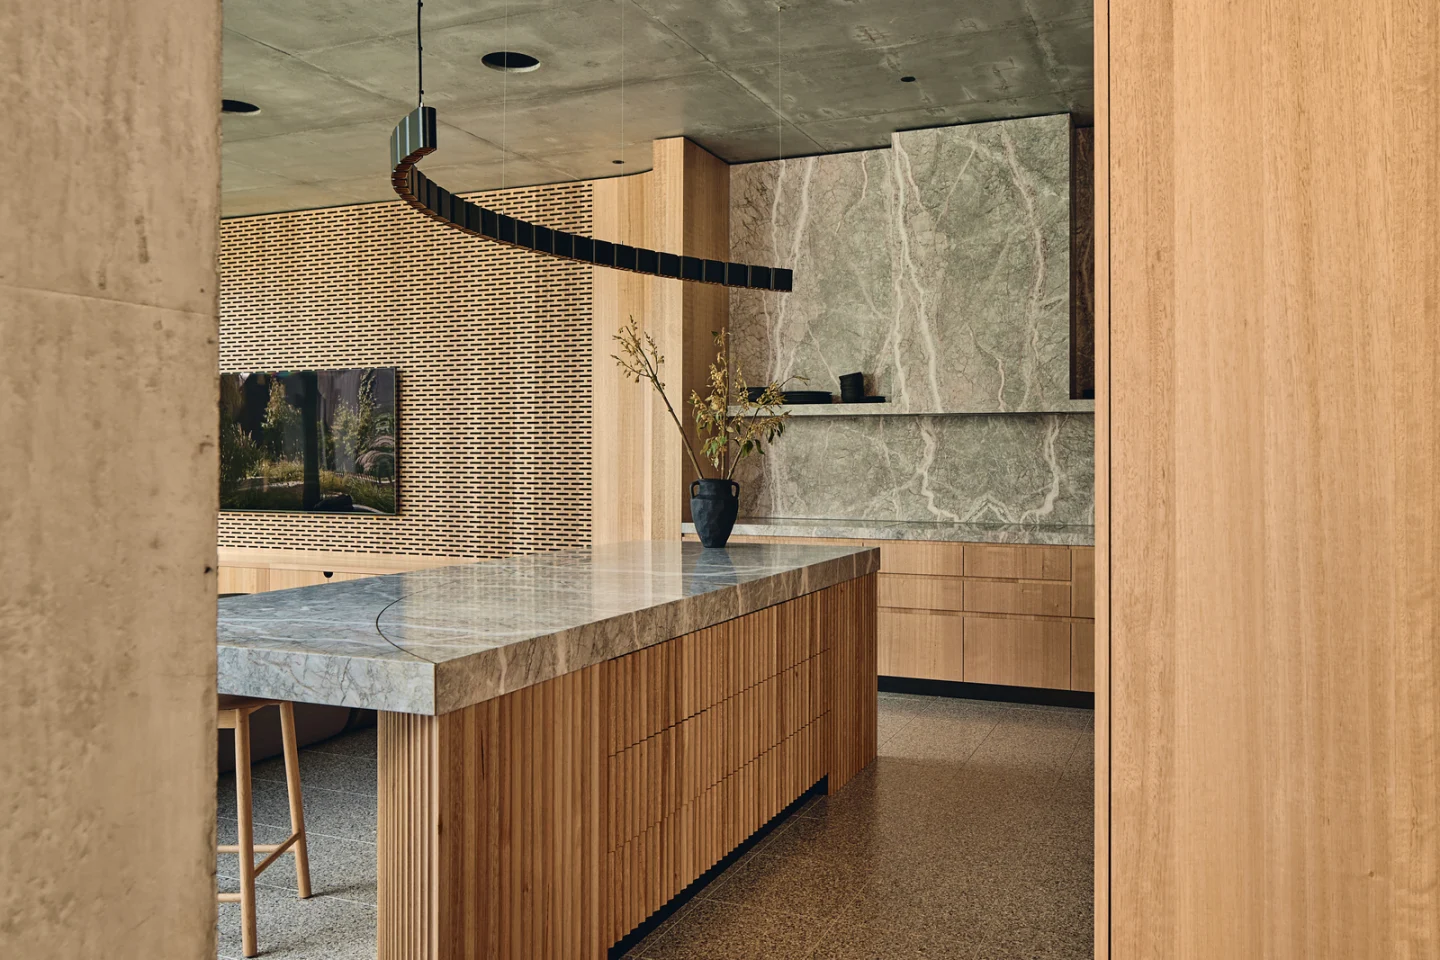
The kitchen follows an unconventional T-shaped layout, with a thick slab of Vigo Lena stone resting on a fluted timber island. The same veined stone climbs the back wall as a full-height backsplash, and a curved linear pendant traces an arc over the counter, carrying the roofline’s curves indoors.
A Bedroom Wrapped in One Continuous Timber Curve
 Pin
PinPhoto: Peter Bennetts
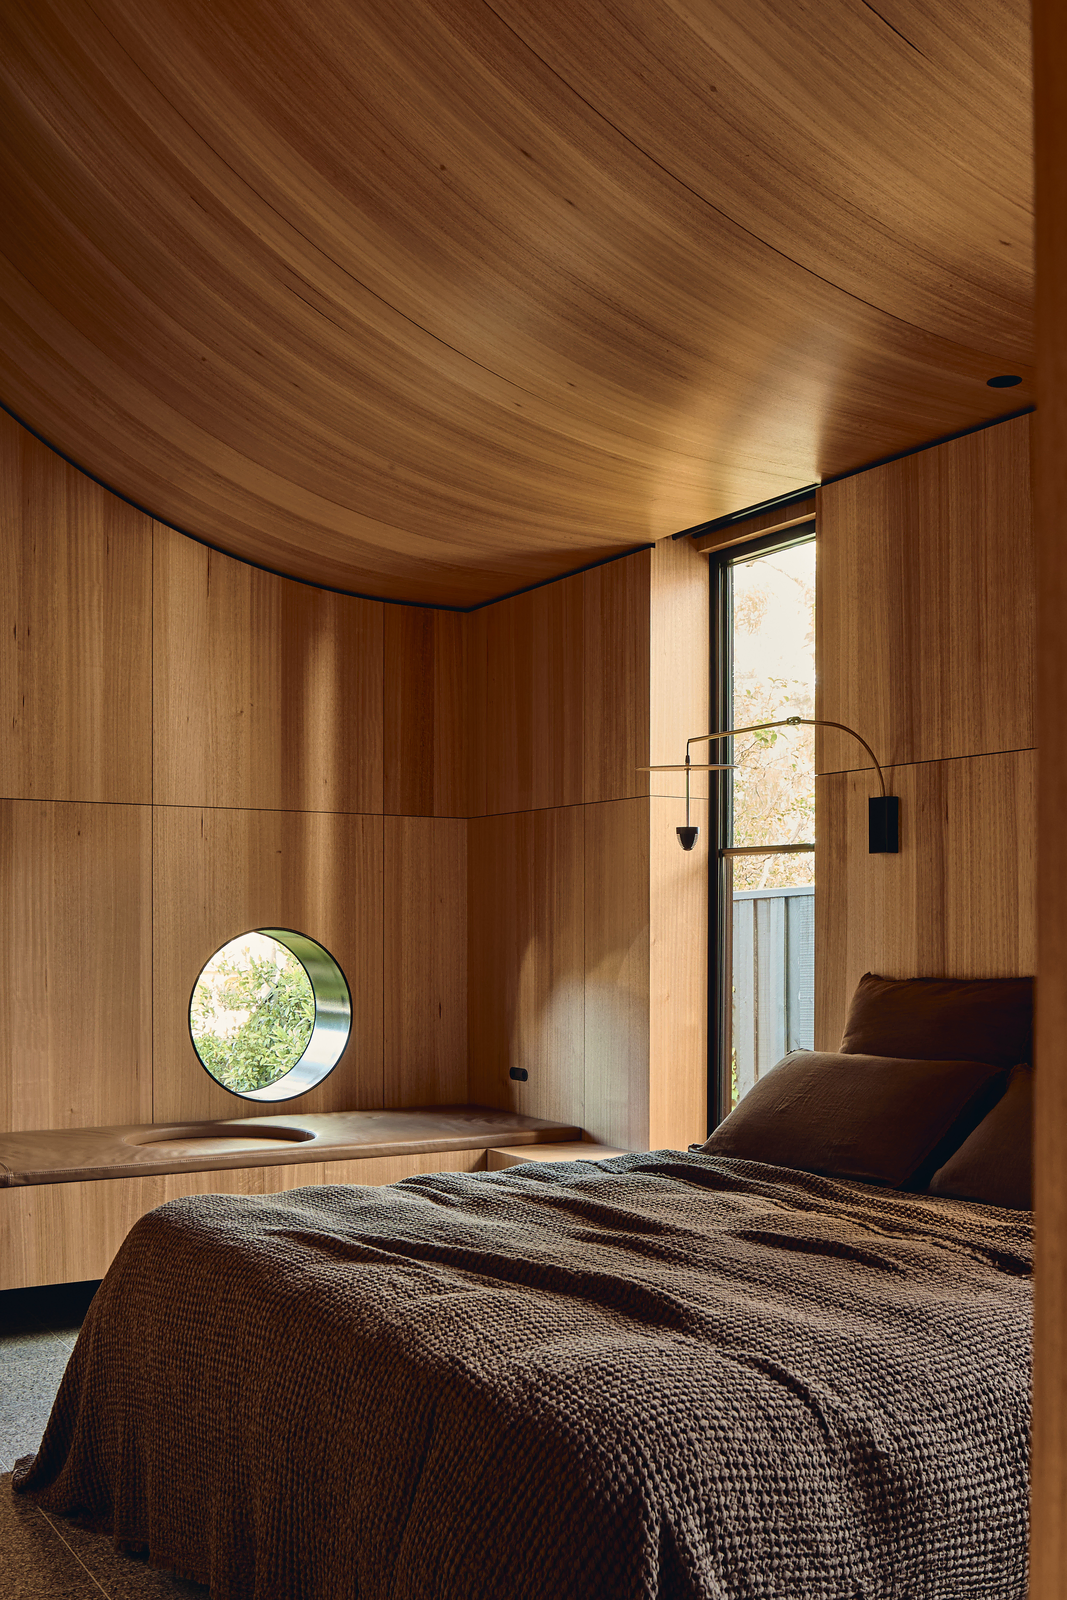
Timber lining runs from wall to ceiling here, and the ceiling bows overhead like the inside of a hull, so the room feels enveloping rather than tight. A porthole window above a built-in window seat frames a single disc of green, while a tall slot window beside the bed brings in brighter light.
An Ensuite Where Black Mosaic Meets Green Stone
 Pin
Pin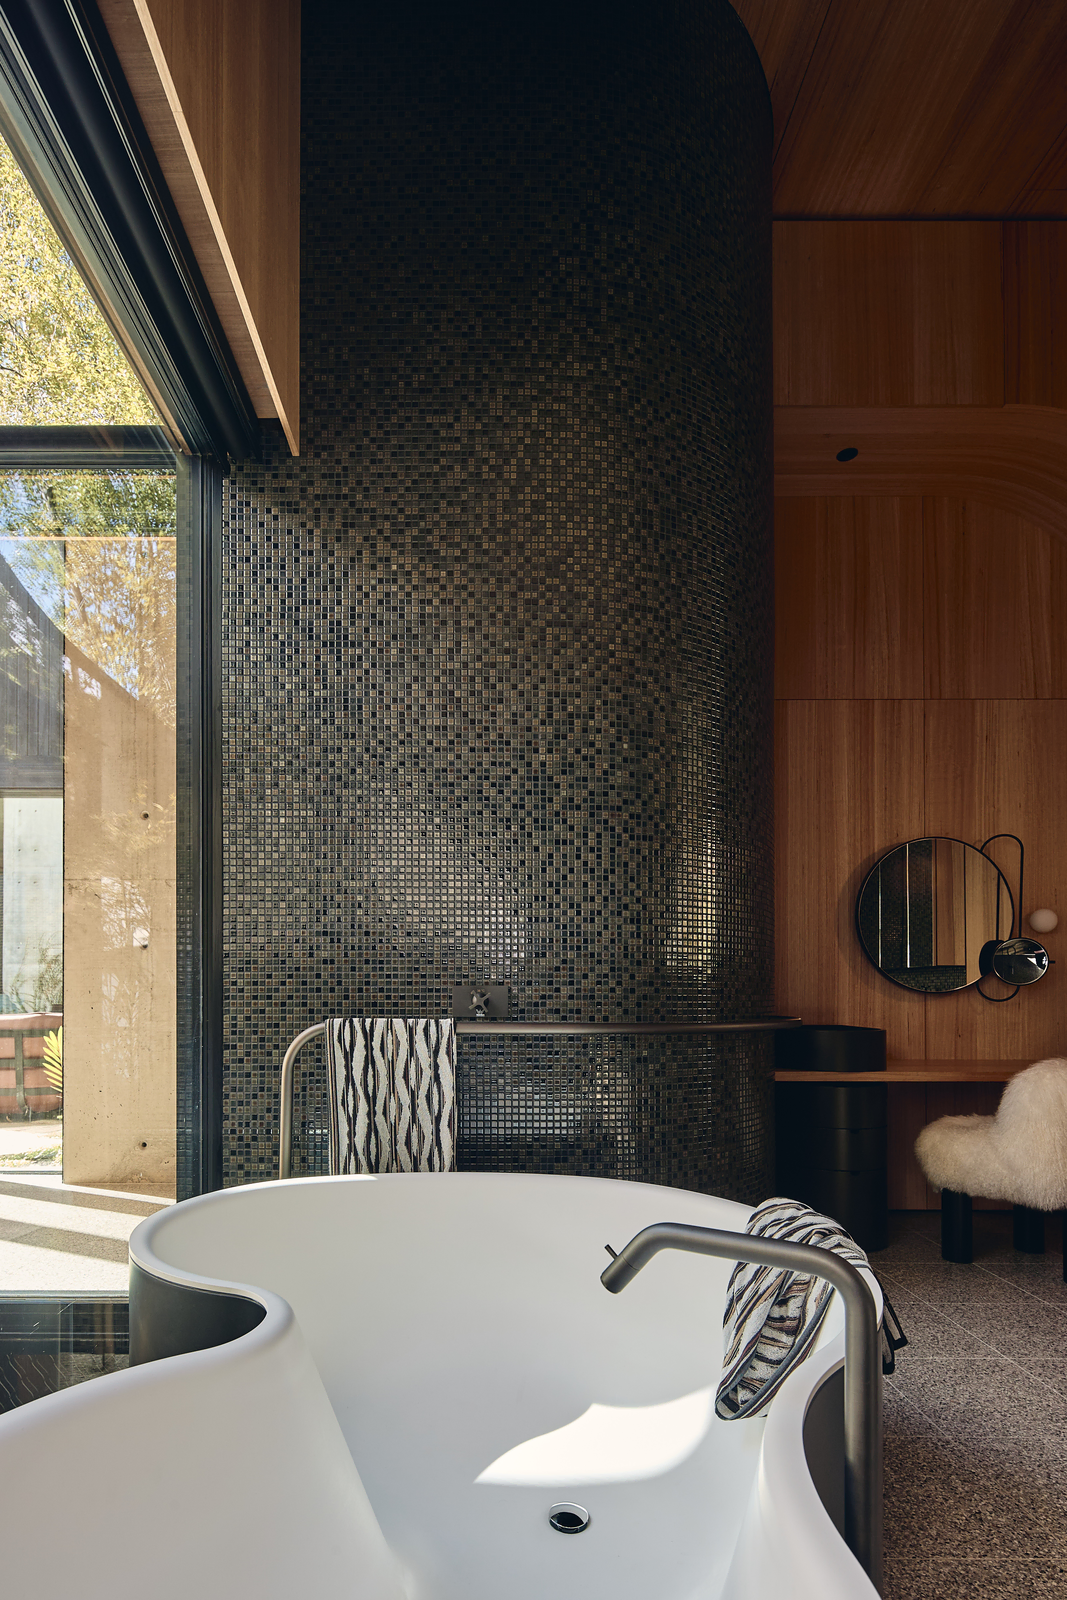 Pin
Pin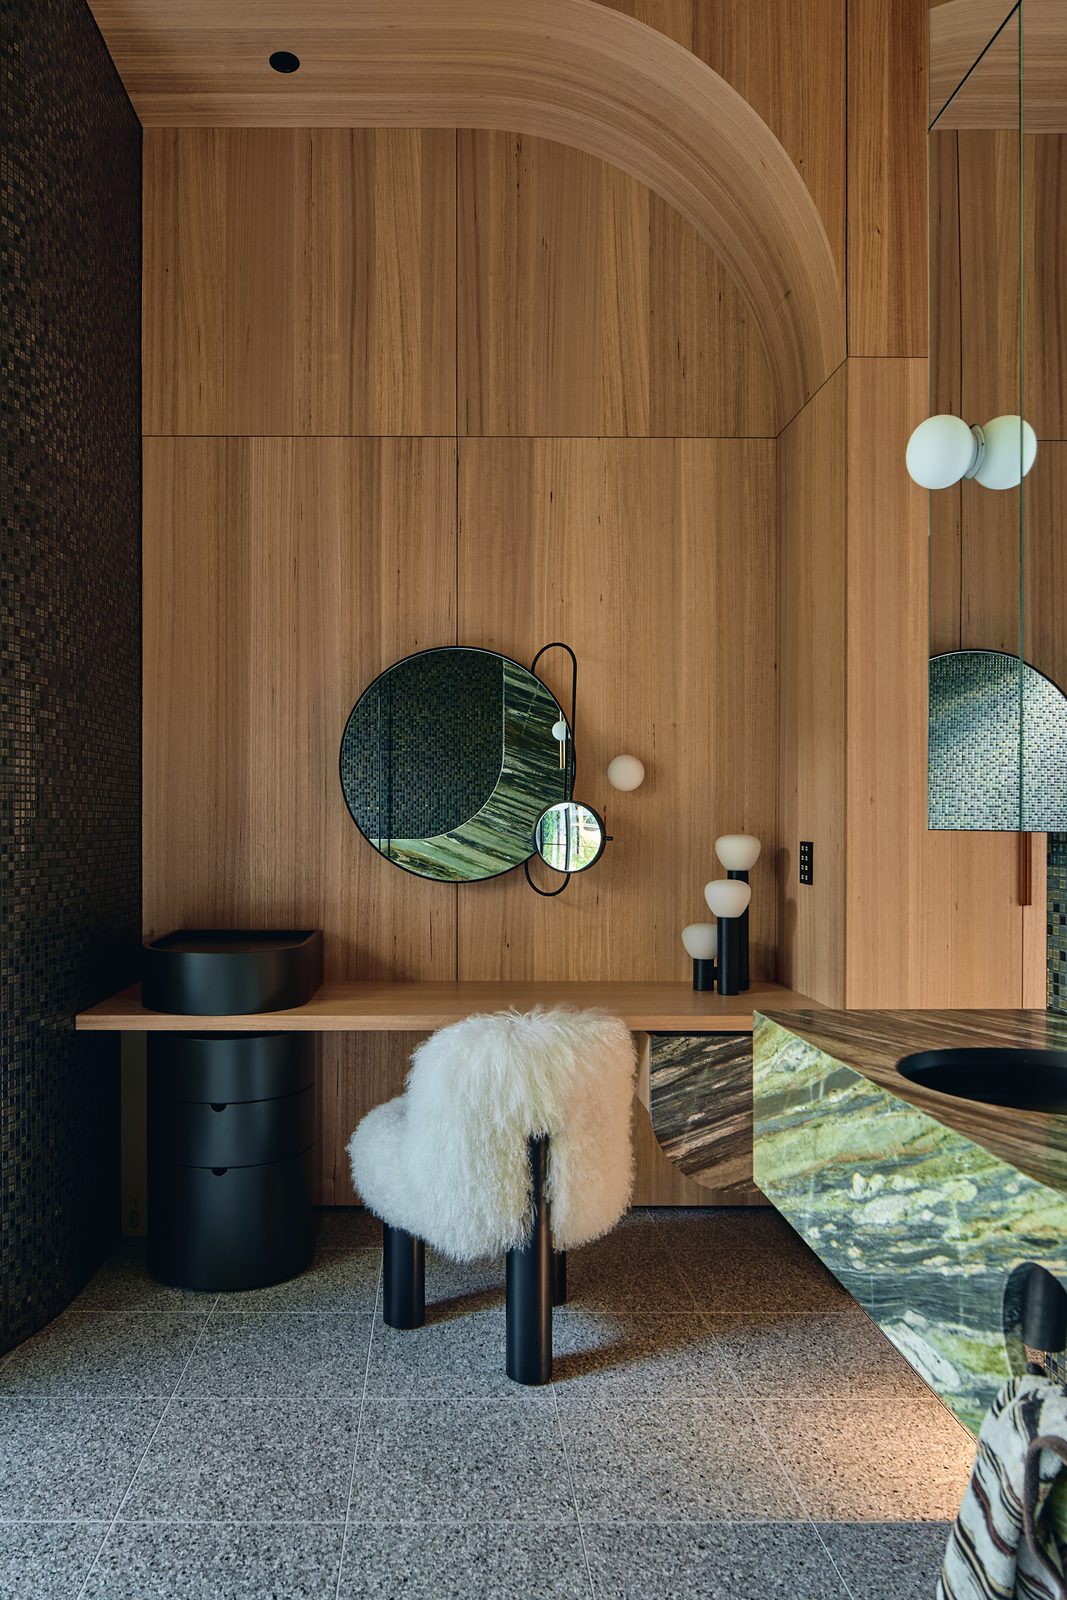 Pin
PinPhoto: Peter Bennetts
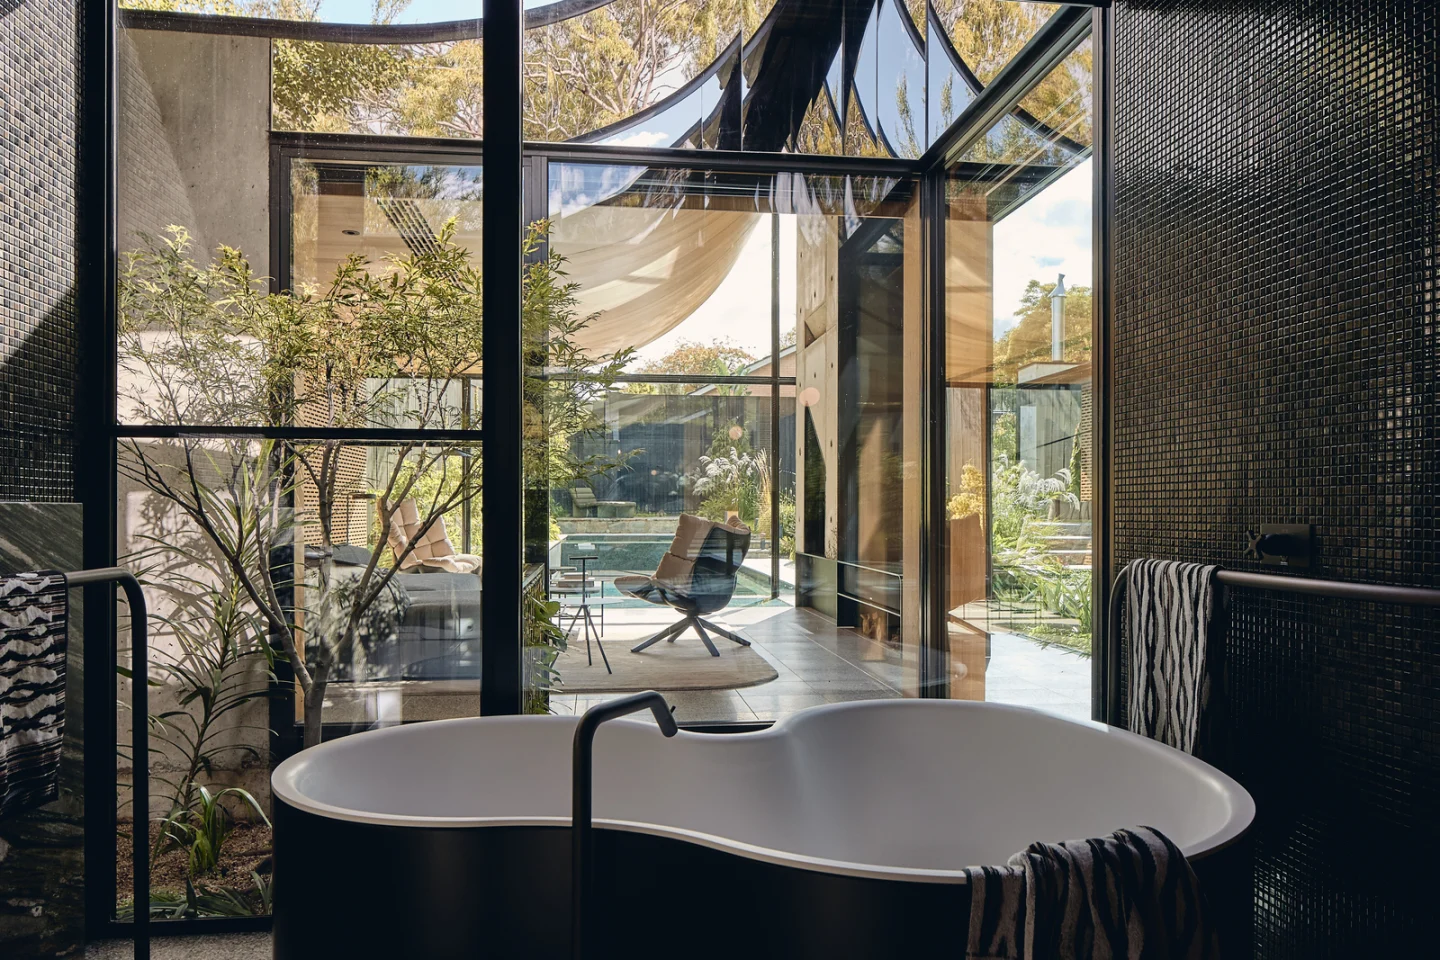
This ensuite pairs a curved wall of black glazed Inax mosaic with Tasmanian oak and a Verde Bardini stone vanity, each material sharply legible against the others. A dark-gray Agape bath faces full-height glazing and a planted courtyard, while a timber arch frames a separate dressing alcove with a sculptural round mirror.
A Second Ensuite in Green Glaze and Terrazzo
 Pin
PinPhoto: Peter Bennetts
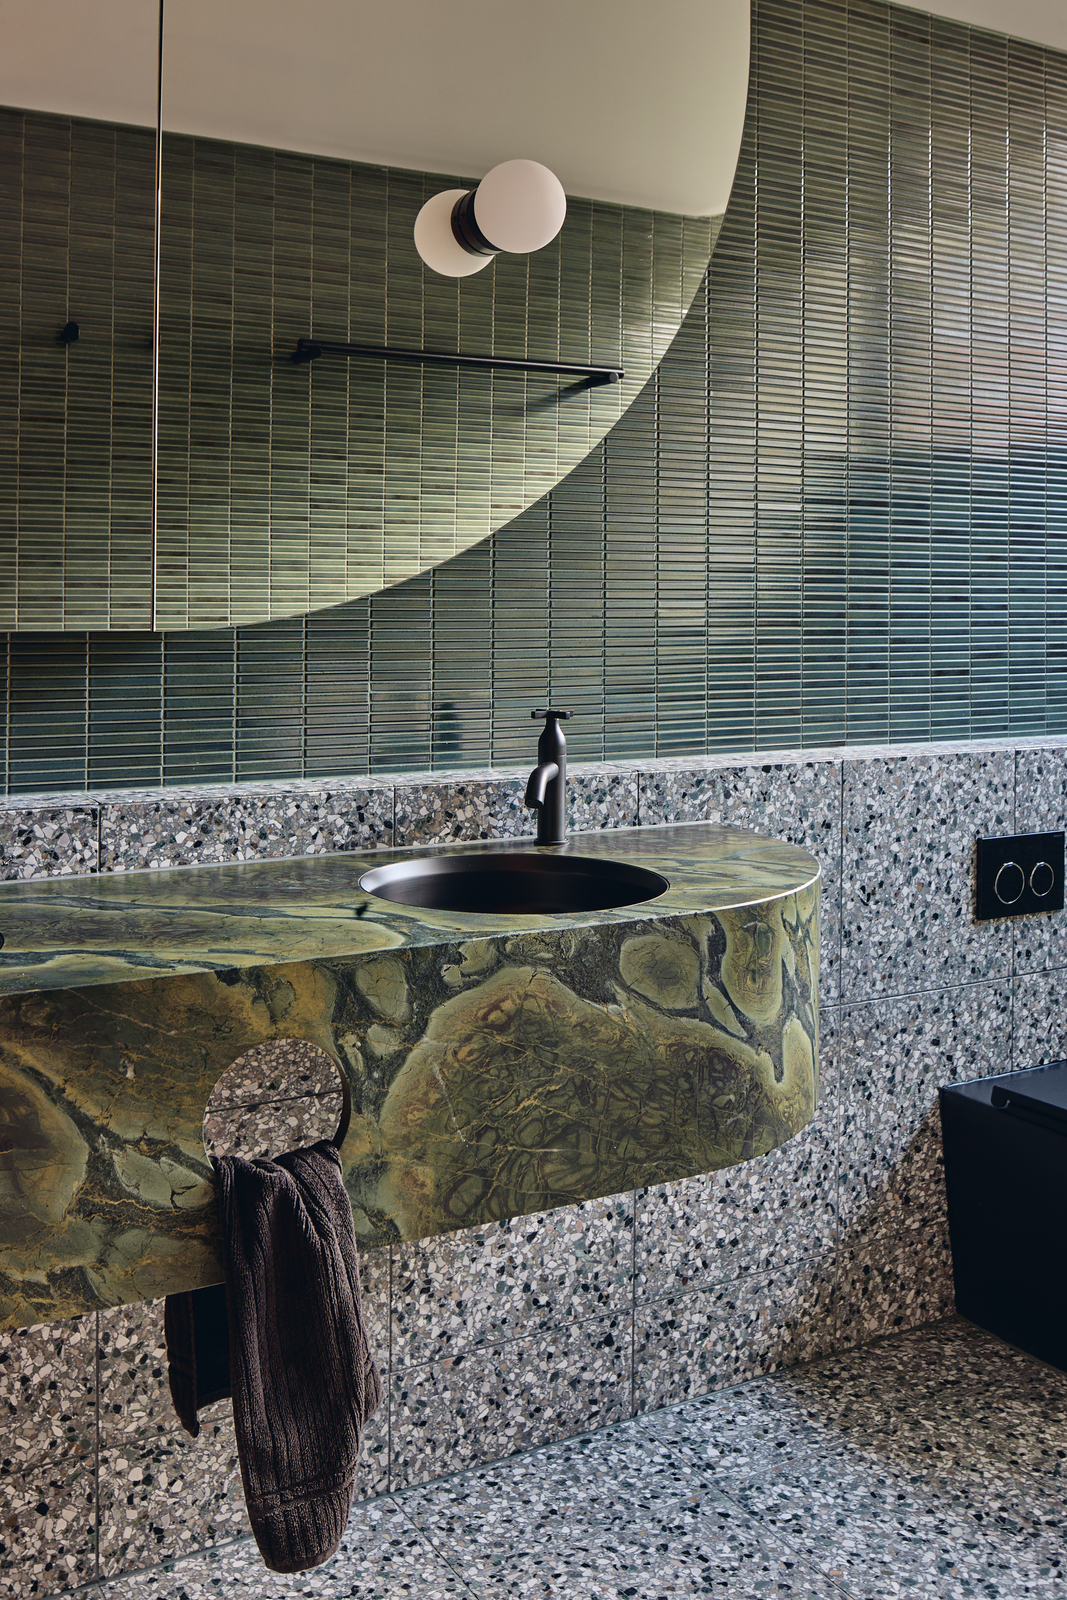
A second ensuite shifts the palette to green glazed Inax tiles above Fibonacci Stone terrazzo, with a curved Bizanto stone vanity pierced by a circular towel cut-out. The rounded vanity and oversized half-round mirror soften a room otherwise ruled by small, repeating tile modules.
A Stair Carved Into the Concrete Core
 Pin
PinPhoto: Peter Bennetts
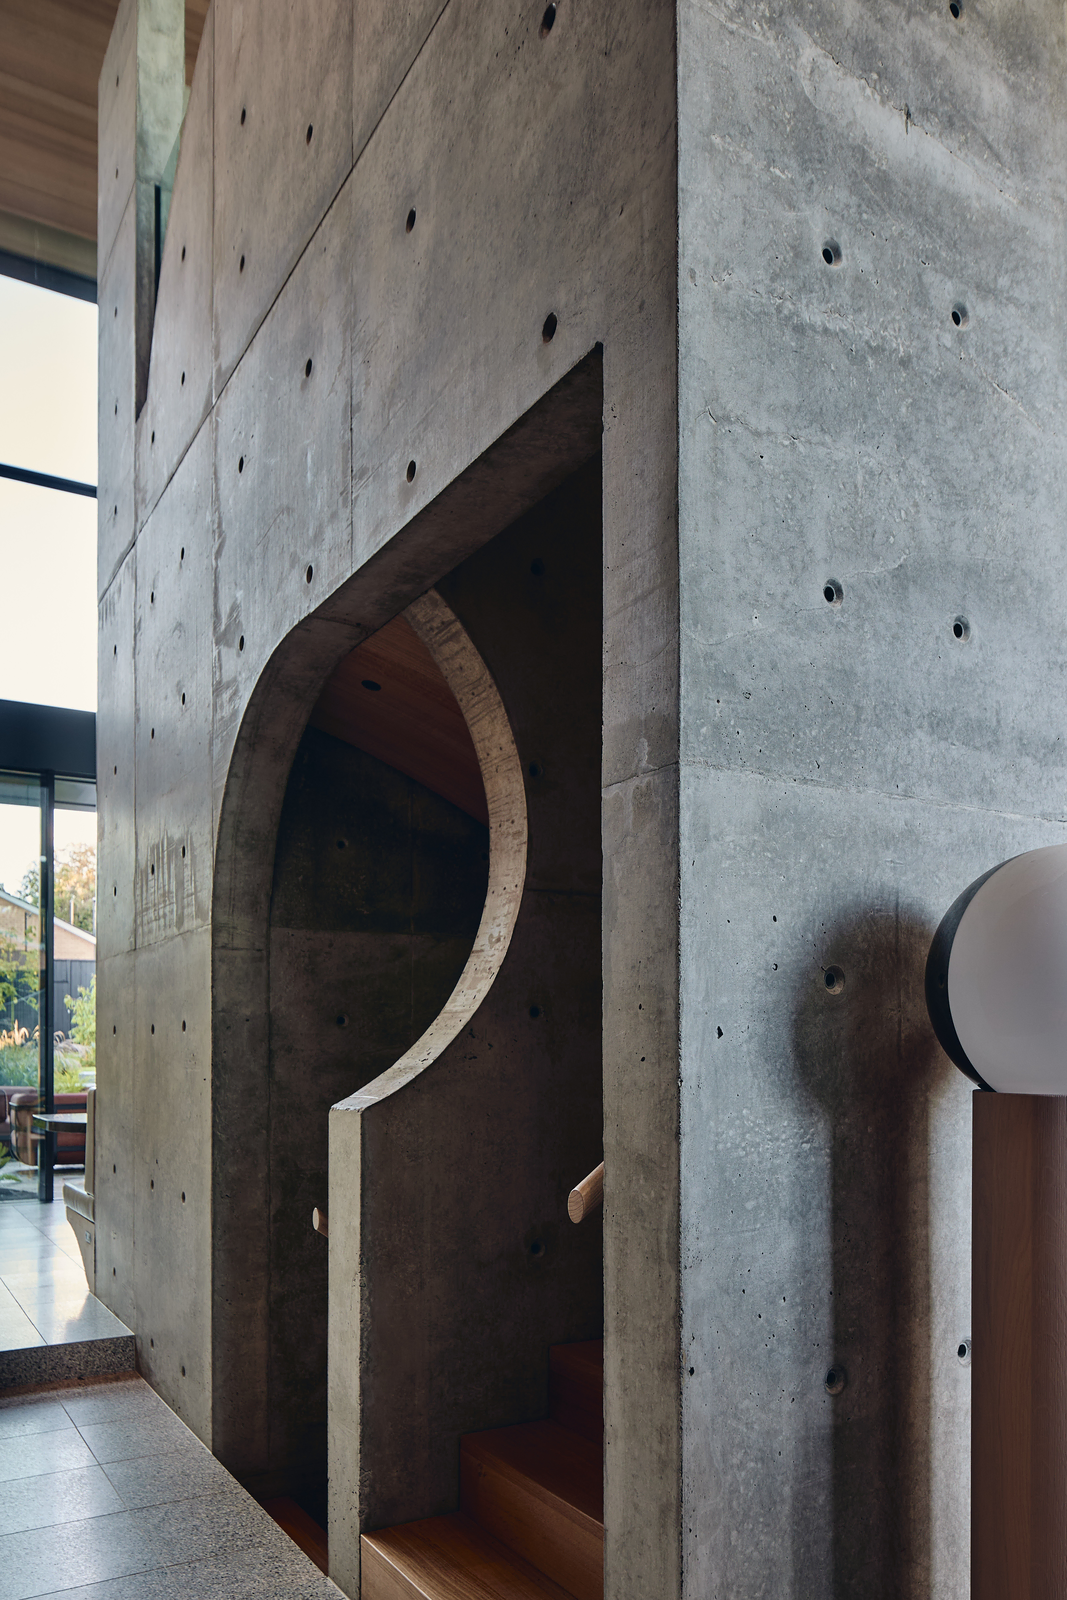
The stair is cut into a thick concrete mass through a curved opening that reveals warm timber treads inside. Form-tie holes (small voids left by the bolts that hold formwork together) dot the surface in a regular grid, the only ornament on an otherwise mute block.
A Basement Bar Where the Descent Begins
 Pin
PinPhoto: Peter Bennetts
The lower level opens onto a bar clad in the same veined gray stone as the kitchen above, with a sculpted island raised on slim timber legs. Sculptform ash battens line the ceiling, and a broad timber arch leads straight through to a banquette dining nook beyond.
A Below-Grade Dining and Games Zone Built for Hosting
 Pin
Pin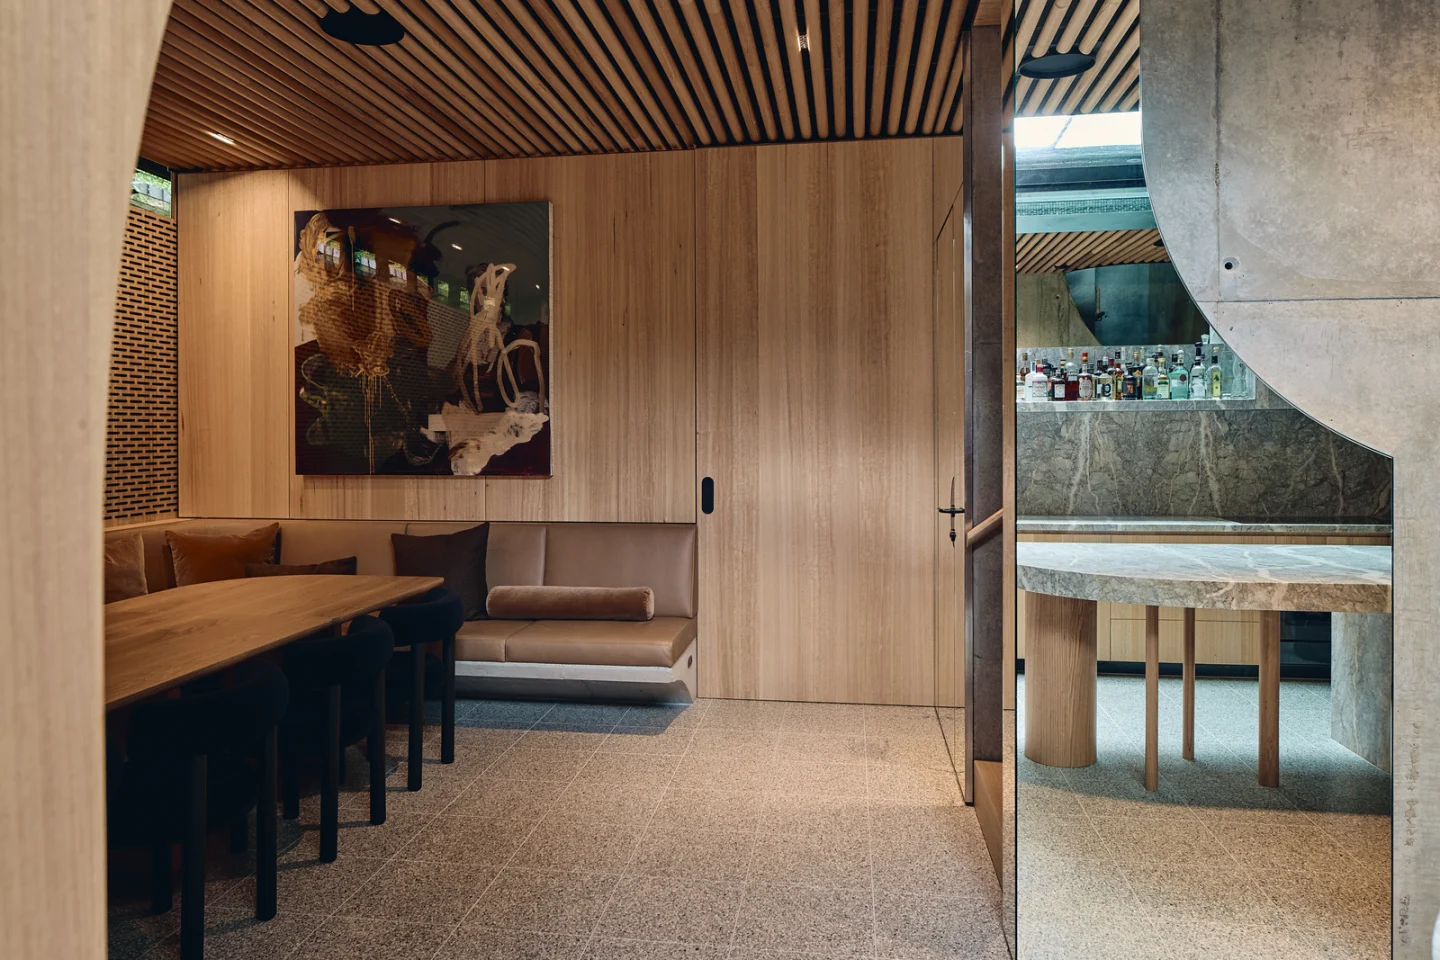 Pin
Pin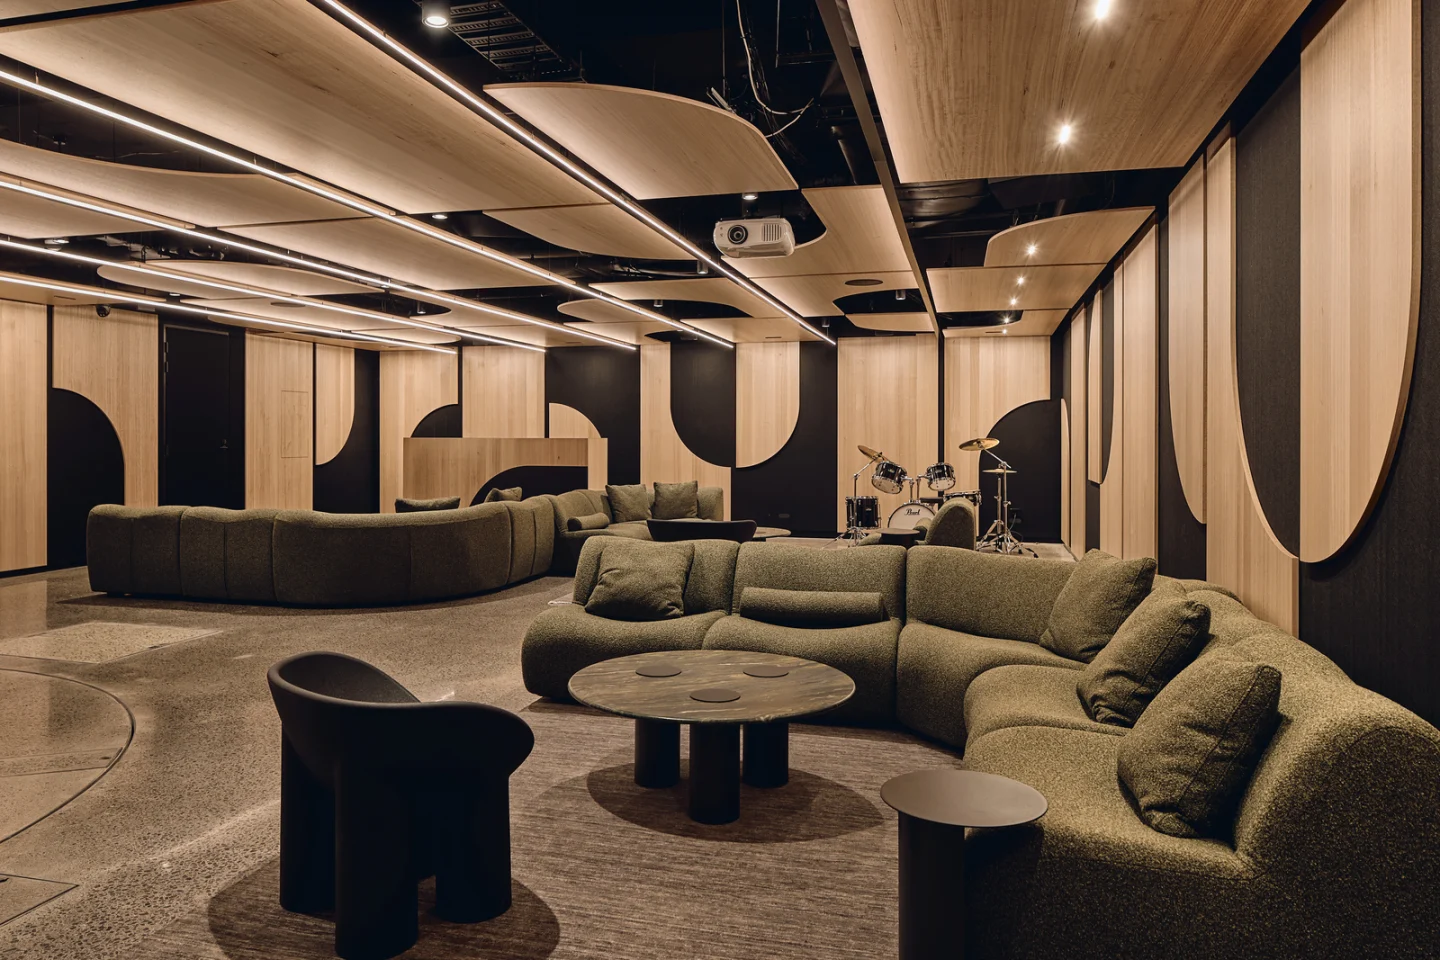 Pin
PinPhoto: Peter Bennetts
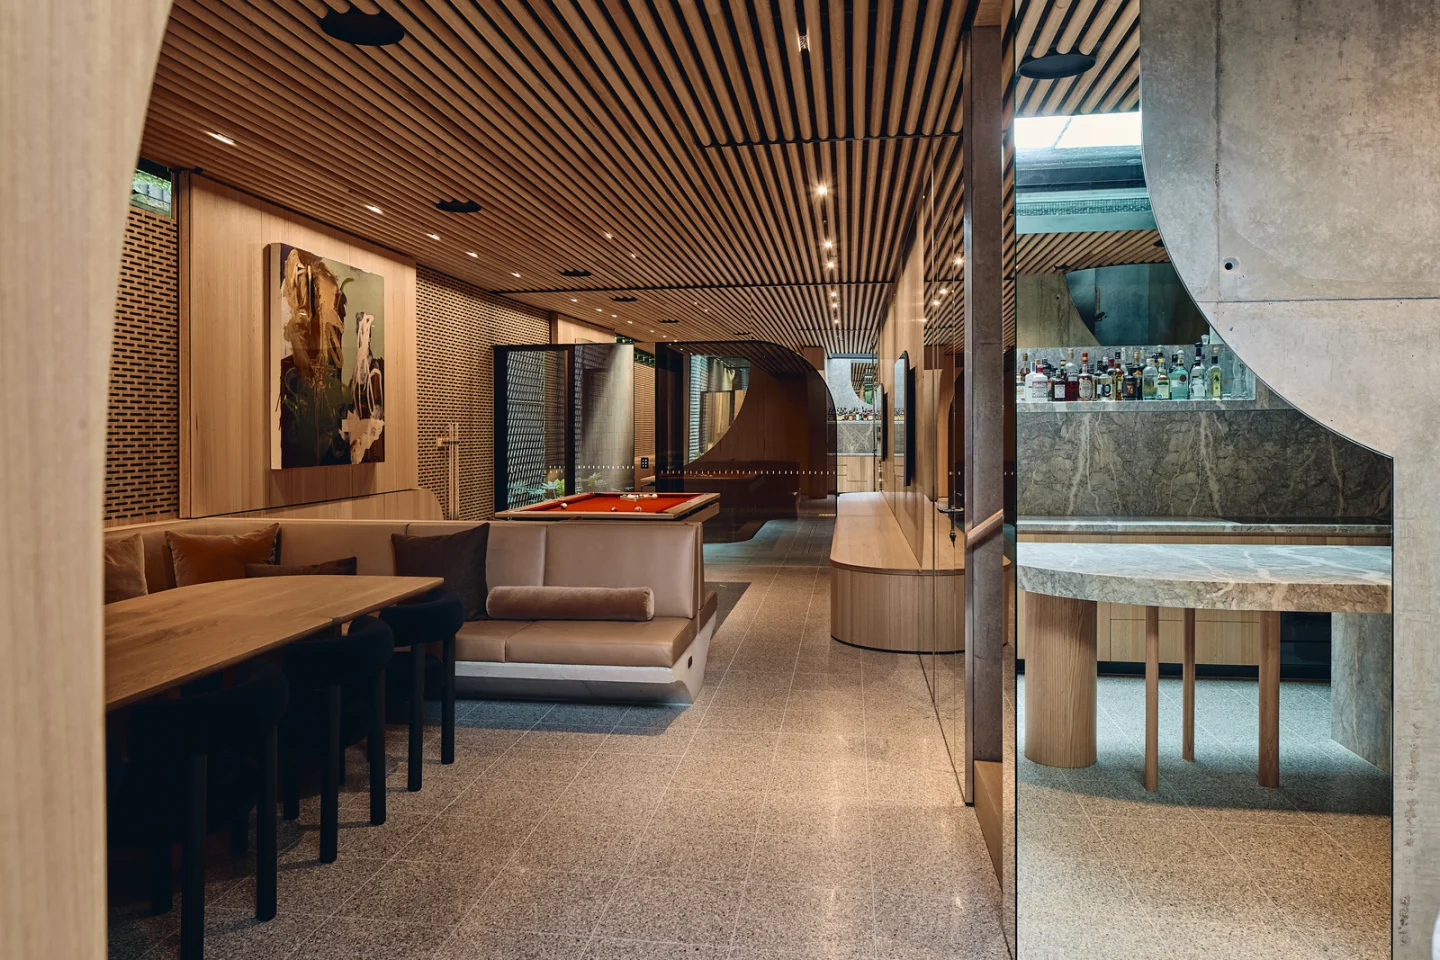
A long timber table and upholstered banquette anchor a dining area sized for dinner parties, which opens onto the games room through a broad swinging panel and sliding door. Elsewhere on the level, a recreation lounge is wrapped in oak-and-black acoustic panels, with curved sofas, a drum kit, and floating timber ceiling forms.
A Terracotta-Lined Pool for the Wellness Wing
 Pin
PinPhoto: Peter Bennetts
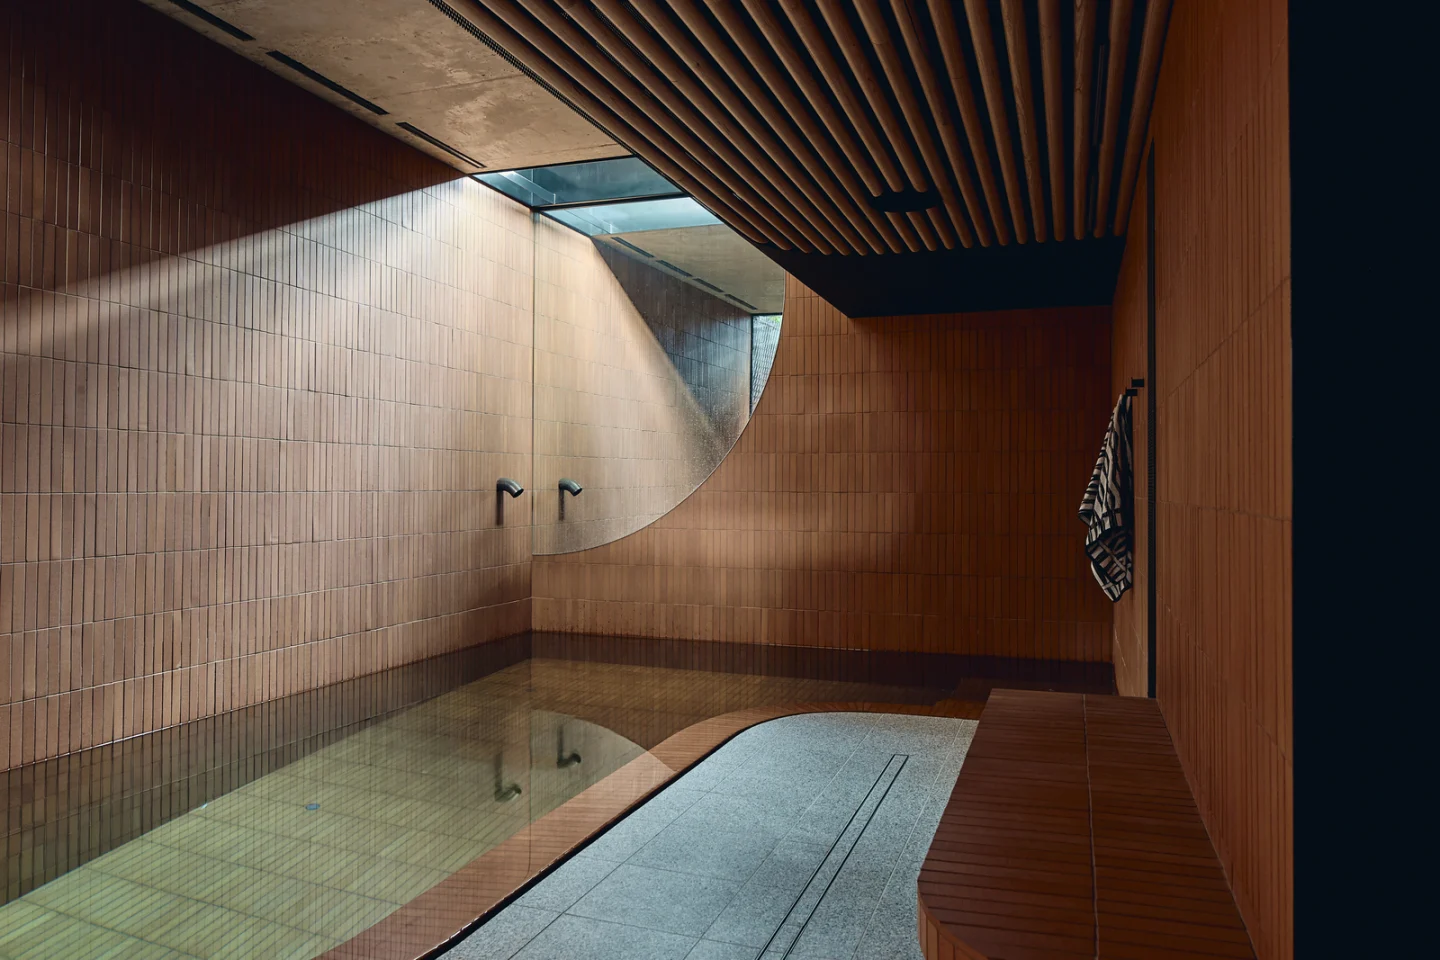
Past a small open-air courtyard, the wellness wing’s indoor pool is lined in Cotto Manetti terracotta, its earthy tone deepening under water. A skylight in the concrete ceiling throws a shaft of daylight across the tiled walls, and a curved terracotta bench follows the line of the pool edge.
An Outdoor Dining Pavilion Set in the Garden Like a Folly
 Pin
PinPhoto: Peter Bennetts
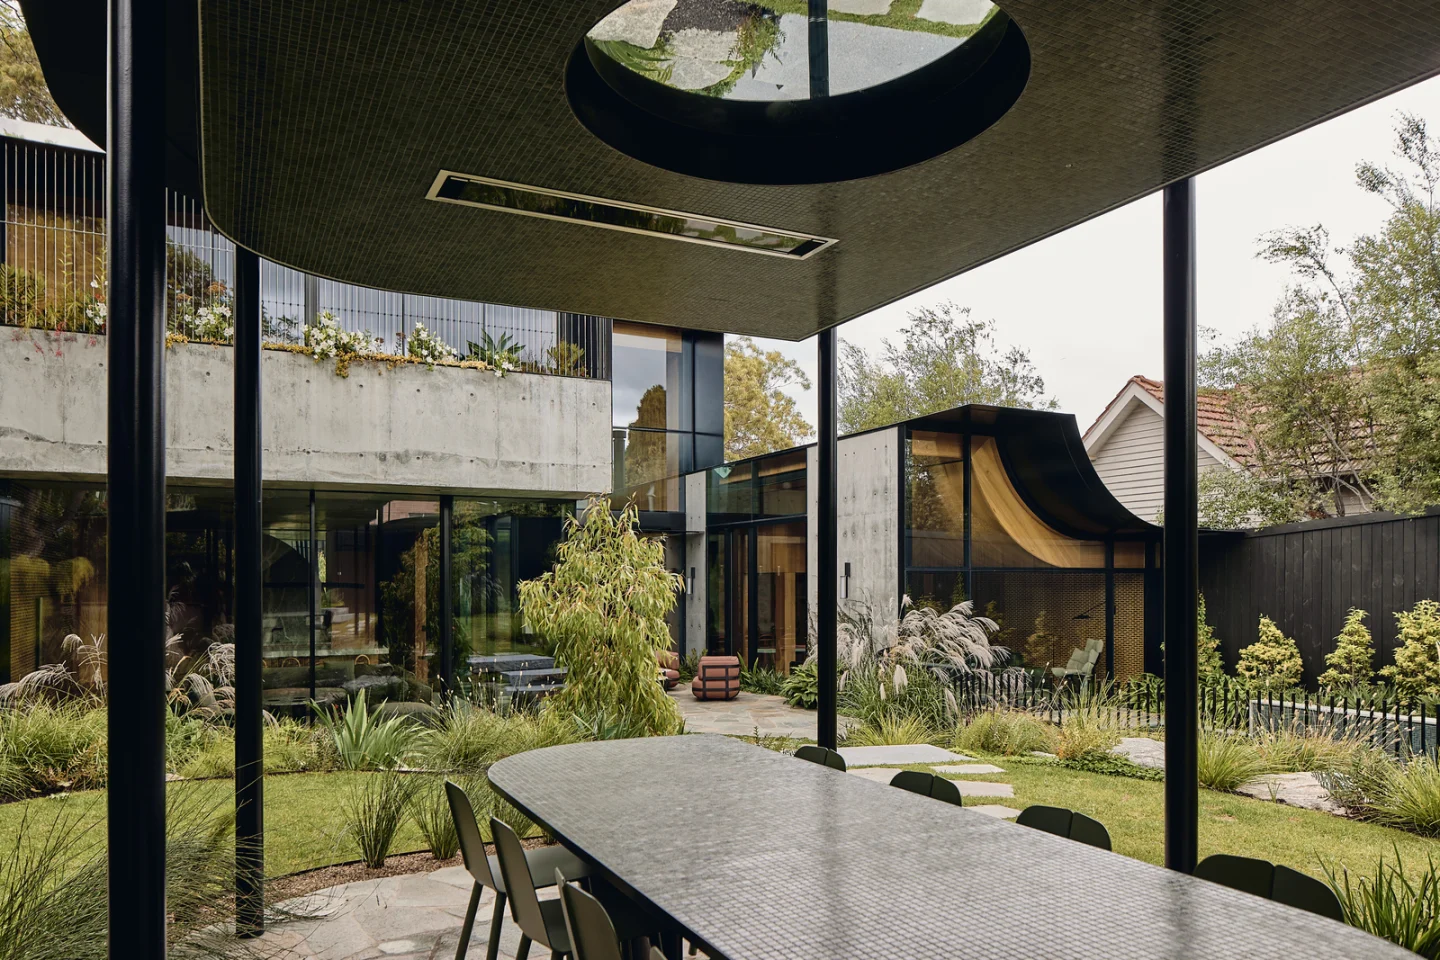
The outdoor dining pavilion stands on slender blackened steel columns, its rounded canopy lined underneath in green Bisazza mosaic and pierced by an oculus (a circular opening). A long tiled table runs beneath it, set so diners look back across the terraced planting toward the glazed living spaces.
Where Going Underground Pays Off, and What It Asks in Return
Light Reaches the Lowest Level: Skylights and an open-air courtyard bring daylight into the bar, wellness pool, and dining nook, so the 406 m² basement never reads as leftover space. Terrazzo and oak run continuously from ground floor to basement, so the lower rooms feel like part of the house, not a converted cellar.
The Upkeep Behind the Trees and Stone: Honed stones in the kitchen, bar, and bathrooms will need regular resealing to resist etching. Keeping the eucalypts, the project’s founding gesture, also means steady leaf and bark litter on the pond-topped skylight and curved roof edges.
What This Melbourne House Gets Right About Building Below Grade
Babylonia’s contribution is its section (the vertical cut through a building): rather than stacking rooms above a sloping lot, FMD Architects carved the social and wellness program into it and kept the garden overhead. The interiors follow the same discipline, pairing a quiet base with a few committed material moments. The design best suits a large family that entertains often and values privacy over street presence. It proves a suburban home can defer to its trees and still feel generous.
FAQs
Who designed the Babylonia house in Melbourne?
Babylonia was designed by FMD Architects, with a project team of Fiona Dunin, Patrick Tran, Fady Ghabbour, Robert Kolak, and Oscar Eltringham-Smith. Kapitol built the home, Eckersley Garden Architecture designed the landscape, Next Contrast handled lighting, and Peter Bennetts photographed the completed project.
How big is the Babylonia house?
The home has 928 square meters of total floor area on a 1,012 m² site. The basement is the largest level at 406 m², followed by the ground floor at 328 m² and a smaller first floor of 194 m².
What materials are used in Babylonia?
The exterior combines in-situ concrete, charred shiplap spotted gum cladding, and Colorbond Night Sky roofing. Inside, terrazzo floor tiles and Tasmanian oak veneer form the base palette, while Artedomus stones such as Vigo Lena, Verde Bardini, and Bizanto give the kitchen and bathrooms distinct identities.
What is on Babylonia’s basement level?
The basement holds a kitchen and bar lit by a pond-topped skylight, a large dining area for entertaining, and a flexible games room. A small open-air courtyard then leads to a wellness wing with a terracotta-lined pool, infrared sauna, bathroom, gym, and ice bath.
Get gorgeous projects via email
