

Most offices hang art to fill empty walls; Ulysse, a Moscow travel bureau, worked the other way around. Its founder and her designer had traveled together to biennales, museums, and galleries in many countries, and her growing team needed premises that could also hold her extensive collection. In a 270 m² suite of a historic apartment building in the city center, interior designer Elena Drobotova of Drobotova Design has shaped an art-filled office in Moscow that makes a case for editing heritage interiors rather than overhauling them.
| Project Name | Ulysse Travel Bureau Office |
| Architect / Designer | Elena Drobotova, Drobotova Design (interior design) |
| Location | Moscow, Russia |
| Floor Area | 270 m² (approx. 2,906 sq ft) |
| Client Type | Corporate office for a travel bureau |
How a Historic Enfilade Became a Set of Private Workrooms
The brief held a built-in tension. The team needed separate, ergonomic workspaces, but the building’s plan is an enfilade (a chain of rooms linked by aligned doorways), a layout made for procession rather than privacy. Drobotova adjusted it selectively instead of gutting it, and completely redesigned only the bathrooms.
The material strategy is just as spare. Grey concrete floors and white plaster walls form a neutral ground for the collection and for the views of old Moscow through the building’s tall arched windows, whose half-round heads set the proportions and desk lines of the rooms they light. What the building offered stayed: the arches, the brass handles on the original double doors, and stamped brickwork uncovered in the director’s office.
Design Decision: Instead of walling up the enfilade's connecting doorways, Drobotova closed several of them with shelving units. Each room becomes a separate workspace, the former openings now hold books and objects, and the historic plan is adjusted rather than rebuilt, as the brief to preserve its atmosphere required.
Room by Room: Where the Collection Meets the Workday
An Entry Hall Staged Like a Gallery Foyer
 Pin
PinPhoto: Sergey Krasyuk
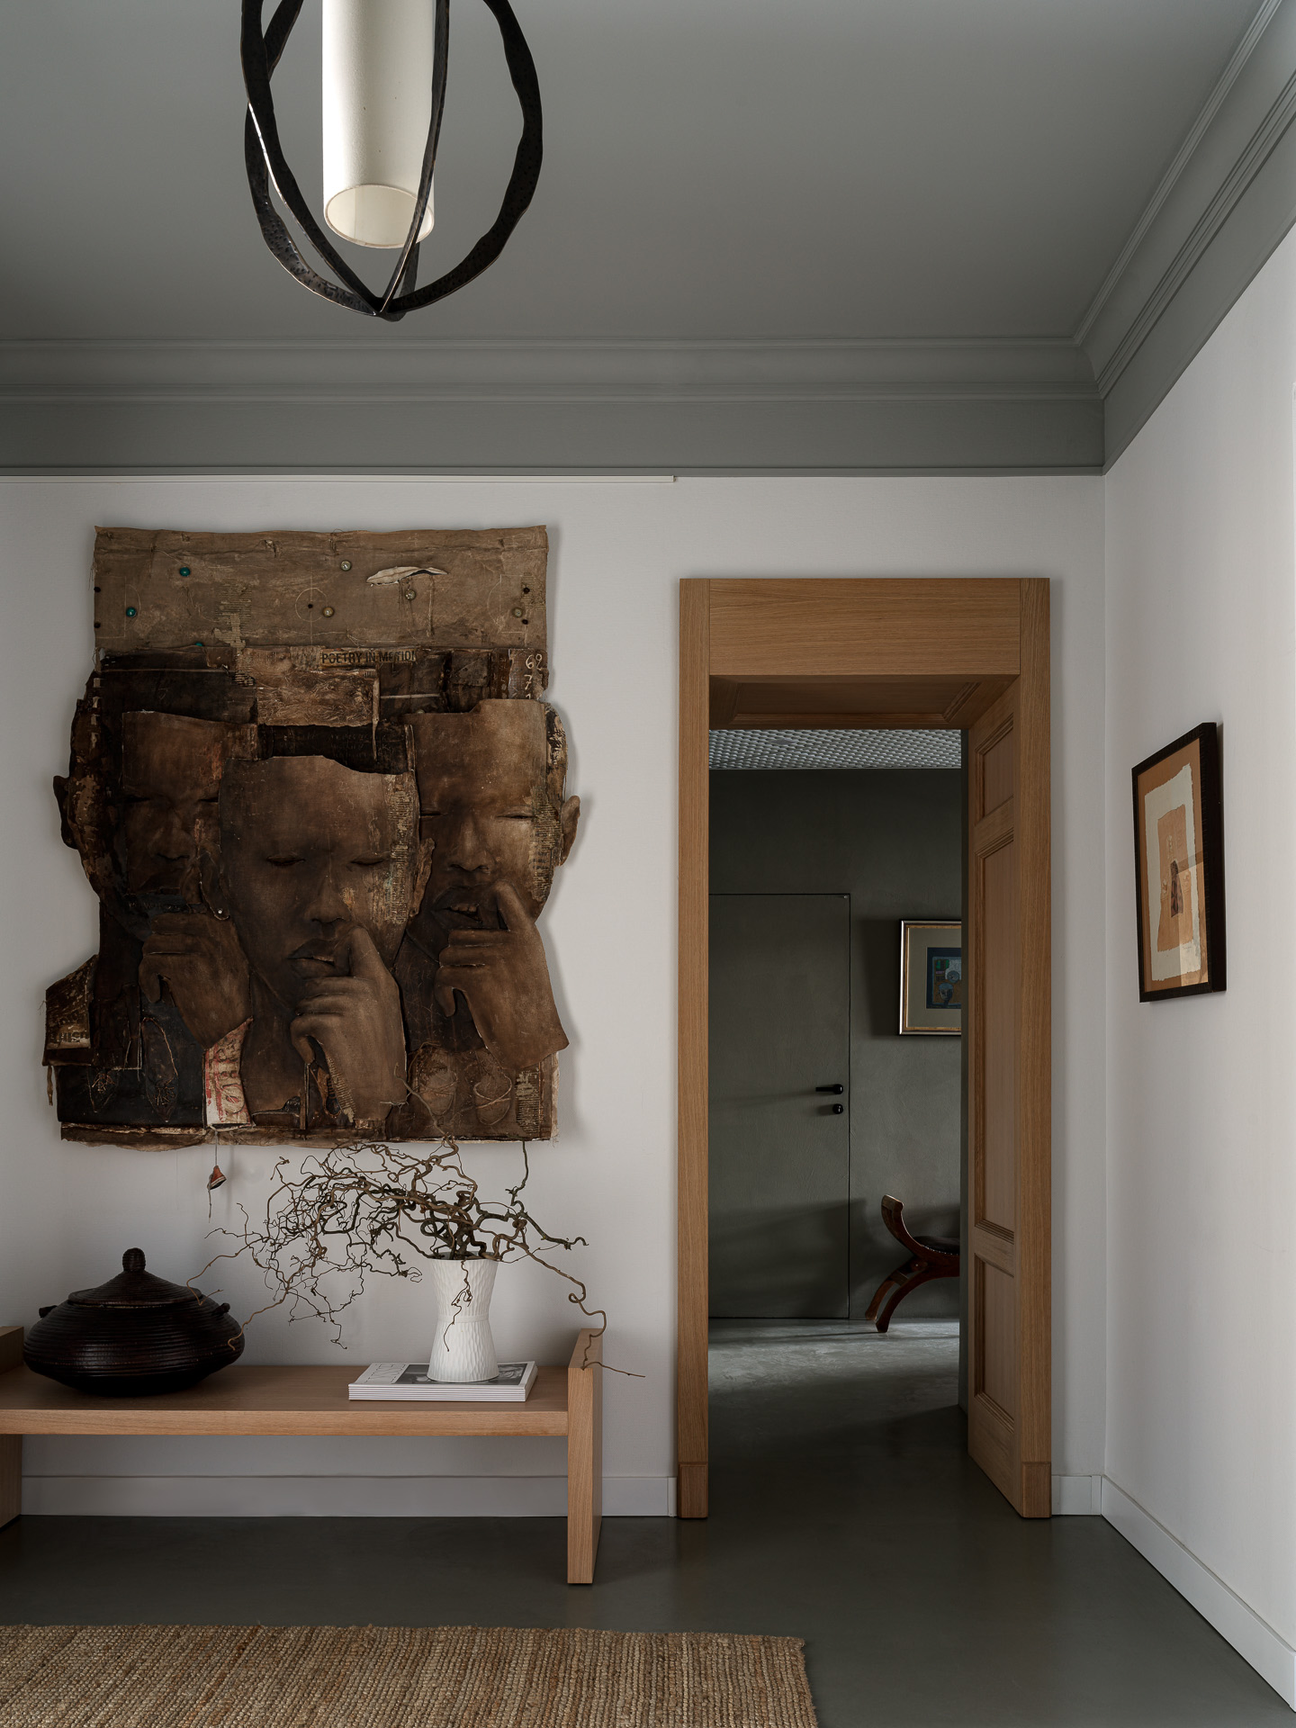
A pale oak portal (a framed door surround) and a low bench, both custom-made to the bureau’s designs, frame the first work visitors meet: a large layered relief of faces hung just above the bench. The grey-painted ceiling and cornice pull the eye down to that level, so the hall reads as a gallery foyer before it reads as an office.
Velvet, Oak and a Carved Bust Beneath the Arch
 Pin
Pin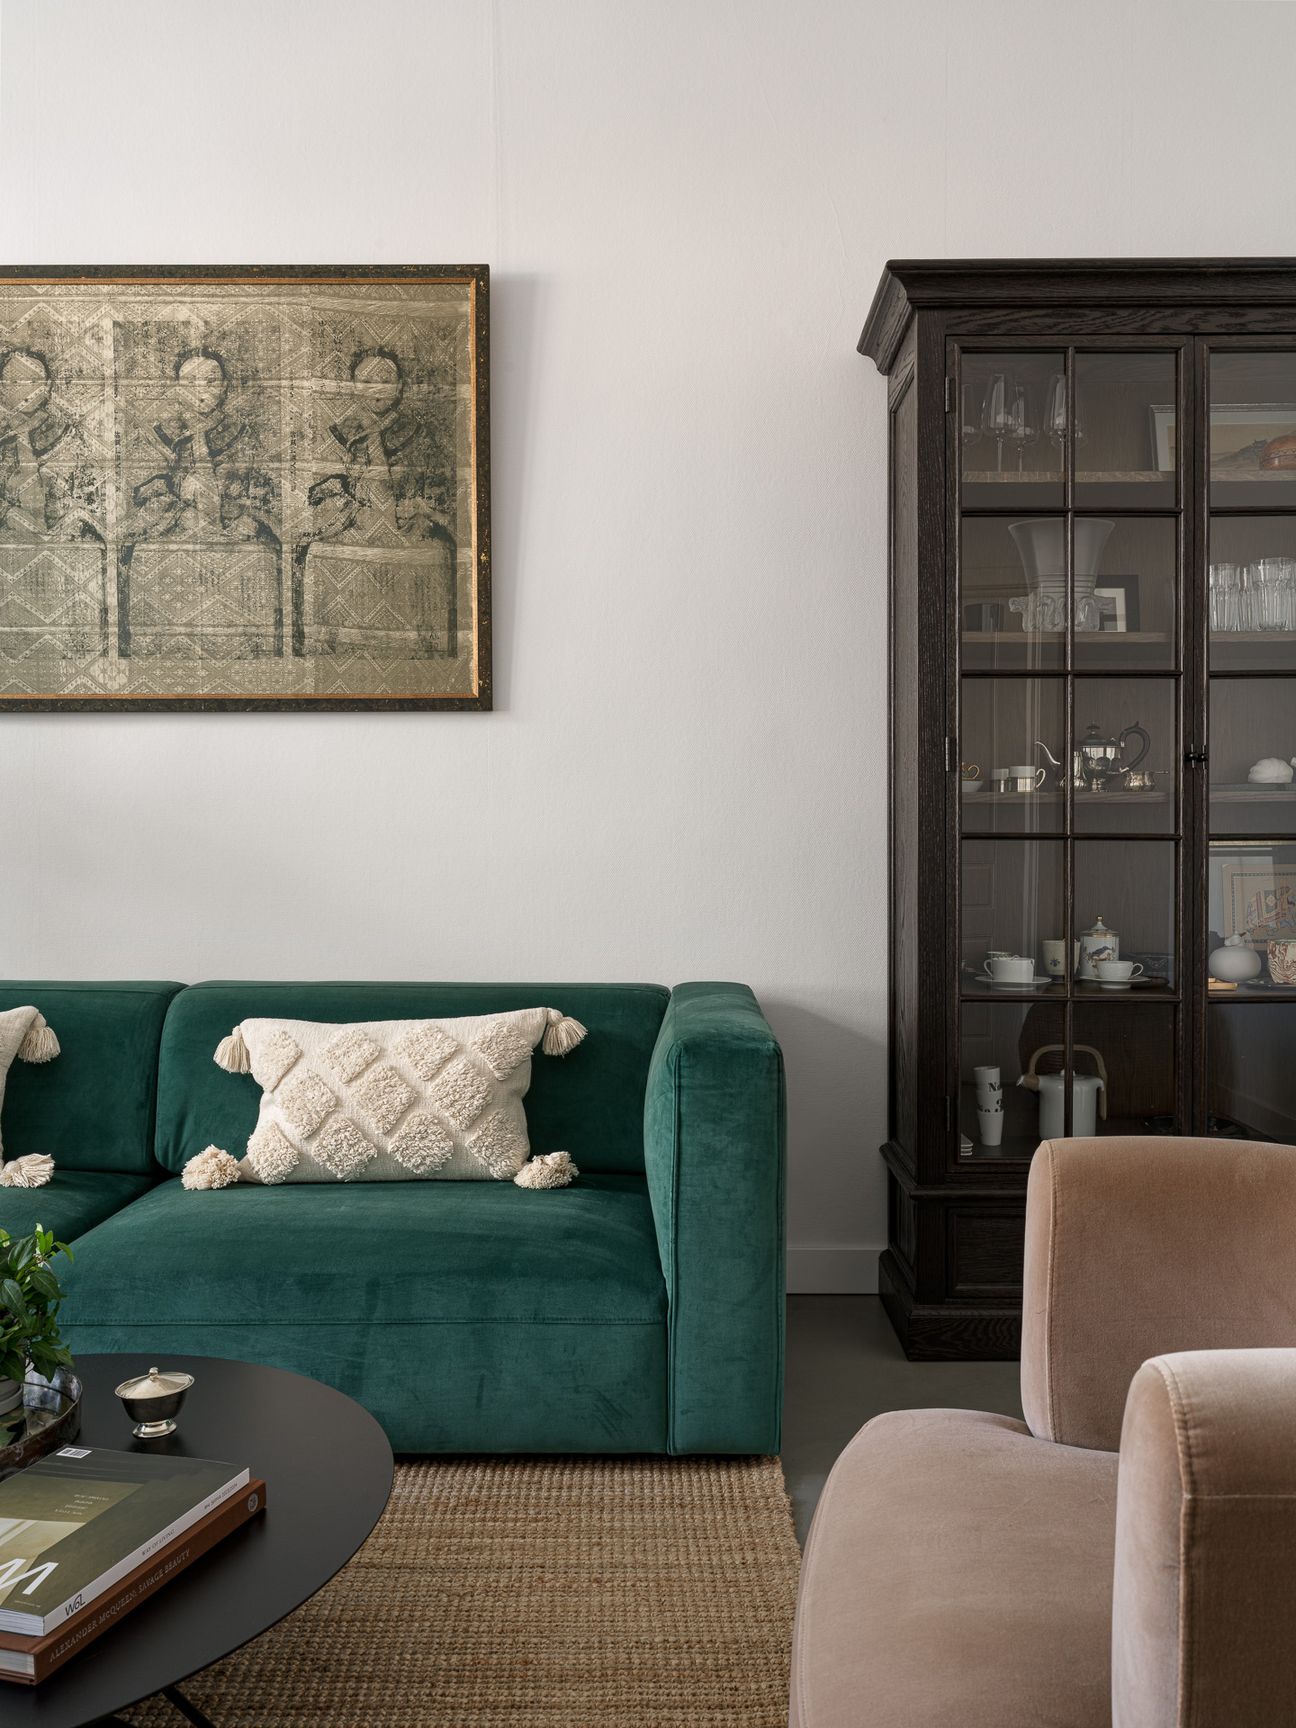 Pin
Pin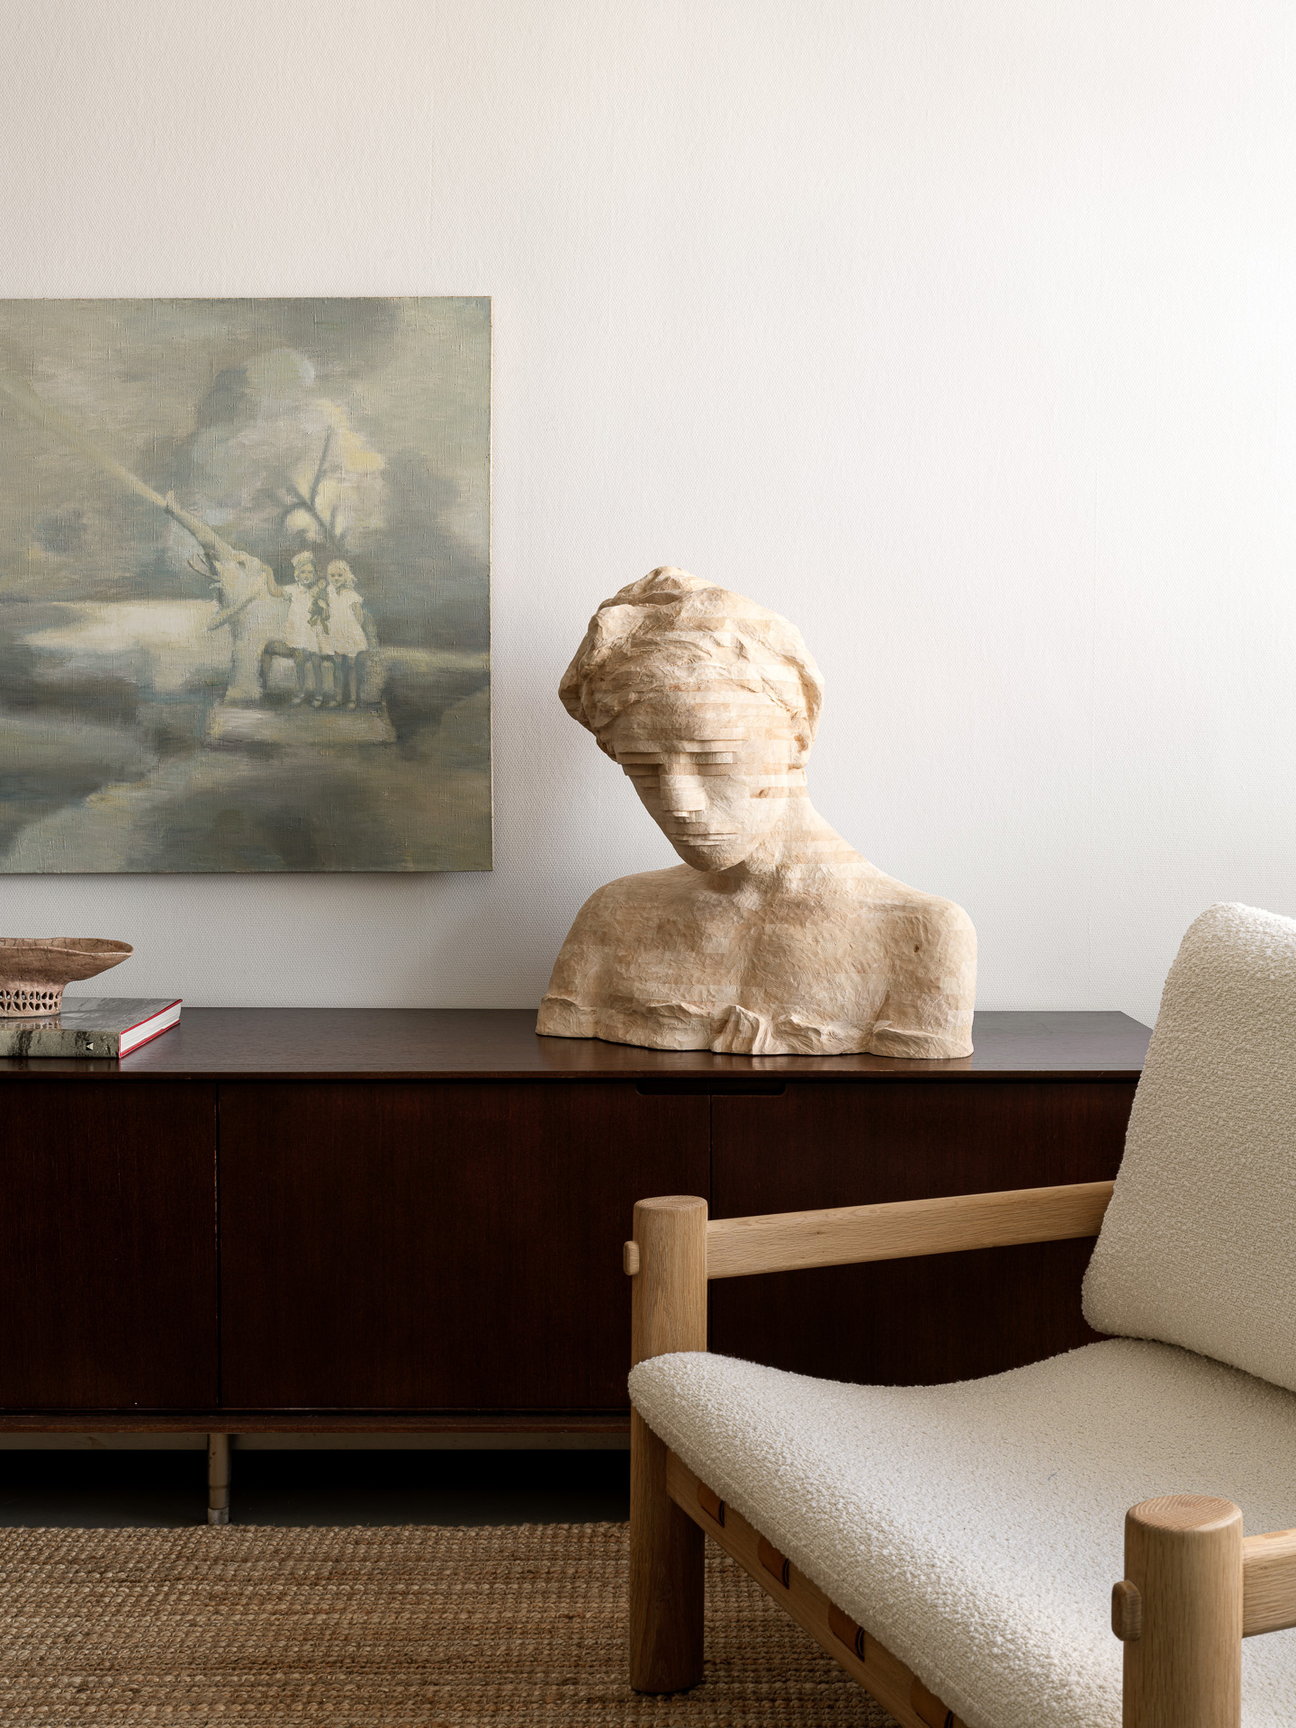 Pin
PinPhoto: Sergey Krasyuk
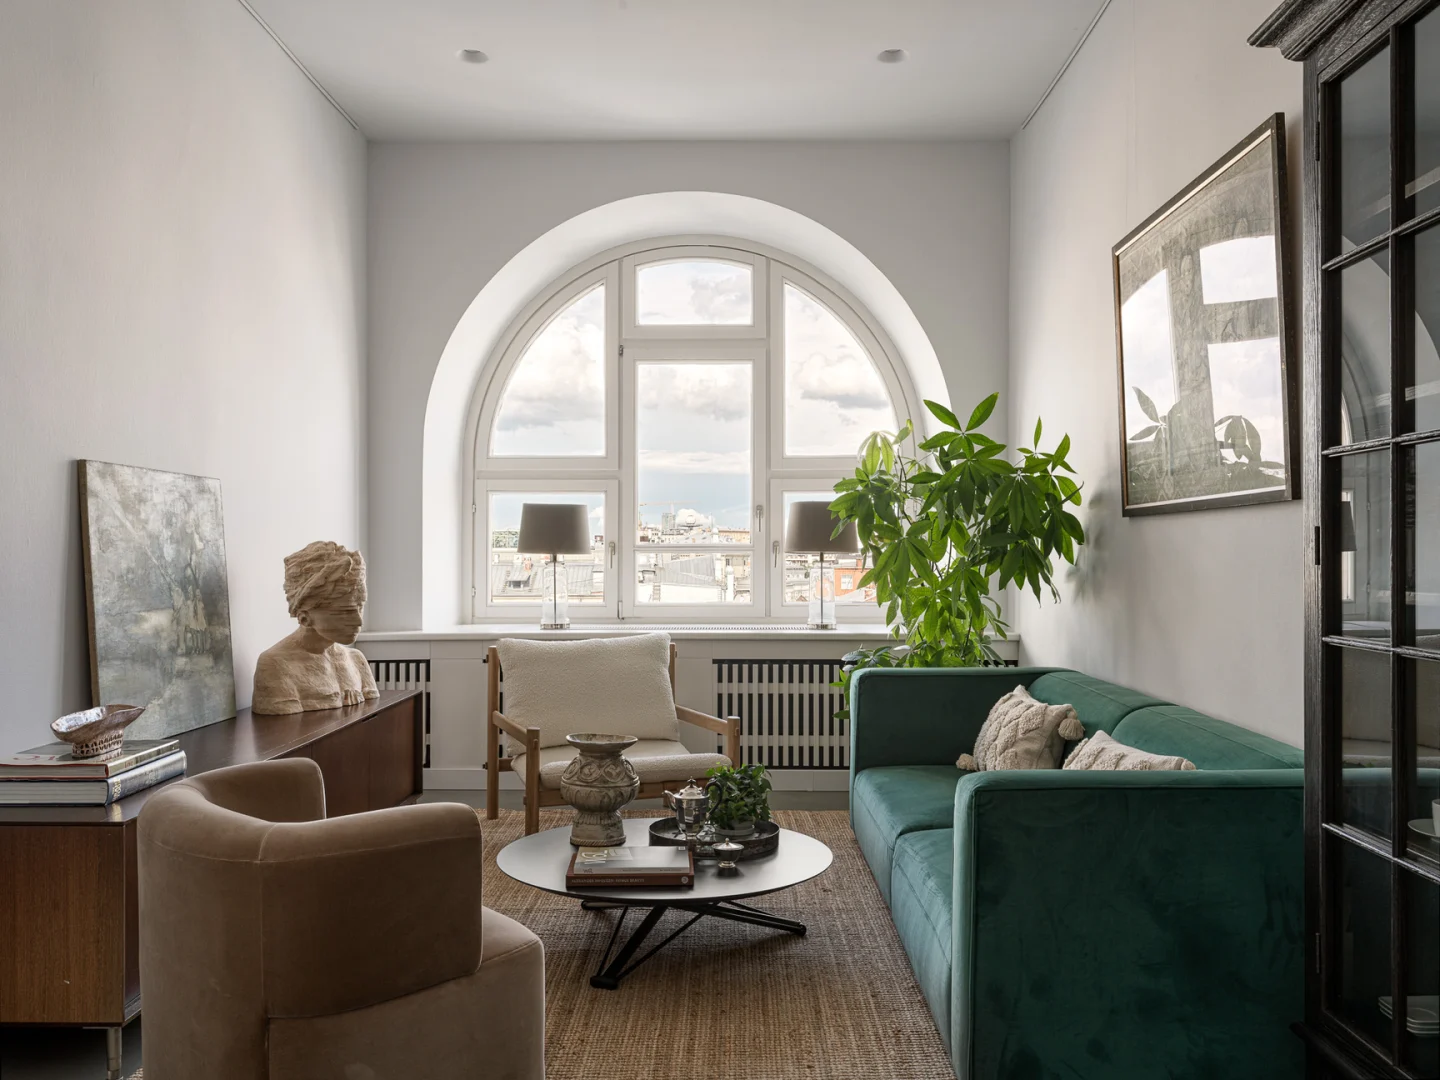
Here the office lowers its voice. A deep-green velvet sofa, a mink velvet armchair, and an oak lounge chair in bouclé gather on a jute rug, while a dark glazed cabinet keeps teaware on view. The custom radiator cover under the arched window becomes a long sill for twin lamps, and a carved bust with a stepped, sliced face keeps the collection present in the softest room in the office.
A Slab-Oak Table and a Cabinet Wall That Hides the Bar
 Pin
Pin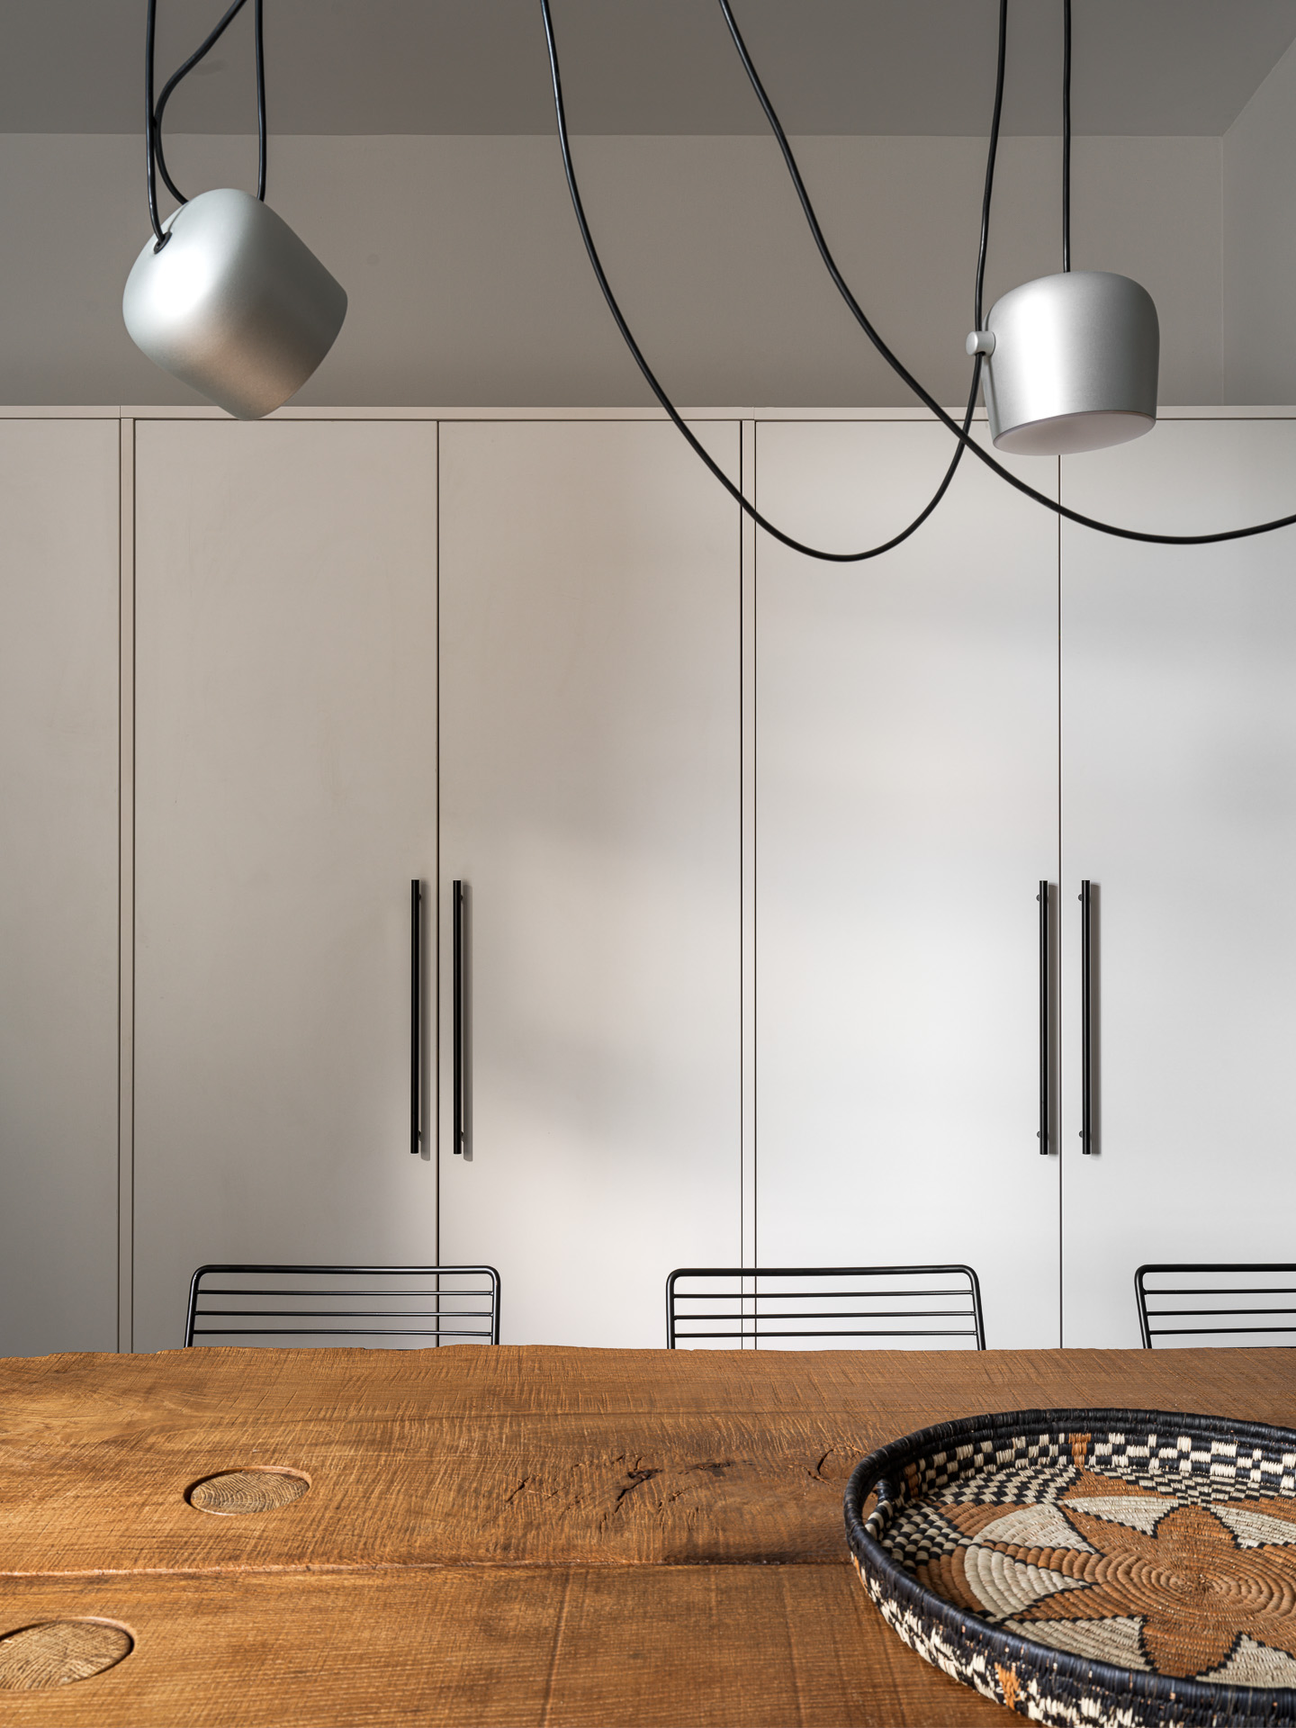 Pin
Pin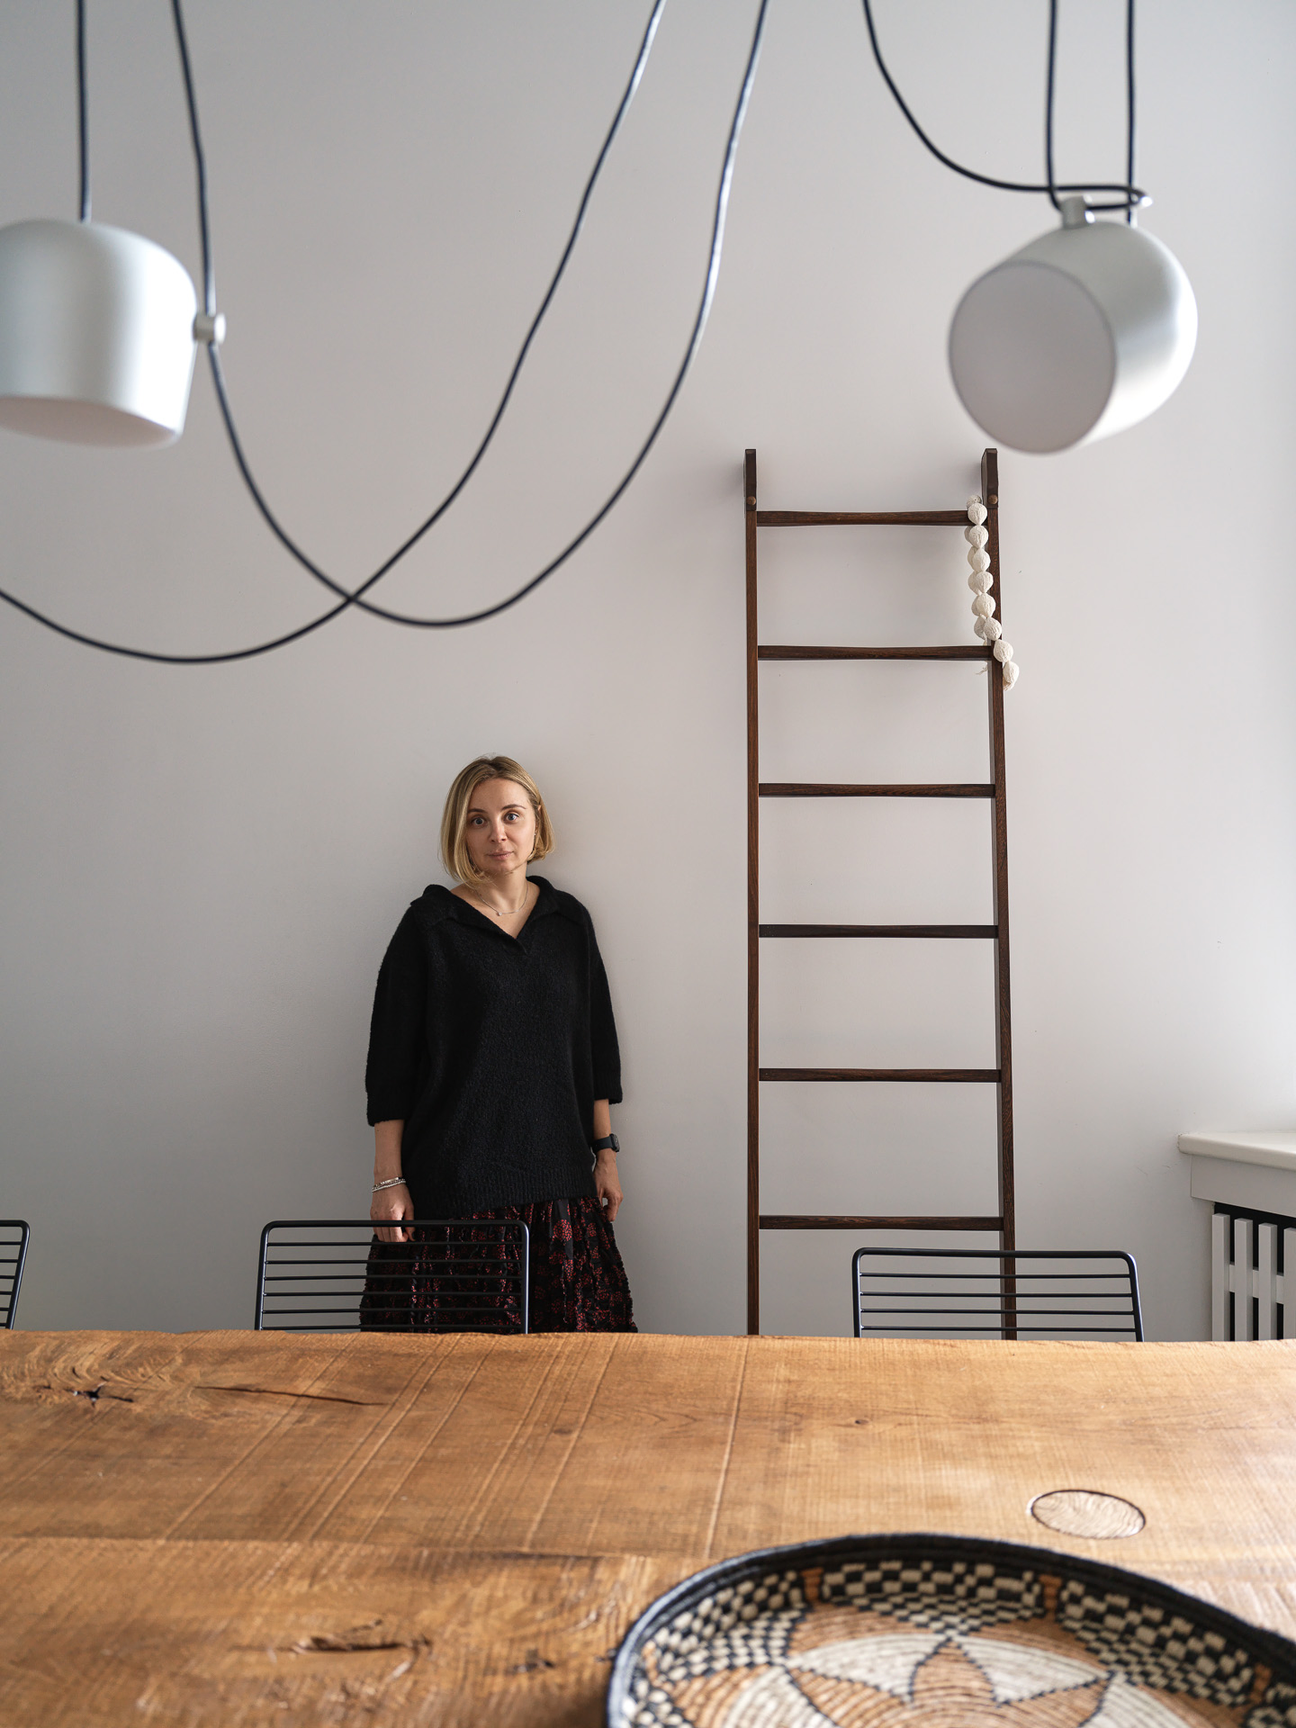 Pin
PinPhoto: Sergey Krasyuk
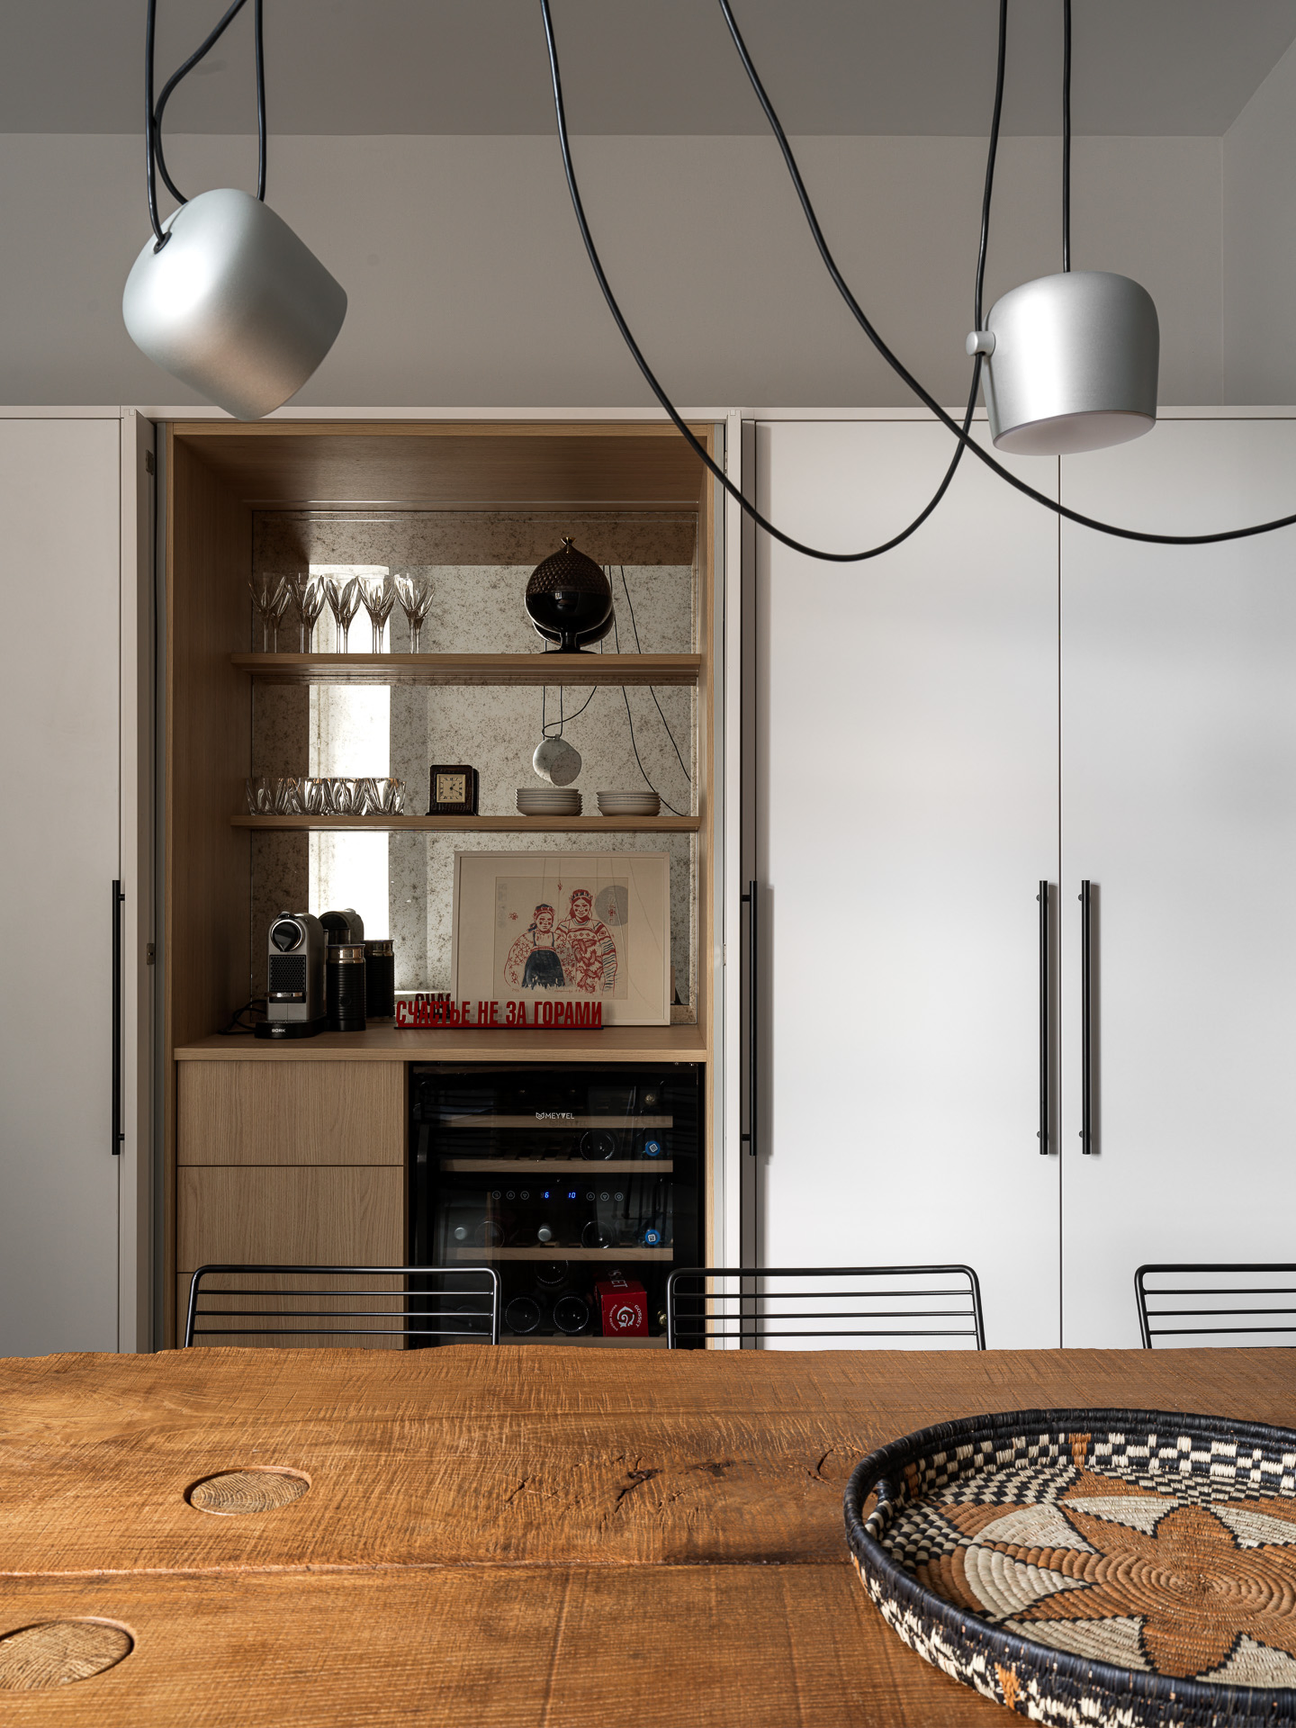
A rough-sawn oak table set with circular end-grain inlays anchors a room lined with full-height greige cabinetry. One bay opens onto a coffee station and wine fridge backed by antiqued mirror, echoing the kitchen splashback, while pendants on long black cables loop overhead like a line drawing against the pale wall.
The Kitchen Mirror the Client Had to Be Talked Into
 Pin
PinPhoto: Sergey Krasyuk
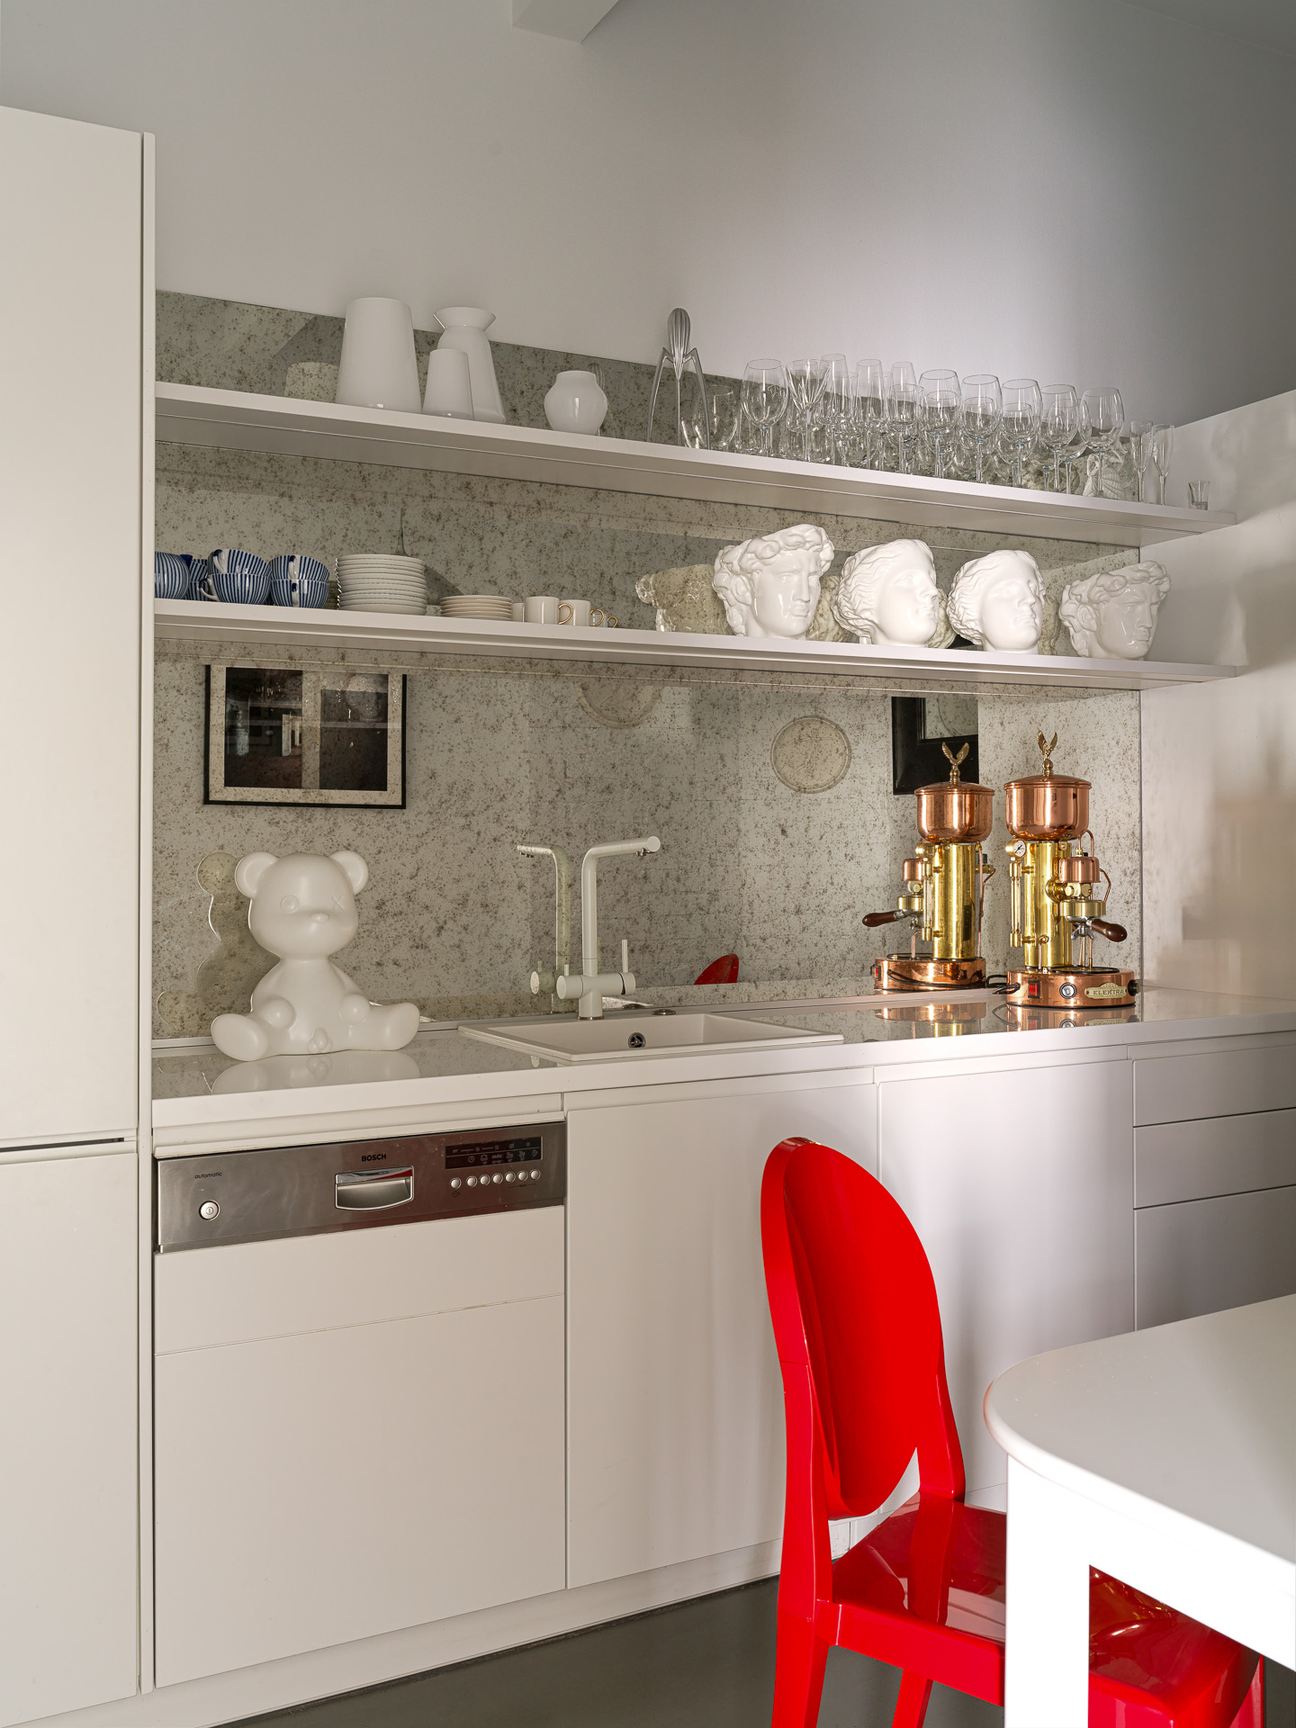
Drobotova proposed a mirrored splashback here and persuaded the client to trust it; in an irregularly shaped room, the antiqued glass visually balances the geometry and doubles the open shelves, where plaster heads line up above a pair of copper-and-brass lever espresso machines. A glossy red chair supplies the only strong color.
One Irregular Room for Desks, Books, Plants and a Balcony
 Pin
Pin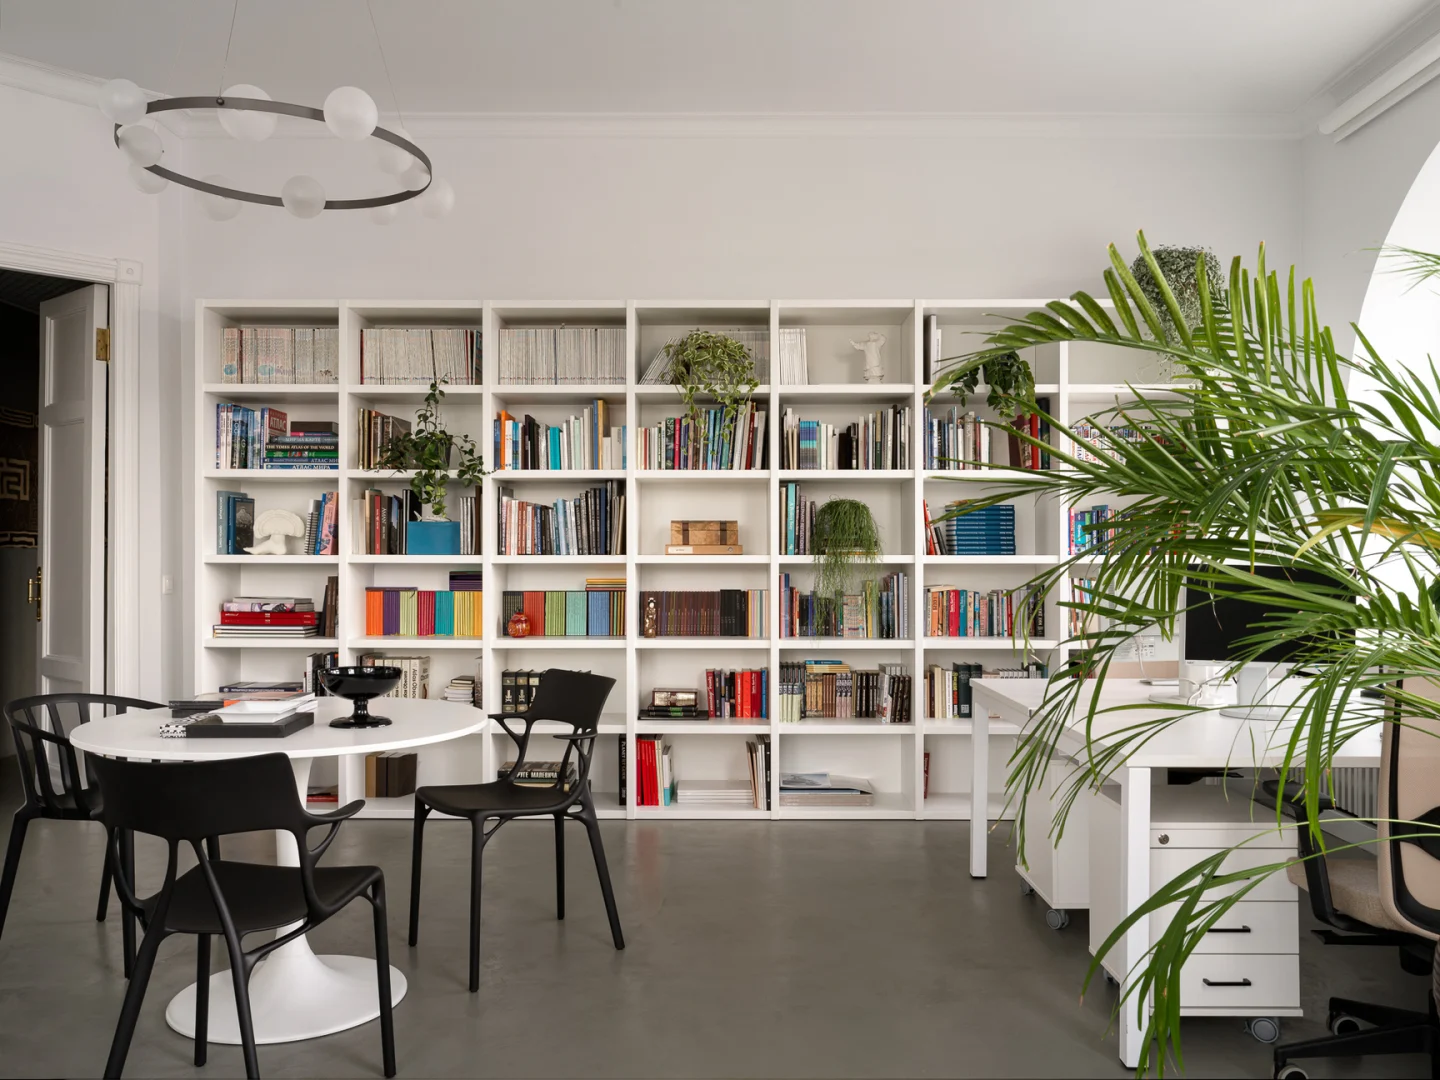 Pin
Pin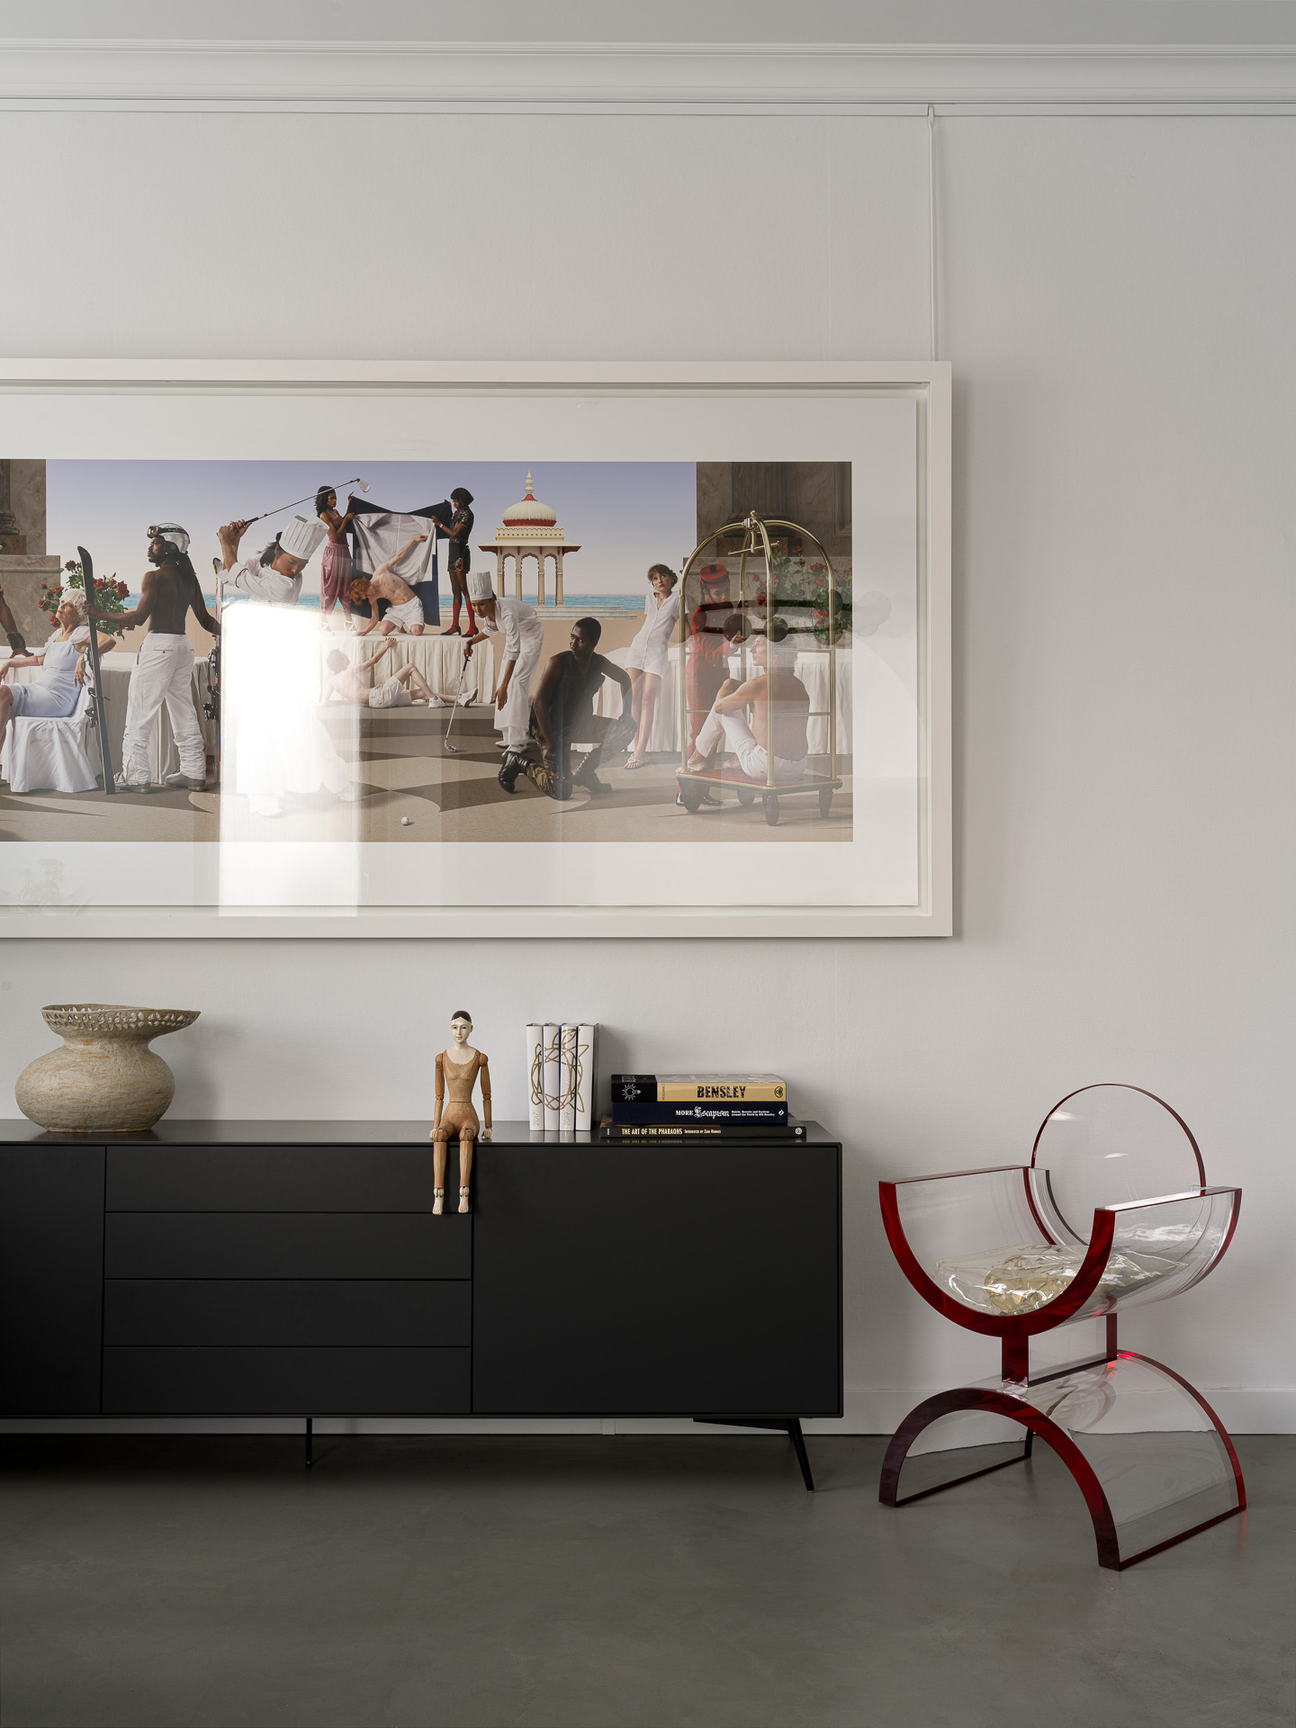 Pin
PinPhoto: Sergey Krasyuk
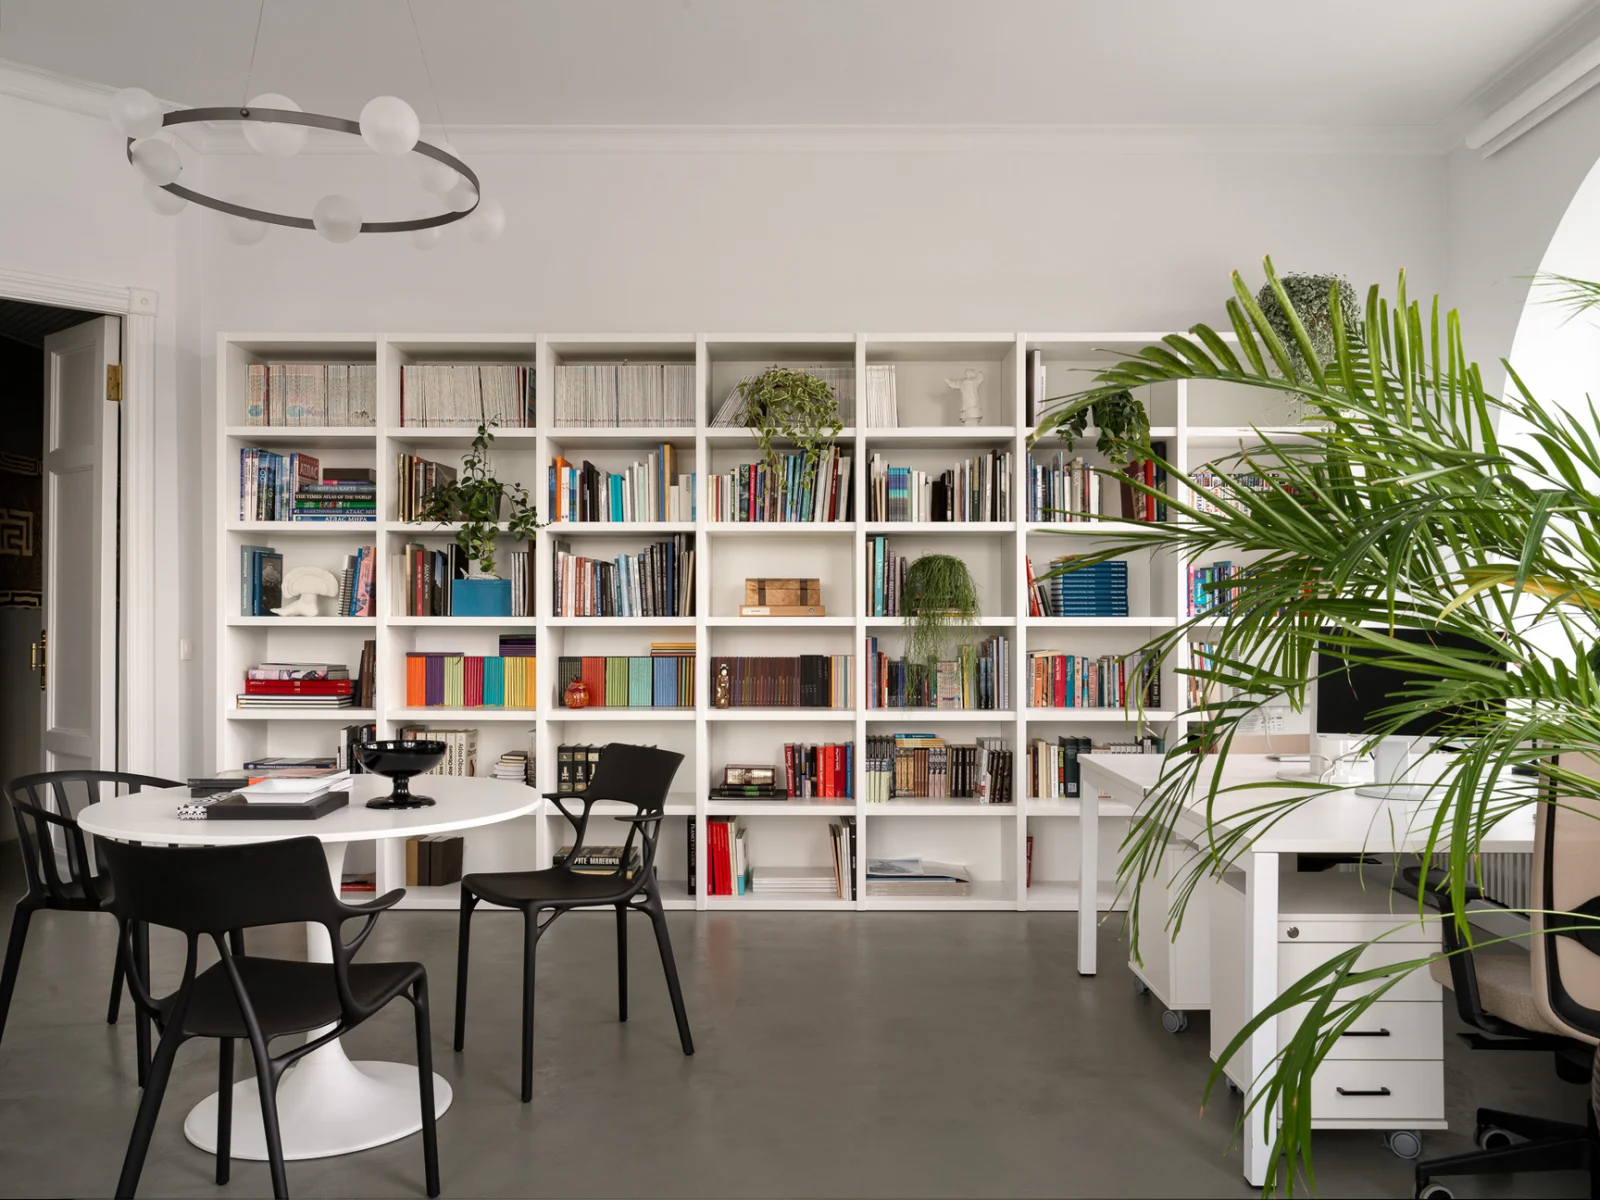
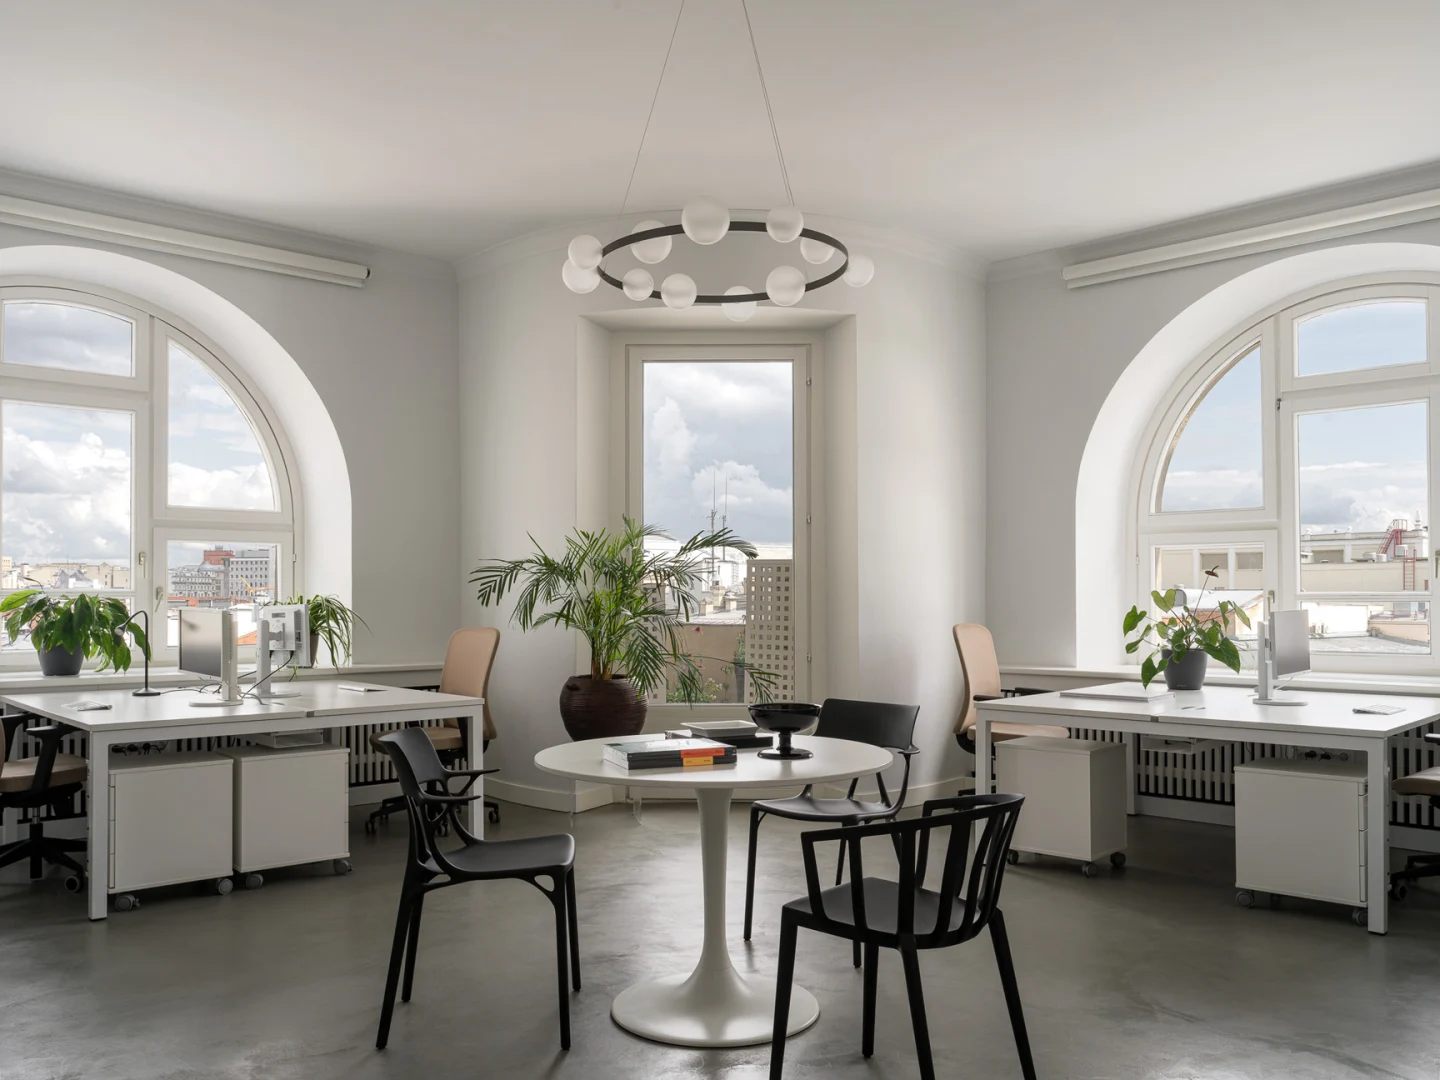
The largest room also has the most unusual configuration, and it carries four roles: managers’ workstations under two arched windows, a library wall of white shelving around a round table, a conservatory of palms and trailing plants, and the door to a balcony over the city. A wide photographic work by the AES+F collective hangs above a black sideboard, beside a red-edged acrylic chair that reads as sculpture.
Private Offices Tuned to the Window Line
 Pin
Pin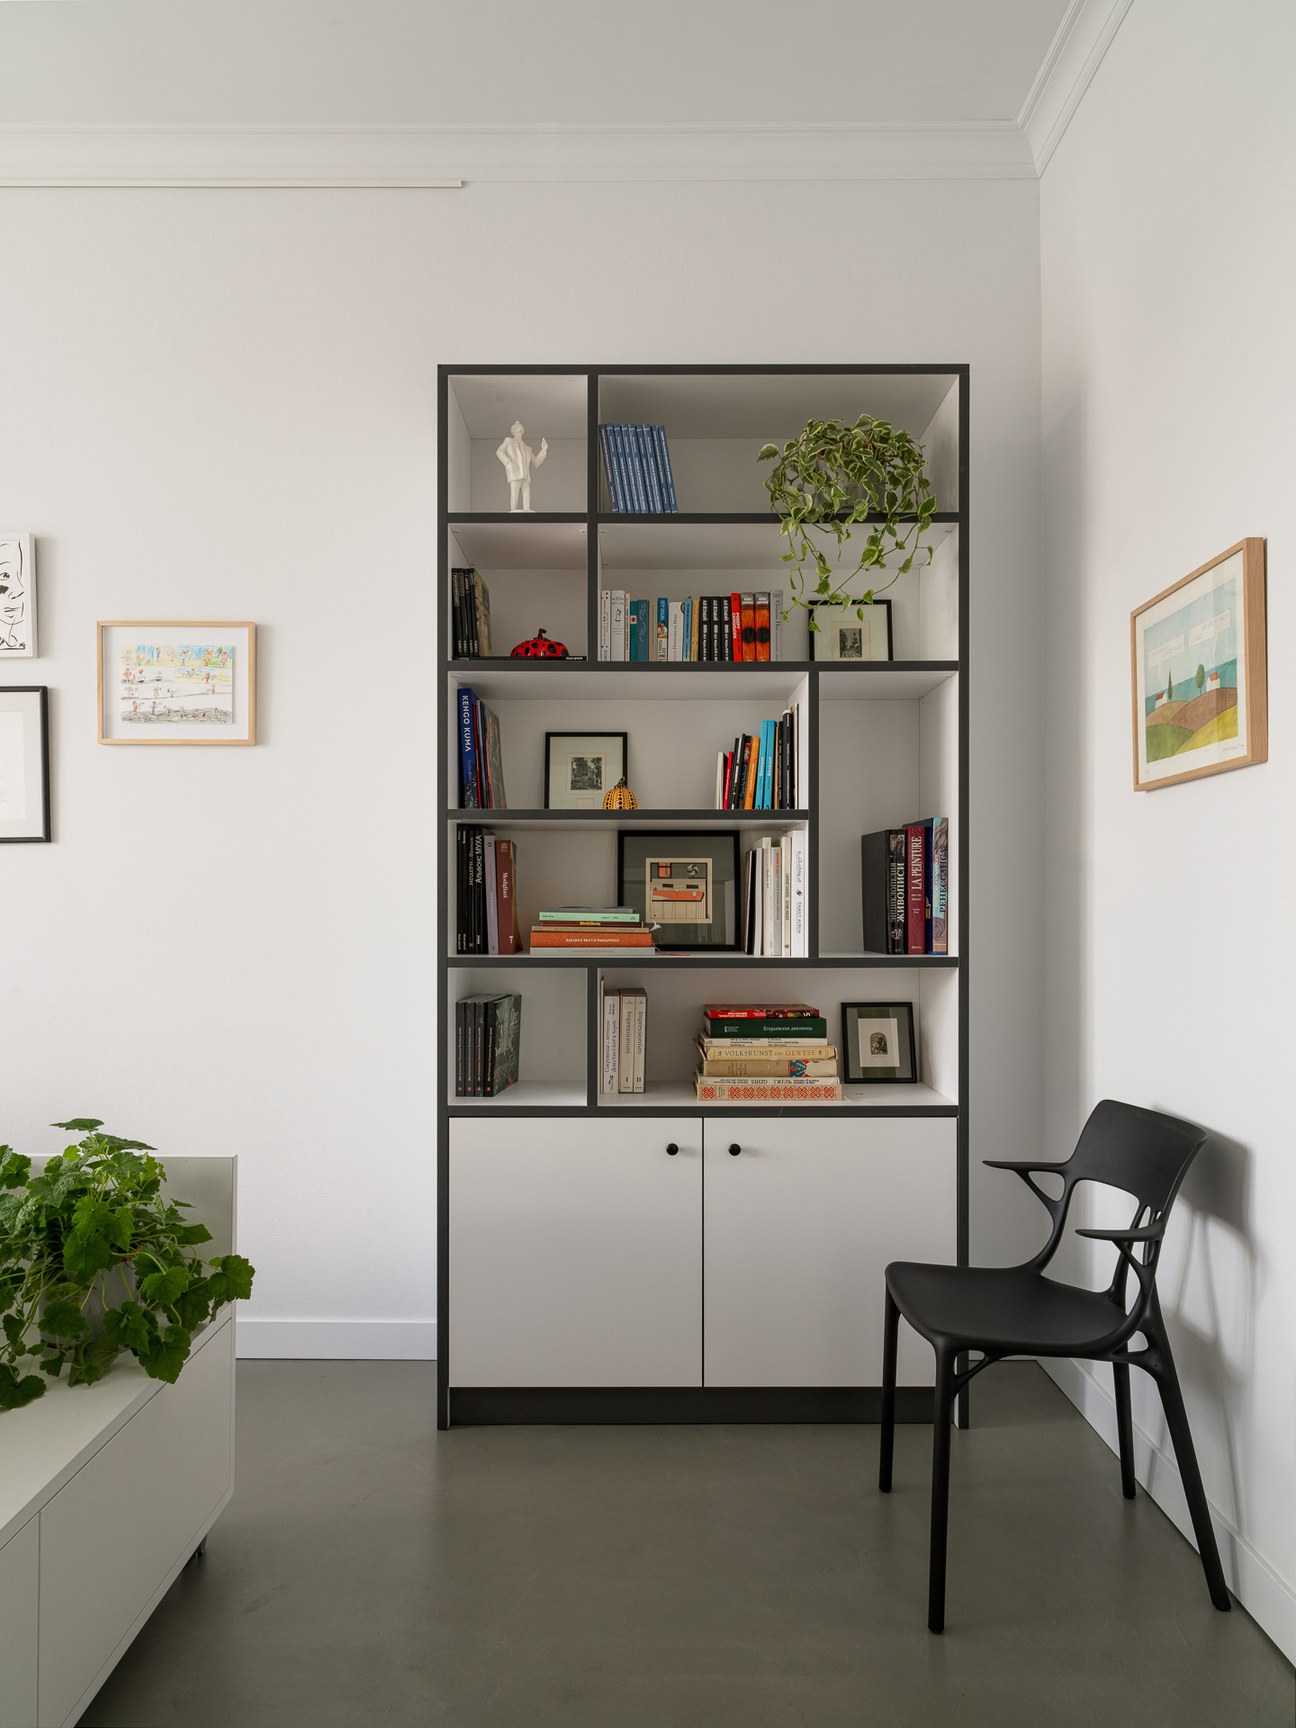 Pin
PinPhoto: Sergey Krasyuk
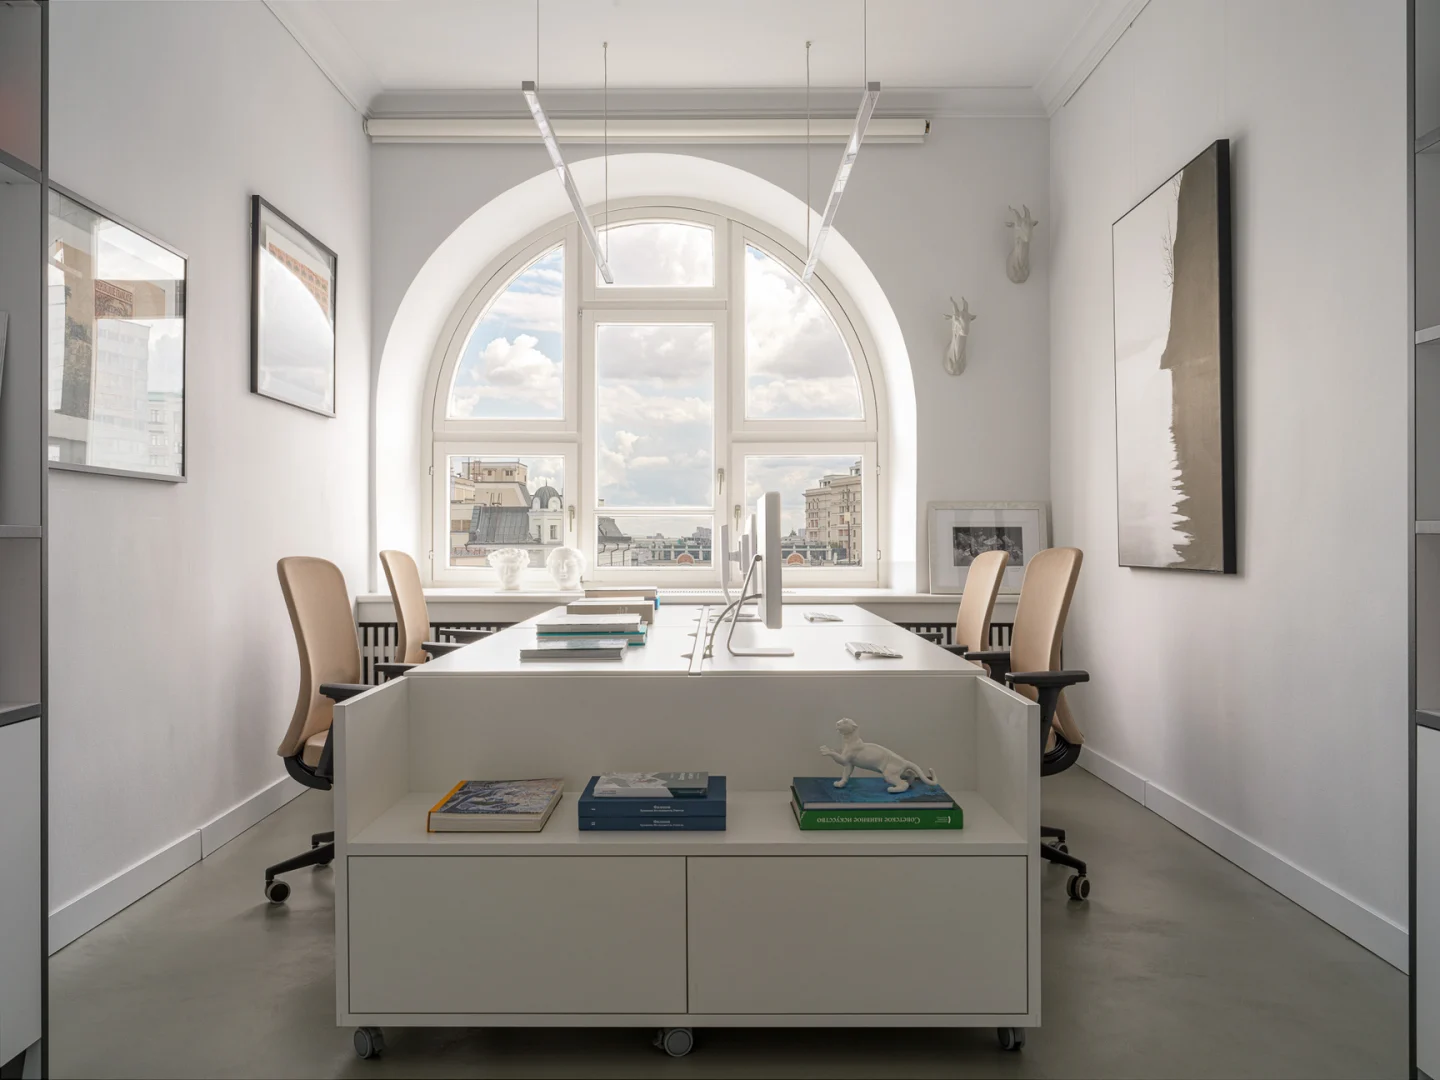
One private office lines up a four-person bench desk on castors with its arched window, the desk’s end panel doubling as a bookshelf under a pair of slim linear pendants. Staff tested the chosen task chair in the office for a full day before the order was placed, and custom built-in shelving with charcoal edges holds books and small works.
The Director’s Office and Its Rediscovered Brick
 Pin
PinPhoto: Sergey Krasyuk
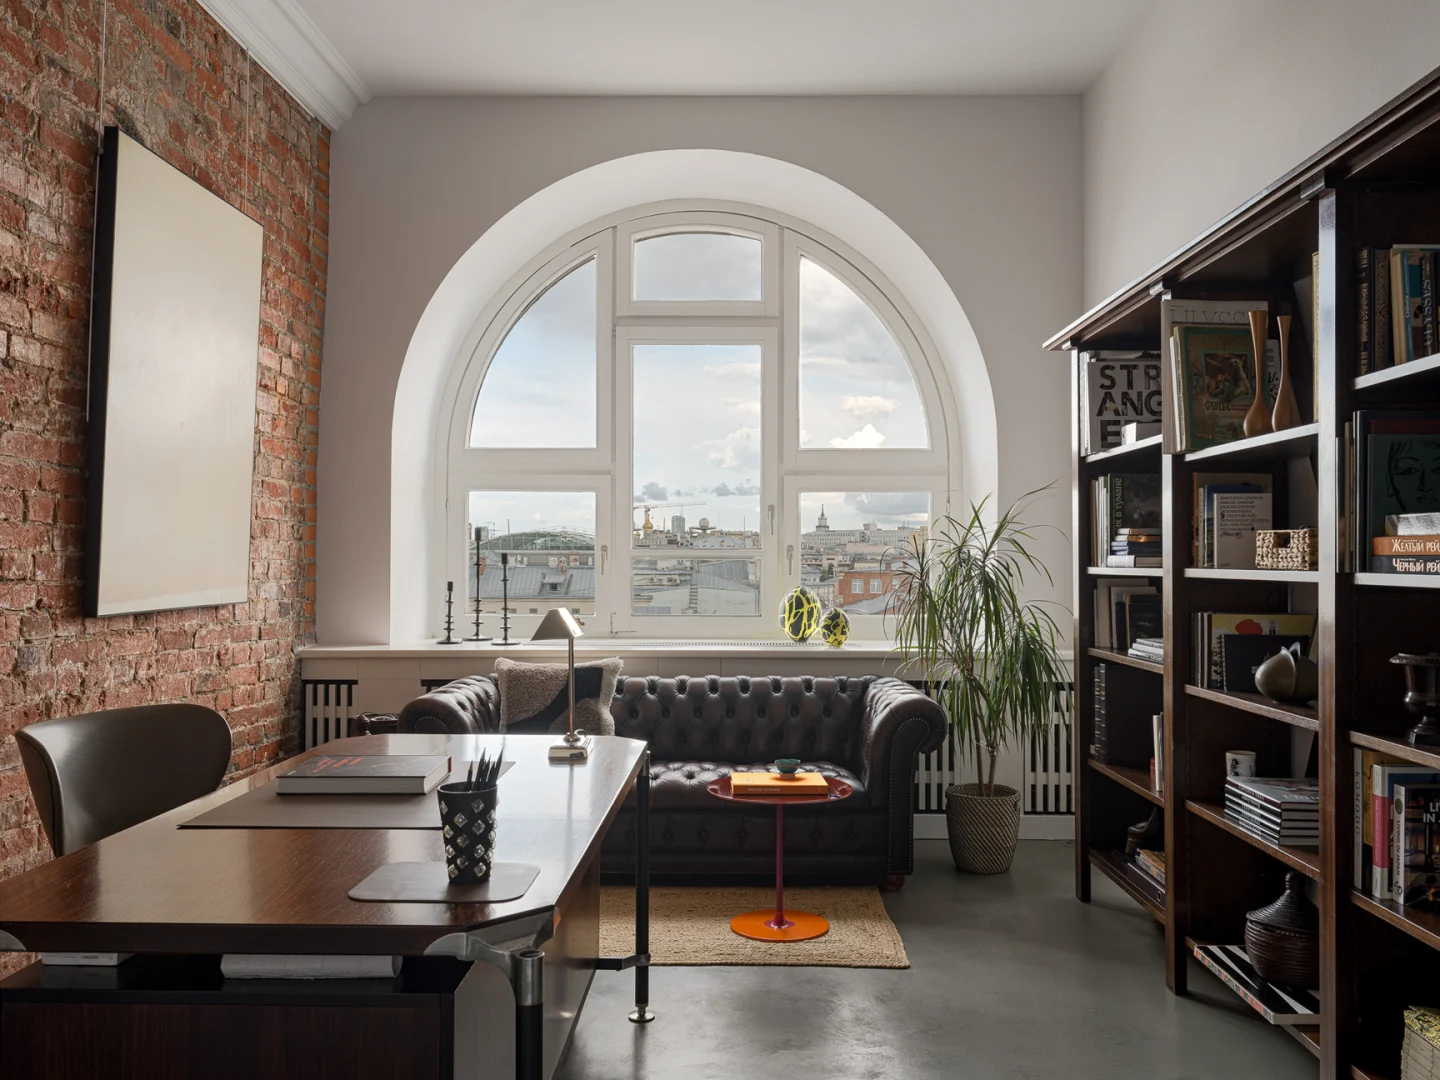
Stamped brickwork uncovered during the works stays exposed on one wall, giving the director’s office a rougher, warmer register than the rest of the plan. A tufted leather Chesterfield under the arch, dark timber bookcases, and a timber desk on slim metal legs lean into that character, with a lacquered side table adding a single note of orange.
Bathrooms Split Between Shadow and Light
 Pin
Pin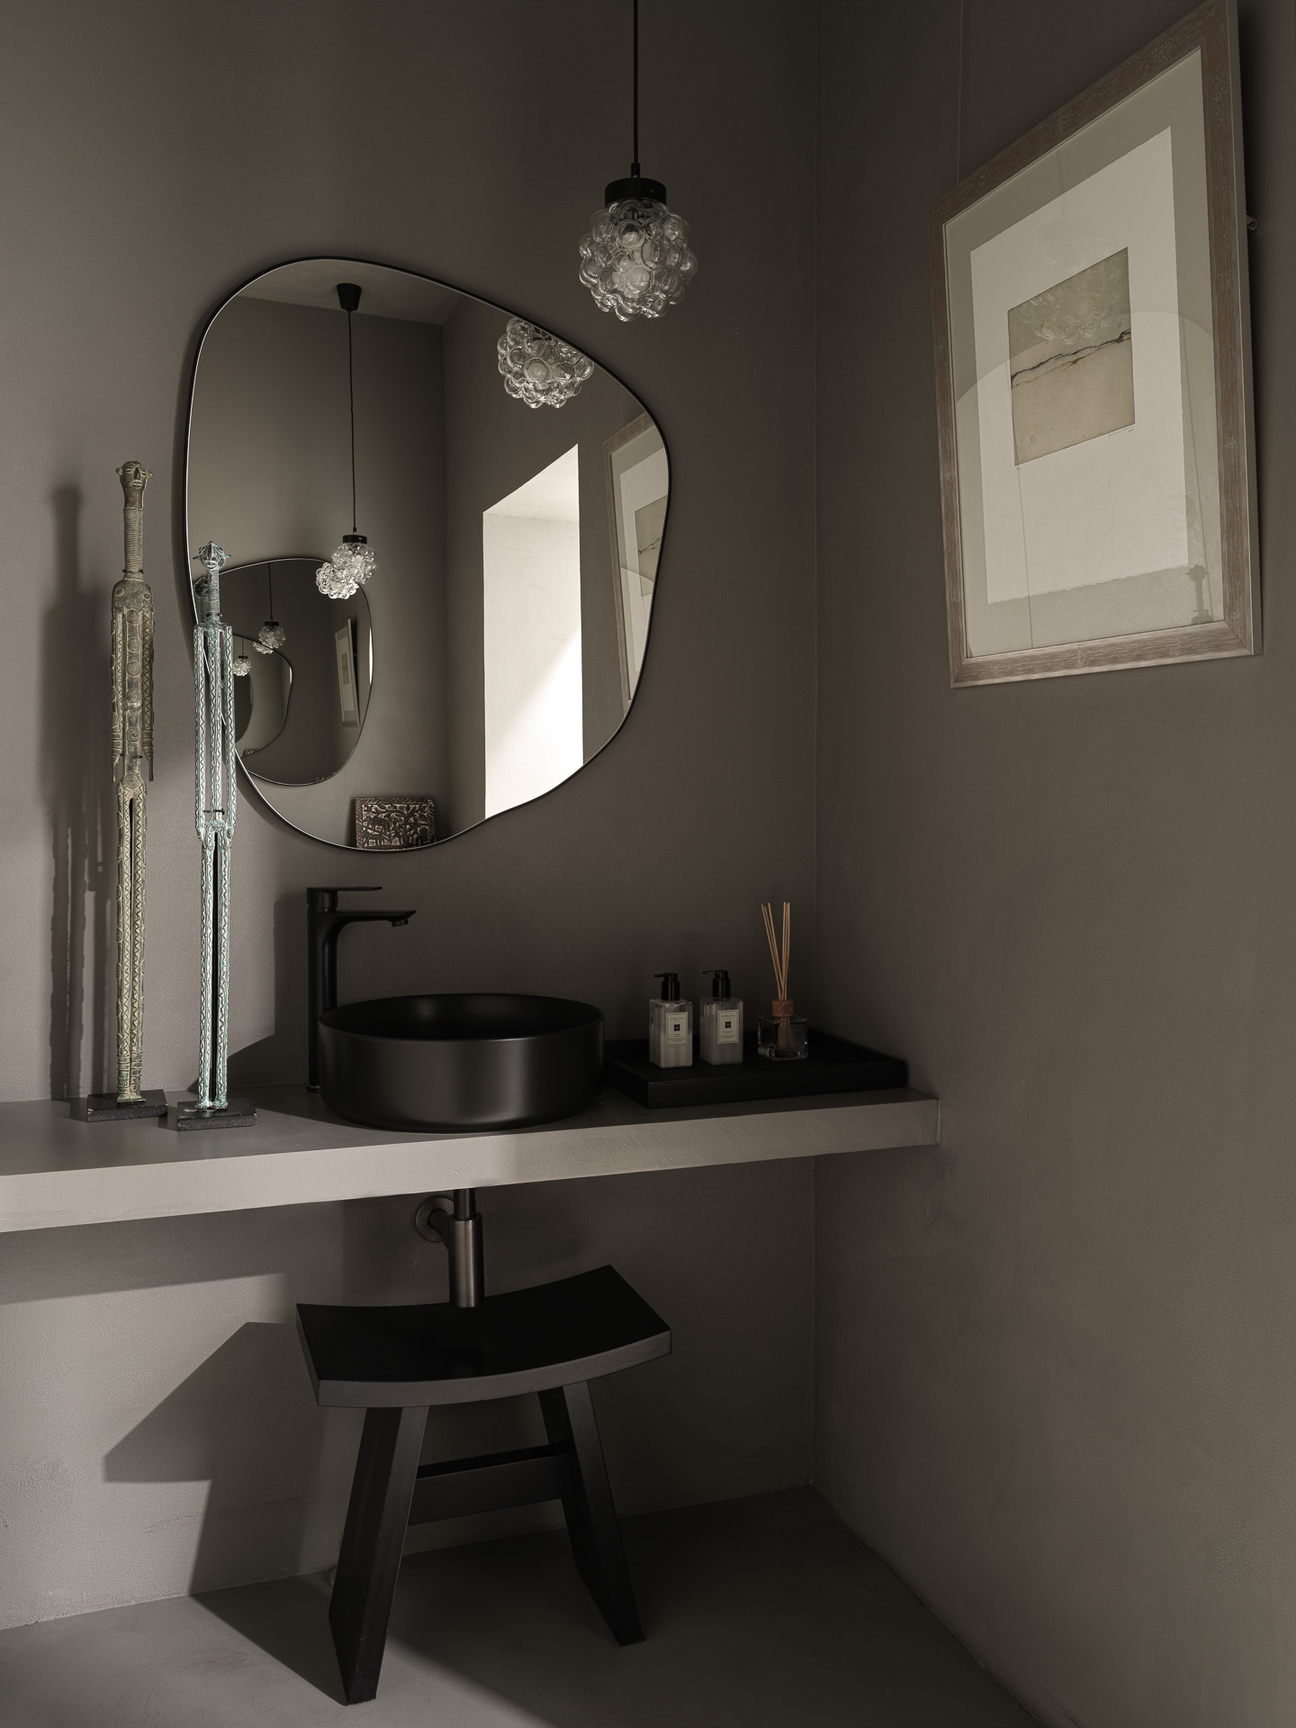 Pin
Pin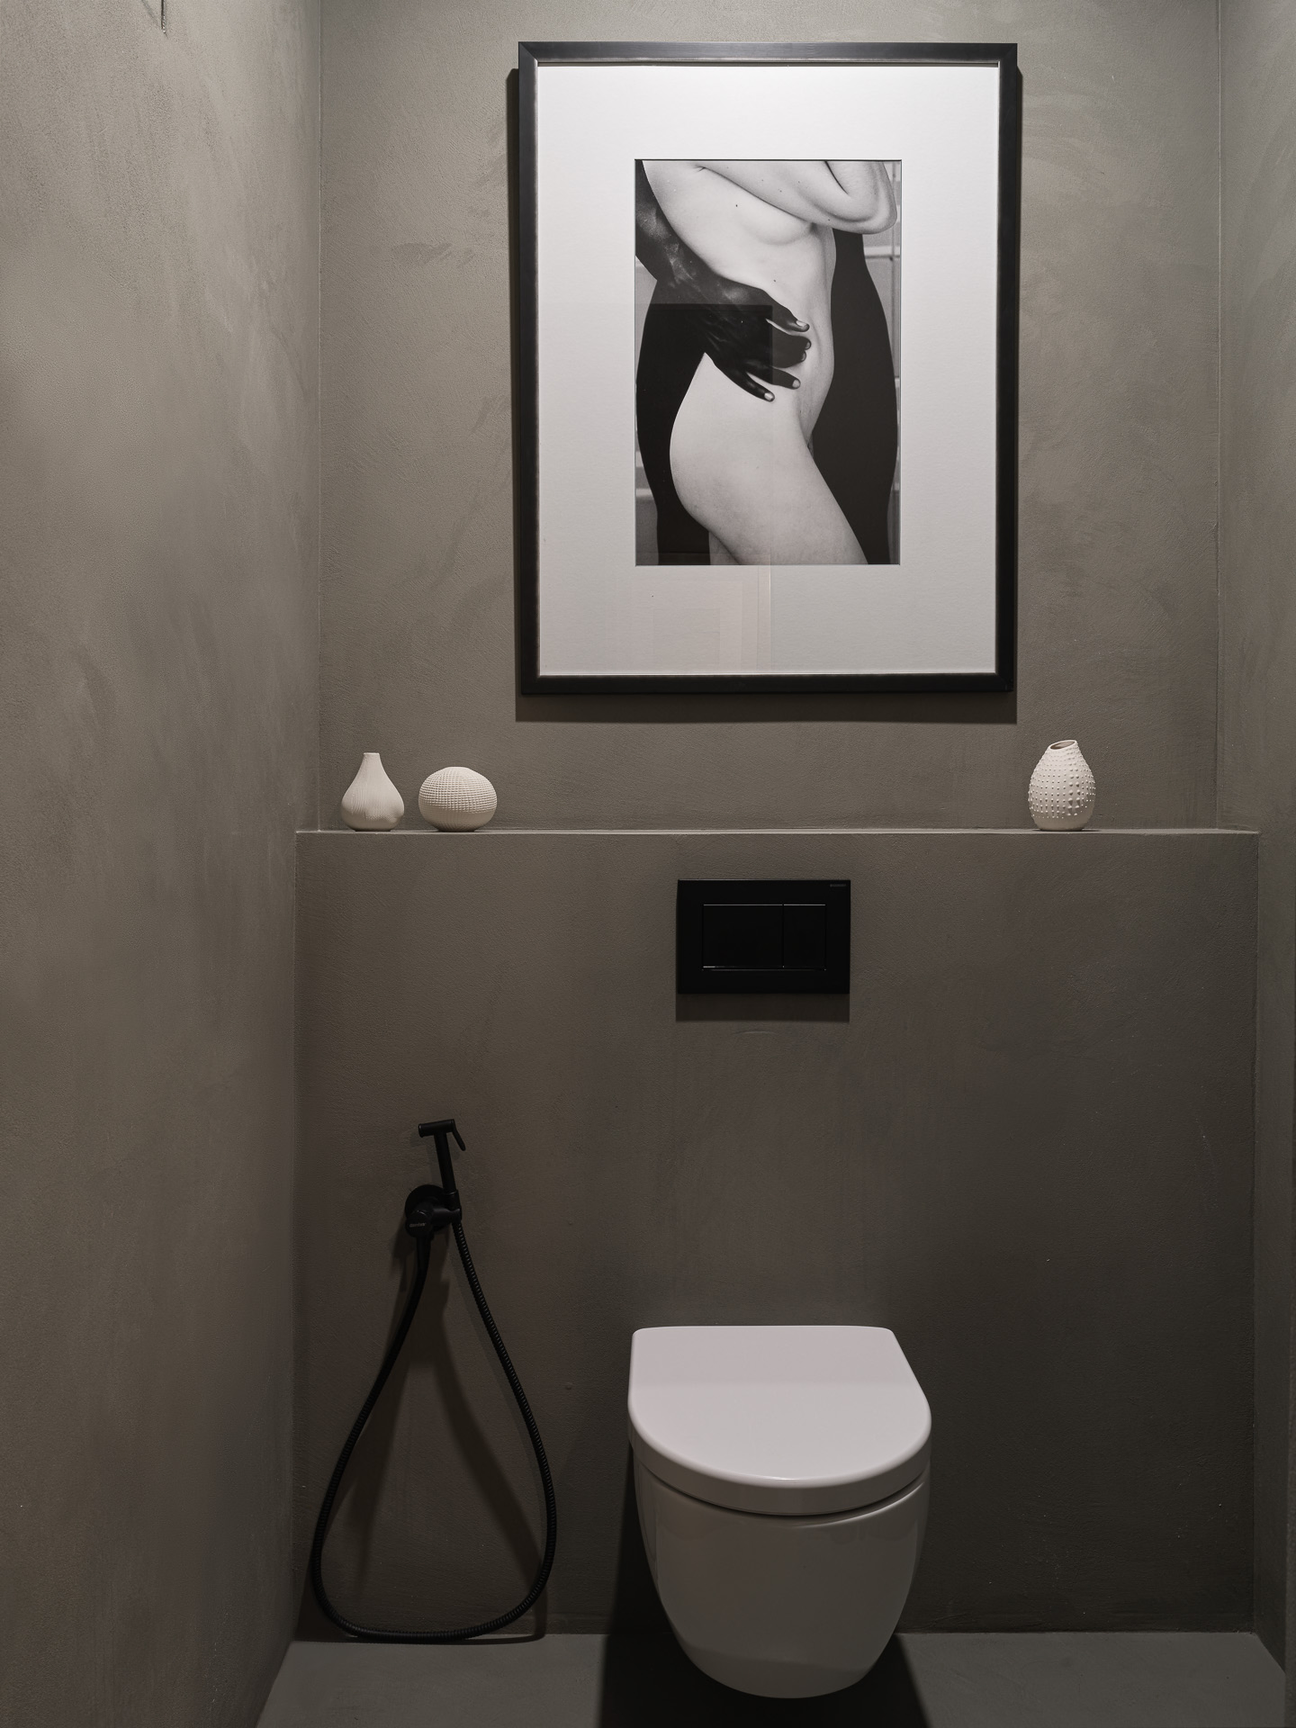 Pin
Pin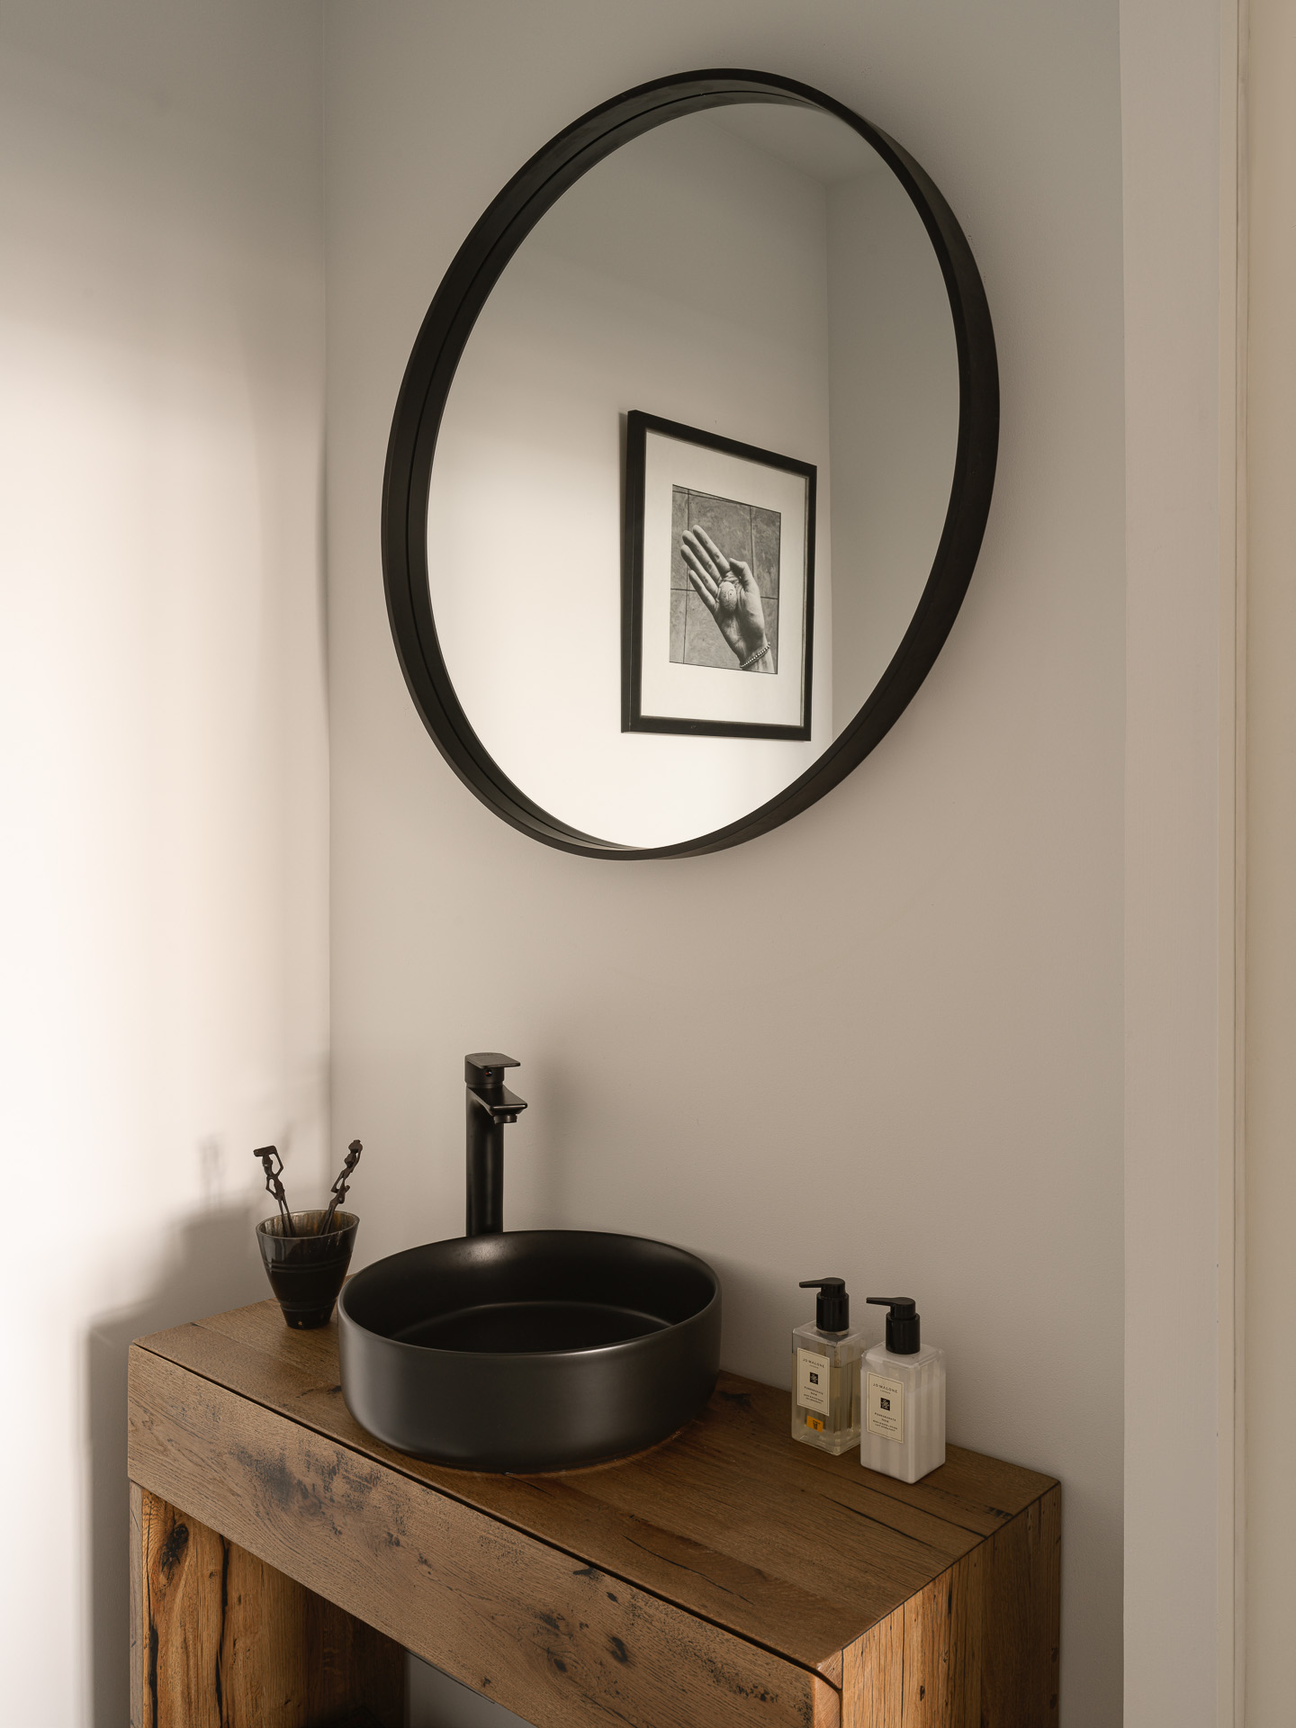 Pin
PinPhoto: Sergey Krasyuk
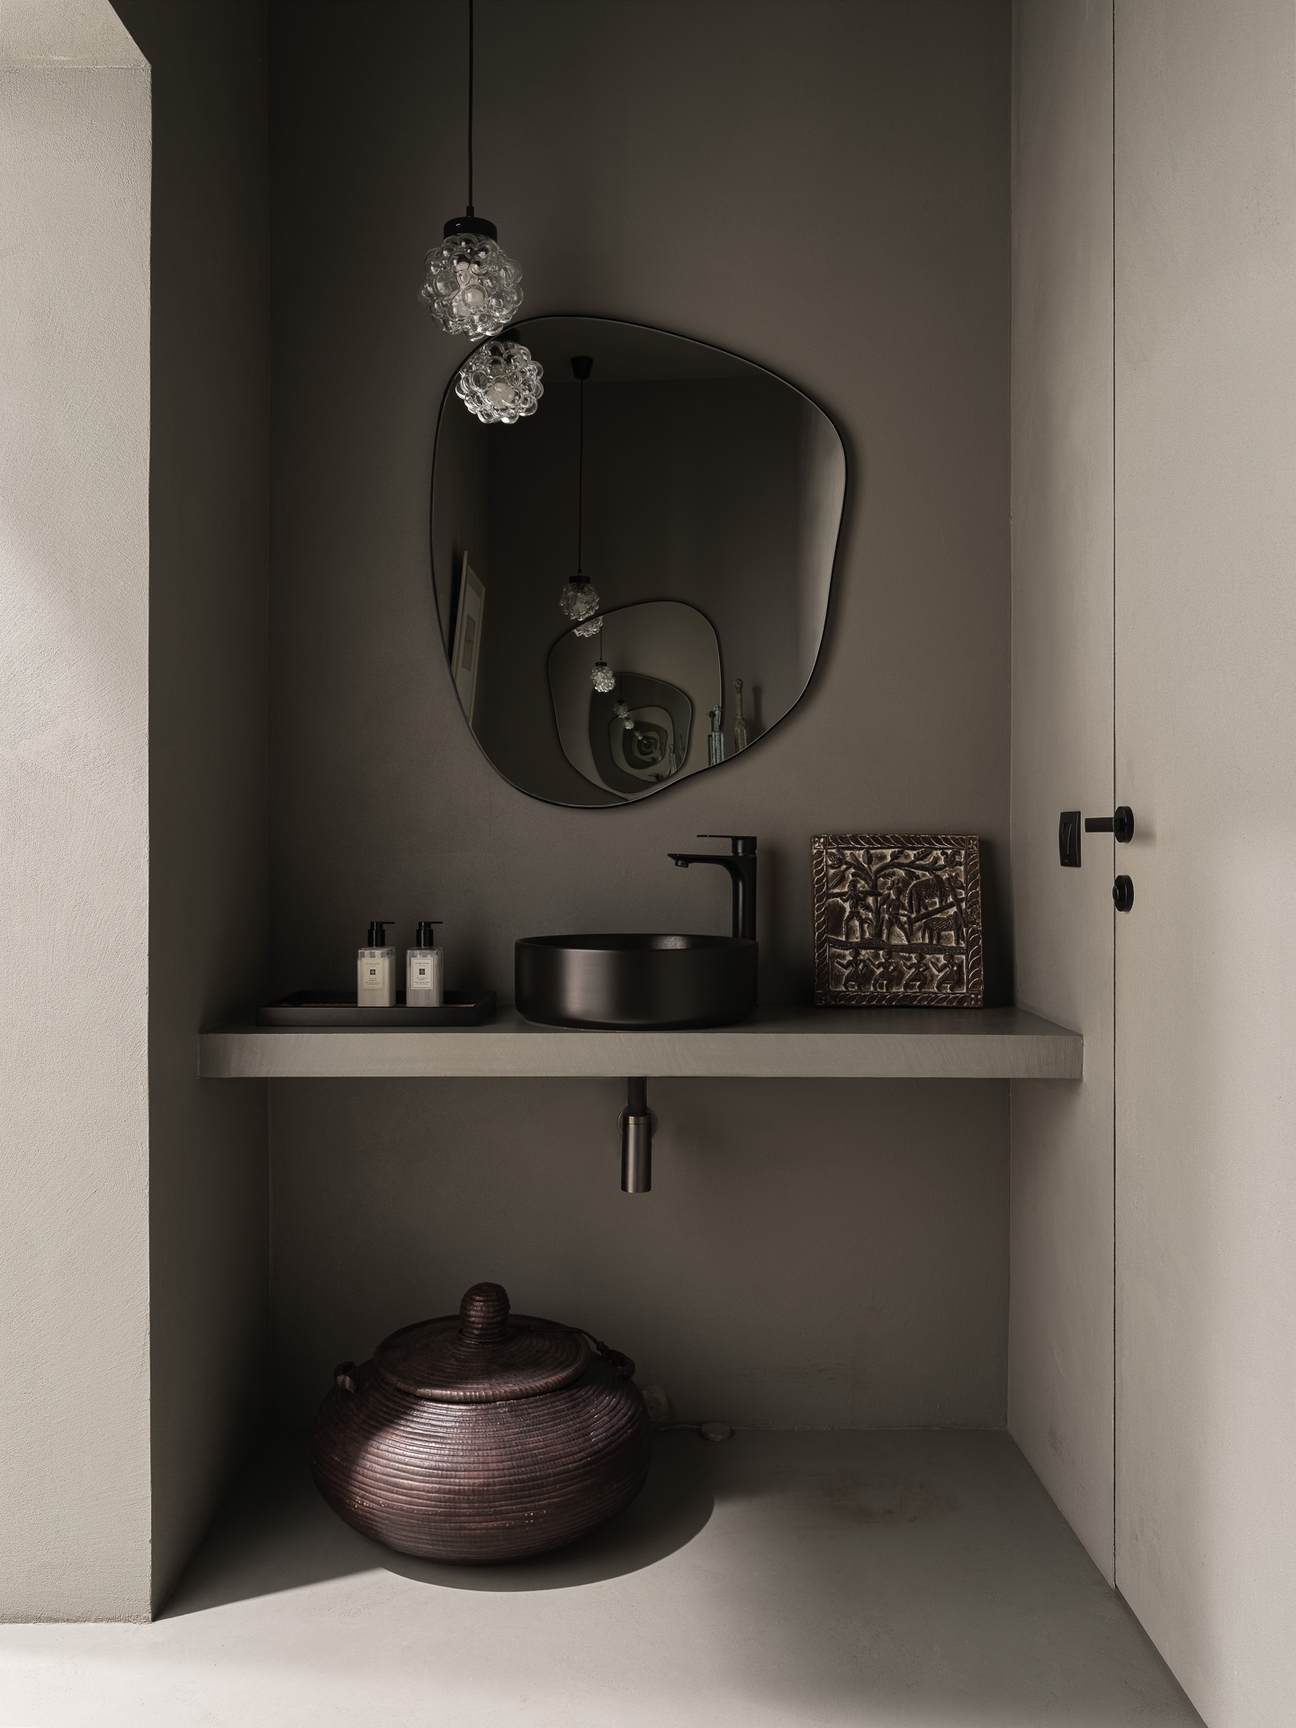
Two schemes share the bathrooms. One wraps walls, ledges, and floor in a grey trowelled finish, setting matte black vessel basins beneath an organic-shaped mirror and bubble-glass pendants, with slender metal figures and a framed black-and-white photograph keeping the collection in play. The other goes lighter: a black basin on a weathered-oak vanity under a round, black-framed mirror.
A Corridor That Works as an Exhibition Route
 Pin
PinPhoto: Sergey Krasyuk
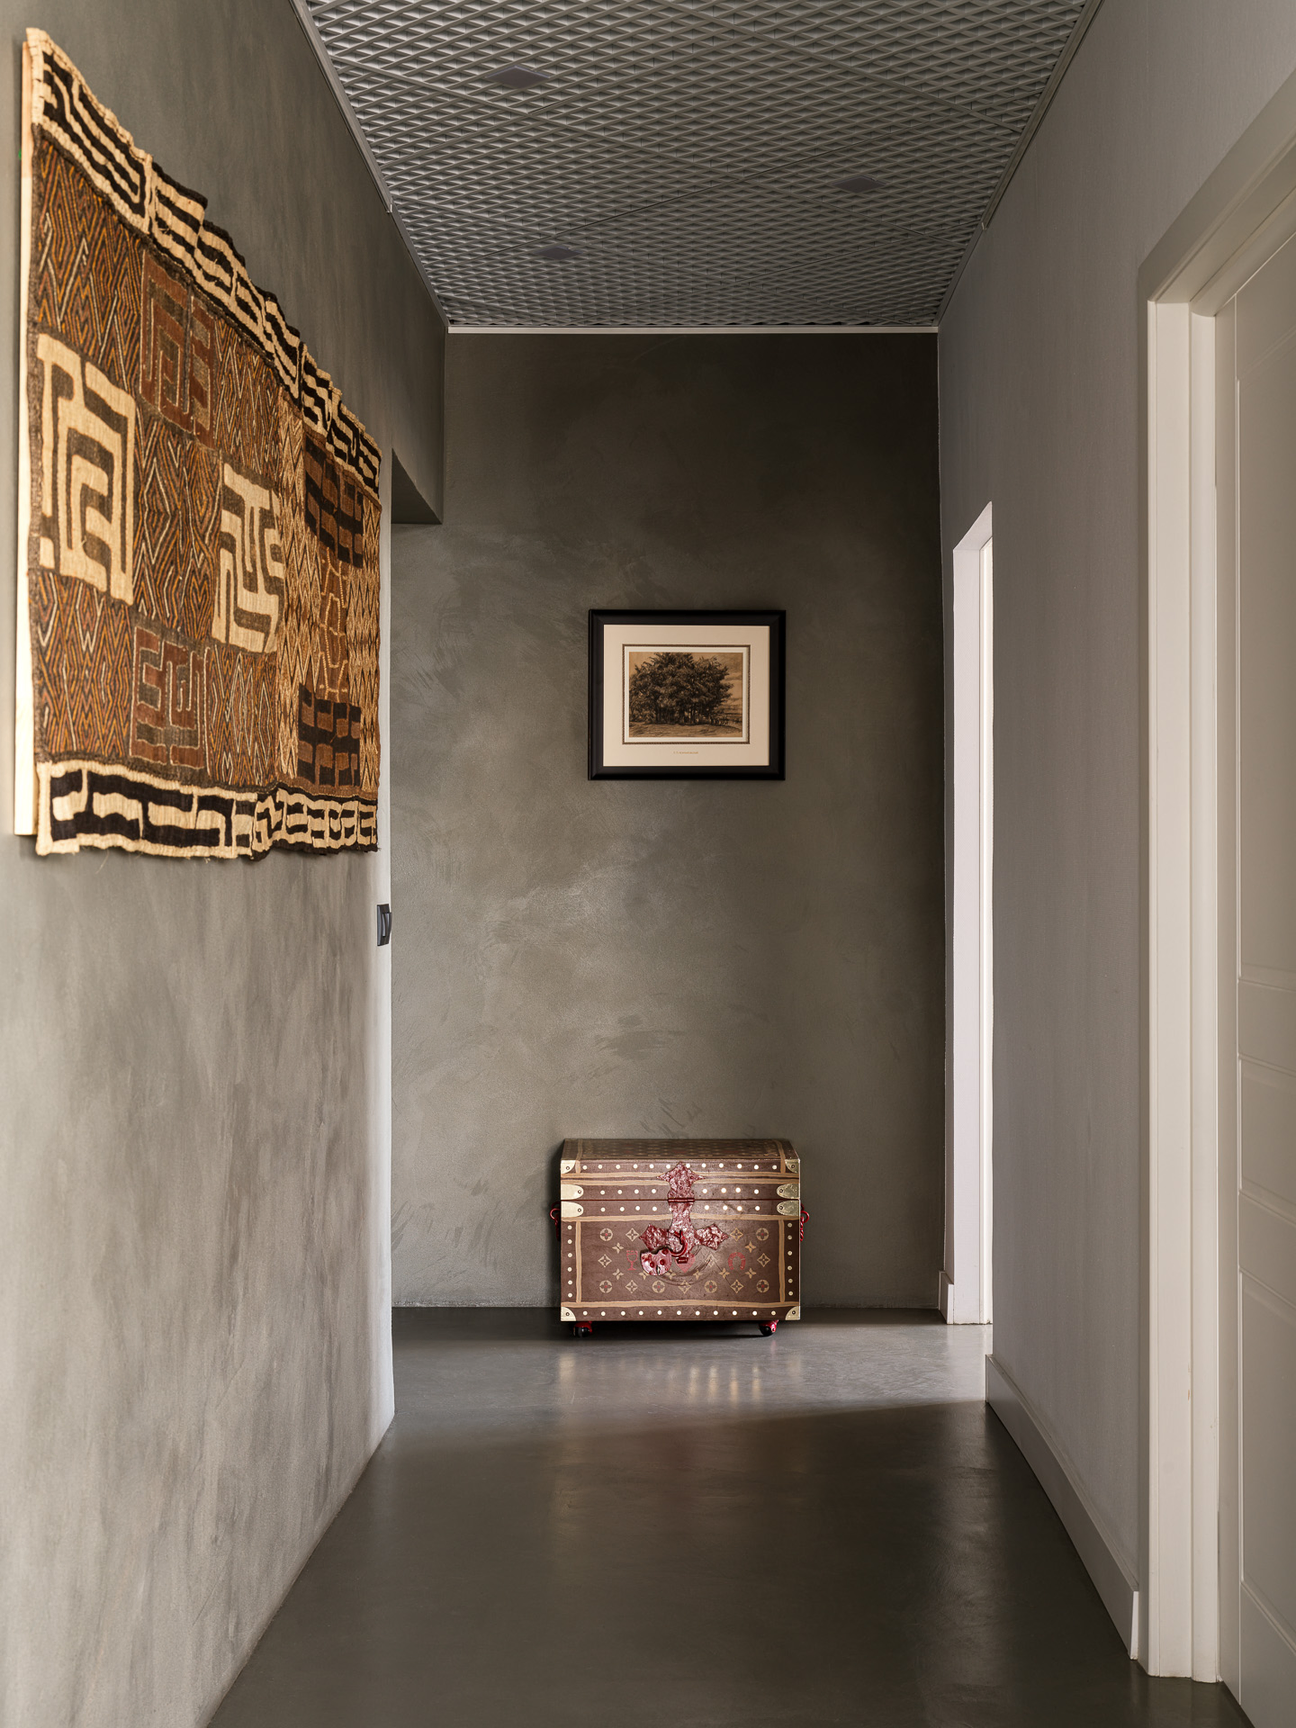
The corridor swaps white walls for a grey trowelled finish and an expanded-metal mesh ceiling set with recessed lights. A large woven textile and a small framed etching line the route, which ends at a painted trunk on castors, so even the walk between offices passes through the collection.
A Disciplined Backdrop With Two Everyday Costs
What the neutral shell makes possible
The concrete-and-plaster envelope lets works as different as a layered relief of faces and an AES+F photograph share one office without competing. A full-day staff trial of the chosen chair before purchase grounds the ergonomics in real use, not a catalog spec.
What daily use will test
The doorway shelving that makes the plan work separates rooms visually but is unlikely to block sound as well as a solid partition, so conversations may carry between offices. Antiqued mirror in the kitchen and coffee niche will show splashes and fingerprints quickly with daily use.
An Art-Filled Office in Moscow That Lets the Collection Set the Terms
Drobotova’s contribution here is restraint with a purpose. Over six months of design and implementation, she treated the enfilade, the arched windows, and the original doors as fixed assets and edited around them, so a neutral shell could carry both a working team and an extensive collection. The approach suits small, client-facing firms that already live with art and occupy older buildings. This is less a renovation than a careful hang, and it is a better office for it.
FAQs
Who designed the Ulysse travel bureau office in Moscow?
Interior designer Elena Drobotova of DrobotovaDesign designed the 270 m² office for Ulysse, a Moscow travel bureau. She had previously traveled with the company’s founder to biennales, museums, and galleries, and the interior was planned to house the founder’s extensive art collection.
How was a historic apartment turned into a working office?
The building has an enfilade layout of connected rooms. Drobotova adjusted it selectively, closing some doorways with shelving units to create separate workspaces, and completely redesigned the bathrooms while keeping the arched windows, the original double doors with brass handles, and stamped brickwork.
What materials were used in the office interior?
Grey concrete flooring and white plastered walls form a neutral backdrop for the art and city views. The radiator covers, built-in shelving, and the hall’s console, bench, and portal were custom-made to the bureau’s designs, and the kitchen has a mirrored splashback.
What art is displayed in the office?
The office shows the client’s own collection alongside pieces from the Tirage 1+1 gallery. A work by the AES+F collective hangs in the largest room, which combines managers’ workstations, a library with a round table, a conservatory, and access to a balcony overlooking the city.
Get gorgeous projects via email
