

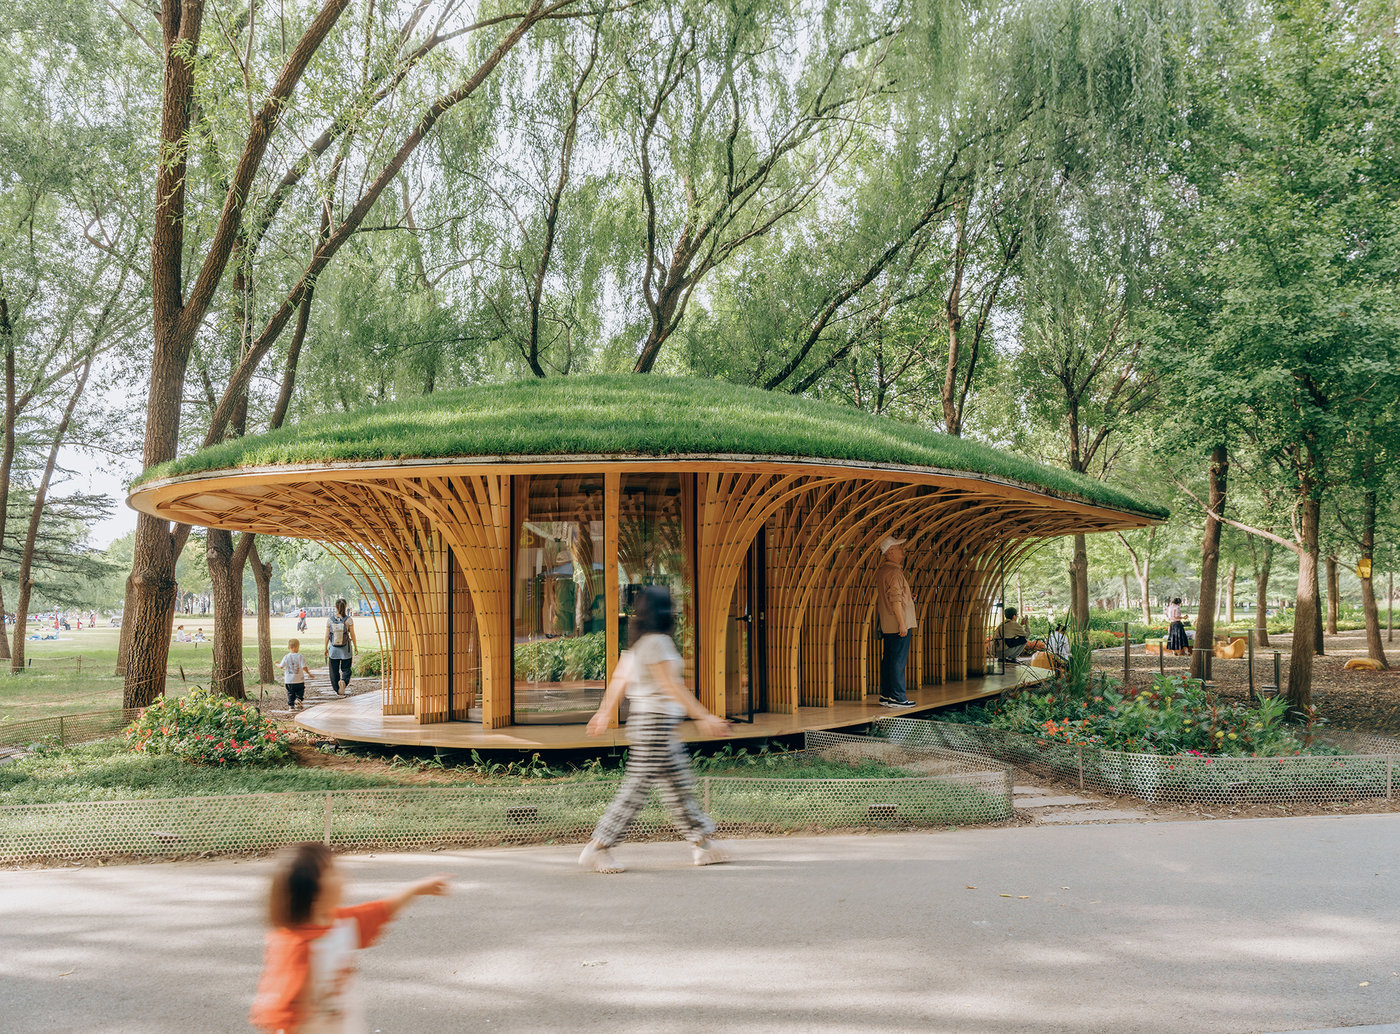
Most park kiosks are built to be walked past. West Garden Florist, an 84-square-meter (roughly 904-square-foot) flower shop by LUO studio in Beijing’s Haidian Park, is built to be lingered under. Set in a grove beside the park’s busy central lawn, it gathers thin timber slats into flaring columns that carry a planted roof, so the building reads more like a giant mushroom than a shop. Almost every move traces back to practical limits: existing trees, pedestrian-only paths, and a program that had to double as public shelter.
| Project Name | West Garden Florist |
| Architect / Designer | LUO studio (Luo Yujie, Wang Beilei, Hong Lun) |
| Location | Haidian Park, Haidian District, Beijing, China |
| Floor Area | 84 m² (approx. 904 sq ft) |
| Year Completed | 2025 (April; design began September 2024) |
| Client | Beijing West Garden Culture Co., Ltd. |
| Structural System | Bundled timber slat columns fastened with horizontal threaded rods, flaring into eaves and interwoven into a curved canopy under a planted roof |
How West Garden Florist Let the Trees Draw Its Plan
The site sits where three park paths meet, inside a clearing ringed by trees at uneven distances. Rather than cutting a tidy rectangle, LUO studio let those trunks set the boundary, so the footprint became an irregular polygon traced through the gaps. The brief pulled in two directions: visitors needed shelter and a place to pause, yet the building could not block the woodland they came to see.
The answer is a ring of slender, closely spaced columns that bend outward to hold deep eaves (the roof edge that projects past the walls) and fold inward to weave the ceiling. Beneath the overhang, a continuous raised deck doubles as open seating, turning a small retail interior into a public veranda. Full-height glazing between the columns keeps sight lines running through the shop, while a continuous planted roof of cold-hardy, drought-tolerant species offsets the ground the building takes and insulates the interior.
Design Decision: The woven timber structure began as a logistics problem, not a sculpture. Haidian Park's paths serve only pedestrians and bikes, ruling out cranes and heavy trucks, so LUO studio bundled thin, standard slats bought off the market into columns that could reach the site without heavy machinery.
 Pin
Pin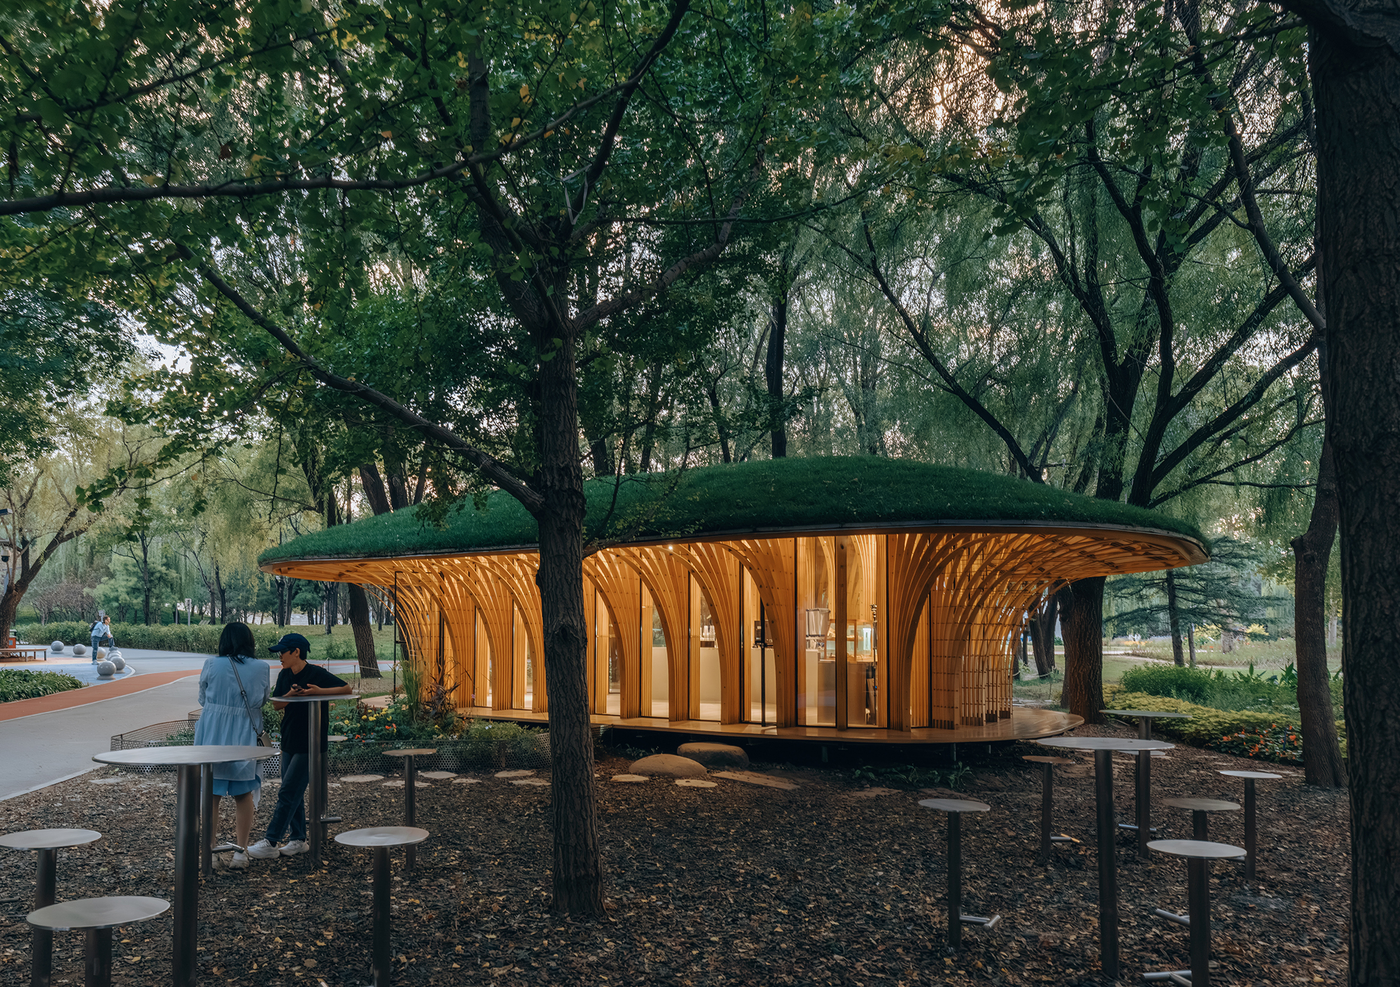 Pin
Pin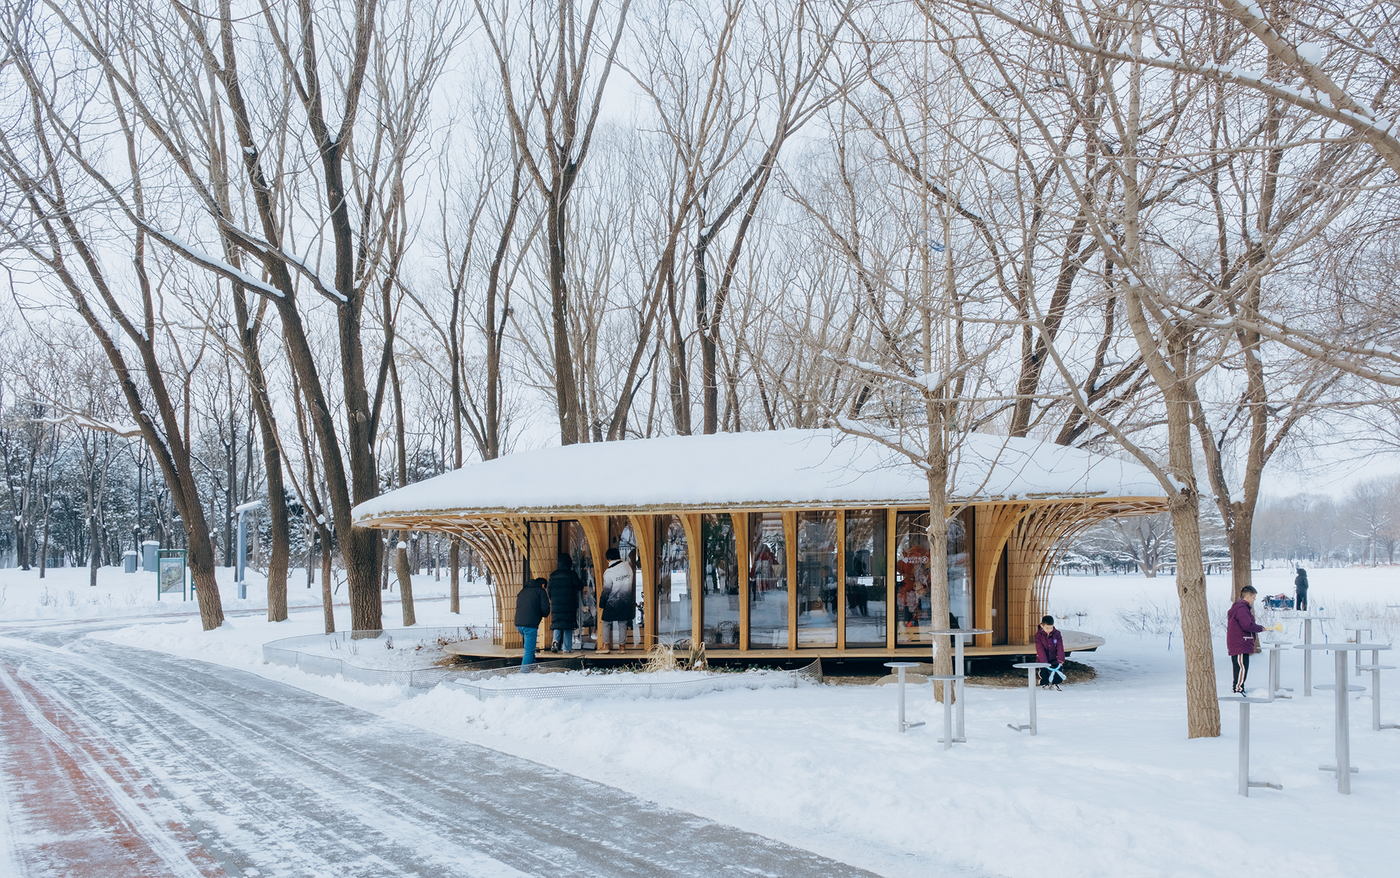 Pin
PinPhoto: Zhu Yumeng
Under the Canopy: Shop Floor, Veranda, and the Making of the Frame
A Shop Floor Lit Like a Forest Clearing
 Pin
Pin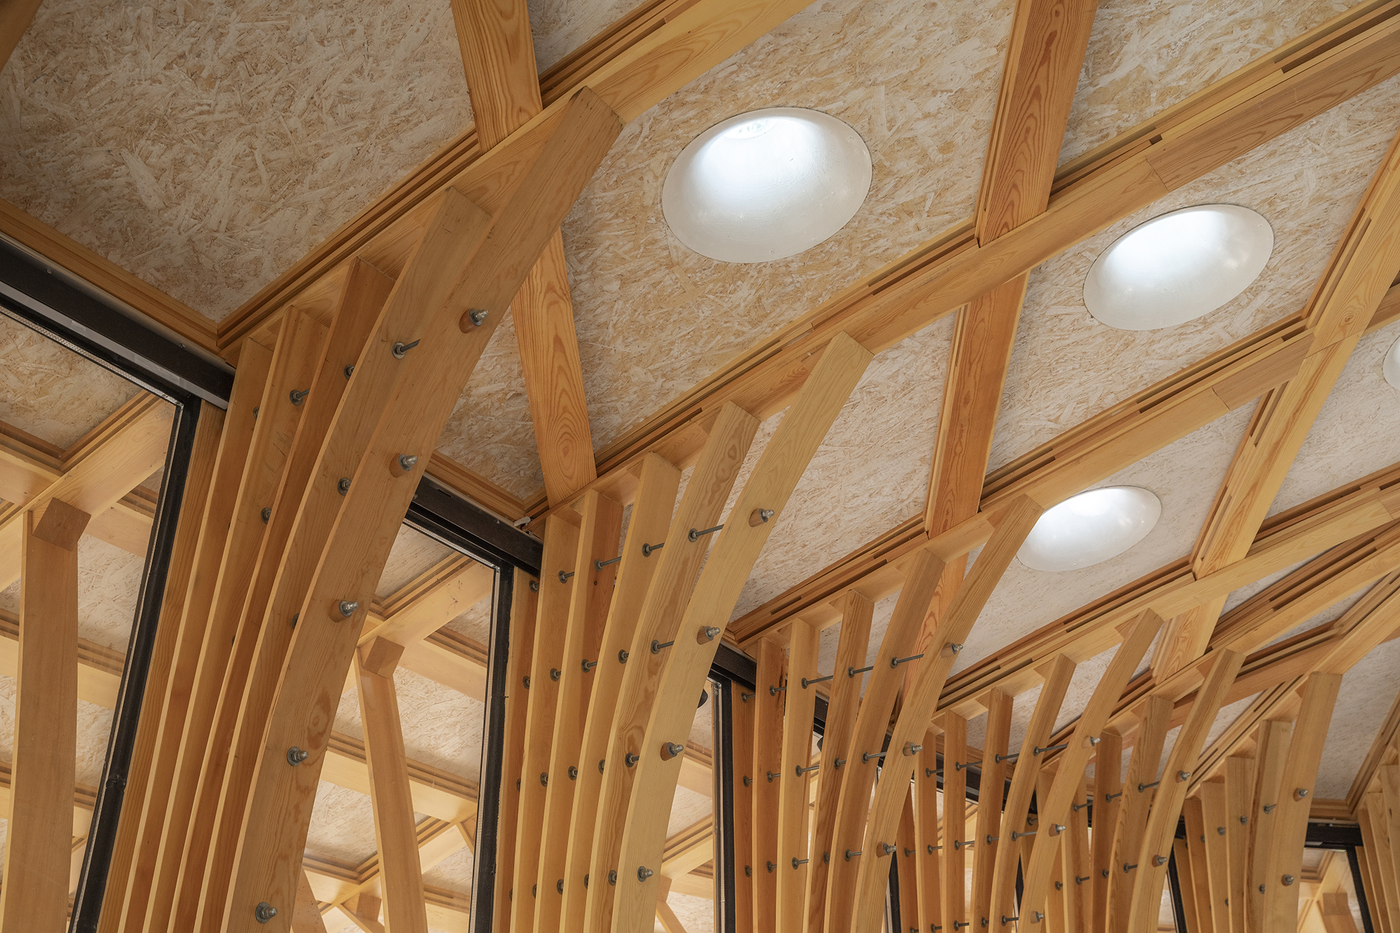 Pin
PinPhoto: Zhu Yumeng, Jin Weiqi
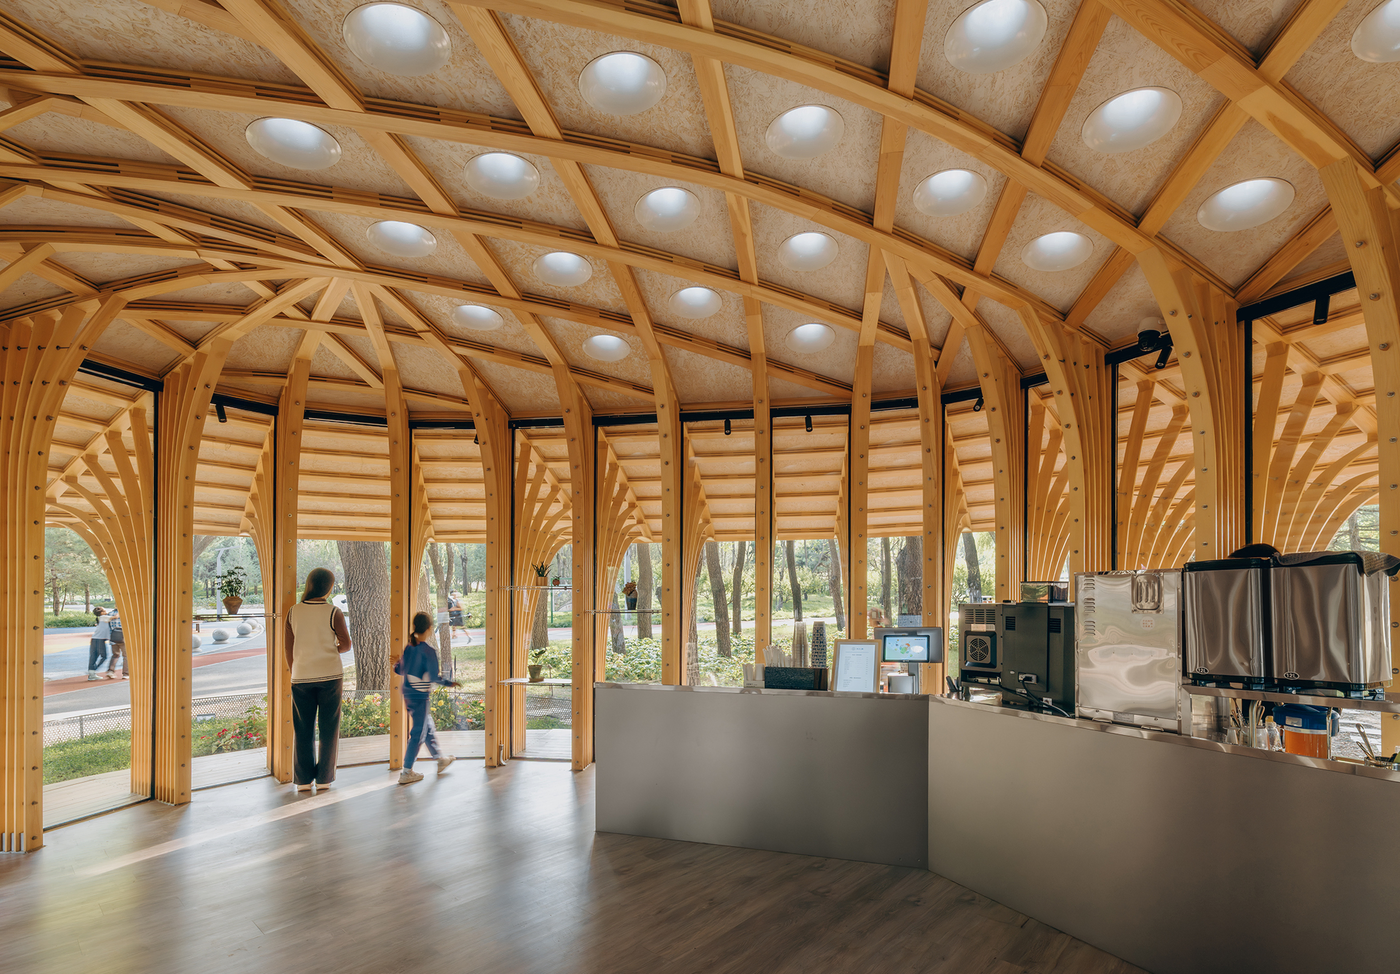
Inside, the bundled columns rise straight along the glass, then splay into a ribbed ceiling of pale strand-board panels pierced by a field of circular skylights. Daylight lands in soft discs that drift across the floor through the day, much like sun through leaves. An L-shaped cashier counter hugs one side, leaving the center of the single room open for flowers and circulation.
The Veranda That Turns a Shop Into Shelter
 Pin
Pin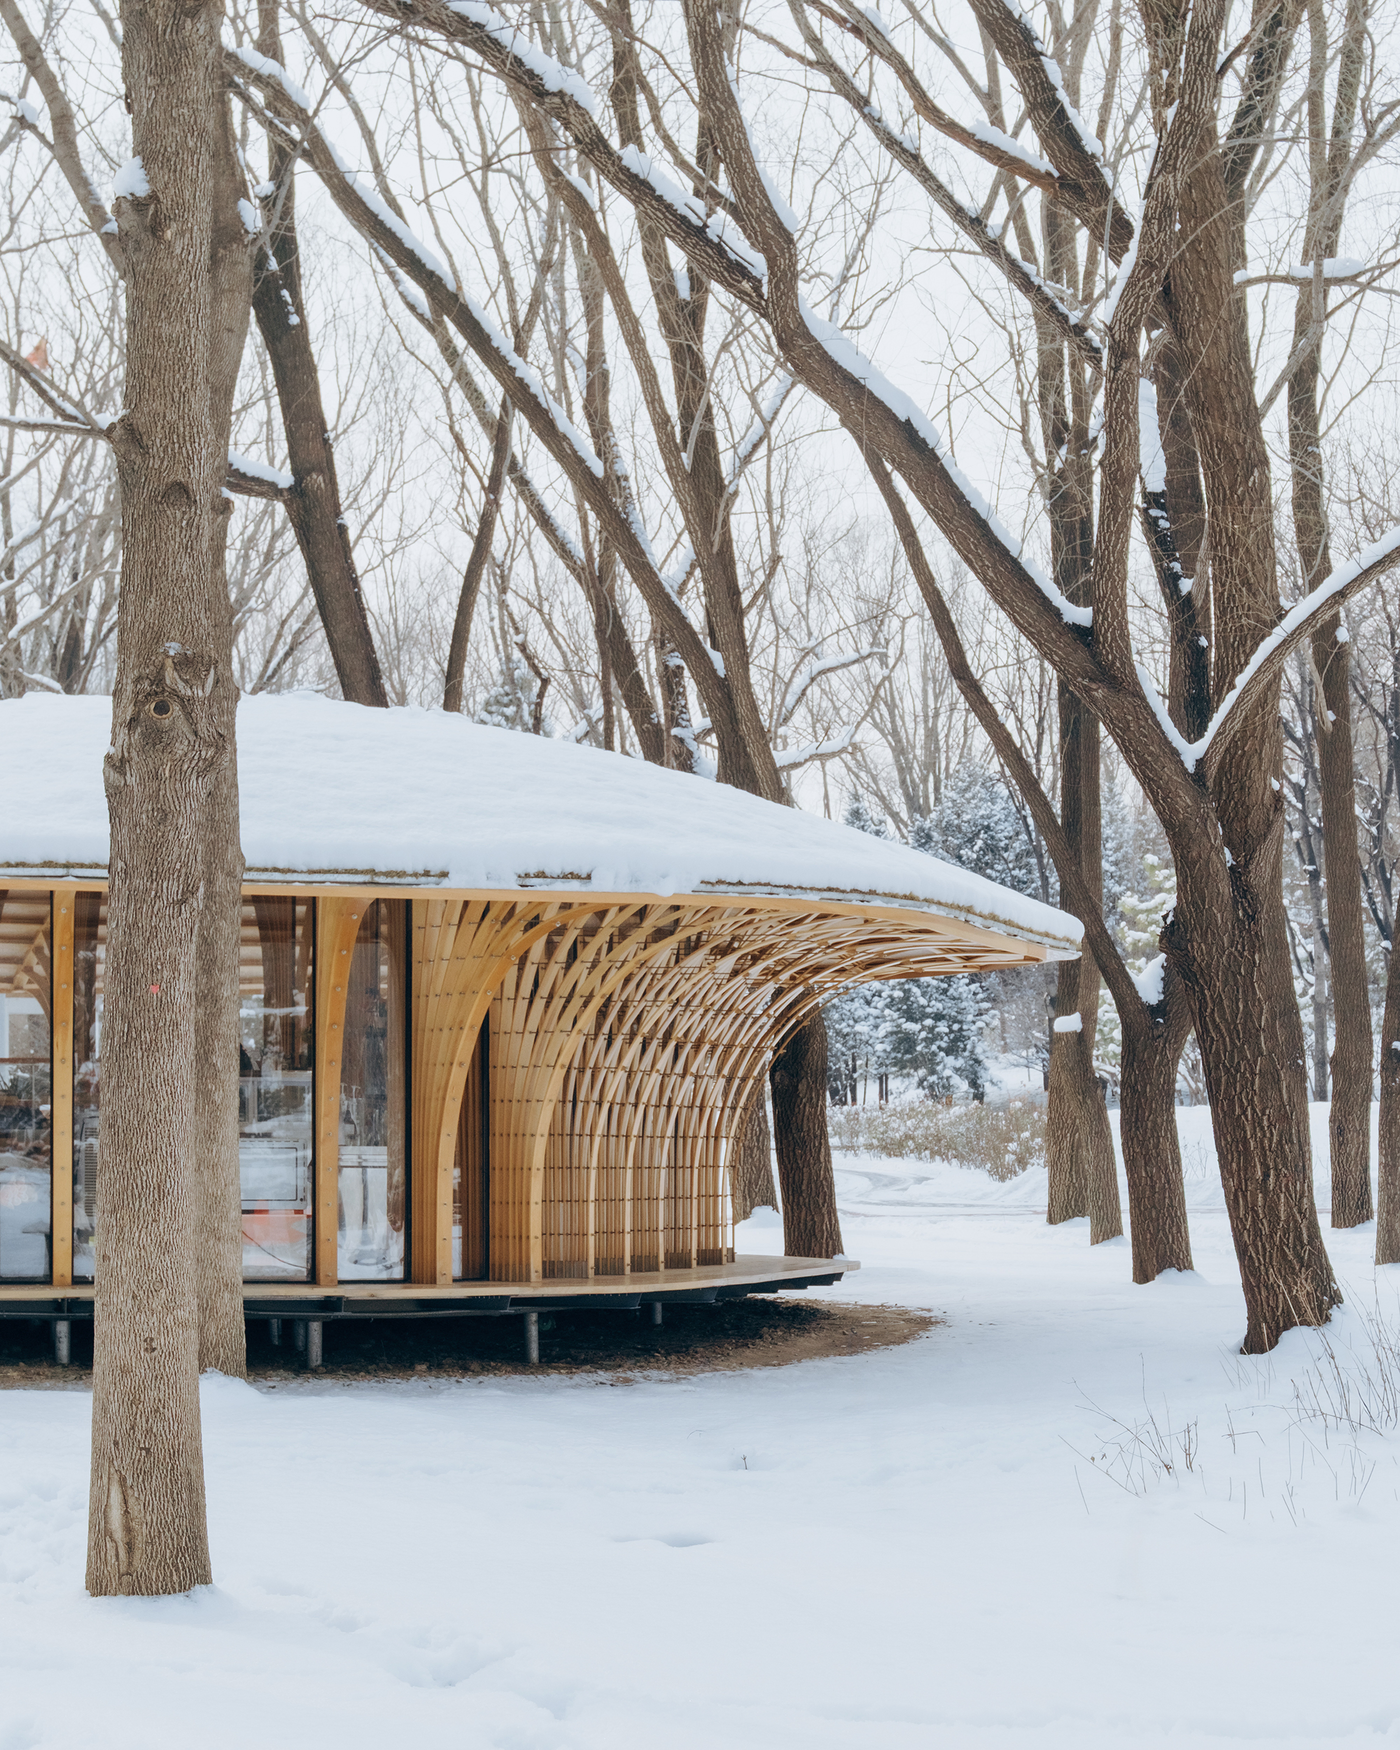 Pin
Pin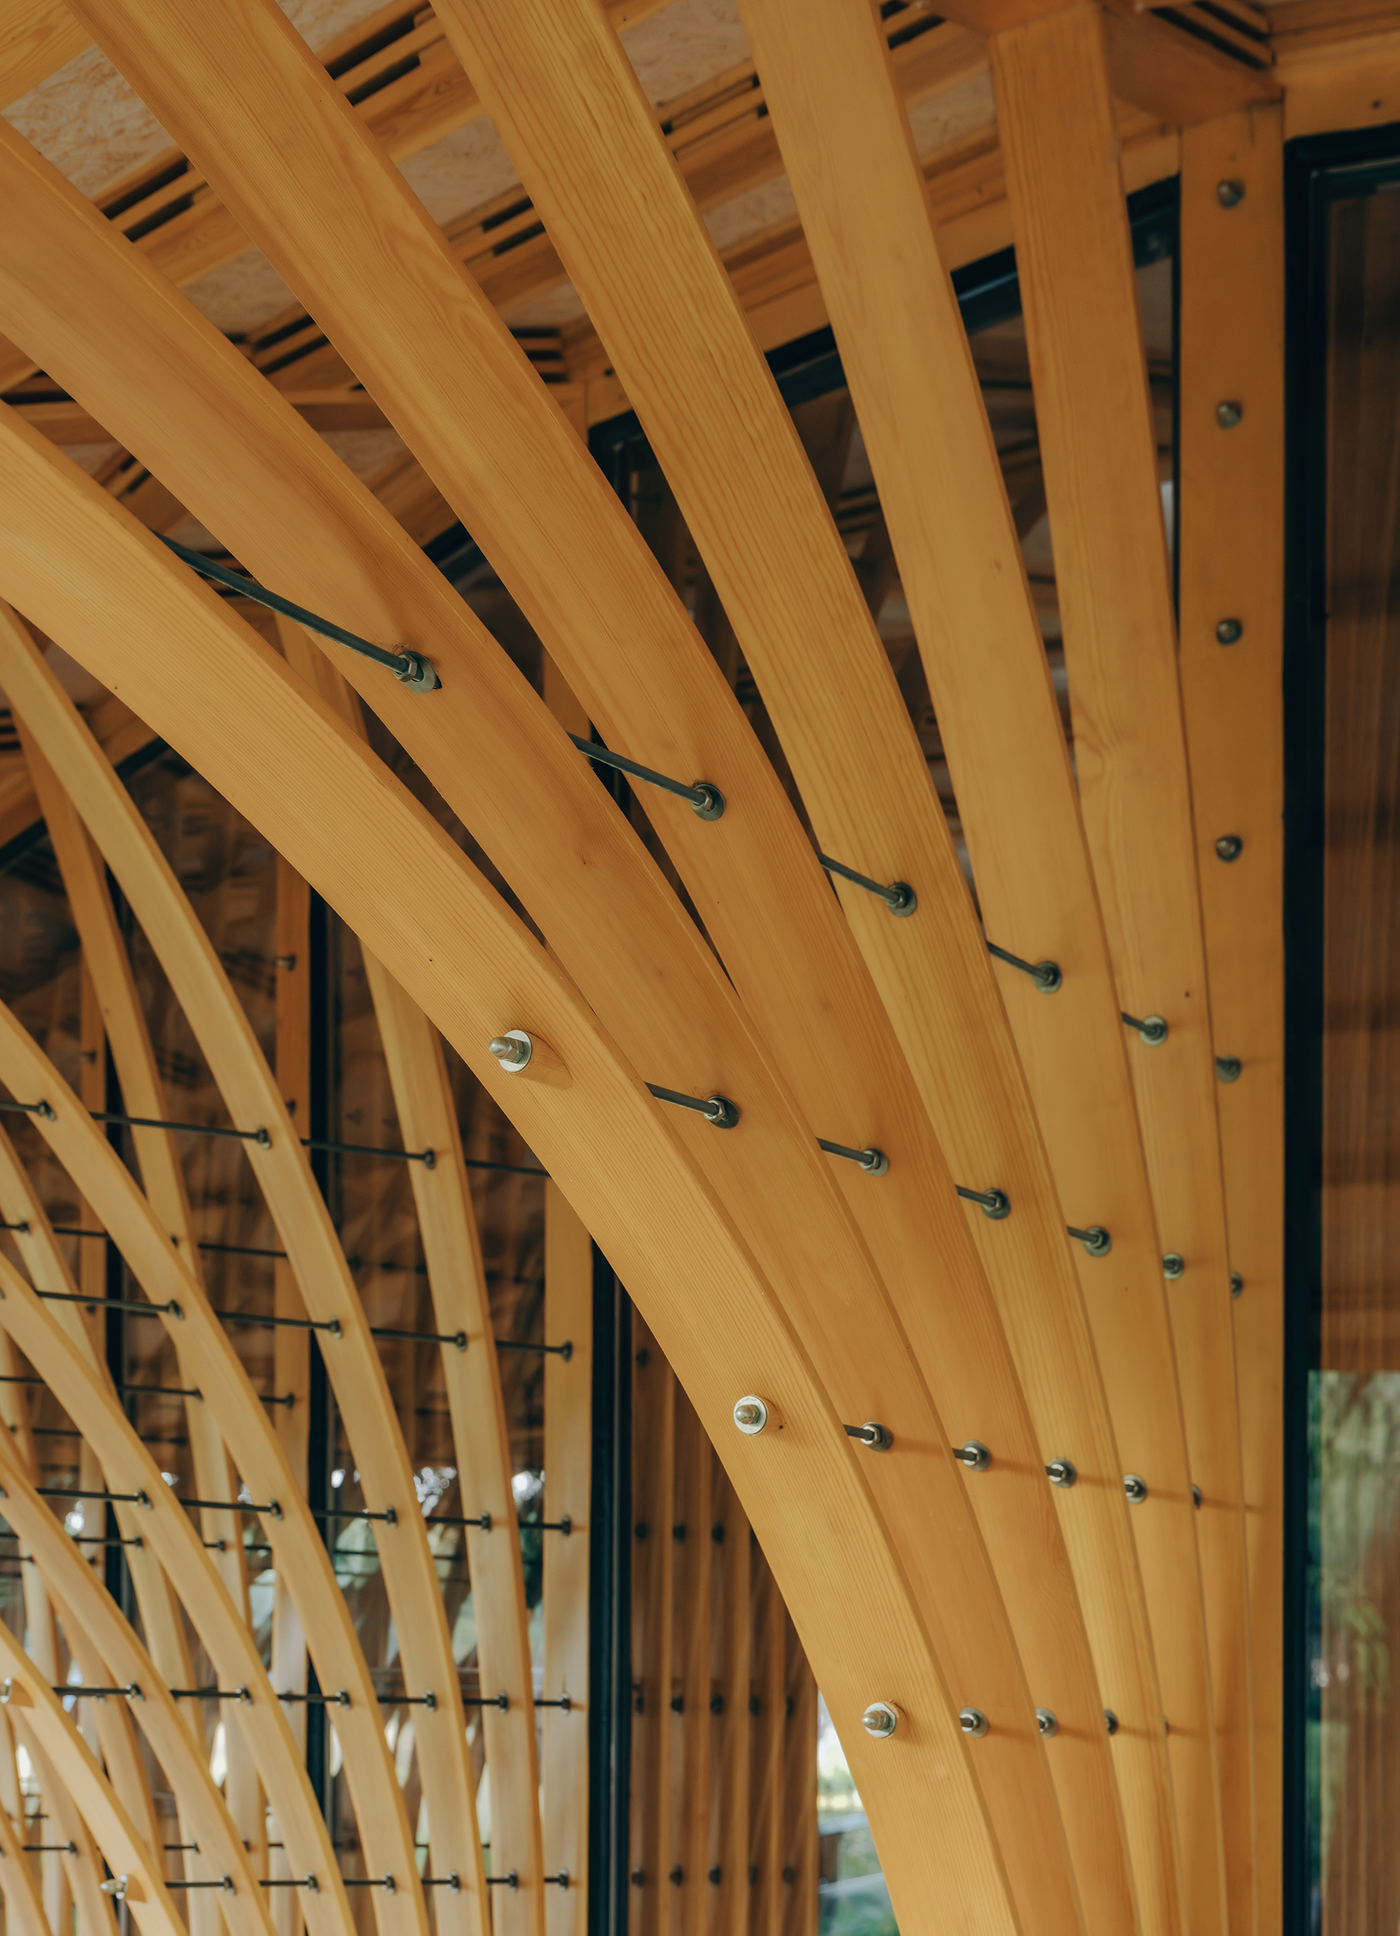 Pin
PinPhoto: Jin Weiqi, Zhu Yumeng
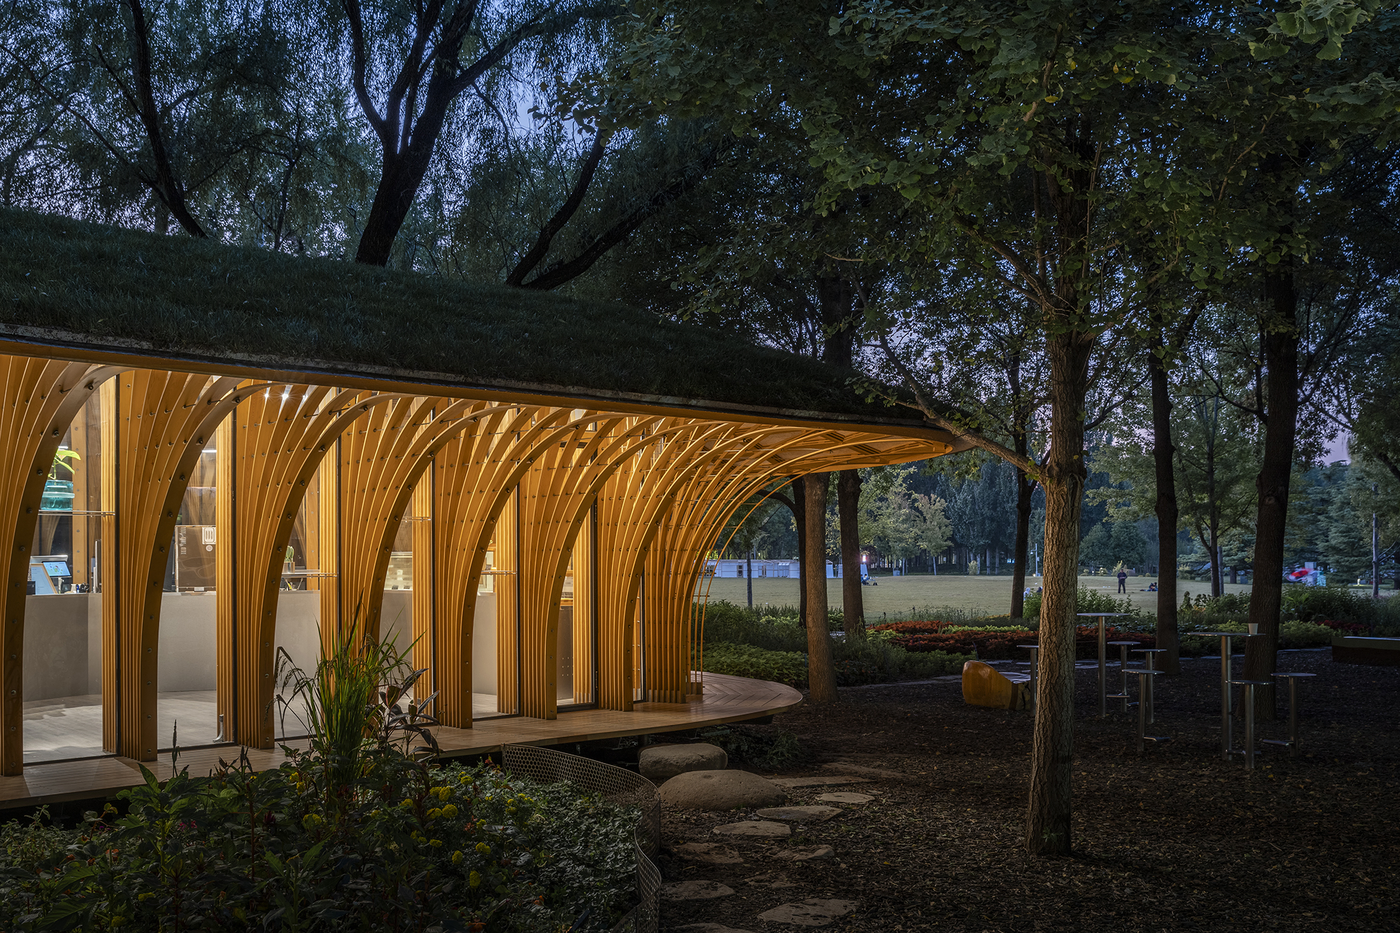
The real public room is the band beneath the eaves. The deck, lifted on slim posts, wraps the glass as a continuous bench, while the slat bundles fan into a ribbed soffit (the overhang’s underside) that keeps off rain and snow without blocking the view. After dark, the lit timber glows through the grove as stepping stones and high tables pull the veranda into the woods.
A Canopy Raised by Hand, Then Planted
 Pin
Pin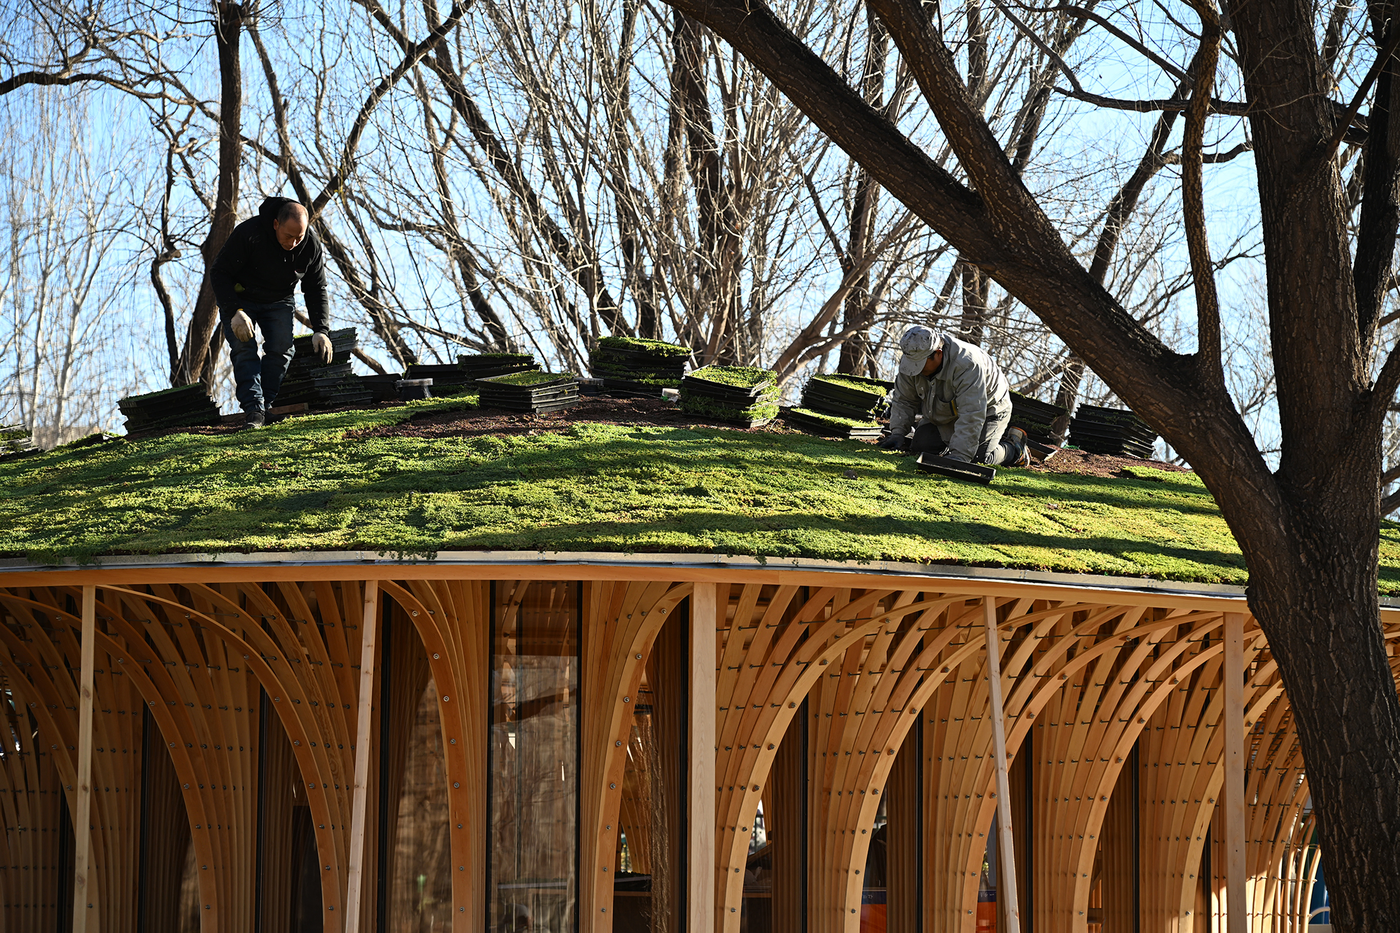 Pin
PinPhoto: LUO studio
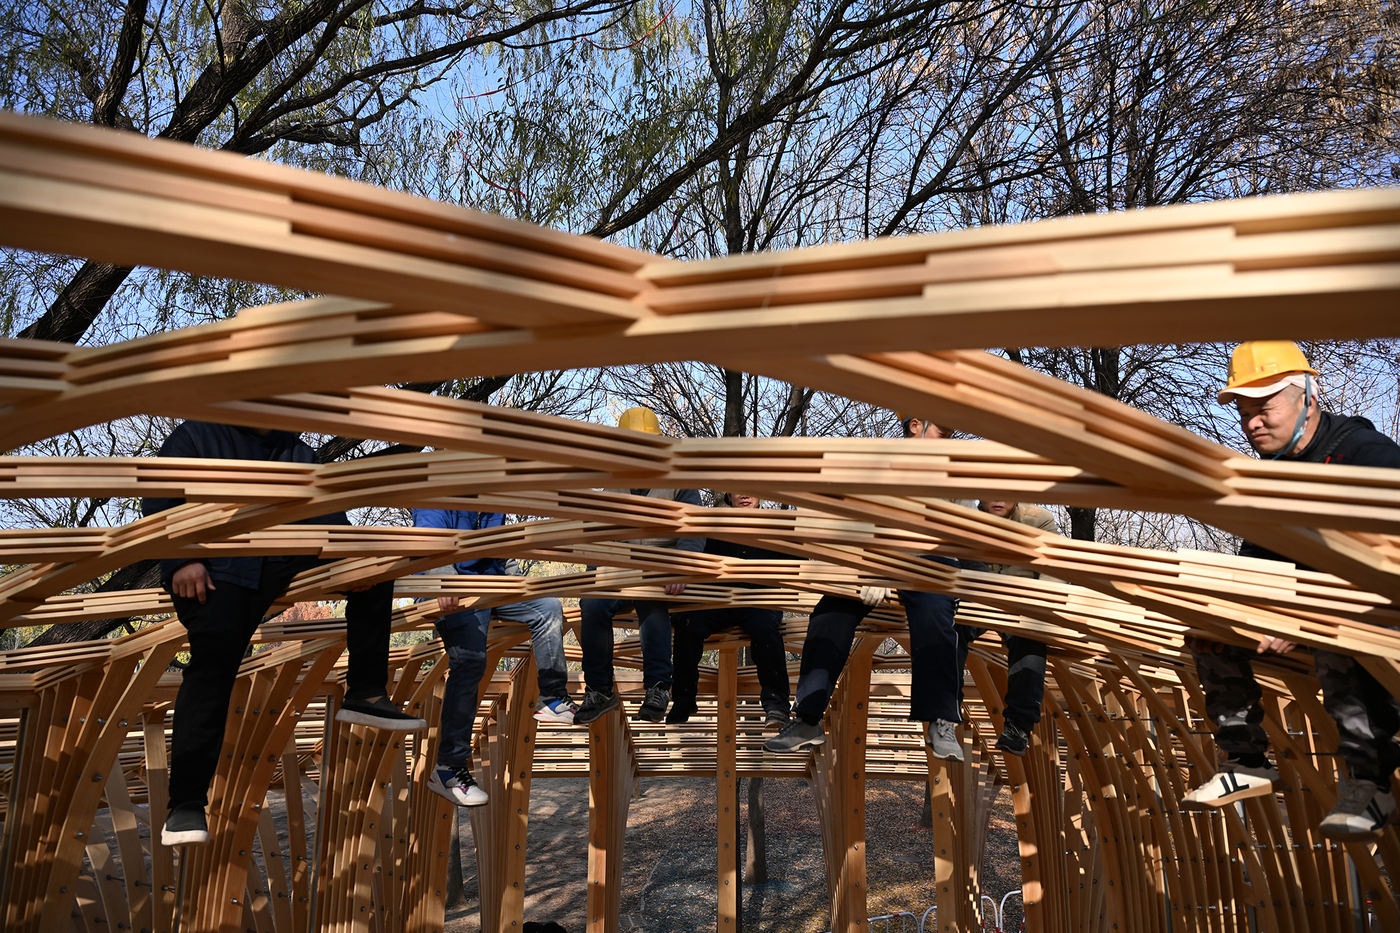
The construction images show a building assembled at human scale. Workers sit directly on the roof grid to fix its joints, and each rib is built up from overlapping thin boards with staggered splices, turning short standard lengths into long, continuous curves. The green roof then went on as small trays of low groundcover, set by hand across the curved surface.
Models That Test the Bundled Column
 Pin
Pin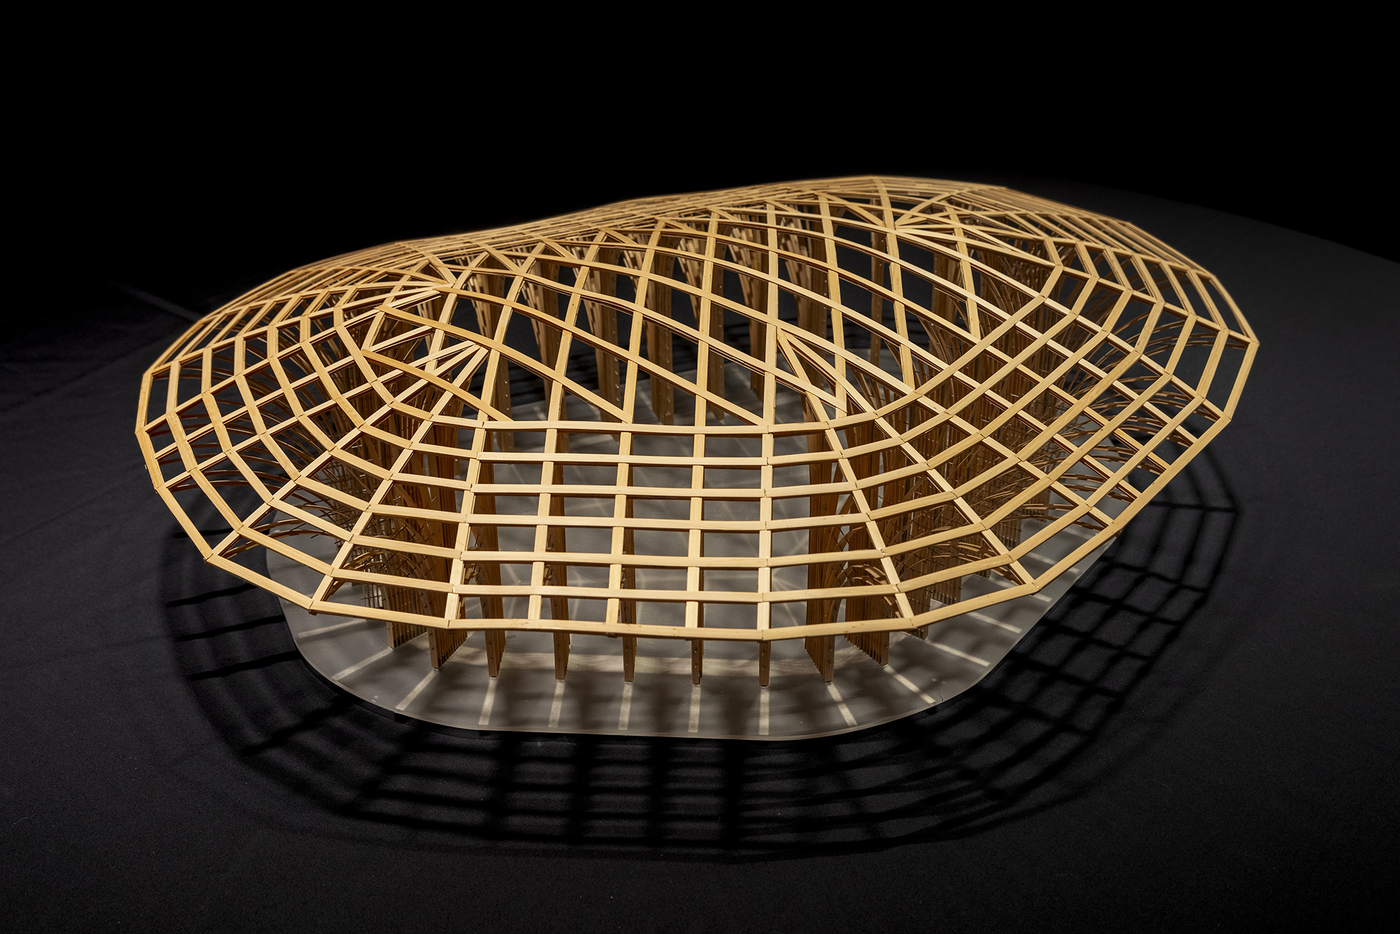 Pin
Pin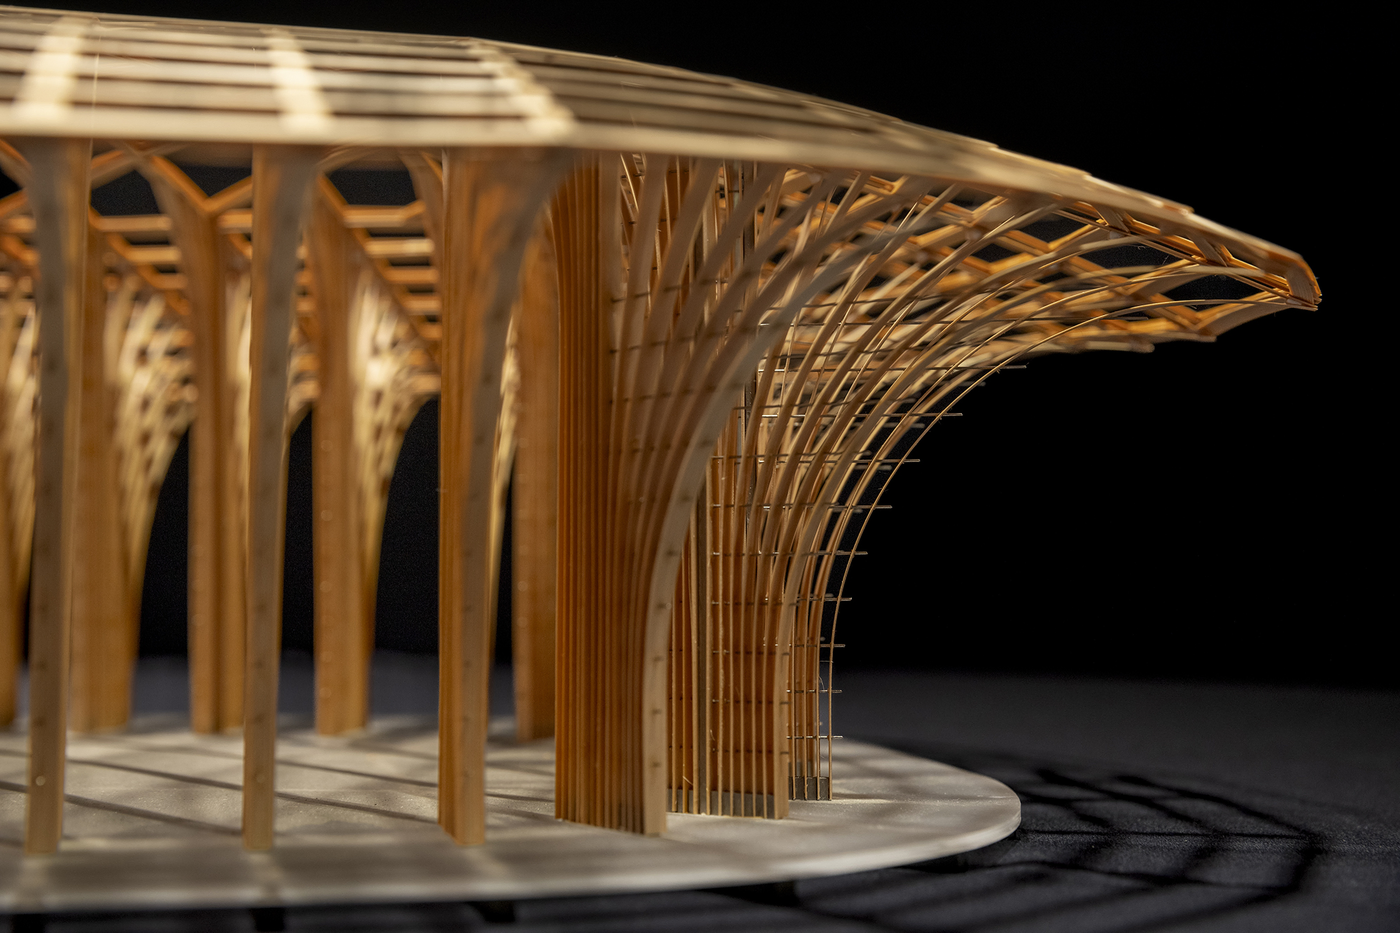 Pin
Pin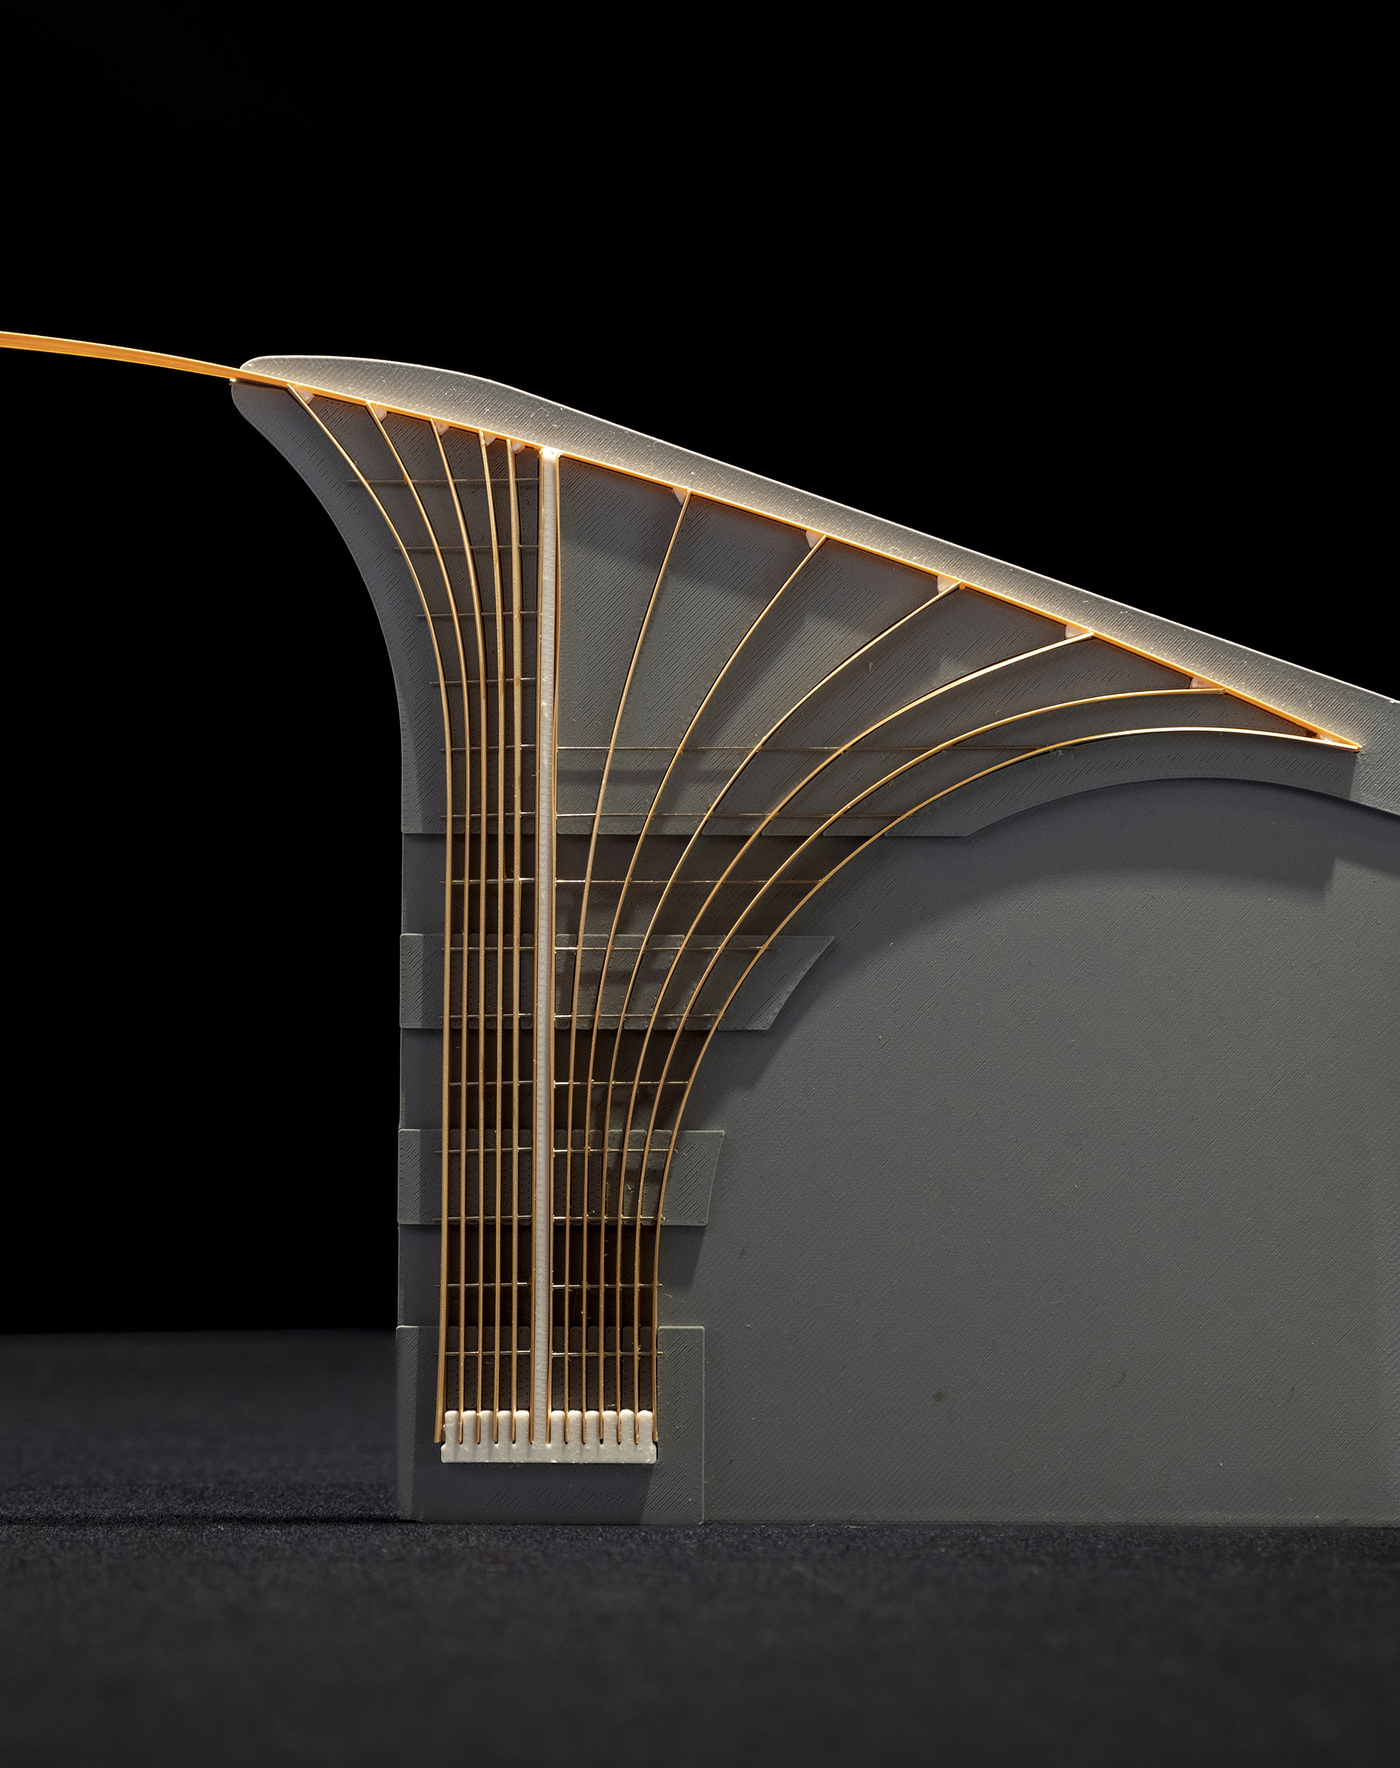 Pin
PinPhoto: Jin Weiqi
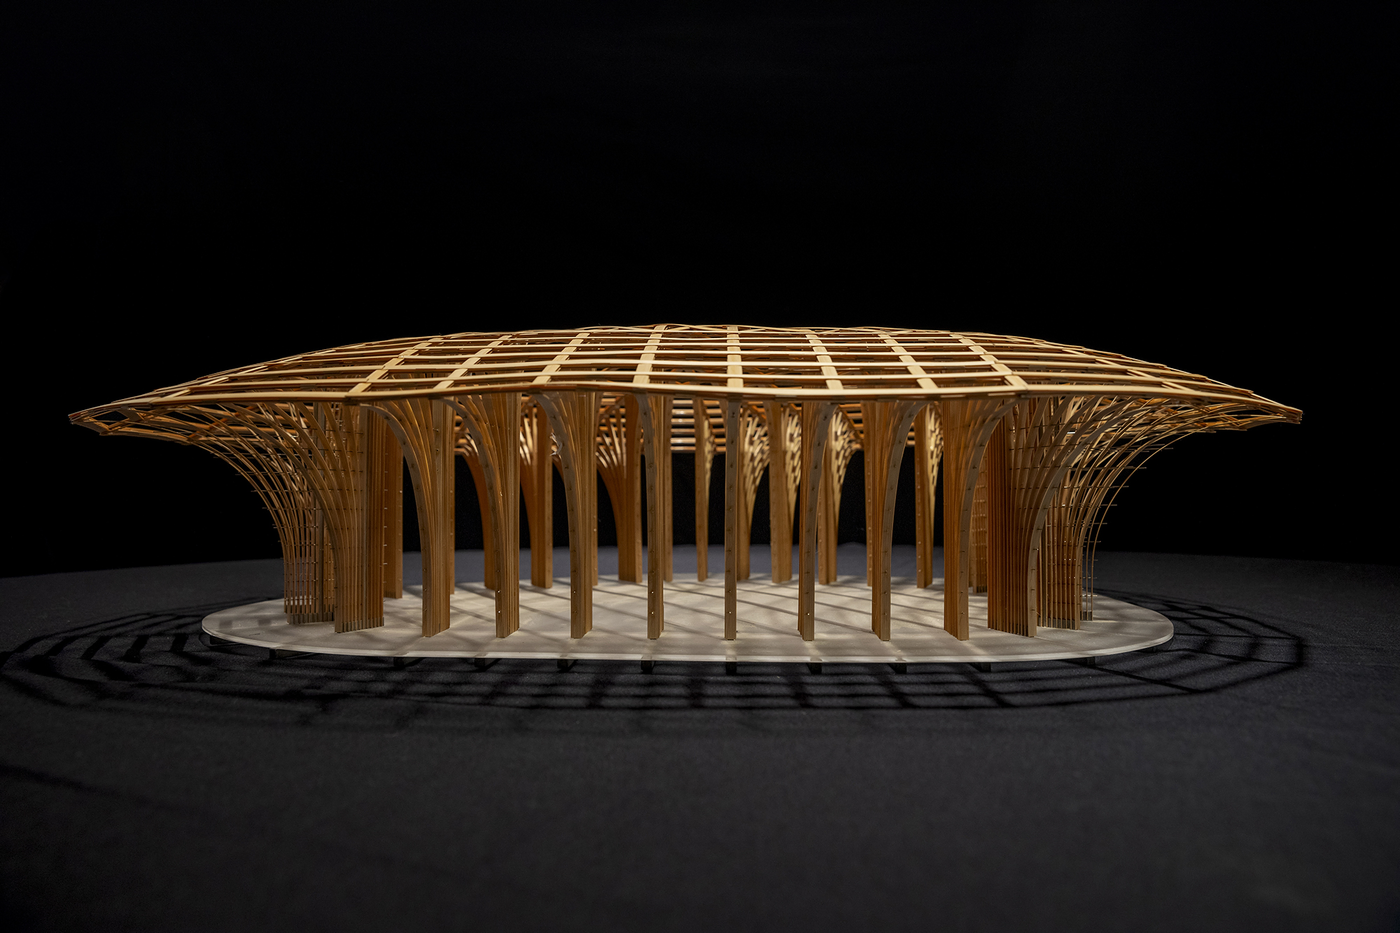
LUO studio’s physical models isolate the idea at the heart of the building. A sectional study shows a single bundle dividing, its inner slats running straight while the outer ones peel away in ever-wider arcs toward the roof edge. The whole-building models reveal the ceiling grid shifting from a near-orthogonal pattern at the center to a radial fan at the flared corners.
The Drawings: A Plan Traced Between Trunks
 Pin
Pin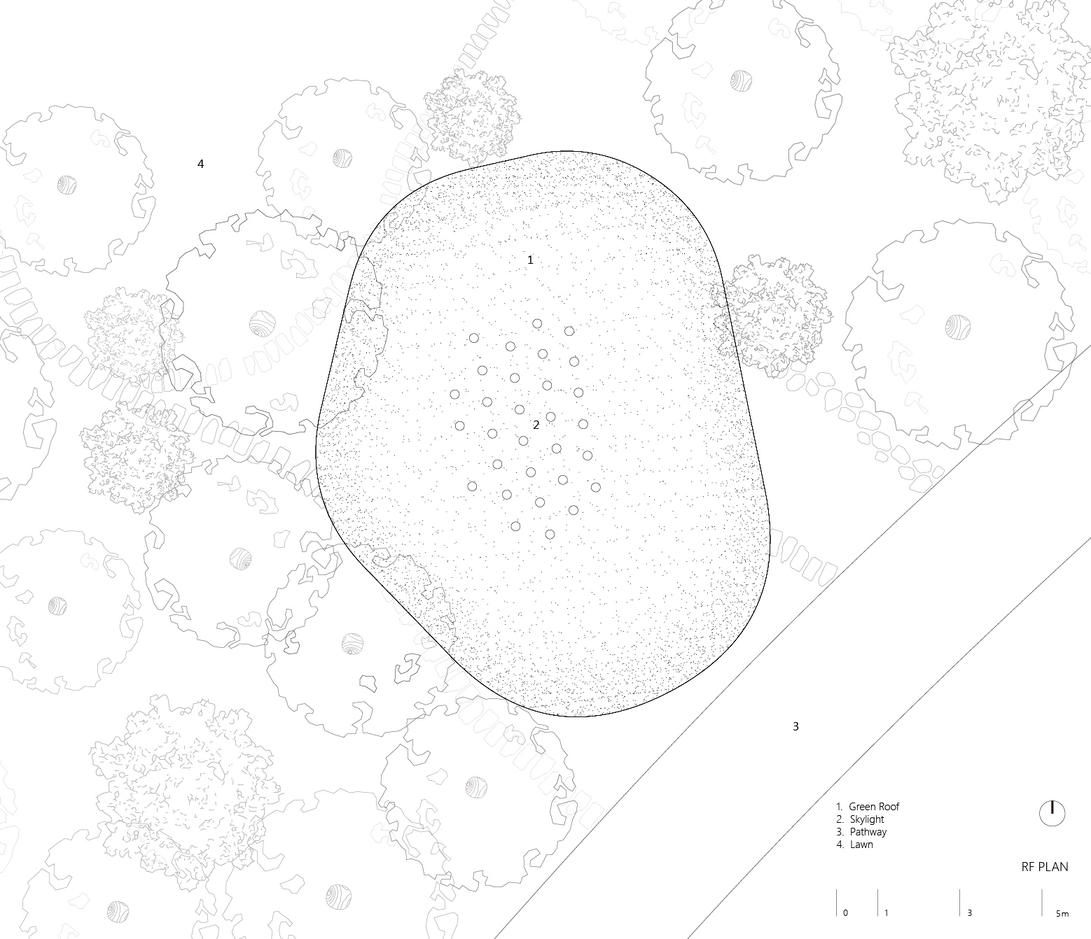 Pin
Pin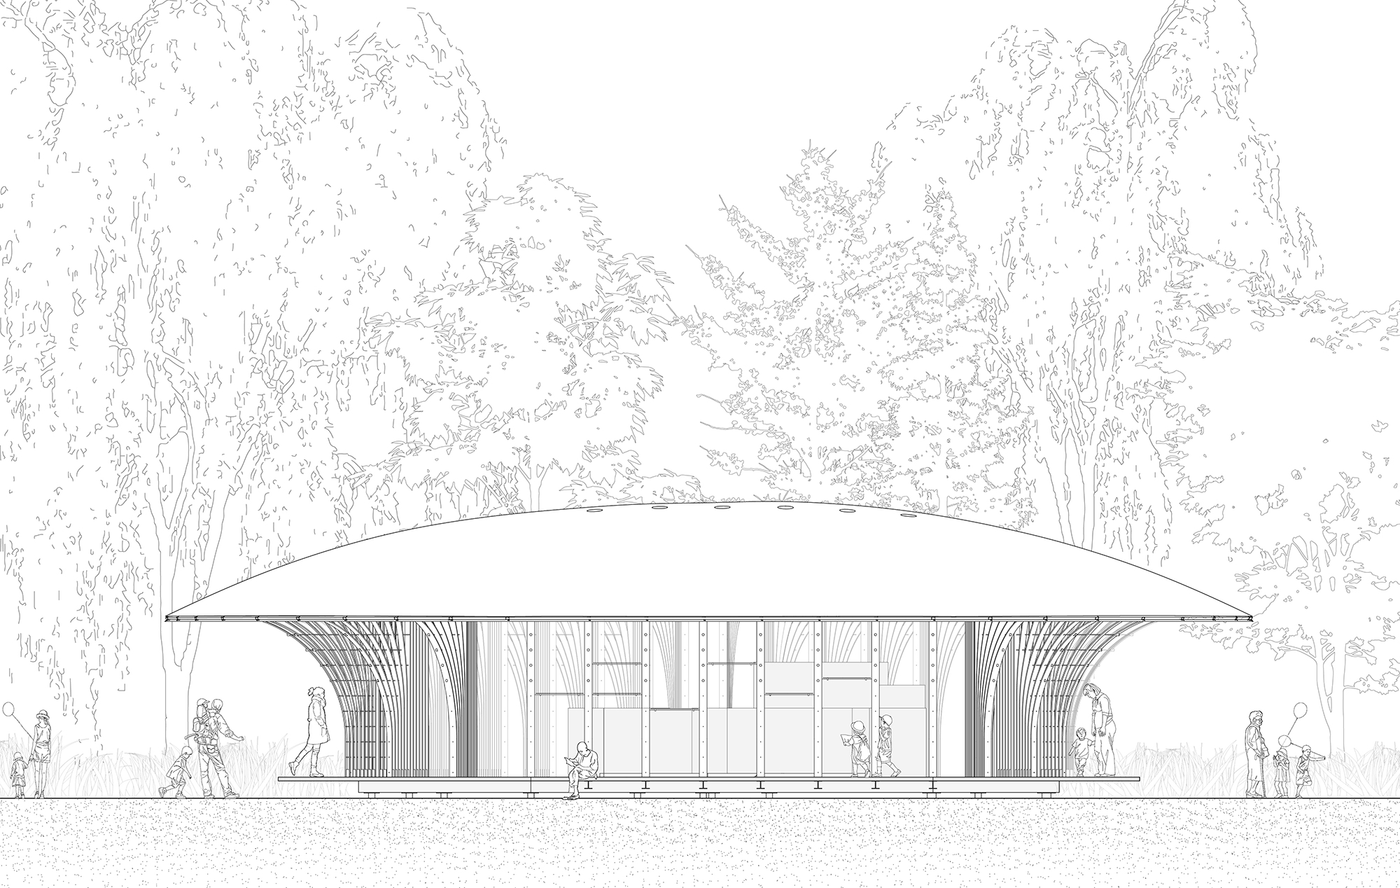 Pin
Pin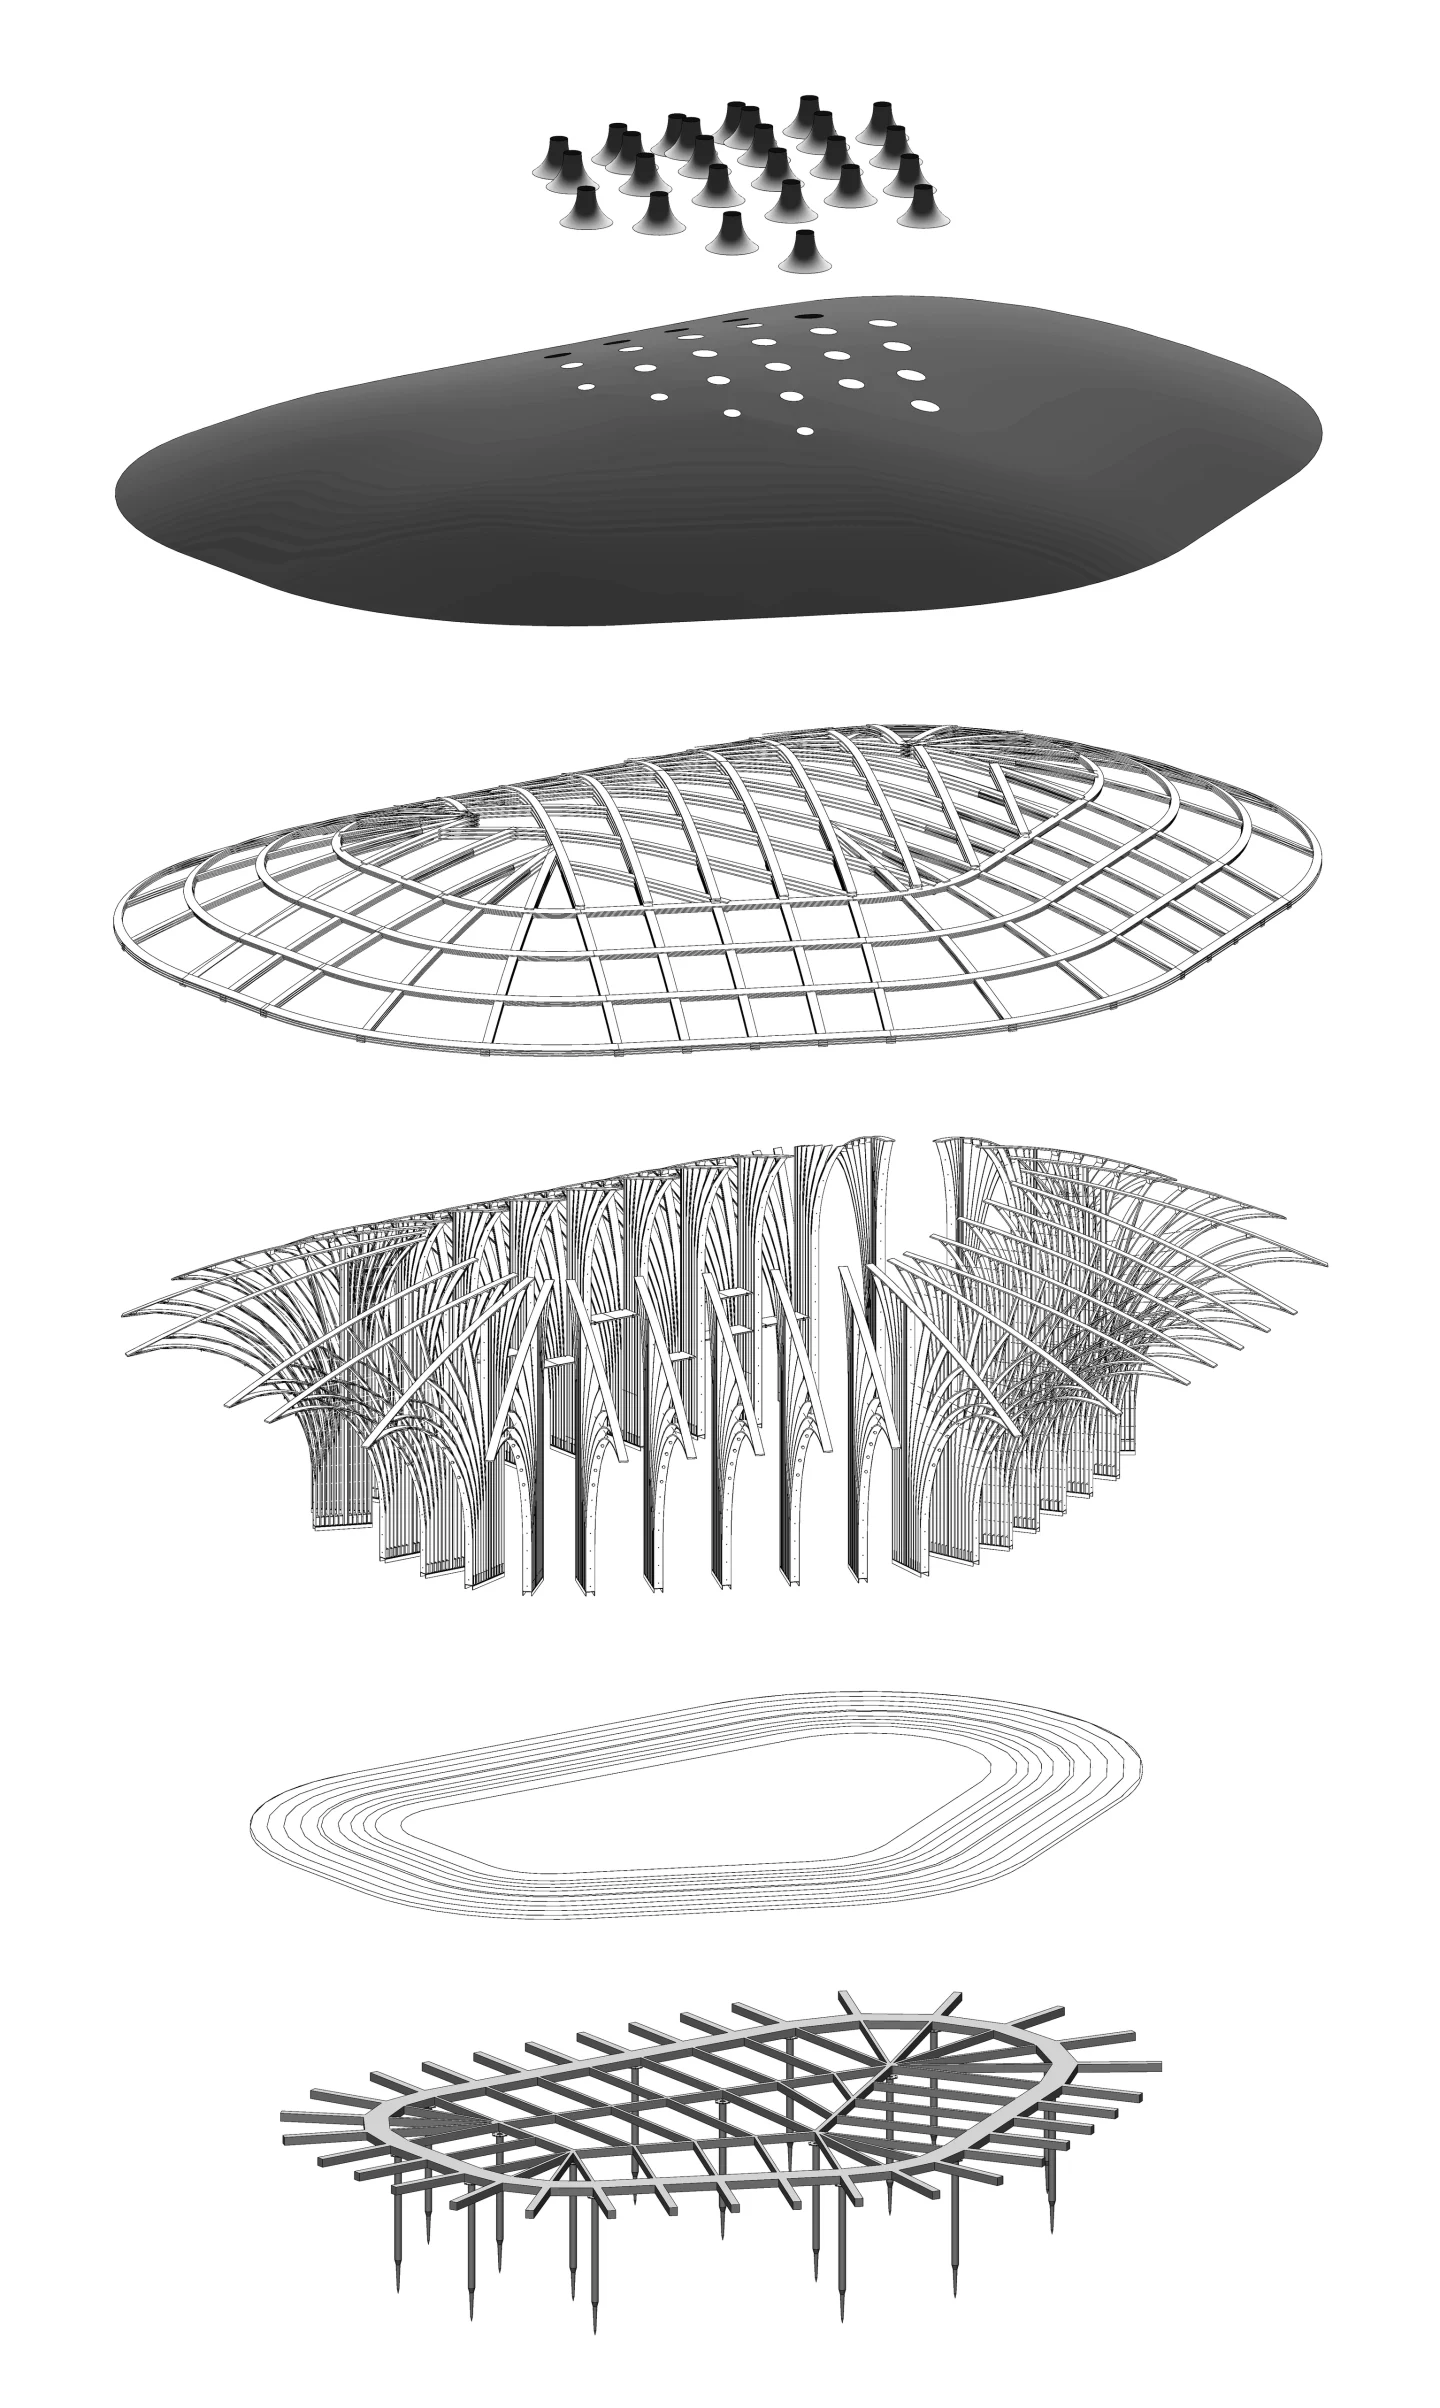 Pin
PinDrawings: LUO studio
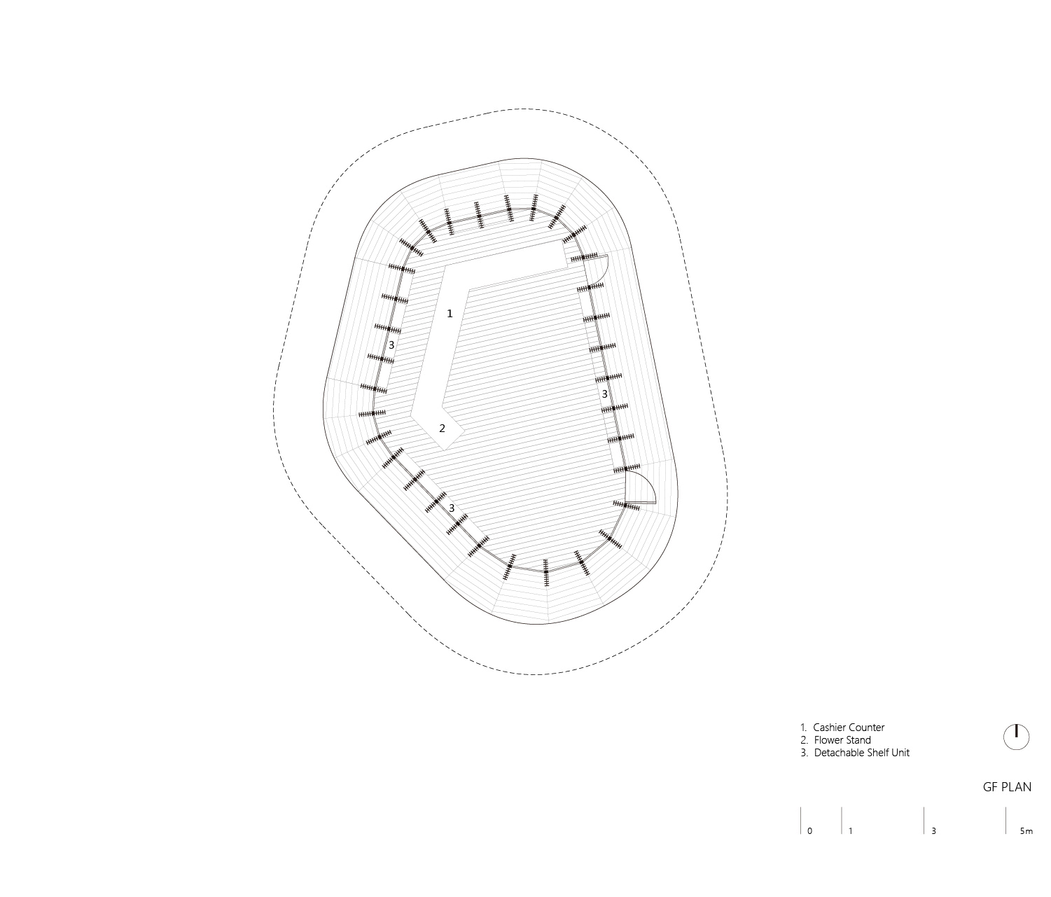
The ground-floor plan shows the columns ringing the glazed perimeter, with the cashier counter and flower stand on the west side, detachable shelf units slotted between columns, and both doors on the east.
Where the Canopy Excels, and Where Upkeep Will Tell
Lumber that behaves like foliage. Standard slats bundled into repeated columns turn stock lumber into a sculptural frame that lets light and tree shadow through. Display shelves hang on the threaded rods that clamp each bundle, so merchandise grows from the structure and sits right at the glass.
The price of an open grove. Those open bundles also expose far more timber to rain and snow at the fanned corners and deck edge, making refinishing a recurring chore. Glass on nearly every side leaves little wall for storage and makes winter heating a real load despite the insulating roof.
What a Florist Kiosk Teaches About Building Lightly in Parks
West Garden Florist shows that a small service building can repay much of what it takes from a park: shelter, seating, and a planted roof in exchange for 84 square meters of ground. For architects and interior designers alike, its lesson is that hard constraints can produce a complete spatial language when structure, furniture, and daylight are designed as one system. It suits public landscapes that need amenities without spectacle, and it earns its place among the trees.
FAQs
Who designed West Garden Florist in Beijing?
West Garden Florist was designed by LUO studio, with a design team of Luo Yujie, Wang Beilei, and Hong Lun. The client was Beijing West Garden Culture Co., Ltd. The project was designed in September 2024 and completed in April 2025.
Where is West Garden Florist located?
The flower shop stands in Haidian Park, in Beijing’s Haidian District, beside the park’s central lawn where three paths meet. It occupies a clearing in an existing grove, and its irregular footprint was shaped by the gaps between the surrounding trees.
What is the West Garden Florist structure made of?
The structure uses thin timber slats of standard market dimensions, spaced apart and bundled into repeated columns fastened with horizontal threaded rods. Each column bends outward to form the eaves and extends inward, interweaving into a curved canopy topped by a planted roof.
Why does West Garden Florist have a green roof?
The planted roof offsets the ground the 84-square-meter building occupies and adds thermal insulation for the interior. LUO studio chose cold-resistant, drought-tolerant plants suited to northern China, which keeps maintenance low and holds visual interest from late autumn to early spring.
Get gorgeous projects via email
