

Architects and contractors spend enormous effort resolving the permanent parts of a renovation: structure, circulation, finishes, systems, and code. Yet many projects become difficult for reasons that never appear on the finished floor plan. Deliveries arrive with nowhere to unload. Demolition debris blocks a driveway. A waste container occupies the only practical access path. Materials get moved twice because the staging area was chosen after work began.
On compact renovation sites, temporary logistics are part of site design. Treating access, staging, and waste handling as early design inputs can reduce congestion, protect existing surfaces, and keep the work sequence from fighting the site itself.
Map Temporary Circulation Before Work Starts
The first question is not simply where crews will enter. A useful logistics plan maps every movement that must happen during construction: workers, deliveries, demolition debris, tools, equipment, temporary protection, and waste removal.
That circulation often changes by phase. During demolition, debris may dominate the route. During framing and rough-in, material deliveries become more important. Near completion, the priority shifts toward protecting finished surfaces and keeping dust and damage away from occupied areas.
The site plan should identify a primary vehicle approach, a delivery zone, pedestrian paths, temporary storage, and the areas that must remain clear for emergency or resident access. Even a simple marked-up plan can expose conflicts before they become daily problems.
Keep Delivery and Waste Zones from Competing
One of the most common mistakes on a small site is assigning the same space to too many temporary functions. The most convenient location for a delivery truck may also appear to be the best location for a dumpster, material stack, or lift.
That overlap can create a recurring bottleneck. If a container has to be moved every time a large delivery arrives, or if materials must be carried around a waste zone, the site loses time and creates unnecessary handling.
A better approach is to separate functions whenever possible. The delivery area should support short-duration unloading. Material staging should support the next phase of work without blocking circulation. Waste storage should remain reachable for both crews and the collection vehicle.
Treat Waste Storage as Temporary Infrastructure
A roll-off container is often treated as something that can simply be placed wherever space remains. On constrained sites, it is better understood as temporary infrastructure with its own dimensional and operational requirements.
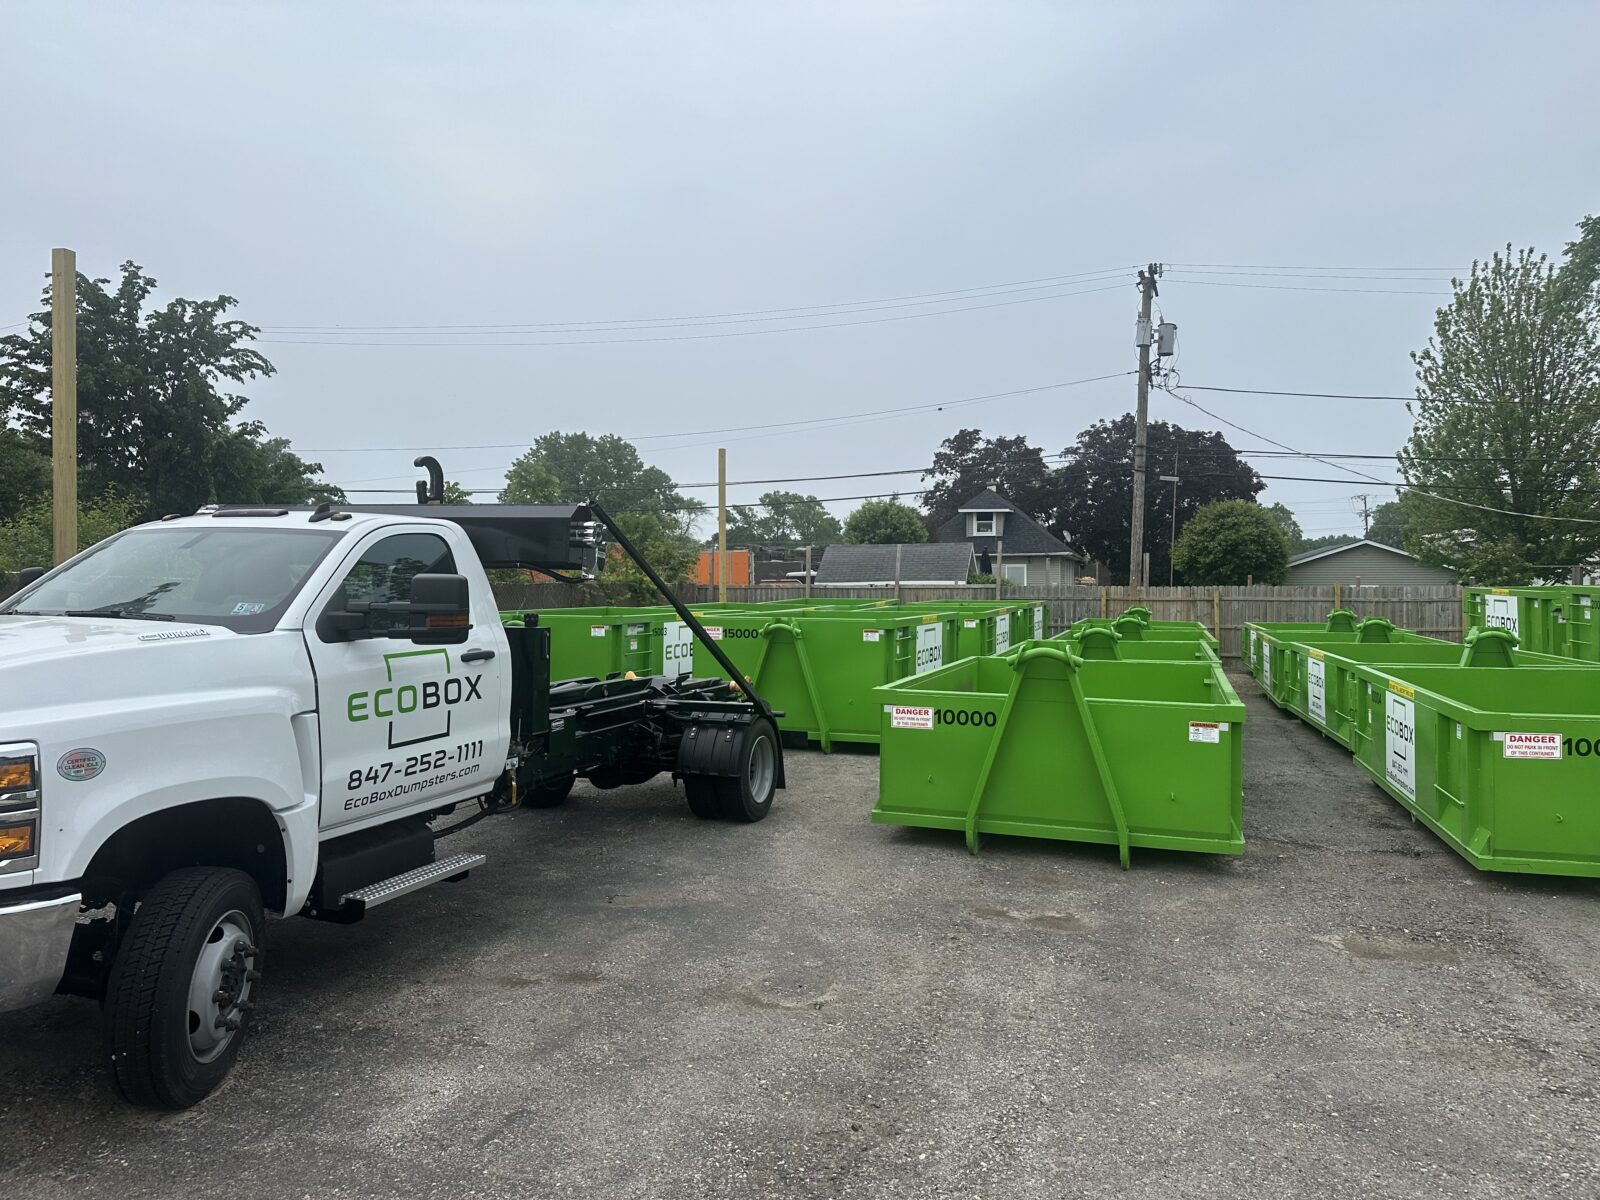
For project teams evaluating a construction dumpster rental, container capacity is only one part of the decision. The more important site-planning questions may be where the truck can approach, how the container will be loaded, whether the surface needs protection, what turning space is available, and whether pickup can occur without disrupting the job.
A larger container is not always more efficient. On a tight residential or urban renovation, a smaller container that preserves access may support the project better than a larger unit that consumes critical circulation space. The right choice depends on the volume and type of debris, frequency of removal, available footprint, and construction sequence.
Protect Existing Conditions, Not Just the New Work
Renovation sites often have more to protect than ground-up construction sites. Existing driveways, paving, landscaping, neighboring properties, occupied entrances, and finished areas can all be affected by temporary operations.
The logistics plan should therefore include protection beneath containers and equipment, clearly defined loading paths, and limits on where debris can accumulate. If a driveway or paved surface is being used for temporary waste storage, the project team should understand the load and how the container will be placed and removed.
The same principle applies to neighbors. A site that appears workable on paper may create problems if a collection vehicle temporarily blocks a shared drive, narrow street, alley, or neighboring access point. Planning those movements in advance is much easier than improvising them when the truck arrives.
Design the Waste Path Inside the Project
The container location is only one end of the system. The other is the path debris takes from the work area to the container.
During demolition, that path may carry a large volume of material in a short period. If crews must cross delivery routes, finished areas, stairs, or occupied spaces, handling becomes slower and riskier. Designers and contractors can reduce that friction by identifying temporary exit points, chute locations where appropriate, protected travel paths, and staging areas close to the work.
This is particularly important on additions and occupied renovations, where the shortest path may not be the safest or least disruptive one. A slightly longer route that avoids residents, finished interiors, or active trades can be the better operational choice.
Revisit the Plan as the Project Changes
Temporary logistics should not be frozen at the beginning of the job. As demolition ends and construction progresses, the best use of the site may change.
A waste container that made sense near the building during demolition might be better moved farther away once exterior work begins. A delivery zone may need to shift when scaffolding is installed. Temporary material storage may disappear once major equipment is set.
Short logistics reviews at major phase changes help keep the temporary site plan aligned with the work. The goal is not to produce a complicated logistics document. It is to make sure the site continues to support the project instead of becoming an obstacle to it.
Use Local Operating Knowledge Early
The most useful logistics decisions are often made before the first container, truck, or material delivery reaches the site. Project teams benefit from involving local service providers early enough to test whether the proposed plan works in practice.
Operators such as EcoBox Dumpsters regularly work on residential and contractor projects where access, driveway protection, container footprint, and pickup timing matter as much as raw capacity. That type of operating input can help a project team choose a workable container location and service sequence before the site becomes crowded.
Temporary Planning Supports Permanent Design
The finished building may be the focus of the project, but the temporary site determines how efficiently that building can be renovated. Access, deliveries, material staging, waste zones, surface protection, and crew circulation all compete for limited space.
When those functions are considered as part of site design, the project becomes easier to execute. The benefit is not simply a cleaner site. It is fewer conflicts, less material handling, better protection of existing conditions, and a construction sequence that fits the physical reality of the property.
For compact renovation projects, the best logistics plan is often the one that makes temporary operations nearly invisible because every movement already has a place.
Get gorgeous projects via email
