

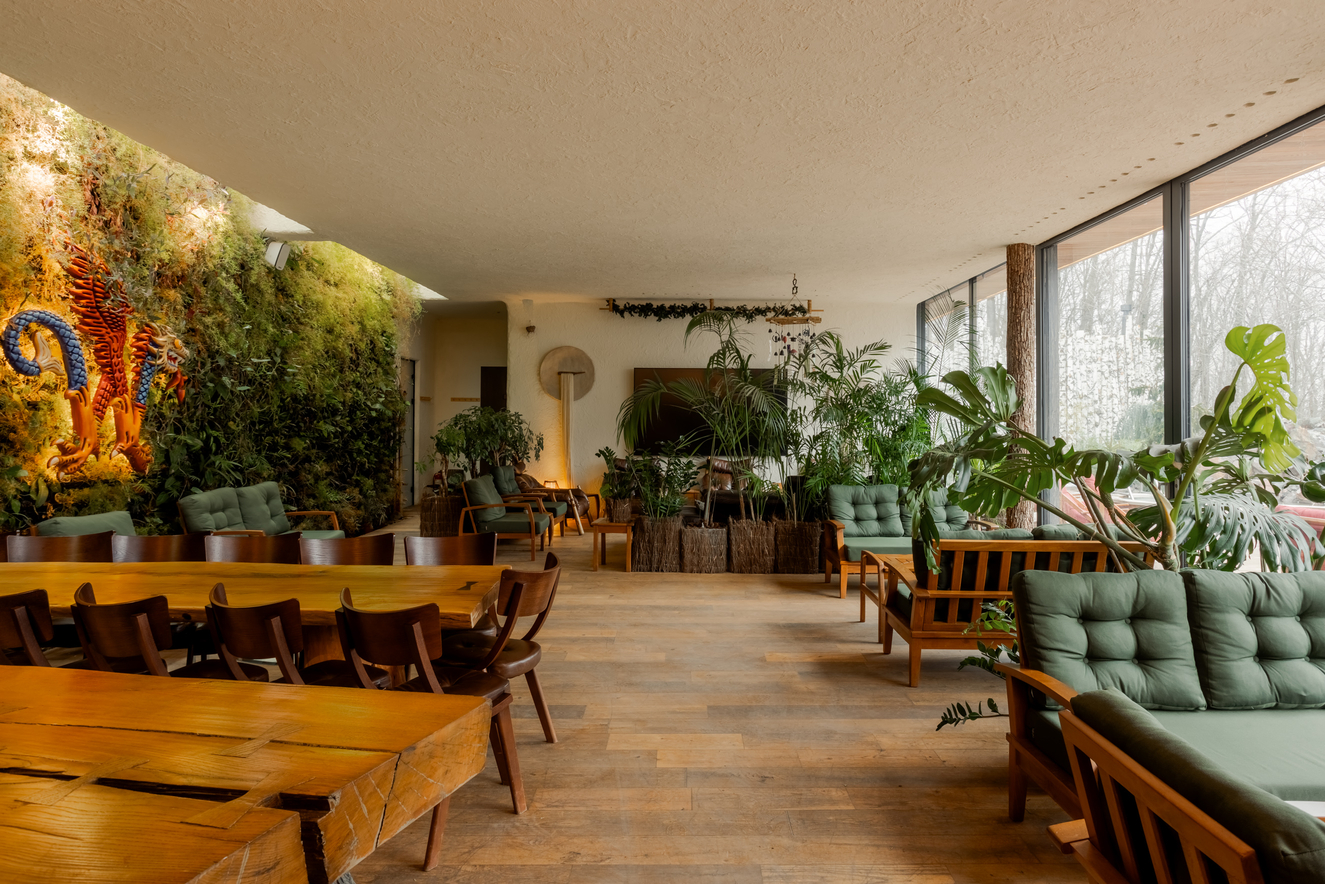
Most wellness architecture announces itself. The Woloshyn Bathhouse in Durlești, Moldova, does the opposite: it disappears. Designed by Serghei Mirza, founder of LH47 ARCH, with a project team of Maria Shova and Sorin Olteanu, the 186-square-meter retreat sits beneath a grassy mound, its roof carrying 30 centimeters of living soil. Interiors by Makani Design Studio and Dmitry Woloshyn fold vernacular storytelling — dragon-scale timber, a cellar of preserved fruit, hand-tied lavender — into a building that runs on geothermal energy for under €1,000 a year. The project matters because it tests how far earth-sheltered design can carry a public wellness program without sacrificing atmosphere.
| Project Name | Woloshyn Bathhouse |
| Architect / Designer | Serghei Mirza, founder of LH47 ARCH; project team Maria Shova and Sorin Olteanu; interior design by Makani Design Studio and Dmitry Woloshyn |
| Location | Durlești, Moldova |
| Floor Area | 186 sq. m. |
| Client Type | Public retreat (originally conceived as a private home) |
| Structural System | Earth-sheltered structure with a green roof carrying 30 cm of soil, 20 cm XPS insulation panels, and a rodent-resistant waterproof membrane |
Why the Woloshyn Bathhouse Buries Itself in the Landscape
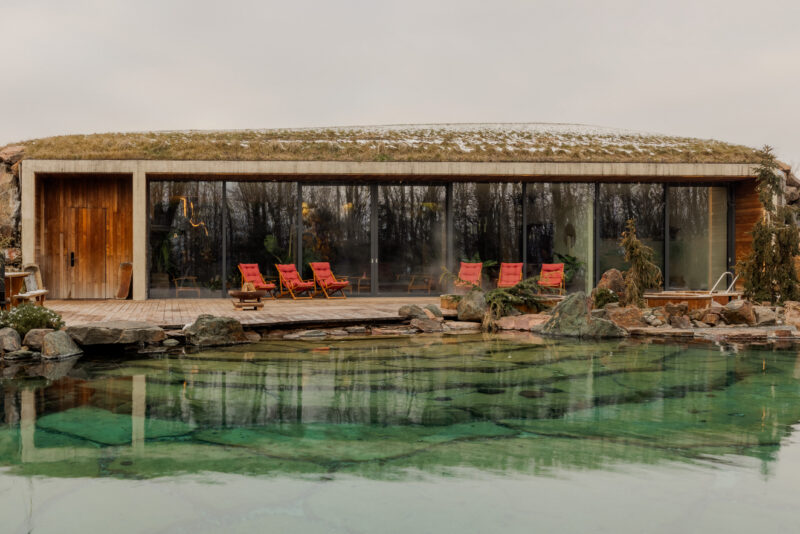
The site brief carried a contradiction: build a substantial wellness program on a lush plot without erasing the landscape that justified building there at all. The parti (the organizing idea of the plan) resolves it by pushing the entire 186-square-meter volume into the ground and letting a grassy mound become the roof. Massing is effectively invisible; the building’s public face is a single glazed elevation recessed beneath a slim concrete fascia, and its identity is communicated by absence rather than form.
That absence does structural and thermal work. The 30-centimeter soil roof and surrounding earth act as thermal mass, stabilized by 20-centimeter XPS panels and a rodent-resistant waterproof membrane that keep the envelope airtight. A geothermal system paired with heat pumps supplies renewable heat, and the orientation tunes both daylight and thermal dynamics around a central courtyard — the fenestration (the arrangement and sizing of glazed openings) faces inward as much as outward. The measurable outcome: annual utility costs under €1,000. Moisture, the classic risk of subterranean construction, was addressed through detailed thermal and hydrological modeling and locally sourced granite, so the ecological gesture holds up as engineering, not just imagery.
 Pin
Photo: George Omen
The main elevation reads as a horizontal cut in the terrain: a snow-dusted green roof rides over floor-to-ceiling glazing, with a natural swimming pond edged in granite boulders in the foreground. Red deck chairs are the only saturated color against an otherwise mineral palette. The composition makes the design argument in one frame — the architecture is the section, not the facade — while the pond extends the wellness program outdoors and doubles as a reflective forecourt.
 Pin
Photo: George Omen
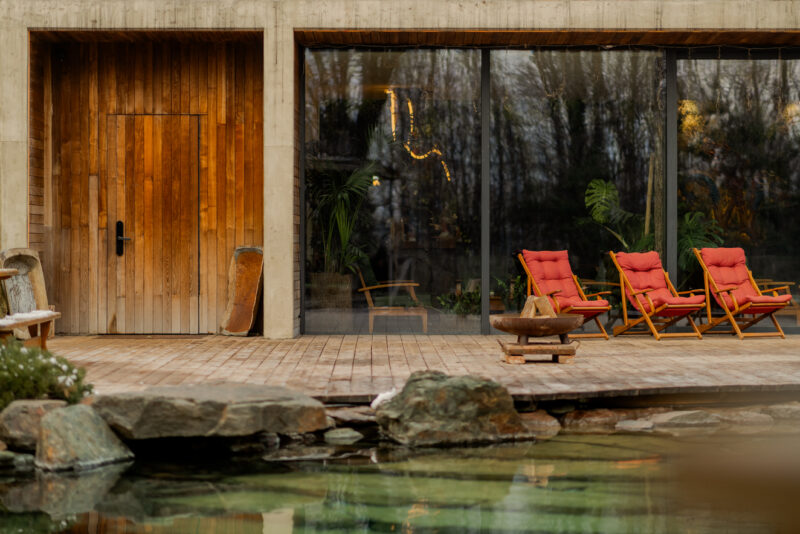
At the entry bay, vertically boarded timber wraps the door within a board-formed concrete frame, flanked by a carved wooden trough leaning against the wall like a found object. The glazing beside it reflects the bare forest, dissolving the boundary between built edge and site. The detail vocabulary — warm wood held inside a thin concrete reveal — previews the interior’s pairing of vernacular craft with a disciplined structural shell.
Design Decision: Rather than specifying a planting plan, the team let the central courtyard grow from seeds scattered across the site, accepting whatever took root. The garden reads as found rather than installed — an unusually literal commitment to the project's ecological ethos.
Inside the Mound: A Room-by-Room Walkthrough
The Social Hall: A Winter Garden Beneath the Soil
The main hall behaves like a conservatory that happens to be underground. A continuous glazed wall pulls the forest in on one side; on the other, a planted living wall with automated irrigation supplies the humidity and depth of a real garden. Textured plaster ceilings carry discreet perforation strips — the hidden ventilation the architects describe — so services never interrupt the surfaces. Low-slung leather and green-cushioned timber seating keeps sightlines open across the room, and the warm oak floor ties social, dining, and lounge zones into one legible plane.
 Pin
Photo: George Omen
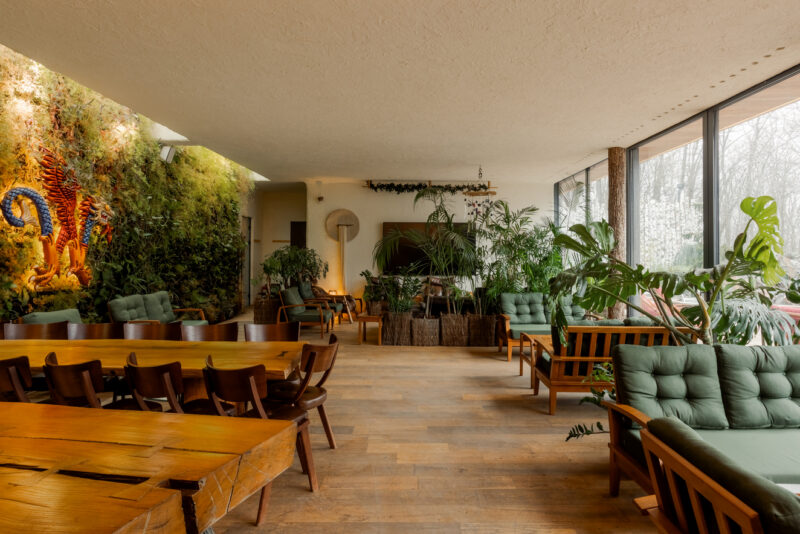
The long interior view shows how the plan organizes multiple uses without partitions: communal dining tables run along the living wall while lounge groupings drift toward the glazing. Daylight enters low and horizontal through the glass, then gets answered by a concealed skylight washing the green wall from above. The restraint of the white plaster shell lets plants, timber, and the carved dragon emblem carry all the visual weight.
 Pin
Photo: George Omen
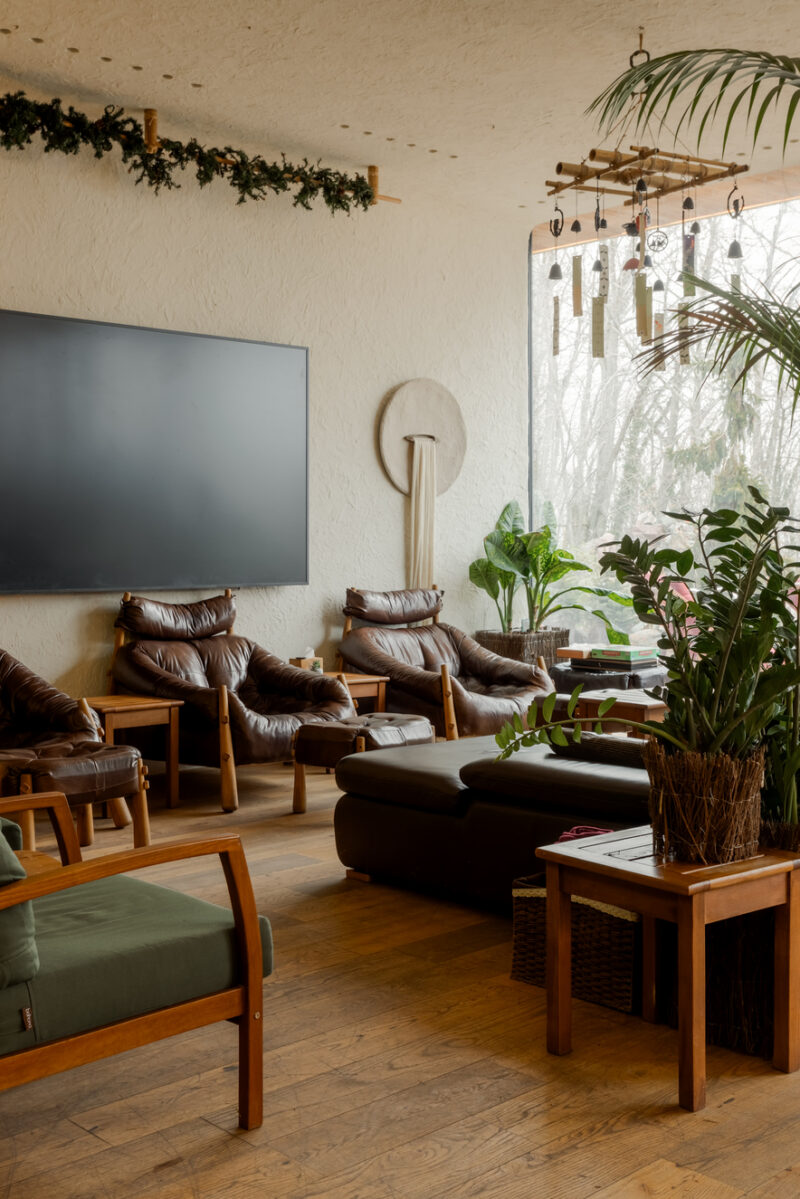
Around the media wall, deep tufted leather armchairs with exposed timber frames form a cinema-like cluster, softened by potted palms and a wind-chime mobile at the window. The furniture’s mid-century profile suits the room’s nostalgia-and-modernity brief, and the paired side tables show a hospitality-grade attention to how groups actually sit. Even here the palette stays within earth tones, so the TV screen is the only black rectangle in an otherwise organic field.
The Tea Bar: Stone Base, Herb Jars, and a Ribbon of Light
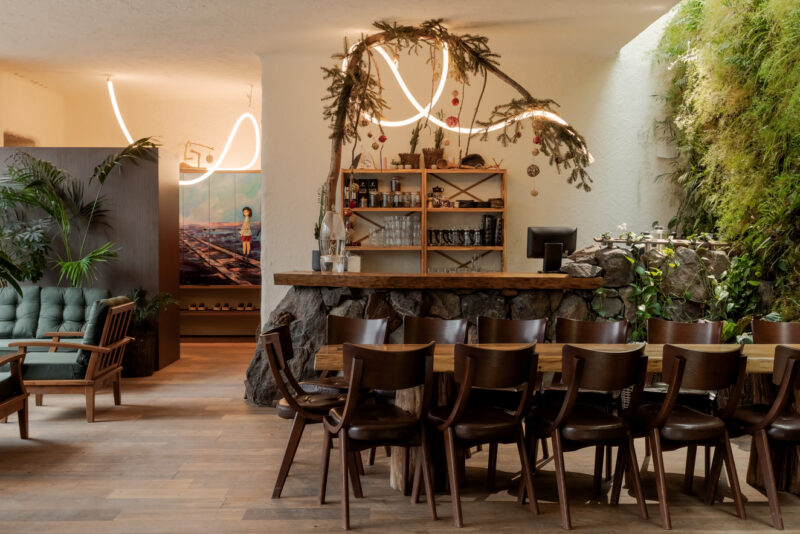
The tea bar anchors the dining zone with a dry-stacked stone base topped by a rough-hewn timber counter — a compressed geology lesson that echoes the granite used across the site. Open shelving displays herb jars, teapots, and glassware as functional decor, while a freeform neon tube weaves through dried spruce branches overhead, a quiet piece of magical realism strung across the ceiling. A painted mural panel by the slipper cubby marks the transition to the wet areas, giving the threshold a narrative cue instead of signage.
 Pin
Photo: George Omen
The bar composition layers three material registers: fieldstone below, live-edge timber at counter height, and white plaster above, with the living wall pressing in from the right. The looping neon reads as a deliberate anachronism — a contemporary line drawn through vernacular matter. Storage is fully open, which keeps the ritual of tea service visible and turns everyday objects into the room’s ornament.
The Glass Floor and the Preserve Cellar Below
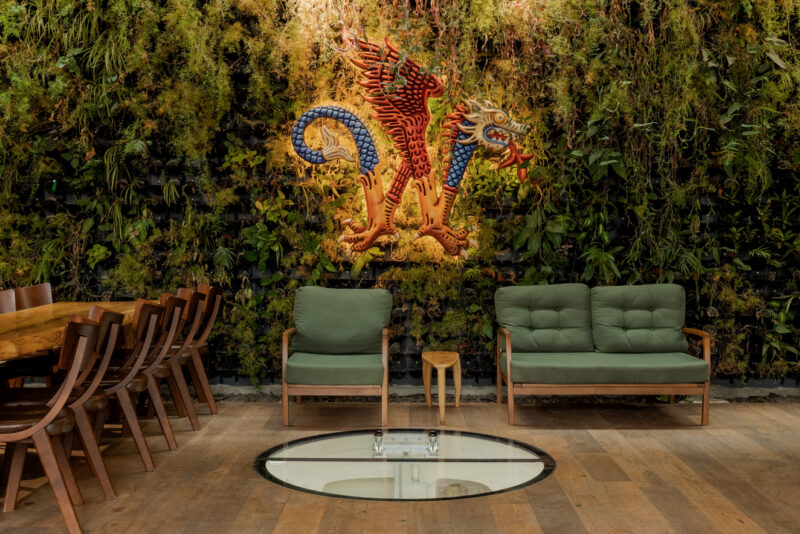
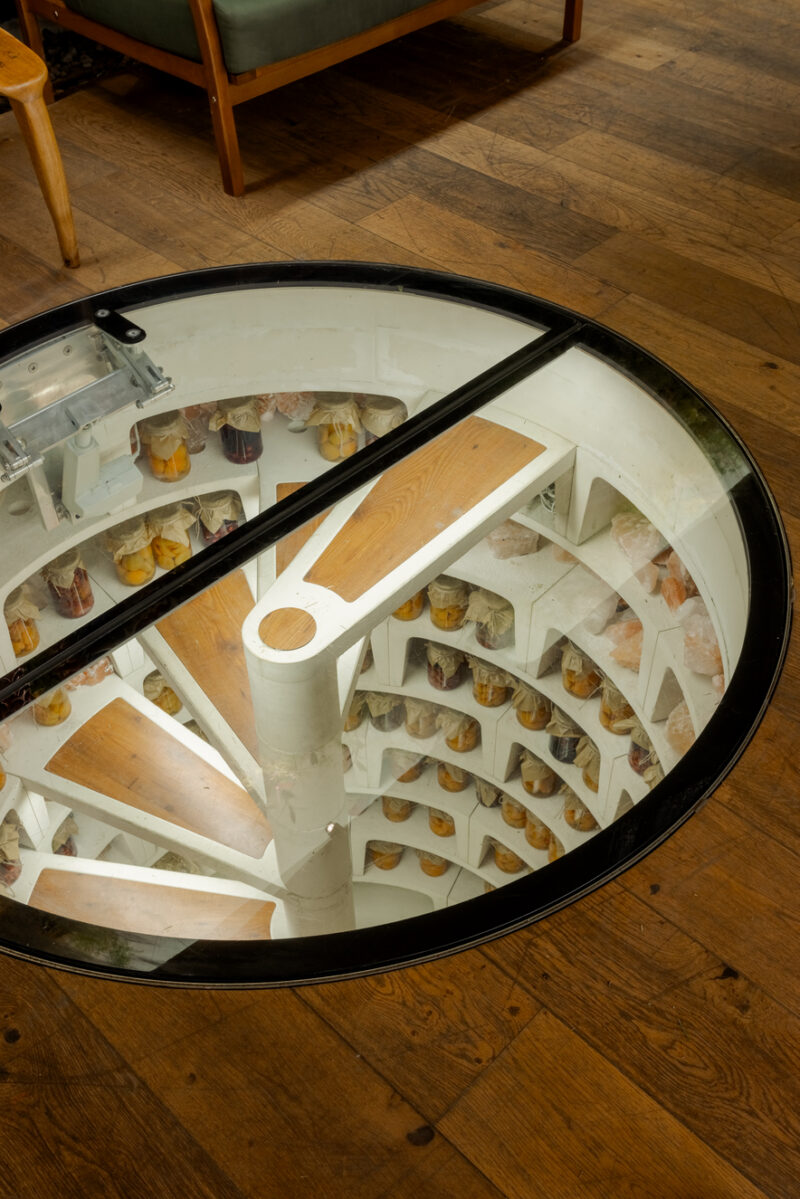
The project’s most memorable interior moment is underfoot. An oval of structural glass set into the oak floor opens onto a white spiral cellar lined with jars of preserved fruit and chunks of rock salt — a working pantry displayed like a museum vitrine. Above it, the living green wall carries a carved, hand-painted dragon that nods to the vernacular storytelling behind the whole project. The pairing compresses the building’s thesis into one vertical section: folklore above, food culture below, architecture as the connective tissue.
 Pin
Photo: George Omen
Seen from the lounge, the winged dragon emblem floats in a halo of backlit moss and trailing plants, while the glass oculus in the floor glows from the cellar lighting beneath. Two green armchairs face the wall like an audience, confirming that this is the room’s stage. The vertical garden’s automated irrigation keeps a dense, layered canopy alive year-round — rare horticultural ambition for an underground building.
 Pin
Photo: George Omen
Looking down through the glass, a white spiral stair with timber treads corkscrews past arched niches stacked with cloth-capped preserve jars and rose-colored salt. The cellar borrows the logic of traditional Moldovan food storage and treats it as spatial theater. Structurally, the glazed oval doubles as a light well, pushing borrowed light into the deepest point of the plan.
The Sauna: Inside the Dragon
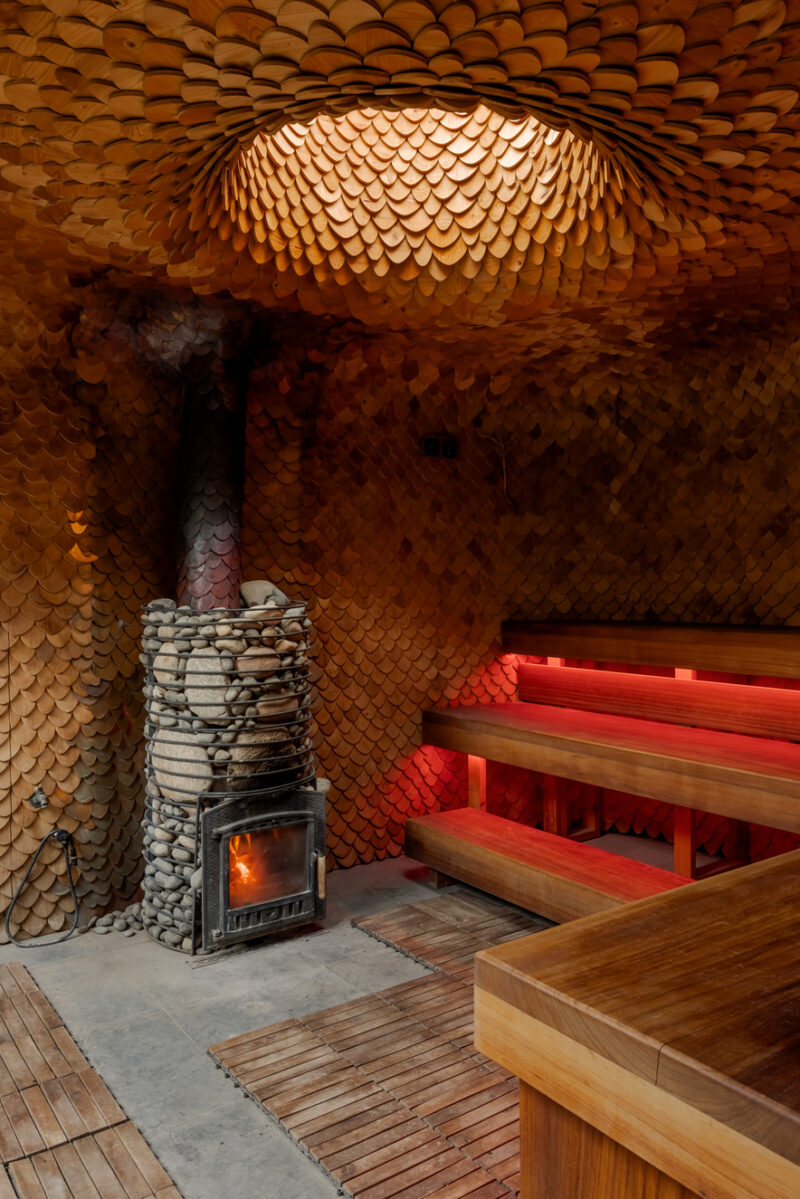
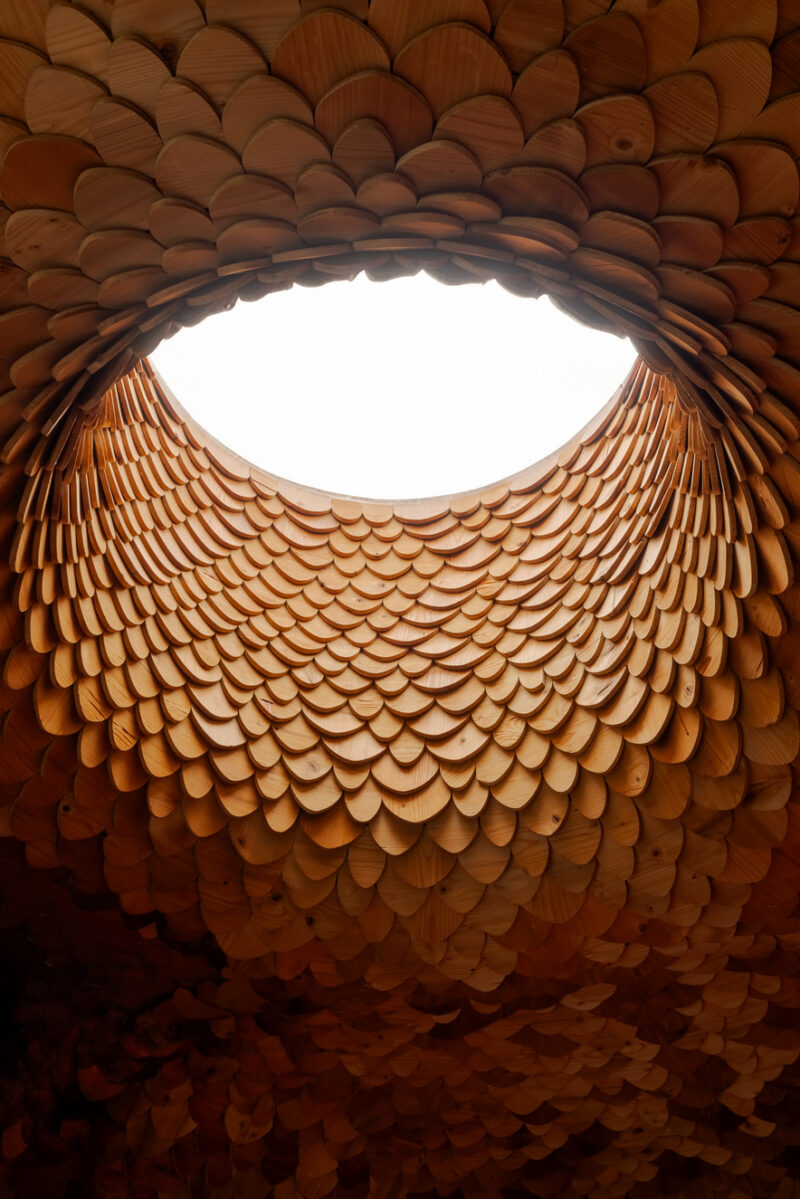
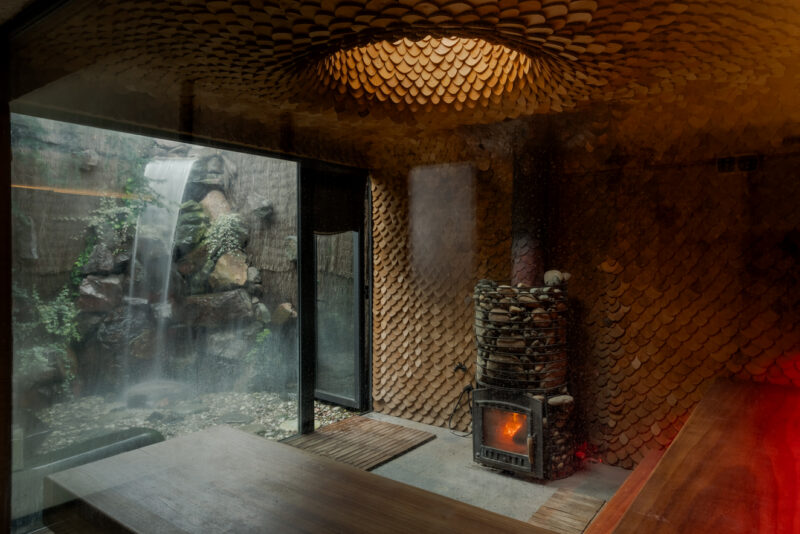
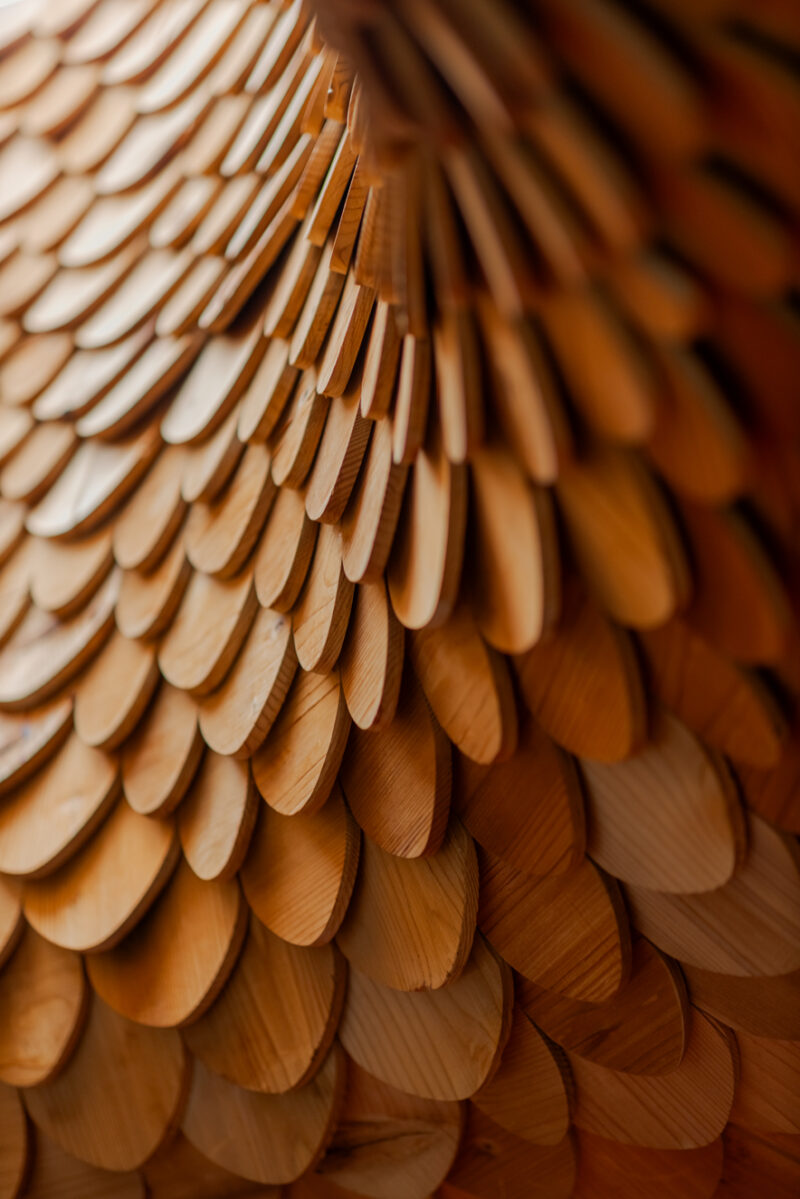
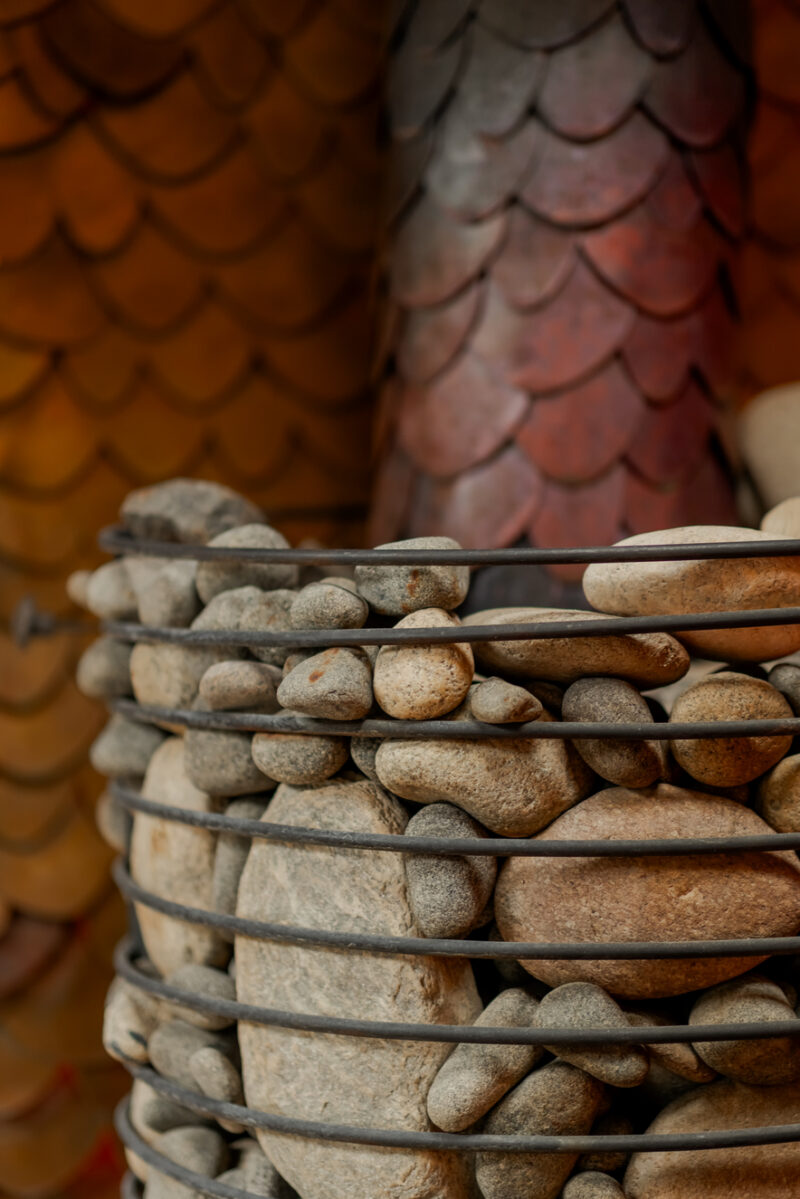
The sauna is where the dragon-scale concept becomes total environment. Thousands of rounded timber shingles clad every wall and the domed ceiling, swirling into a scaled vortex around a central oculus. A wood-fired stove wrapped in a wire basket of river stones stands against a chimney flue that shifts to darker, fired scales — the dragon’s spine rendered in cladding. Tiered cedar benches with concealed red uplighting supply the ember glow, and a full-height window frames the courtyard waterfall so bathers cool their eyes on falling water while they sweat.
 Pin
Photo: George Omen
The interior shows the craft load the concept demanded: each shingle is individually lapped, and the coursing tightens as it approaches the ceiling oculus, like scales around an eye. The red LED wash under the benches is the only artificial color, tuned to read as heat rather than decor. Placing the stove’s stone basket against the scale-clad flue makes the room’s mythology and its mechanics the same object.
 Pin
Photo: George Omen
Straight up through the oculus, the shingles resolve into a near-perfect radial gradient pulling toward the daylight ring. The detail rewards the one posture a sauna guarantees — lying back — which is precisely the kind of experiential thinking generic spa design skips. It also solves a practical problem, bringing natural light into a room buried under the mound without a single conventional window overhead.
 Pin
Photo: George Omen
From the benches, the sequence is legible in one glance: steam-fogged glazing, the rock waterfall beyond, and the scale-clad walls holding the heat inside. The transparency is a spatial trick — the bather sits underground yet perceives an open ravine. It is the clearest example of the project dissolving the indoor-outdoor boundary in service of ritual, not just view.
The Steam Room: Monolithic Restraint
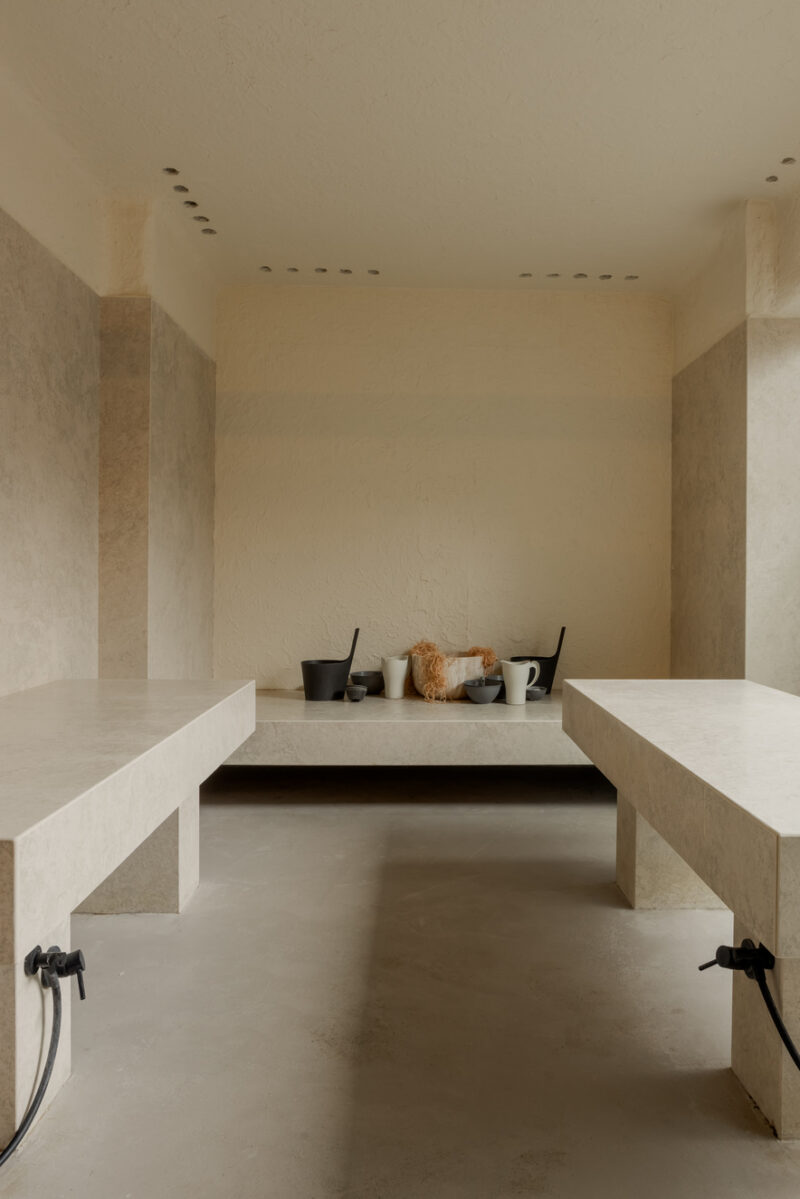
After the sauna’s ornament, the steam and washing room goes silent. Monolithic stone-clad benches stand free of the walls on plinth legs, arranged symmetrically around a low central platform holding ladles, basins, and bundles of bast fiber. The palette narrows to warm off-whites; ceiling perforations handle ventilation invisibly, and black wall-mounted mixers are the only graphic elements. The contrast is deliberate spatial pacing — the hammam-like room resets the senses between the sauna’s intensity and the massage zone’s softness.
 Pin
Photo: George Omen
The room reads as carved rather than furnished: benches, platform, and wainscot share one pale stone finish, with textured plaster continuing the tone overhead. Symmetry does the atmospheric work, framing the washing ritual like an altar arrangement. The restraint also serves hygiene and maintenance — hose-down surfaces, minimal joints, and floor-level drainage keep a wet program practical.
The Massage Zone: Filtered Forest Light
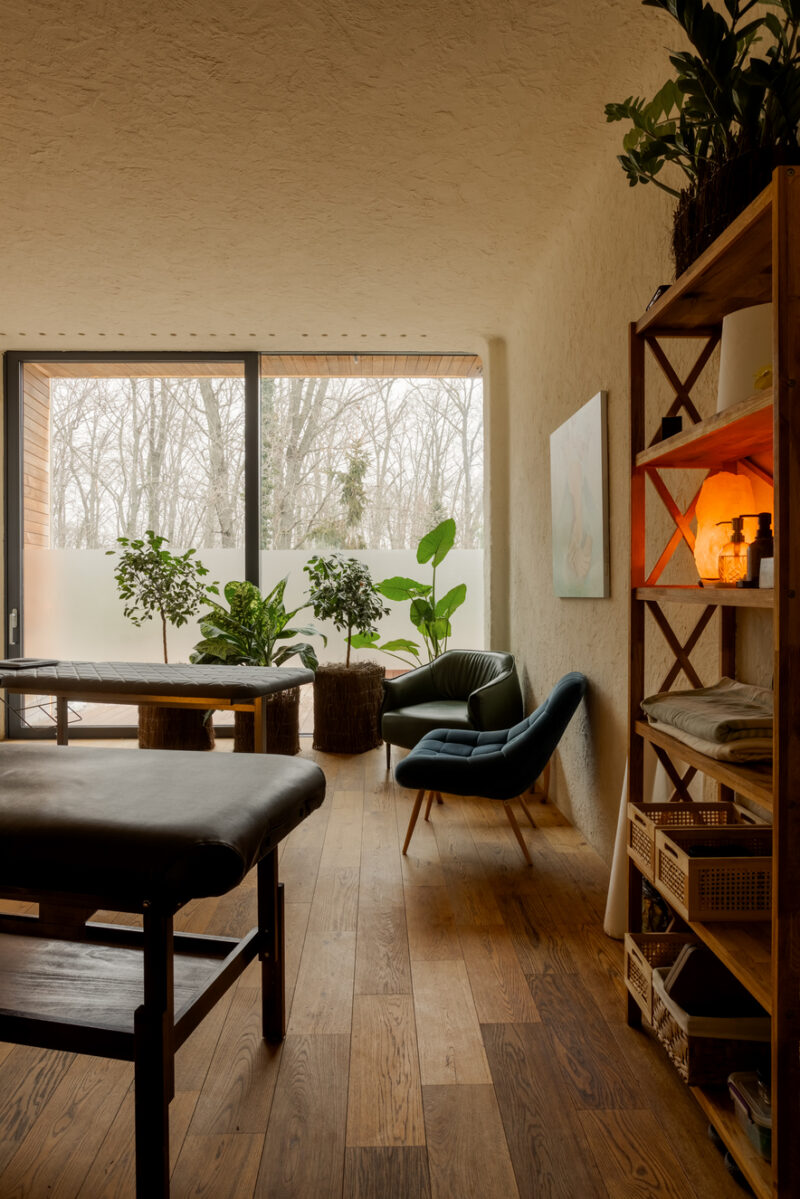
The massage room borrows daylight without surrendering privacy. Frosted film across the lower glazing screens the treatment tables while the clear band above frames bare winter trees, so the room feels connected to the forest at eye level and private at body level. Potted plants line the window like a hedge; an amber salt lamp on open timber shelving supplies the warm accent light. Two tables plus a pair of lounge chairs let the space flex between treatment and rest.
 Pin
Photo: George Omen
The composition balances clinical needs against retreat atmosphere: wipeable upholstered tables and open storage baskets on one side, layered greenery and artwork on the other. The frosted-to-clear gradient on the glazing is a simple, replicable privacy detail that never blocks the canopy view. Oak flooring continues from the social spaces, keeping the wellness circuit materially continuous.
The Washroom: Bark, Branches, and a Carved Sink
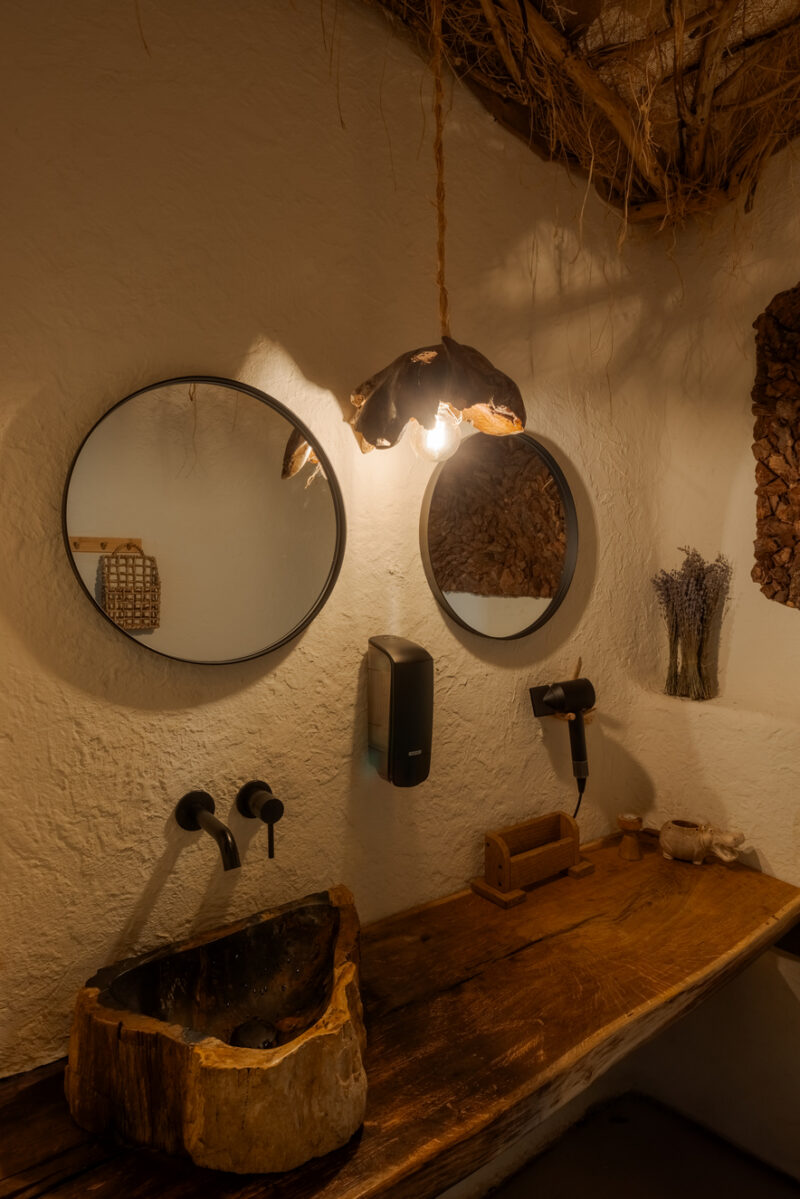
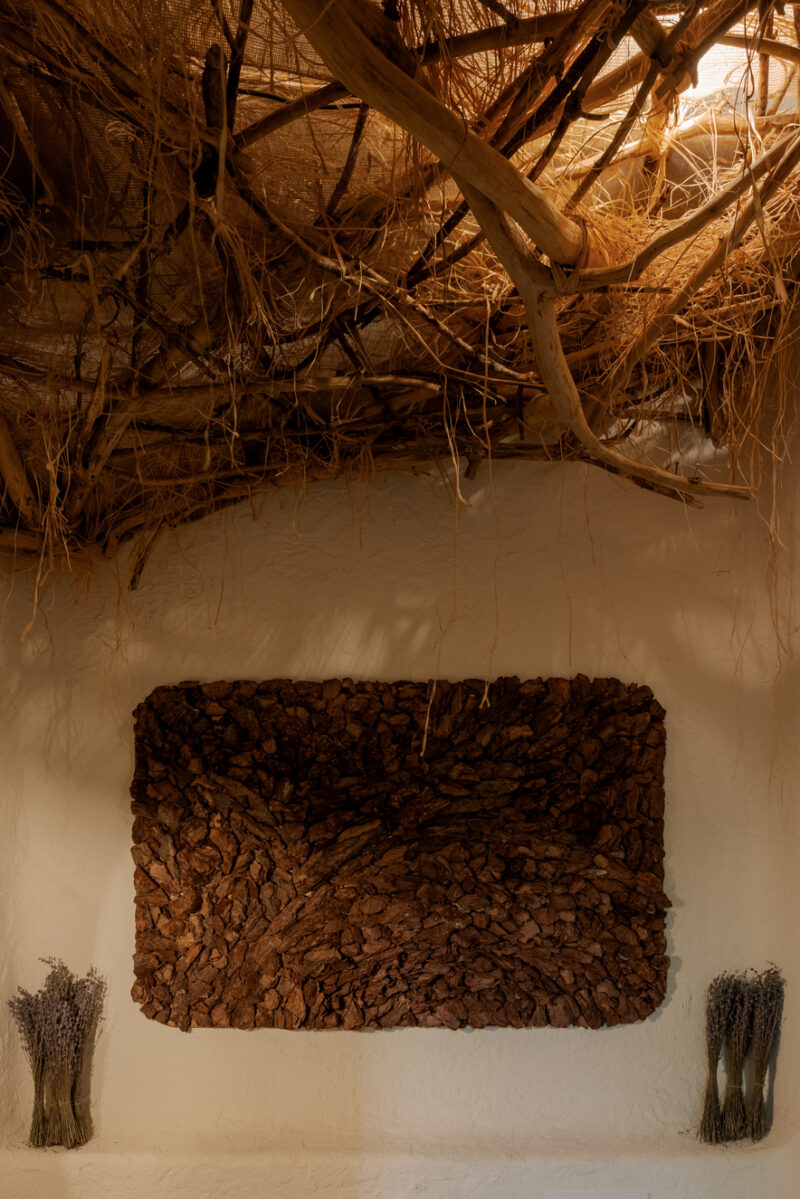
Even the washroom carries the storytelling load. A canopy of dried branches and burlap hovers overhead like a nest, dried lavender bundles hang against textured plaster, and a panel of pine bark is mounted on the wall as tactile art. The basin is carved from a single hollowed log, paired with matte-black wall-mounted taps and round black-framed mirrors. The mix is precise: rough vernacular matter for the surfaces you look at, crisp contemporary hardware for the surfaces you touch.
 Pin
Photo: George Omen
A single exposed bulb inside a husk-like pendant throws warm light across the plaster, doubling every texture with shadow. The log basin sits on a live-edge timber counter, its interior sealed dark — sculptural but serviceable. Black fixtures and mirror frames give the eye modern reference points, preventing the rustic material story from tipping into theme-park territory.
 Pin
Photo: George Omen
The bark panel functions as relief artwork, its fissured surface catching raking light beneath the branch canopy. Flanking lavender bundles add scent as a design layer — an interior decision aimed at the nose, not the camera. Overhead, the woven branch ceiling conceals the junction between wall and slab, softening the room’s geometry into something closer to a burrow.
The Courtyard and Deck: The Cold Half of the Ritual
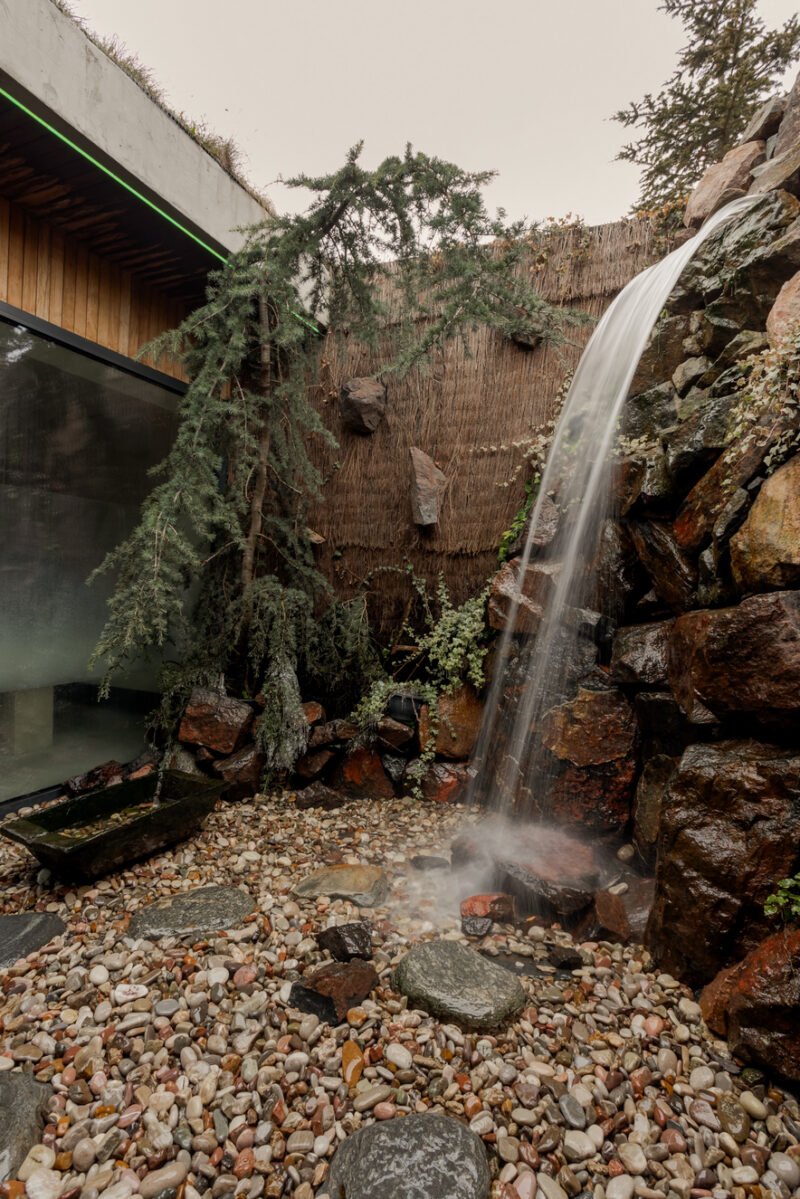
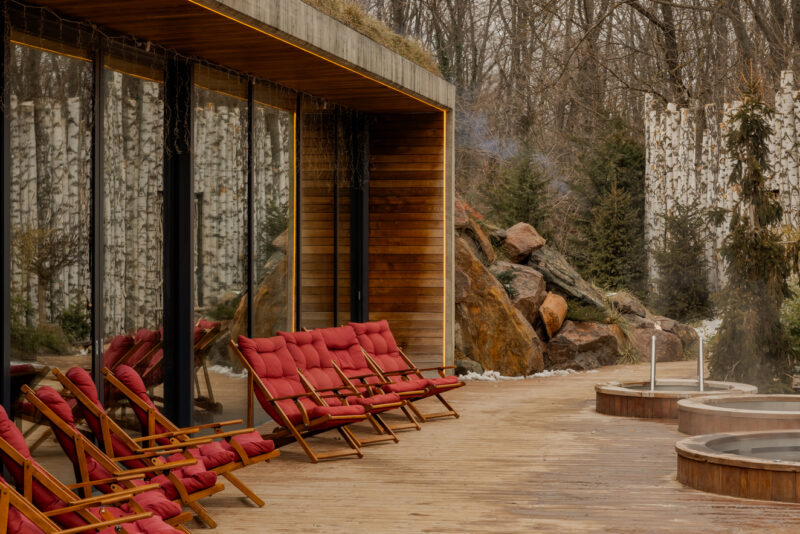
The outdoor sequence completes the thermal circuit. In the sunken courtyard, water arcs off a granite rock face into a pebble bed, wrapped by brushwood-clad walls and a leaning cedar — the cold-plunge scenery visible from inside the sauna. Up on the main deck, rows of red-cushioned loungers face the swimming pond, and twin timber-rimmed plunge tubs sit against a palisade of birch trunks. A fire bowl on the boardwalk extends use into winter evenings.
 Pin
Photo: George Omen
The waterfall detail shows how much landscape engineering hides behind the naturalistic image: stacked granite conceals the water supply, brushwood matting screens the retaining structure, and the pebble field doubles as drainage. Mist rising off the impact stone reads as pure atmosphere but signals real water volume. It is built scenery in the best sense — a constructed ravine that behaves like a found one.
 Pin
Photo: George Omen
Along the deck, the birch-trunk palisade solves enclosure with material wit, turning a privacy fence into a texture that matches the winter forest behind it. The amber LED reveal under the roof edge traces the architecture’s one visible line at dusk. Plunge tubs, loungers, and boulder outcrops are arranged as stations, so the exterior functions as a wellness circuit rather than a leftover yard.
Where Earth-Sheltered Design Pays Off — and What It Asks in Return
Thermal Logic You Can Read on the Utility Bill
The project’s strongest argument is quantifiable: earth mass, 20-centimeter XPS insulation, and geothermal heat pumps hold annual utility costs under €1,000 for a 186-square-meter wet program — a building type that usually devours energy. Second, the craft is consistent at every scale, from the shingle vortex of the sauna ceiling to the carved log basin, so the folklore concept never thins into wallpaper. Third, the interior sequencing is genuinely experiential: hot, cold, social, and solitary spaces are choreographed with sightlines — sauna to waterfall, lounge to cellar — that keep the ritual legible.
 Pin
Photo: George Omen
The close-up of the shingle cladding shows tapered, rounded timber pieces lapped in compound curves — work that cannot be jigged flat and must be fitted piece by piece. The graduated coursing is what sells the dragon-scale reading at room scale. It is also the project’s clearest evidence that the magical-realist brief was executed as carpentry, not applied graphics.
 Pin
Photo: George Omen
The stove detail pairs river stones in a steel wire cage with the fired, darkened scales of the flue behind. The stones store and radiate heat while the cage keeps them safely massed around the firebox — a traditional sauna technology presented as sculpture. Material honesty carries the moment: nothing here pretends to be anything other than rock, steel, and charred timber.
The Price of Living Under a Meadow
The same section that saves energy concentrates risk. Moisture control in a buried, steam-filled building demands permanent vigilance; the membrane and hydrological modeling address it, but any future failure is excavated, not patched. Daylight in the deep plan depends entirely on the courtyard, the glazed elevation, and the sauna oculus — on overcast winter days the interior leans on artificial layers. And the building is maintenance-dense by design: a living wall on automated irrigation, a green roof, a wood-fired stove, and thousands of individually fixed shingles all trade the low utility bill for a high care requirement.
What a Moldovan Hillside Adds to Wellness Architecture
Woloshyn Bathhouse demonstrates that ecological performance and narrative interiors are not competing budgets — the geothermal section and the dragon-scale sauna are the same argument made in different materials. Its contribution is a model for small wellness buildings that treat landscape as envelope and folklore as program, and it suits operators or private clients who want a destination retreat that reads as terrain rather than trophy. The open question is the one the mound itself poses: would you trade a conventional facade — the most public gesture a building can make — for the quiet of a roof you can walk across barefoot?
FAQs
Where is the Woloshyn Bathhouse located?
The Woloshyn Bathhouse is in Durlești, Moldova. The 186-square-meter retreat is built into the natural topography and hidden beneath a grassy mound, with a central courtyard, a natural swimming pond, and a sunken waterfall garden connecting the interior wellness spaces to the surrounding landscape.
Who designed the Woloshyn Bathhouse?
The project was designed by Serghei Mirza, founder of LH47 ARCH, with a project team of Maria Shova and Sorin Olteanu. The interiors were created by Makani Design Studio together with Dmitry Woloshyn, and the project was photographed by George Omen.
How is the Woloshyn Bathhouse heated?
A geothermal system paired with heat pumps supplies renewable heat, supported by the earth’s natural insulation, 20-centimeter XPS panels, an airtight waterproof membrane, and a roof carrying 30 centimeters of soil. Together these keep annual utility costs under €1,000 despite the energy-intensive sauna and steam program.
Is the Woloshyn Bathhouse a private home or a public spa?
It was originally conceived as a private home but evolved into a public retreat during development. The final program includes a dragon-scale-inspired sauna, a steam and washing room, a massage zone, a social hall with a tea bar, and outdoor plunge tubs and cold-water features.
What materials define the Woloshyn Bathhouse interiors?
The interiors combine textured plaster, handcrafted wooden furniture, dragon-scale-inspired timber cladding, and locally sourced granite. A living green wall with automated irrigation, a log-carved basin, and a glass-floored preserve cellar extend the natural material palette, reflecting local traditions while supporting the building’s ecological goals.
Get gorgeous projects via email
