

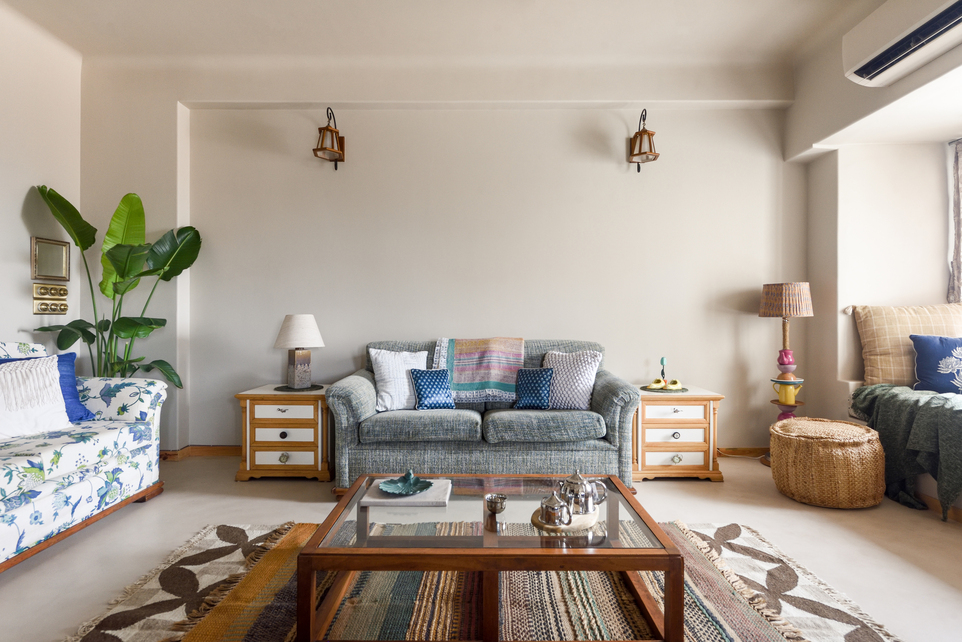
There is a particular kind of quiet confidence that comes from knowing exactly what a space needs. In the dense urban fabric of Andheri West, Mumbai, where floor space is measured in precious square feet and every window competes for light, WideAngle Studio has delivered a masterclass in restraint. The 1,200 sq.ft. apartment they redesigned for Delhi-based clients reads less like a showroom and more like a well-kept secret: a place where warmth and sophistication share the same address.
The clients wanted a second home that felt both welcoming and easy to maintain. Principal designer Disha Bhakri responded with a clear vision: neutral surfaces, honest materials, and furniture with memory. The result is a warm contemporary apartment design that demonstrates how a disciplined palette can generate atmosphere without relying on spectacle.
| Project Name | Modern Warmth |
| Architect / Designer | Disha Bhakri, WideAngle Studio |
| Location | Andheri West, Mumbai, India |
| Floor Area | 1,200 sq.ft. |
| Client Type | Private (second home) |
| Key Materials | Micro-cement flooring, limewash walls, natural veneer, black wrought iron, brass |
| Photography | Anish Padalkar |
Turning a Storage Room Into a Foyer: How Three Civil Changes Rewrote the Plan
The apartment occupies the 17th floor of the Sundervan complex, a height that grants it something rare in Mumbai: unobstructed views and genuine cross-ventilation. Bhakri treated this vertical privilege as the project’s starting point. Heavy window grills were replaced with sleek troughs, dissolving the boundary between interior and the green canopy beyond. The move is subtle but transformative: light enters freely, and the eye travels further than the floor plan suggests.
Three strategic civil alterations reshaped the apartment’s circulation. The main door was relocated to create a proper foyer. The kitchen wall was removed entirely, replaced by an open plan with a bar counter. And the living room’s front-facing window was extended into a daybed nook that draws natural light deep into the plan. These changes did not add square footage; they redistributed it more intelligently.
The material strategy reinforces this sense of calm coherence. Self-textured micro-cement flooring flows continuously through every room, its tonal variation catching light differently at each hour. Limewash on walls and ceilings softens shadows and eliminates the hard edges that make compact spaces feel smaller. Veneer in natural distress polish appears on doors, cabinetry, and select furniture pieces, introducing organic warmth without competing with the neutral field.
 Pin
PinPhoto: Anish Padalkar
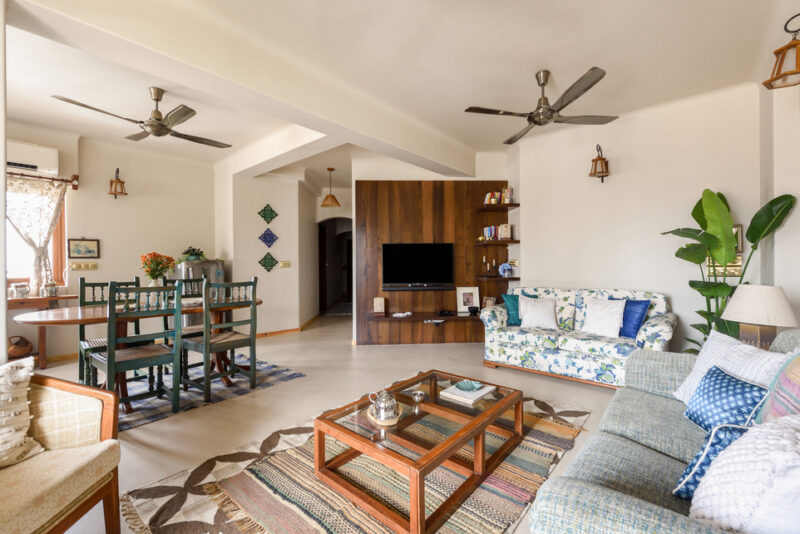
The open-plan living, dining, and kitchen area viewed from the seating zone. Micro-cement flooring creates visual continuity across the entire public zone, while the limewash walls absorb and redistribute daylight evenly. The TV wall, clad in vertical veneer paneling, introduces a single warm focal point without fragmenting the space. This is warm contemporary apartment design at its most disciplined: every material earns its place.
Design Decision: Rather than sourcing new furniture throughout, Bhakri integrated vintage pieces from the client's mountain home into the Mumbai context. The floral-print sofa and weathered wooden dining chairs carry the memory of another landscape, lending the urban apartment an unexpected layer of narrative depth.
The Living Room as a Conversation Between Old and New
 Pin
PinPhoto: Anish Padalkar
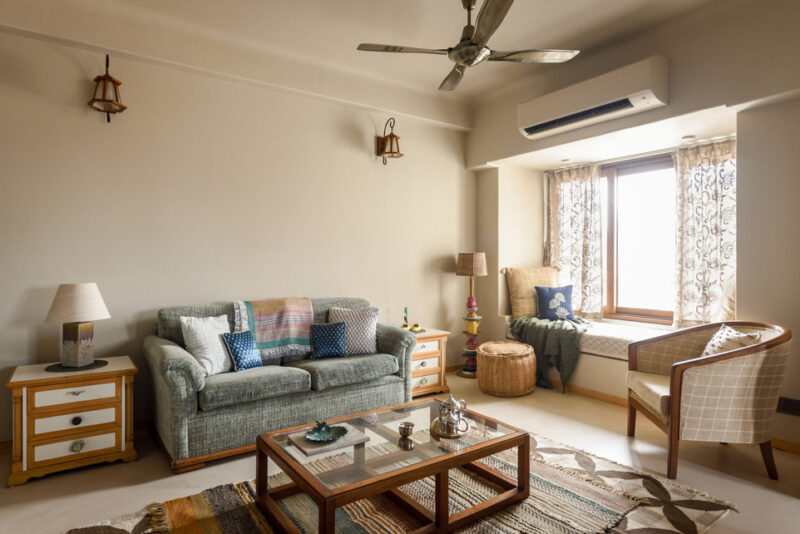
A closer view of the living room’s primary seating arrangement. The gray textured sofa anchors the space, while a floral-print companion piece introduces pattern and personality. The glass-top coffee table with its wooden frame sits on a layered rug that adds tactile complexity to the micro-cement floor. Note the daybed nook at the far end: a window seat dressed in checkered cushions that converts the aperture into usable square footage.
 Pin
PinPhoto: Anish Padalkar
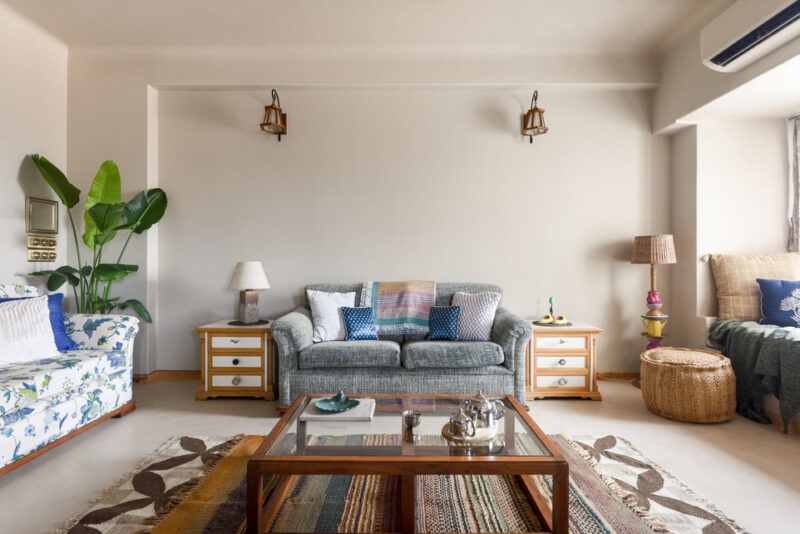
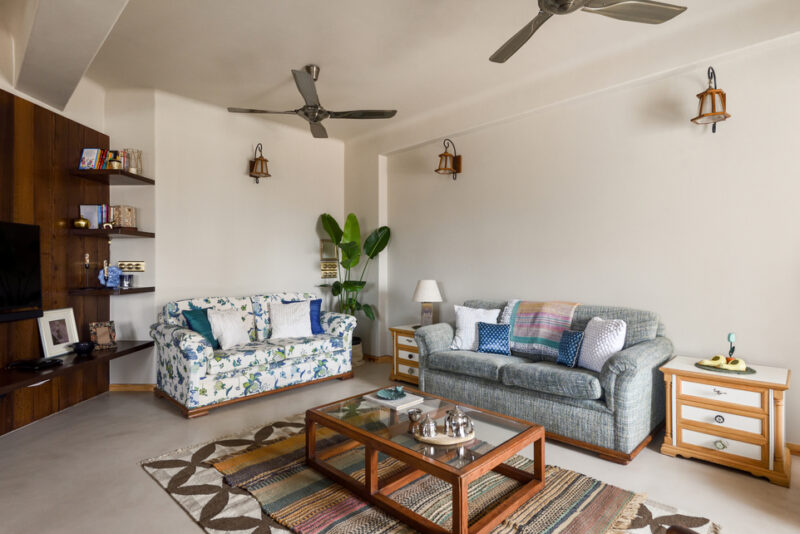
The living room seen from an alternate angle, revealing the full furniture grouping. Two distinct sofas face each other across the coffee table, establishing a conversational layout rather than a television-centric one. Vintage lantern-style sconces on the limewash walls reinforce the soft, diffused lighting strategy. The potted banana plant introduces vertical greenery that echoes the view beyond the window.
 Pin
PinPhoto: Anish Padalkar
This view captures the relationship between the living area and the veneer-clad TV wall. The wooden shelving unit functions as both media storage and display, its dark tone creating a visual anchor against the pale walls. The open doorway visible at the rear leads to the private bedroom wing, maintaining clear circulation while preserving spatial separation.
The living room demonstrates how restraint and curation can coexist. Bhakri limited the color palette to neutrals with controlled injections of blue and floral pattern. The daybed nook, created by extending the front window into the room, functions as both a reading retreat and informal guest accommodation. It is the kind of multi-purpose intervention that small-apartment design demands but rarely achieves this gracefully.
The Dining Area: Vintage Chairs and the Open Kitchen Beyond
 Pin
PinPhoto: Anish Padalkar
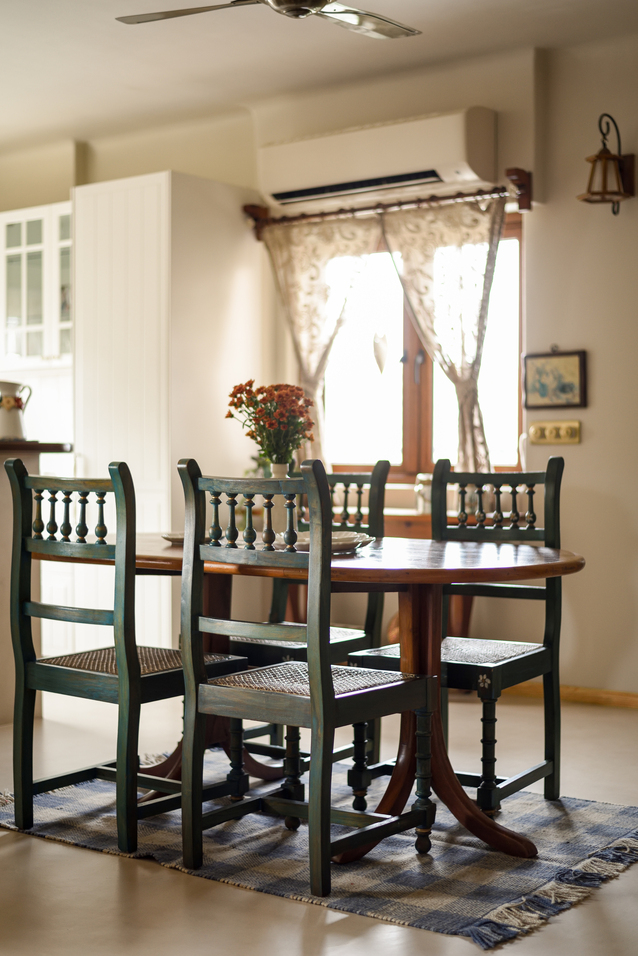
The dining table seen in close-up, surrounded by vintage green-painted wooden chairs with turned spindles and cane seats. The oval table’s dark wood surface catches light from the adjacent window, while a simple ceramic vase of dried flowers provides a modest centerpiece. The rug beneath defines the dining zone within the larger open plan without erecting any physical barrier.
 Pin
PinPhoto: Anish Padalkar
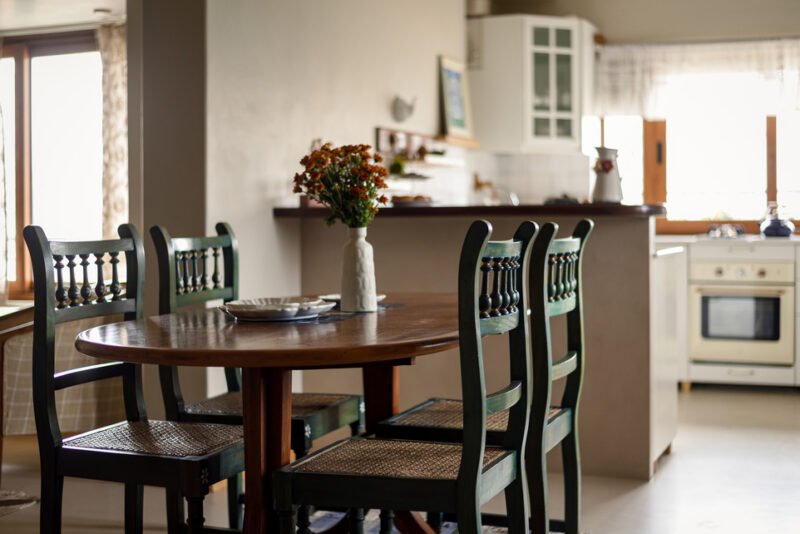
This angle reveals the spatial sequence from dining to kitchen. The bar counter visible in the background marks the transition between the two zones, its wooden top providing visual warmth and a practical surface for casual dining. White cabinetry with glass-front upper cabinets keeps the kitchen wall from feeling heavy, maintaining the transparency that makes the open plan successful.
The dining chairs, sourced from the client’s existing collection, carry a patina that no retail finish can replicate. Their green paint, slightly worn at the edges, introduces a muted color note that connects to the foliage visible through the windows. The round table encourages face-to-face conversation, a deliberate departure from the linear layouts that dominate urban apartments.
The Open Kitchen: Where Transparency Meets Function
 Pin
PinPhoto: Anish Padalkar
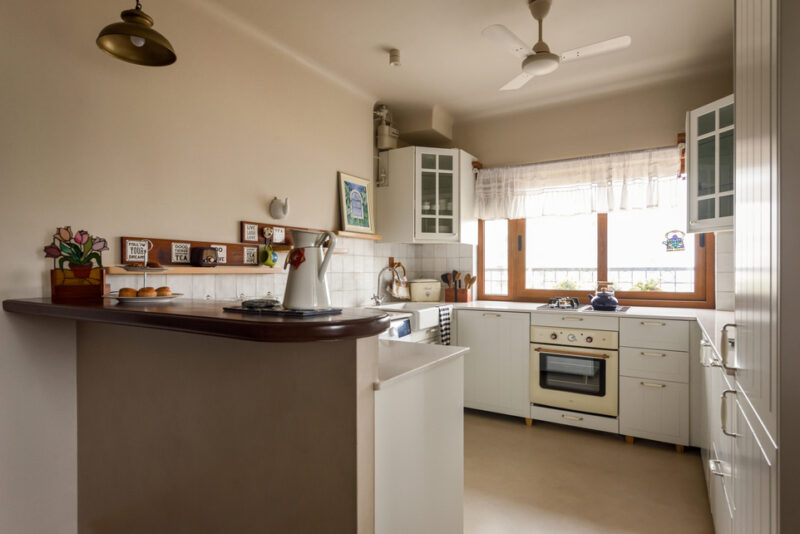
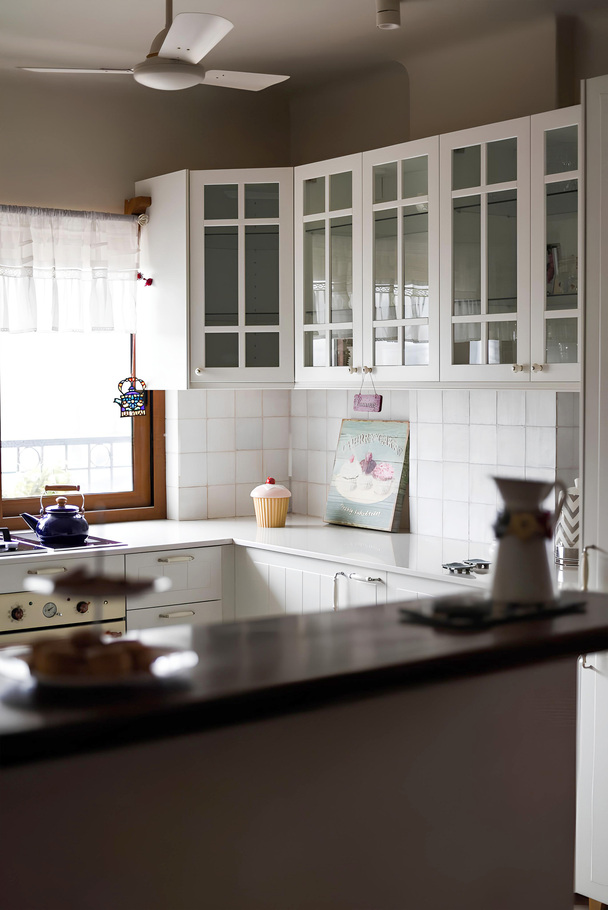
The kitchen viewed from the bar counter side. White cabinetry with simple hardware lines the walls, while a vintage-style cream oven introduces a nostalgic note that aligns with the project’s broader vintage-modern dialogue. The bar counter, topped in dark wood, serves as both a visual screen and an informal dining surface. Decorative objects on the counter suggest daily use rather than staged perfection.
 Pin
PinPhoto: Anish Padalkar
A focused view of the kitchen’s upper cabinet run. Glass-front doors display dishware behind white frames, creating a sense of depth on the back wall. The white subway tile backsplash provides a clean, serviceable surface that reflects light into the cooking zone. A decorative ceramic cupcake and vintage signage on the counter confirm that this is a working kitchen, not a set piece.
Opening the kitchen to the living area was the single most impactful spatial decision. Bhakri notes that the open kitchen is her preferred strategy for making any space feel larger, and here it pays double dividends: the cook maintains visual connection to guests, and daylight penetrates deeper into the plan. The vintage-style appliances soften the kitchen’s functional character, preventing it from feeling too clinical against the apartment’s otherwise lived-in atmosphere.
The Master Bedroom: A Metal Bed and the Art of Restraint
 Pin
PinPhoto: Anish Padalkar
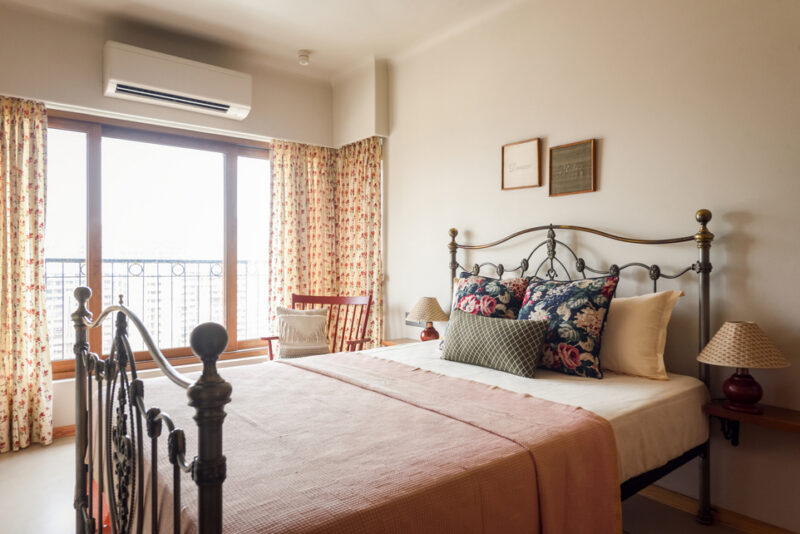
The master bedroom centers on a striking black and gold metal bed frame with ornate castings, a deliberate counterpoint to the room’s otherwise soft material palette. Floral cushions in deep navy and pink introduce pattern and color against the neutral bedding. Floral curtains frame the sliding glass door, their botanical print echoing the greenery beyond and reinforcing the apartment’s dialogue with its surroundings.
 Pin
PinPhoto: Anish Padalkar
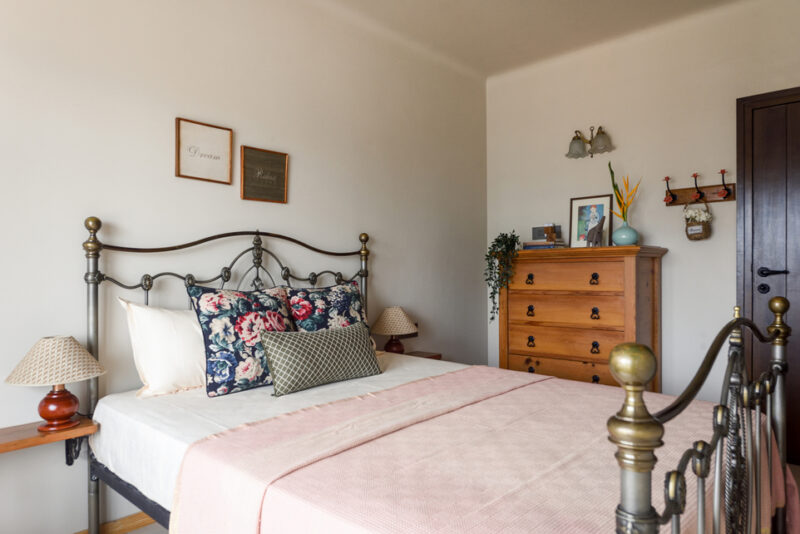
A second view of the master bedroom reveals the vintage wooden dresser against the far wall, its natural patina providing warmth that complements the metal bed’s formality. Small framed prints reading ‘Dream’ and ‘Relax’ hang above the bed, their modest scale preventing them from dominating the composition. The wall-mounted lamp with its floral shade continues the layered lighting strategy seen throughout the apartment.
The master bedroom’s design revolves around contrast. The metal bed, specially sourced for its vintage allure, introduces a formal silhouette that the softer surrounding materials keep approachable. Wooden shelves with black wrought iron brackets serve as side tables, their minimal profile preserving floor space. The room demonstrates how a single statement piece can organize an entire interior without overwhelming it.
The Guest Bedroom: Vintage Wood Meets Modern Storage
 Pin
PinPhoto: Anish Padalkar
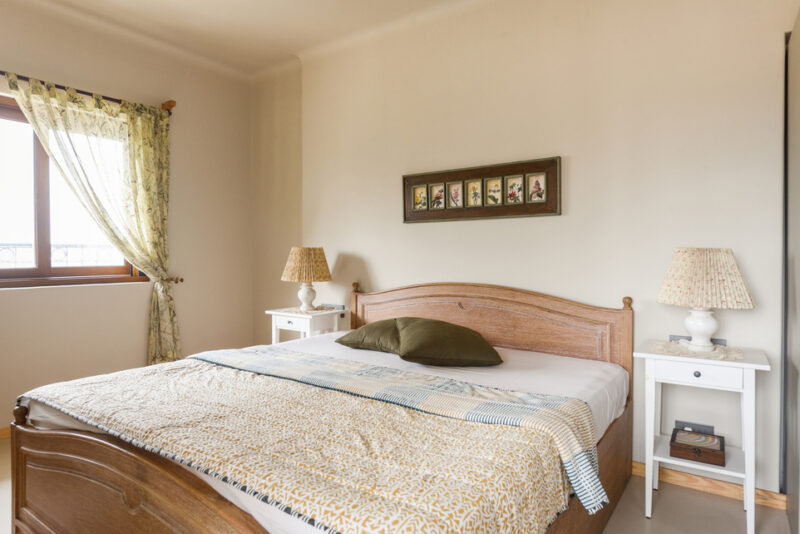
The guest bedroom features a vintage wooden bed frame with a curved headboard, its natural polish providing warmth against the limewash walls. White nightstands flank the bed, their simple forms offering contrast to the headboard’s traditional carving. A framed botanical print series hangs above, its horizontal format echoing the bed’s proportions. Floral curtains in a green palette reinforce the room’s connection to nature.
Here, Bhakri paired vintage woodwork with modern IKEA wardrobes, a combination that balances character with practicality. The result avoids the costume-drama effect that all-vintage interiors can suffer from, while still feeling personal. The green bolster cushions on the bed introduce a color note that connects this room to the dining chairs and the foliage outside, maintaining chromatic coherence across the apartment.
The Sunlit Den: A Third Bedroom Becomes a Flexible Retreat
 Pin
PinPhoto: Anish Padalkar
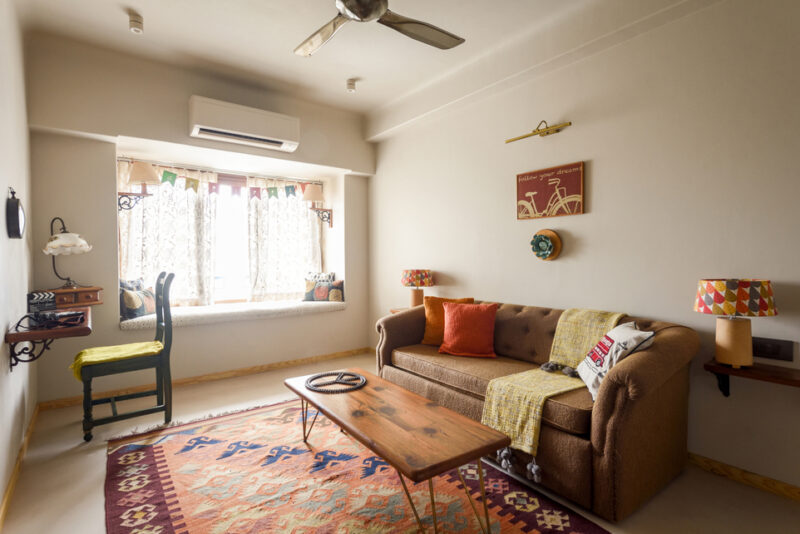
The third bedroom has been repurposed as a den and study, its generous window fitted with a daybed cushion that transforms the aperture into a lounging surface. A brown tufted sofa faces a live-edge wooden coffee table, while a wall-mounted desk with a vintage telephone provides a compact workspace. Colorful geometric lampshades and a vibrant kilim rug introduce energy that distinguishes this room from the calmer public zones.
This room reveals Bhakri’s comfort with color. Freed from the neutral discipline that governs the main living areas, the den deploys orange cushions, a multicolored rug, and patterned lampshades with evident pleasure. The daybed by the window, like its counterpart in the living room, converts a structural element into usable space. It is the apartment’s most playful room, and it benefits from that license.
The Bathroom: Curved Details and Micro-Cement Continuity
 Pin
PinPhoto: Anish Padalkar
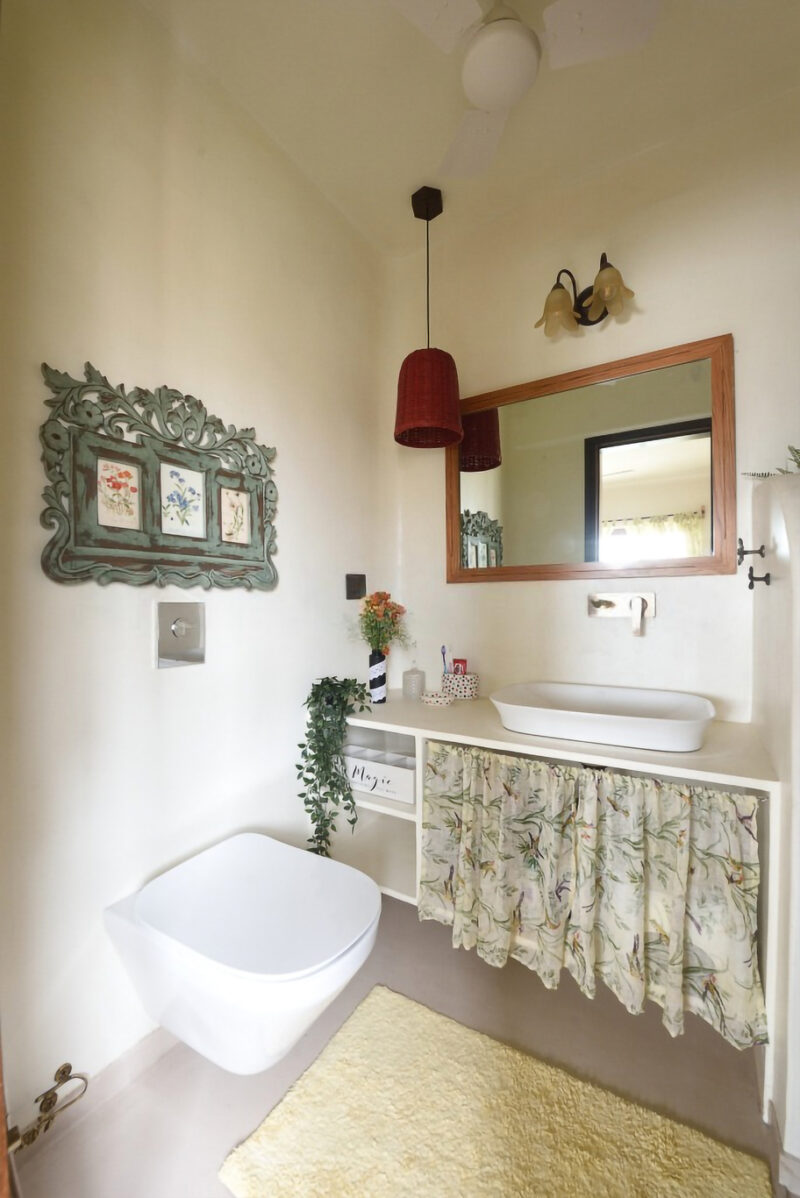
The bathroom carries the micro-cement treatment from floor to walls to vanity counter, creating a seamless envelope that feels both modern and warm. A vessel sink sits atop the micro-cement counter, while a fabric skirt in a botanical print conceals storage beneath. The carved wooden frame on the wall displays botanical illustrations, its weathered green paint providing a decorative accent. A red pendant shade introduces a single bold color note.
Bhakri has noted that the bathrooms were among the project’s most anticipated spaces, and the result justifies that enthusiasm. Curved details in the mirror frame and light fittings soften the room’s geometry, while Kohler fixtures provide reliable performance beneath the aesthetic layer. The fabric-skirted vanity is a practical choice for a humid climate: it allows ventilation while concealing plumbing, and the print connects visually to the bedroom curtains.
Where the Material Palette Earns Its Keep (and Where It Asks for Attention)
The Spatial Logic’s Quiet Precision
The three civil modifications demonstrate that thoughtful intervention beats extensive intervention. The relocated entry door, the removed kitchen wall, and the extended window nook each solved a specific spatial problem without inflating the budget. The continuous micro-cement flooring unifies these changes into a coherent whole, preventing the apartment from reading as a series of separate rooms.
The furniture strategy deserves equal praise. By incorporating the client’s existing vintage pieces, Bhakri avoided the sterile uniformity of all-new interiors. Each piece carries history, and their wear patterns introduce texture that new furniture cannot replicate. The floral sofa, the carved wooden headboard, and the green dining chairs each contribute to an atmosphere of accumulated comfort.
The Maintenance Reality of Honest Materials
Micro-cement and limewash are beautiful, but they are not forgiving. Both surfaces show wear more readily than conventional paint or tile, and both require specific cleaning protocols. The fabric-skirted vanity, while charming, will need regular laundering in Mumbai’s humidity. These are not reasons to avoid such materials, but they are conditions of ownership that future residents should understand.
The apartment’s warmth depends partly on its vintage furnishings, which will age further. Replacement or repair of these pieces may become necessary over time, and finding compatible substitutes could prove challenging. This is the trade-off of designing around inherited objects: character today, potential sourcing difficulty tomorrow.
A Blueprint for Warmth in the Vertical City
WideAngle Studio’s Modern Warmth apartment offers a persuasive argument for restraint. In a city where residential interiors often compete for attention through ever-louder gestures, this 1,200 sq.ft. home achieves distinction through coherence. The neutral palette, the honest materials, and the curated vintage pieces work together to create an environment that feels both designed and lived-in.
The project is best suited for clients who value atmosphere over spectacle, who understand that maintenance is the price of material honesty, and who own furniture worth designing around. It demonstrates that warm contemporary apartment design does not require vast space or unlimited budget; it requires clarity of intent and the discipline to follow through.
Would you embrace the patina of vintage furniture in a modern urban apartment, or does the idea of inherited wear conflict with your vision of a fresh start?
FAQs
What is the size and location of the Modern Warmth apartment?
The apartment spans 1,200 sq.ft. and is located in the Sundervan complex in Andheri West, Mumbai. It sits on the 17th floor, providing unobstructed views and cross-ventilation.
What materials were used in the Modern Warmth apartment?
The dominant materials are micro-cement for flooring, limewash for walls and ceilings, and natural veneer with distress polish for doors and cabinetry. Black wrought iron and brass accents appear in hardware and the master bed frame.
Who designed the Modern Warmth apartment?
The apartment was designed by Disha Bhakri, Principal Designer at WideAngle Studio, an interior design firm based in Mumbai. Photography is by Anish Padalkar.
What were the main layout changes made to the apartment?
Three key civil changes were made: the main door was relocated to create a foyer, the kitchen wall was removed to create an open kitchen with a bar counter, and the living room window was extended into a daybed nook to increase natural light and usable space.
How does the design balance vintage and contemporary elements?
The design uses a neutral contemporary base of micro-cement floors and limewash walls, then layers in vintage furniture from the client’s mountain home. The floral sofas, green dining chairs, and carved wooden pieces provide character and narrative depth against the clean architectural background.
Get gorgeous projects via email
