

Oksana Trunova shaped Villa on the Black Sea Coast as a four-level Gelendzhik residence where contemporary Mediterranean architecture meets a travel-filled family brief. Developed with Dantone Home, the project uses light plaster, natural stone, panoramic glazing, and a calm material palette to frame the sea, terraces, and collected objects as parts of one continuous domestic story.
Project overview
The villa sits on the shores of Gelendzhik Bay and was conceived for a developer-hotelier, his wife, and their son, all frequent travelers who wanted a home able to absorb future finds without losing stylistic coherence.
The finished design answers that request with a timeless framework of cream, sand, blue-gray, oak, plaster, and stone, allowing memorabilia and books to enrich the interior instead of cluttering it.
Architecture and layout
The architecture adopts a contemporary Mediterranean language with clean lines, flat roof terraces, geometric volumes, and large windows that open the house toward the Black Sea setting.
Programmatically, the house is split across four levels: public living spaces at the entry level, leisure and wellness functions below, and private bedrooms on the upper stories.
 Pin
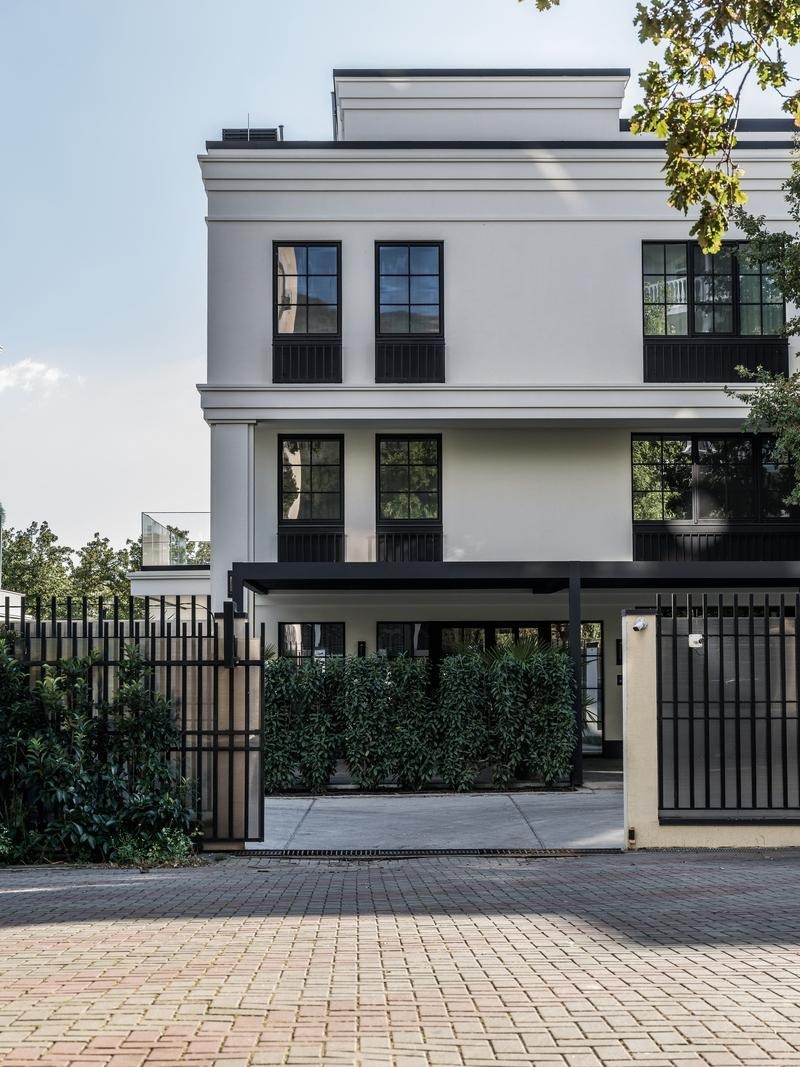
PinThe facade presents a composed street presence through white plaster volumes, black-framed windows, and restrained classical lines. Its symmetry and cornice bands give the house civic clarity, while the simplified detailing keeps it contemporary. This exterior sets up the interior promise of order, calm, and permanence.
 Pin
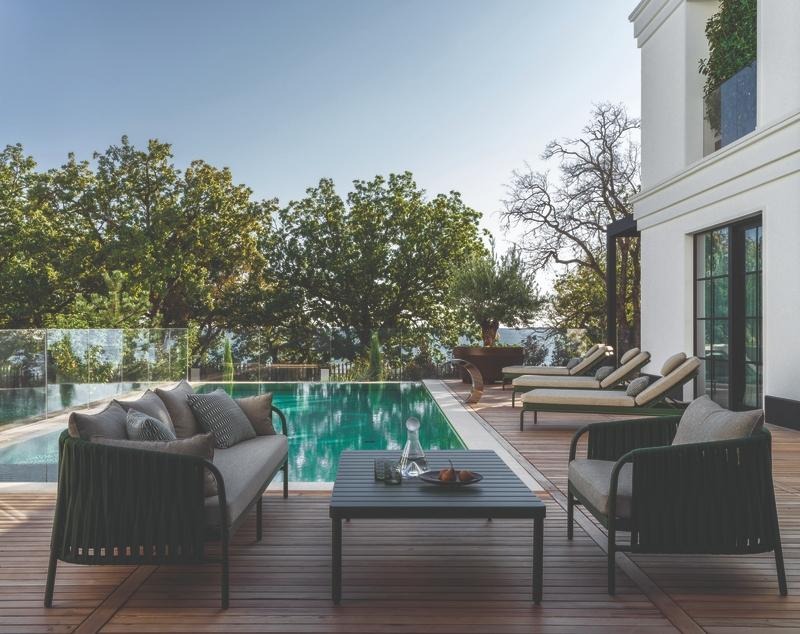
PinThe pool terrace expresses the project’s resort dimension most clearly, turning the edge of the house into a sequence of lounging, sunning, and viewing zones. Timber decking warms the white facade and turquoise water, creating a strong horizontal field. It is a convincing example of architecture, landscape, and furnishing working together.
 Pin
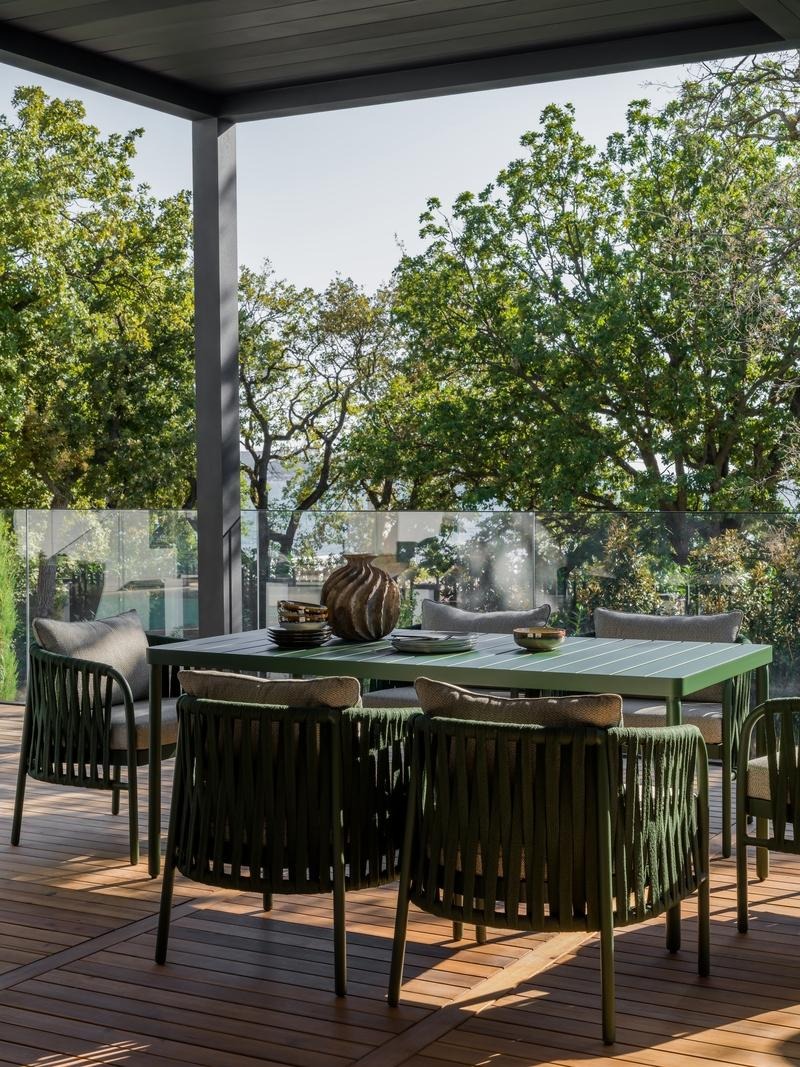
PinThe dining terrace captures one of the project’s strongest ideas: daily life is oriented toward climate, vegetation, and the Black Sea setting. The green furniture echoes the surrounding canopy, while the glass guard keeps views open and unobtrusive. It is a measured outdoor composition that privileges atmosphere over excess.
Interior language
A modern interpretation of Greek style acts as the unifying thread, helping the designers reconcile references from different regions within one coherent home.
Arches, textured plaster, linen, cotton, parquet, and stone-look porcelain surfaces create a soft but tactile backdrop that supports the project’s idea of lived elegance.
 Pin
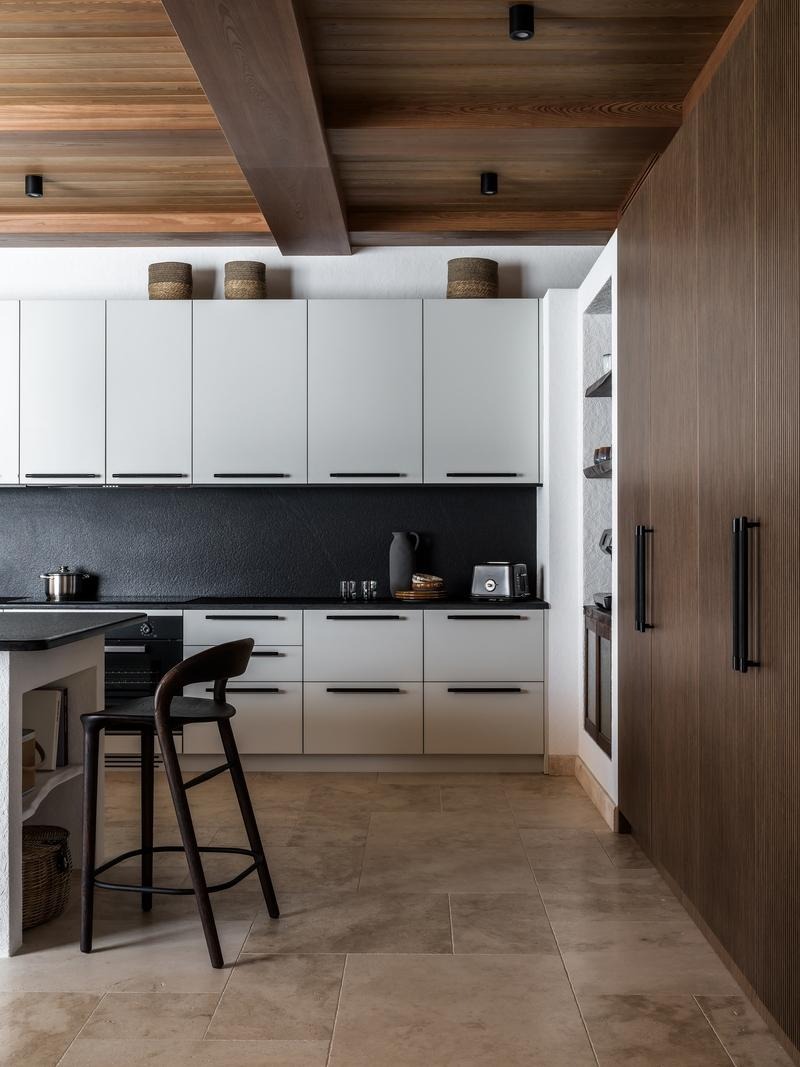
PinHere the kitchen reads as a crafted interior landscape of timber beams, dark surfaces, and vertically textured storage fronts. The heavy ceiling gives the room gravity, while the pale walls and flooring prevent it from feeling closed in. The contrast creates a social workspace with real material presence.
 Pin
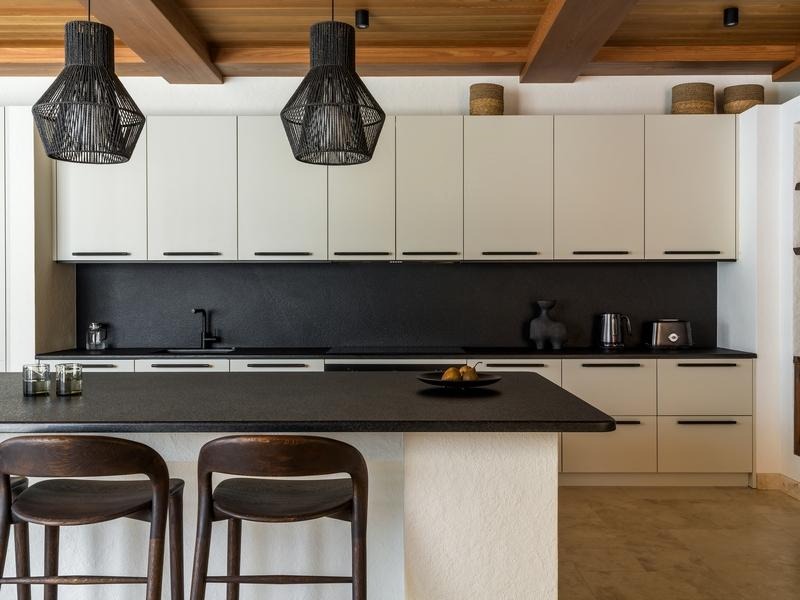
PinThis angle emphasizes the kitchen’s efficiency, from the full-height storage to the clean working run along the back wall. Black handles and fixtures create a dotted graphic rhythm across the otherwise restrained cabinetry. It is a highly functional composition made memorable through proportion and finish.
 Pin
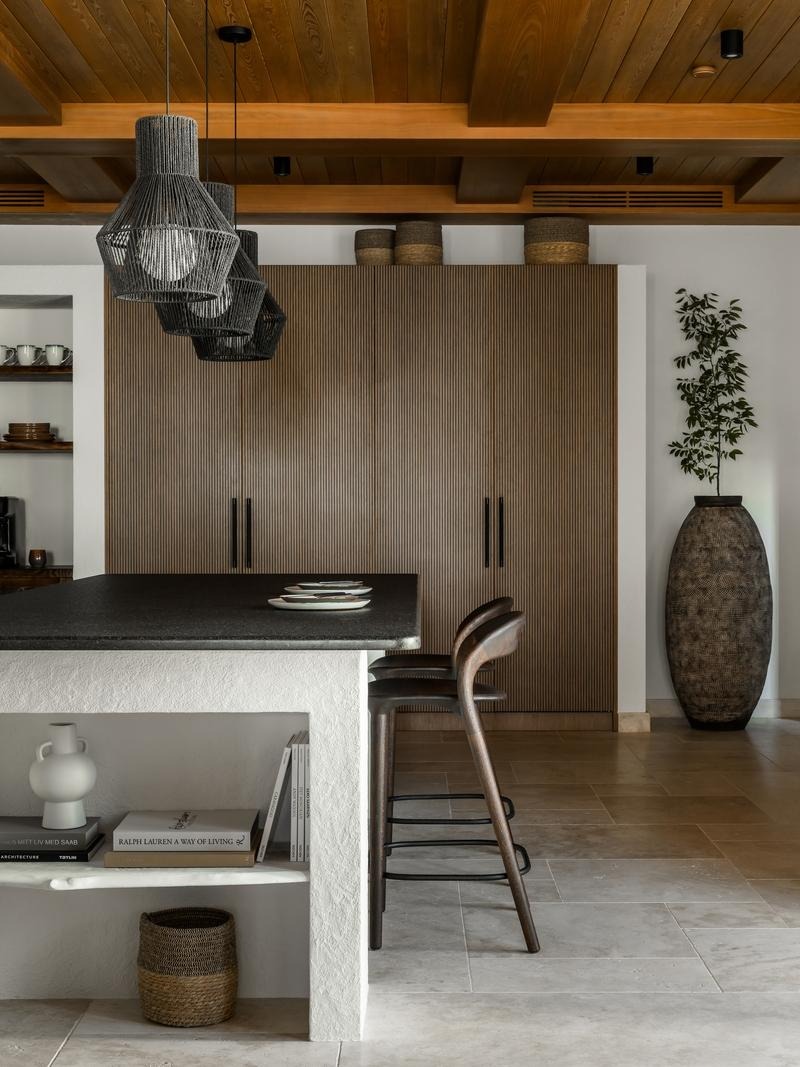
PinThe main kitchen elevation is disciplined and graphic, with pale cabinet planes set against a dark backsplash and island. Woven pendants introduce texture overhead, preventing the room from becoming too severe. The overall effect is contemporary, but still rooted in the villa’s natural-material sensibility.
Kitchen and living areas
The kitchen is planned as both a professional workspace for the chef-trained owner and a social center for the house.
Custom cabinetry, a large granite-topped island, ribbed copper-toned fronts, and a dark backsplash establish visual depth, while adjacent living and dining areas use enfilade-style sequencing and arched openings to produce flow and layered sightlines.
Bedrooms and study
Each bedroom carries a slightly different mood, ranging from American classic references to colonial notes, yet all remain anchored by the same restrained palette.
The master study shifts into a more club-like atmosphere with an emerald bookcase, vinyl equipment, and artifacts that reinforce the house as a personal archive of travel.
 Pin
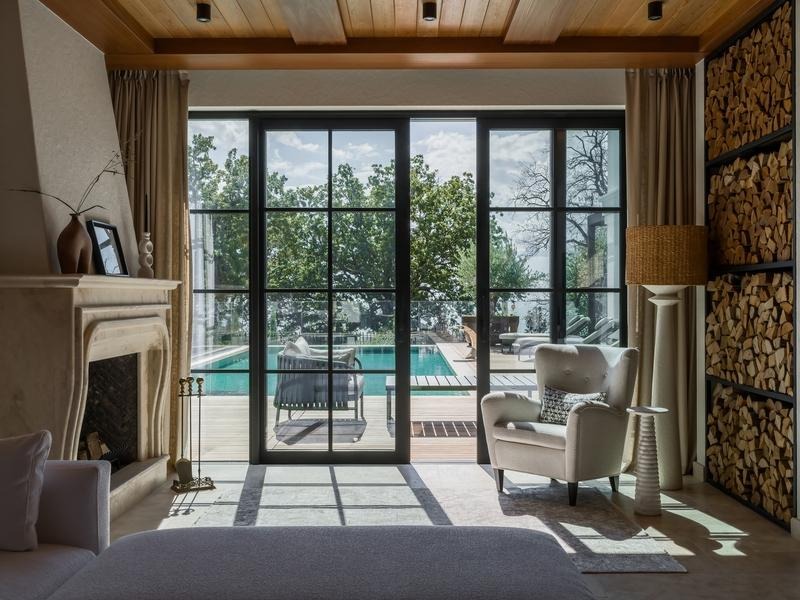
PinThe room’s large opening toward the pool makes the sea-coast lifestyle tangible even from the bedroom. A carved fireplace, stacked firewood, and soft textiles add layers of warmth that keep the glazing from feeling too stark. The image neatly shows how interior comfort and landscape access are designed as one experience.
 Pin
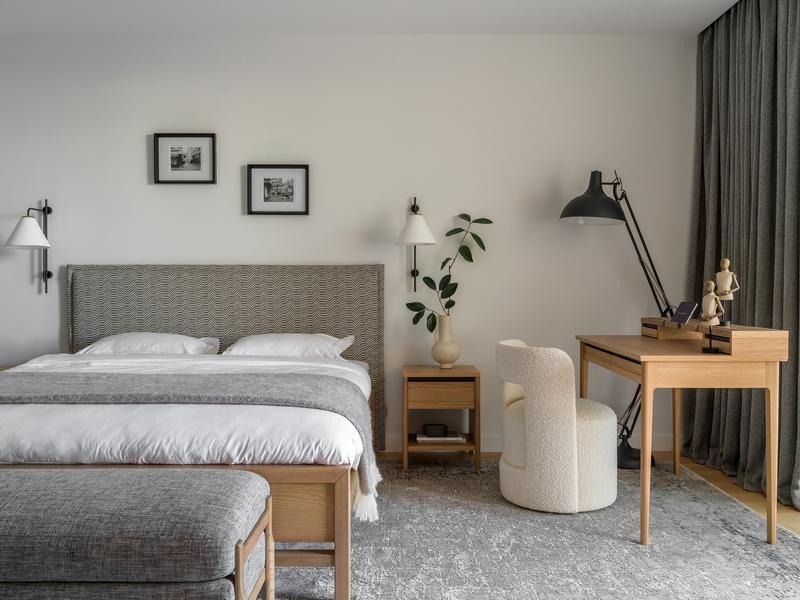
PinThis bedroom reflects the villa’s broader strategy of using cream, gray, and oak tones to create a timeless background for living. The desk, chair, and wall lighting are arranged with hotel-level clarity, yet the room remains domestic and calm. That balance makes the space feel both practical and emotionally restful.
 Pin
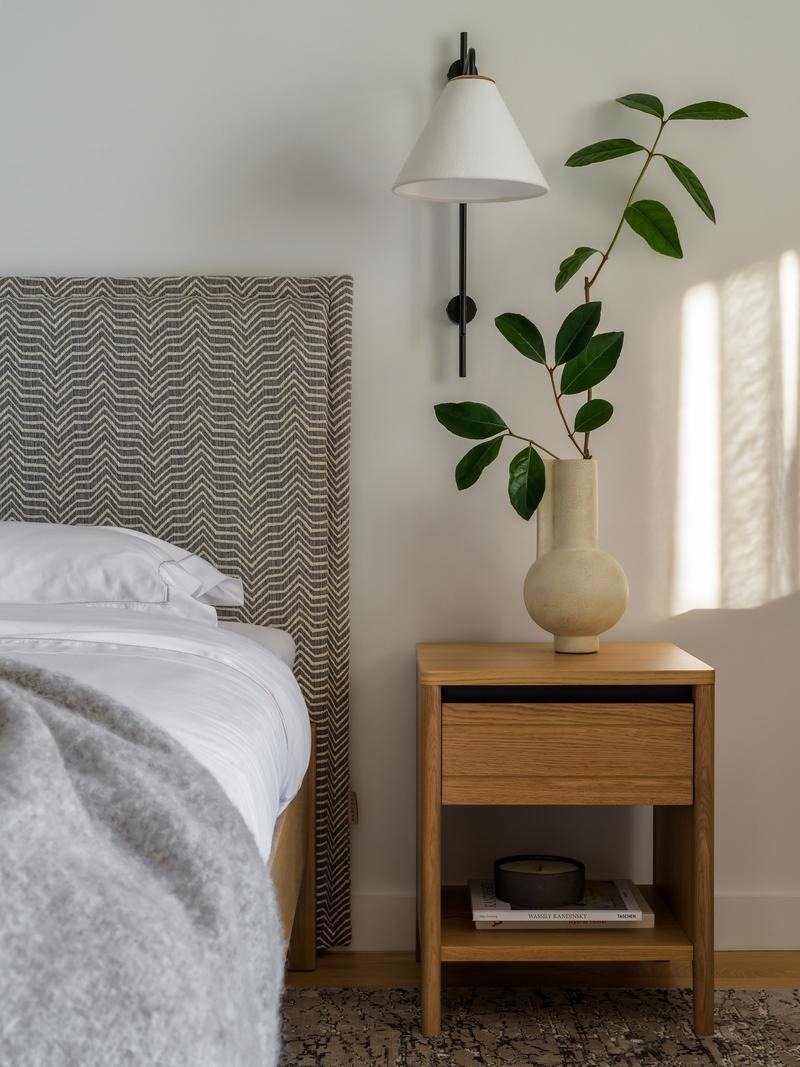
PinThis close view distills the bedroom language into a few carefully chosen elements: patterned upholstery, oak furniture, matte ceramic, and a crisp wall sconce. Morning light becomes part of the material palette, revealing how the neutral scheme depends on shadow and texture rather than bright color. It is a small but persuasive lesson in restraint.
Wellness and outdoor living
The lower leisure floor contains a home theater, gym, wine cellar, hammam, sauna, and massage room, extending the villa beyond a simple family residence into a retreat environment.
Outside, a multi-level terrace system, poolside lounge, and upper-floor alfresco area respond directly to the climate and amplify the project’s resort-like reading.
 Pin
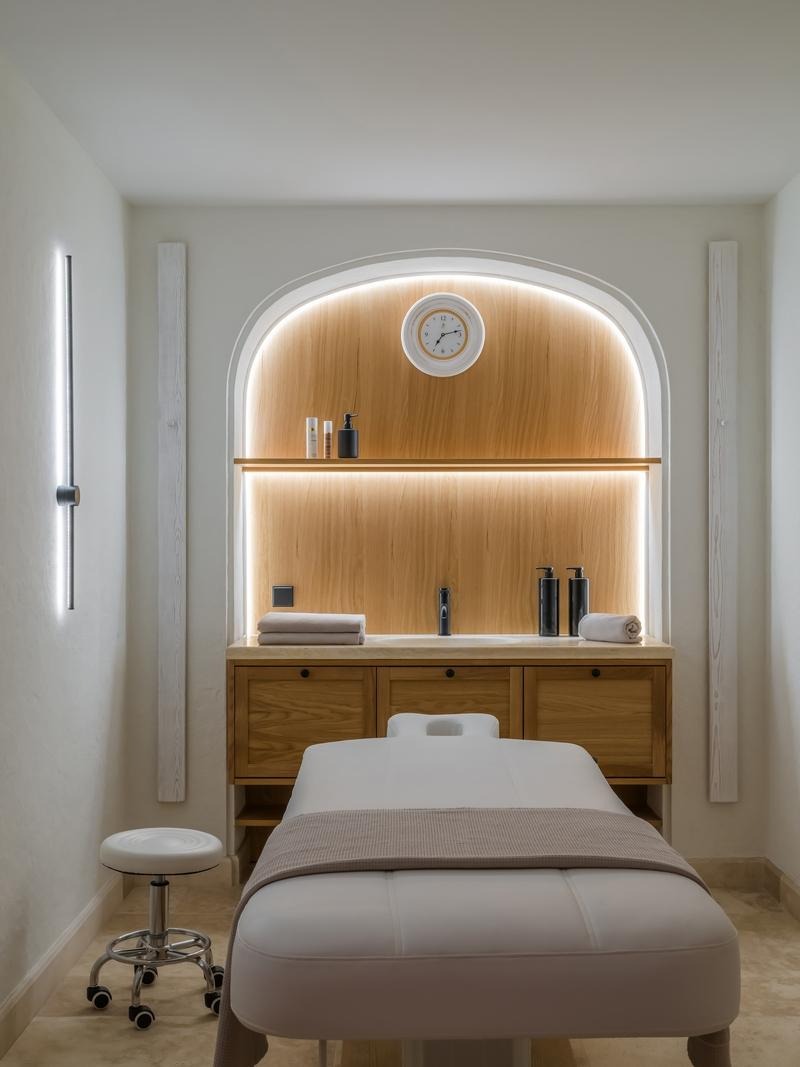
PinThe massage room demonstrates how a simple arched niche can become an architectural focal point through concealed lighting and warm timber lining. The composition is nearly symmetrical, which reinforces the sense of order expected in a wellness zone. It also shows the project’s discipline in keeping luxury tactile rather than ostentatious.
 Pin
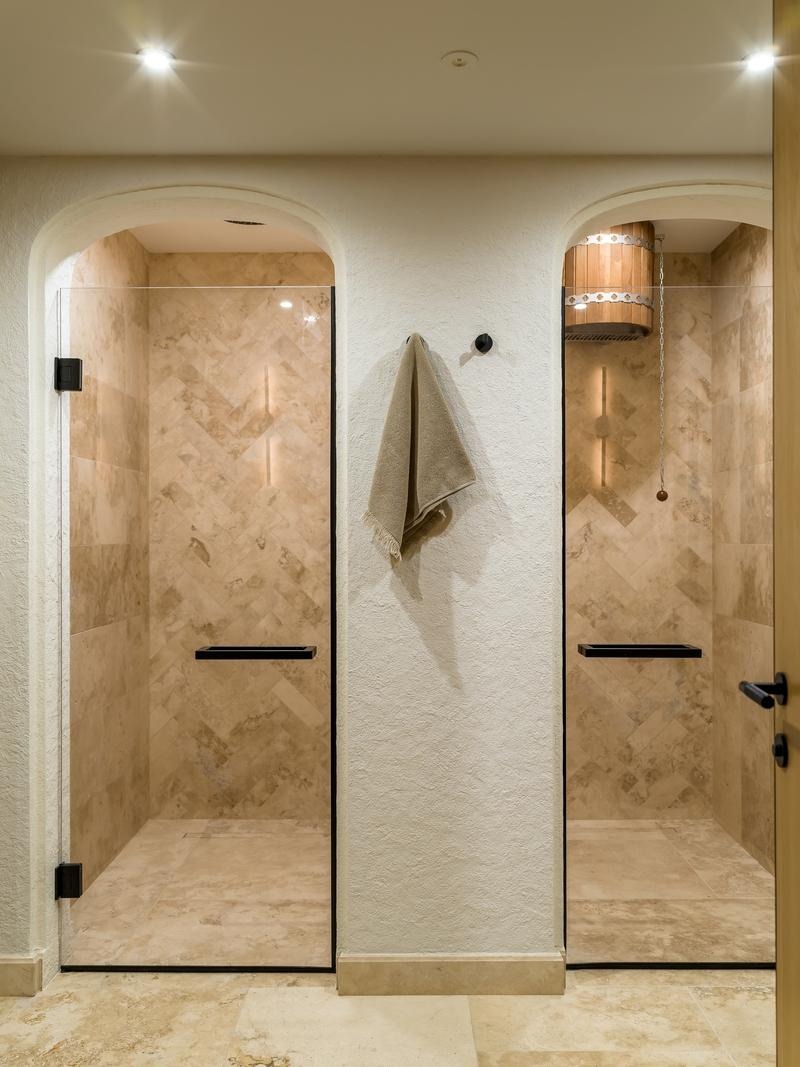
PinThe twin shower bays show how the spa uses arches, textured plaster, and warm-toned stone to make routine functions feel ceremonial. The black hardware sharpens the composition without disturbing the calm palette. This is a good example of how the project turns Mediterranean references into precise contemporary detailing.
 Pin
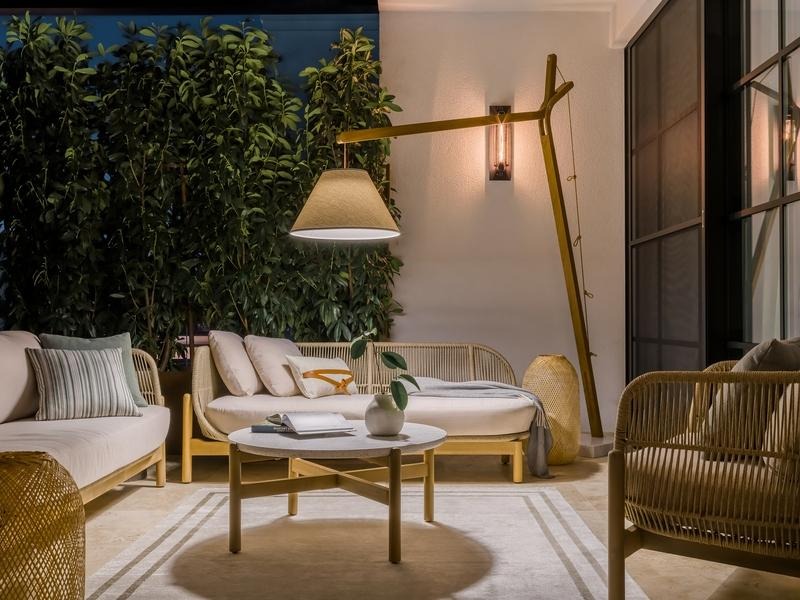
PinThis evening lounge scene shows the villa’s outdoor spaces working as true living areas rather than decorative terraces. Layered lighting, woven furniture, and dense planting soften the architecture and extend the hospitality mood after sunset. The result feels curated but still relaxed, which fits the house’s travel-inspired brief.
Materials and performance
The project’s atmosphere depends on disciplined material editing: light plaster, natural stone, oak, linen, cotton, marble- and concrete-look porcelain, black metal accents, and warm 2700K lighting.
Behind that calm finish is a comprehensive smart-home system controlling climate, curtains, multimedia, lighting, and security, supported by heated floors, heat-recovery ventilation, solar thermal collectors, dedicated pool systems, irrigation, and air circulation.
Get gorgeous projects via email
