

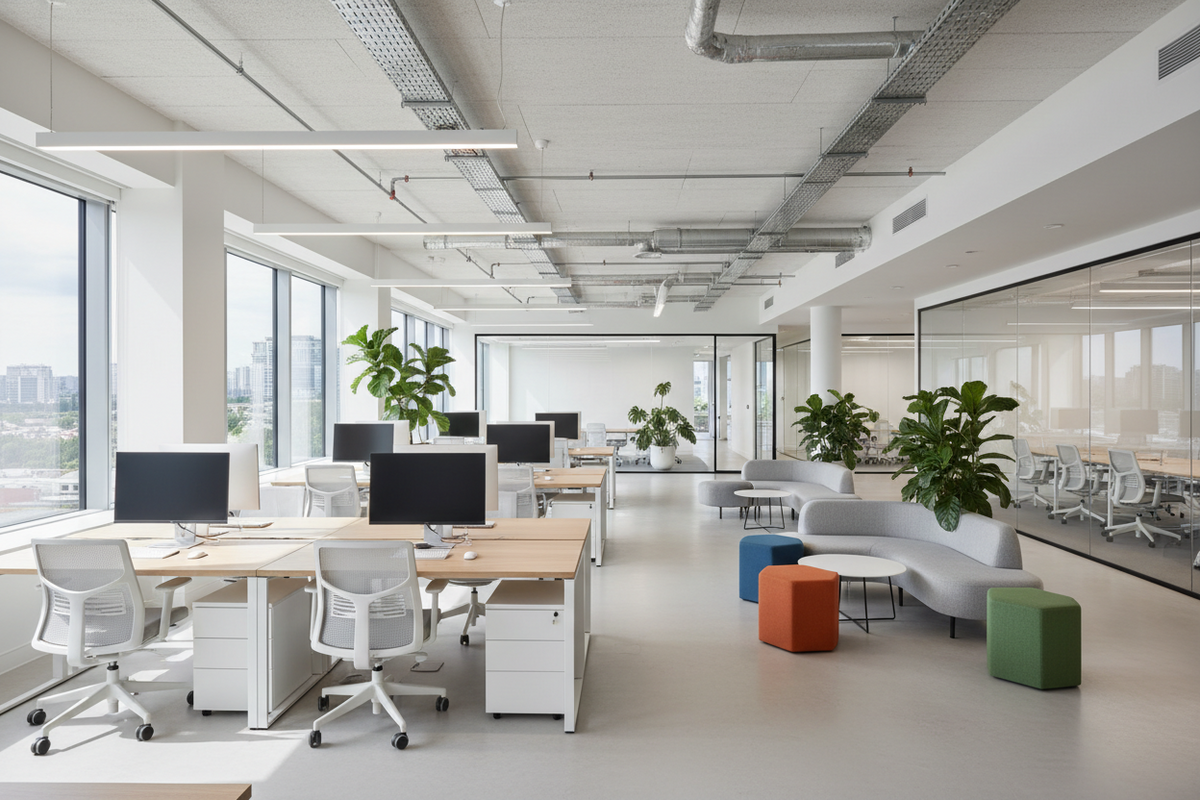
Architecture has always reflected the way societies live and work. Today, as business models evolve and hybrid work reshapes organisational structures, commercial office architecture is undergoing a quiet but profound transformation.
Modern workplaces are no longer static containers for desks. They are adaptive ecosystems — designed to foster collaboration, wellbeing and brand identity simultaneously. The role of architectural thinking in commercial office environments has never been more significant.
Across Australia and globally, the most successful office fit-outs are those that combine spatial intelligence with long-term flexibility. They are designed not just for today’s workforce, but for tomorrow’s expectations.
From Static Layouts to Dynamic Environments
Traditional office planning focused heavily on density and hierarchy. Rows of identical workstations and enclosed executive offices defined productivity.
Contemporary workplace architecture has shifted toward dynamic spatial systems.
Designers now consider:
• Circulation flow
• Visual sightlines
• Acoustic separation
• Light distribution
• Behavioural zoning
Rather than asking how many desks can be accommodated, architects explore how the space supports different modes of work — focused tasks, collaborative sessions, informal meetings and digital integration.
A thoughtful commercial office design and fit-out strategy integrates these behavioural patterns at the conceptual stage, ensuring architecture and functionality are aligned from the outset.
Architectural Identity and Brand Expression
Commercial interiors increasingly serve as physical representations of brand values.
Reception zones, ceiling treatments, material palettes and lighting design are no longer decorative elements; they are storytelling tools.
Architectural language communicates:
• Transparency
• Innovation
• Stability
• Creativity
• Sustainability
For example, exposed structural ceilings paired with refined joinery can reflect industrial honesty combined with precision. Warm timber finishes can soften corporate environments and introduce human-centred design cues.
When architecture aligns with organisational culture, the office becomes more than a workplace — it becomes an experiential extension of the brand.
The Rise of Vertical Expression
One of the defining architectural movements in contemporary office environments is the shift toward exposed or expressive ceilings.
Removing suspended grids reveals ductwork, structural beams and service systems, introducing depth and authenticity. However, this approach requires technical coordination to balance aesthetics with acoustic and lighting performance.
Integrated suspended lighting, acoustic baffles and refined service routing allow vertical elements to become design features rather than distractions.
The ceiling plane, once hidden, now contributes actively to spatial character.
Material Zoning and Behavioural Design
Modern commercial office architecture relies heavily on material contrast to define zones without physical barriers.
Carpet tiles may designate quiet work areas.
Hard surfaces such as polished concrete or engineered timber may frame collaborative zones.
Soft furnishings can signal informal breakout spaces.
This subtle zoning supports intuitive movement and enhances wayfinding without intrusive signage.
The result is a layered environment where architecture quietly guides behaviour.
Designing for Hybrid and Flexible Work Models
Hybrid working has permanently altered spatial requirements.
Rather than designing for fixed headcounts, architects now create flexible frameworks that adapt to fluctuating occupancy. Modular workstations, movable partitions and multi-use rooms enable spatial reconfiguration without structural intervention.
The most resilient projects are those led by experienced commercial office fit-out specialists in Australia, where adaptability is embedded within the core design philosophy rather than treated as an afterthought.
Flexibility extends lifecycle value and reduces the need for repeated refurbishment.
Ergonomics as a Structural Consideration
Workplace wellbeing is increasingly influencing architectural decisions.
Ergonomic thinking now informs:
• Desk positioning
• Circulation width
• Lighting angles
• Sightline management
• Access to natural daylight
Instead of retrofitting ergonomic furniture into rigid floorplans, progressive office design integrates human comfort principles during early spatial planning.
This architectural foresight improves both productivity and long-term occupational health outcomes.
Lighting as an Architectural Medium
Lighting has evolved from functional necessity to architectural instrument.
Layered lighting systems combine:
• Ambient illumination
• Task lighting
• Feature pendants
• Linear suspended fixtures
These layers create depth and hierarchy within the space. Warmer tones in collaborative areas contrast with cooler task lighting in focused zones, subtly influencing behavioural patterns.
Exposed ceiling strategies have encouraged more expressive suspended lighting, turning functional infrastructure into visual identity.
Sustainability and Long-Term Viability
Sustainable architecture within commercial interiors extends beyond energy efficiency. It includes material durability, lifecycle planning and adaptability.
Architectural decisions increasingly prioritise:
• Recyclable materials
• Low-VOC finishes
• Modular systems
• Flexible layouts
Rather than cosmetic upgrades every few years, organisations seek spaces capable of evolving alongside business growth.
Long-term thinking protects both financial and environmental resources.
The Office as a Performance Environment
Perhaps the most important shift in commercial workplace architecture is the understanding that offices must perform.
Performance encompasses:
• Productivity
• Employee wellbeing
• Brand alignment
• Operational efficiency
• Adaptability
When spatial planning, material selection and architectural detailing are considered holistically, the workplace becomes an active contributor to organisational success.
This convergence of architecture and human-centred design is defining the next generation of commercial interiors.
Looking Ahead
As businesses continue to reassess the role of physical space, commercial office architecture will remain a strategic investment.
The future workplace will be:
• Flexible rather than fixed
• Expressive rather than neutral
• Human-centred rather than hierarchical
• Sustainable rather than disposable
Designing for performance requires more than aesthetic updates. It requires architectural clarity, behavioural insight and coordinated execution.
When architecture leads, the modern office does more than house work — it enhances it.
Get gorgeous projects via email
