

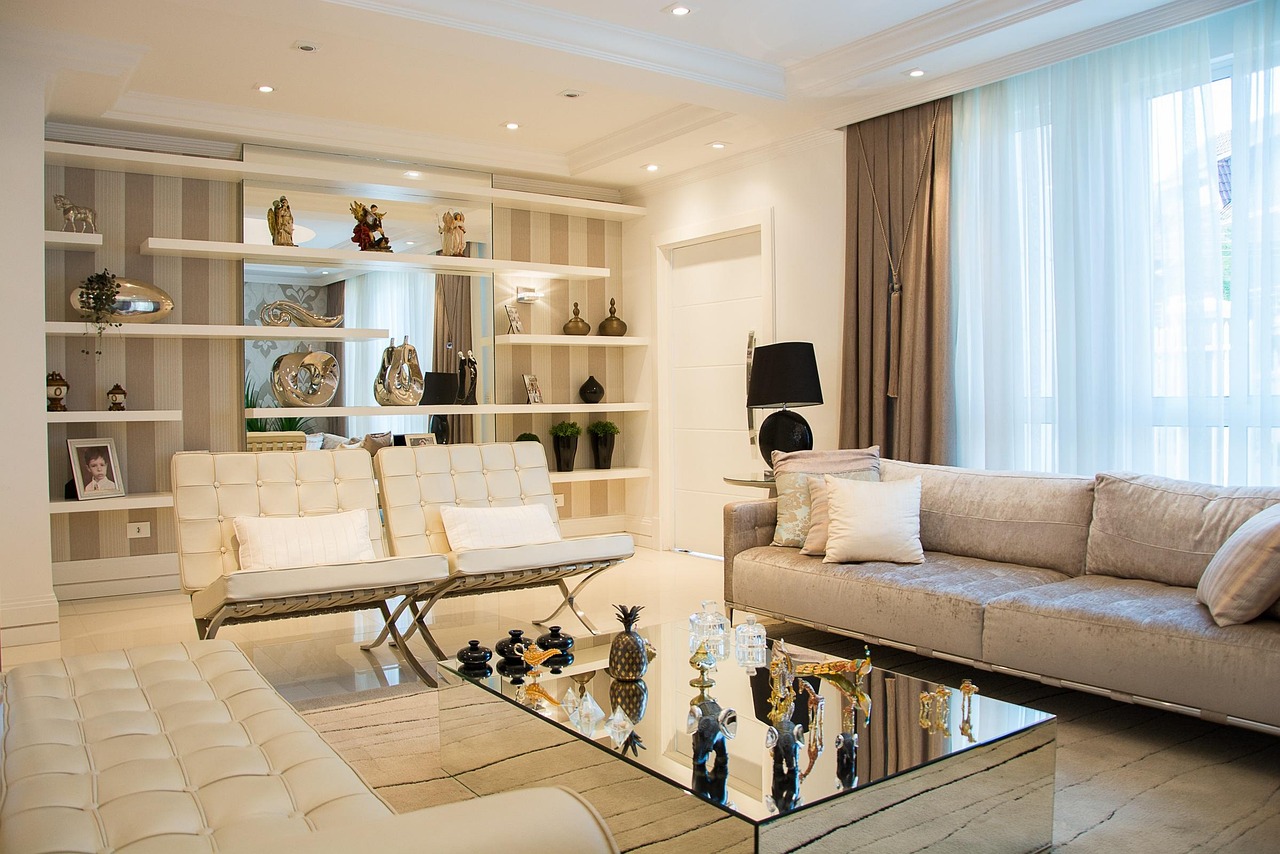
When it comes to luxury interior design in Oregon, comfort and utility come first. There is a clear intention to create functional, beautiful, and enduring homes. Beyond beauty, the focus is on ease and livability. Spaces are open, safe, and adaptable, with careful attention to interior planning. Visual and functional continuity between indoor and outdoor settings is essential. Multilayered textures, materials, and lighting provide visual depth, while architecture incorporates discreet storage to maintain clean lines.
For such highly personalized processes, Rory Everitt Design delivers luxury interiors that feel both refined and comfortable. From complex decisions to clear direction, empathy plays a central role. The design process helps homeowners make informed decisions, creating practical, comfortable, and visually compelling environments through structured guidance tailored to individual needs.
Prioritizing Comfort, Utility, and Functional Design
Interior design drives functional luxury that stands the test of time. A collaborative approach integrates personal collections into each home, ensuring spaces feel authentic and lived-in. Materials are selected with care, with natural elements such as wood and stone at the forefront. Material choice directly affects longevity, making durability and comfort top priorities.
Homes are designed to support real life, with thoughtful floor plans that include heated floors, expansive windows, and spacious kitchens. Utility is emphasized, as overly decorative homes can sometimes compromise comfort. Everitt Design defines luxury as both enjoyable and meaningful. The result is a home that is as beautiful as it is useful.
Everyday happiness and well-being are woven into the design process. Cooking, entertaining, and family life flow effortlessly because kitchens are designed for gathering and function. Tactile materials that feel opulent underfoot are selected alongside considerations for accessibility and comfort. Living spaces balance openness with private nooks, layered textures, personal collections, and carefully curated artwork to enhance warmth and individuality.
Spaces are also designed for mobility-impaired clients without sacrificing flow or aesthetics. Every feature serves a purpose, from family photo galleries to tranquil reading areas filled with natural light.
Early Influences and Personal Experience
Design sensibility formed early, shaped by a childhood immersed in art through his mother’s work as a visual artist. The journey from homeowner to designer began with building his own home with his wife on an empty plot of land. This hands-on experience became a foundation for guiding clients through similar residential projects.
In a practical lifestyle, a home must prioritize comfort over trends. Comfort comes first; trends follow. This philosophy drives a focus on space, durability, and livability in residential design. Early projects for friends and neighbors followed, completed successfully and built on trust. These paid projects marked a turning point, allowing Everitt to establish himself within Oregon’s interior design market.
Everitt holds an engineering degree from Stanford and spent fifteen years in the technology industry. Today, his portfolio spans the West Coast.
Challenges and a Methodical Approach to Interior Design
Entering a new industry presents challenges. Choosing an interior designer requires trust, especially when homes are deeply personal spaces. Budgets also play a critical role, and long-term functionality demands thoughtful financial planning. Interior design, therefore, requires a holistic approach.
Early clients placed confidence in Everitt due to existing relationships, and his own home served as a tangible example of his design philosophy. In his first year of practice, he completed twenty projects. Over time, completed homes have been carefully documented to demonstrate both process and outcome. Professional photography, written case studies, and homeowner testimonials allow prospective clients to understand the design approach in depth. This methodical strategy ensures consistent planning and execution across varied residential projects.
Personalization and Narrative in Interior Spaces
Each room tells a story about the people who live there. The goal is to create homes that are more than structures; they are spaces to be inhabited, cherished, and remembered. In Oregon’s luxury residential market, Rory Everitt Design continues to grow, offering both transformative remodels and fully bespoke new homes.
Luxury residences are elevated through thoughtful transformation and refined aesthetics. Rory Everitt Design has quickly earned recognition within Oregon’s interior design landscape and is increasingly noted for its sophisticated approach nationwide. The firm’s vision includes continued growth across Oregon, guided by thoughtful creativity, clarity of purpose, and an unwavering commitment to functional luxury.
Personal context and functional planning remain central to every project. Interiors reflect the lives of their owners through personal collections, artwork, and meaningful keepsakes, resulting in homes that feel both luxurious and deeply personal.
Get gorgeous projects via email
