

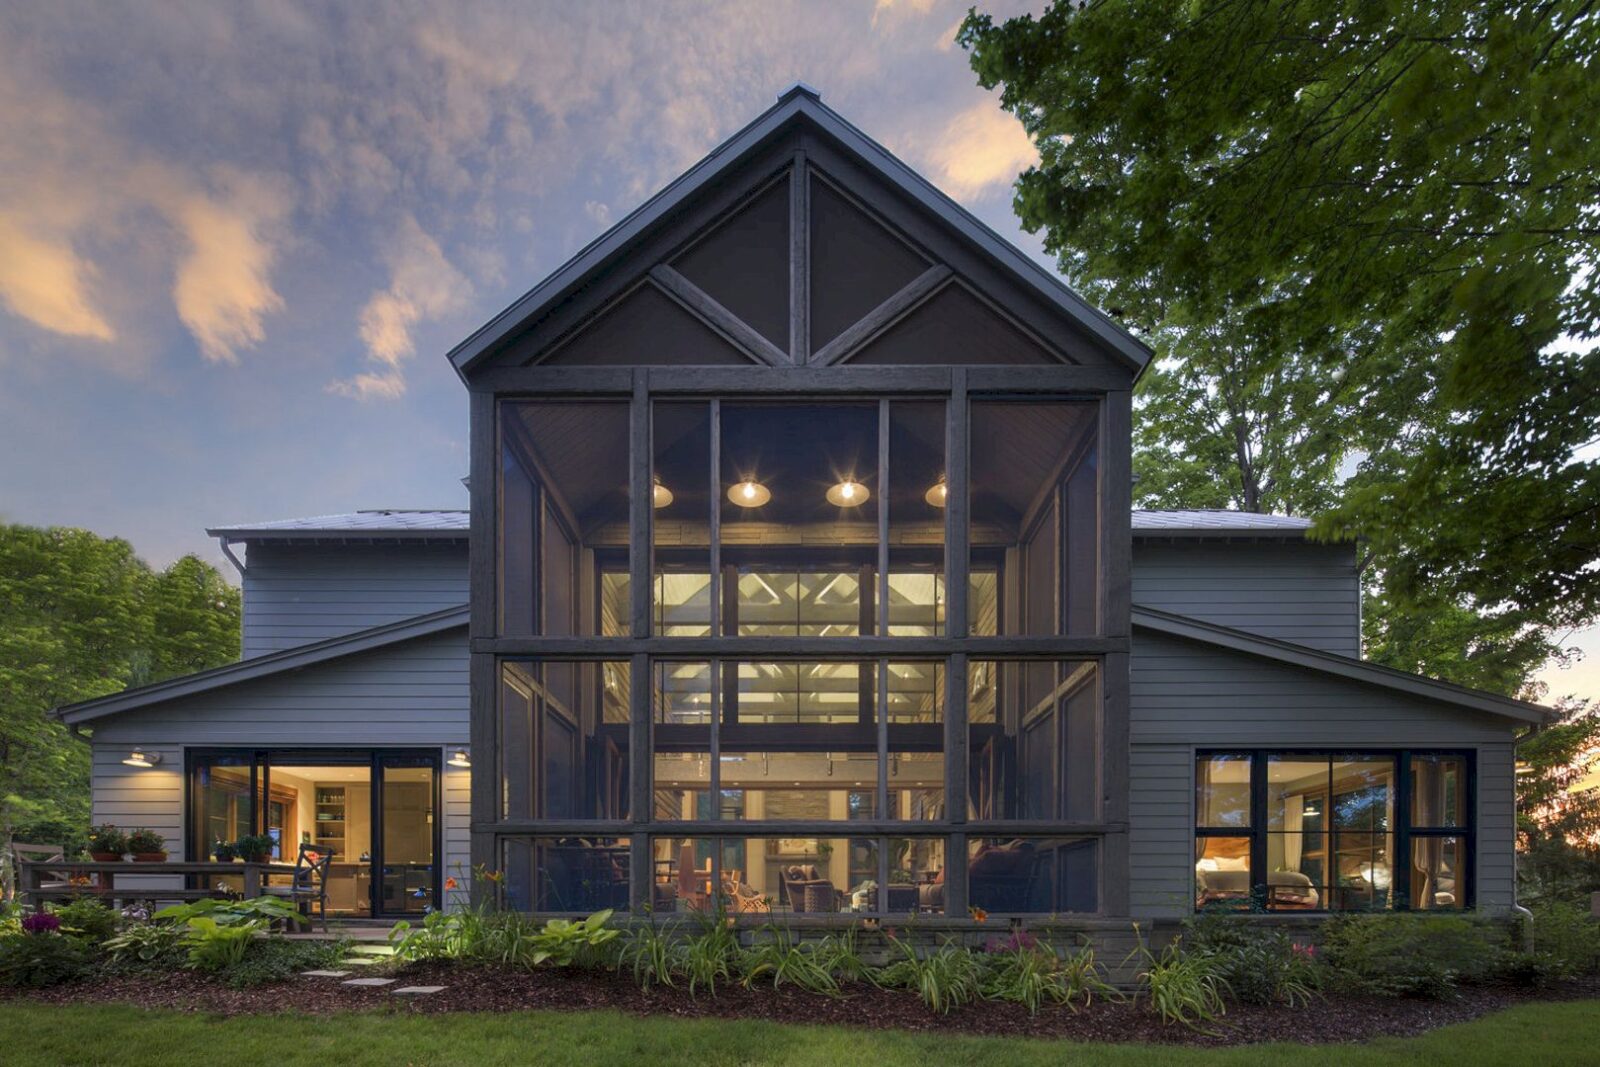

Designed by Searl Lamaster Howe Architects, Boardman River is a residential project located along the Boardman River in northern Michigan. It is a three-bedroom residence that serves as a serene fishing retreat.
One of the highlights of the Boardman River project is the use of traditional local materials in its construction. The architects have utilized a range of materials that are native to the region, such as wood and stone, to create a structure that blends in perfectly with its surroundings. The use of these materials adds a sense of warmth and comfort to the design, making the retreat feel cozy and inviting. Additionally, the design incorporates ample natural light, creating a bright and welcoming atmosphere.
Design
 Pin
Pin
 Pin
Pin
 Pin
Pin
 Pin
Pin
 Pin
Pin





The awesome design of this house is marked by the local vernacular architecture on its clean cross-gable roofs. For the materials, this house is built with traditional local materials such as metal roofing, wood cladding, and blue stone. Those materials detail the house with a modern eye.
Structure
 Pin
Pin
 Pin
Pin
 Pin
Pin
 Pin
Pin
 Pin
Pin
 Pin
Pin

The house’s foundation, exterior walls, and structure are made of prefabricated insulated concrete forms, chosen because of their easy assembly on the site and their energy efficiency.



A hybrid of traditional timber and refined steel components can be seen in the double-height screened porch and continue inside of the house. Weathered gray Wyoming snow fencing material is used for the interior stairway’s construction
Images Source: Searl Lamaster Howe Architects
Get gorgeous projects via email
