

Fokkema & Partners Turns a Delft Lab Into Ampelmann’s HQ
Ampelmann began as a start-up and grew into an international provider of offshore access solutions, and its new head office in Delft had to hold on to that early energy. Fokkema & Partners Architecten found the answer inside a dilapidated 1980s laboratory on a bend in the river Schie, at the edge of the old city center. Instead of starting over, the studio worked with what the building already had.
| Project | Ampelmann head office |
| Designer | Fokkema & Partners Architecten |
| Client | Ampelmann |
| Category | Workplace interior / office conversion |
| Location | Delft, Netherlands |
A Cork Volume at the Heart of an Old Lab
 Pin
 Pin
 Pin
The brief went beyond interiors. Ampelmann asked Fokkema & Partners to develop a workplace concept, help find a location, and then design the head office itself. The studio’s guiding line was simple: “Key was to uncover and enhance the hidden spatial qualities.”
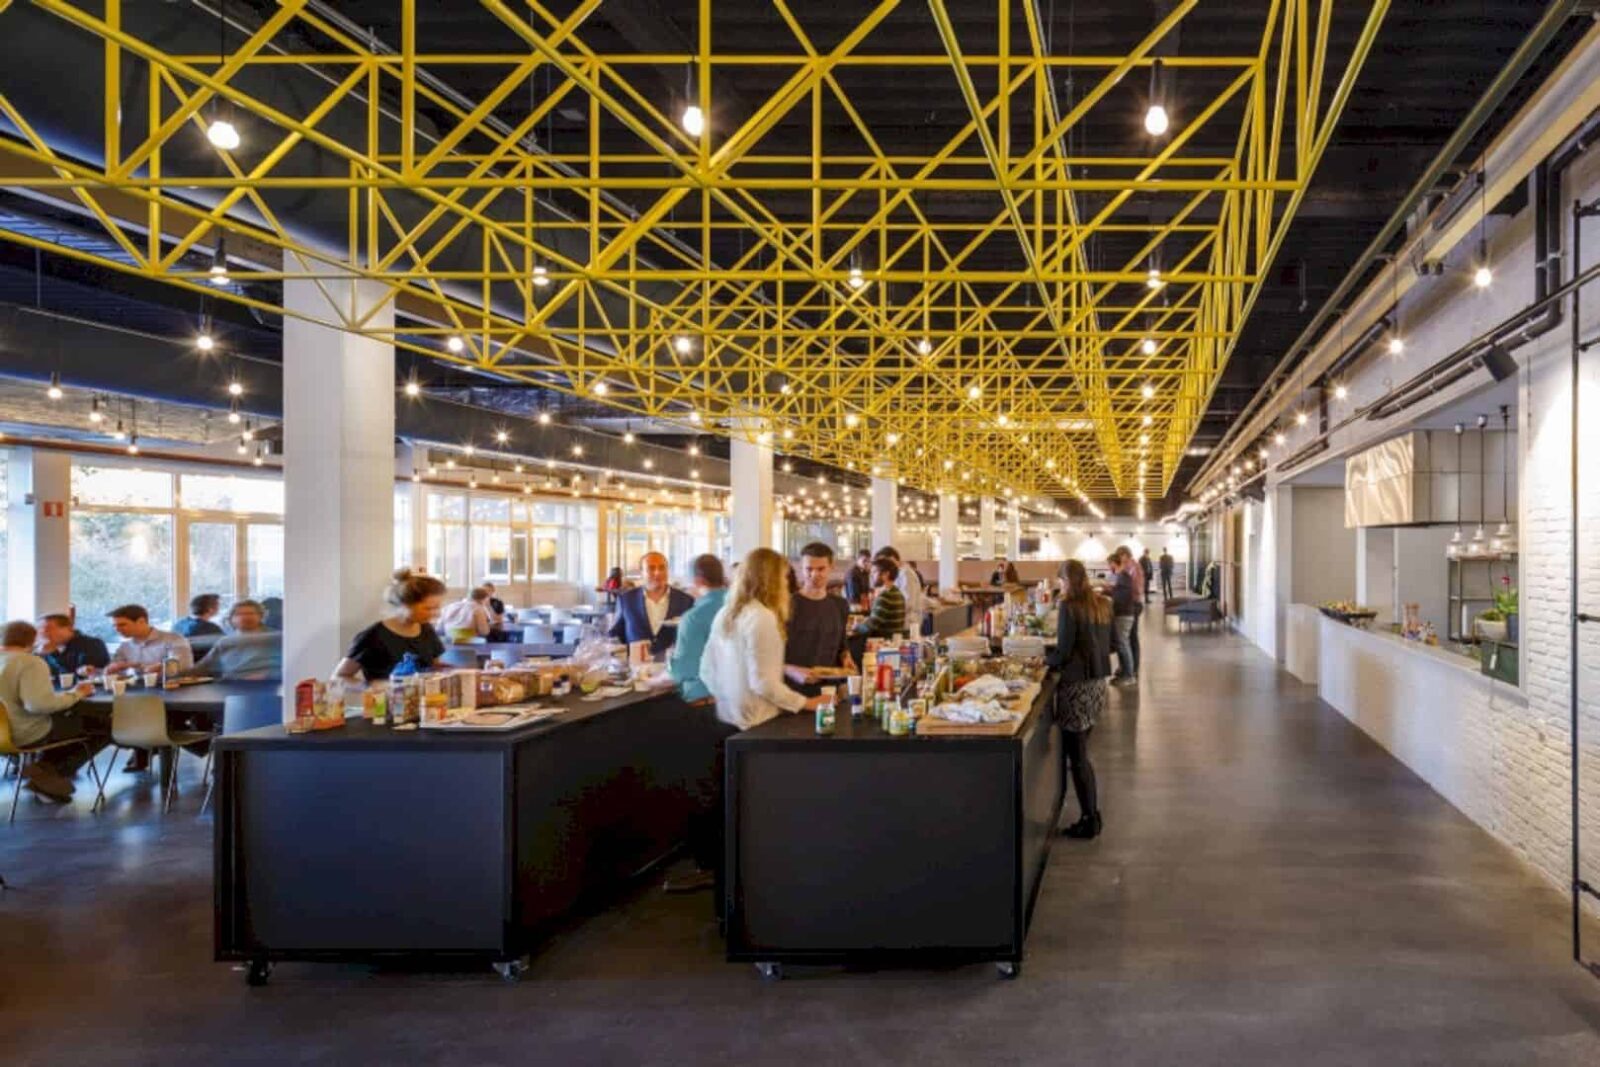
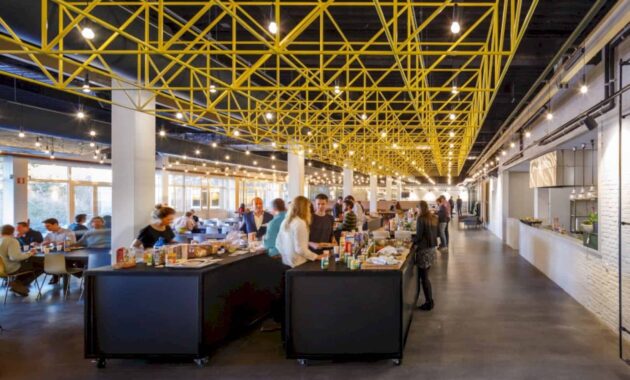
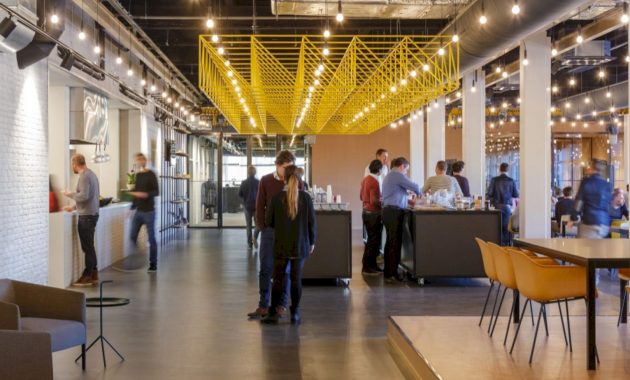
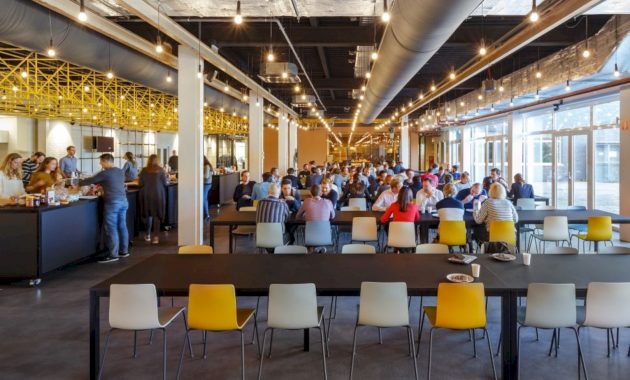
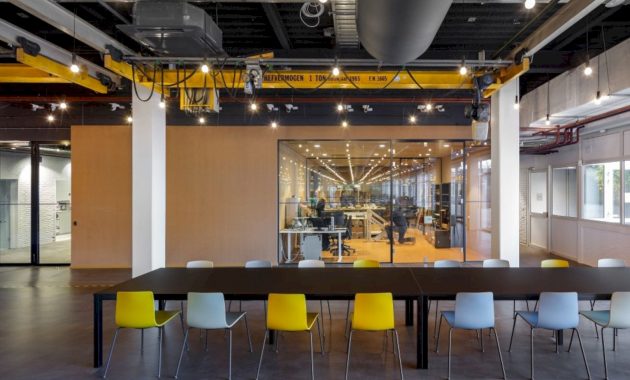
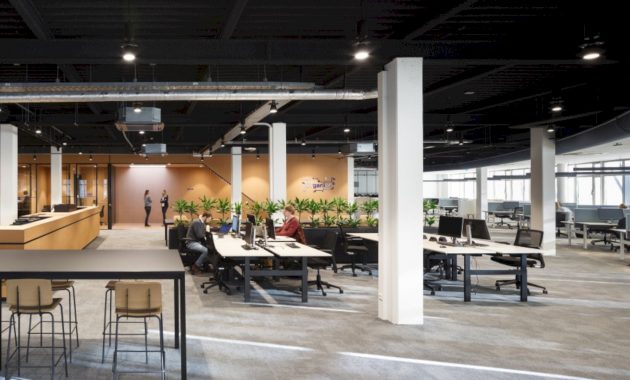
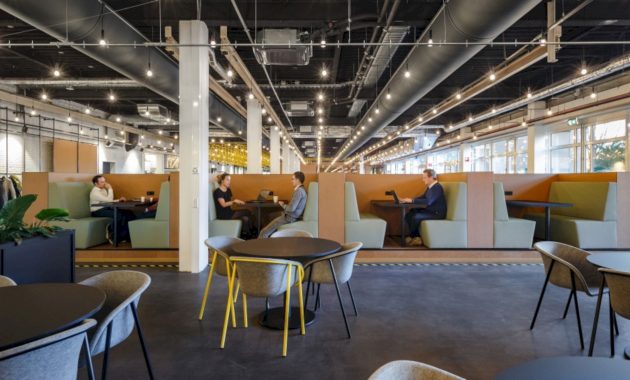
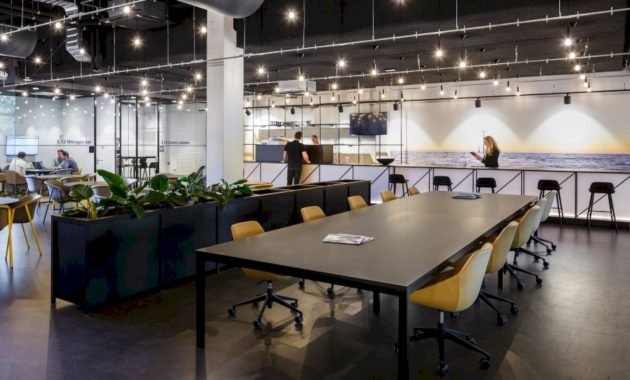
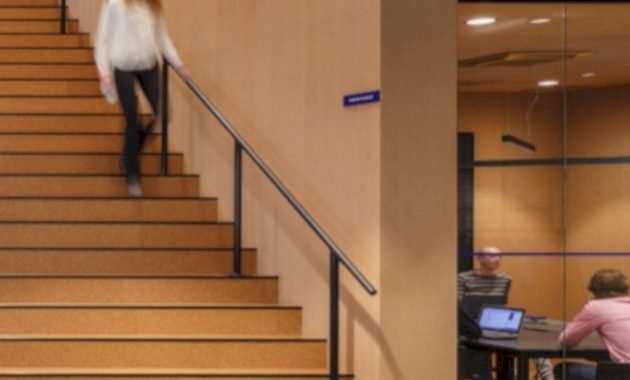
Those qualities start in the former laboratory hall, now the office’s busy center, with an industrial feel, a restaurant, and a working café. A yellow frame of pipes with 3D-printed joints marks the lunch counter. The biggest move, though, is a double-story volume clad entirely in cork. It holds meeting rooms, workshop rooms, and simulation rooms, with a spacious stair cut into its side.
Design Detail: The reception and coffee bar are built from steel frames and polycarbonate sheets, a direct nod to the offshore gangways Ampelmann makes. Visitors meet the company's product in the first room they enter.
 Pin
 Pin
 Pin
 Pin
Why the Ampelmann Office Works
Plenty of firms would have written off a run-down 1980s lab. Here, simple interventions in basic materials do the modernizing, and the existing hall carries the character a new build would have to fake.
The materials also tell the company’s story without a single logo. Cork softens the industrial shell, while steel and polycarbonate borrow the language of the gangways. It is a workplace that explains what Ampelmann does just by how it is built.
 Pin
 Pin
 PinPin
Who the Ampelmann Office Is For
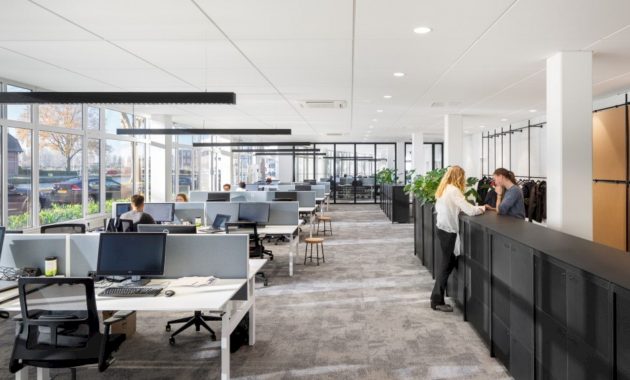
- Teams that cross departments all day. Collaboration hubs sit in the middle of each floor, so joint work is always a short walk away.
- Companies eyeing an older building. The project shows how far a dated lab can go with uncovered qualities and a few targeted additions.
- People who work better with a view. With every interior wall removed, workstations follow the building’s curve and face the river.
- Workplace designers building a brand story. The gangway-inspired reception shows how a company’s own product can shape its interior.
Ampelmann’s office proves that a modest old lab, a few honest materials, and one bold cork volume can do more than a blank-slate fit-out.
Ampelmann Specifications
| Specification | Value |
| Floor Area | 3,500 m² |
| Timeline | August 2015 – October 2016 |
| Scope | Workplace concept, location search, head office design |
| Existing Building | 1980s laboratory |
| Site | Bend in the river Schie, edge of Delft’s old city center |
| Key Materials | Cork, steel frames, polycarbonate sheets, pipe frame with 3D-printed joints |
FAQs
Who designed Ampelmann’s head office in Delft?
Fokkema & Partners Architecten designed it. The studio also developed Ampelmann’s workplace concept and helped the company find the building, a 1980s laboratory on the river Schie.
How big is the Ampelmann office?
The head office covers 3,500 m². The project ran from August 2015 to October 2016, converting a dilapidated laboratory at the edge of Delft’s old city center.
What materials define the Ampelmann office interior?
A double-story cork volume is the main feature, joined by steel frames with polycarbonate sheets at reception and a yellow pipe frame with 3D-printed joints at the lunch counter.
Get gorgeous projects via email
