

When a designer with training in art history asks you to shape her family’s home, the brief is never simple. Anna Zueva’s 140 sqm apartment in Moscow’s Vrubelya 4 residential complex, completed in 2025, is the product of a deeply collaborative exchange between designer and client — a young mother whose curiosity about visual culture, medicine, and psychology pushed every room toward layered meaning.
Located near the historic Artists’ Village in northern Moscow, the unit presented an irregular footprint shaped by an angled facade wall. Rather than flattening these geometries into orthogonality, Zueva used them as generative constraints, turning architectural quirks into spatial character. The result reads less as decoration and more as a continuous material argument — one where English paint, herringbone parquet, and site-specific porcelain stoneware patterns hold equal weight.
| Project Name | Vibrant Apartment for a Creative Family |
| Architect / Designer | Anna Zueva |
| Location | Moscow, Russia — Vrubelya 4 Residential Complex |
| Floor Area | 140 sq.m (~1,507 sq ft) |
| Year Completed | 2025 |
| Client Type | Private — young family of three |
| Photographer | Sergey Ananyev |
| Styling | Natasha Onufreichuk |
Making the Irregular Layout the Design’s Backbone
The apartment’s central challenge was its angled facade wall, which produced irregularly shaped rooms that resisted conventional furniture placement. Zueva’s response was to treat each room as a distinct volume with its own material identity, unified by a recurring palette of deep green, ochre, and blue, and a consistent language of custom Aurora plaster mouldings.
The entrance hall establishes this logic immediately. Walls shift between two tones through a hand-applied gradient technique, while porcelain stoneware flooring — cut to custom templates — creates a patterned threshold that signals the apartment’s craft-oriented ethos. A theatrical touch appears in the wardrobe portal, framed by a gradient-fringed curtain that introduces softness against the hard geometry.
Design Decision:Rather than fighting the angled facade wall, Zueva amplified its drama through asymmetrical furniture placement and directional floor patterns that guide circulation along the building's irregular perimeter, turning a structural liability into a spatial narrative.
The kitchen-living room division relies on a transparent glass partition with black framing — a device that maintains visual continuity while containing cooking odors and acoustic separation. This is where Zueva’s experience in residential architecture shows most clearly: she treats the partition not as a screen but as a structural element that organizes the entire open plan.
Room-by-Room: Moscow Apartment Interior Design in Detail
The Entry Sequence: A Gradual Unfolding
 Pin
PinPhoto: Sergey Ananyev
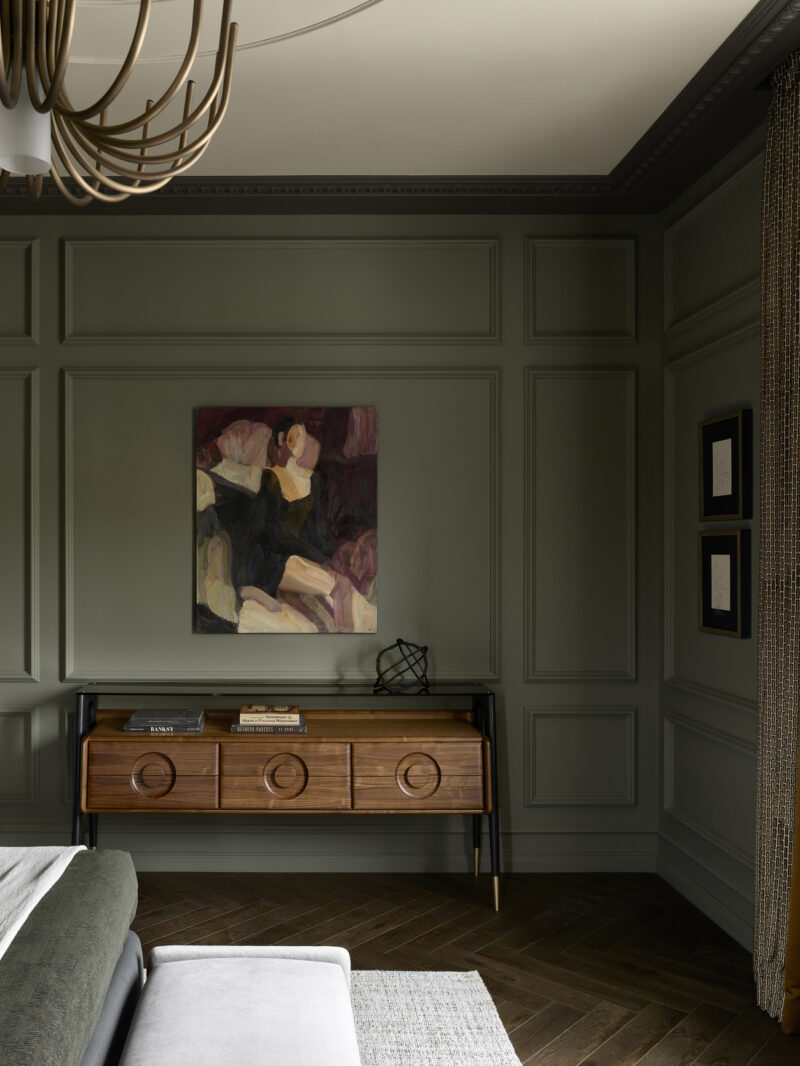
The corridor wall is treated with full-height green paneling and decorative mouldings, establishing the apartment’s classical-meets-contemporary tone. A walnut console table with circular carved details sits beneath a large floral painting, while herringbone parquet runs continuously from the entry into adjacent rooms, creating a unifying ground plane that ties the irregular layout together.
Living Room: The Social Core Behind Glass
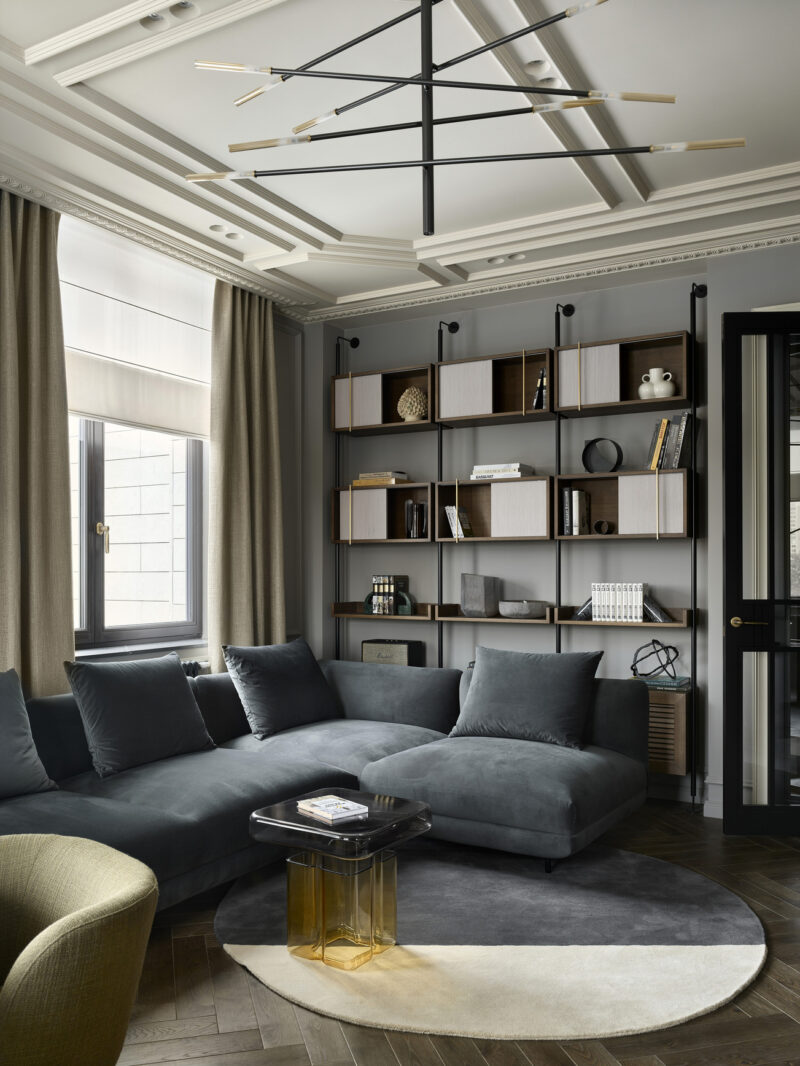
The living room operates as the apartment’s social pivot. A gray velvet sectional anchors the space, oriented toward a wall-mounted modular shelving system that functions as both library and display. The coffered ceiling treatment with ornate plaster mouldings adds vertical complexity without overwhelming the room’s human scale.
 Pin
PinPhoto: Sergey Ananyev
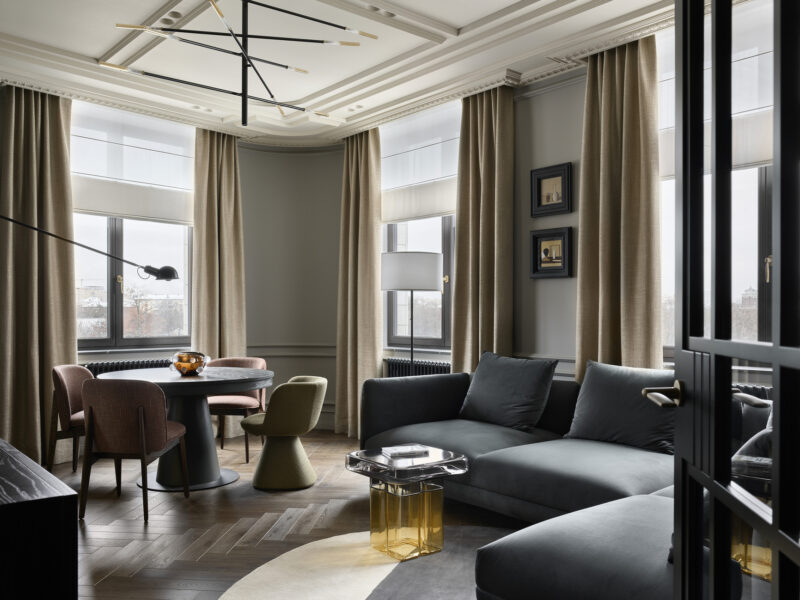
This view through the black-framed glass partition captures both the dining and living zones in a single composition, demonstrating Zueva’s strategy of visual connectivity. The round dining table with sculptural chairs occupies the bay window area, while the living room extends deeper into the plan. The herringbone flooring reads as a continuous field that unifies the two functions.
 Pin
PinPhoto: Sergey Ananyev
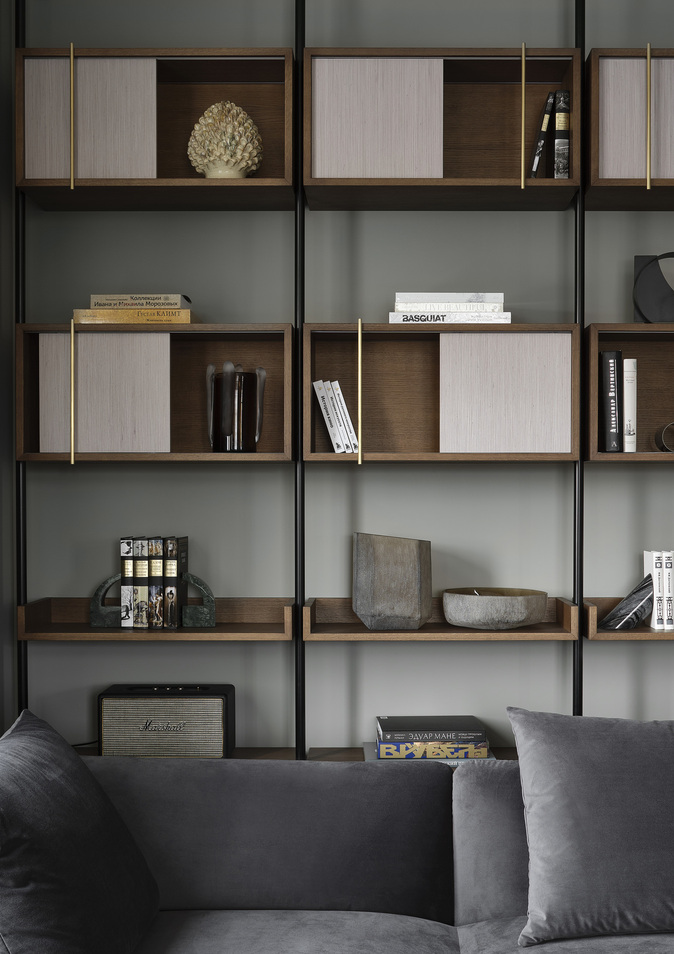
The living room’s full sectional arrangement faces a modular wall shelving system in walnut and brass, filled with art books, ceramic vessels, and collected objects. The amber glass side table catches natural light from the generous windows, while a two-tone circular rug defines the seating zone within the larger open plan.
 Pin
PinPhoto: Sergey Ananyev
A detail of the living room shelving reveals the careful editing of objects: art books on Basquiat and Klimt, a Marshall speaker, ceramic vessels, and a carved coral-like sculpture. This is not styled clutter but a curated portrait of the inhabitants’ intellectual life — the shelf as autobiography.
Kitchen: Precision Behind the Partition
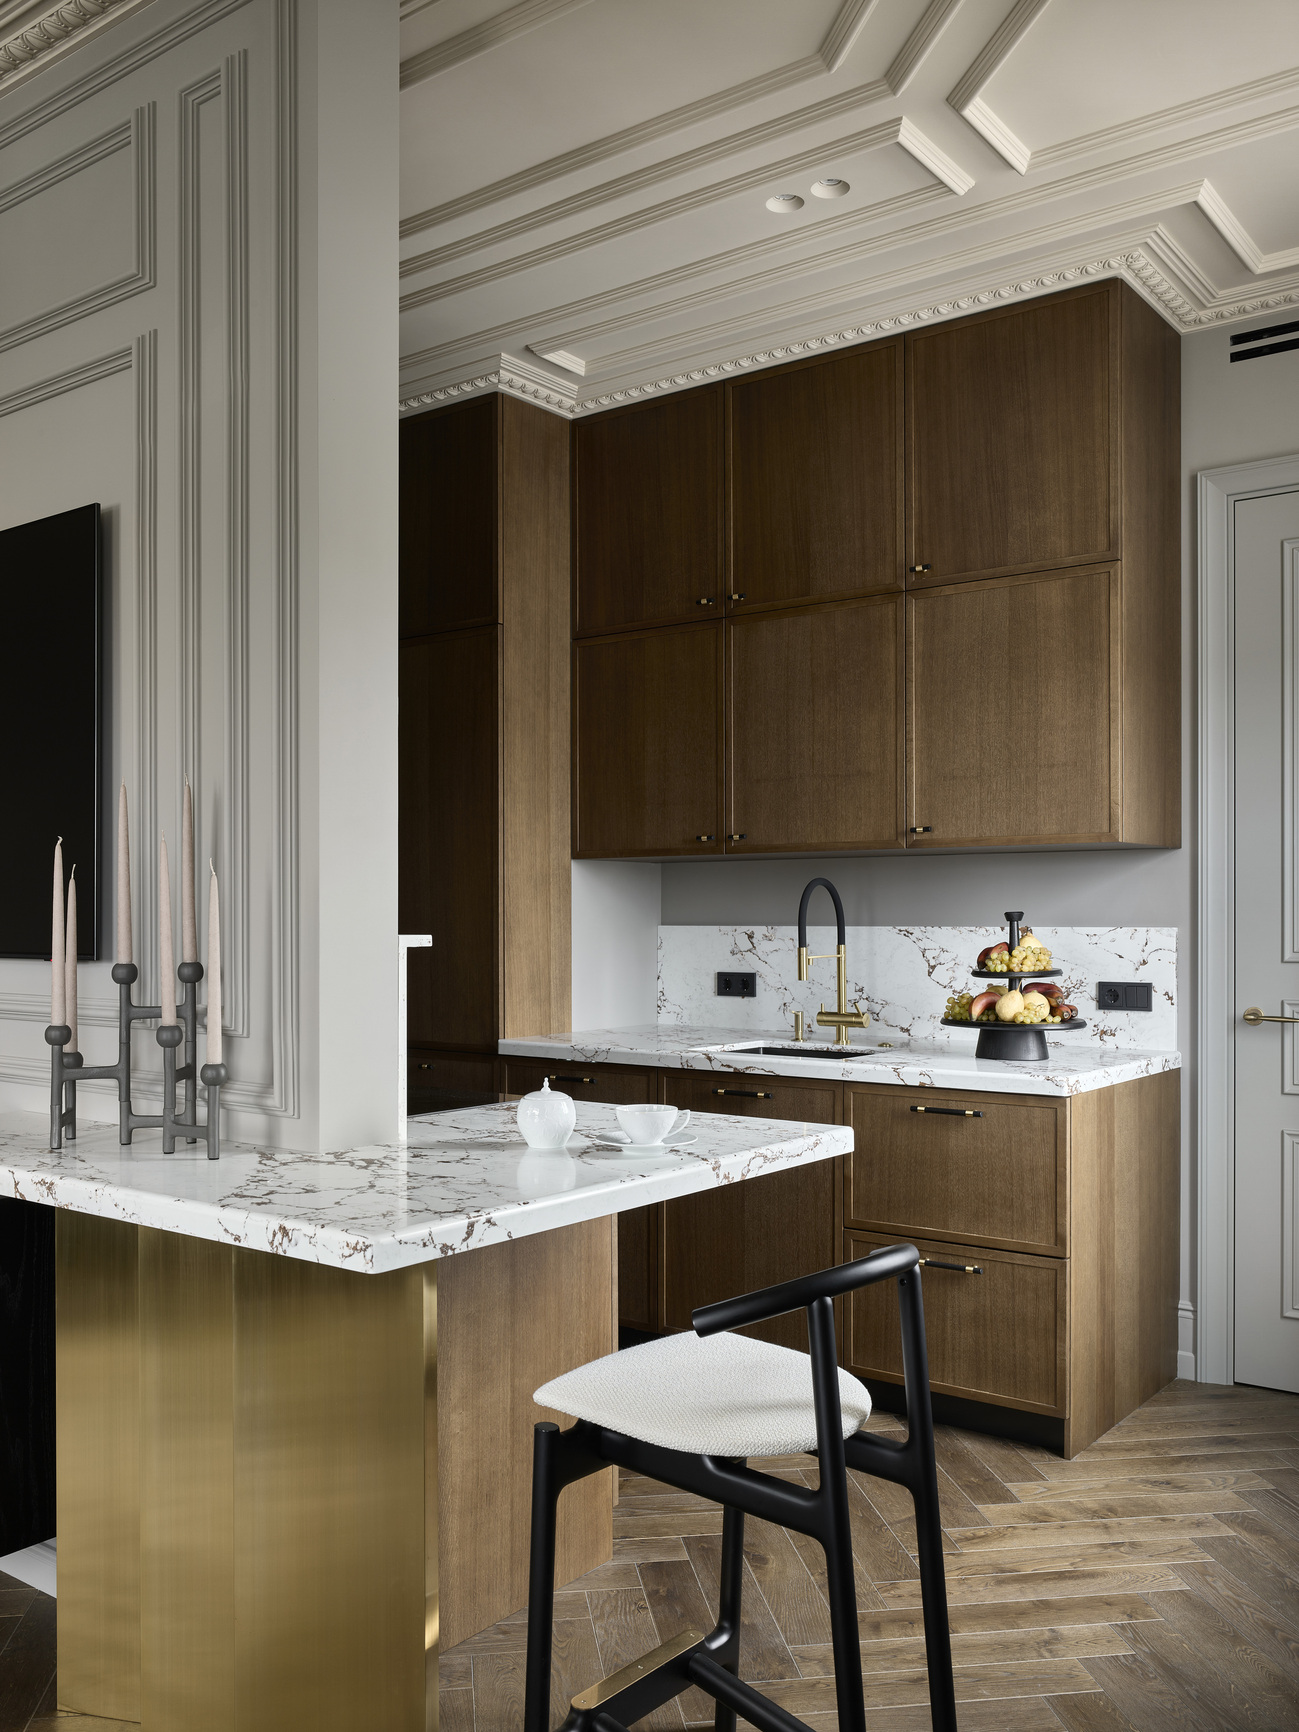
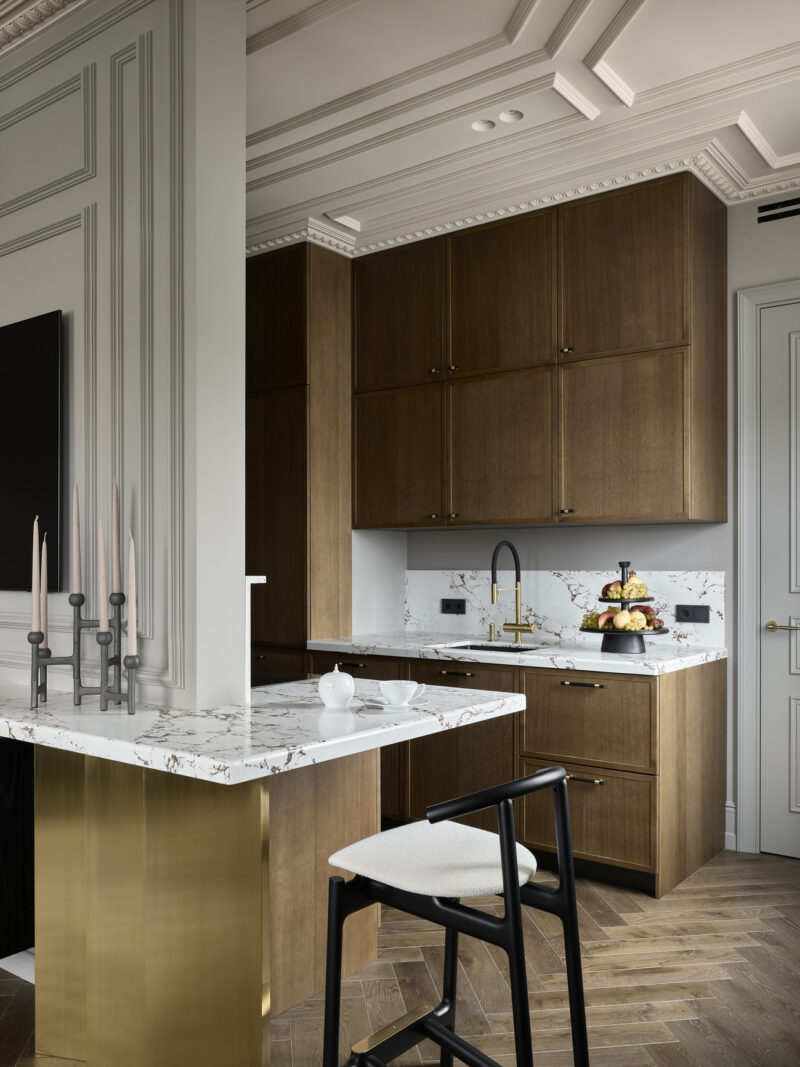
The kitchen demonstrates how functional requirements can drive formal decisions without sacrificing aesthetic coherence. Zueva separated the kitchen from the living room with a glass partition, then organized the cooking zone around a brass-legged island that doubles as a TV console — a clever overlap of culinary and social infrastructure.
 Pin
PinPhoto: Sergey Ananyev
The kitchen presents warm walnut cabinetry against a marble-patterned backsplash and countertop. The brass island base catches light and echoes the metallic details throughout the apartment. A black-framed glass partition is visible at the left edge, separating the kitchen from the living room while maintaining visual transparency. The herringbone porcelain floor continues the pattern language established at the entry.
 Pin
PinPhoto: Sergey Ananyev
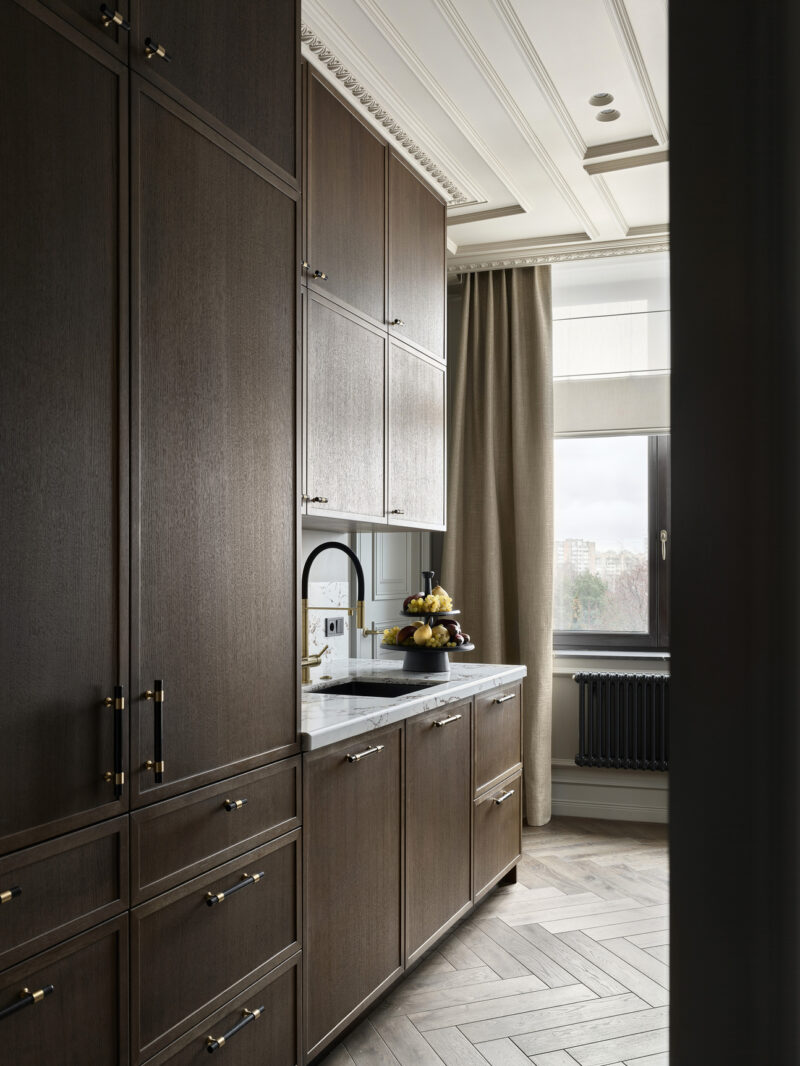
This secondary kitchen view reveals the full run of cabinetry and the concealed pantry door, painted to match the wall color and eliminate visual noise. The tall storage units house a freezer, wine refrigerator, boiler, and coffee machine — evidence that Zueva prioritized utility as highly as aesthetics. The brass hardware against walnut creates a warm material dialogue.
Study: Green Walls and Creative Energy
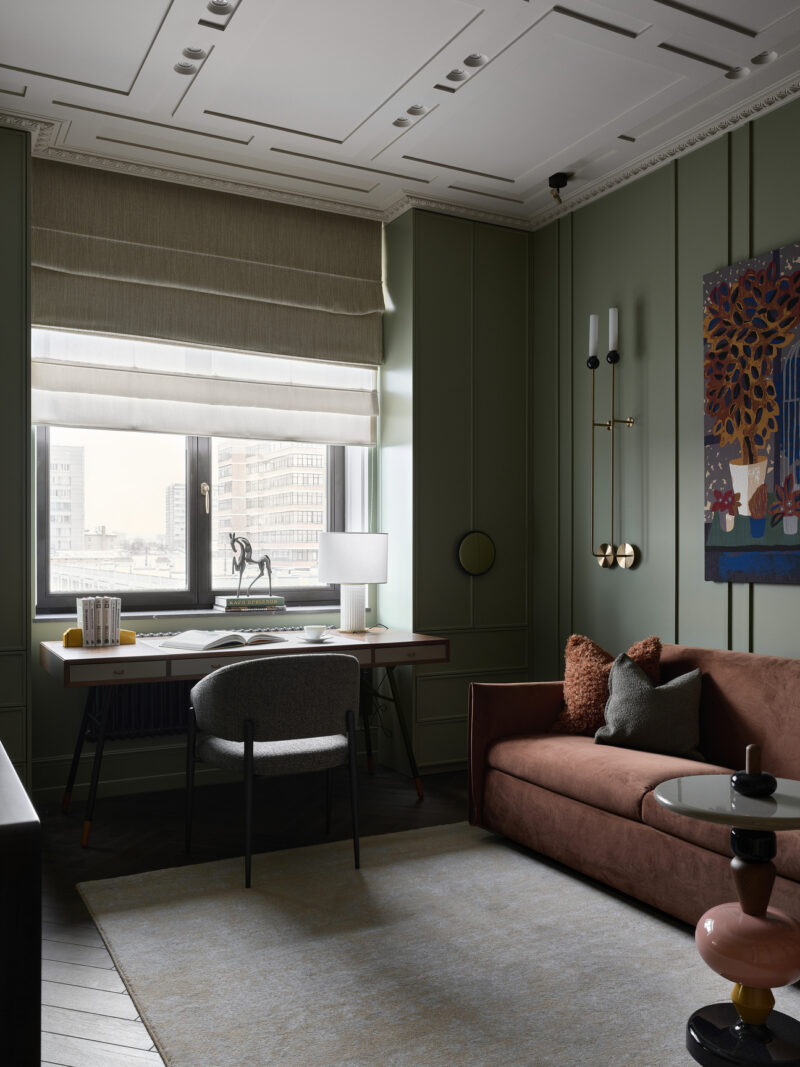
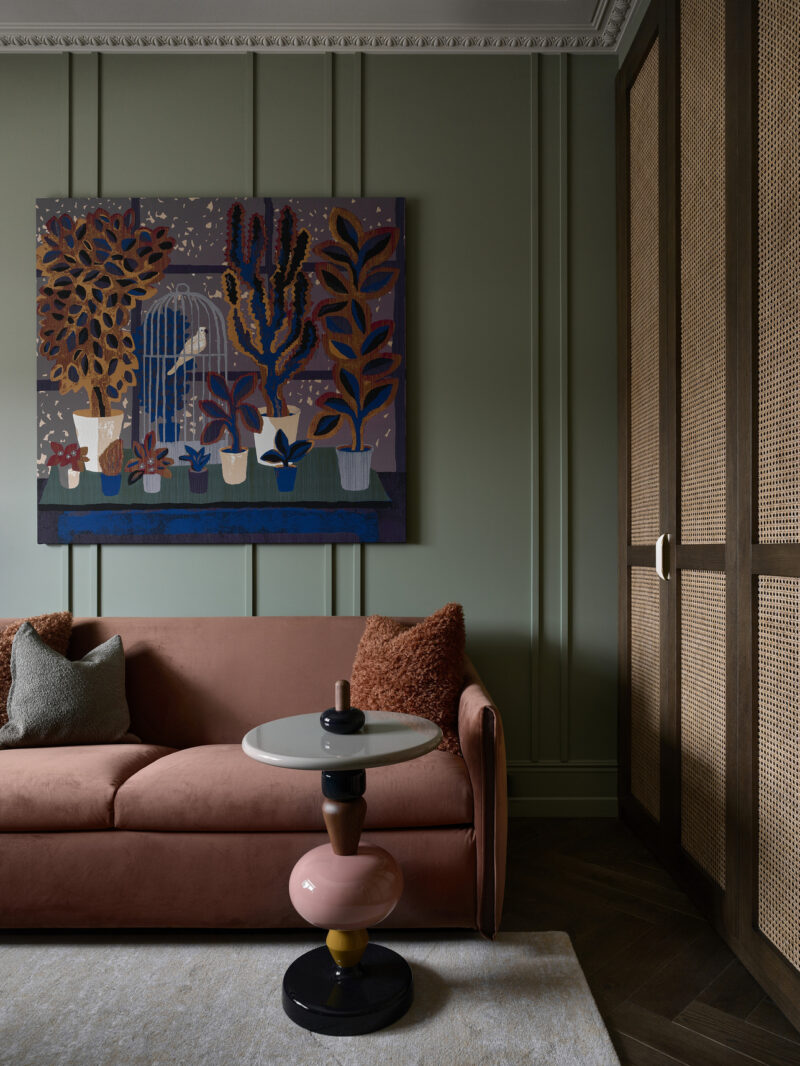
Zueva has called the study one of her two favorite rooms in the apartment, and the spatial evidence supports this claim. The green paneled walls create an immersive, almost cabinet-like atmosphere, while the pink sofa and colorful “Parrot in a Cage” tapestry introduce warmth and creative tension against the somber base.
 Pin
PinPhoto: Sergey Ananyev
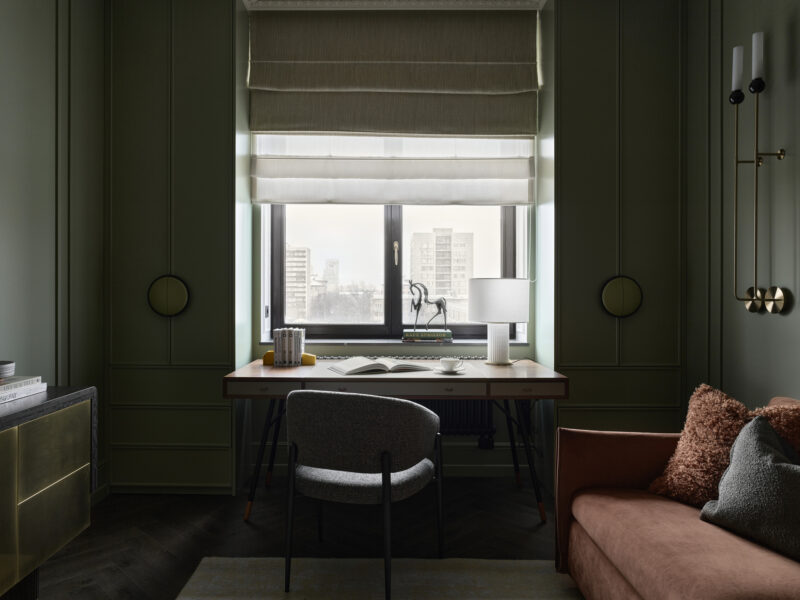
The study is organized around a desk positioned at the window for natural light, flanked by floor-to-ceiling green built-in cabinetry. The pink velvet sofa sits opposite, creating a space that functions as both workroom and retreat. A brass wall sconce and the large botanical tapestry contribute to the room’s layered, collected atmosphere.
 Pin
PinPhoto: Sergey Ananyev
This detail shows the pink sofa beneath the “Parrot in a Cage” tapestry from POLOTNO Art Gallery, with a cane-webbed closet door introducing organic texture. The green paneling continues behind the artwork, treating the wall as a continuous field rather than a neutral backdrop. The play of warm pink against cool green is the room’s defining chromatic move.
 Pin
PinPhoto: Sergey Ananyev
A wider study view shows the full relationship between desk, storage, and seating. The window offers a view of Moscow’s urban fabric, grounding the interior in its northern Moscow context. The ceiling treatment with recessed panels and plaster mouldings extends the apartment’s ornamental language into this most private of workspaces.
Master Bedroom: The Water Bas-Relief as Focal Point
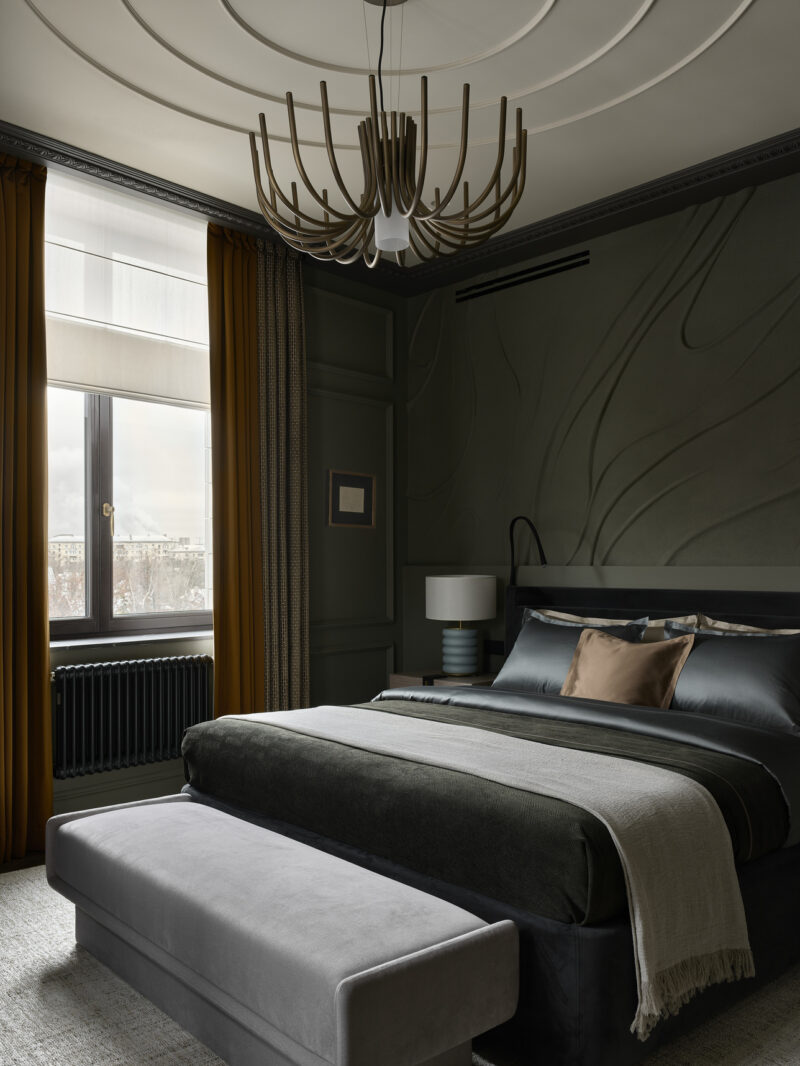
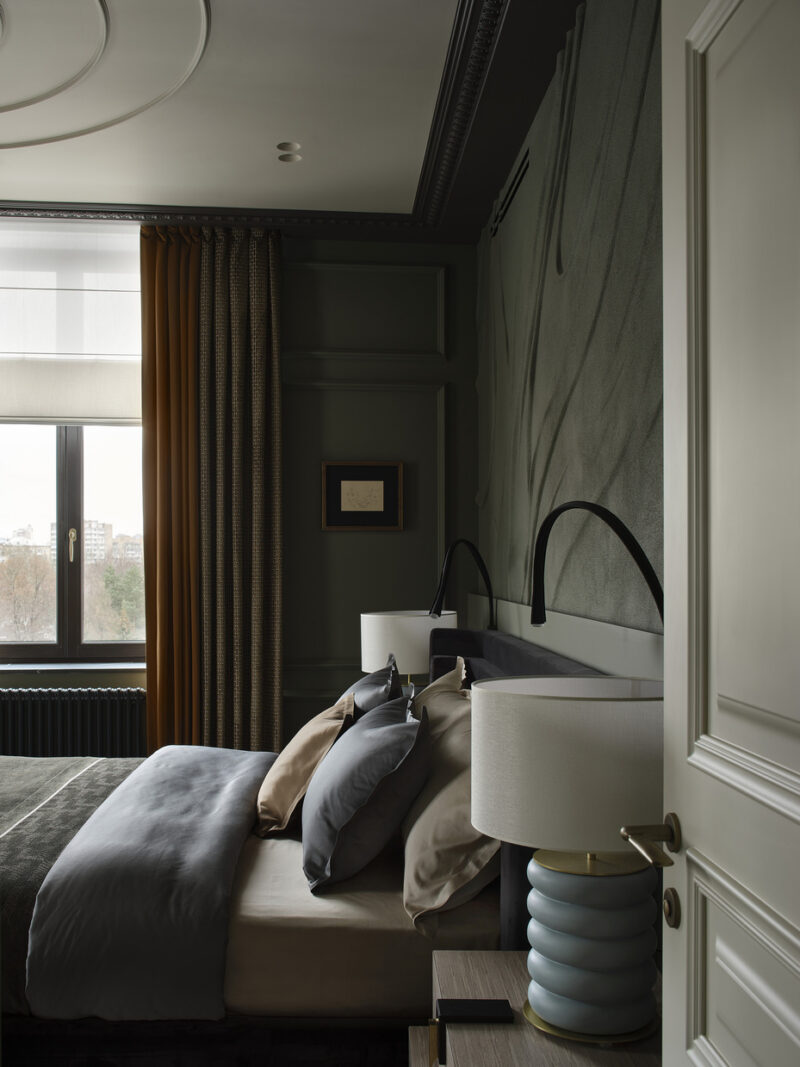
The master bedroom is Zueva’s other favorite room, and it achieves a different emotional register from the study: sensual, enveloping, and quiet. The defining feature is a bas-relief wall behind the bed that evokes water surface ripples, created by Marengo Art Painting Studio and finished with sand texture. The ceiling mouldings radiate outward from the chandelier like concentric ripples, extending the aquatic theme vertically.
 Pin
PinPhoto: Sergey Ananyev
The master bedroom centers on the water-inspired bas-relief wall, with its soft undulating plaster forms catching shadow and light. A dramatic radial chandelier reinforces the ripple motif overhead. Ochre curtains and a gray upholstered bed create a moody, cocoon-like atmosphere that demonstrates Zueva’s ability to modulate emotional temperature from room to room.
 Pin
PinPhoto: Sergey Ananyev
This closer view reveals the bas-relief’s texture and the careful layering of bedding materials in muted blue-gray tones. A sculptural bedside lamp with a stacked ceramic base adds material interest at the human scale. The photograph demonstrates how Zueva uses darkness as a positive design element rather than something to be eliminated.
Bathroom: Turquoise and Brass
 Pin
PinPhoto: Sergey Ananyev
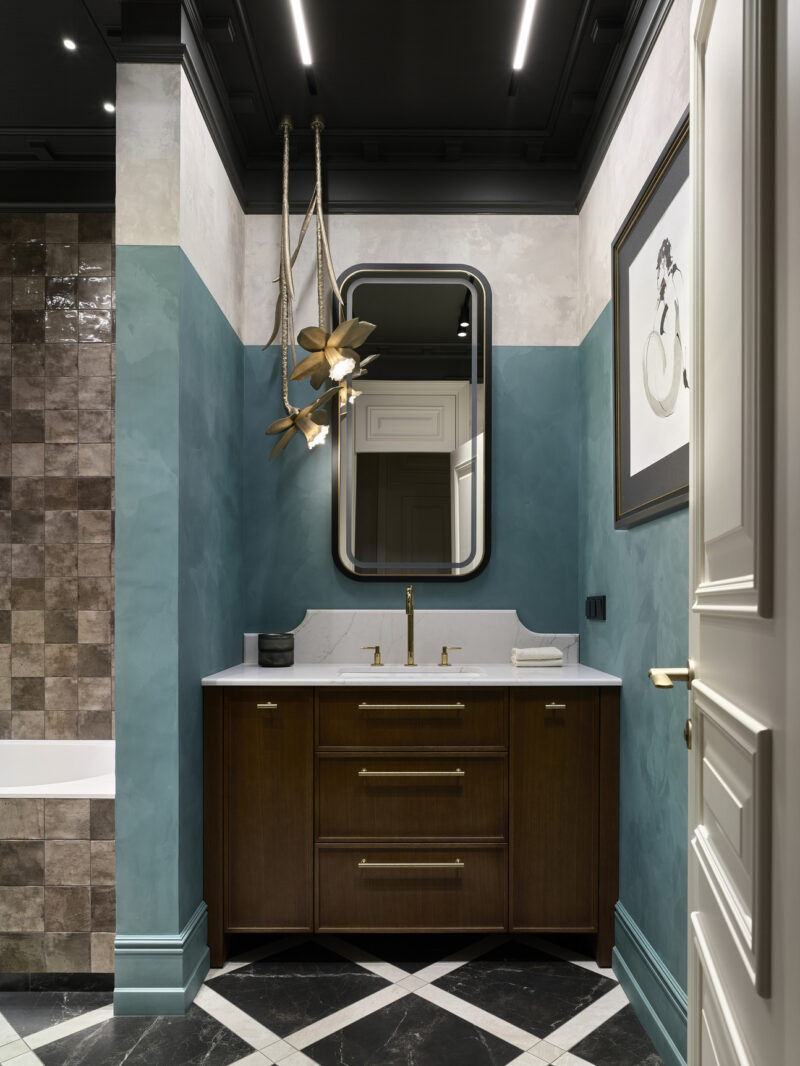
The bathroom introduces turquoise decorative plaster walls as a departure from the apartment’s otherwise muted palette — a moment of chromatic release. The dark wood vanity with brass hardware anchors the space, while a backlit oval mirror and sculptural brass pendant light add warmth and vertical interest. The geometric black-and-white floor pattern, achieved with custom-cut porcelain stoneware, carries the craft motif into the most functional room of the house.
Daughter’s Room: A Studio for a Growing Mind
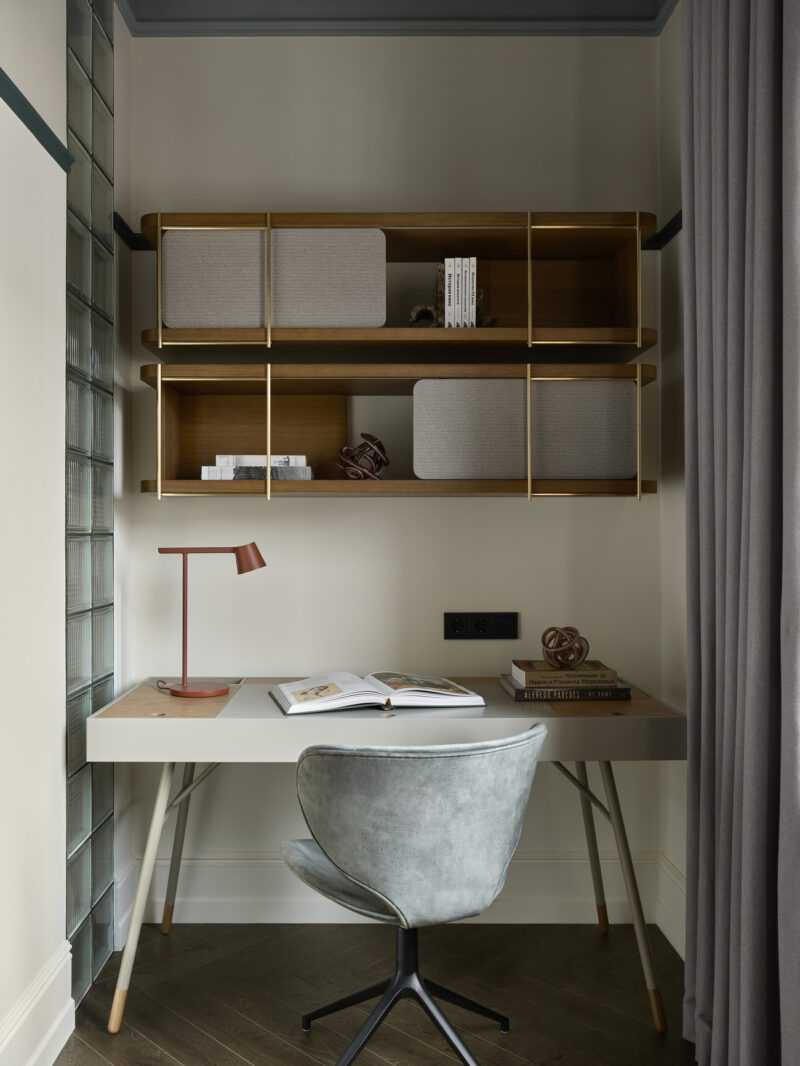
The daughter’s room was designed as a studio — a multifunctional space containing sleeping, study, storage, and grooming areas within a single coordinated volume. A glass-block partition introduces translucency and visual separation without sacrificing the open plan’s generosity.
 Pin
PinPhoto: Sergey Ananyev
The daughter’s study nook features a BoConcept desk and shelving unit against a glass-block partition that filters light from the adjacent space. The herringbone floor continues here, as do the custom plaster mouldings, ensuring the room feels connected to the apartment’s overall design language while serving the specific needs of a teenage occupant. The result is a space that can evolve as its inhabitant grows.
Where the Craft Excels — and Where It Demands Commitment
The Material Palette’s Disciplined Richness
The apartment’s greatest strength is its material consistency. By using English paint throughout, herringbone parquet as a unifying floor language, and custom plaster mouldings in every room, Zueva creates a sense of architectural coherence that most interior renovations fail to achieve. The client refused natural stone, which led to inventive use of porcelain stoneware cut to custom templates — a constraint that produced more interesting results than the default luxury material would have.
The chromatic strategy is equally controlled. Deep green, ochre, and blue recur in shifting proportions, creating distinct room identities without visual fragmentation. The study’s green walls and the master bedroom’s water bas-relief demonstrate how a limited palette can produce radically different atmospheres through context and proportion.
The Maintenance Cost of Ornament
The very elements that give the apartment its character — plaster mouldings, bas-relief walls, gradient paint techniques, and custom-cut floor patterns — also represent ongoing maintenance commitments. The fringed curtain at the wardrobe portal and the textured sand finish on the bedroom wall will require professional cleaning and periodic touch-ups.
The dark color palette, while atmospherically effective in the master bedroom and study, may read as heavy in Moscow’s overcast winter months. The design assumes a certain tolerance for dimness that not every occupant would share. And the glass-block partition in the daughter’s room, while visually appealing, offers limited acoustic privacy as the teenager’s needs evolve.
A Blueprint for the Client-as-Collaborator Model
Anna Zueva’s Vrubelya 4 apartment offers a persuasive case for treating the client as a creative partner rather than a passive recipient. The design’s specificity — the art-historical references, the refusal of natural stone, the water-themed bedroom, the “Parrot in a Cage” tapestry — all emerge from a client’s clearly articulated values rather than a designer’s generic signature.
For architects and interior designers working with culturally engaged clients, this project demonstrates that the best residential work often results from constraint rather than unlimited budget. The angled facade wall, the no-stone requirement, and the need to accommodate a growing teenager all produced solutions more interesting than an open brief would have.
Would you embrace a dark, moody palette for a bedroom sanctuary, or does Moscow's winter gloom make you reach for lighter tones?
FAQs
Who designed this Moscow apartment?
The apartment was designed by interior designer Anna Zueva, who worked closely with the client — a young mother with a background in art history and psychology — to create a space that reflects the family’s creative values and practical needs.
What is the apartment’s size and location?
The apartment spans 140 square meters (approximately 1,507 square feet) and is located in the Vrubelya 4 residential complex near the Artists’ Village in northern Moscow, Russia.
What materials were used throughout the apartment?
The walls are finished with English paint, while bathrooms feature decorative plaster. Floors are natural wood with herringbone parquet, and porcelain stoneware — cut to custom templates — replaces natural stone throughout. Each room has custom-designed Aurora plaster mouldings.
What is the master bedroom’s water wall feature?
The master bedroom’s signature feature is a bas-relief wall by Marengo Art Painting Studio that evokes the surface of water through undulating plaster forms. The texture was finished with sand, and the ceiling mouldings radiate outward from the chandelier like ripples, extending the aquatic theme.
How was the kitchen separated from the living room?
Zueva installed a transparent glass partition with black metal framing between the kitchen and living room. This maintains visual connectivity and natural light flow while providing acoustic separation and containing cooking activities within the kitchen zone.
Get gorgeous projects via email
