
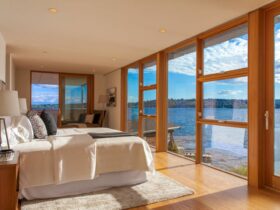
Located in Kirkland with 2,800 SF in size, Lei-Sui Residence offers a highly efficient home with an adaptable floor plan. This awesome house is designed by Hybrid Architecture in 2012 and built along with Lake Washington. ...
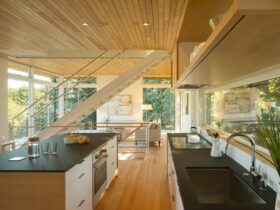
Completed by Hybrid Architecture in 2018, Hill House is a residential project of an adaptable single-family home located in Seattle, WA. With 3000 SF, this house has a wrap-around porch to capture the amazing views of mountains and unexpected privacy ...
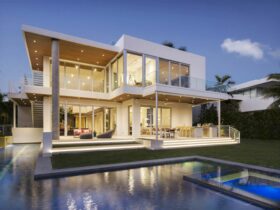
The architecture of 484 North Parkway in Golden Beach is conceived as an ensemble of vertical and horizontal planes. It is a modern single-family residence project that was completed by SDH Studio Architecture + Design. The use of different colors ...
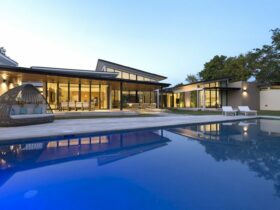
Located in Pinecrest, Florida, ALF Residence is a modern single-family residence designed by SDH Studio Architecture + Design. By taking advantage of the oversized width from the site, this house offers a perfect place with a warm feeling to come ...
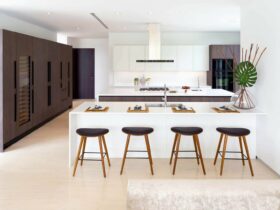
This single-family residence is located in Golden Beach, Florida, a residential project by SDH Studio Architecture + Design. 301 Golden Beach Drive offers a sequence of experiences with a seamless transition between its awesome interior and exterior architecture. ...
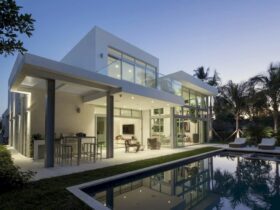
Located in Bal Harbour, Florida, 77 Bal Harbour is a single-family residence designed by SDH Studio Architecture + Design. It is a contemporary house with indoor and outdoor integration to maximize family entertaining and living. ...
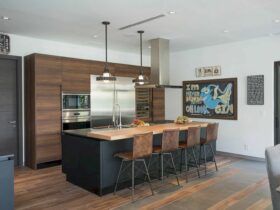
Boca Raton is a completed project by SDH Studio Architecture + Design that is set on an 8800 sqft lot in the Boca Raton waterway. With a contemporary design, this single-family residence can capture the hospitality and warmth of its ...
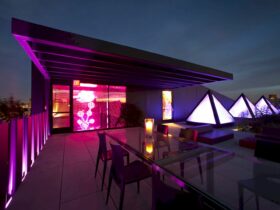
It is a bold, adaptive-reuse project located in Brooklyn. Flavor Paper is a 15,800 sqft project by Skylab Architecture, transforming a four-story concrete parking garage into a hybridized commercial and residential space. The result is a beautiful commercial and residential ...
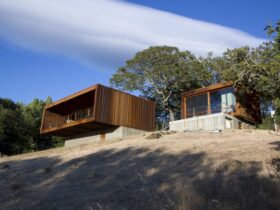
Completed by Alchemy Architects, Sonoma weeHouse is designed for a client in San Fransisco. It is a small, ultra-minimal, high-end home that was designed in Minnesota, built in Oregon, and shipped to Santa Rosa. This home consists of two minimalist ...
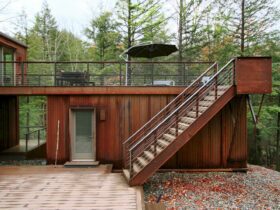
This loft-like house is located in Rumney, New Hampshire, a residential project designed by Alchemy Architects. Rocky Brook weeHouse s carved out of the grade of a steep creekside lot, offering beautiful interiors on its second floor. ...
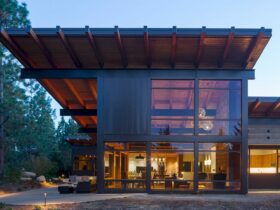
Located in the Suncadia Resort in Washington State’s Cascade Mountains, Tumble Creek Cabin is a vacation home that blends sustainable modern architecture with reclaimed rustic materials. The main challenge of this project for Coates Design Architects is to create a ...