
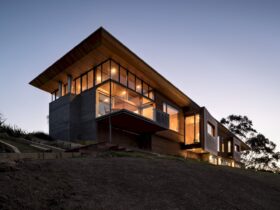
Oneroa House, a renovated home, maximizes breathtaking views of Oneroa Bay and the Hauraki Gulf. It features a cedar-clad exterior, copper accents, and a recessed concrete wall for protection. The design incorporates natural ventilation and a planted internal breezeway for ...
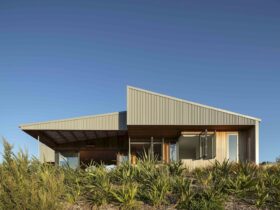
A hilltop home in rural Auckland, designed for a farmer and landscape gardener, features a 20x20m footprint with a central courtyard and open northeast corner, blending into the natural landscape with a rugged, rural aesthetic. ...
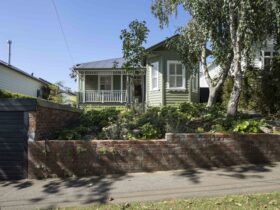
Historic Auckland home renovation blends old and new. Transformed lean-to connects to sunny backyard. Modern living space with inverted hip roof. Restored verandah. Native garden. Award-winning design by Strachan Group Architects. ...
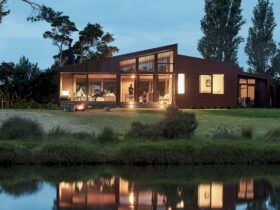
Waipapa: SGA's coastal retreat blends rural charm with modern design, offering a tranquil family haven inspired by local vernacular in New Zealand. ...
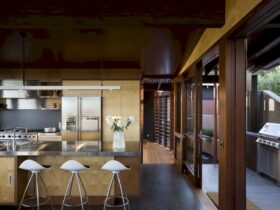
Owhanake Bay House on Waiheke Island, designed by Strachan Group Architects, features 3 curved pavilions with verandah-style living, blending into the landscape. ...

Designed by Strachan Group Architects, the name of this project "Zonnebries" describes the house as a climate moderator. In Dutch, the meaning is sun or wind. Located in suburban Auckland’s North Shore, Zonnebries is a long-term home for a growing ...

The brief of this project is to create a family holiday home for a mother and three adult sons. Reef House is designed by Strachan Group Architects, located in New Zealand with extensive sea views. A selection of interesting textures ...
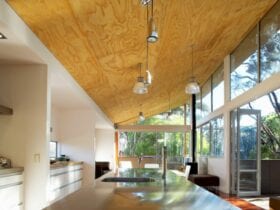
Designed by Strachan Group Architects, Point House is a holiday retreat that sits at the foot of a steep, south-facing, manuka-clad sandbank. Surrounded by awesome nature, the large sliding doors are designed to this house to create a connection between ...
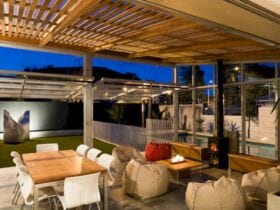
Located in New Zealand, Urban Shed is a re-invention project of a displaced 1920's bungalow into a modern, contextual, architectural home. Strachan Group Architects uses principles of sustainable design to provide thermal mass for passive heating while complementary elements are ...
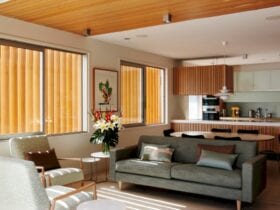
This project is the first of a newly developed subdivision located in Auckland's inner-city suburb of Parnell. Nikau House is a serene, quiet urban retreat for the client designed by Strachan Group Architects. The sustainable design in this house is ...
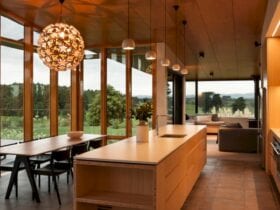
As the winner of the NZIA Local Award in 2016, Te Hihi is a modern house that sits on a beautiful landscape. Designed by Strachan Group Architects, this house has a traditional weatherboard that has been re-worked to respond to ...