
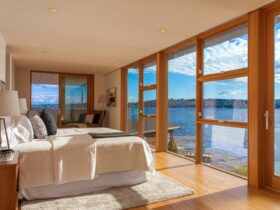
Located in Kirkland with 2,800 SF in size, Lei-Sui Residence offers a highly efficient home with an adaptable floor plan. This awesome house is designed by Hybrid Architecture in 2012 and built along with Lake Washington. ...
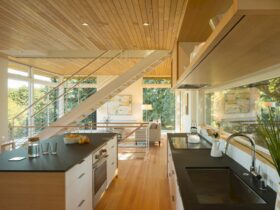
Completed by Hybrid Architecture in 2018, Hill House is a residential project of an adaptable single-family home located in Seattle, WA. With 3000 SF, this house has a wrap-around porch to capture the amazing views of mountains and unexpected privacy ...
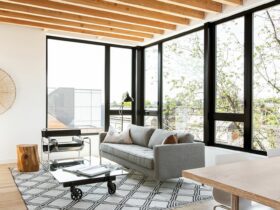
Completed in 2020 by Hybrid Architecture, The Lookout is a transformation project of a steep and modest residential lot into a shared residential space. Located in Seattle, the result of this project is a unique private residence with lightness and ...

Completed in 2019 by Hybrid Architecture, 29th House sits on a steep hillside looking through a canopy of trees. Located in Seattle’s Beacon Hill neighborhood, this single-family home is 2,800 SF in size that has an oversized central staircase to ...
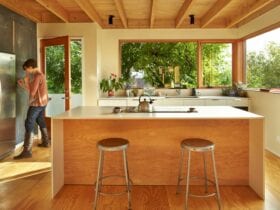
Located in Seattle, Washington, Lane Street Modular House is the first green / modern modular home designed in the city. It is a 2010 project by Hybrid Architecture with 2,000 SF in size. This house also becomes a benchmark for ...