
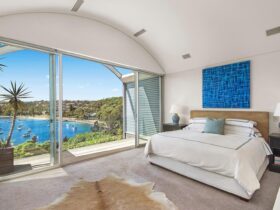
Designed by Sandberg Schoffel Architects, Beauty Point Pavilions is a large home that is conceptualized as a series of linked pavilions. This house is located in Australia, sitting on a site that offers stunning views. These views can be seen ...
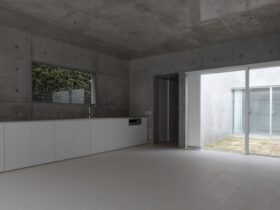
Designed by Kazunori Fujimoto Architect & Associates, House in Ropponmatsu is a three-floor house located in the city area nearby the center of Fukuoka city. It has a well-lighted and well-opened interior, providing a cozy space that feels spacious for ...
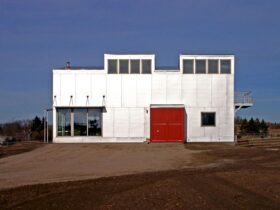
Located in an open country setting in Minnesota, Alchemy Architects has completed a home office project designed for active homeowners called Klocker House. The inspiration for this house comes from a pole barn design. The combination of urban loft and ...
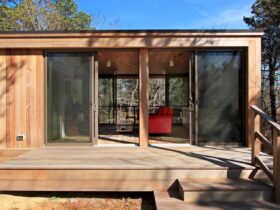
Located in Cape Cod, Truro weeHouse is a site-built weeHouse designed by Alchemy Architects. It is a 570 SF studio on a beautiful site surrounded by panoramic views. ...
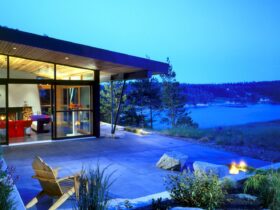
Designed by Prentiss Balance Wickline Architects, Rainbow Rock is a 3,725-square-foot house located on Lopez Island that takes advantage of natural materials to reinforce the inside/outside concept. Indeed, various natural materials are used throughout the property to create a modern ...
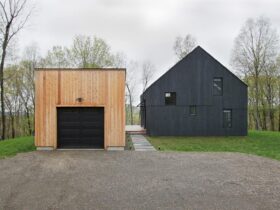
Pine Plains BarnHouse, designed by Alchemy Architects, is a two BR + loft, two-bath home located in the Hudson River Valley. It is a rural getaway designed with rustic yet sophisticated, functional accents and SIP (structural insulated panel) construction. The ...
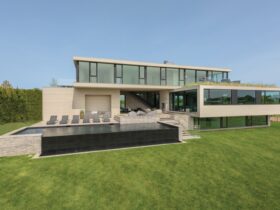
BMA Architects has completed a residential project located in Water Mill, New York called Wheaton Way. It is a modern escape surrounded by panoramic views. With floor-to-ceiling windows, the views can be seen easily at every level of the house. ...
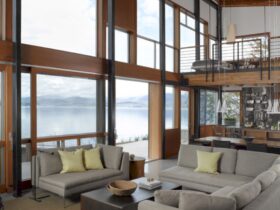
Designed as a new modern house, Bottle Bay Residence is an award-winning project by Prentiss Balance Wickline Architects. This house is located near Sand Point, Idaho, on the Lake Pend Oreille shore. The design of this house is specially made ...
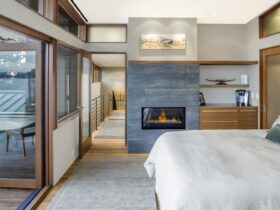
Prentiss Balance Wickline Architects completed a contemporary home remodel project in 2012 called Camano Island Remodel. The one-storey house with a basement media room is transformed into a two-story house with an expanded finished basement. This project is located in ...
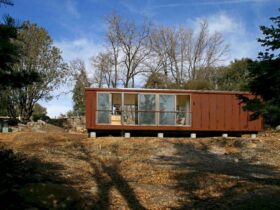
Located in California, Palomar Mountain weeHouse is a residential project by Alchemy Architects designed for a San Diego family. It is a get-a-way home with complete standard weeHouse finishes and details. ...
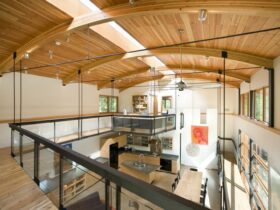
Party Shack is one of two houses set side by side and designed with the same exterior materials. This house is a residential project by Prentiss Balance Wickline Architect located in the park-like setting of a suburban Bellevue neighborhood in ...