
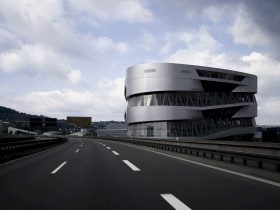
Started in 2001 and finished in 2006, this awesome museum is designed to offer all visitors an amazing journey through time. Mercedes-Benz Museum is located in Germany, designed by UNStudio as a cultural landmark. This museum unites the past, present, ...
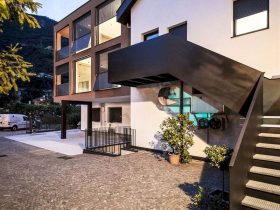
A contemporary volume is added into this traditional urban residential house which grows into Gries' vineyards. Traditional Reformism is completed by noa* (network of architecture), located in the vineyard area of Bolzano. For a butcher family, this house is enlarged ...
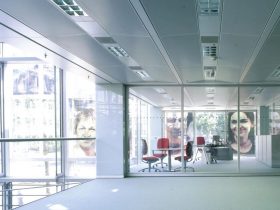
Designed by Ingenhoven Architects and partner, Stadtsparkasse Düsseldorf is transformed into a new type of real estate. Won the first prize in an international competition in 1997, this building is stripped down and the structure is changed. It also designed ...
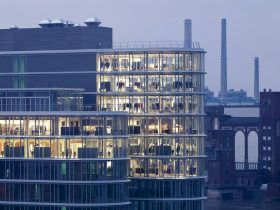
This new office building is located in one of the liveliest places in the city, at the end of a piece of land projecting into the Düsseldorf Media Harbour. Office Building Speditionsstrasse 17 is a completed project of an office ...
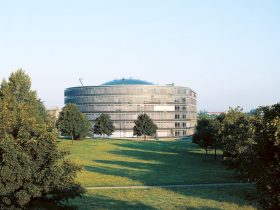
Located on a former road haulage site in Dresden, Ammonhof is an office building project by Ingenhoven Architects and team. Executed in 1994 and finished in 1997, the building has a drop-shaped basic form that fits into the site's situation. ...
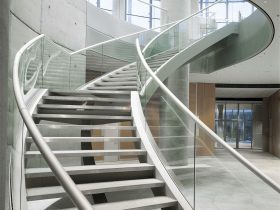
Ingenhoven Architects worked together with Bob Gansfort for the international competition in 1991. Executed in 1994 to 1997, RWE Headquarters becomes the first German ecologically orientated high-rise with 127 meters in high. It is the first ecologically orientated building with ...
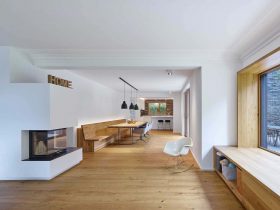
From 2016 to 2017, Holz Architekten has been completed a project of reconstruction and extension called N8A House. It is a single-family house with a hipped roof from the 1950s in Stuttgart, Germany, and it was solidly built with solid ...
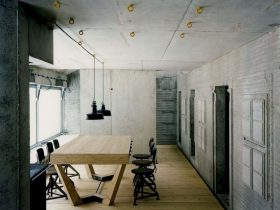
Protective Hut on Fichtelberg Mountain is a project of accommodation for four to six people and also used as a refuge for food in Germany. Completed by AFF Architekten with 8 sqm in size, the building has a concrete structure ...
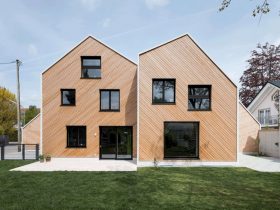
Designed by IFUB* in 2018, Hausfuchs House demonstrates the top-quality architecture under one roof with infill and ecology in Vaterstetten, Germany. In this awesome project, one plot is divided into two, and the existing single-family home is replaced with a ...
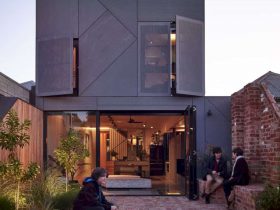
Now the clients live in a harmonious space with real utility, offering easy coordination to study, work, and leisure activities. This house also engages with the clients in dynamic and subtle ways, continues to delight friends and family. It is ...