
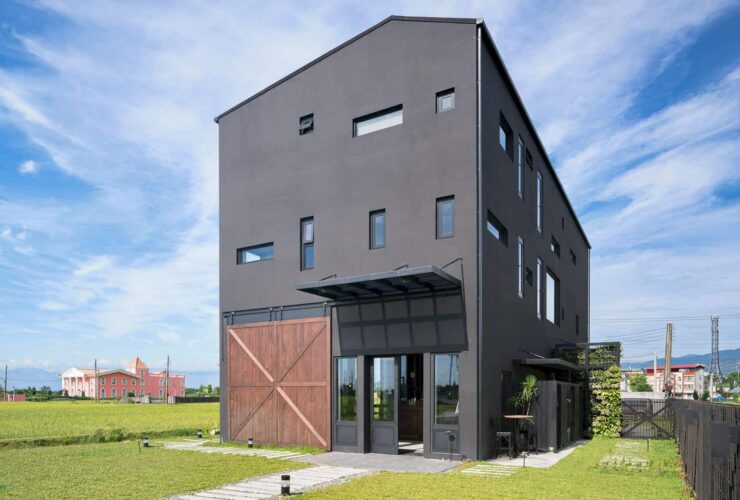
Guests can access the building through different entrances in order to respect their privacy. This entrance, for instance, will lead the guest of the cafe directly to the café area on the first floor, while the guests of the house can use another entrance.
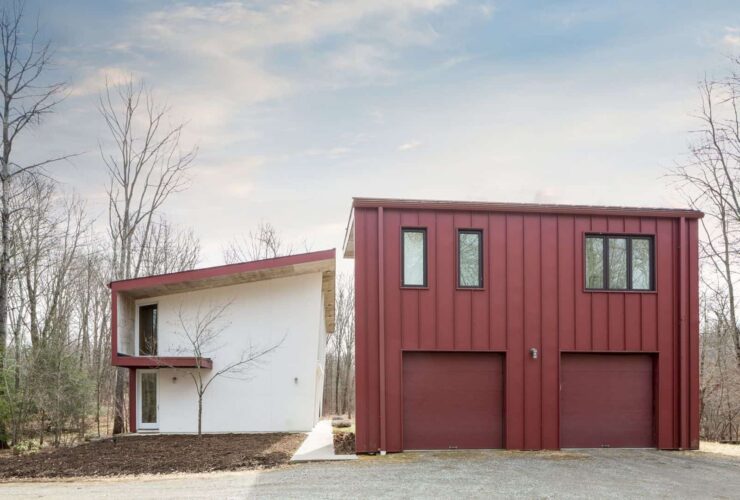
The house also comes with two-bay garage which is used as a 600 square foot guest apartment housing living room, kitchen, bath, laundry area, gas fireplace, sleeping quarter, and balcony.
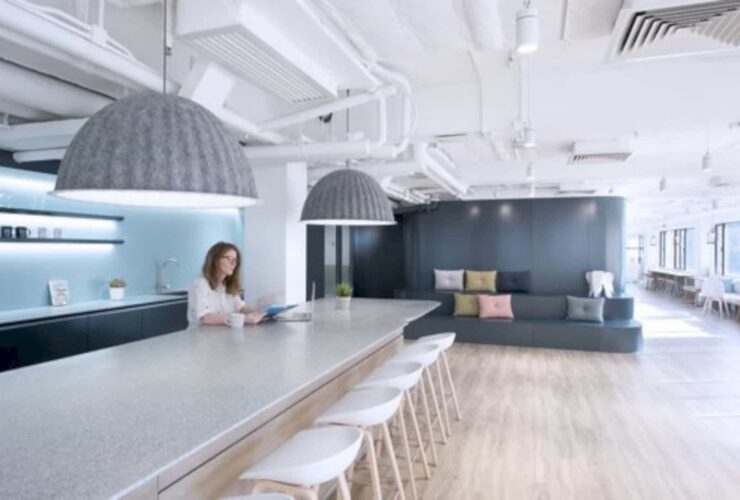
This UBER's new office offers comfortable meeting rooms, private work booths, and also service areas for all workers.
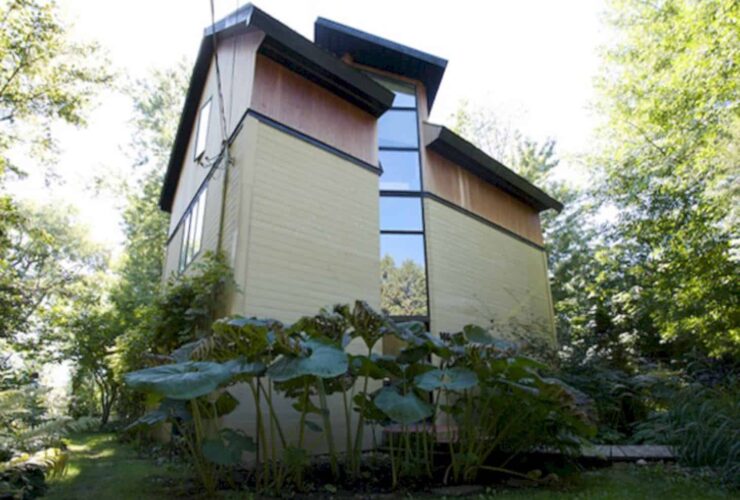
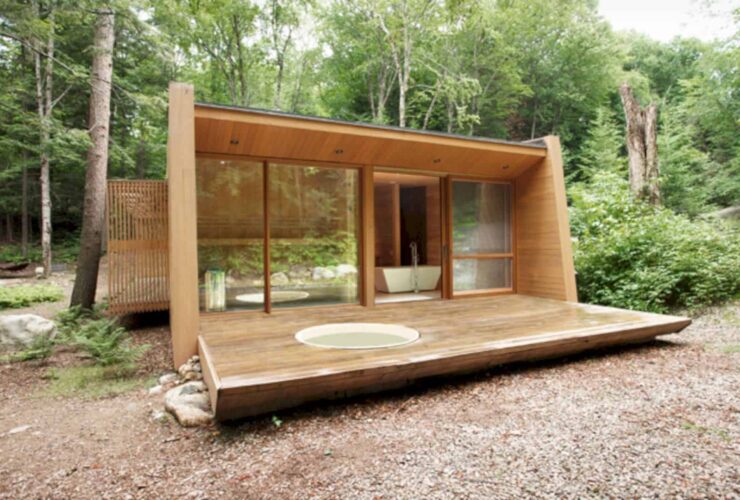
The house is surrounded by tall trees, earning a sense of calm and serene neighborhood. It also blends well with the green and grassy landscape.
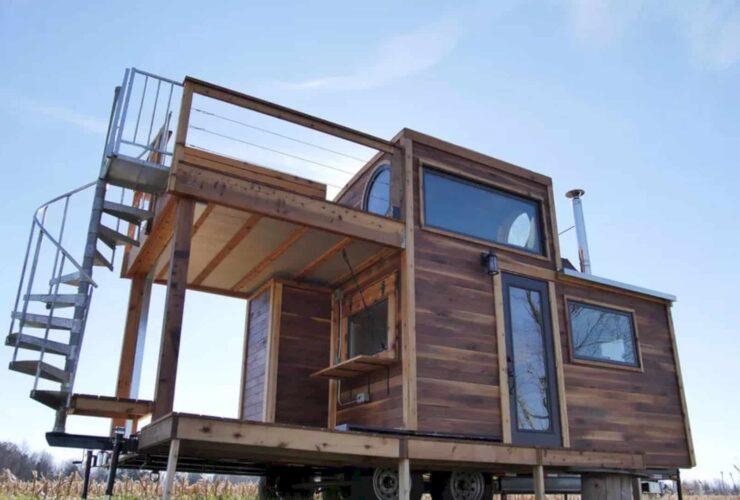
The building processes included building the 150 square foot second-floor deck containing a luxurious soaking tub and a built-in table.
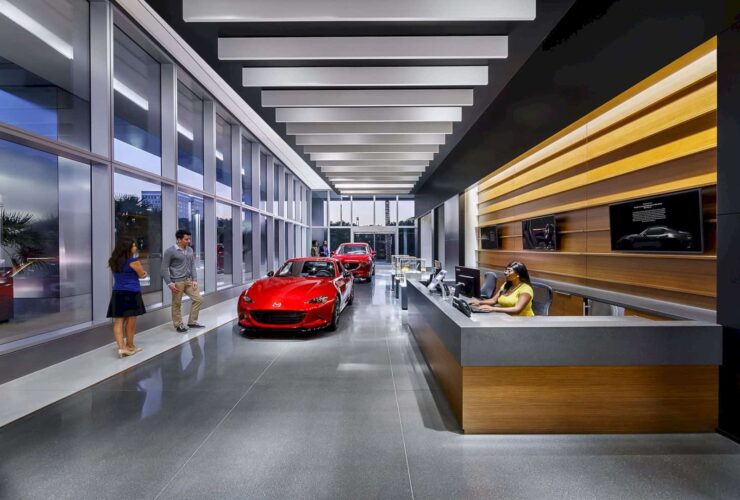
For this 97000 square foot facility, LPA created five floors of office spaces that focused on collaborative and social working environment.
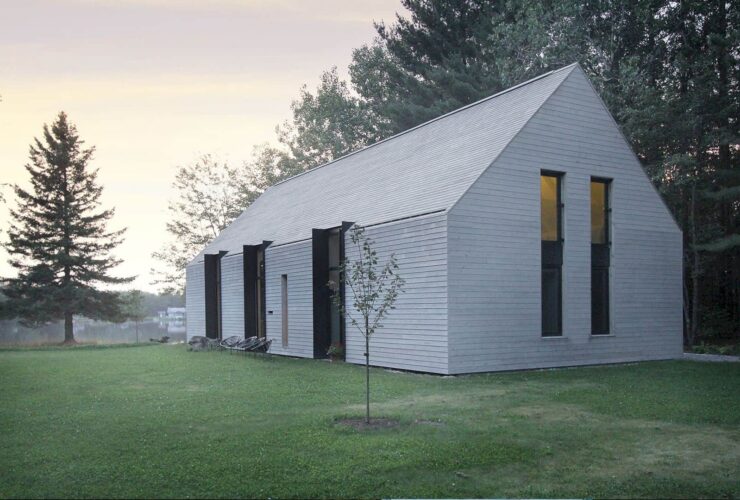
Due to its simplicity, refinement, restraint, the firm was able to capture the essence of cottage life in a wooden home designed for vacations with a direct contact with nature.
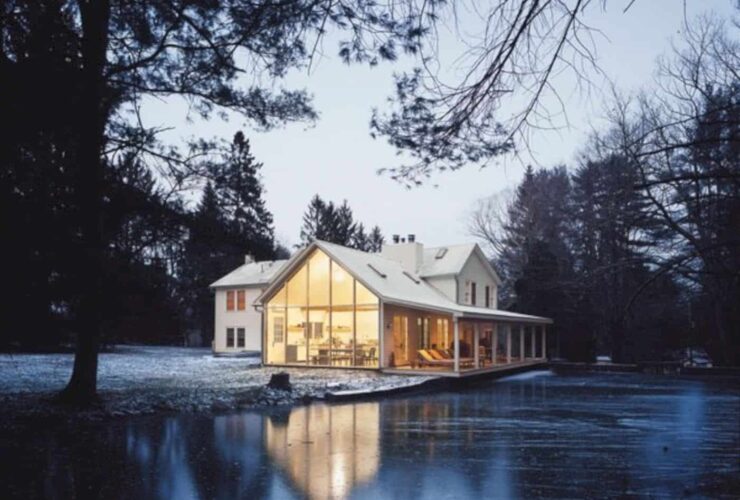
In the project, rather than suspending all activity on the creek nearby the house, he paid more attention to the used materials and how to perfect them.
Each volume is set on different levels, one light and one dark. This setup creates distinctive spaces that merge with one another.
The surface rises again as a half-height timber wall to separate the office area and the long while keeping the open panoramic views at eye level.