
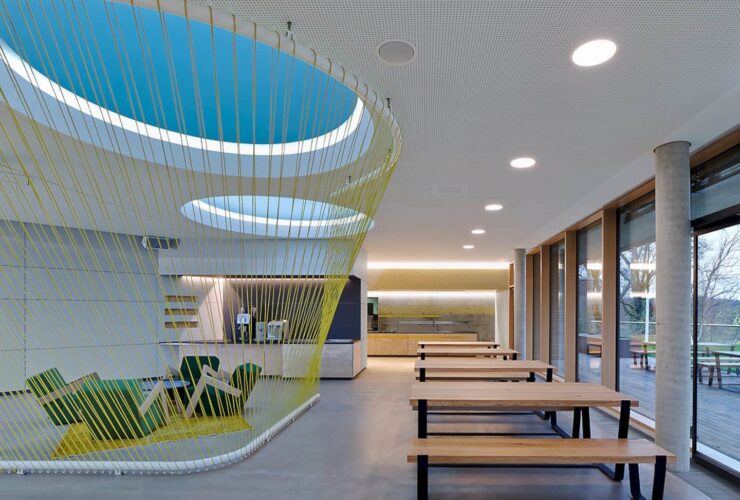
This building has three floors, the two upper floors are divided into 4 areas. Each employee can find their daily needs with an easy access to the open floor design. The mobile workspace concept is used to change the composition of the work team easily and quickly.
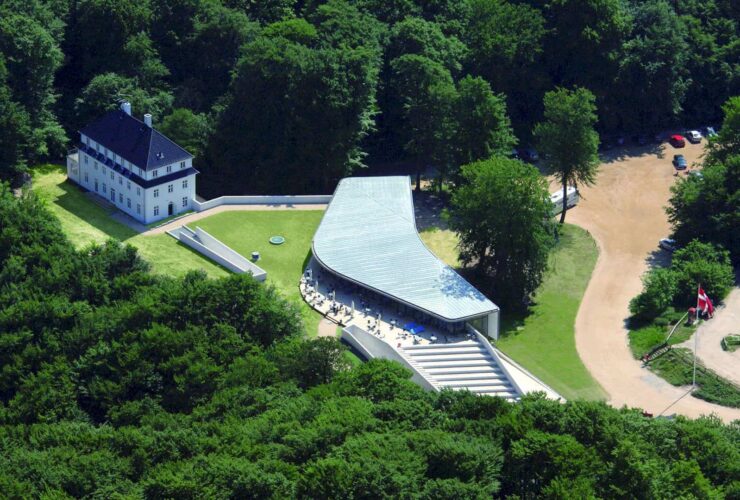
GeoCenter and Boardwalk have a passive design with some best features like form, orientation, and also materials. The features can reduce the facility energy consumption.
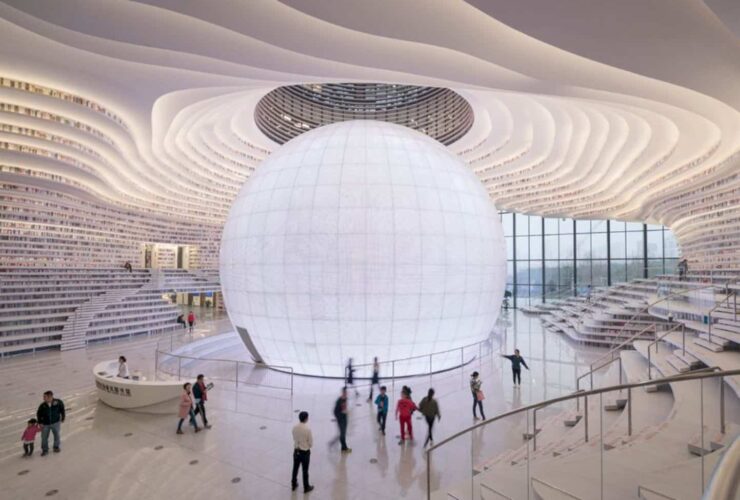
This library is located within the sheltered gallery with cathedral-like vaulted arches at the top part of the building with a futuristic style. The building is also surrounded by four cultural buildings designed by the best team ever: Bing Thom Architects and Bernard Tschumi Architects.
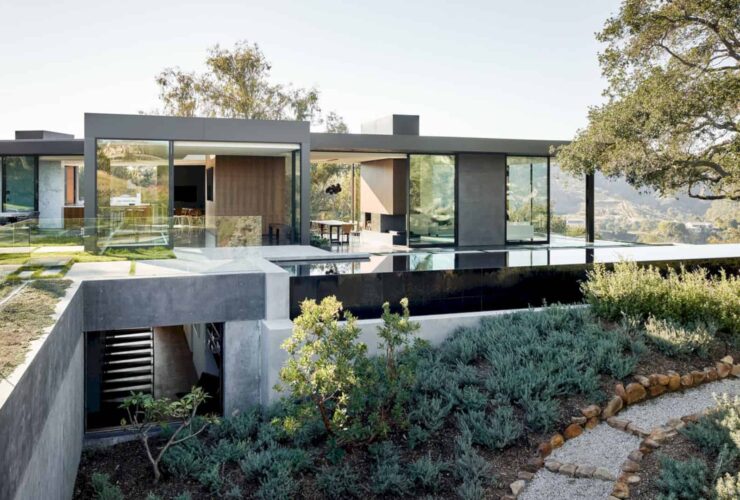
This house takes 8,000 square foot for the total area. It looks much smaller when you see it from a distance. The house is integrated carefully into the great landscape around it. The landscape itself is full of 130 coast live oaks.
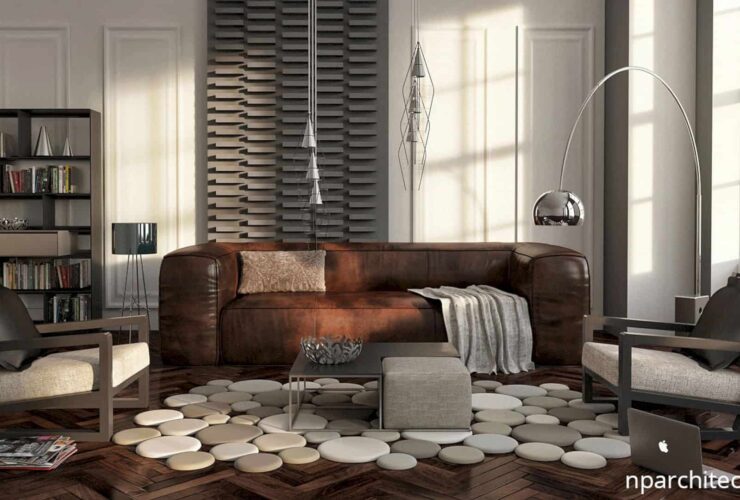
The main motives of this apartment intervention are about more spaces with more lights. The dining and living rooms are designed with a glass wall. This wall is an important thing to increase the visual space of the apartment.
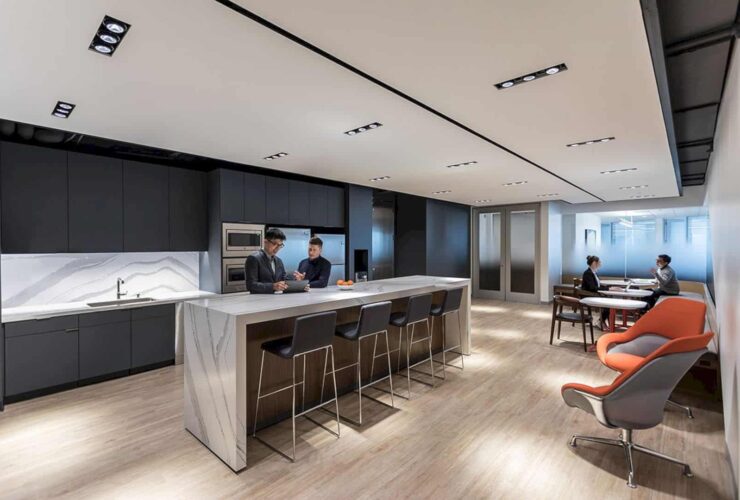
The overall design of the office reflects the design team’s awareness on how the nature of contemporary workplaces has shifted rapidly to support the diverse environments for collaboration, social exchange, and focus.
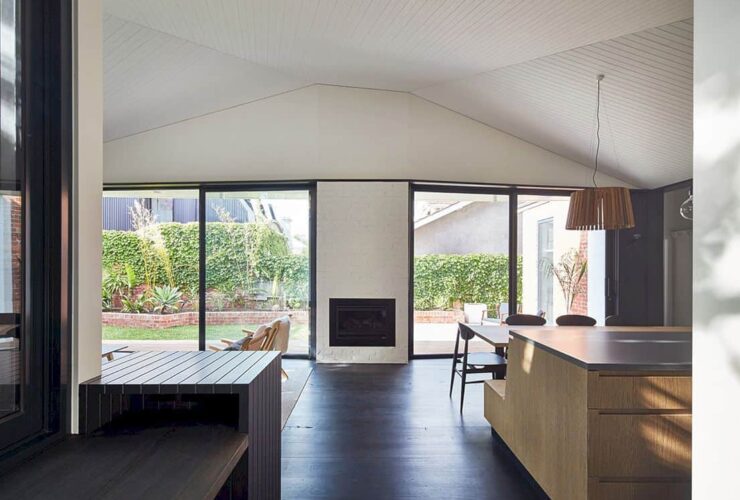
In addition to making the most of these trees, the architecture firm took sustainability into consideration. Therefore, all bricks were recycled from demolition and the wasted materials in the landfill were minimized.
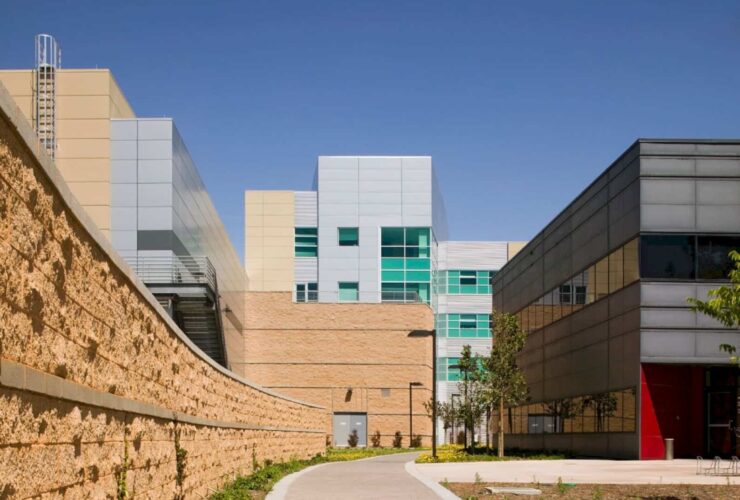
RMW consolidated office and support functions to overcome the challenge in the building’s 92,000-square-foot footprint. The layout focused on creating a plaza that links the Terascale Simulation Facility to the adjacent campus buildings.
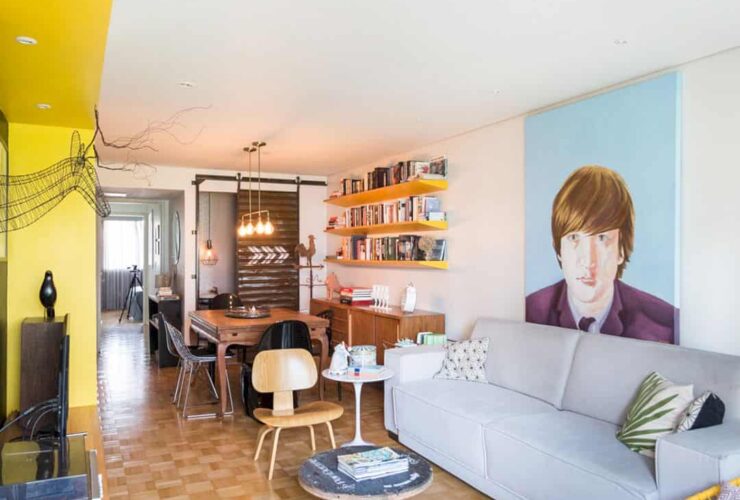
Mostardeiro Apartment is a project with a lot of custom-made furniture. This idea is about creating a neutral backdrop to be combined with the loose objects. It will also create a greater space flexibility.
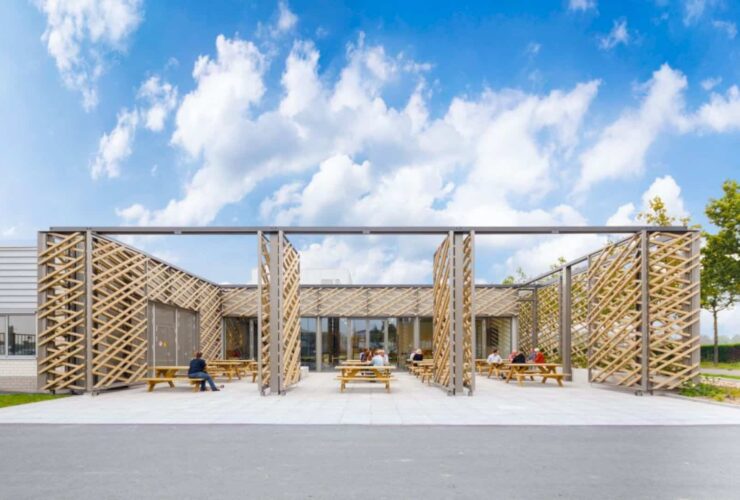
The healthy and comprehensible environment is formed from the effective and social approach. This environment also opens good opportunities for all people in the area to develop their skills, especially in the in-house training programs.