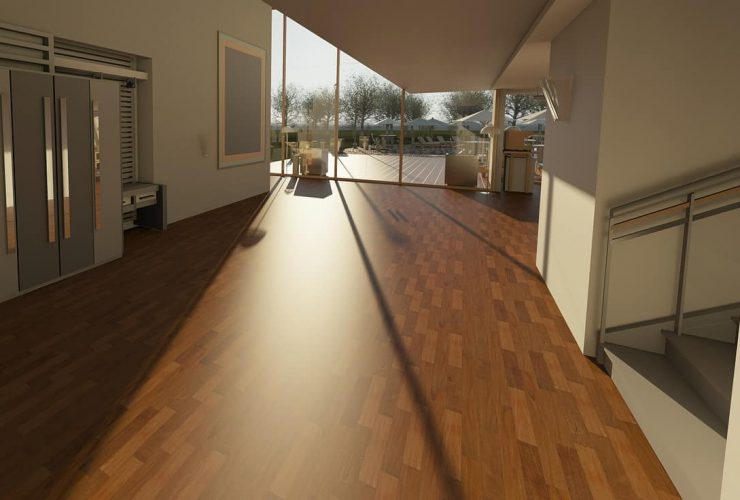
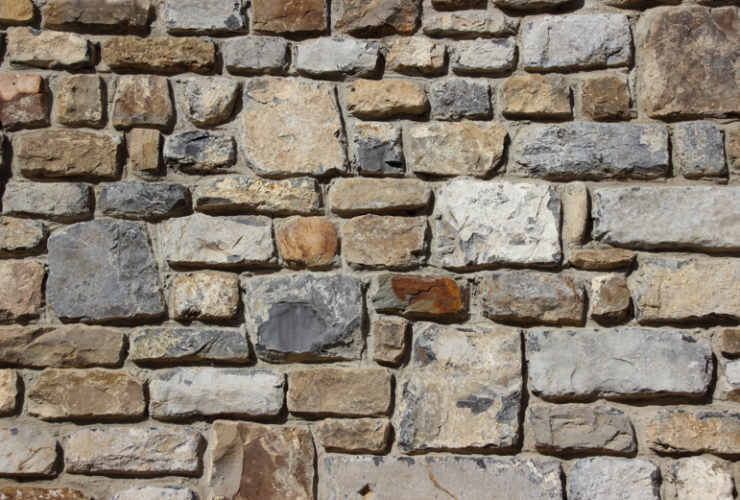

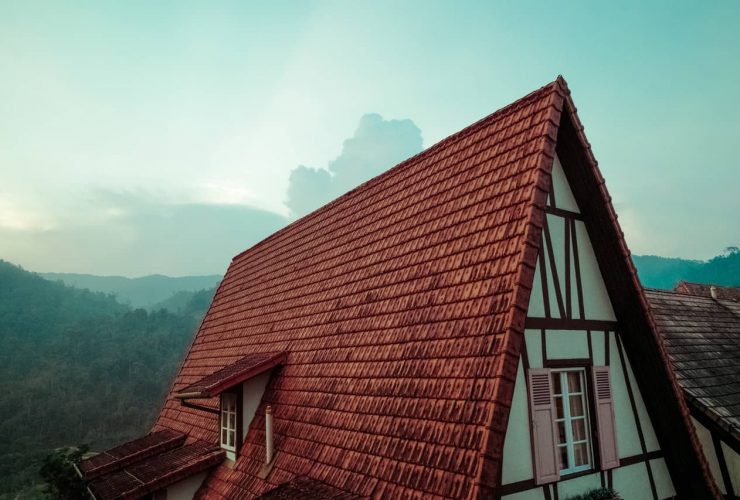
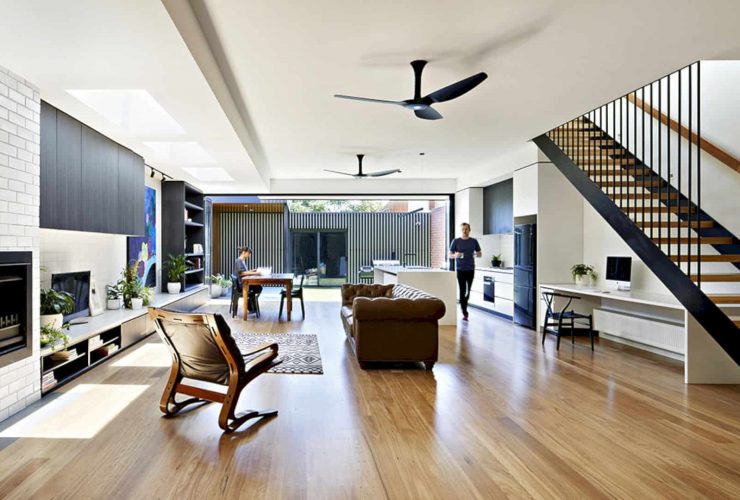
The materials for this house are chosen carefully to provide variety and texture, giving each room and element of the house its identity. These materials are used in particular with the selection of the joinery finishes, wall tiles, and flooring. The result comes in a beautiful, sleek, and elegant look for the entire house.
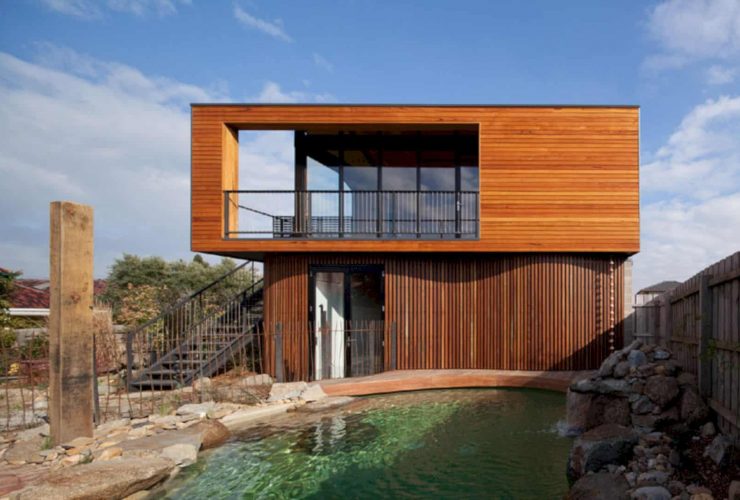
With the natural materials, a unique, sculptured space can be created so it doesn't look like a conventional residential space. This space is also warm and textures, designed for painting and sculpture with idea indirect light.
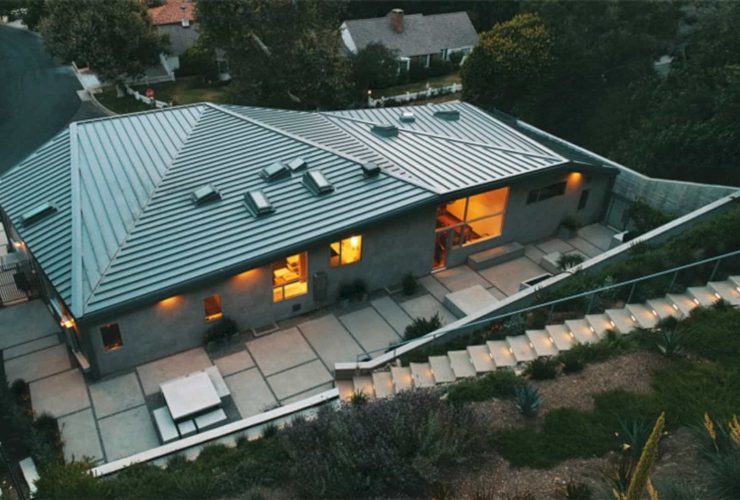
The Getty Center can be framed through a strategically positioned aperture through the living room. The corner window can connect the office to the garden while the slot window provides awesome views from the master bedroom. The full-height window in the dining room allows this room to expand into the rear area of the landscape and numerous skylights track the sun's path during the days.
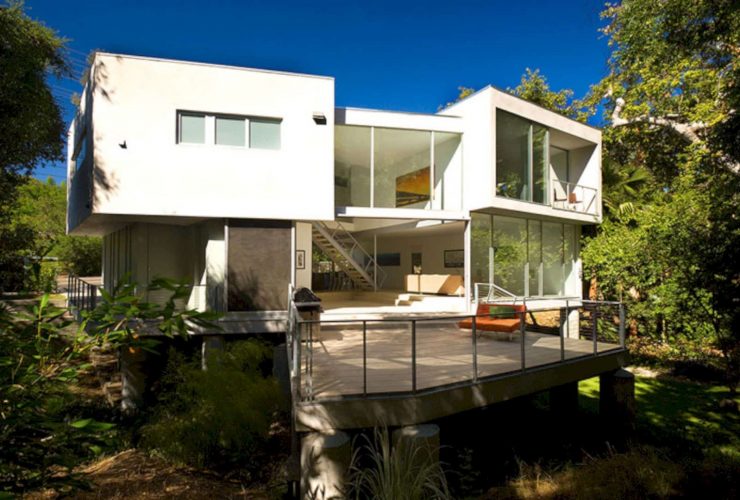
This beautiful house is conceived as two concepts of dwelling that connect to each other. It consists of an opaque volume that can be screening the house from the intensity and noise of Laurel Canyon Boulevard. While the thin scrim of metal and glass can support the porous relationships between nature and interior spaces.
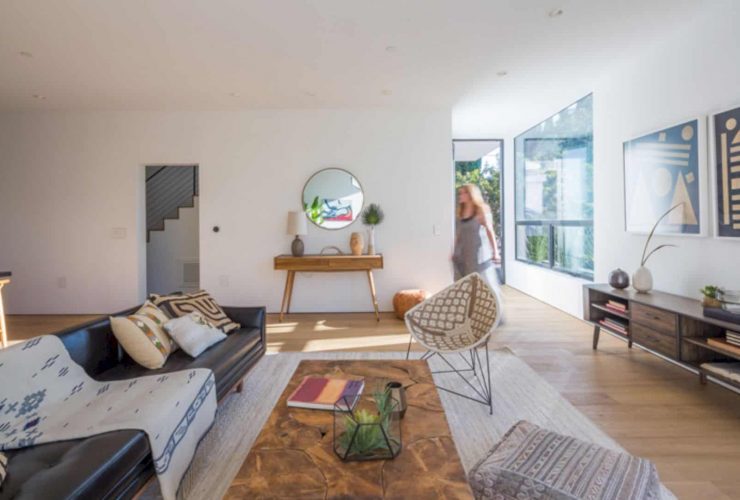
Tilt-Shift House has a rigorously stacked and shifted volume of three levels. It is a house situated upon a subterranean garage and inserted into the hillside area. The second floor of the house can expand the interior. This floor is designed with an open plan of living spaces that engage the street-facing decks and house entry.