
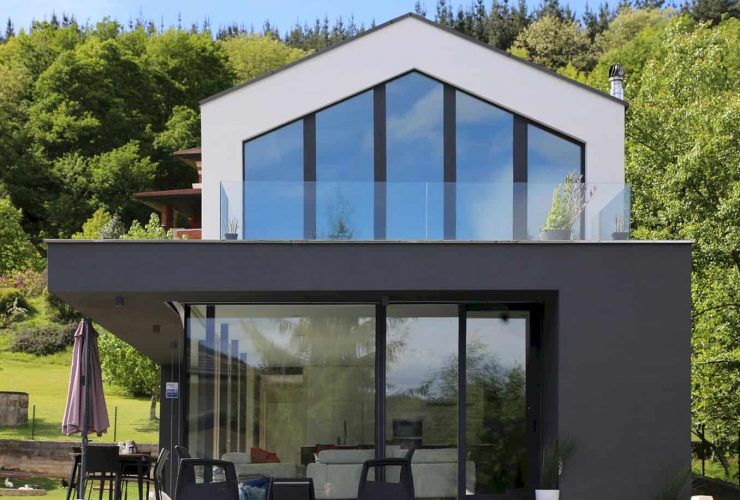
Just like other projects designed by i2G Arquitectos, this house is also designed as a high energy efficiency house based on principles of passive architecture. These principles are aimed at an ”almost zero” energy consumption structure through many things, including control of air infiltration, optimization of solar and indoor temperature gains, elimination of thermal bridges, and continuous high-performance thermal insulation in the house envelope.
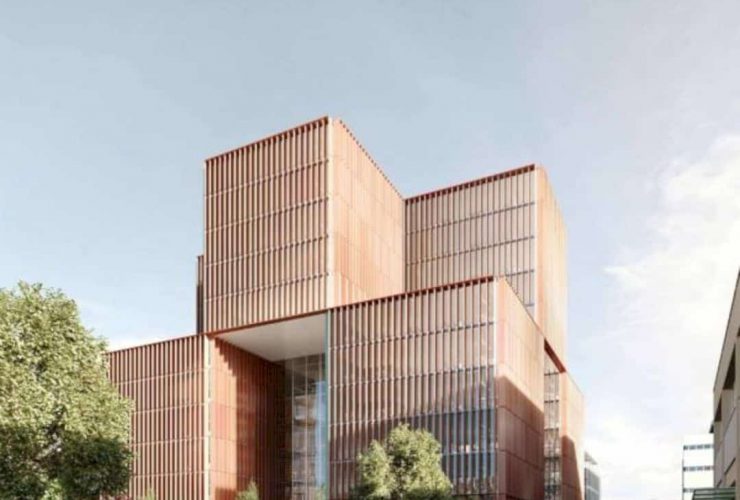
With 18 000 m² in size, DCB3 Building is not only a 40-meters-high office building but also a real catalyst of uses and intentions located in Slovenia. Designed by Local Architecture Network (LAN) Paris, the building offers a beautiful wooden structure in the center of the forum space while the glazed curtain wall façad provides natural sun protection and the great views of Ljubljana landscape.
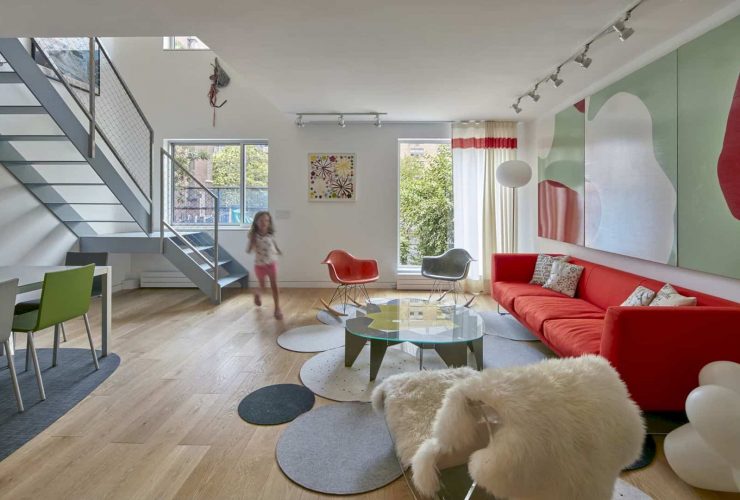
This stair is transparent with open steel netting, open risers, and a thin solid steel structure. Around the stair, there is a small double-height area that can create a good relationship with the master bedroom which looks out through a large pretty circular window.
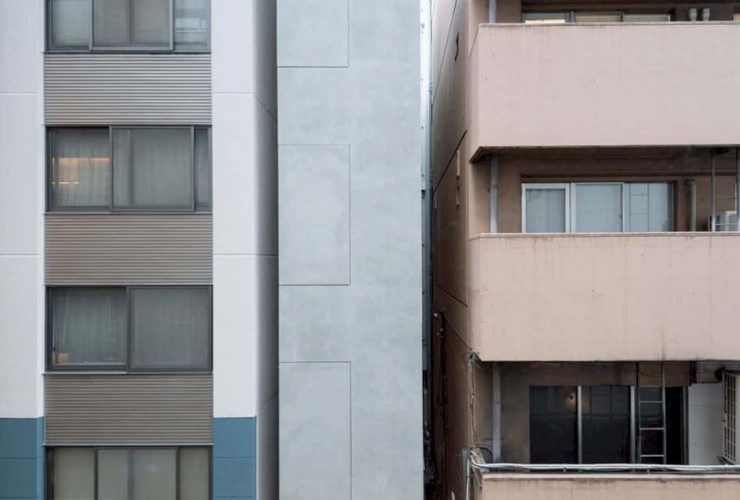
Made of steel and glass, the staircase acts as an expansion joint between the two concrete volumes. The front volume of the building is counterweighed by a matt slab of 1.2 meters due to the seismic risk in Japan and its tall-thin proportion. The architect adds a roof terrace enclosed by a perimeter wall of 2.4m to increase the slenderness. This addition can result in a very unusual proportion of 1:7.7.
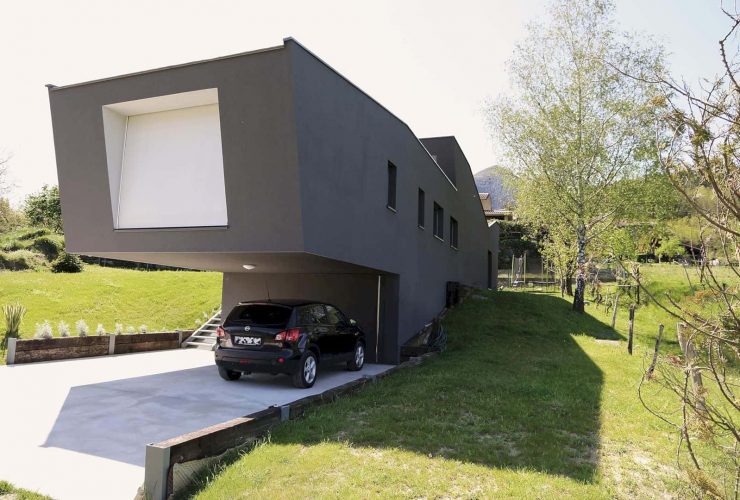
The design is also oriented towards the PASSIVHAUS standard of building energy efficiency and “almost zero” energy consumption to deliver energy modeling, optimization of solar gains and indoor temperature, high-performance carpentry, controlled ventilation with heat recovery, control of air infiltration, elimination of thermal bridges, and continuous high-performance thermal insulation in the envelope of the building.
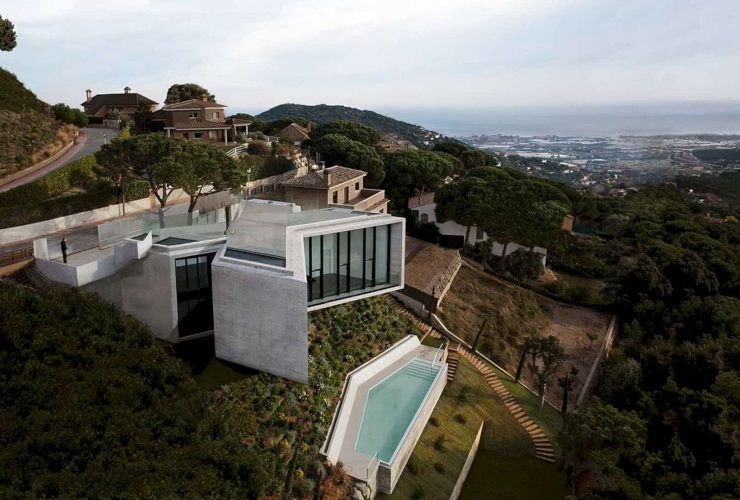
It is also possible to project continuous 6m high walls with this technique, without the need to use a two-sided formwork. X House is a living expression of the specific technique and it also accumulates in its skin the continuous and diverse knowledge acquired within the construction process.
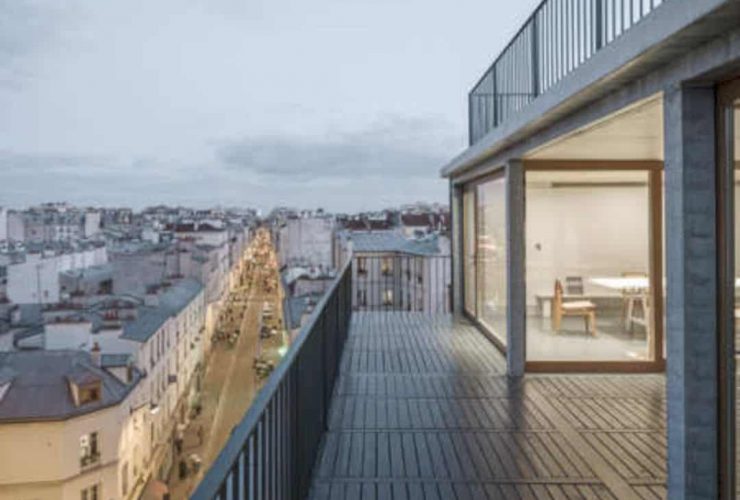
Designed by Local Architecture Network (LAN) Paris, Popincourt is an office project lasted more than a year. This office is located in the middle of a gentrified district of Paris, France. This project's ambition is to challenge agency practice with the modernization of the places, tools, and creation. A wooden construction and work themes are combined to create a unique look in an office.