
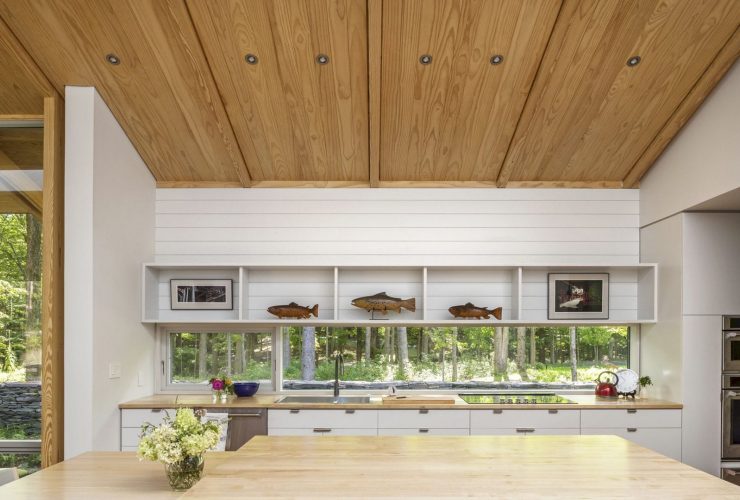
Started in 2017 and completed in 2020 by Bohlin Cywinski Jackson, Light Path offers a light-filled haven in a picturesque and familiar landscape for its residents. This residence is located in Waverly, Pennsylvania, designed for the couple to safely age in place on a single level with their favorite elements.
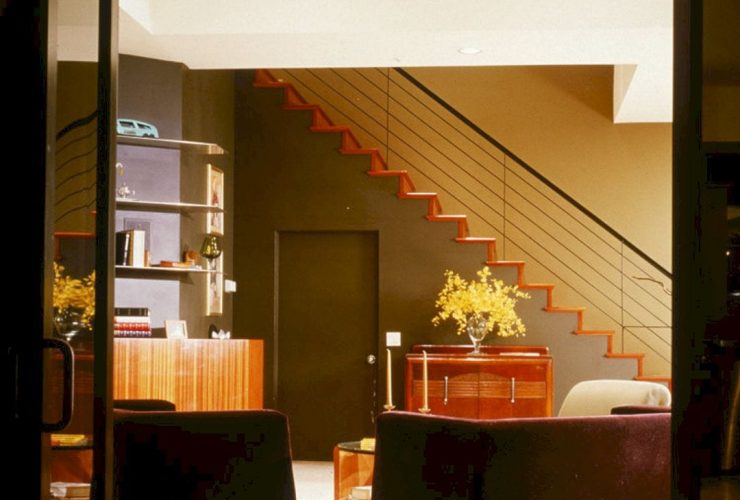
Developed and constructed in 1996 by Jonathan Segal, FAIA, the Brickyard are condos that designed with the help of Joseph Wong. It is an awesome project that won the San Diego Chapter AIA Honor Award in 1995 for the design and development of this steel and wood frame over a project of a concrete garage.
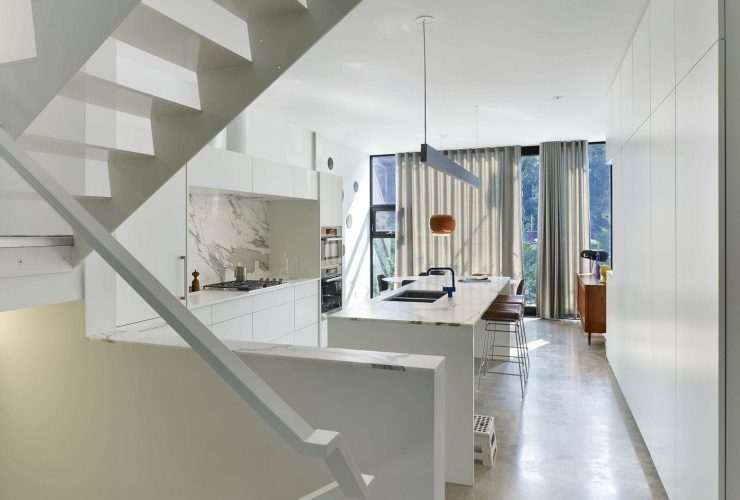
It is an extensive renovation and conversion of an old piano store into a private residence by Kohn Shnier architects in collaboration with Catalist Design Built and Blackwell Engineering. Dovercourt Residence is located on the sidewalk edge of a busy Toronto street. The result of this renovation is not only simple but also resilient and commodious.
It is a very costly endeavor to replace a roof. It may be the better option though, however, if the damage is extensive.
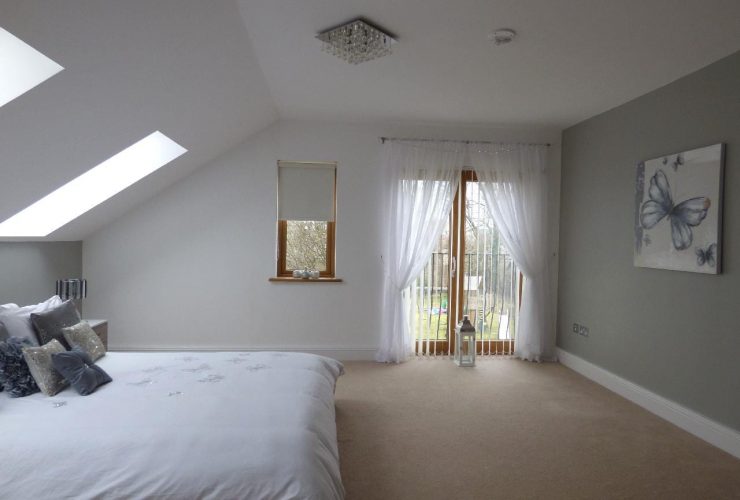
There are many factors to consider when moving into a new place apart from just packing and unpacking. Everyone needs their moving process to be as smooth as possible.
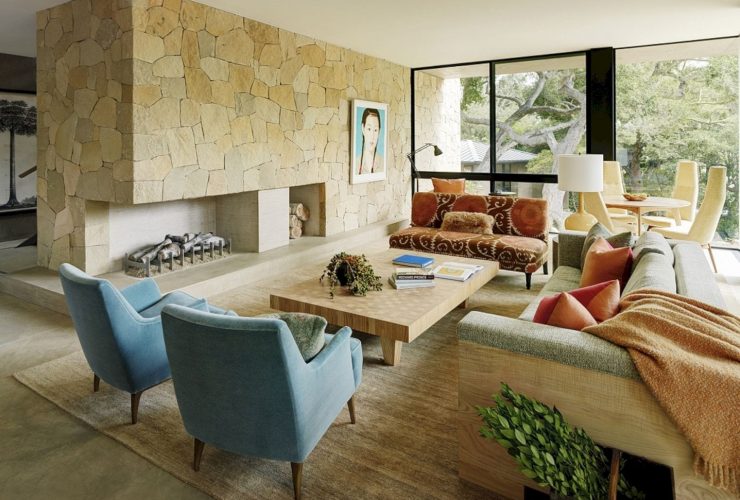
This vacation home is located in Montecito, California, designed by Marmol Radziner Architecture. Lilac Drive is surrounded by oak trees and an existing pathway of a protected creek that used to determine the design. This house is distinguished by intersecting roof planes and beautified by lighthearted interiors.
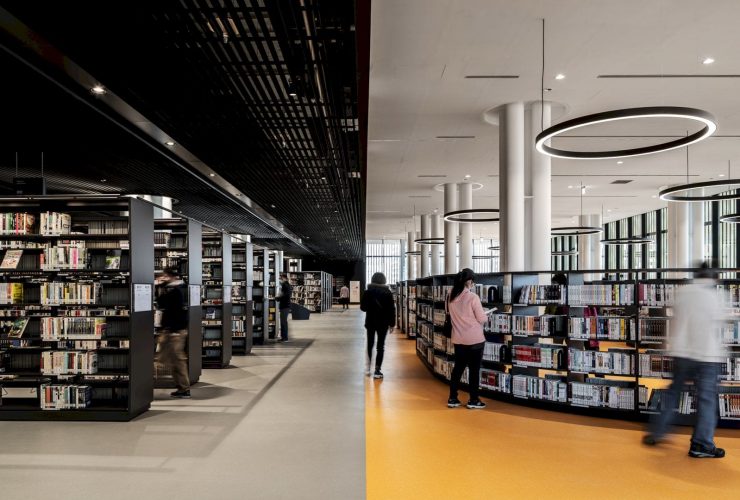
The design of MAYU and Mecanoo for this modern library can represent the meeting of histories, generations, and also cultures in one building. Tainan Public Library is located in Tainan, Taiwan with 37,000 m2 in size. It is an awesome project that realized from 2017 to 2020, designed as a home to the city's cultural heritage, films, music, art, and also more than a million books.
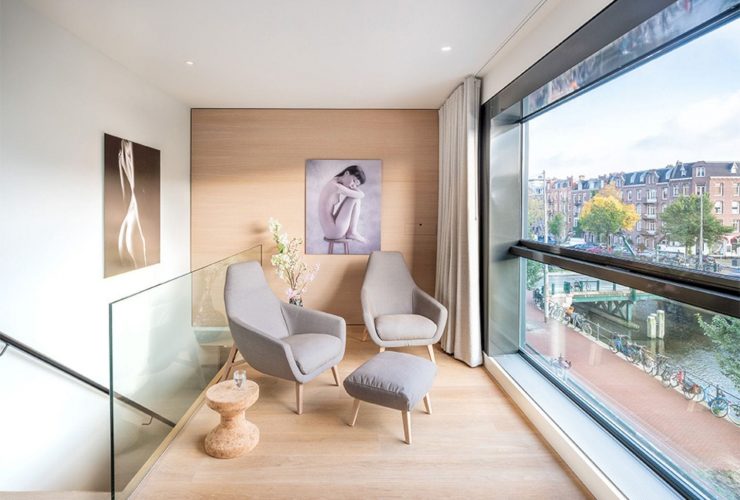
Finished in 2017, CPO De Hallen Amsterdam is a project of nine families where they unite all their different wishes in one housing block. With 1600 m² in size, the key to the design of this Tetris-like divided block is its unique differences. The building's grandeur comes from the mirroring panels and the Bloomframe balconies. HofmanDujardin works for this project's architecture and interior.
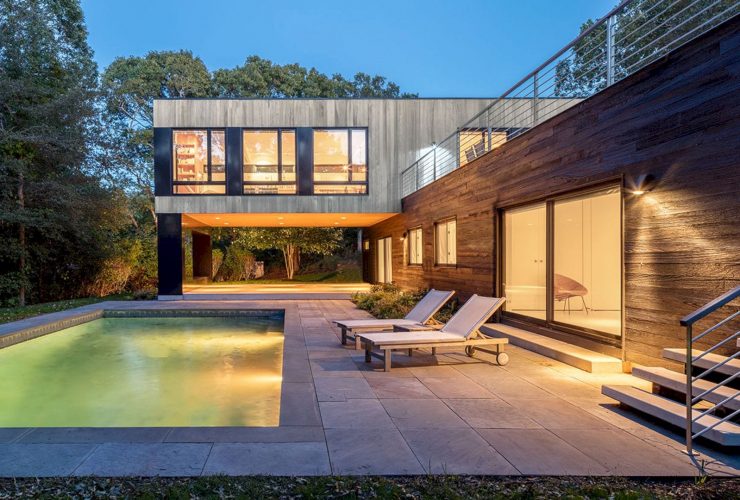
Located in Bridgehampton, New York, Bridgehampton House has been transformed into a comfortable coastal home by Specht Architects. It is a major renovation and reconstruction of an existing 1980’s house that adding clerestory glazing and large windows to capture the awesome surrounding views.
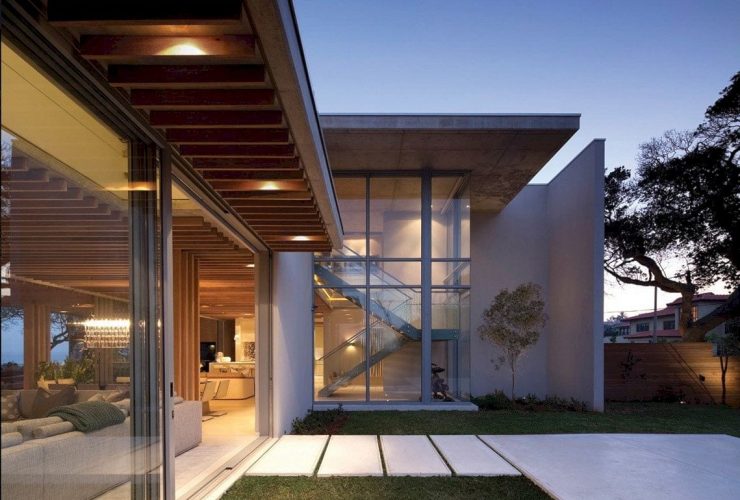
Completed in 2011 by SAOTA Architecture and Design, La Lucia is a residential project located in Durban, South Africa. It is a delicate seaside retreat that sits on the water’s edge, designed with sliding screen panels to allow the house to cocoon itself. The architect works with ARRCC for its modern interiors.