
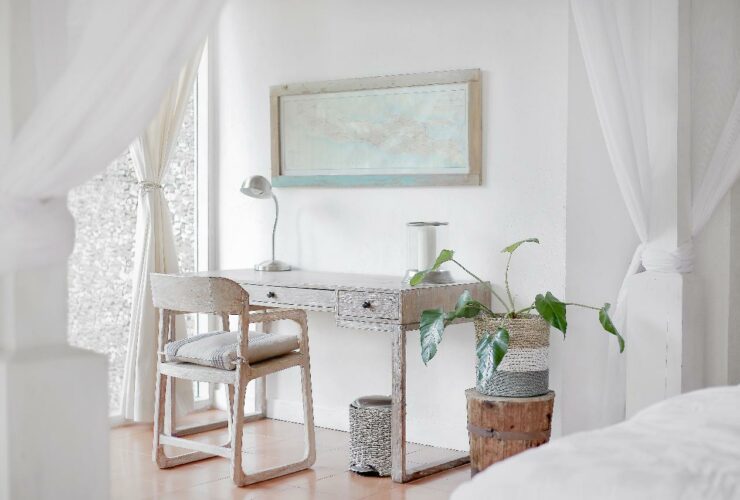
The Muji theme is based on minimalism. Muji-themed rooms are minimalistic in both design and quality. So, what’s the best from the user's point of view? The goal is to achieve a clean look that streamlines designs. Here are a few essential things about Muji-themed rooms.
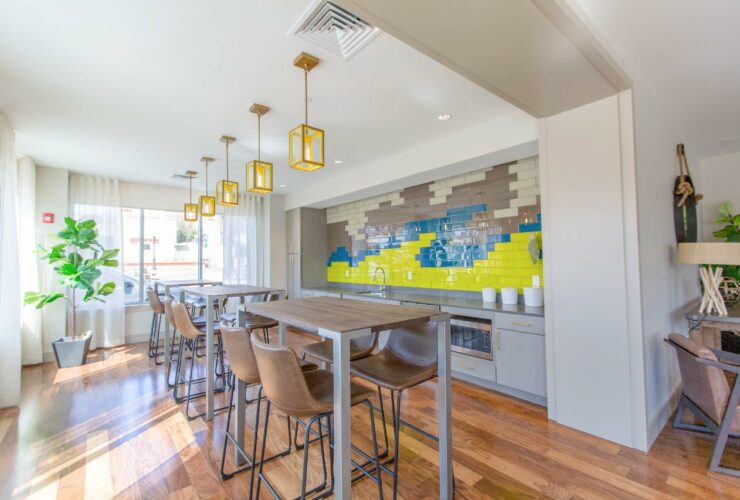
If you’re a real estate agent who’s either just getting started with your business or is anxious to get more clients to work with you or your agency, it can often be hard to know how to find the right people to work with and how to market to those people. But luckily, if you’re willing to put in the effort, there are plenty of things you can do to reach this objective.
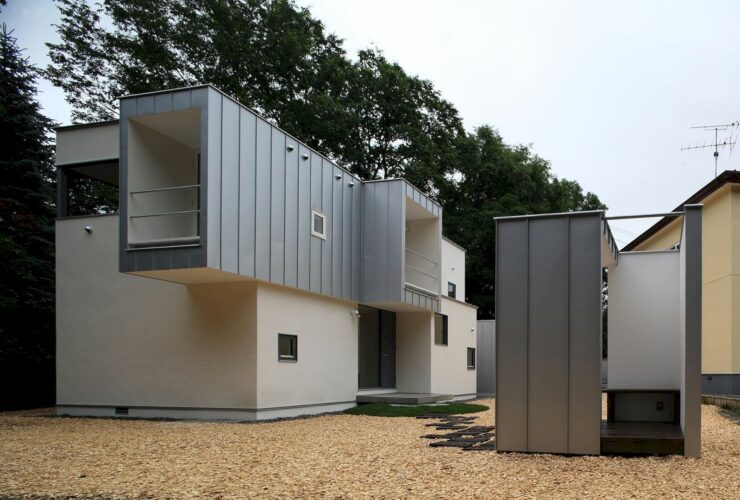
Located in Obihiro, Hokkaido, Japan, FRAME is designed as a place for comfort for the client to spend time. It is a two-storey house with a wooden structure designed by Yamauchi Architects and Associates. Completed in 2009, some spaces are created both inside and outside the house.

Located in South Korea, Rolls House is an awesome project designed by Moon Hoon. It is a unique house that sits on an amazing plot of land, owned by a young married couple. The proportion of the plot is dramatic, adding an interesting appeal to this project. There is also a roof garden that offers a grand of the city from all directions.
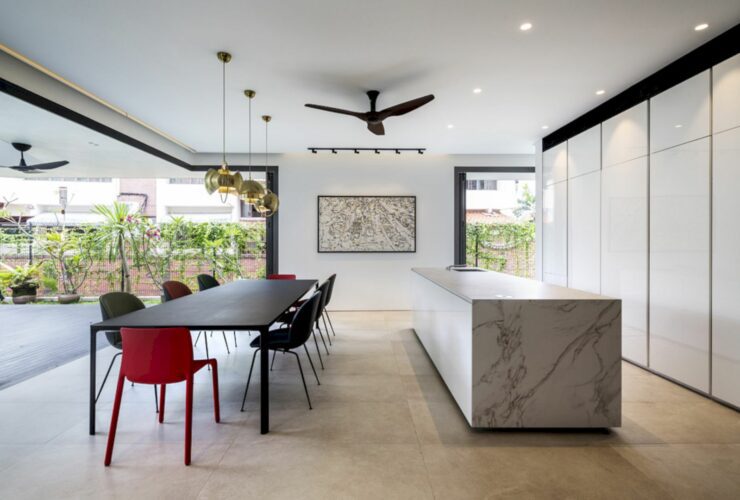
Located in Bukit Timah, Singapore with 4150 sqft in size, Bamboo Veil House is a residential project designed by Wallflower Architecture + Design. The brief from the owner is simple: a minimalist tropical house with a wide social space. The tropical design can be seen in the attic and the first storey of the house.
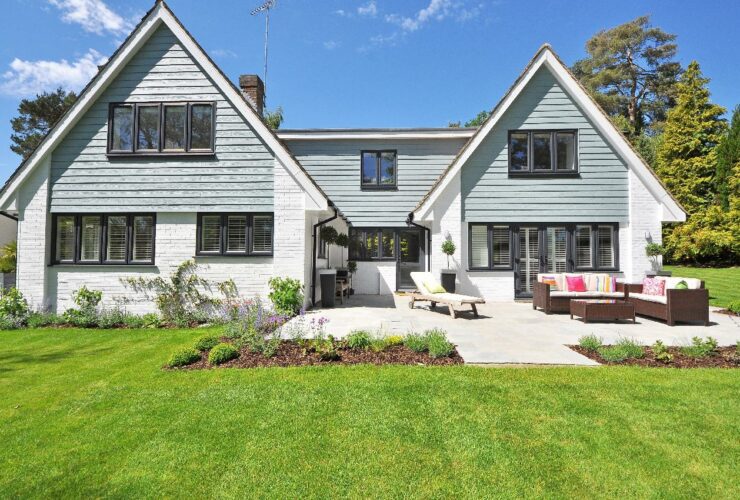
There are few things more frustrating than listing a home, only for it to get stuck on the market. Sometimes, even if your house is in good shape, it can still be difficult to draw in buyers.
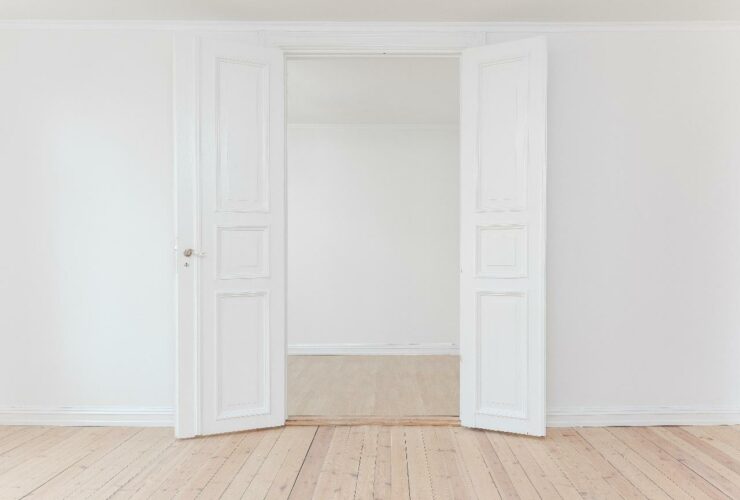
Stylish doors in decorative patterns add a unique yet elegant appeal to your home. When remodeling your residential abode, consider installing wrought iron French doors. These beautifully crafted doors lend character to your space and are designed to complement your home’s architectural style.
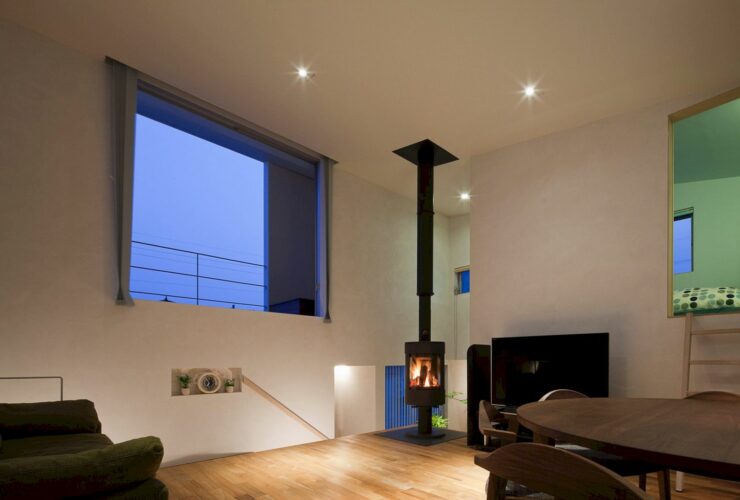
This two-family house is located in Tsuguru City, Fukui Prefecture, designed by Fujiwara / Muro Architectural Design Office. Completed in 2011, House in Tsuruga has a living room that is used as a place to spend a lot of time on a daily basis. Due to this function, the floor height of the living room is raised for open scenery.
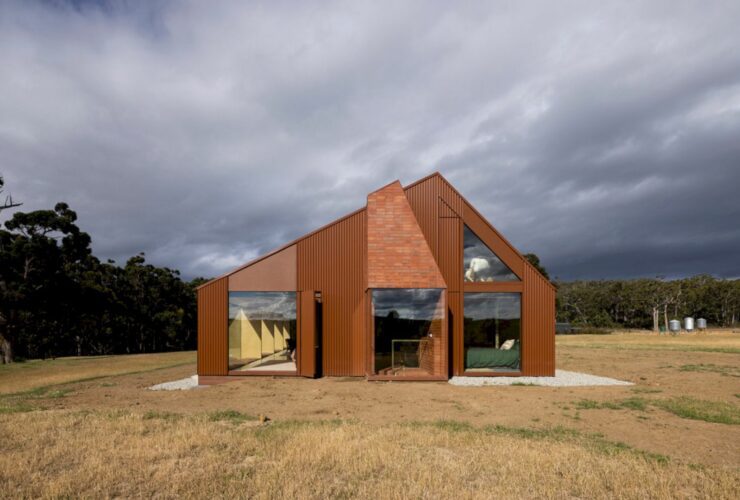
Completed in 2020 by FMD Architects, Coopworth is a contemporary interpretation of a country farmhouse located in the rural surrounds of Bruny Island, Tasmania. With awesome views of the water and mountain ranges beyond, this farmhouse is designed to accommodate two principal occupants.
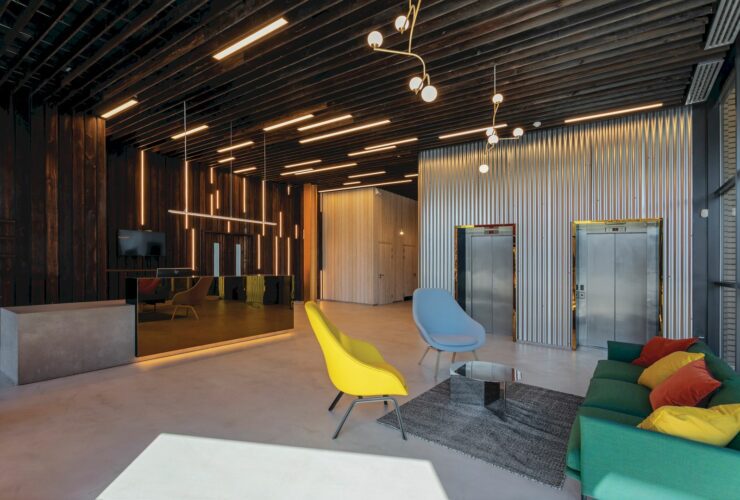
With 3,800 sqm in size, 272 GA is a model for light touch / high impact office building retrofit located in Chiswick, London. This office building is designed by Material Works Architecture with a cost-effective scheme to create a desirable contemporary workspace. A series of additions and interventions can be created with the design.