
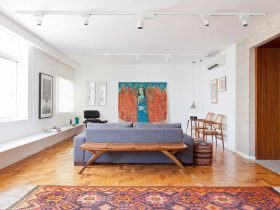
There are some small modifications made by the architect based on the design plan for the Jardins Apartment. A lavabo is created by reducing the pantry then increase the couple's bathroom. The architect also demolishes the ceramic, creating a new ...
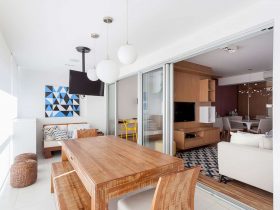
The wooden furniture dominates all spaces and rooms in this apartment. Between the living room and kitchen area, a wooden bar is used to separate them and also providing more storage to be used. In the dining area, the beautiful ...
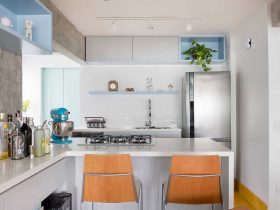
In order to bring a contemporary look, the architect accidentally not painting some parts of the apartment wall. They let the unique look from the concrete material can be seen clearly. The wooden floor is made in a unique pattern ...
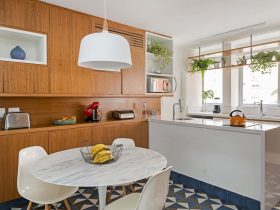
Every room in this apartment has the same background design, including the living room and the nursery room. Both of these rooms have a white background comes from the white wall, ceiling, and furniture. The nursery room is designed in ...
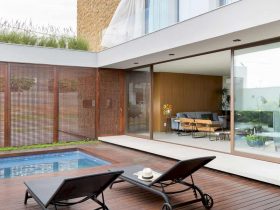
The architects also try to integrate the environments in this house, making sure that it has good cross ventilation and natural light. With this ventilation and light, the house can provide comfort and warmth feeling for the owner. This kind ...
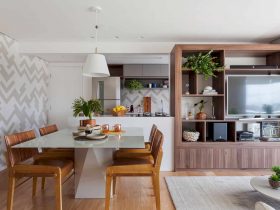
The wood accent can be found in the social area with the wooden floor and furniture. This kind of material not only brings comfort but also gives a more warm and natural look to this special area. ...
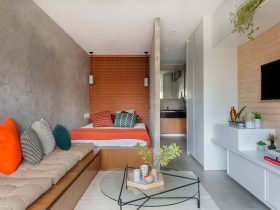
The architect designs an inbuilt Formica wood structure to create some functions in the apartment areas and connecting them. The first structure can be seen in the sleeping area where it provides drawer space and table seating. The convenience in ...
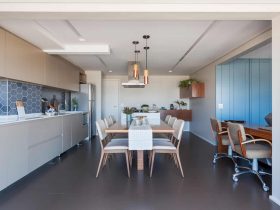
In order to give the best views inside the apartment, the glass material is used to design some parts of the apartment walls. The perfect space near the glass wall is warmed up with the colorful rug and filled up ...
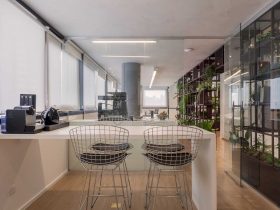
The first floor of Open VC Office looks larger with the integration of a leaked metal shelf. This shelf is used to put some books and greeneries. It has a double height that also can be seen from the mezzanine. ...
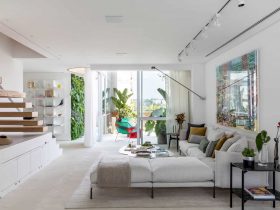
The main space in Apartamento Salvador Cardoso consists of living room, dining room, and a kitchen. The living room area opens to the small balcony with an awesome view outside the apartment. There are some unique things can be found ...
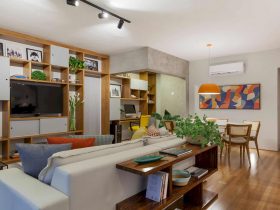
This apartment has ordinary furniture just like other apartments have. The difference can be seen in the color of the furniture. In the office area, the yellow chair is used to make it looks more interesting. While in the kitchen, ...