
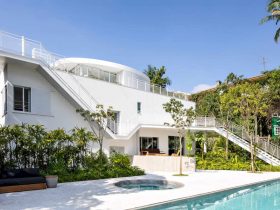
This big and modern residence is located in Sao Paulo, Brazil, a 2018 project of a residence renovation by Felipe Hess Arquitetos. With 780 m², Casa M is renovated and it also needs a great reform to update its interiors ...
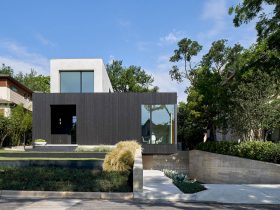
This completed project is about an ultra-contemporary residence located in Tarrytown, Austin, Texas, USA. Skybox has elegant and simple forms cantilever overs its buried garage under the main floor while the dining/living area floats over the driveway. Dick Clark + ...
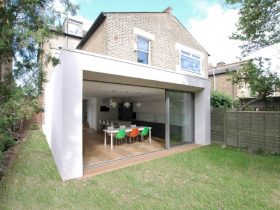
A simple, clean, and light-filled ground floor extension is added to the 1920’s Peabody House to create a unified and open plan living area. Designed by VINE Architecture Studio, this extension project is located in South East London, England. The ...
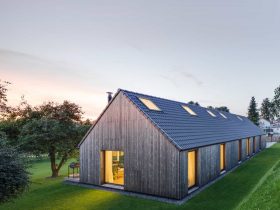
Located in Pavilnys Regional Park in Vilnius, Lithuania, Family House in Pavilnys offers a sense of richness with quality of life, enjoyment, and pure comfort. It is a humble and practical house designed by DO ARCHITECTS with 150 m² in ...
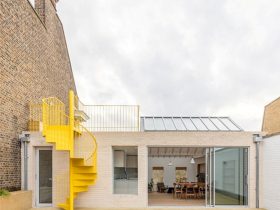
This existing apartment is located in Mile End, London, England. Finished by VINE Architecture Studio, Mile End Road is about a refurbishment, reconfiguration, and part reconstruction of a top floor apartment. With the help of a level change and roof ...
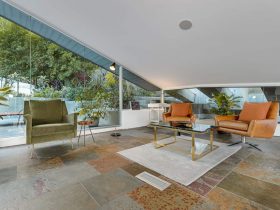
The 4946 VANALDEN AVE is designed by world-renowned visionary architect Harry Gesner. This iconic “Triangle House” has an impressive gate that leads to the celebrated mid-century modern residence. Located in Tarzana, Los Angeles, United States of America, this house offers ...
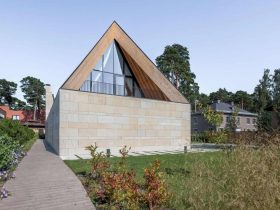
In 2018, DO Architects has been completed a single-family house located in Giruliai, Lithuania. Family Villa in Giruliai is a 567 m²-project that built just a few hundred meters away from the Baltic seashore. The house building is divided into ...

This all-year cabin is designed by Reiulf Ramstad Architects, located in Buskerud, Norway. Started in 2011 and completed in 2013, V-Lodge offers a comfortable cabin for a family of five. With small microclimate zones and beneficial sun conditions, this cabin ...
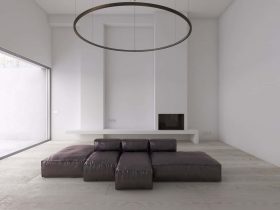
ROW HOUSE comes in a white square form with a flat roof and glazed doors, located in El Prat de Llobregat, Spain. This house is designed by Raul Sanchez Architects in 2016 and completed in 2019. With 225 sqm of ...
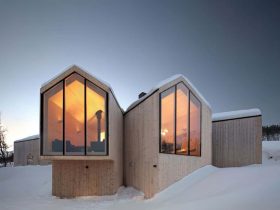
Split View Mountain Lodge sits beautifully on a slope of the site in Buskerud, Norway. This residential project is started in 2011 and completed in 2013 by Reiulf Ramstad Architects. It is a holiday home designed with timber that cladding ...
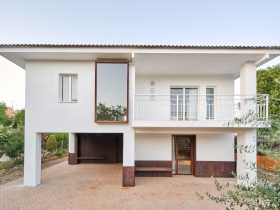
It only takes two years for Raul Sanchez Architects to complete this multipurpose project located in La Pobla de Cérvoles, Spain. GALLERY HOUSE is 300 sqm in size, offering an encounter between a family house, a small hotel, and an ...