
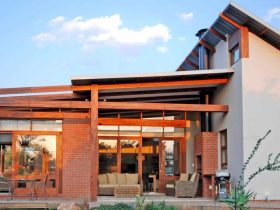
Situated within a nature reserve, House Beswick is an African contemporary design by Hugo Hamity Architects. This house is located in a residential estate in Meyersdal, Johannesburg, Gauteng. Completed in 2009, this house is divided into two sections while its roof ...
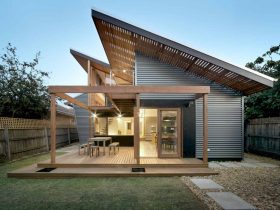
Located in West Brunswick, Nest House is a project of a rear addition to an existing double fronted period home. This house is designed by Zen Architects, consists of a mezzanine and a new open plan living area. The result ...
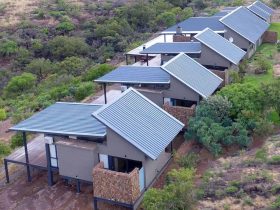
Located in Thabazimbi, Limpopo, House Jordaan shows its awesome steel frame structure and elevated pool. This modern house is designed by Hugo Hamity Architects, perched on the rocky ledge of the Kransberg nature reserve with a beautiful valley below. This project ...
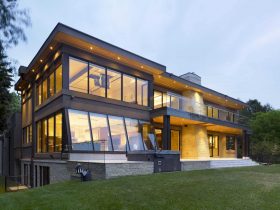
This modern and big house reveals a beautiful golf course beyond in a two-storey entrance. Riverside Green is designed by Richard Librach Architect, offering comfortable spaces for the family to enjoy the stunning views of the surrounding treeline. This house has ...
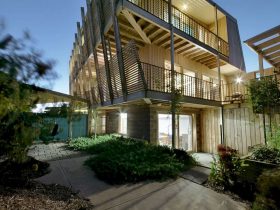
The goal of this project is to create a contemporary family home in Jan Juc, Victoria. Zen House is imbued with the spirit of the existing site, designed by Zen Architects. It was a pre-existing 1970’s beach house was that ...
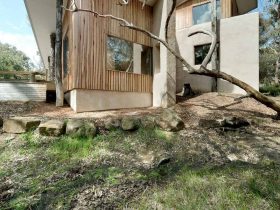
This house shows Zen Architects' commitment to environmentally sound and eco-friendly design principles. Autonomous House is located in Jan Juc, Victoria, proposed by the architect as a house that can harvest its own power and water. The result of this ...
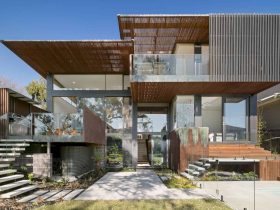
It is a contemporary and environmentally friendly home located in Ashburton, New Zealand, that built on gently sloping land in suburban Melbourne. Trail House is designed by Zen Architects to integrate with the inherent natural beauty of the existing site ...
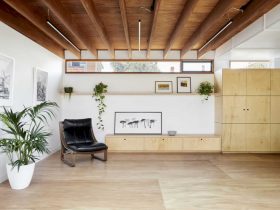
Zen Architects has been contacted by a client with a request to design an extension to their existing property. Studio House is located in Northcore, designed to accommodate the needs of a growing family. A flexible, multi-purpose studio is designed ...
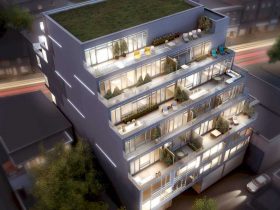
Designed by Quadrangle for DAZ Developments, Abacus Lofts is defined by its dynamic angled facade. This five-floor building is located in Toronto, Canada, with an awesome design that completed in 2015. This project shows how midrise density developments can improve ...
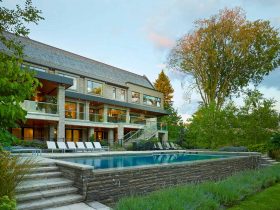
Richard Librach Architect works closely with the client in this project. The existing bungalow and the York Mills context make the architect feels excited to design and develop it. Wilket Creek-Haven is designed with three main elements, resulting in some ...
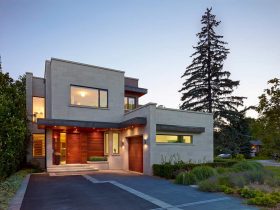
Individual inspirations are identified for the design of this new house right from the beginning. Blythwood Ravine is a project of a new house by Richard Librach Architect that approached by two violinists. They need a warm and welcoming house ...