
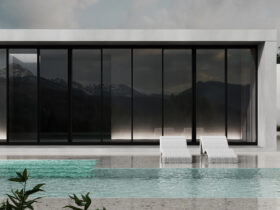
The minimalist design trend offers many options for transforming home exteriors. Explore our curated collection of minimalist home exterior designs that offer maximum visual impact with a modern and simplistic approach. ...
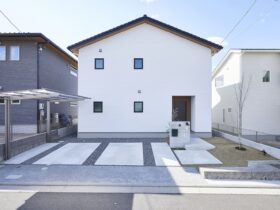
Designed by Souken Home, Mr. O's residence is a stunning residential project completed in January 2020. This house is truly an absolute masterpiece with its simple yet exquisite white interior and exterior design. After encountering Souken Home at a housing ...
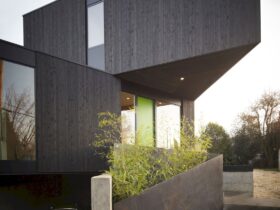
The Taft Residence in Portland is a 3,930-square-foot, systemized residence crafted using a prefabricated modular system named HOMB. Comprising 28 triangular modules, the house was shipped, assembled on-site in a day, and features an energy-efficient, customizable design with insulation, solar ...
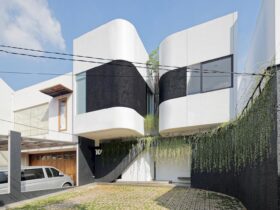
For the client, the messiness caused by bad construction lines or finishing can make a psychologically uncomfortable feeling for a long period of time. Therefore, the architect transforms the psychological issue into a home design concept in Fillome. ...
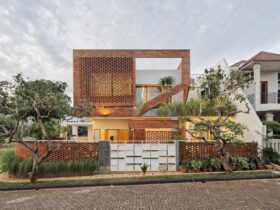
The past memory of the client in the birthplace of Central Java is the main inspiration to design this humble and warm house. Flick House is made of bricks because this material has a humble & warm philosophy. Located in ...
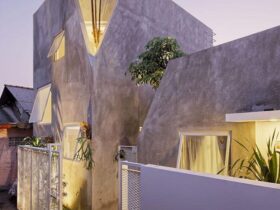
Located in a densely populated environment in Cipulir, The Twins is a residential project of two houses designed by DELUTION. With 70 sq meters in size, this house can be reached by walking through the alley with 1.5 sq meters ...
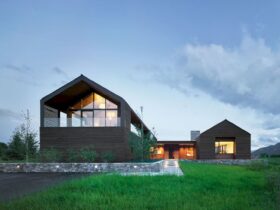
Located in Teton Village, Wyoming, Lone Pine is a residential project designed by CLB Architects. The house sits on the Lone Pine compound, at the base of the Teton Range in a resort development at the edge of an open ...

Designed by CLB Architects, Lefty Ranch House is situated on the historic bed of Wyoming’s Snake River. It sits on a 35-acre property with remnant corrals and outbuildings ranging across it. A stand of mature pine trees creates the property's ...
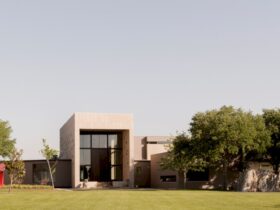
Located on a ranch outside of Brenham Texas, The 3 Courtyard House is a residential project designed by Robertson Design. This project started out as a hallway to connect two existing houses then developed into a gallery and entertaining space. ...
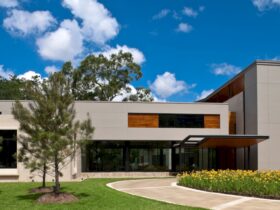
Designed by Robertson Design, Main Street House is a residential project situated at the convergence of two major streets and fronts the Museum of Fine Arts Houston. This house has wings designed by Mies van der Rohe and Rafael Moneo. ...
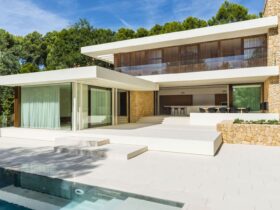
It is a holiday retreat project by Juma Architects in collaboration with NAM Arquitectura. Villa T is a special project for the architect. Preserving trees as much as possible is the focus of this project. The goal is to benefit ...