
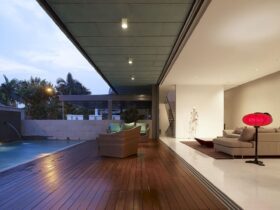
Green Solution is a residential project of a 295 sq.m. house designed by HYLA Architects. Situated on an irregularly shaped bungalow lot, the house is uniquely surrounded on three sides by small roads and aligns with the longest boundary along ...
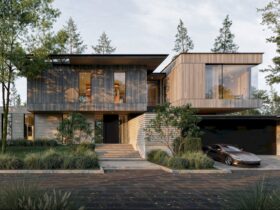
Kerimov Architects, an international award-winning architectural bureau, recently completed a residential project called Uspenskoe Residence. It is a 740 sq. m two-storey house located on a site with a slope, in the Novouspenskoe villa community, in Moscow, Russia. This project ...
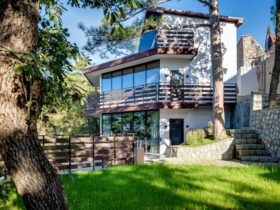
Holiday Home by the Sea, designed by Vladimir Afanasev in Yalta (Republic of Crimea), is a family house for a family with three children. The house, spread over four floors with terraces, provides both communal spaces for the family and ...
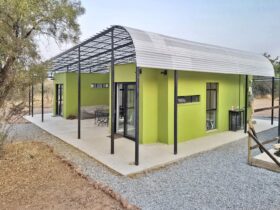
A4AC Architects has completed an amazing residential project called Green House. This project aimed to construct a compact, efficient bush home nestled in the Shona Langa eco estate. The goal was to design a home that blends modern architectural elements ...
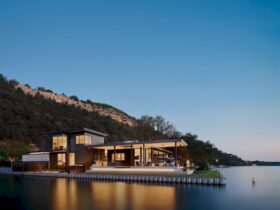
LaRue Architects, an Austin award-winning firm, has shared their awesome newest project called Red Oak Residence. It is a sprawling network of builds spanning a 13,000 SF footprint across waterways and paths on Lake Austin. LaRue Architects was in collaboration ...
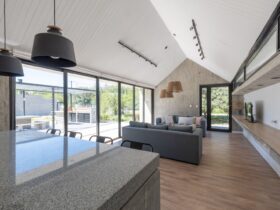
Casa TT or House TT is located in Villa Allende, Córdoba, Argentina, sitting in a 1700 sqm site adjacent to Casa SI, another project from GRUPO Studio by Santiago Chasseing. It consists of a strip-shaped implantation longitudinal to the terrain ...
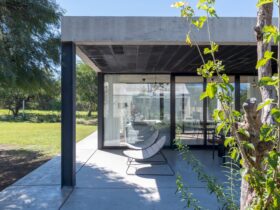
Santiago Chasseing finished building CASA SI in 2020, a stunning residential project designed for his own family. He now resides there with Ine and their daughter Max. The house, constructed from concrete, is situated on a spacious 1500 sqm plot ...
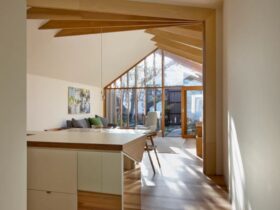
Cross-Stitch House, situated in Melbourne, Australia, is a residential project created by FMD Architects in 2013. This single-storey terrace, nestled on a narrow 5m wide plot, underwent a comprehensive transformation. The task was to revamp the living and dining areas, ...
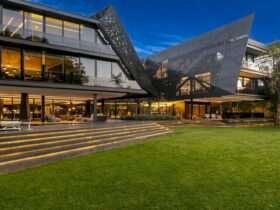
Crafted by the visionary Werner van der Meulen of Nico van der Meulen Architects, S Residence Sandhurst is an avant-garde dwelling nestled within the affluent enclave of Sandhurst, Sandton. This unconventional multi-generational residence challenges established paradigms with its distinctive features, ...
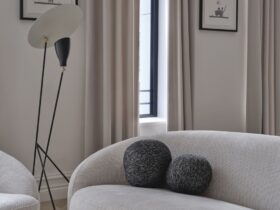
The main idea of West Garden is a stylish and fashionable space with design icons for a young couple. It is a contemporary apartment with elements of Parisian chic designed by BALCON Design Studio. The name of the project comes ...
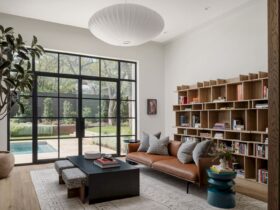
Hiding amongst majestic live oak and elm trees, Hidden Oaks is a residential project of a multicultural Austin home designed by Cornerstone Architects in collaboration with Ashby Collective. The blending of tradition and innovation in this project creates unique transitional ...