
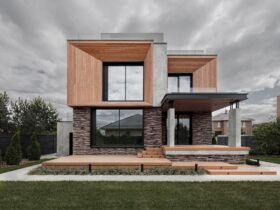
Modern minimalist cube-inspired house in Kazan by AR ARCHITECTS. Features clean lines, open spaces, panoramic windows, and custom finishes. Three functional zones for living, privacy, and relaxation. ...
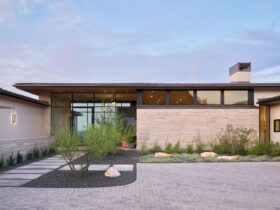
Britt Design Group and LaRue Architects create an Italian-inspired home in Austin's Hill Country for a California family, blending modern design with stunning views. ...
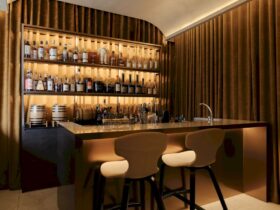
Michelin-starred Lerouy reopens in Singapore with theatrical redesign. 220 sqm space features minimalist aesthetic, open kitchen, and dynamic layout for elevated dining experience. ...
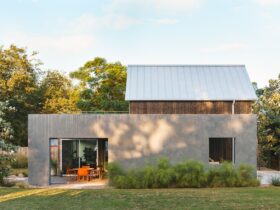
Side Angle Side designs 1,100 sq ft ADU in Victoria. Modern, cozy 2-story home with indoor-outdoor flow. Temporary residence during main house renovation. Custom finishes by owner. ...
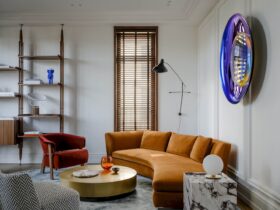
Located in Moscow, Copper House is a 78-square-meter apartment designed by Rhyme to utilize the architectural potential of the space fully. Key features of the apartment include high ceilings and numerous panoramic windows that flood the space with natural light. ...
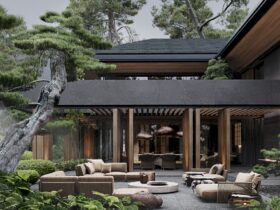
Introducing, A Japanese-Inspired Villa in Oriental Style by Studia 54, an awesome residential project made for luxury living. In this project, the studio seamlessly blended the principles of their unfolding architecture with the aesthetics of Japanese gardens minimalism, and a ...
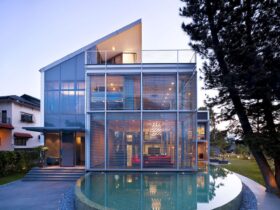
Light and Shadows is an extraordinary residential project located on Chancery Road that seamlessly combines contrasting elements. This magnificent bungalow showcases a captivating two-storey structure, where the formal living and dining areas are elegantly housed, while the master bedroom gracefully ...
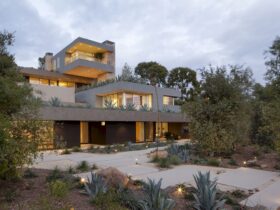
Nestled on 2.8 acres of steep hillside terrain, SUMMITRIDGE is defined by a series of cantilevered, overlapping volumes that cascade down and seamlessly blend into the natural surroundings. Each level boasts a green roof and a private patio offering a ...
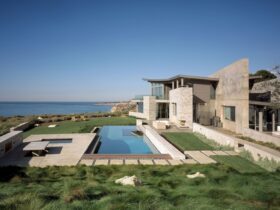
ALTAMIRA, a remarkable residential project by Marmol Radziner, enchants with its breathtaking vistas across the vast 20-acre site, encompassing the majestic Pacific Ocean. Drawing inspiration from the site's organic topography and the client's fervor for geology, the design effortlessly integrates ...
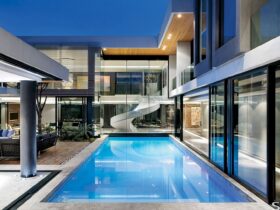
Houghton ZM's project entailed creating a spacious family home in Houghton, Johannesburg, situated on a serene slope surrounded by trees and offering breathtaking vistas from its upper levels. The property comprises two distinct plots, both organized around a central access ...
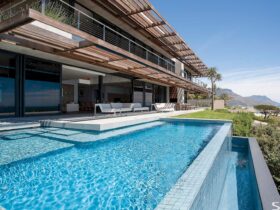
SAOTA designed Kloof 151, a breathtaking residential project named, to fulfill the client's request for a family home with a guest wing and a dedicated 'work-from-home' area across two levels. The design not only maximizes the stunning views of Clifton ...