
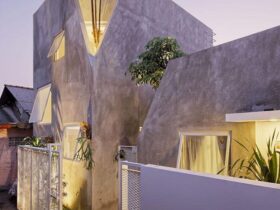
Located in a densely populated environment in Cipulir, The Twins is a residential project of two houses designed by DELUTION. With 70 sq meters in size, this house can be reached by walking through the alley with 1.5 sq meters ...
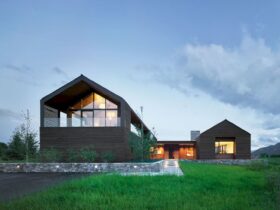
Located in Teton Village, Wyoming, Lone Pine is a residential project designed by CLB Architects. The house sits on the Lone Pine compound, at the base of the Teton Range in a resort development at the edge of an open ...
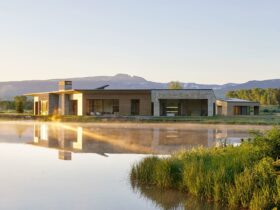
Designed by CLB Architects, Lefty Ranch House is situated on the historic bed of Wyoming’s Snake River. It sits on a 35-acre property with remnant corrals and outbuildings ranging across it. A stand of mature pine trees creates the property's ...
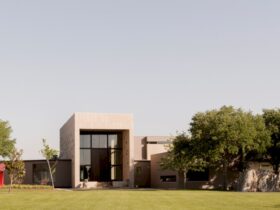
Located on a ranch outside of Brenham Texas, The 3 Courtyard House is a residential project designed by Robertson Design. This project started out as a hallway to connect two existing houses then developed into a gallery and entertaining space. ...
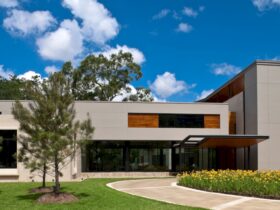
Designed by Robertson Design, Main Street House is a residential project situated at the convergence of two major streets and fronts the Museum of Fine Arts Houston. This house has wings designed by Mies van der Rohe and Rafael Moneo. ...
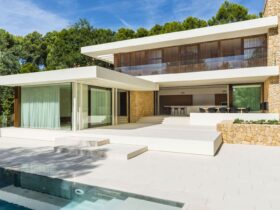
It is a holiday retreat project by Juma Architects in collaboration with NAM Arquitectura. Villa T is a special project for the architect. Preserving trees as much as possible is the focus of this project. The goal is to benefit ...
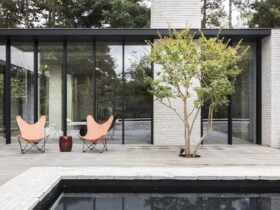
This project is very special for JUMA Architect because it is their own home. With adjacent office space, HH47 House offers a comfortable house on the plot away from the street. It is a 2019 project located in Sint-Martens-Latem, Belgium. ...
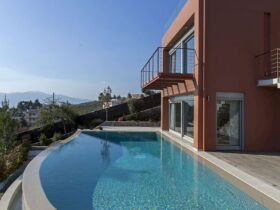
Designed by PALY architects, Residence at Dionisos is a residential project of a two-floor house with two basements in a free-standing building system at Dionysus landscape. Constructed in 2012, creating a direct connection between the interior with the exterior is ...
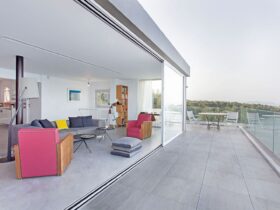
Constructed in 2015, Residence in Mati is a residential project of a 170 m2 residence designed by PALY architects. Designed for a family of three, this residence sits on the top two levels of an existing apartment building near the ...
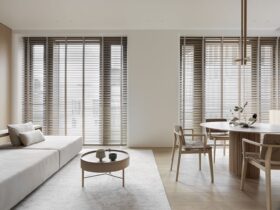
Located in the residential complex VTB Arena Park, VTB Arena is a residential project of an apartment interior designed by Babayants Architects. This complex is a neighborhood of high-quality contemporary architecture with a recognizable design code and its own character. ...
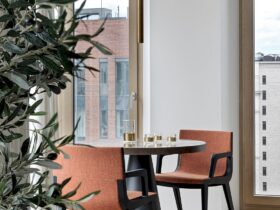
Babayants Architects have skillfully crafted Sadovie Kvartali, an awe-inspiring apartment interior design project situated in the vibrant city of Moscow, Russia. This project, located in the residential complex "Sadovie Kvartali", is one of the architect's most challenging projects. It covers ...