

Designed by Prentiss Balance Wickline Architects, Big Valley Ranch serves as the dream home for a couple in their golden years, located in the picturesque Methow Valley. The primary focus of the design is to not just offer a cozy ...

Finalized in 2007, the Holmes Point Remodel represents a comprehensive renovation effort spearheaded by Prentiss Balance Wickline Architects. The objective was to revitalize an aging residence that had limited appeal. Interestingly, the revamped home is actually more compact than its ...
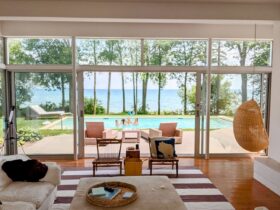
Designed by Searl Lamaster Howe Architects, Belgium Cottage is a new vacation home situated on an eight-acre site on the shores of Lake Michigan. The design of the house is evocative of classic resort architecture. ...
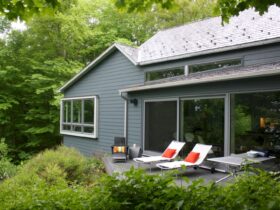
Algoma Retreat, a residential project by Searl Lamaster Howe Architects, is beautifully nestled in the heart of Wisconsin. Immerse yourself in the tranquil ambiance of this contemporary cottage. It sits on a wooded bluff with views of Lake Michigan. The ...
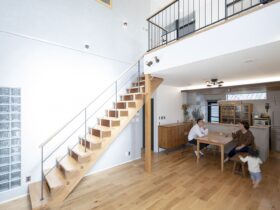
Souken Home completed a residential project of a family house in July 2018 for Mr. H and his family. A Small House with A Strong Family Atmosphere is located in Hiroshima Prefecture, Japan. It sits on a 147.98 m2 area. ...
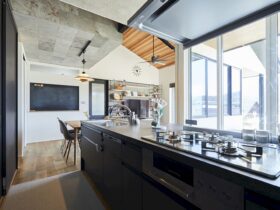
Located in Hiroshima Prefecture, Wood and Stone for Space Decoration is a residential project completed by Souken Home in April 2020. The highlight of this project is the use of wood and stone for space decoration of the house. ...
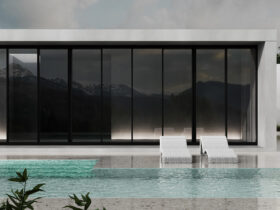
The minimalist design trend offers many options for transforming home exteriors. Explore our curated collection of minimalist home exterior designs that offer maximum visual impact with a modern and simplistic approach. ...
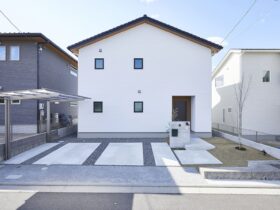
Designed by Souken Home, Mr. O's residence is a stunning residential project completed in January 2020. This house is truly an absolute masterpiece with its simple yet exquisite white interior and exterior design. After encountering Souken Home at a housing ...
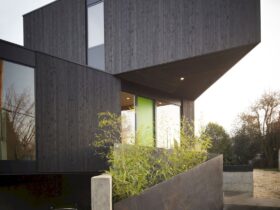
The Taft Residence in Portland is a 3,930-square-foot, systemized residence crafted using a prefabricated modular system named HOMB. Comprising 28 triangular modules, the house was shipped, assembled on-site in a day, and features an energy-efficient, customizable design with insulation, solar ...
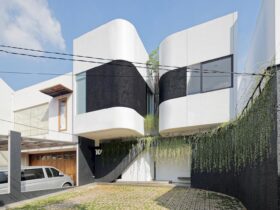
For the client, the messiness caused by bad construction lines or finishing can make a psychologically uncomfortable feeling for a long period of time. Therefore, the architect transforms the psychological issue into a home design concept in Fillome. ...
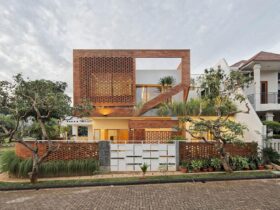
The past memory of the client in the birthplace of Central Java is the main inspiration to design this humble and warm house. Flick House is made of bricks because this material has a humble & warm philosophy. Located in ...