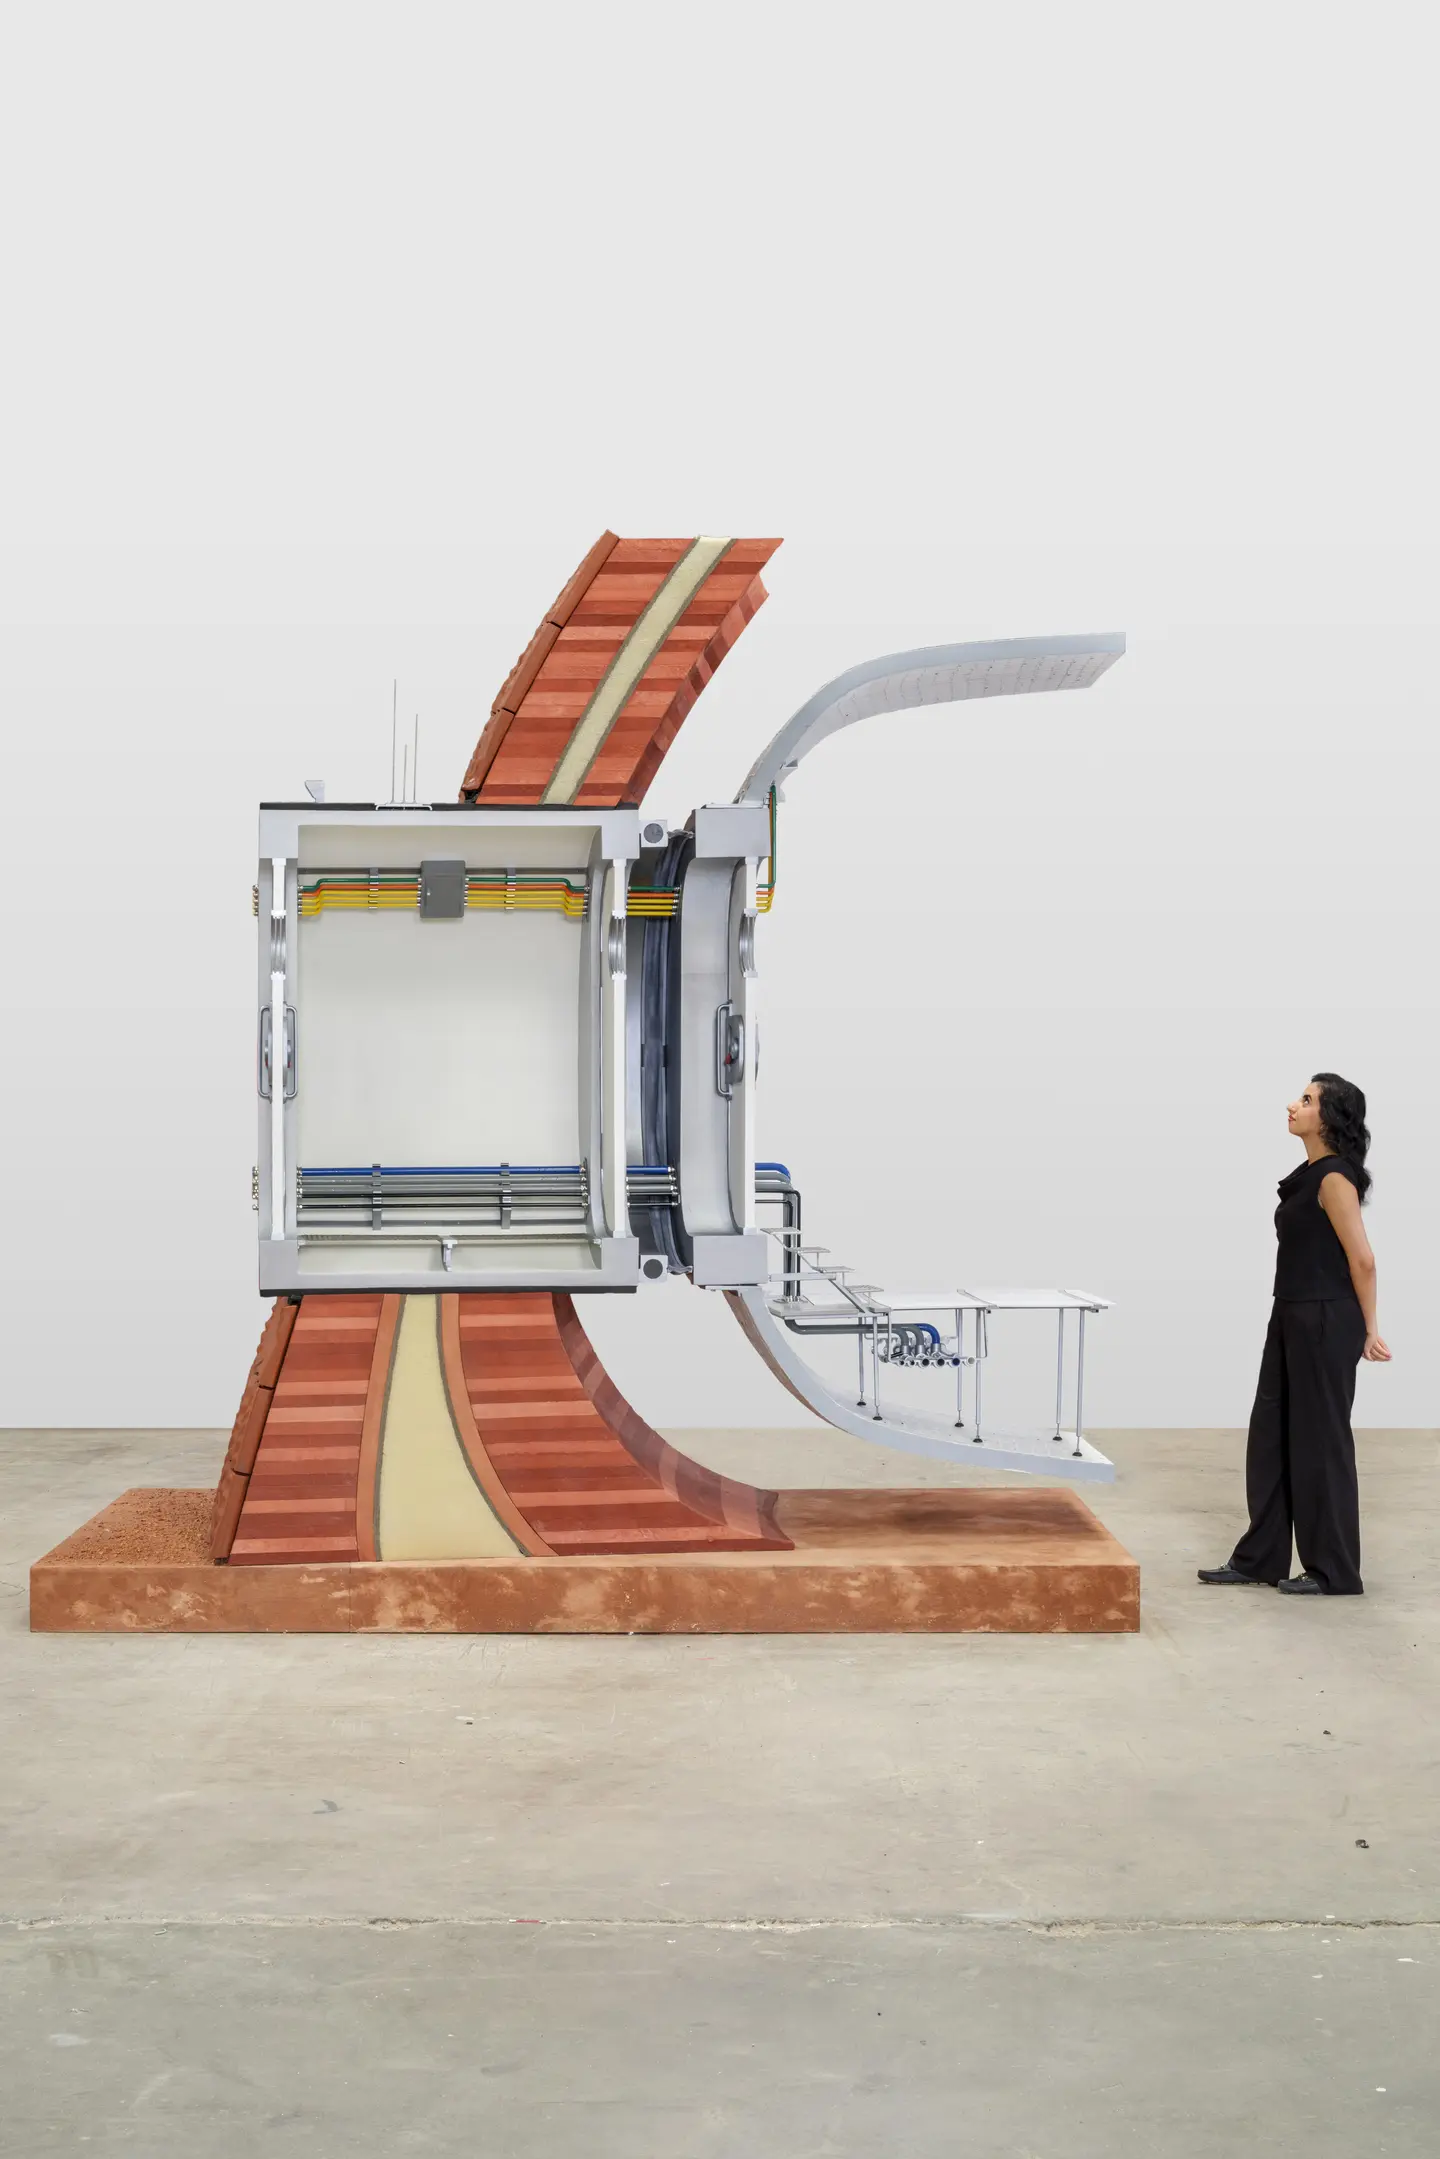
Most visions of life on Mars stop at the skin of the dome. AENARA, the design, engineering and research practice founded by space architect Melodie Yashar, slices straight through it. Its Off-World Habitat Wall Section, commissioned by Powerhouse for the Task Eternal exhibition at the new Powerhouse Parramatta museum, exposes the layers and systems behind a Mars habitat concept set in 2075. The result is a survival problem visitors can read layer by layer.
| Project Name | Off-World Habitat Wall Section (2075 Mars Habitat Concept) |
| Architect / Designer | AENARA (founded by Melodie Yashar) |
| Location | Powerhouse Parramatta, within the Task Eternal exhibition |
| Year | 2026 (Wall Section); 2025–26 (Mars Habitat Concept) |
| Exhibition Opening | November 7, 2026 |
| Client | Commissioned by Powerhouse for Task Eternal |
| Structural System | 3D-printed structural shells with an inflatable membrane and thermal insulation |
Cutting a 2075 Mars Habitat Open to Show What Keeps a Crew Alive
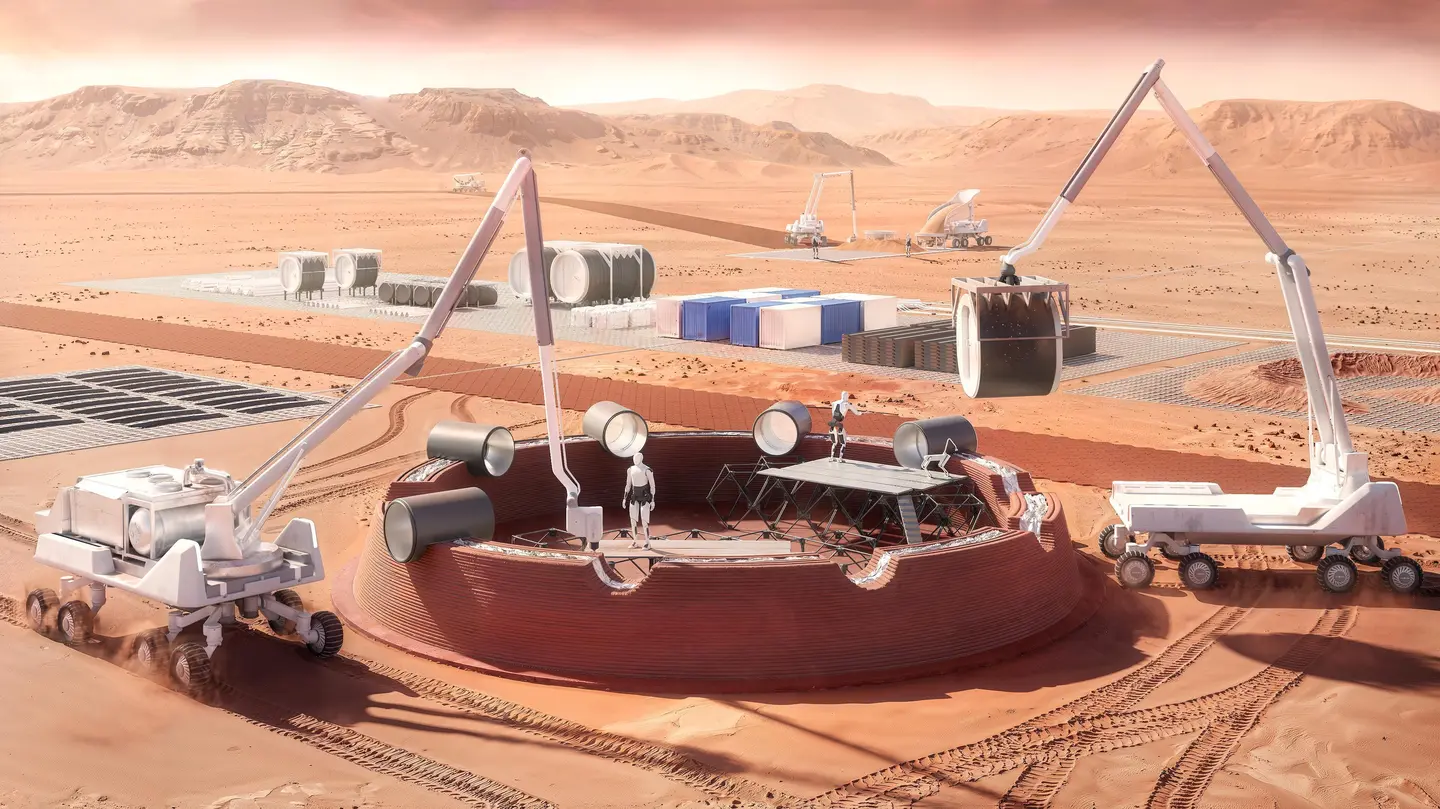
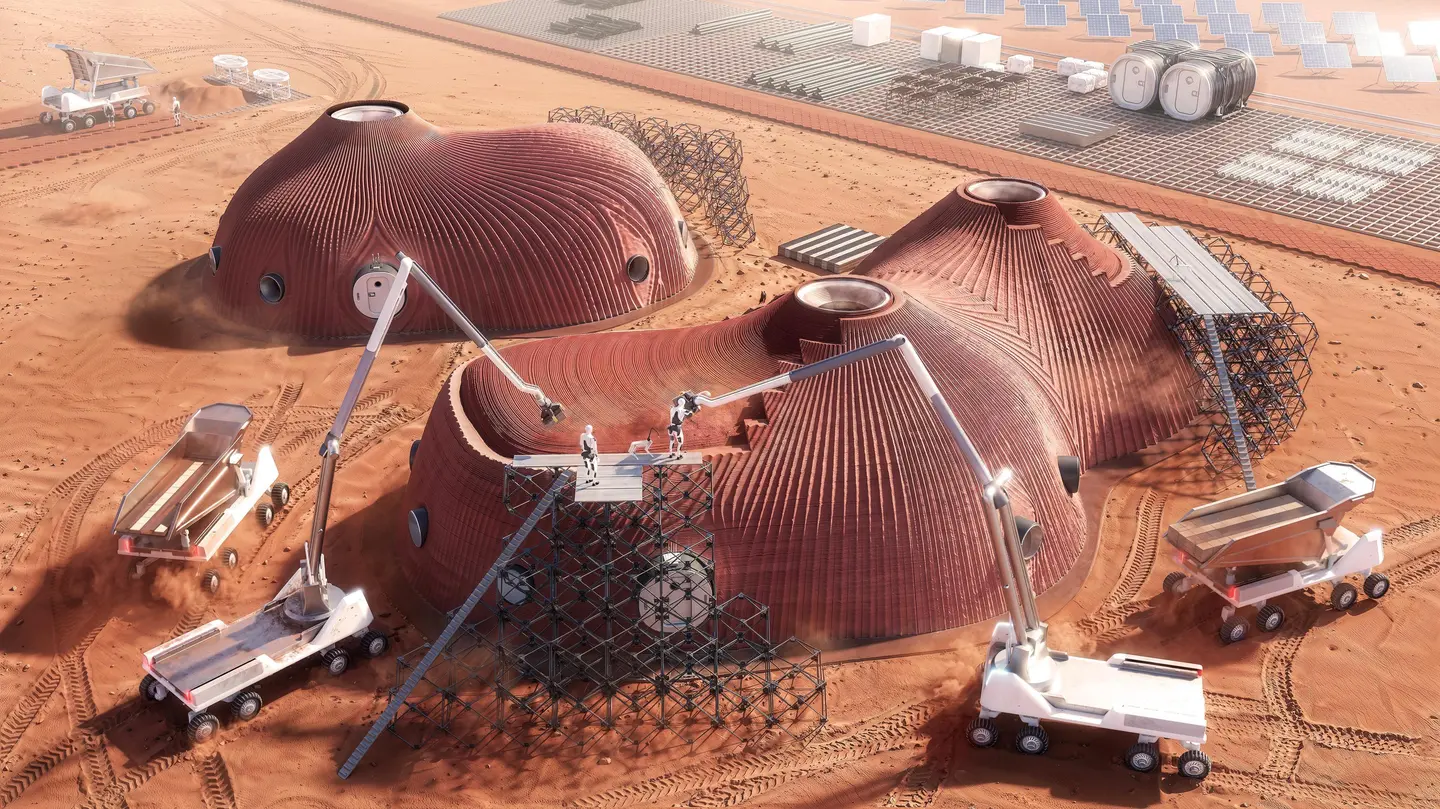
The constraint is that Mars offers a builder little but its own ground. The concept grew out of a NASA-endorsed, year-long feasibility study with NASA collaborators, industry and university partners asking how habitats and civil infrastructure could be built autonomously using only local materials. It concluded with a concept of operations (a plan for how a mission is carried out) for landing, deploying and using in situ (on-site, from local resources) technologies to manufacture oxygen, water and sulfur concrete.
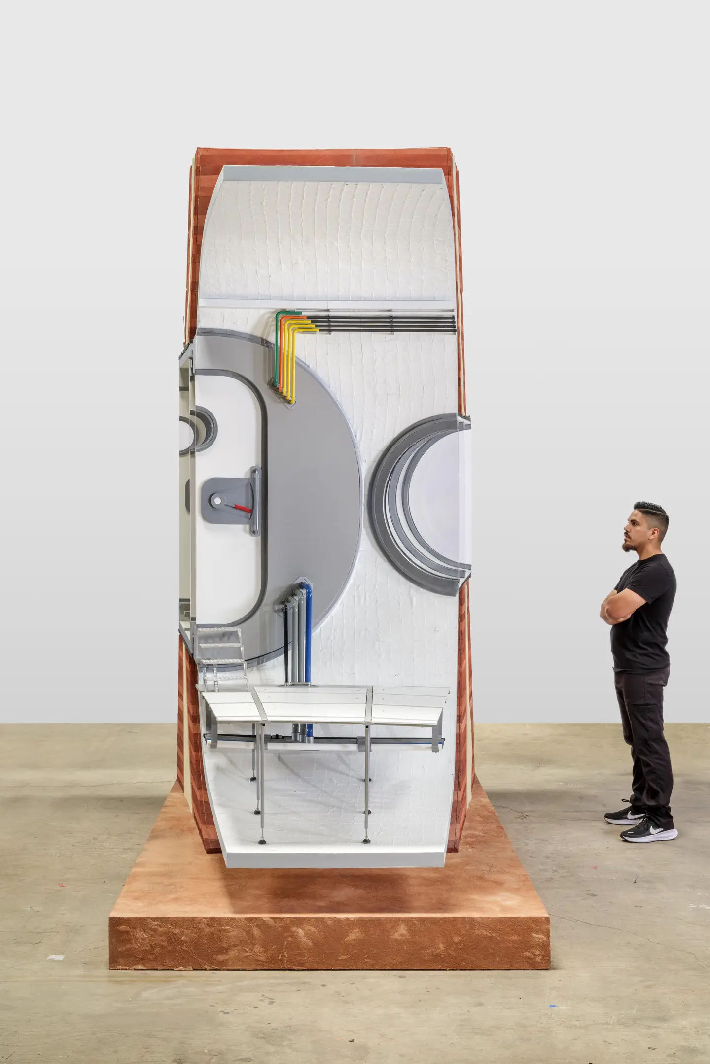
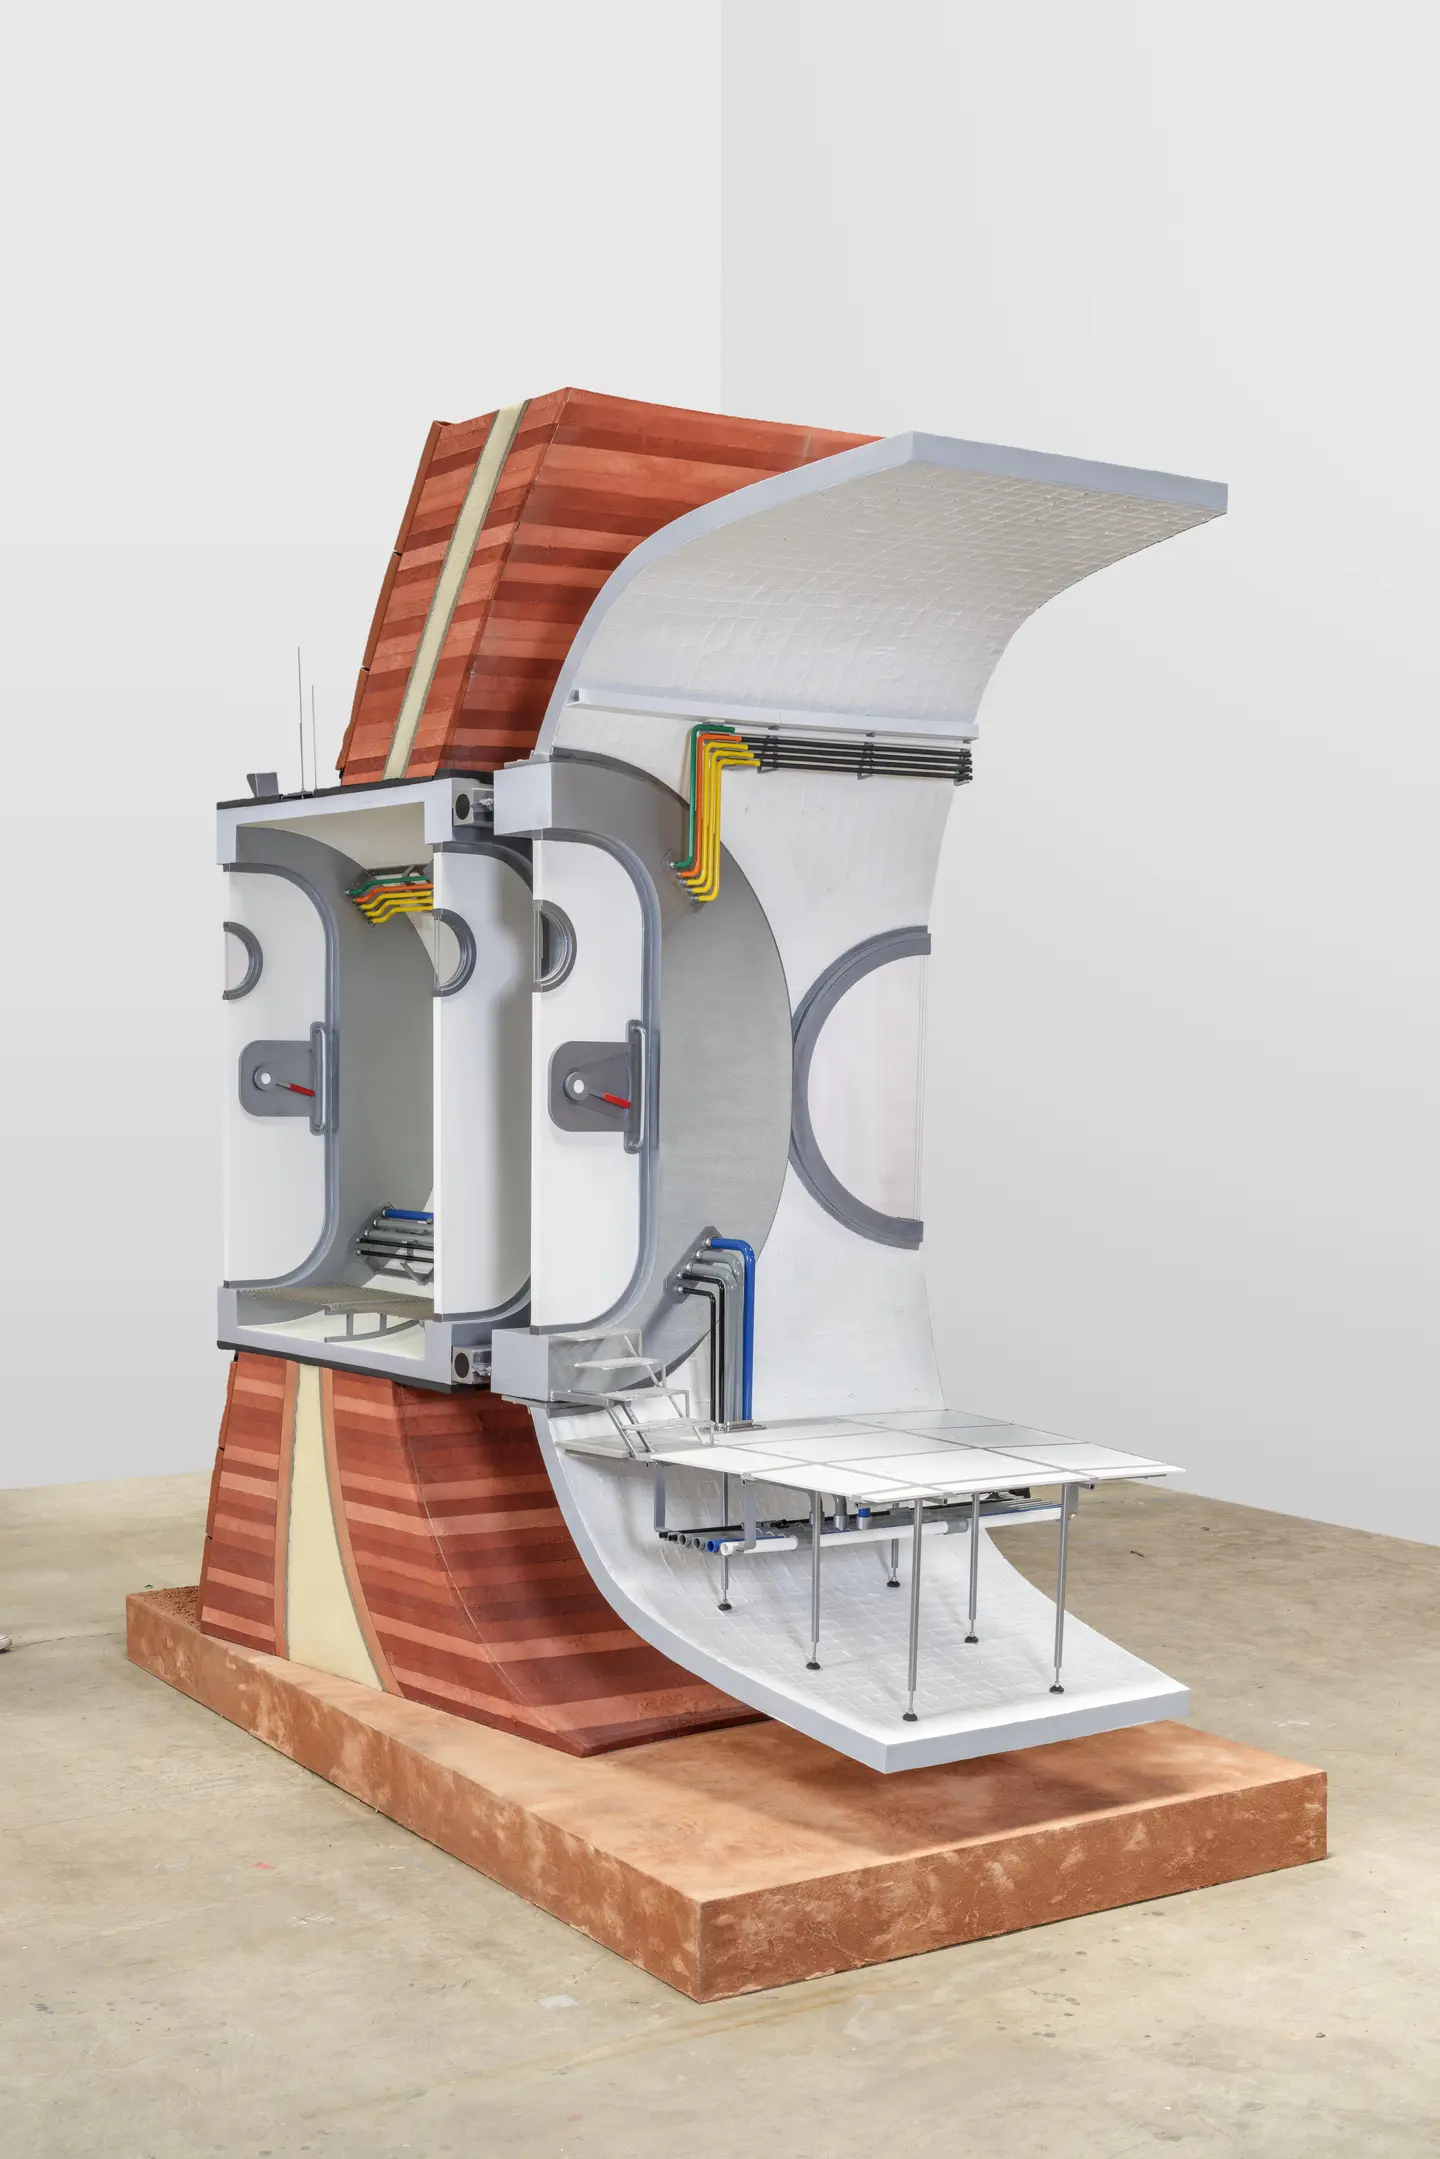
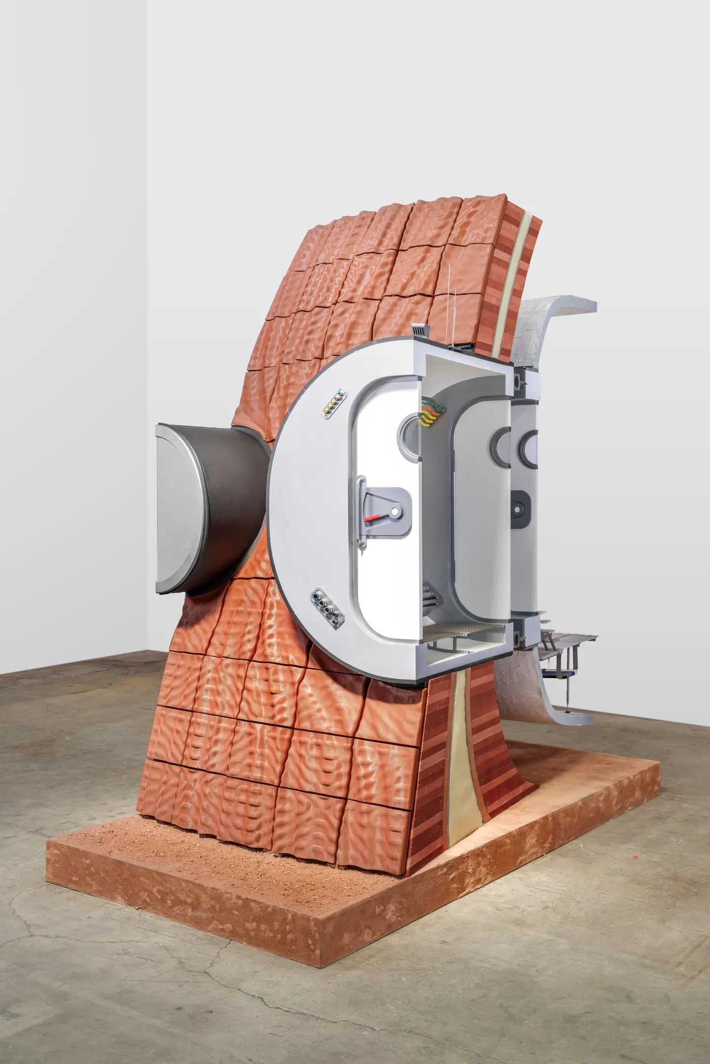
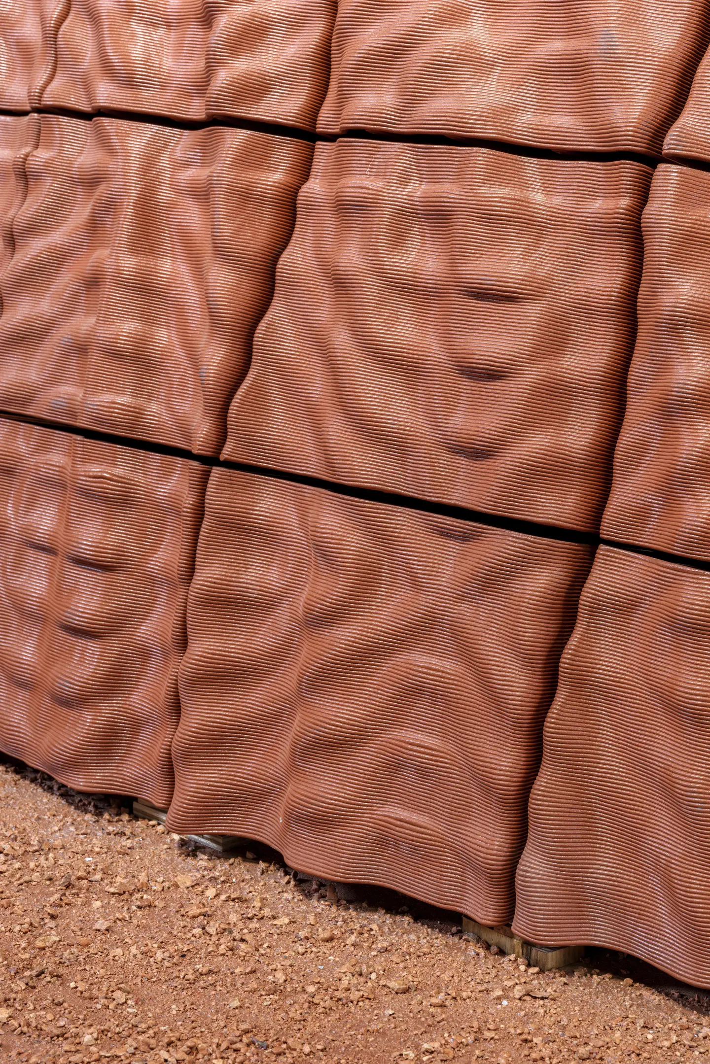
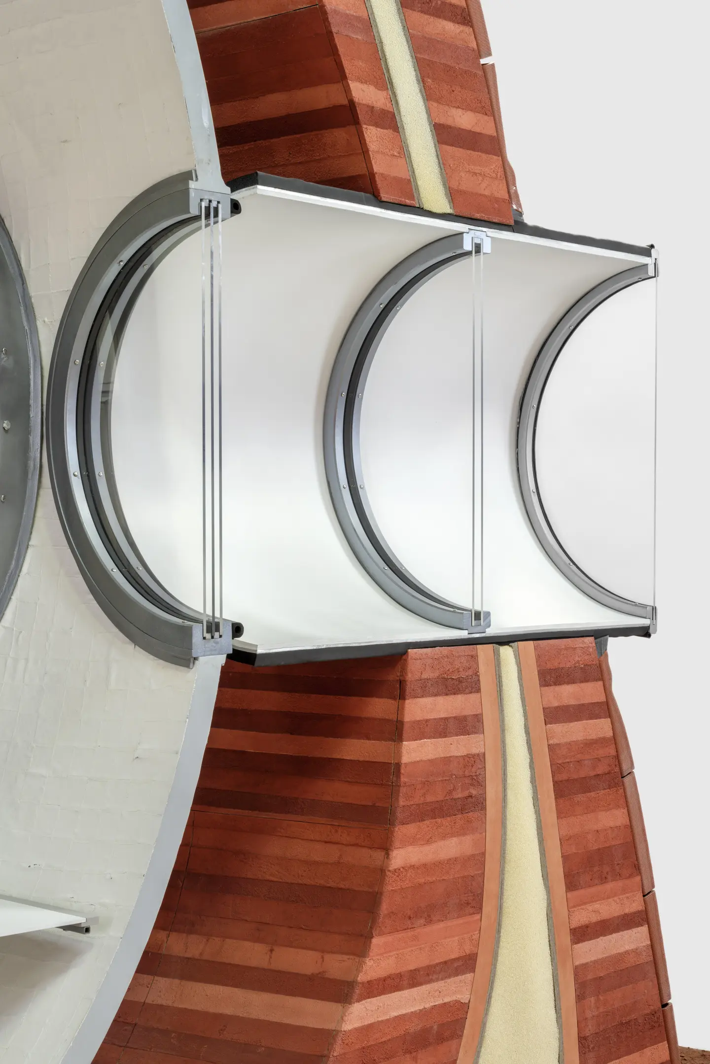
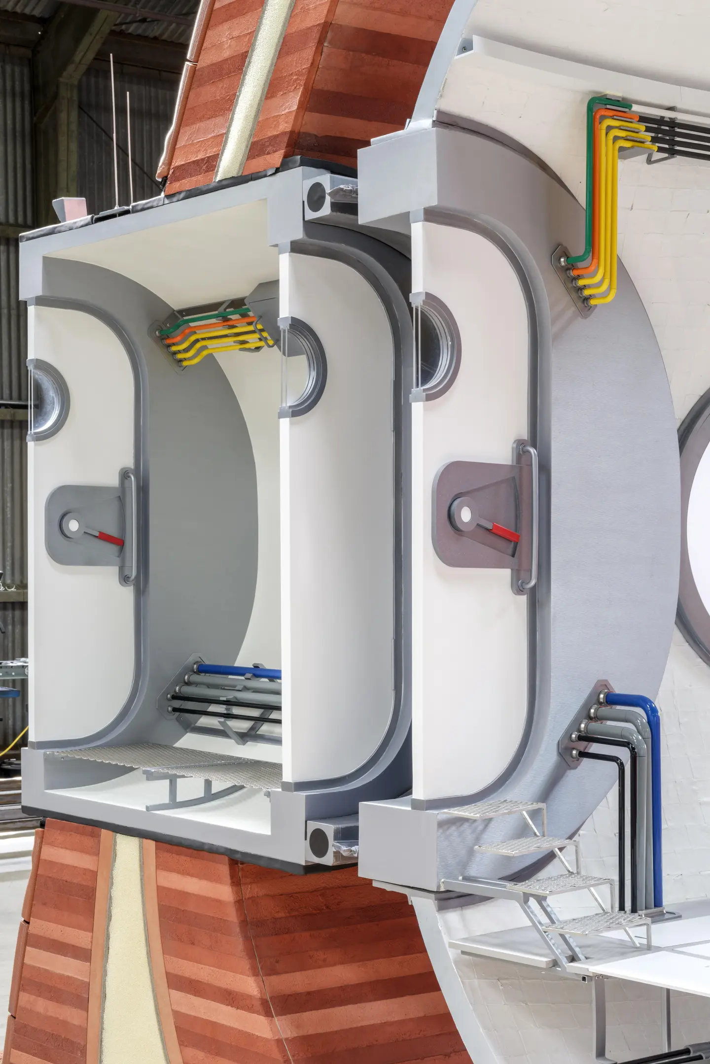
The Wall Section compresses that strategy into one slice: a 3D-printed structural shell, an inflatable membrane and thermal insulation, with systems for power, data, water and air circulation integrated alongside. Outside, the rust-red printed surface reads as ribbed and geological; inside, the cut opens onto a white, rounded room with circular ports. That contrast carries the argument: an exterior shaped for protection, an interior shaped to feel familiar.
Design Decision: Instead of presenting a sealed, finished habitat, AENARA cuts straight through its walls. The slice puts the protective structure and the life-support systems side by side, so visitors can see how the two work together, rather than admiring a shell that hides everything that matters.
 Pin
 Pin
 Pin
 Pin
Photo: AENARA
From Printed Shell to Crew Quarters: Inside the Habitat Concept
Alongside safety, the concept weighs crew well-being on a long-duration mission, with natural light, large windows and an Earth-like interior central to the proposal.
“I find it imperative that we design surface habitat environments that are as Earth-like as possible, while being transparent about the inherent risks of living within a fundamentally hostile spaceflight environment, as far away from home as possible,” said Melodie Yashar, founder of AENARA.
Inside the Cut: Structure and Utilities Laid Bare
 Pin
 Pin
 Pin
 Pin
Photo: AENARA
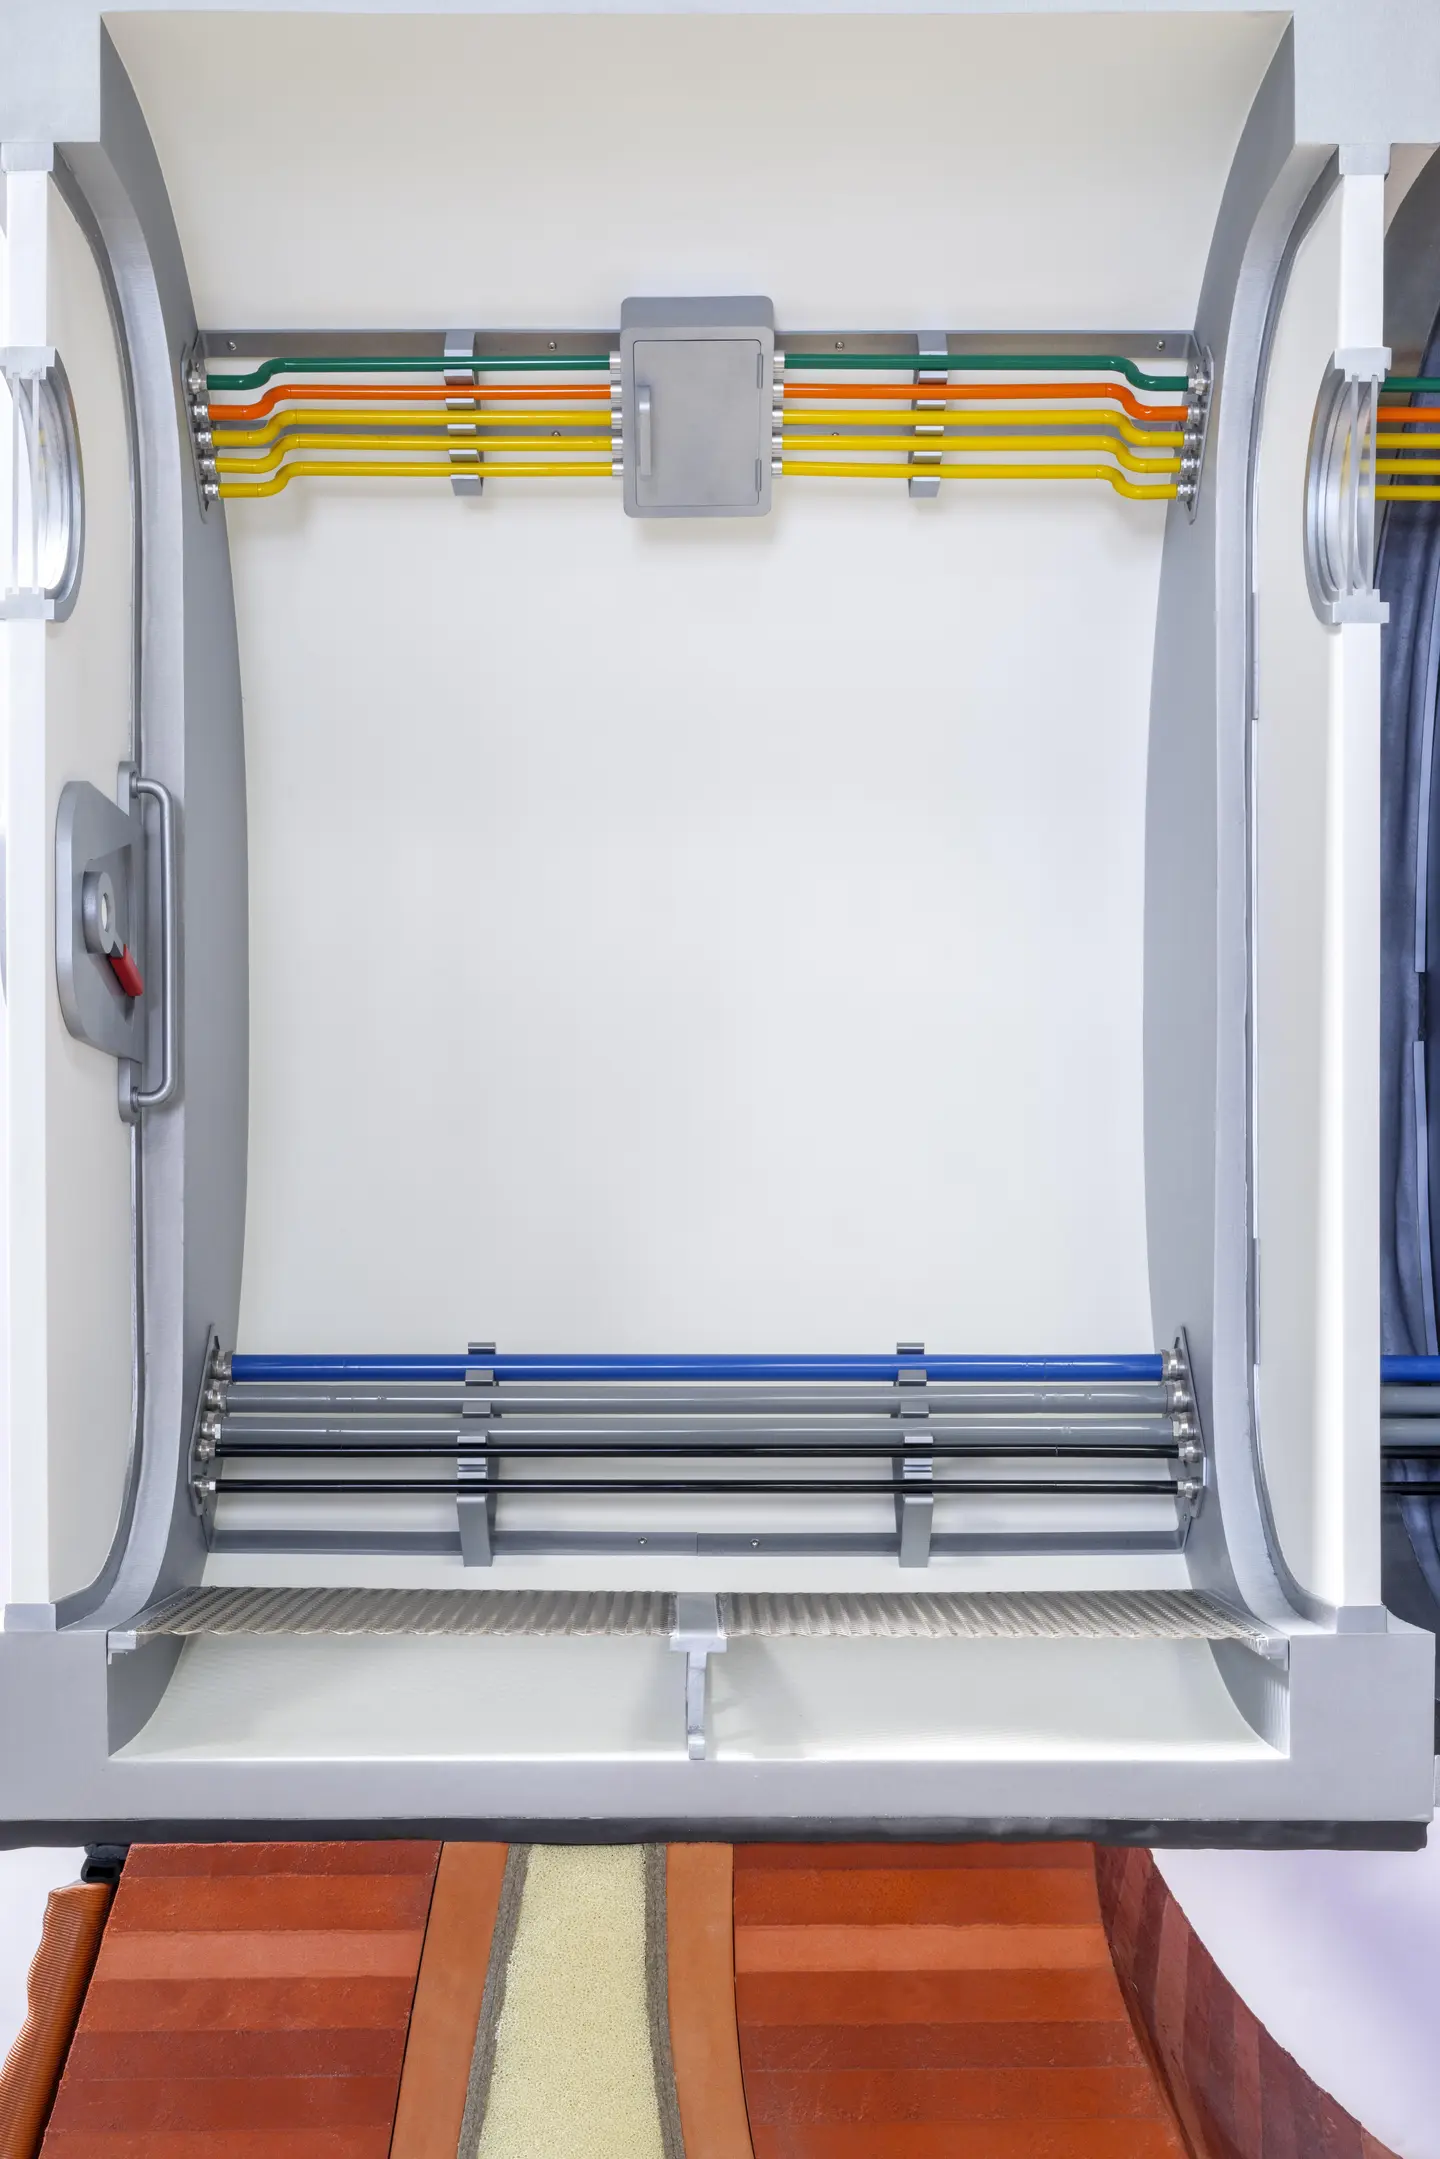
Up close, the outer shell shows a rippled, finely ridged surface set in panels with dark joints, a tactile record of how it was made. Inside, bundled lines in bands of green, yellow, orange, blue and gray run along ceiling and floor past circular ports and hatch handles, making the habitat’s utilities as legible as its structure.
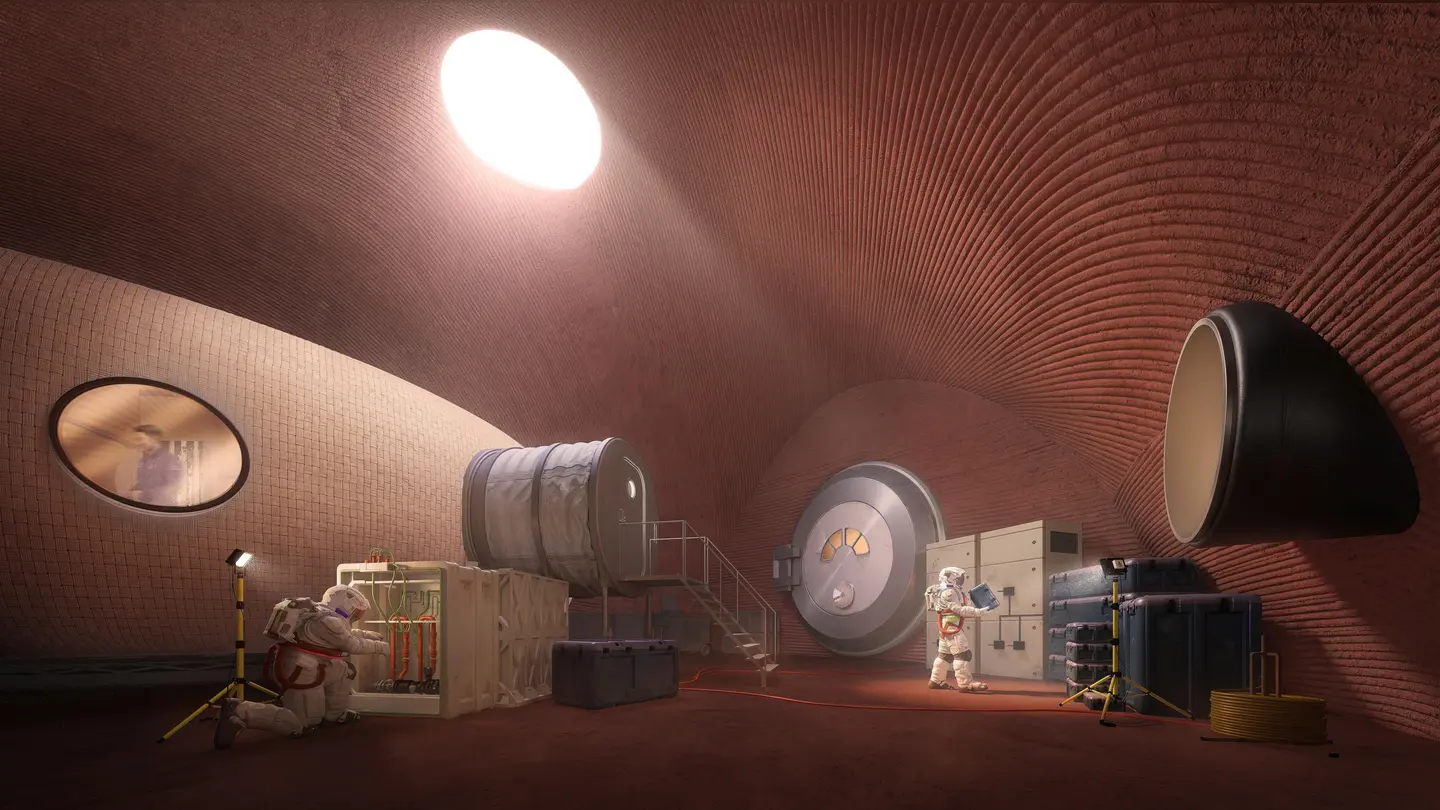
A Domed Hall Lit by a Single Oculus
 Pin
Photo: AENARA
In the rendering, the ribbed shell sweeps overhead to an oculus (a circular opening at the top of a dome) that pours light onto the floor, while a round window punctures the side wall. Crates, equipment and a heavy hatch line the edges, making this a working hall where natural light is treated as infrastructure, not decoration.
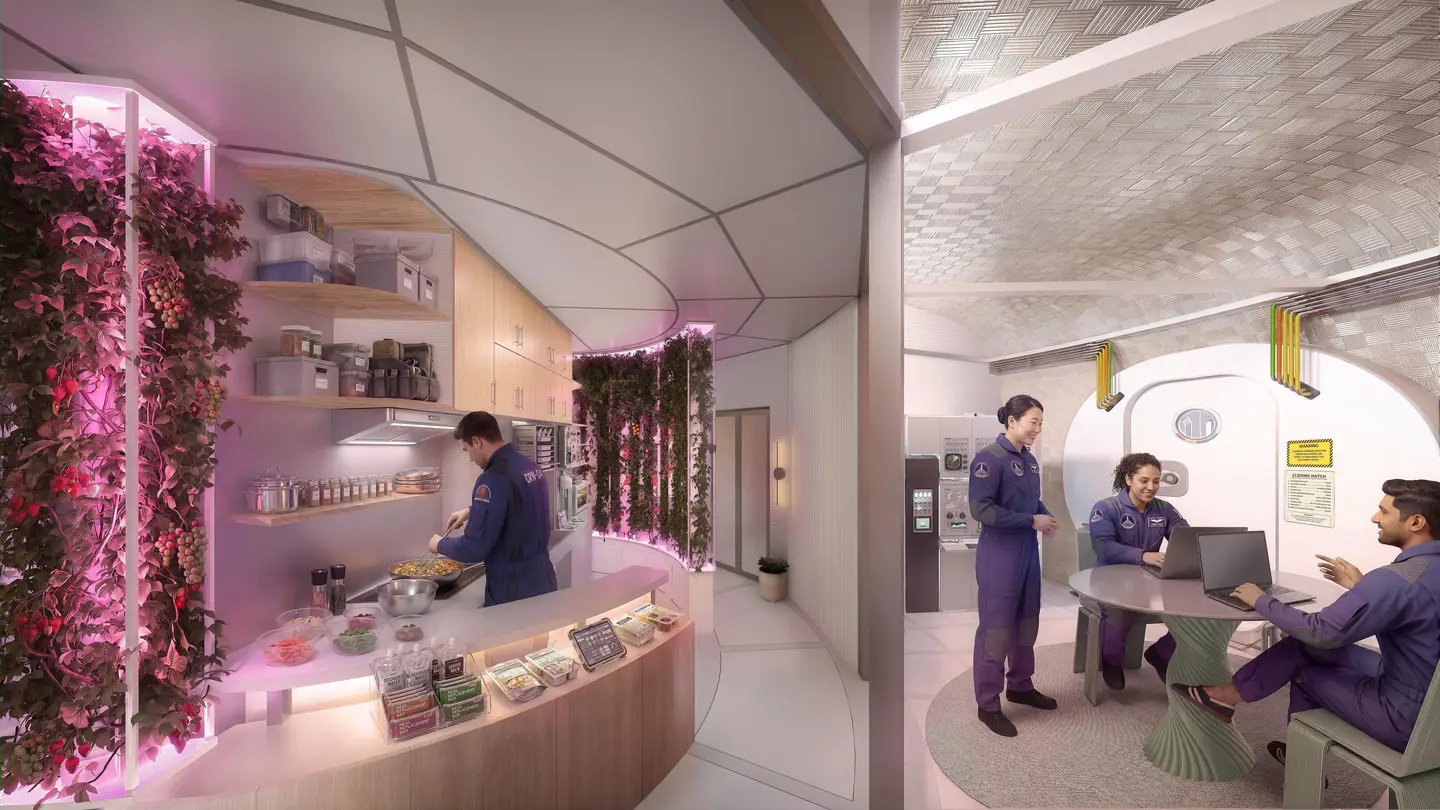
A Galley and Crew Table Wrapped in Planting
 Pin
Photo: AENARA
A curved counter and open shelving anchor the galley, framed by floor-to-ceiling green walls washed in magenta light. Beside it, a round table gathers the crew around laptops under a faceted ceiling. Pale surfaces and soft curves keep the room closer to a home kitchen than a laboratory.
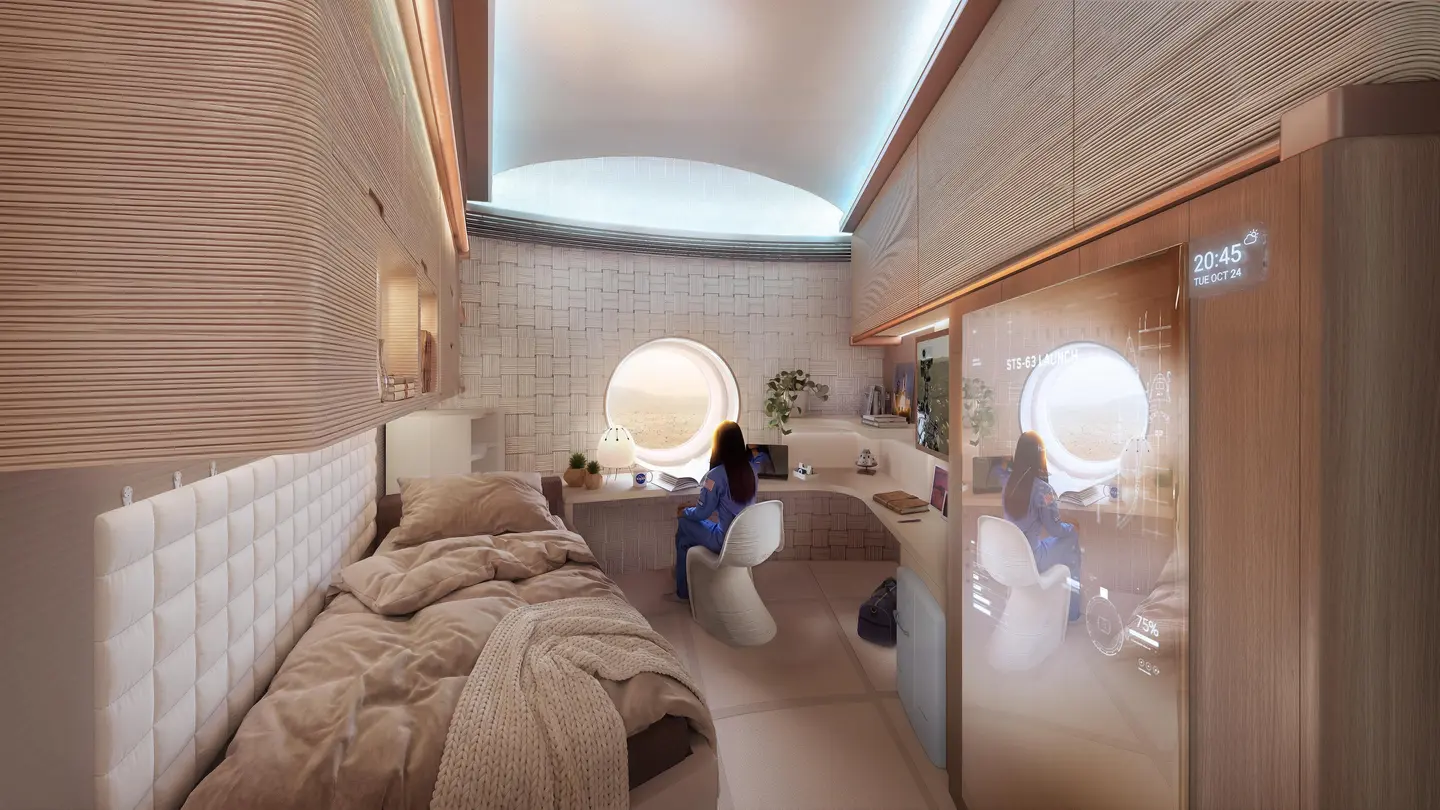
Crew Quarters Built Around a Round Window
 Pin
Photo: AENARA
The private quarters fold bed, desk and storage into a narrow, rounded room, with a circular window beside the desk framing the landscape outside and a glowing panel overhead. Warm, ribbed wall surfaces, a padded headboard and soft bedding push the space toward the familiar comfort the proposal puts at its center.
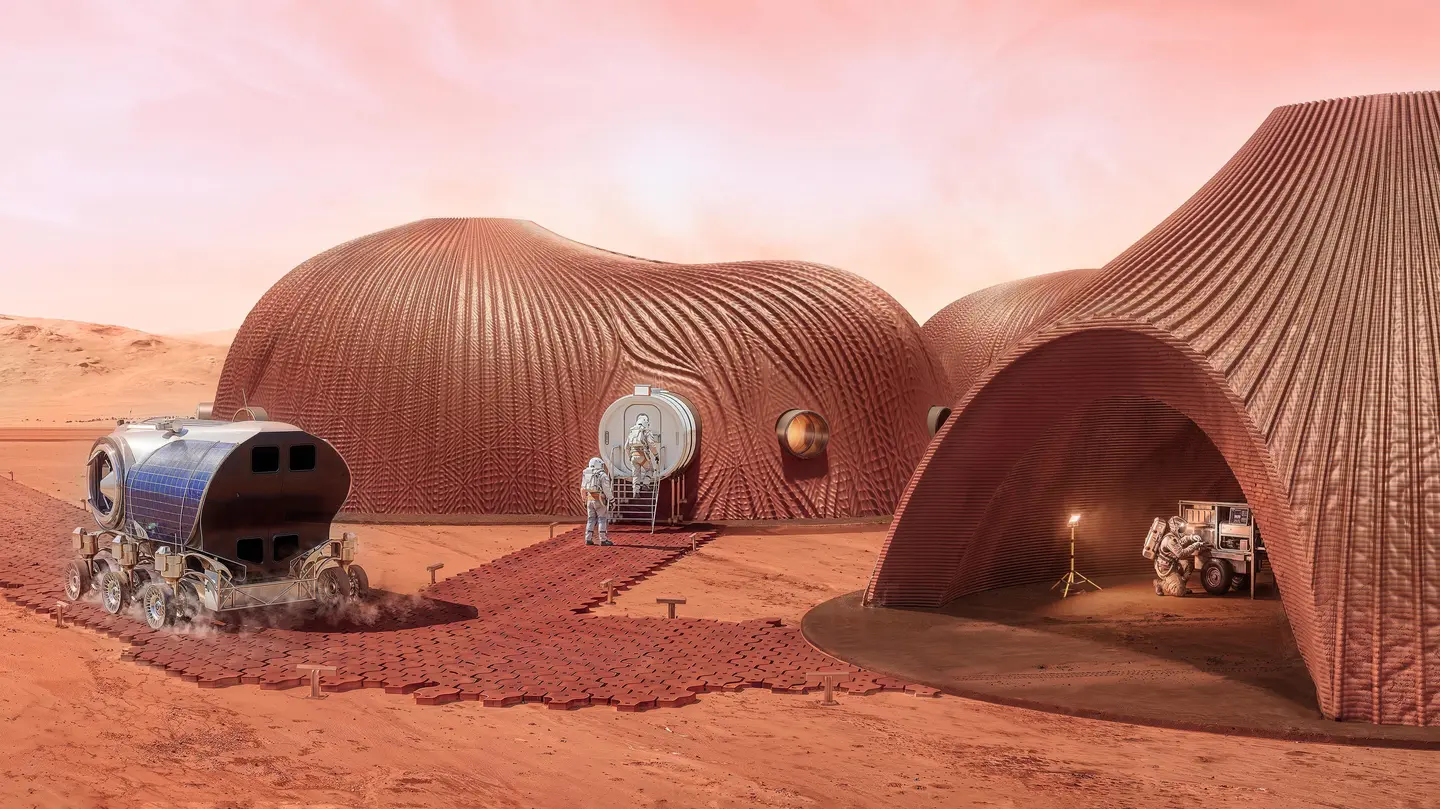
Ribbed Domes on the Martian Plain
 Pin
 Pin
 Pin
Photo: AENARA
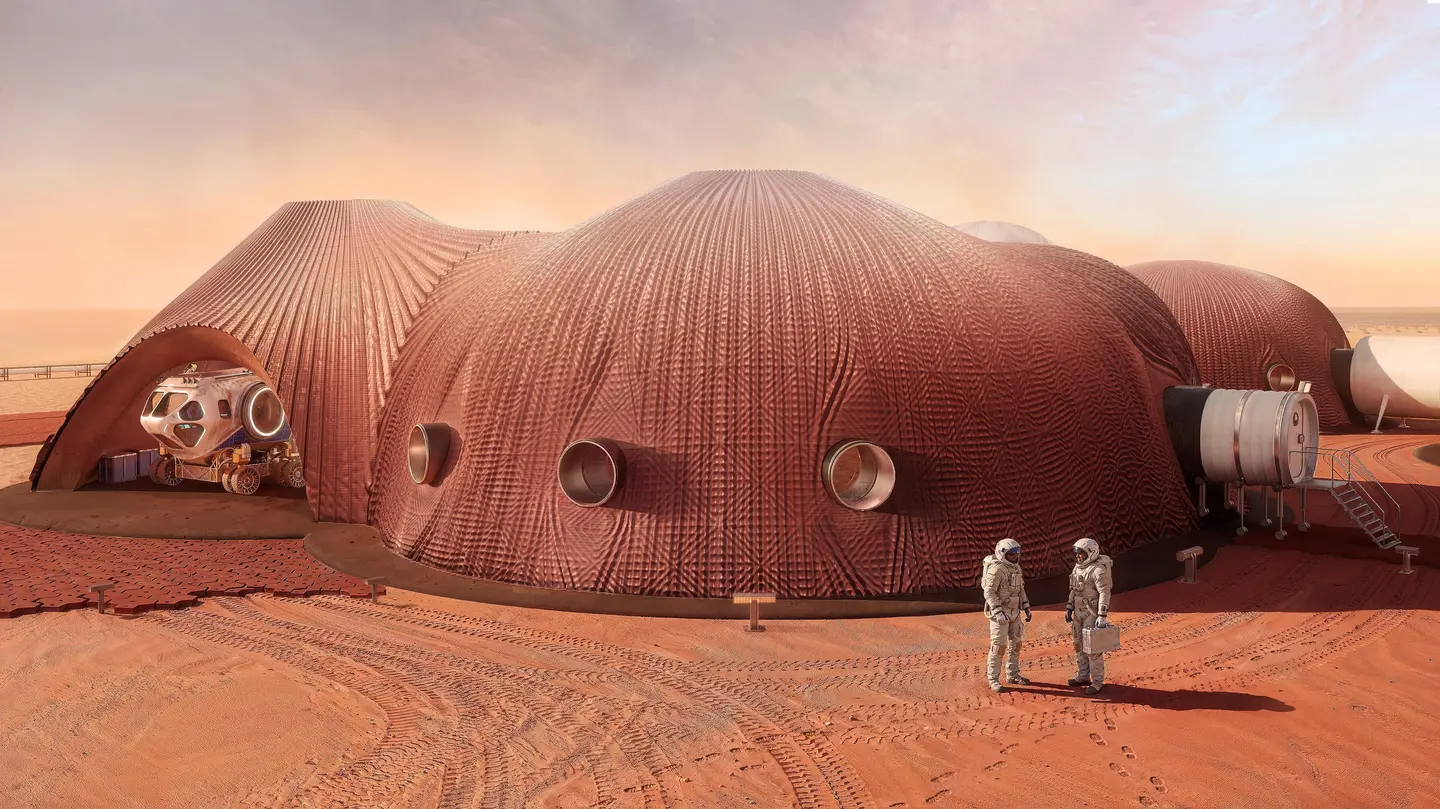
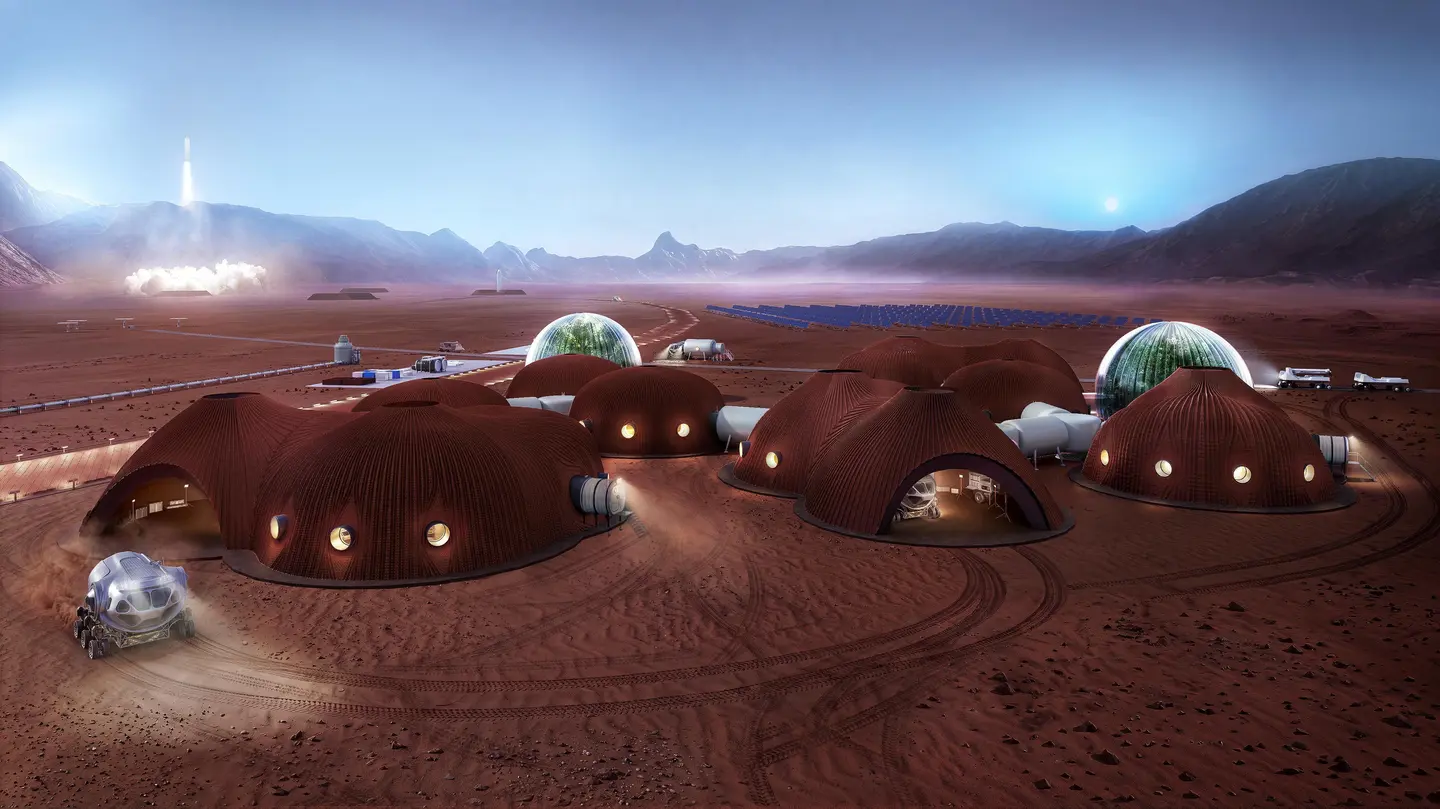
From outside, the habitat reads as a cluster of low, rust-red domes whose ribbed shells are punctured by circular windows and hatches, with rovers parked at the door. Under a blue evening sky, lit windows and a pair of glazed, plant-filled domes turn the cluster into something closer to a village than a base.
Robots Printing the Shell From Local Ground
 Pin
 Pin
 Pin
Photo: AENARA
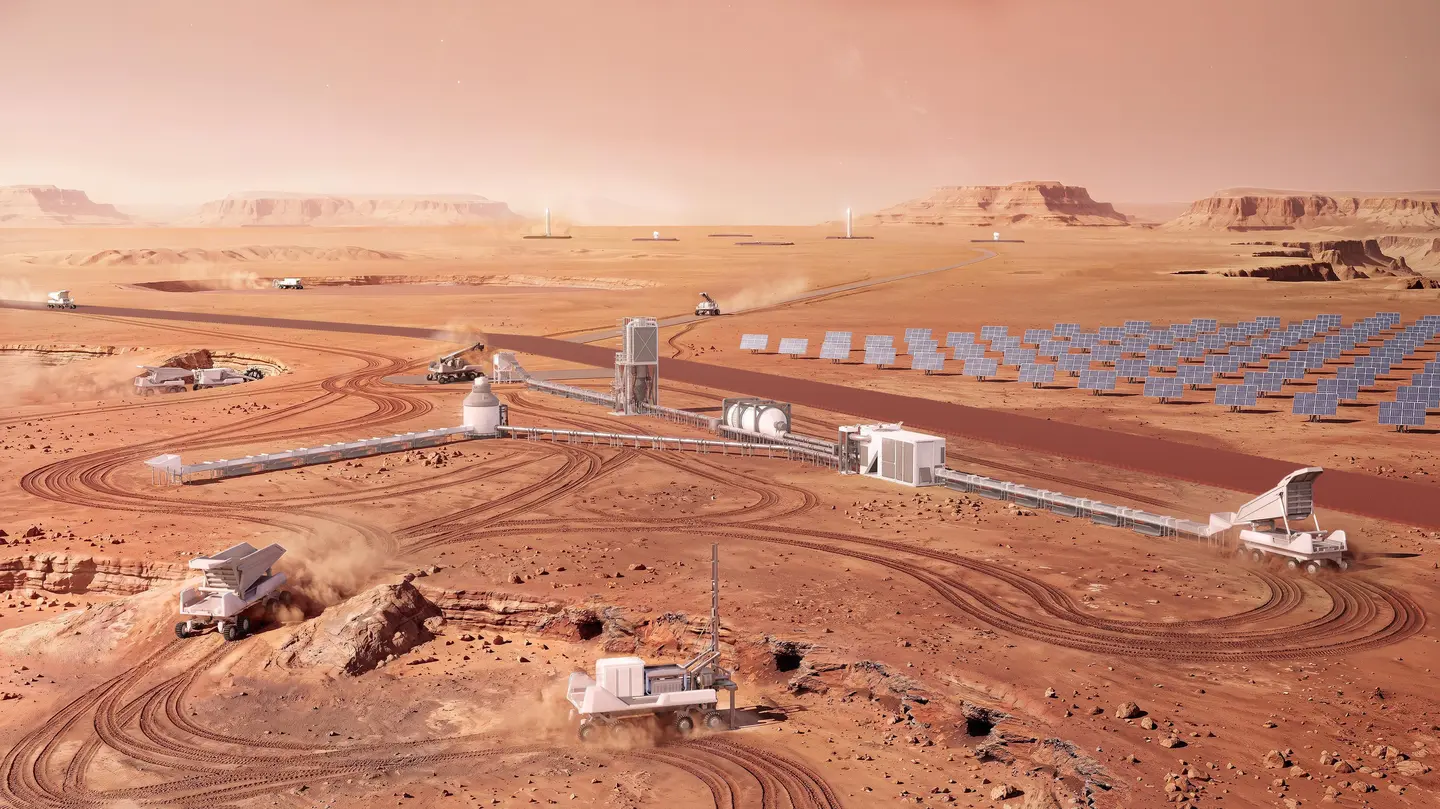
The construction renderings show wheeled robots with long articulated arms raising the shell walls in rings, with solar arrays and processing lines spread across the site. They picture the study’s premise directly: with limited labor and infrastructure, in-situ resources and robotic construction become essential.
A Persuasive Cutaway That Leaves the Hardest Questions Offstage
Where the cut earns its place
Exposing the printed shell, membrane, insulation and utility runs in one section makes an abstract survival problem legible at human scale. The interior renderings back the stated well-being agenda with light, curves and planting instead of sterile white boxes.
What one slice can’t settle
As a wall section rather than a working habitat, the installation could leave visitors guessing how the layers perform together over a long mission. The warm, finished interiors may also prove hard to deliver with the limited labor and infrastructure the study itself anticipates.
Why Showing the Wall Matters More Than Showing the Dome
AENARA’s contribution is honesty of section. By pairing what a Mars habitat needs to keep people alive with interiors designed to feel like home, the project argues that off-world architecture is as much about well-being as survival. It will speak most to designers, engineers and visitors curious about how future habitats get built, and to anyone tracking how robotic, in-situ construction could reshape building on Earth. The wall is the message.
FAQs
Where can I see AENARA’s Off-World Habitat Wall Section?
The installation is exhibited at the new Powerhouse Parramatta museum within Task Eternal, described in the announcement as the world’s largest aerospace exhibition. Task Eternal opens November 7, 2026, and the Wall Section was commissioned by Powerhouse specifically for it.
What does the Mars habitat wall section show?
It is a sectional cut through AENARA’s 2075 Mars habitat concept. The cut reveals 3D-printed structural shells, an inflatable membrane and thermal insulation, along with integrated systems for power, data, water and air circulation, showing how protective structure and life support work together.
Who designed the 2075 Mars habitat concept?
AENARA, a design, engineering and research practice founded by space architect Melodie Yashar, developed the concept. It began as a NASA-endorsed study and was shaped by a year-long feasibility study with NASA collaborators, industry and university partners.
How would a habitat like this be built on Mars?
The study explored building habitats and civil infrastructure autonomously using only local materials. It concluded with a plan for landing, deploying and using in situ technologies to manufacture oxygen, water and sulfur concrete, with robotic construction essential given limited labor and infrastructure.
Source: v2com
Get gorgeous projects via email