

Casa Cardona began as a conventional real estate development: a 165 m² single-family house built to commercial parameters. In the hands of Sensacional Dinámica Mexicana, the San Luis Potosí studio founded in 2013, it became something far more specific. Casa Cardona in San Luis Potosí shelters three generations of one family behind a deep pink, mineral-like shell, and shows how a commercial brief can still produce architecture with a strong sense of place.
| Project Name | Casa Cardona |
| Architect / Designer | Sensacional Dinámica Mexicana (SDM) |
| Location | San Luis Potosí, SLP, Mexico |
| Built Area | 165 m² |
| Typology | Single-Family Residence |
| Client Type | Three-generation family: a mother, her young son, and the grandmother |
How Casa Cardona Answers the High-Altitude Desert with Mass
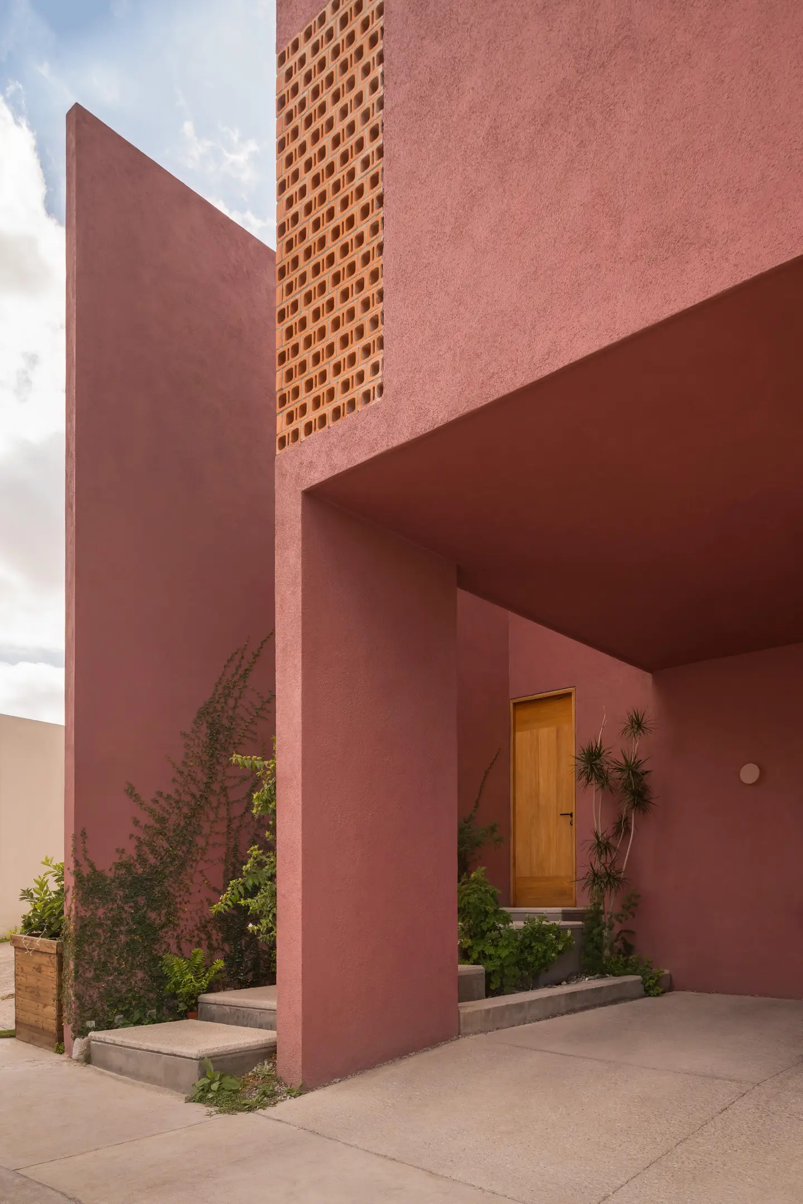
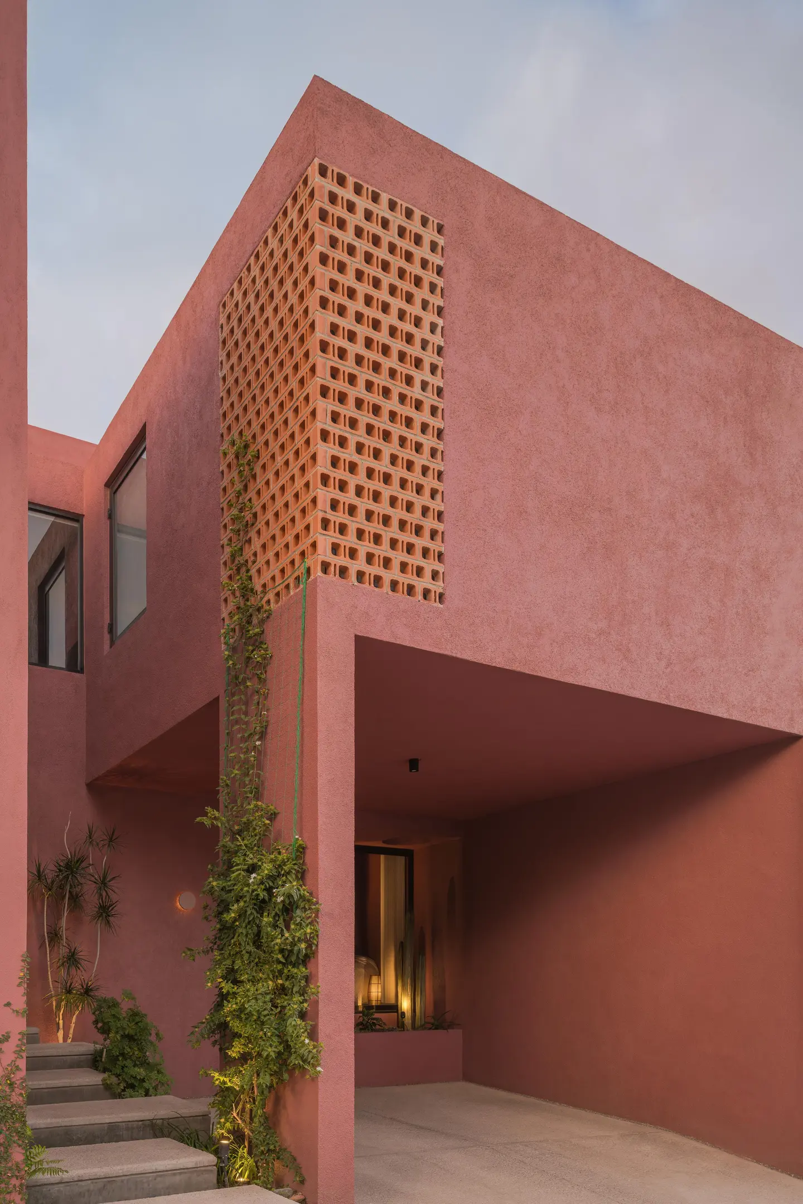
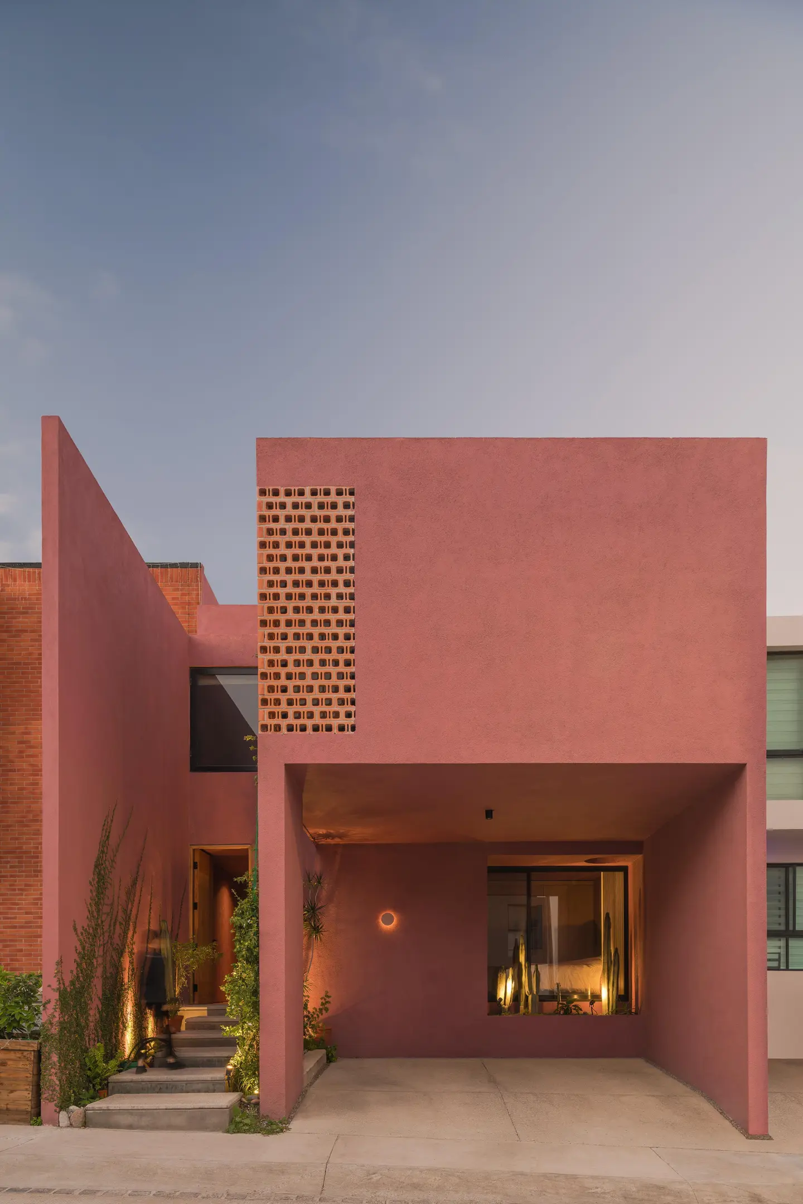
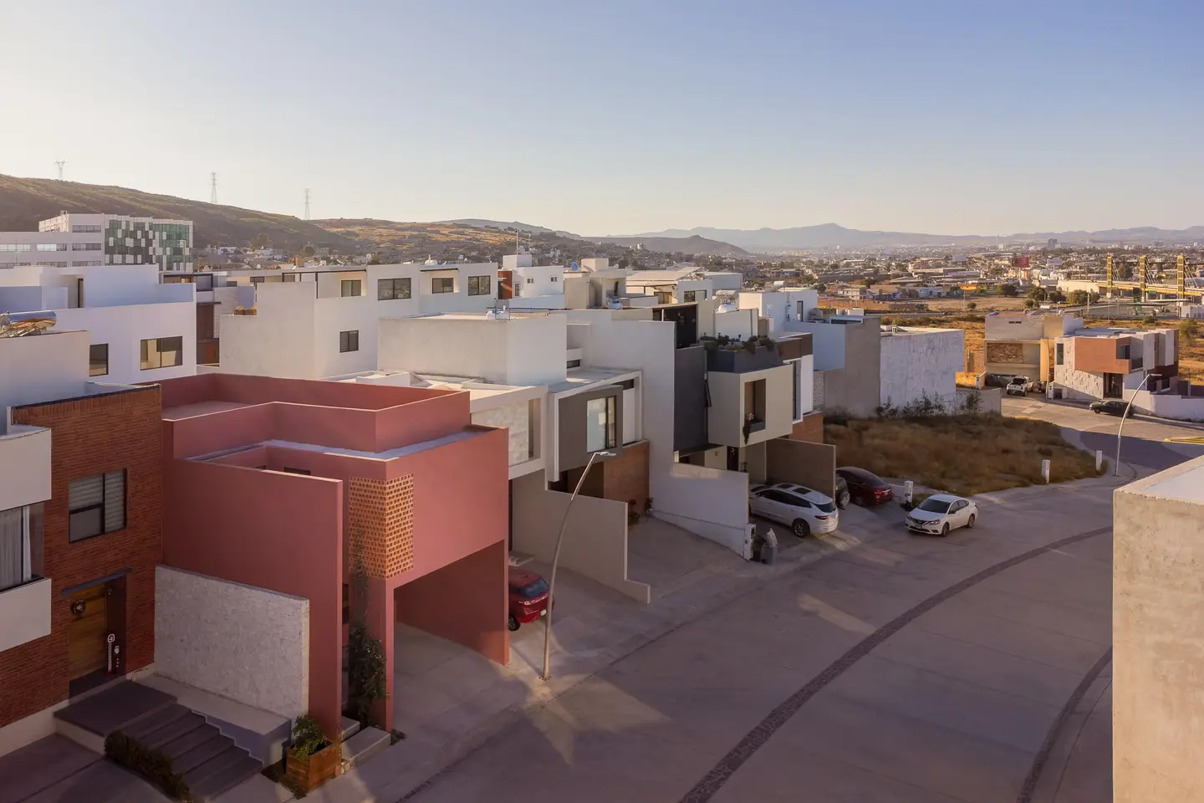
The Potosí Highlands bring intense solar exposure, so the house prioritizes mass over void. From the street, its massing (the overall arrangement of a building’s volumes) reads as mostly solid planes: a tall slab wall, a deep covered recess at ground level, and a perforated lattice panel set high on the upper volume. The studio describes that latticework as evoking the density of local desert vegetation; it filters harsh sunlight and gives the family privacy while keeping a controlled link between inside and out.
The facade’s deep pink, with wine and violet undertones, pays tribute to the fleeting blooms of endemic desert plants and prickly pears. As grazing sunlight moves across it, the exterior shifts from vibrant pink to wine and purple. Director Sergio Padilla calls it “the ephemeral color of an arid landscape that resists with dignity, strength, and beauty.” Behind the protective front, the plan opens into a double-height living space, skylights, and a garden edge, while the studio frames the house around its three inhabitants’ differing needs for togetherness, privacy, and change.
Design Decision: The pink doesn't stop at the front door. Interior walls and ceilings carry the same deep hue as the facade, so the house reads as one continuous mass, and daylight from skylights and lattice draws out different shades of that single color from room to room.
 Pin
 Pin
 Pin
 Pin
Photo: LGM Studio
Inside Casa Cardona: Rooms Shaped by Skylights and Shade
A Planted Threshold Up from the Street
 Pin
 Pin
Photo: LGM Studio
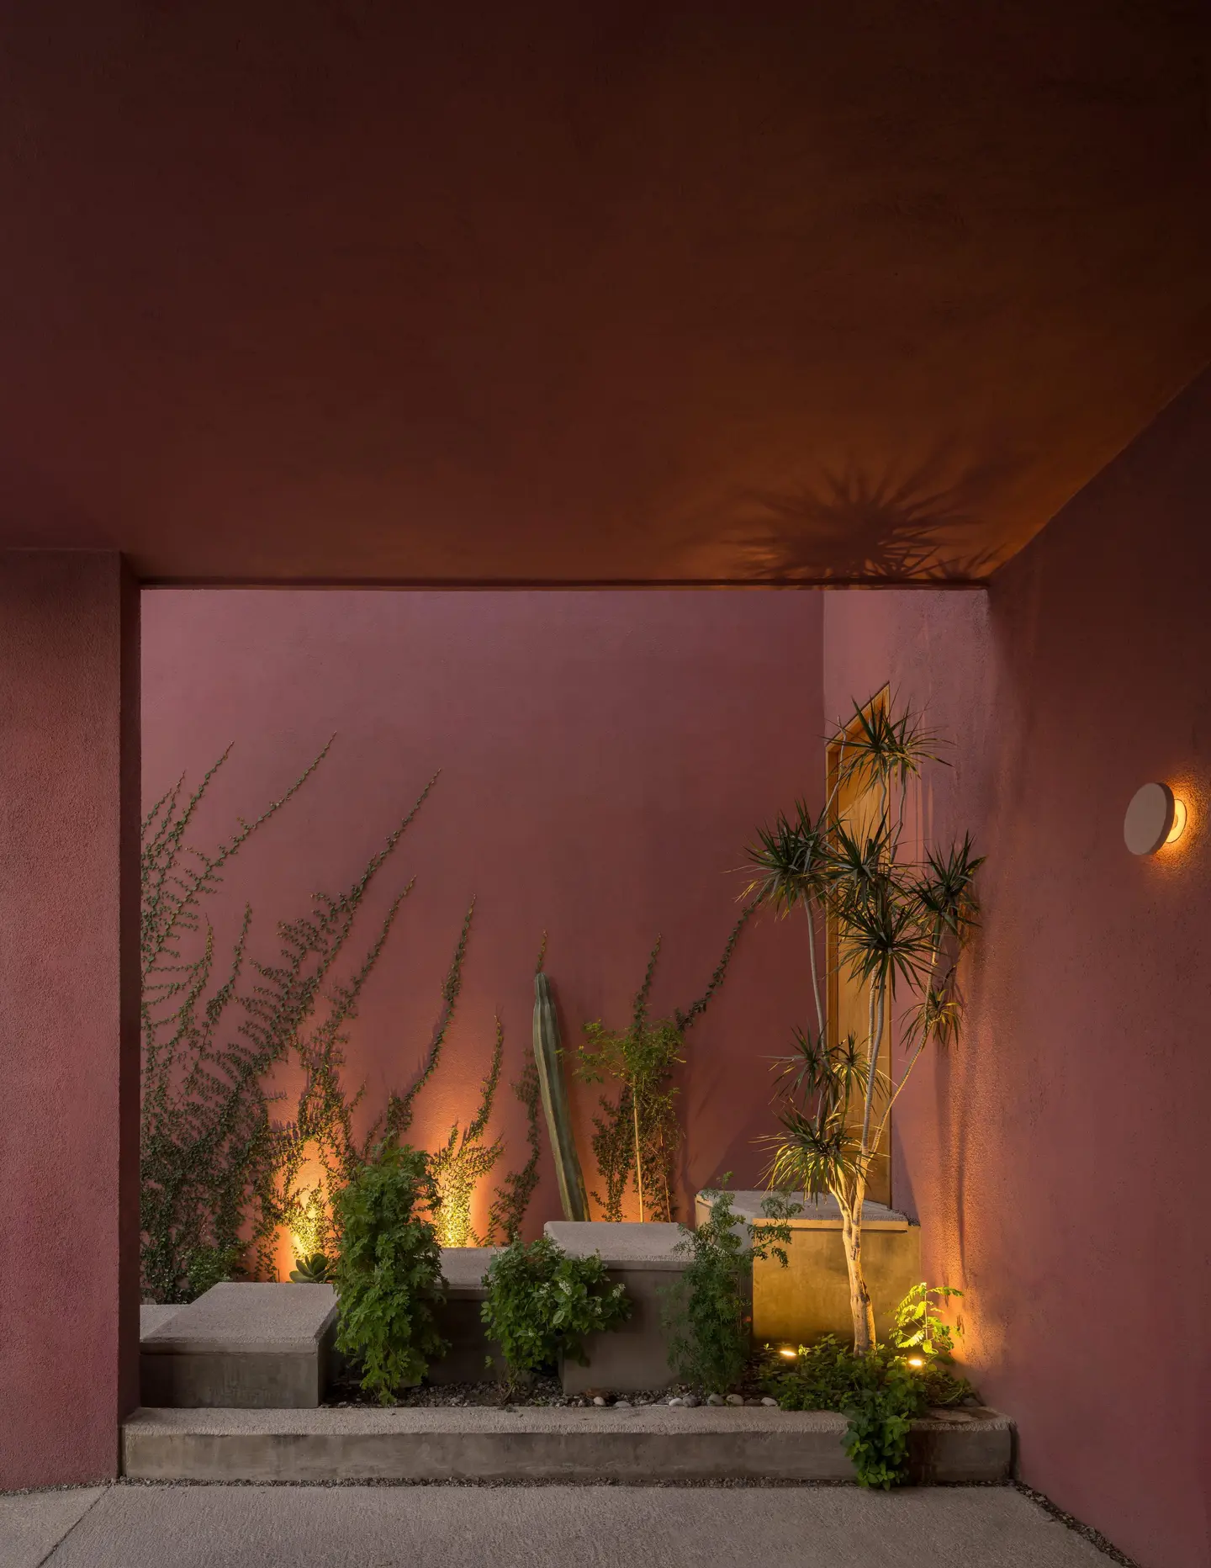
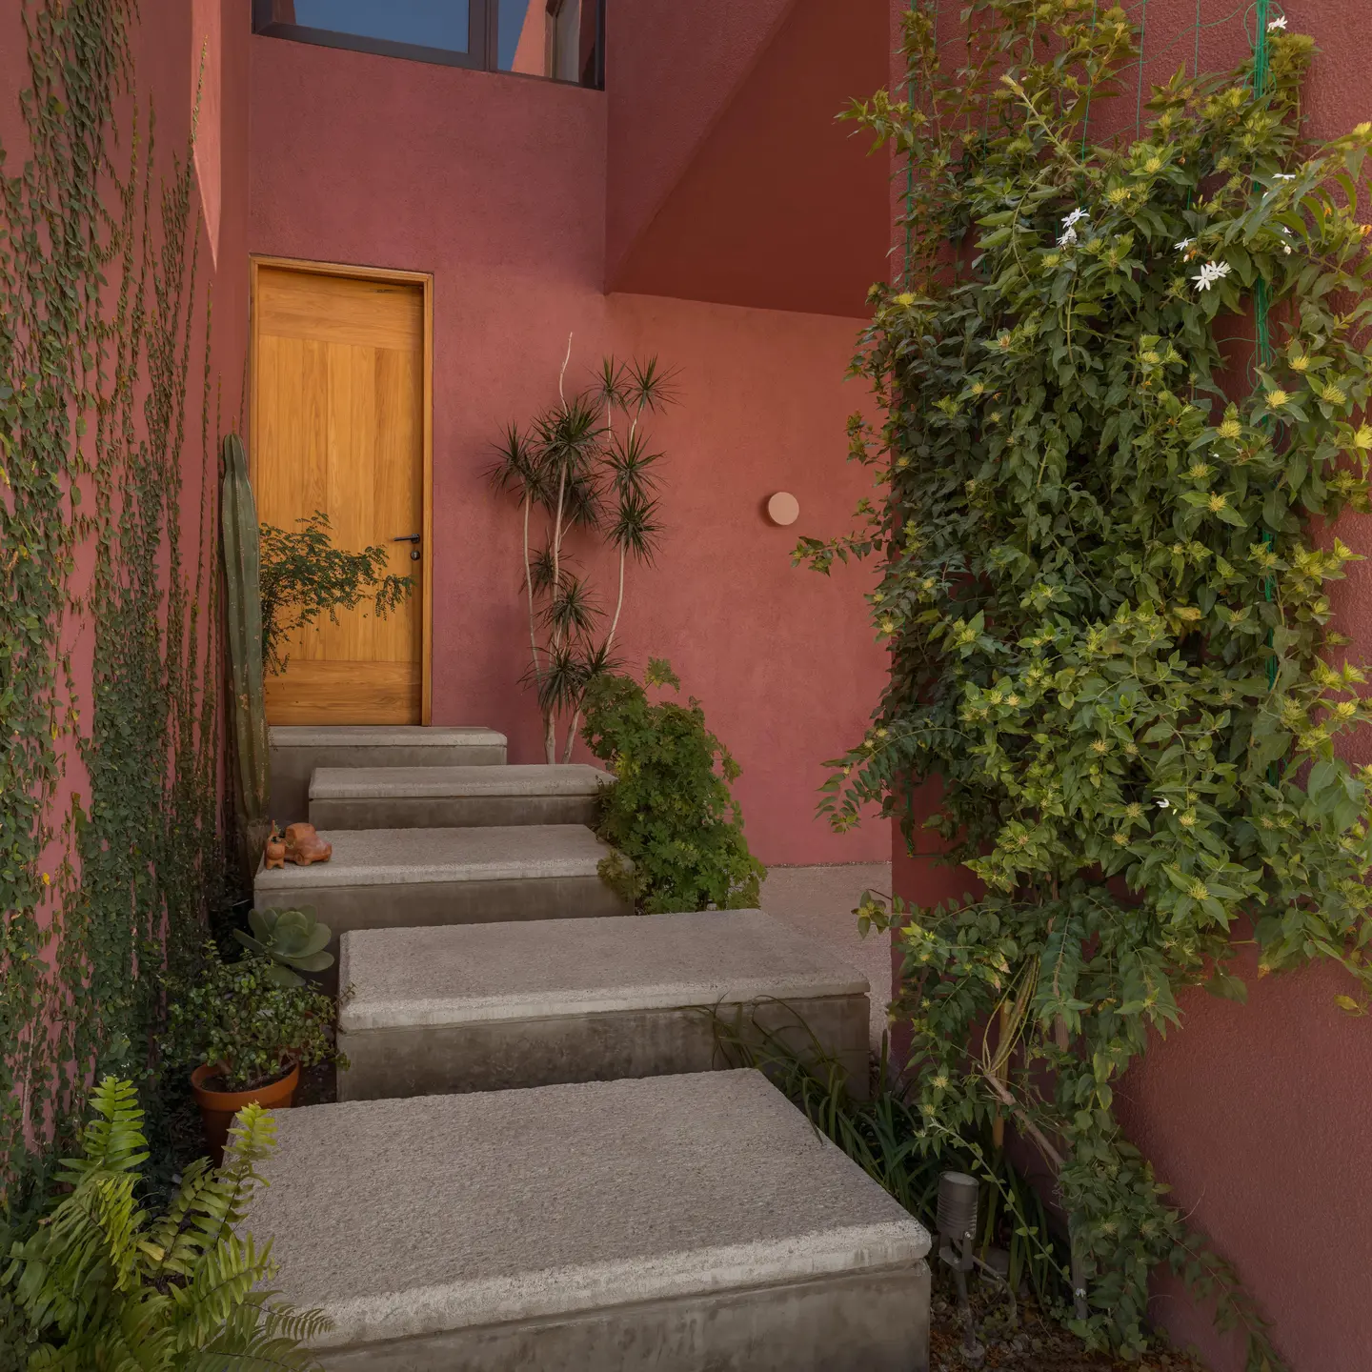
The approach climbs a short run of concrete steps through dense planting to a timber front door, framed by pink walls on three sides. At night, low lights wash the climbing greenery and cacti against the walls, turning the covered threshold into a small desert garden before you are even inside.
A Double-Height Living Room Organized Around a Tree
 Pin
 Pin
 Pin
 Pin
Photo: LGM Studio
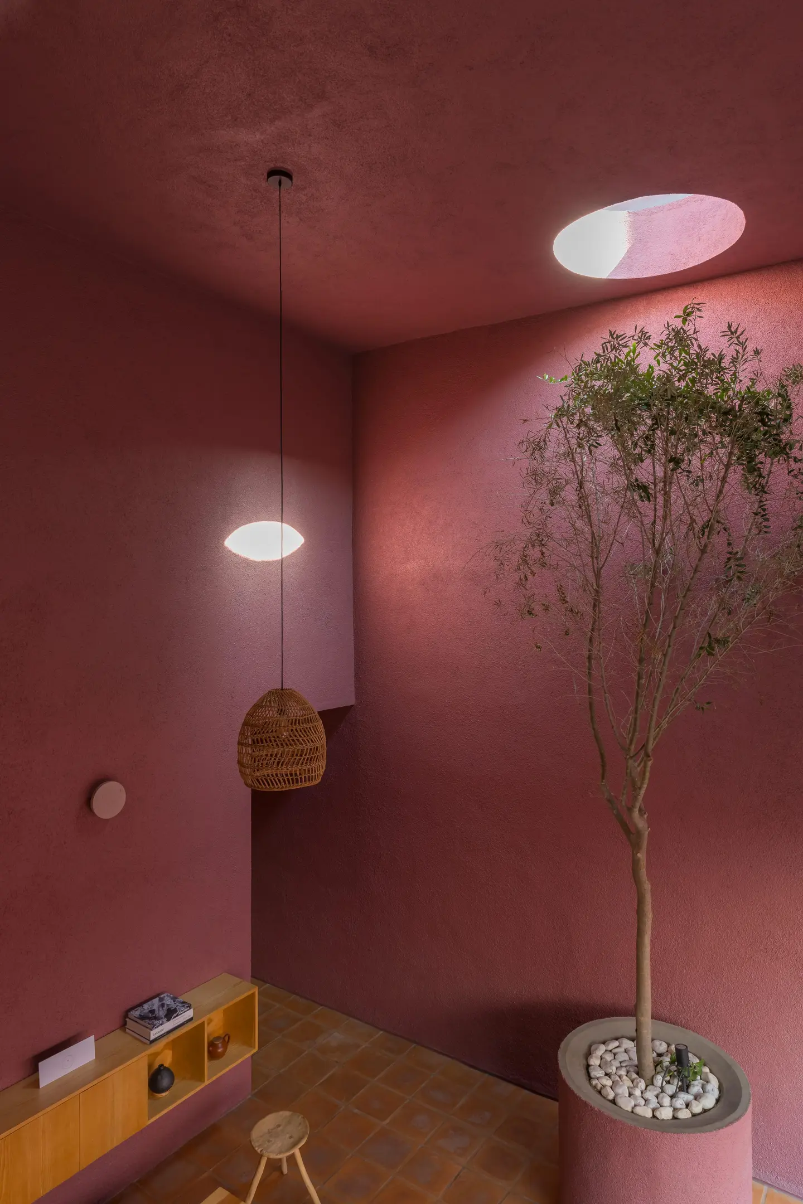
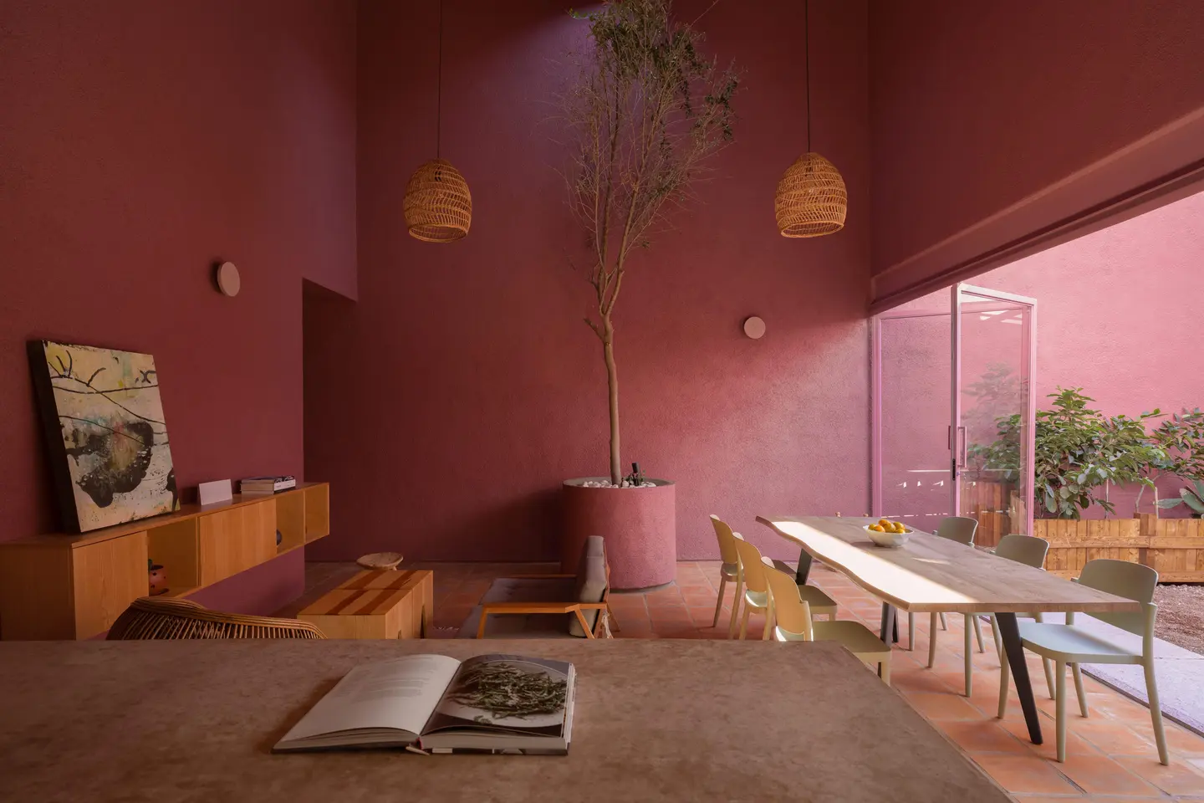
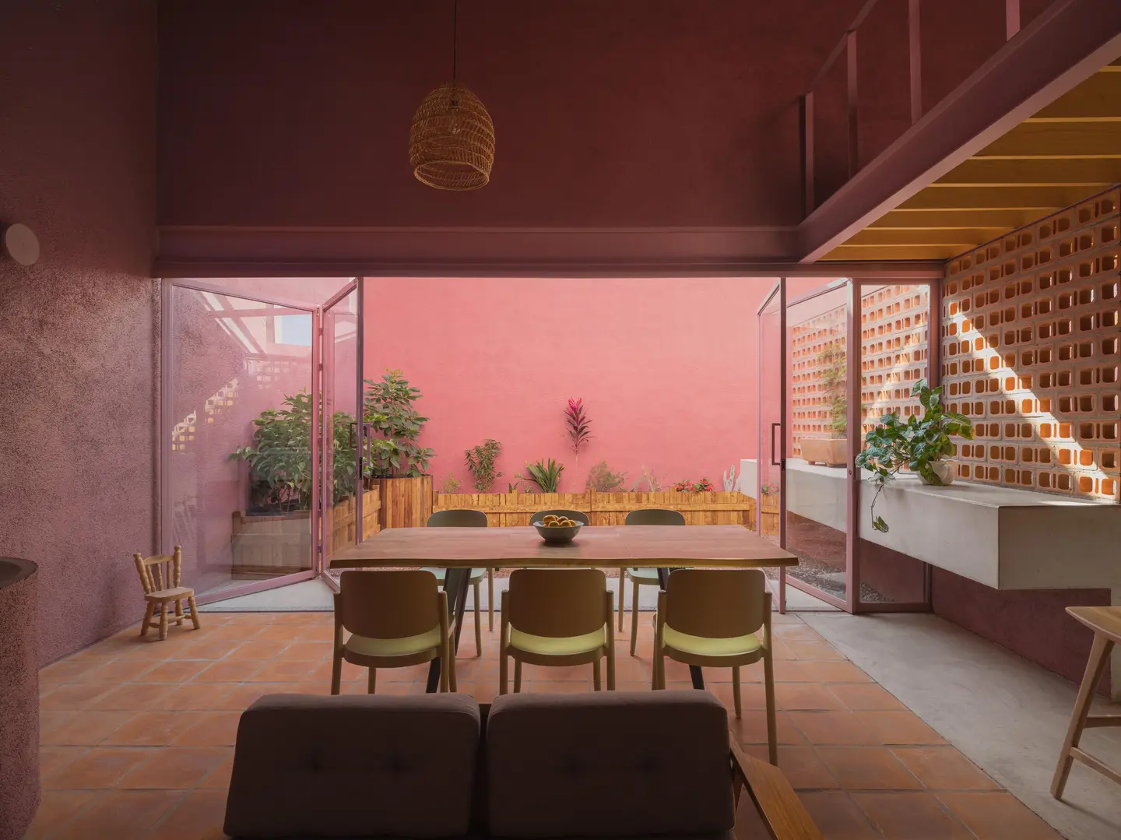
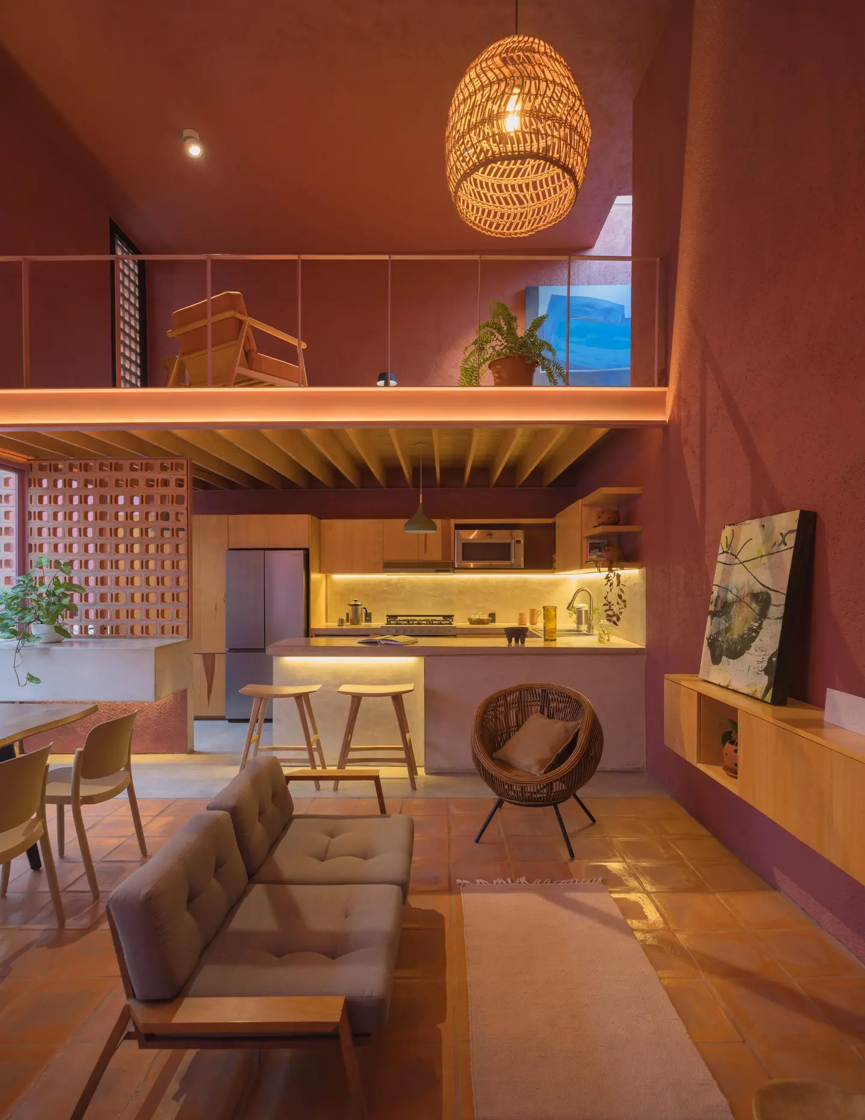
The living area rises through a double-height volume, with a tree in a round pink planter set beneath a circular skylight. Low timber storage, a long sofa, and woven pendants keep the furnishings close to the floor, so the tall walls and the light dropping from above do most of the work.
A Long Dining Table Pointed at the Garden
 Pin
 Pin
Photo: LGM Studio
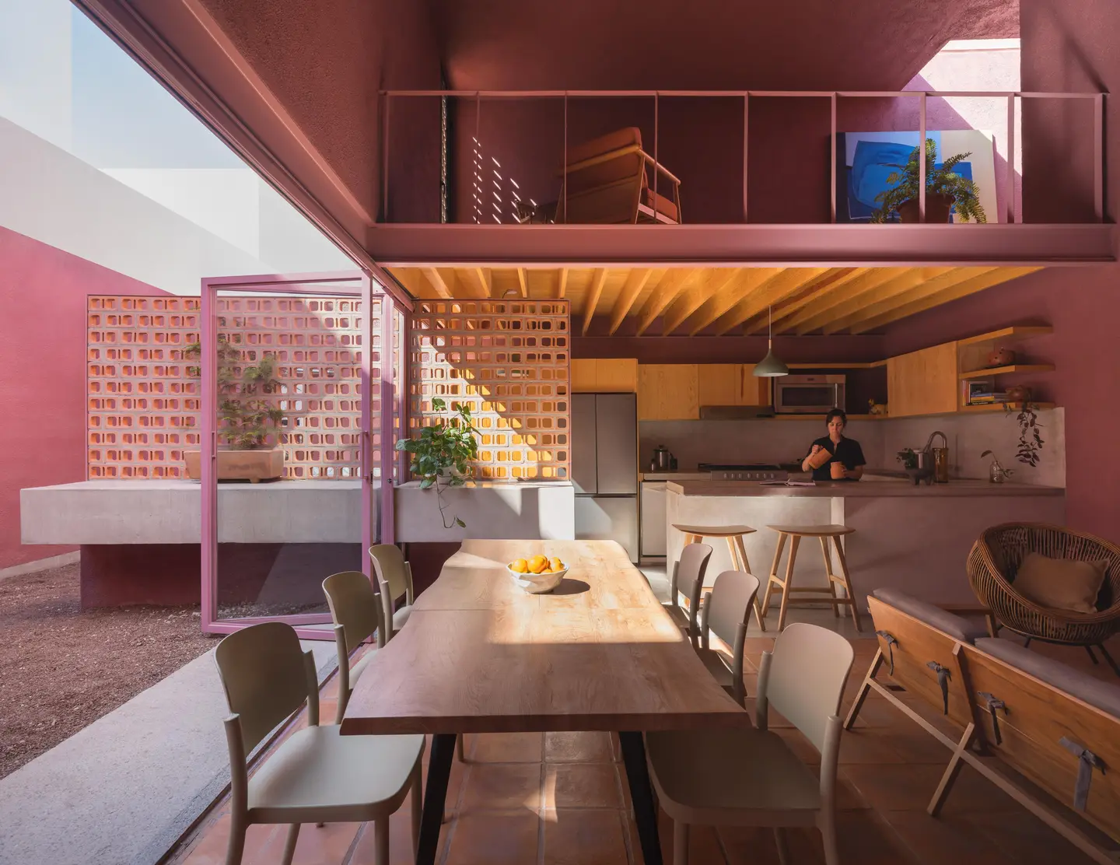
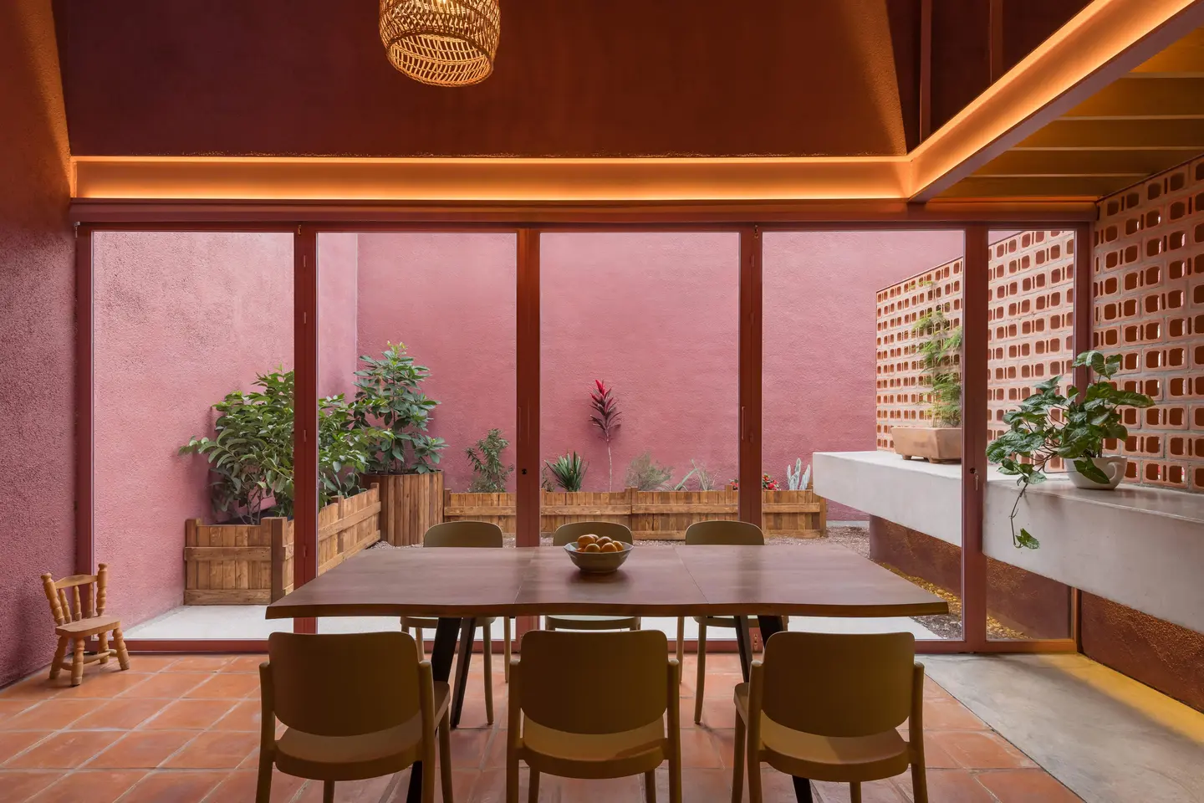
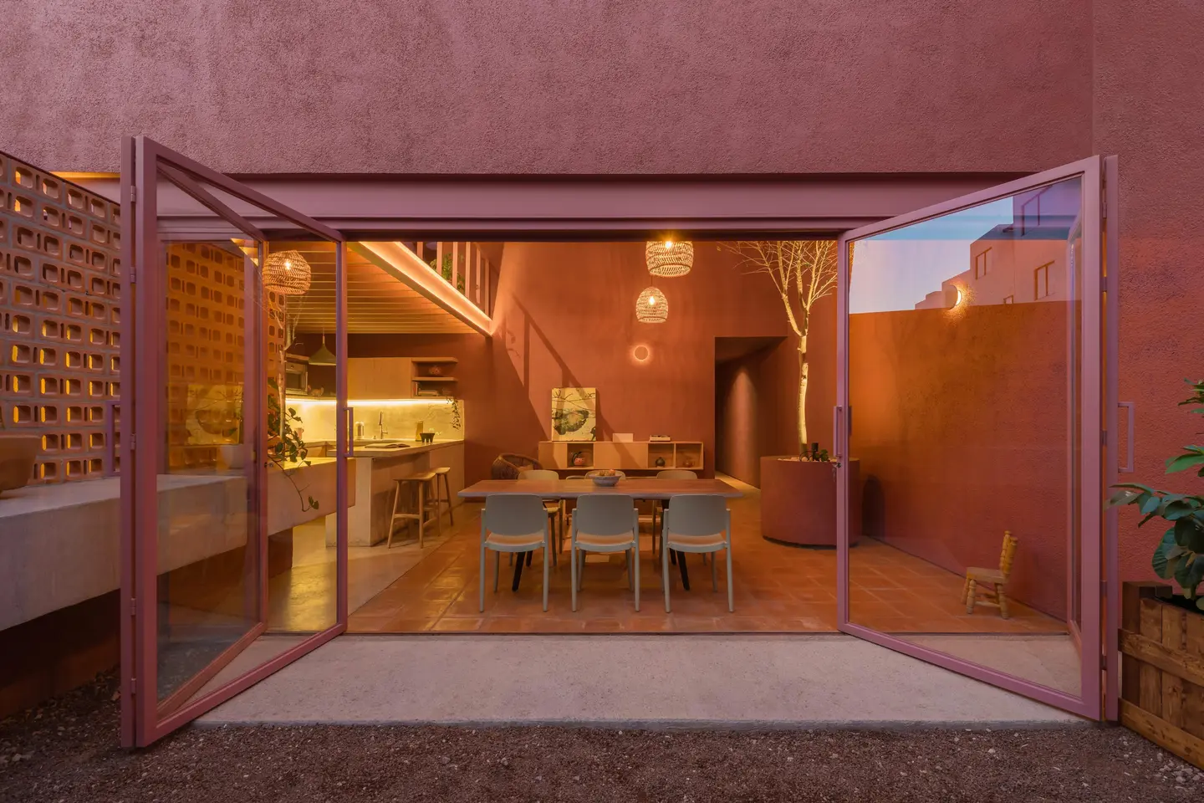
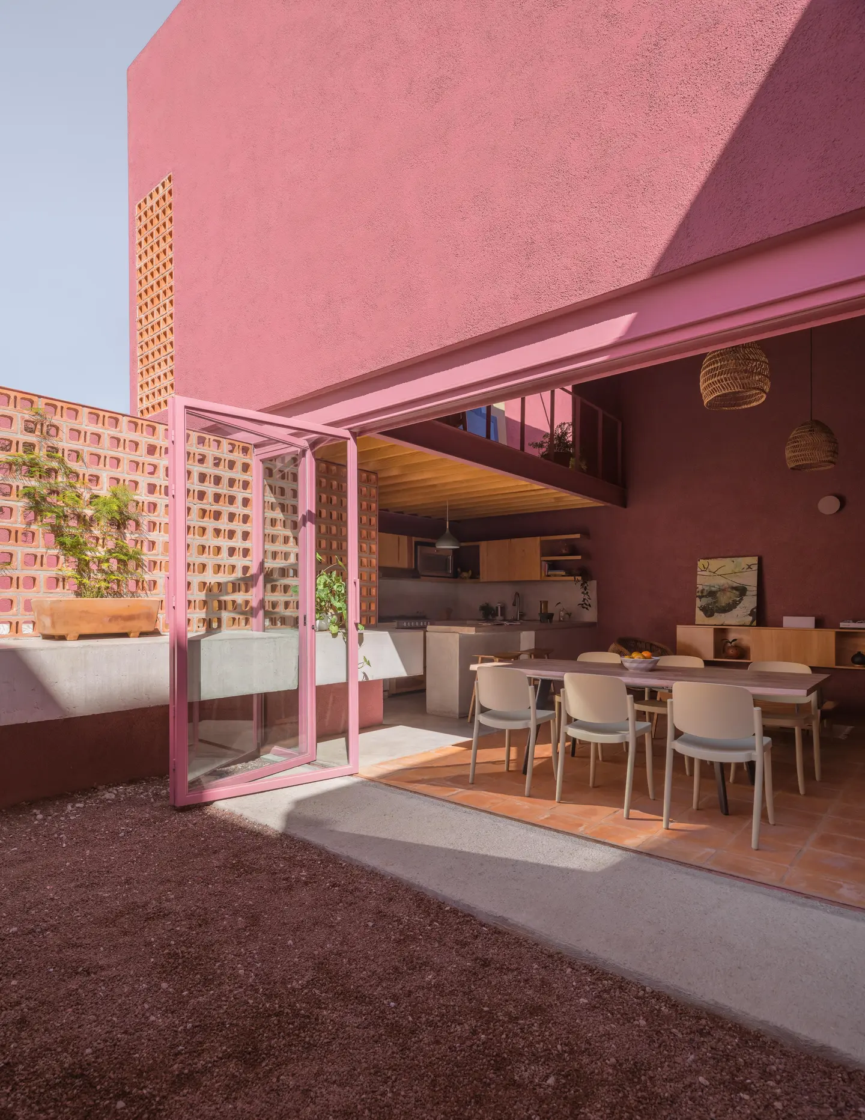
The dining table runs on axis toward a wall of tall glazed doors that open onto the garden, with a perforated lattice screening one side. A concealed light strip traces the edge of the ceiling above the opening, giving the room a warm evening glow that reads clearly from outside.
A Kitchen Tucked Beneath the Mezzanine
 Pin
Photo: LGM Studio
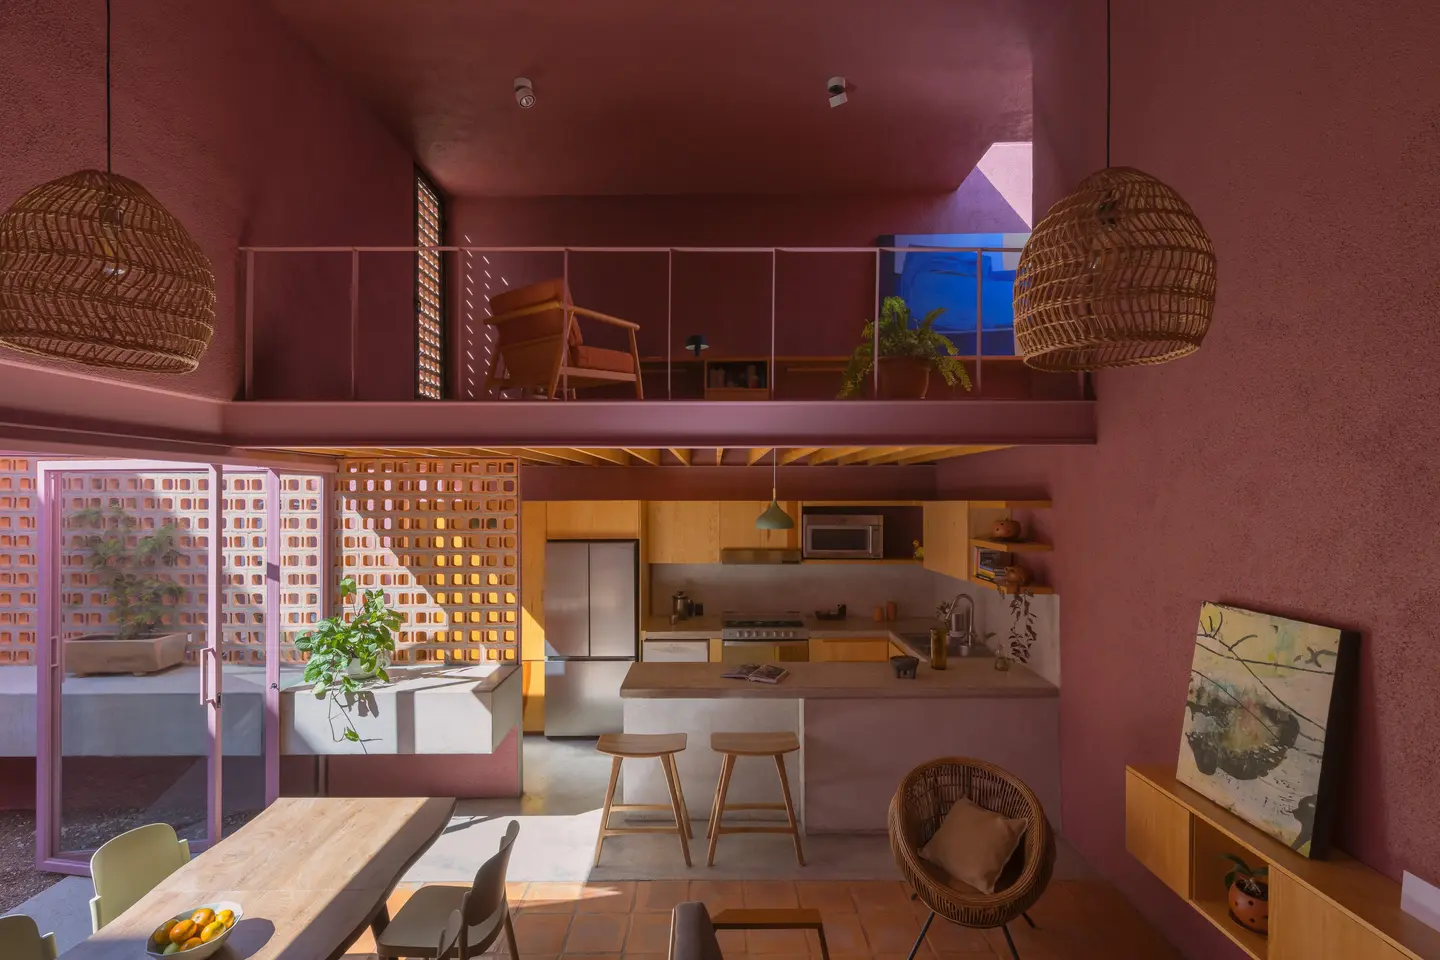
The kitchen sits under the mezzanine’s low, timber-lined ceiling, a compressed zone that contrasts with the double-height living area beside it. Timber cabinetry and an island with stools keep it open to the dining table, so cooking stays part of shared family life.
A Skylit Desk Gallery on the Upper Level
 Pin
 Pin
 Pin
 Pin
Photo: LGM Studio
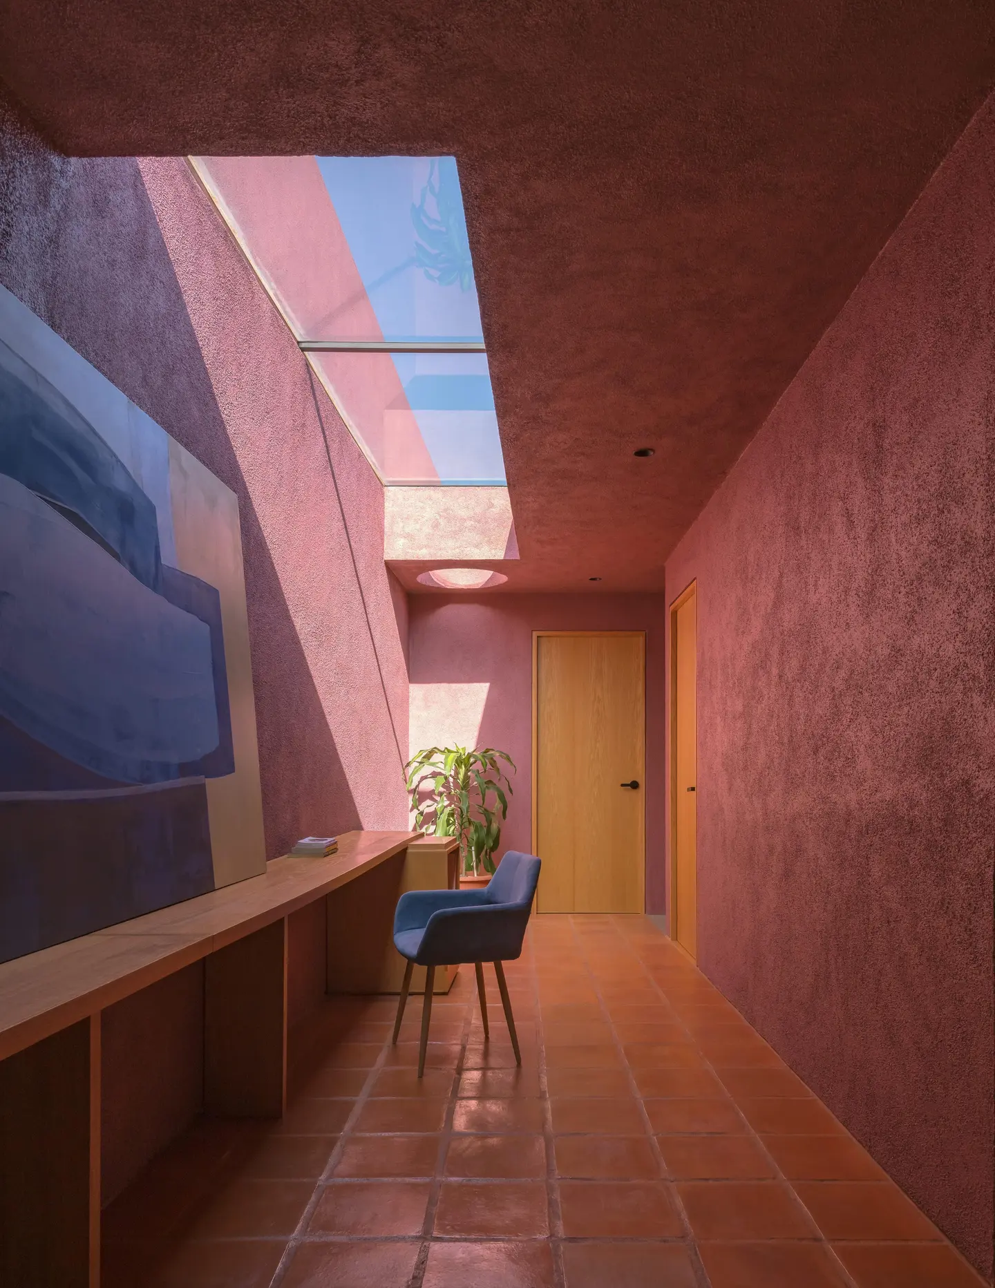
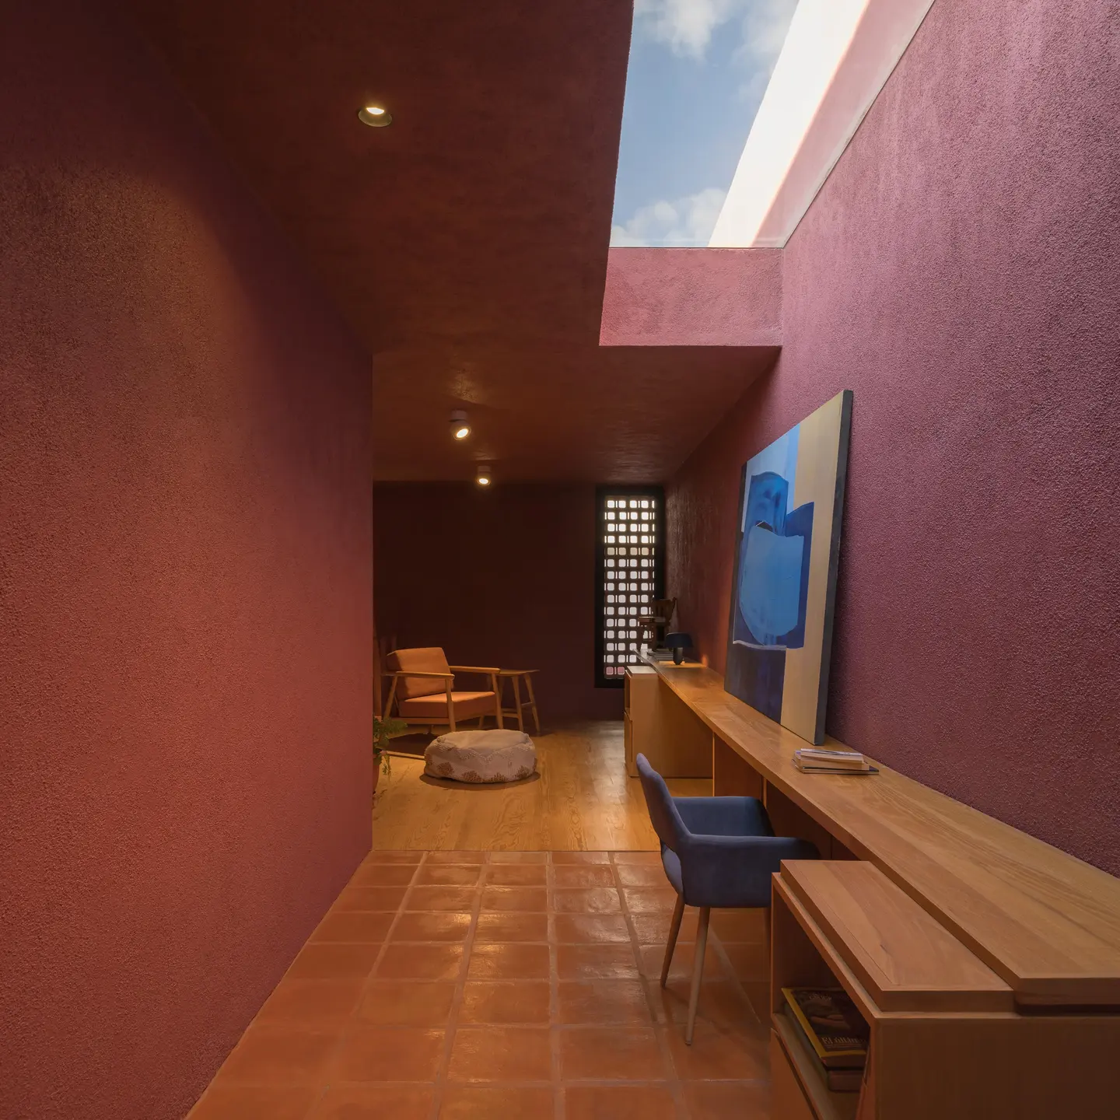
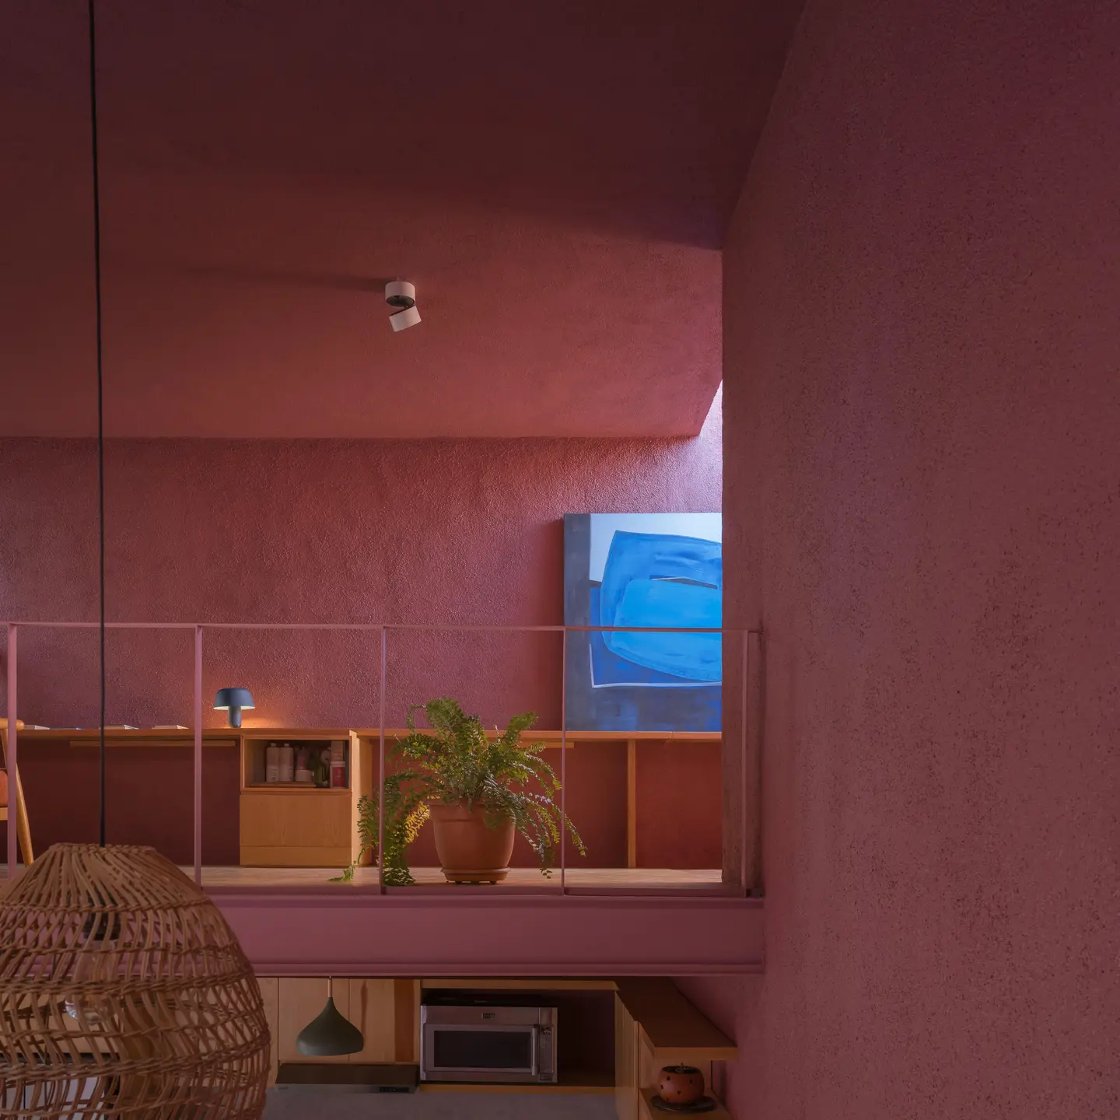
Upstairs, a long built-in timber desk runs along a corridor lit by linear skylights, turning circulation into a work zone. A slender railing at the mezzanine edge overlooks the living room, keeping the two levels in sight of each other, a useful link in a house built for three generations.
A Stair Climbing Toward a Circular Skylight
 Pin
Photo: LGM Studio
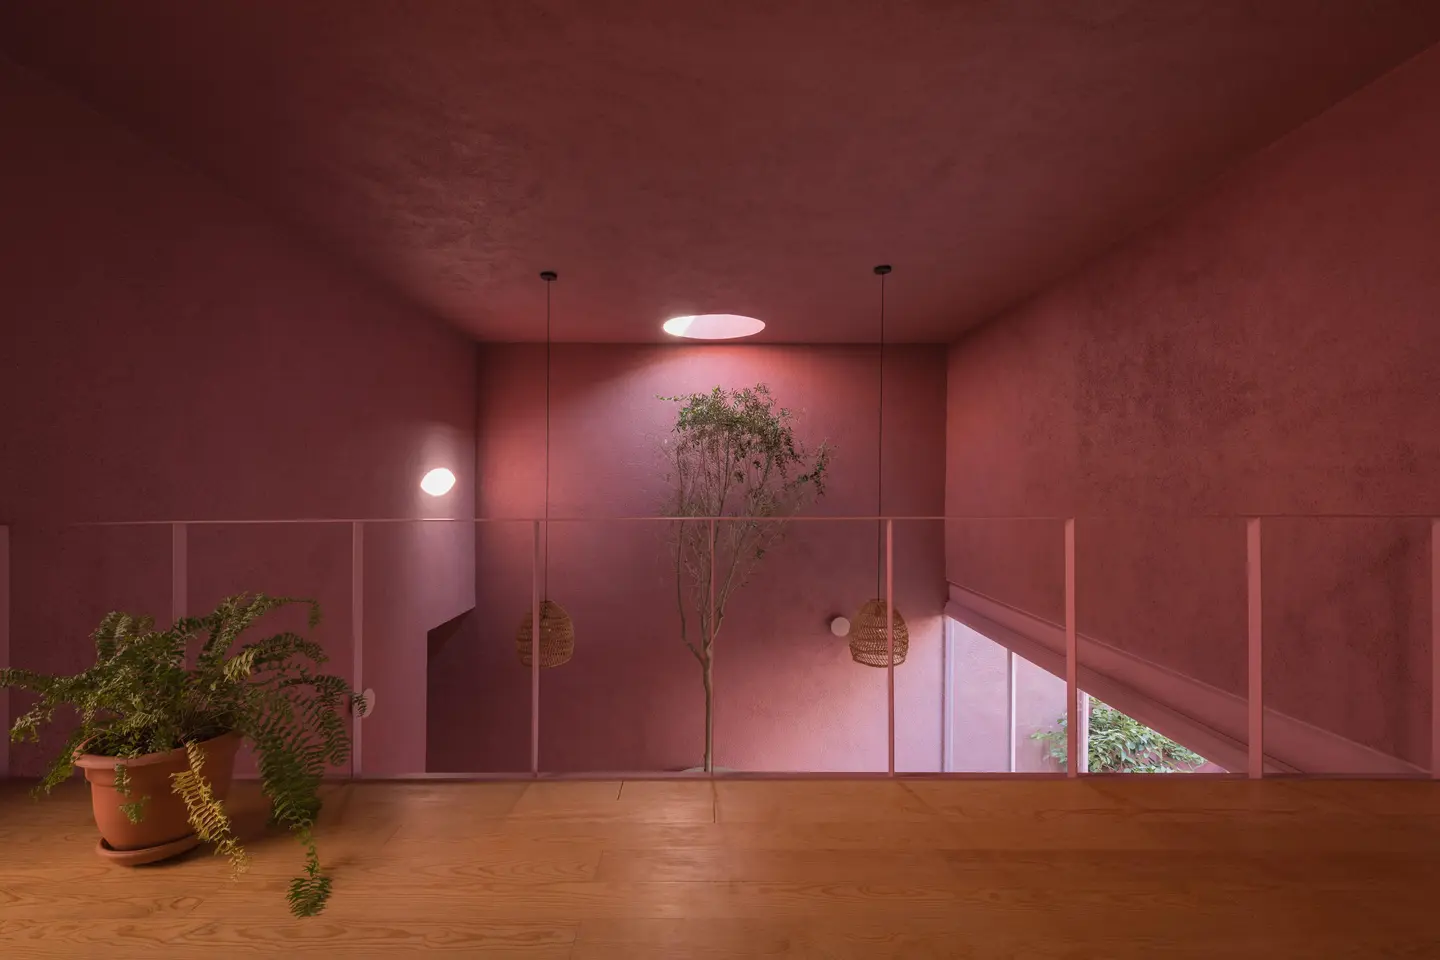
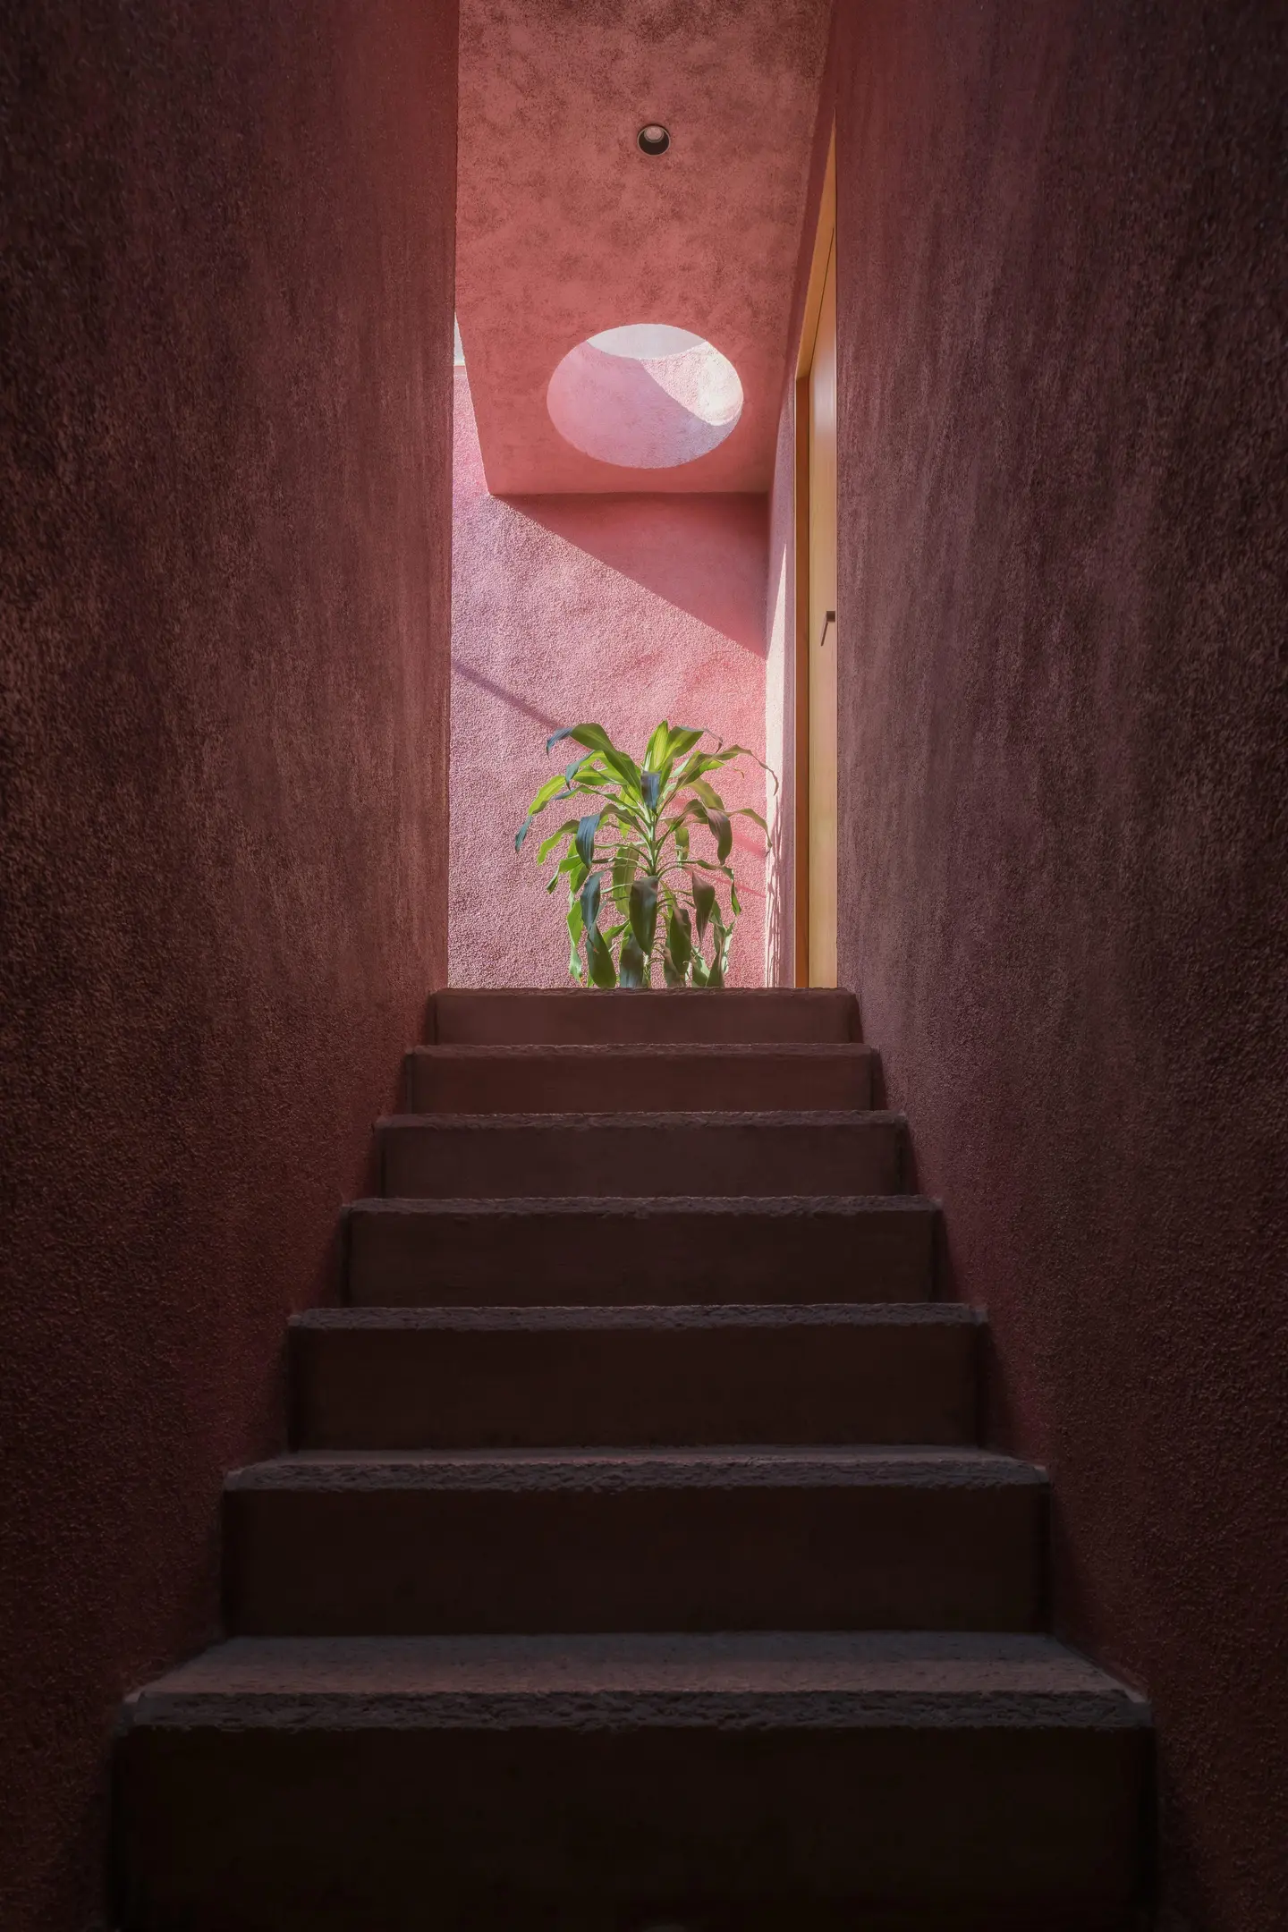
A narrow stair rises between dark pink walls toward a circular skylight, so the climb moves steadily from shadow into light.
Doors That Swing Open to Make the Garden a Room
 Pin
 Pin
 Pin
Photo: LGM Studio
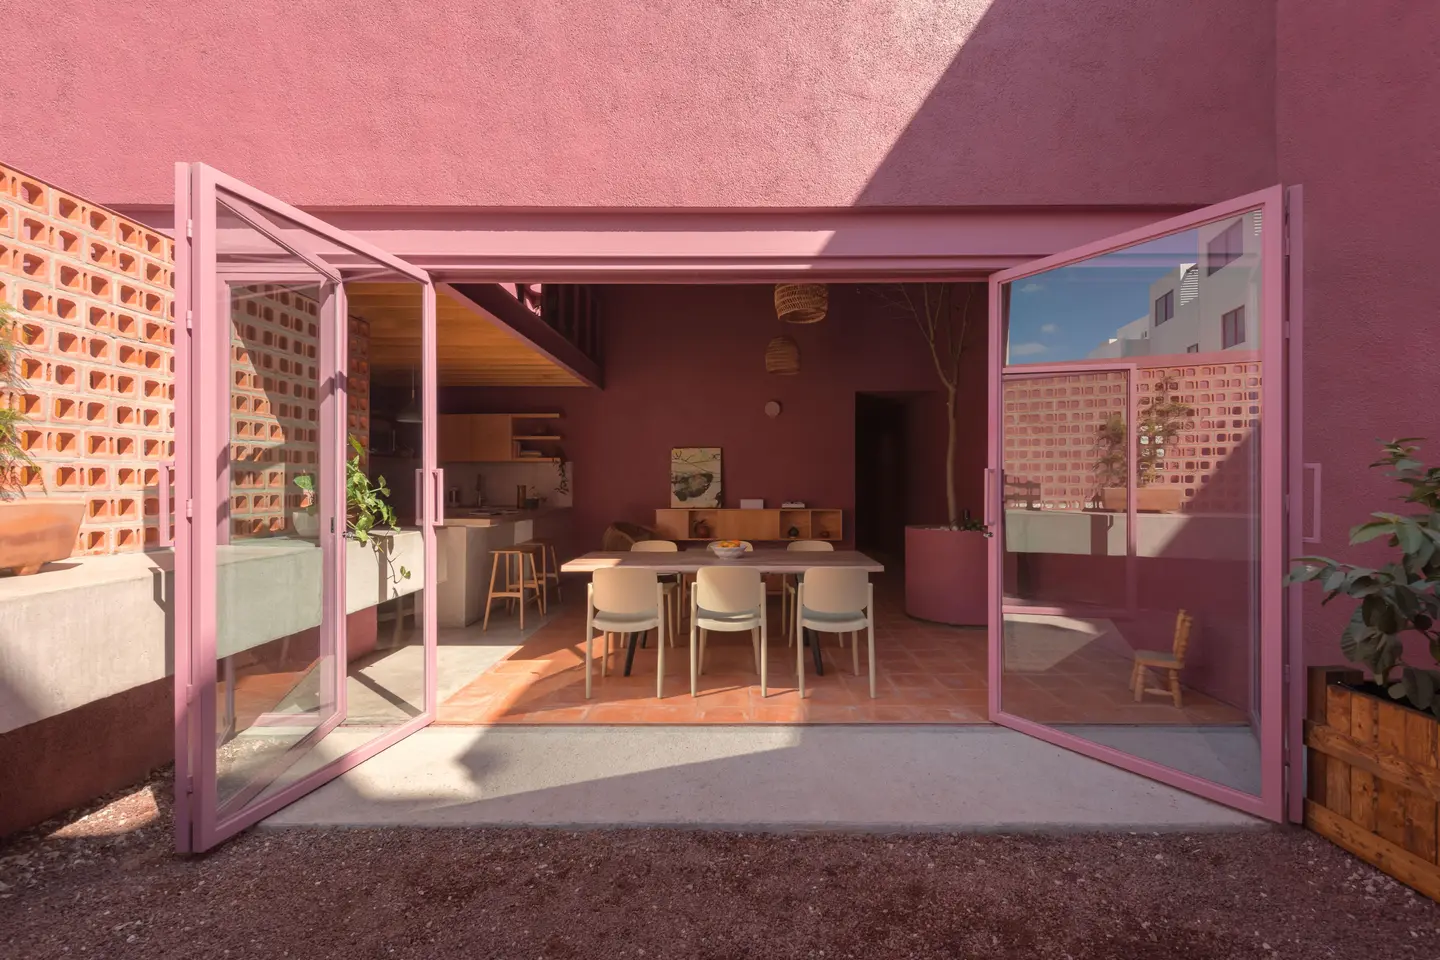
Pink-framed glass doors swing fully open to join the dining area with a planted garden lined with planters and lattice screens. With the doors open, ground floor and garden become one space, a sharp contrast to the closed, protective street front.
A Protective Shell with Two Daily Compromises
Light handled with discipline
The solid street front and lattice temper the intense sun of the highlands, while skylights and the garden doors pull daylight deep into the plan. The mezzanine overlooking the living room keeps three generations visually connected across both levels.
What the shell may ask in return
That same openness between floors could carry sound and cooking smells upstairs, limiting quiet for whoever wants retreat. A saturated exterior color under strong desert sun may also need periodic refinishing to hold its depth.
Why Casa Cardona Proves a Development House Can Have Character
Casa Cardona shows that a standard 165 m² development brief does not have to produce a standard house. Sensacional Dinámica Mexicana turned the high desert’s harsh sun, shade, and fleeting floral color into a home that protects first and opens selectively. It suits multigenerational families who want shared space without giving up privacy. Its pink shell makes a persuasive case that climate and identity can be designed as one.
FAQs
Who designed Casa Cardona?
Casa Cardona was designed by Sensacional Dinámica Mexicana (SDM), a studio founded in 2013 in San Luis Potosí, Mexico, and directed by Sergio Padilla. Its practice covers architecture, furniture design, landscape, and contemporary art curation through Aether Gallery, with a preference for local materials and artisanal processes.
Where is Casa Cardona and how big is it?
Casa Cardona is located in San Luis Potosí, SLP, Mexico. It is a single-family residence with a built area of 165 m². The project was initially conceived as a conventional real estate development before the studio developed it into a response to its desert territory.
Why is Casa Cardona painted pink?
The facade’s deep pink, with wine and violet undertones, is a tribute to the fleeting blooms of endemic desert plants and prickly pears. As grazing sunlight shifts through the day, the exterior changes from vibrant pink to deep wine and rich purple.
Who was Casa Cardona designed for?
The house was designed for three generations of one family: a mother, her young son, and the grandmother. Its layout responds to their differing needs for togetherness, privacy, and change, while the solid exterior shelters the interior from the region’s intense solar exposure.
Source: v2com newswire
Get gorgeous projects via email
