

Some architects make their name with a new building. HW Studio moved into a ruin. The Kaji office, the firm’s own workspace in Morelia, Michoacán, Mexico, occupies the abandoned wood-drying ovens of the Señal furniture factory, once owned by Don Shoemaker, one of the most important Mexican furniture designers of the 20th century. Completed in 2019 on a budget of 3,000 USD, the 80 m² project shows how adaptive reuse (converting an existing structure to a new purpose) can turn industrial leftovers into a room for thinking.
| Project Name | Kaji |
| Architect / Designer | HW Studio (Lead Architect: Rogelio Vallejo Bores) |
| Location | Michoacán, Mexico |
| Size | 80 m² |
| Year Completed | 2019 |
| Client Type | Architecture studio (own office, HW Studio Arquitectos) |
How the Kaji Office Turned Two Abandoned Ovens Into One Studio
When the Señal factory closed, its ovens were left empty, and HW Studio chose to occupy and revamp them rather than start fresh. The existing space came divided into two areas. Instead of erasing that division, the firm joined the rooms with a wide transition, creating a sequence from a technical work area to a theoretical one.
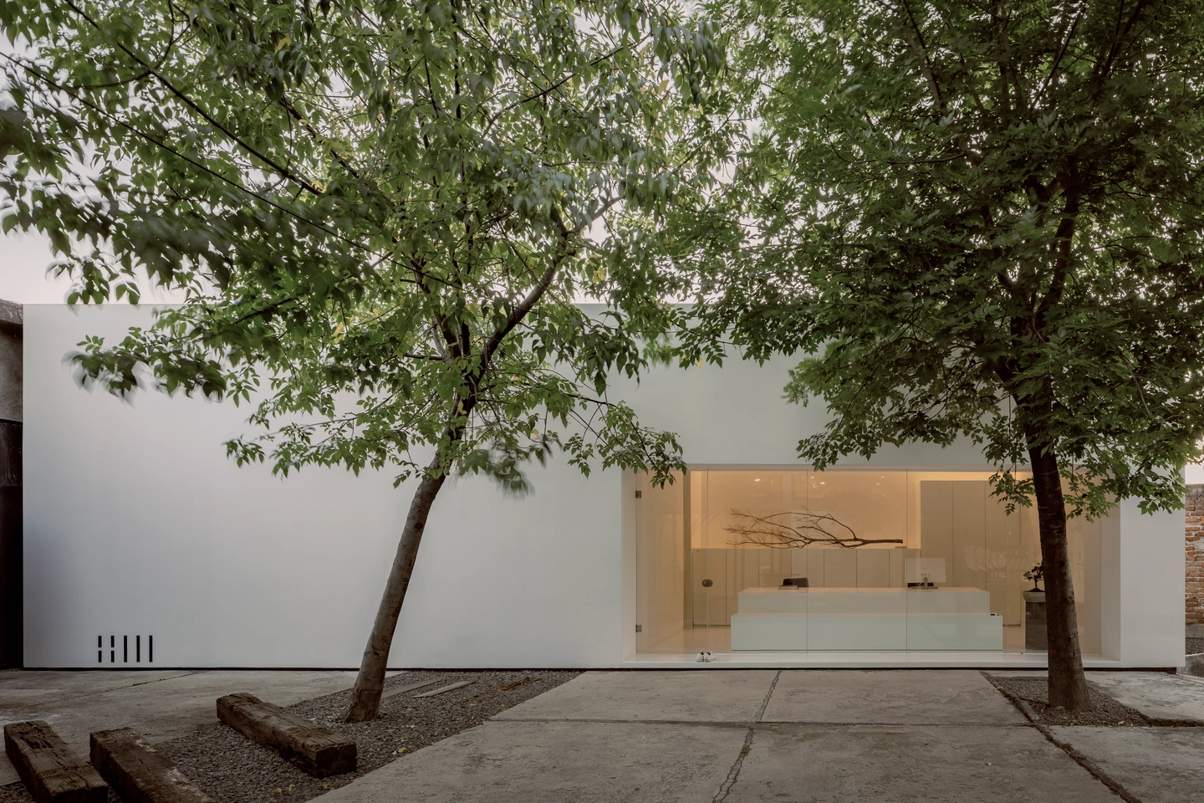
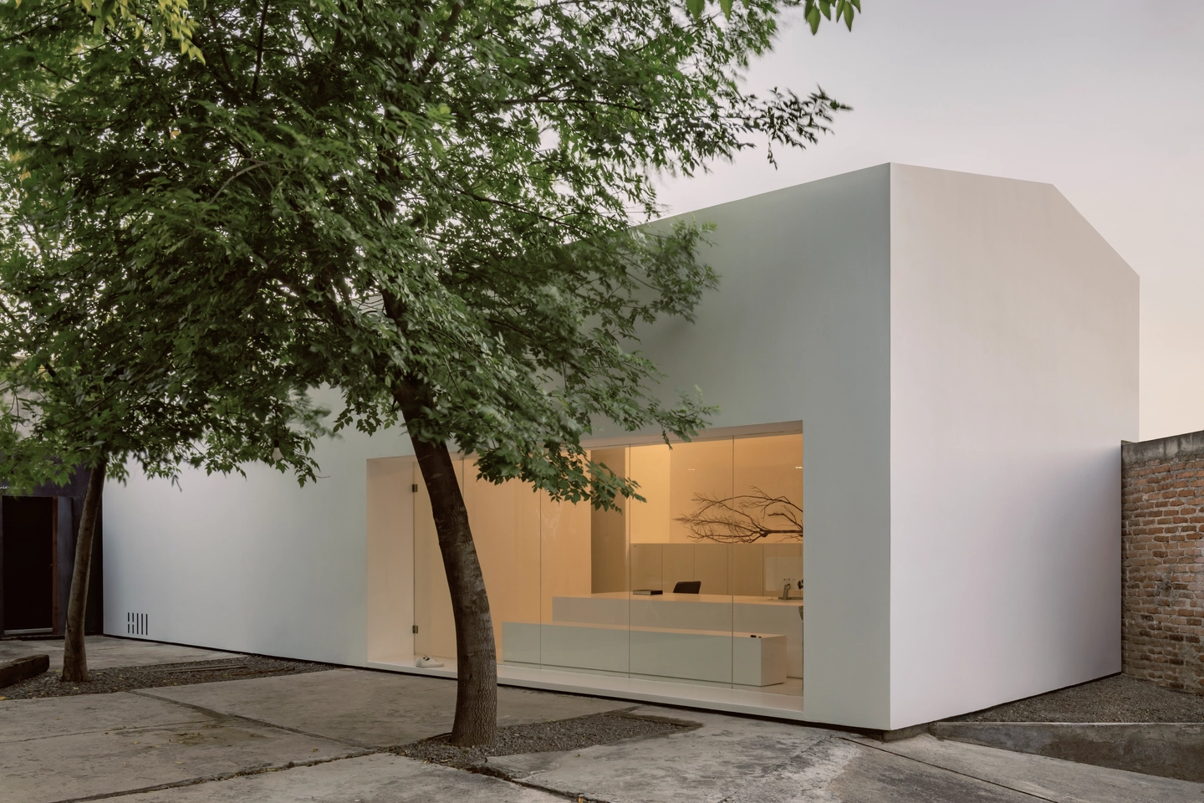
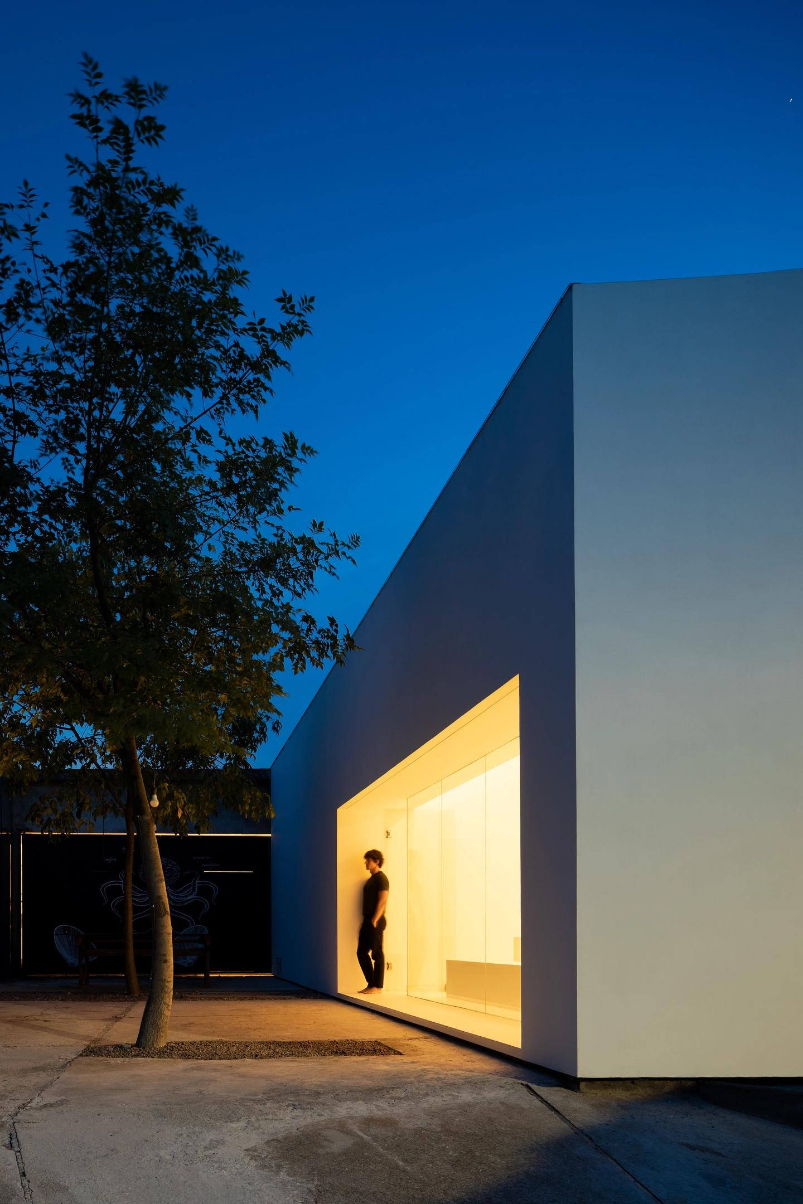
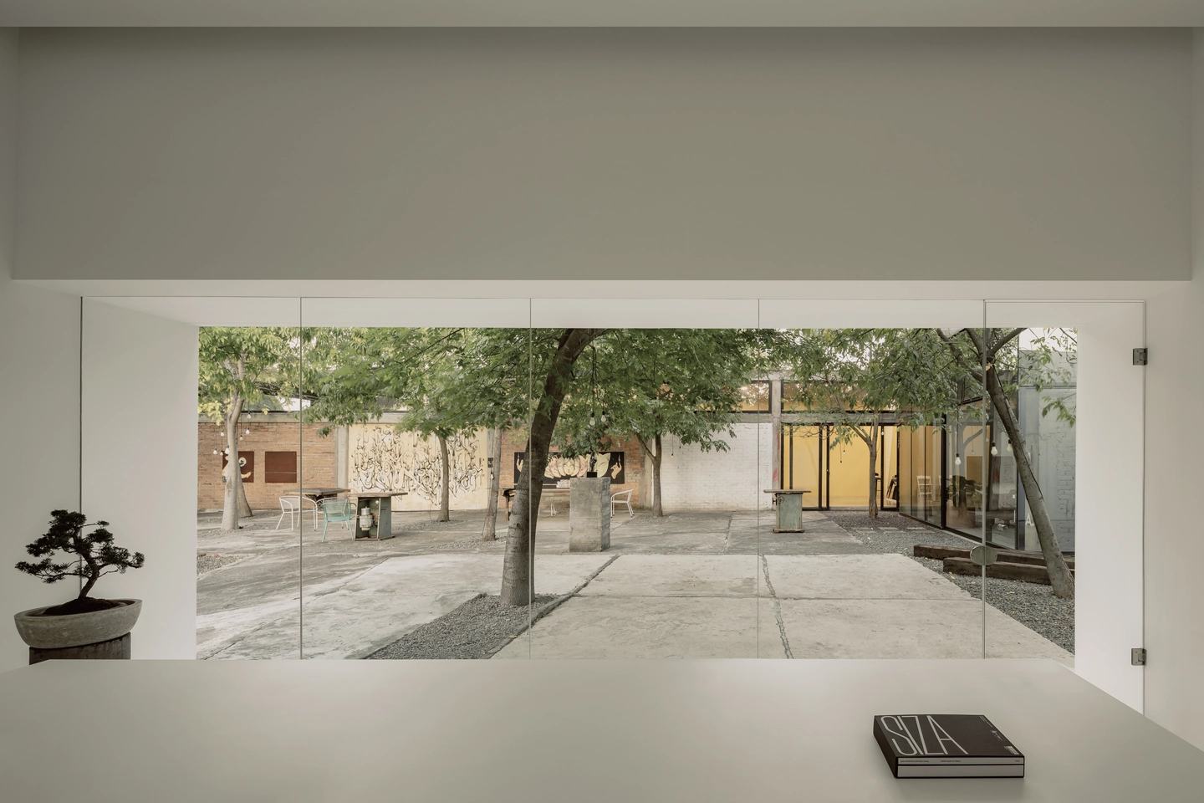
That split is the project’s parti (the organizing idea behind a plan). The technical room looks outward through the building’s only window, which opens onto a patio the studio filled with Mexican ash trees and jacarandas. The theoretical room closes completely to the outside and is lit and ventilated from above. The studio was drawn to that introspection because meditation is a key tool in its creative process. From the patio, the building reads as a single white volume with a pitched roofline, its one deep-set glazed opening framing the work table inside.
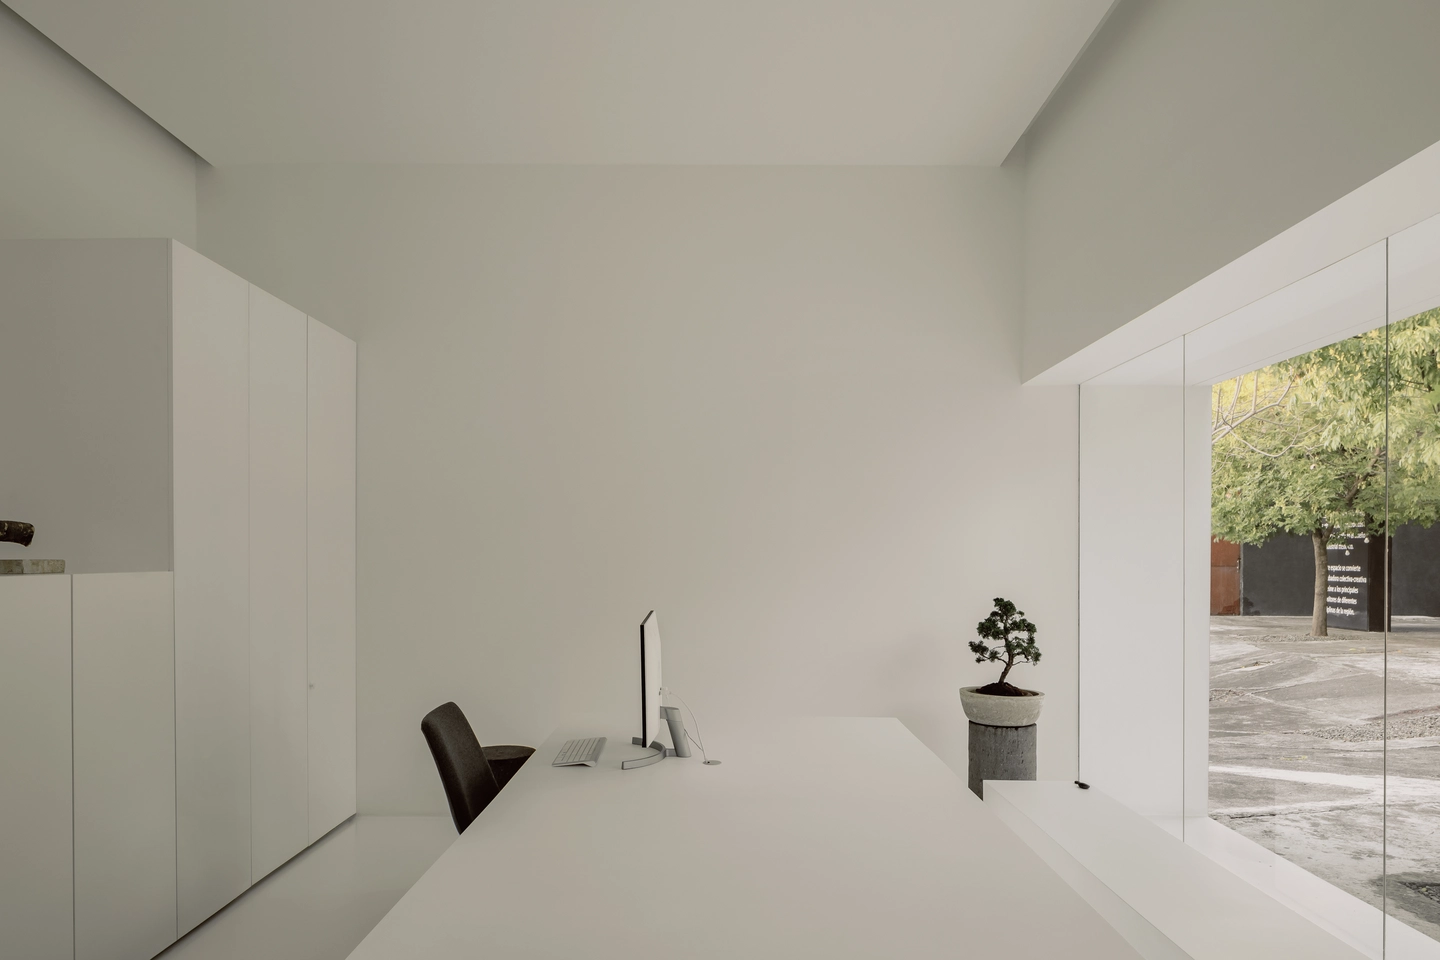
Design Decision: The best seat in the office goes to the newest hires. Junior team members work at “the altar,” the large table for models, plans, and materials, with chairs turned toward the only window so the livelier scenes on the patio break their routine.
 Pin
 Pin
 Pin
Photo: Cesar Béjar
Two Rooms, Two Ways of Thinking
The Altar: A Technical Room Turned Toward the Patio
 Pin
 Pin
 Pin
Photo: Cesar Béjar
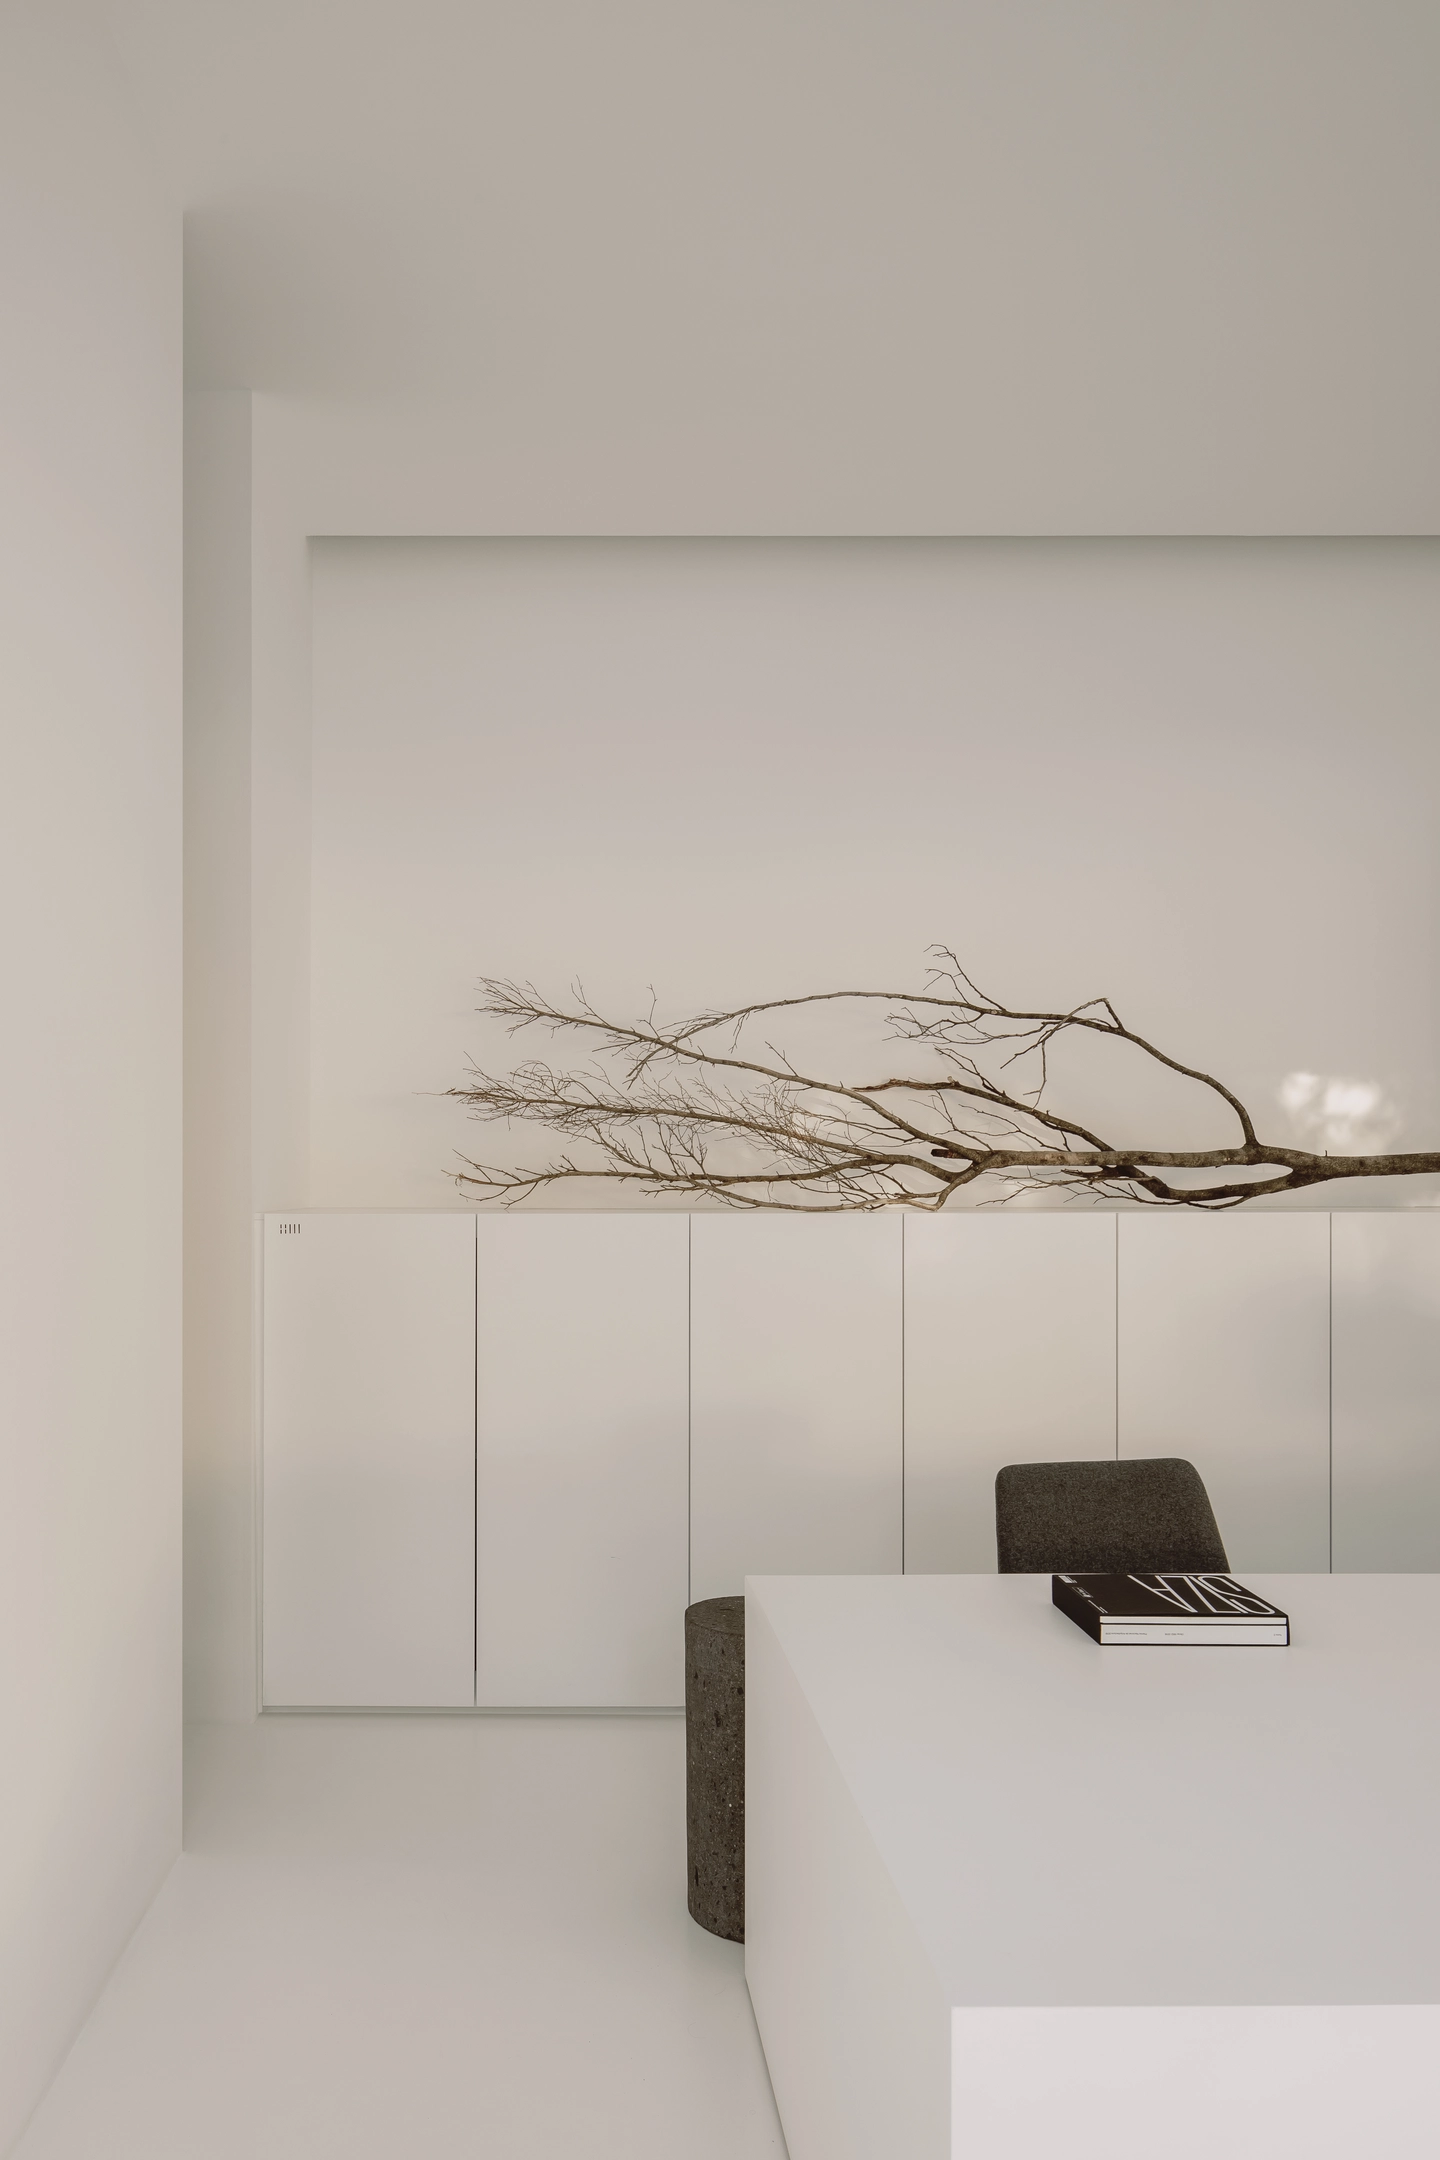
The technical area is dominated by the altar, a long white table where the studio works through models, plans, materials, and concepts. A wide pane of glass pulls the patio’s trees and concrete paving into the room, while full-height white cabinets keep storage flush with the walls. A bonsai on a plinth and a dry branch along the cabinets are the only organic notes.
A Sealed Room Lit Only From Above
 Pin
 Pin
 Pin
Photo: Cesar Béjar
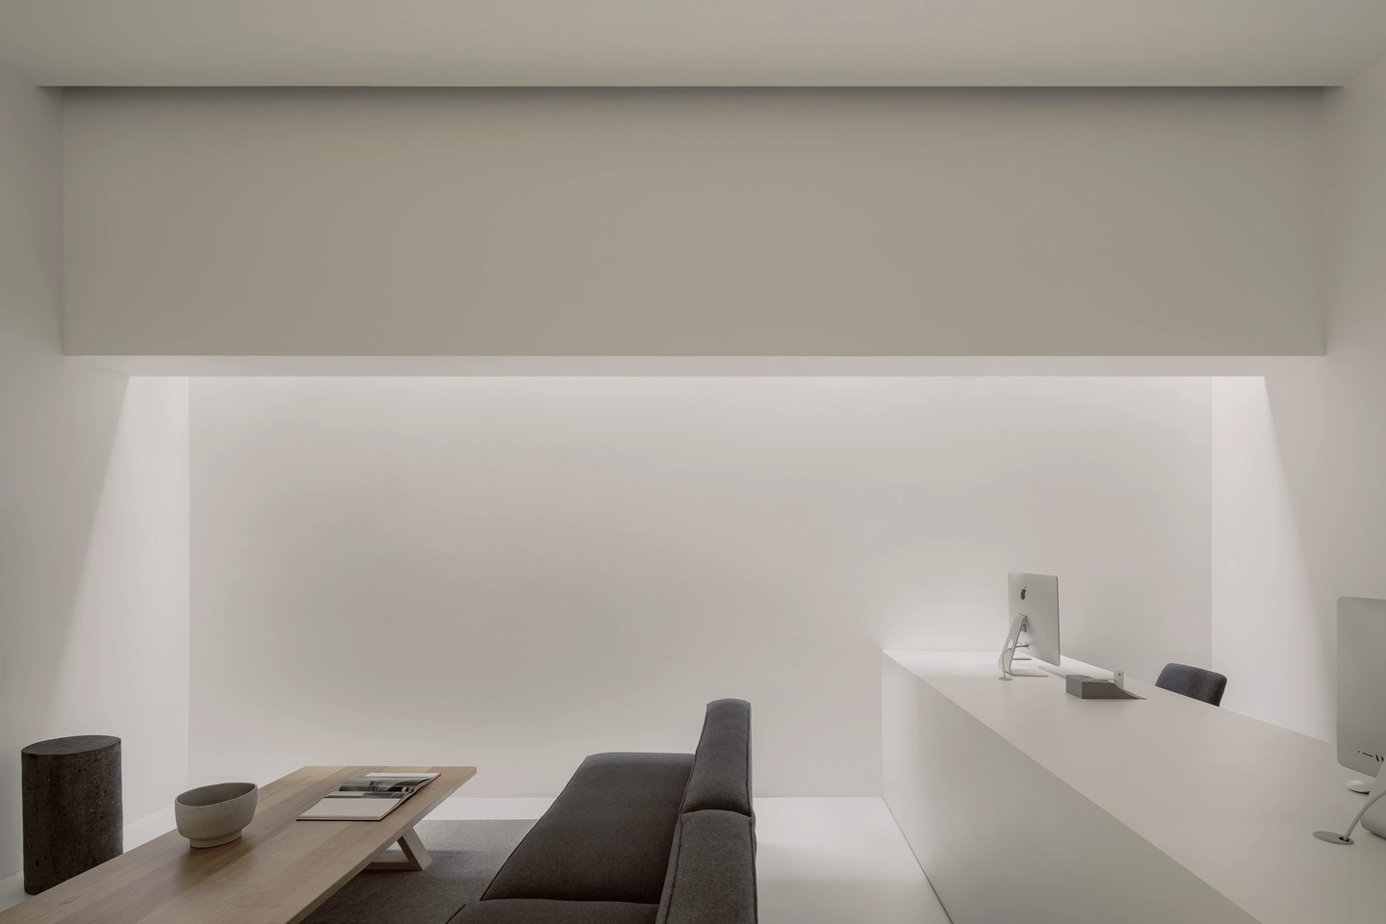
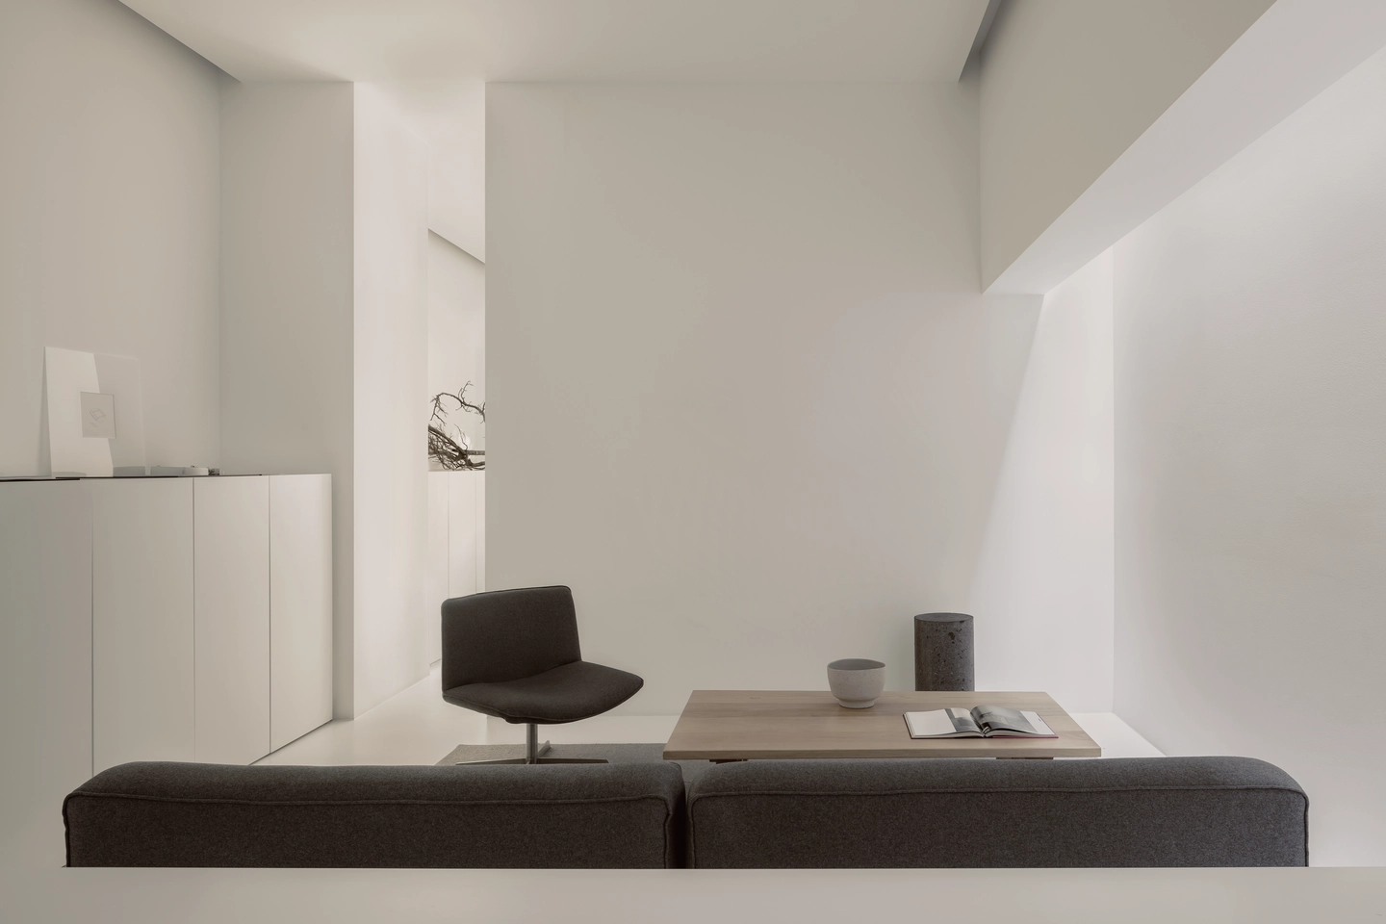
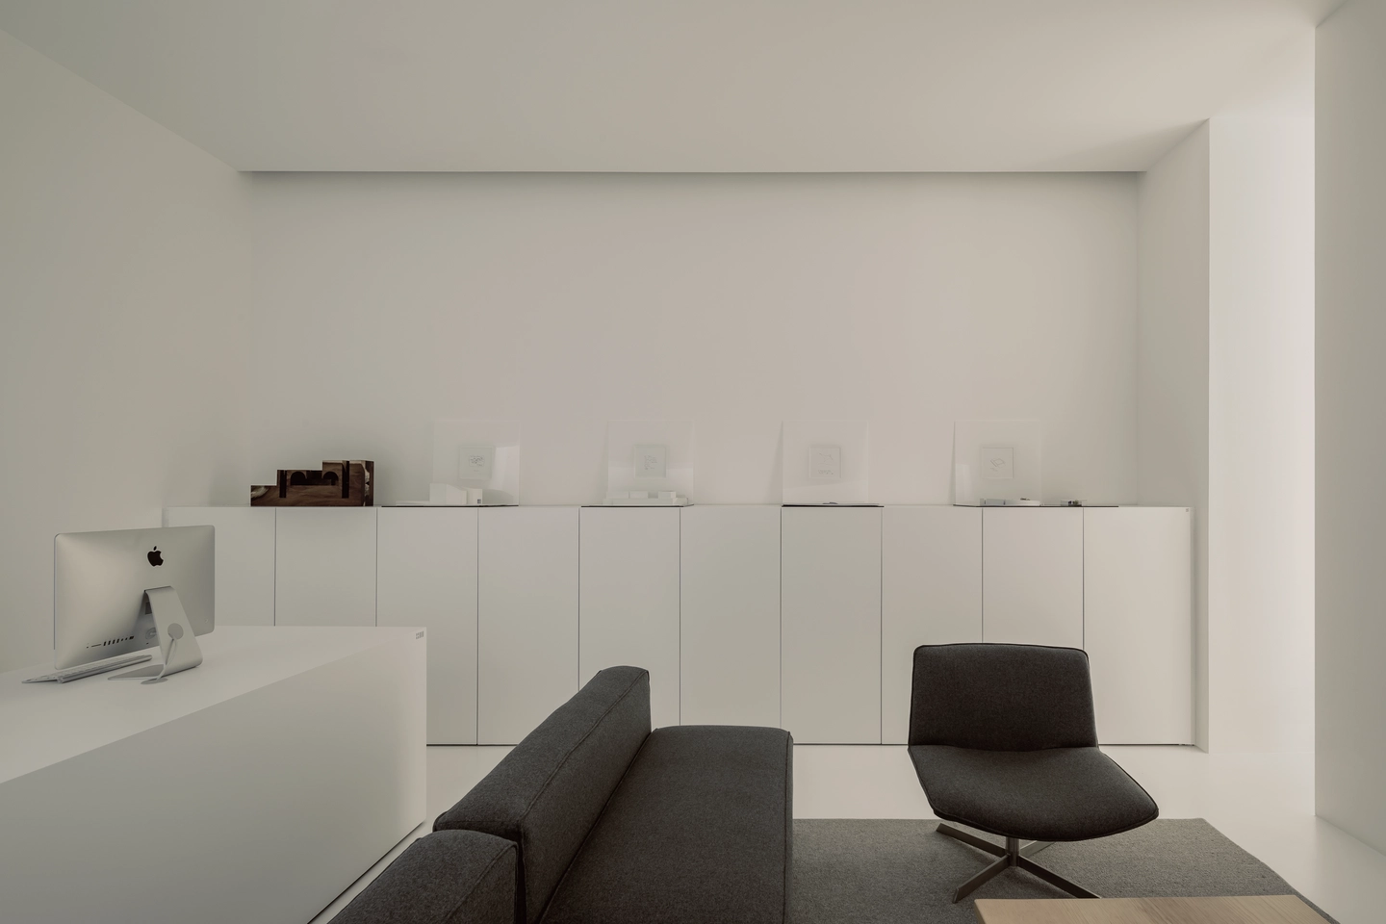
Past the transition, the theoretical area shuts out the exterior entirely. Light washes down the walls from above, giving the room the church-like quality the studio describes and, in its words, recalling Luis Barragán’s phrase “We must see God, not the neighbors.” A dark sofa, a swivel lounge chair, and a pale timber low table set a slower pace.
Where Restraint Pays Off, and Where It Asks a Lot
Process made spatial
Splitting the plan into an outward-looking technical room and an inward-looking theoretical one gives each mode of work its own light and mood. Reusing the factory’s abandoned ovens gives an 80 m² office real history on a stated 3,000 USD budget.
A demanding white box
Near-total white on floors, walls, and work surfaces could show wear and model-making debris quickly. Because the theoretical room relies entirely on its skylight, long sessions there may feel cut off for staff who work best with a view.
Why the Kaji Office Makes a Case for Building Less
The Kaji office shows that a studio’s identity can come from what it inherits and what it holds back. HW Studio kept the ovens’ two-room logic, linked the rooms, and gave each a distinct relationship to light: one open to the trees, one open only to the sky. It suits small creative teams who value focus over spectacle, and it stands as a disciplined lesson in turning industrial remnants into a place for ideas.
FAQs
Who designed the Kaji office, and where is it?
Kaji was designed by HW Studio as its own office in Morelia, Michoacán, Mexico. Rogelio Vallejo Bores was lead architect, working with architect Oscar Didier Ascencio Castro and a team of three. The project was completed in 2019.
What was the Kaji building before it became an office?
The studio occupies the former wood-drying ovens of the Señal furniture factory, owned by Don Shoemaker, one of the most important Mexican furniture designers of the 20th century. When the factory closed, the ovens sat abandoned until HW Studio revamped them.
How big is the Kaji office, and what did it cost?
HW Studio lists the project at 80 m² with a budget of 3,000 USD. The space is organized into two areas, a technical work room and a theoretical work room, joined by a wide transition between them.
What is “the altar” in HW Studio’s office?
“The altar” is the studio’s name for the large table that dominates the technical work area. The team uses it for models, plans, materials, and concepts, and it hosts the newest team members, whose chairs face the building’s only window.
Get gorgeous projects via email
