

Big glass and big volumes make a striking shell, but they rarely make a home on their own. In this Puerto Banús villa interior design, Tania Tsygel (Marbella Interior Design) takes a newly built 523-square-meter villa in Marbella, Spain, and brings it down to the scale of family life with texture, color, and bespoke furniture. The project is worth studying because it treats the interior as an answer to the architecture’s proportions, not as decoration laid on top of them.
| Project Name | Villa Puerto Banús |
| Interior Design | Tania Tsygel | Marbella Interior Design |
| Location | Puerto Banús, Marbella, Spain |
| Villa Size | 523 m² |
| Client Type | Private family home |
Giving a 523-Square-Meter Shell a Human Scale
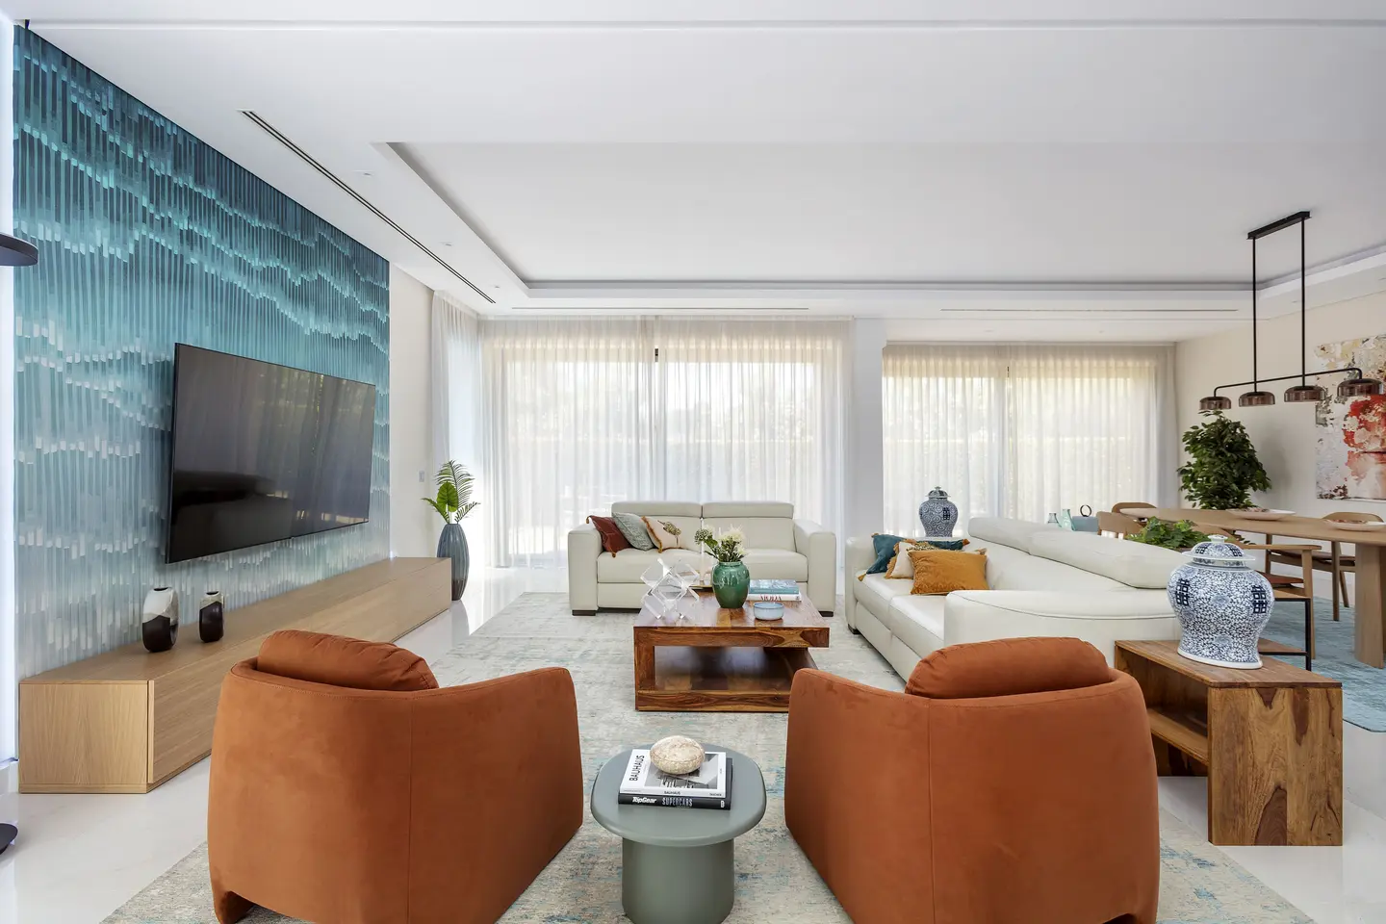
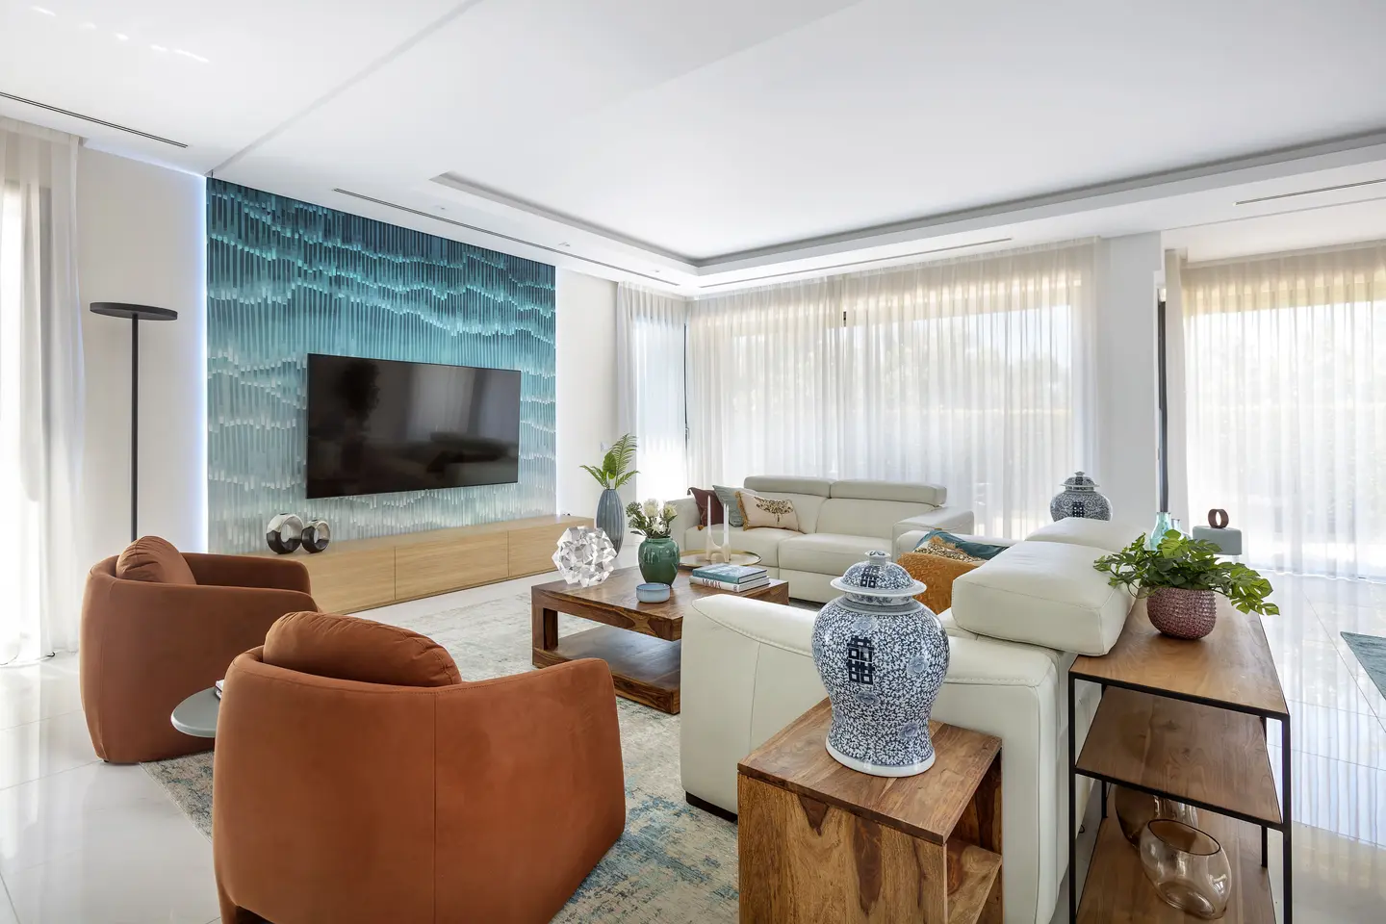
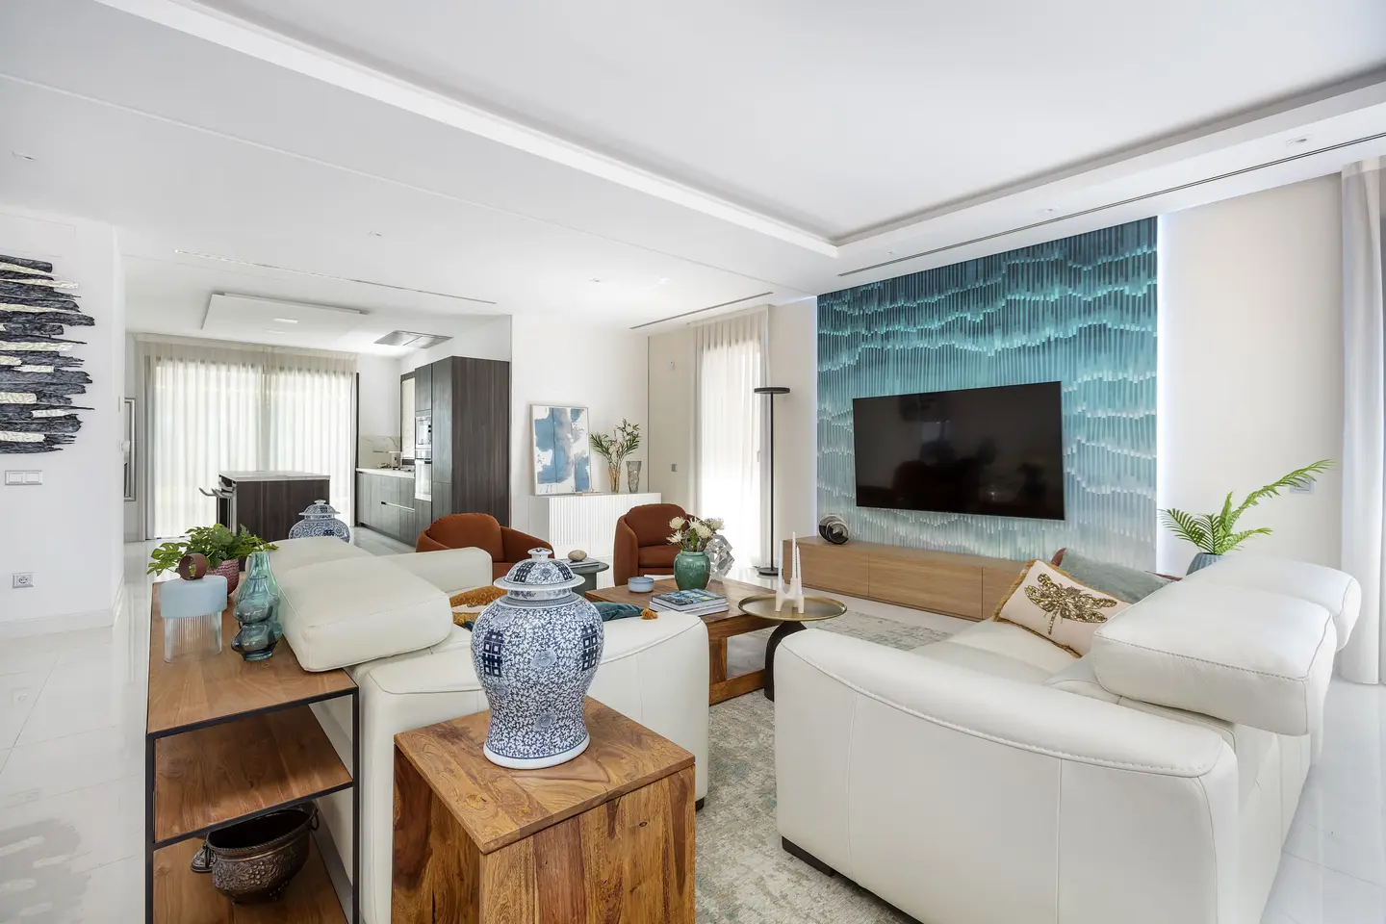
The villa’s architecture, with its clean lines, expansive glass, and striking proportions, was never the problem. Its scale was. In the open-plan living area, the sheer size of the room threatened to dwarf standard furnishings, so the studio built a strong core instead: a sprawling bespoke modular sofa grounded by a deeply textured rug, placed to create a natural gathering zone without breaking the room’s sightlines (the uninterrupted views across a space).
Color does the rest. Against a neutral base, deliberate accents of warm coral and aquamarine run through the textiles and décor, linking the indoor lounge to the pool terrace outside. The house then changes character by level: the ground floor is oriented to the Mediterranean sun, the basement shifts to an entirely different, aquatic entertainment lounge, and the bedrooms upstairs turn quiet and tactile. Three atmospheres, one consistent habit of pairing cool water tones with warm materials.
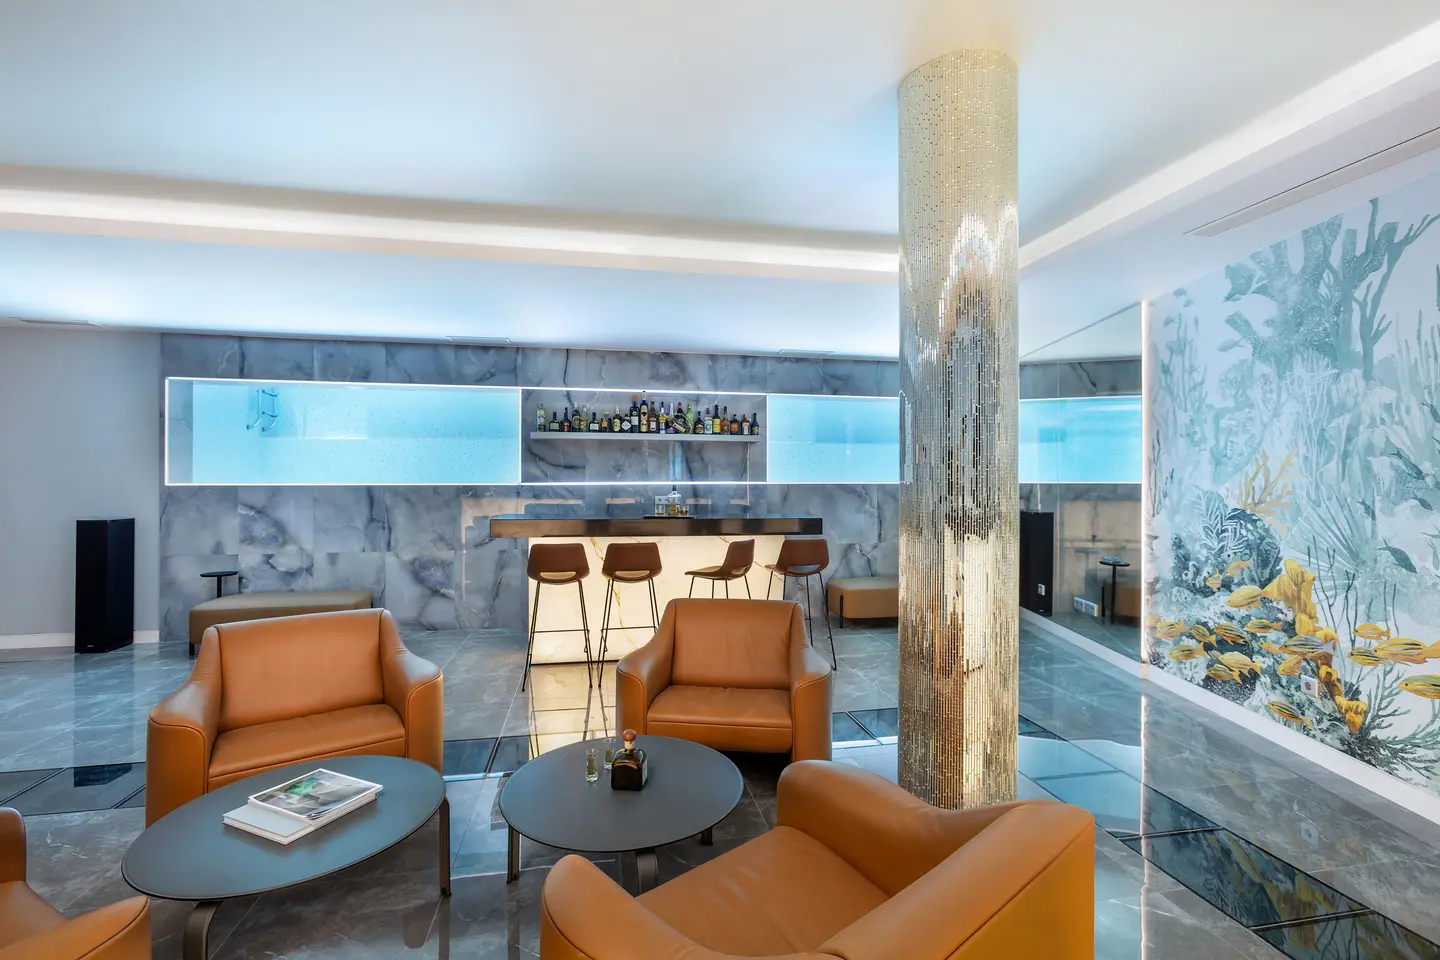
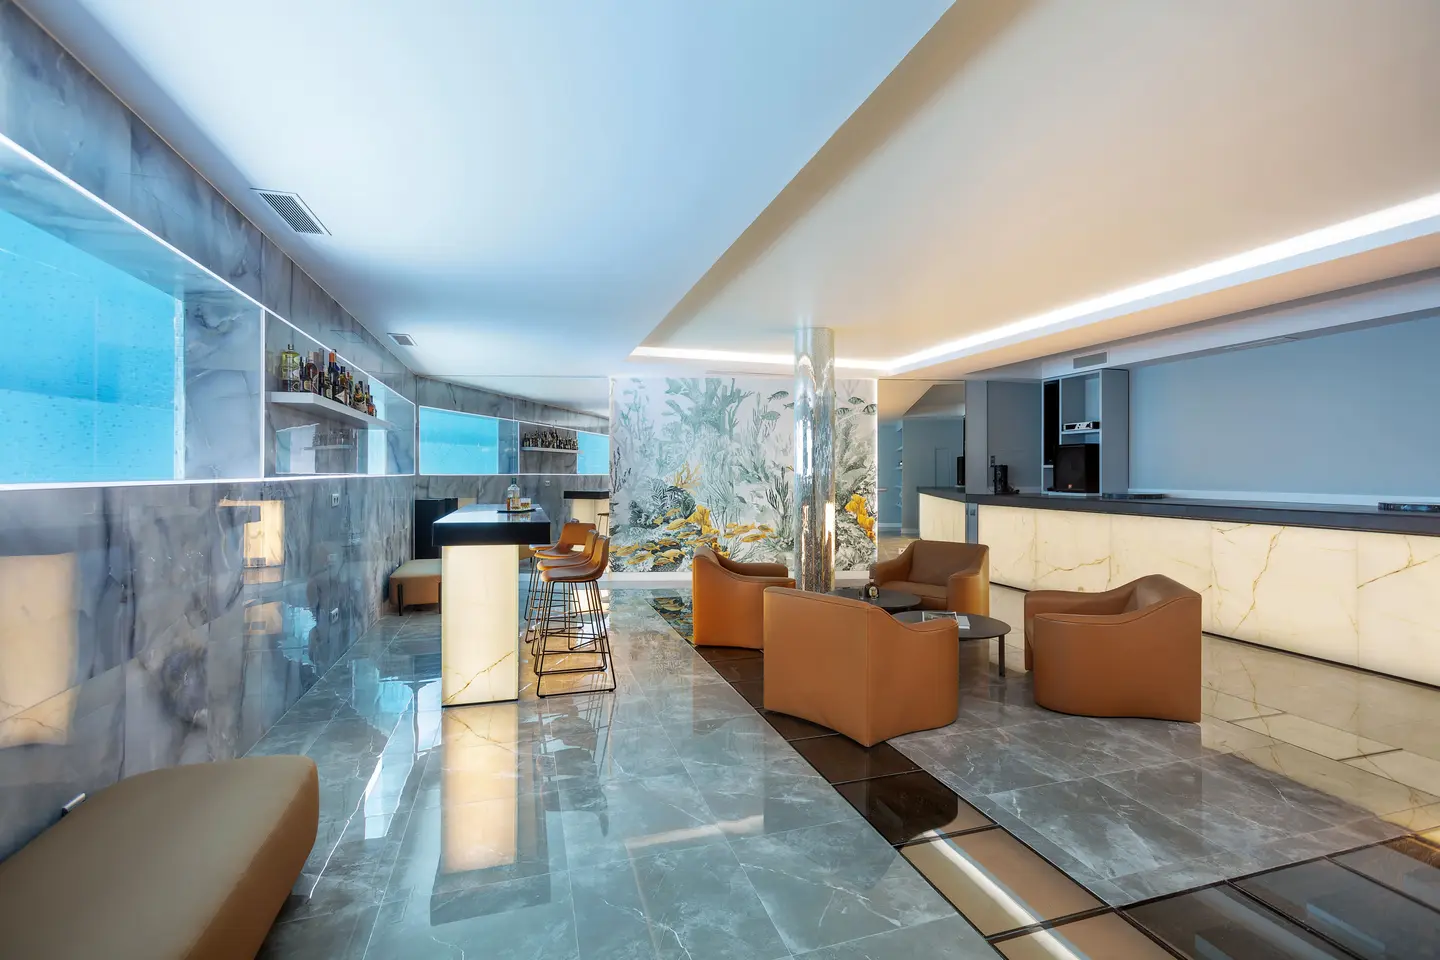
Design Decision: Rather than boxing in a load-bearing concrete column that stood in the middle of the basement lounge, the studio wrapped it entirely in vertical mirrored mosaic. The reflective skin visually erases the concrete and scatters the refracted blue light from the underwater pool window.
Inside the Puerto Banús Villa Interior Design, Level by Level
A Living Room Organized Around One Long Sofa
 Pin
 Pin
 Pin
Photo: Tania Tsygel
The lounge is built around the bespoke modular sofa, which pulls a manageable seating group out of a very large room. A teal, textured feature wall behind the television and a pair of rust-toned armchairs carry the coral-and-aquamarine accents, while the pale floor and white walls stay neutral, keeping color concentrated where people actually sit.
A Dining Table Set on Its Own Rug Island
 Pin
 Pin
Photo: Tania Tsygel
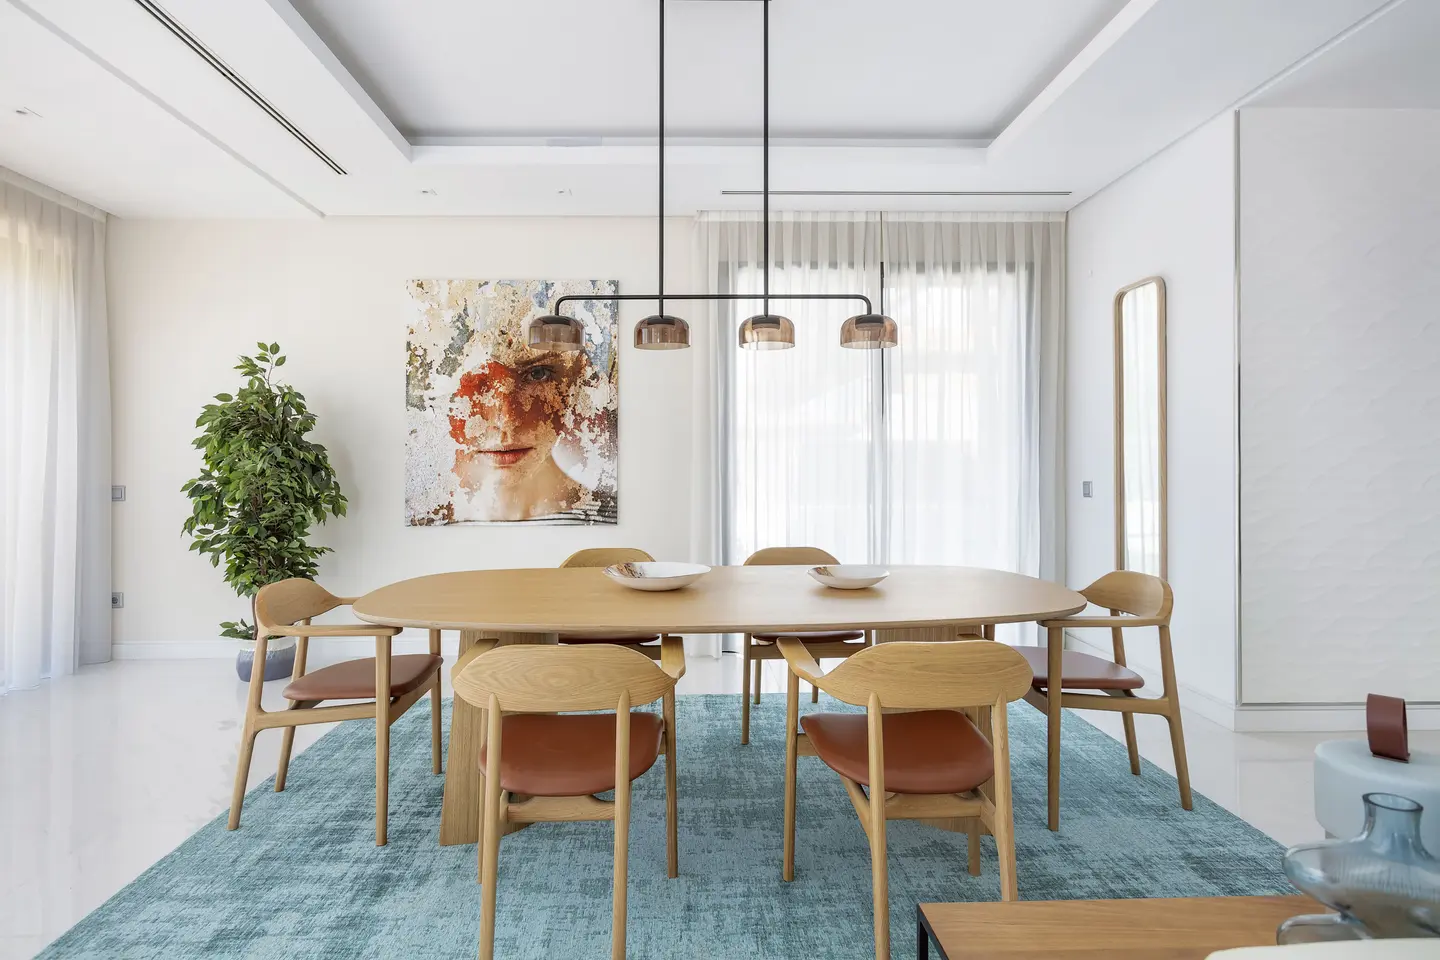
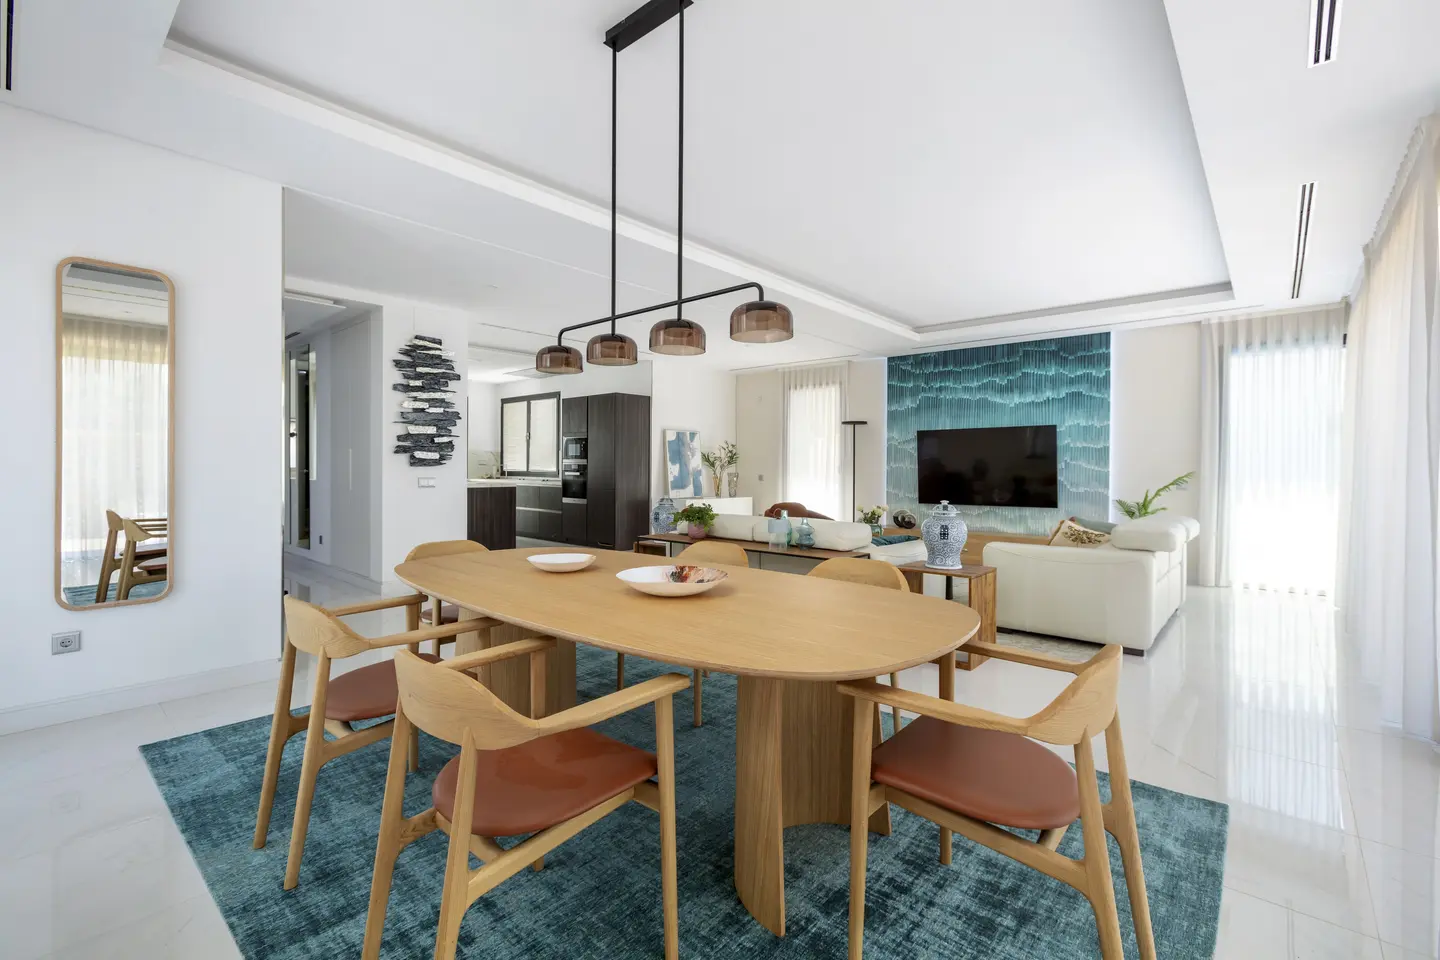
The dining area shares the open plan with the living space and the terrace, but a blue rug and a linear pendant give it a defined footprint of its own. An oval timber table and timber chairs with tan seats repeat the house’s warm-and-cool pairing, and the light-framed furniture keeps views through the plan open.
A Master Suite That Softens the House’s Hard Lines
 Pin
 Pin
 Pin
 Pin
Photo: Tania Tsygel
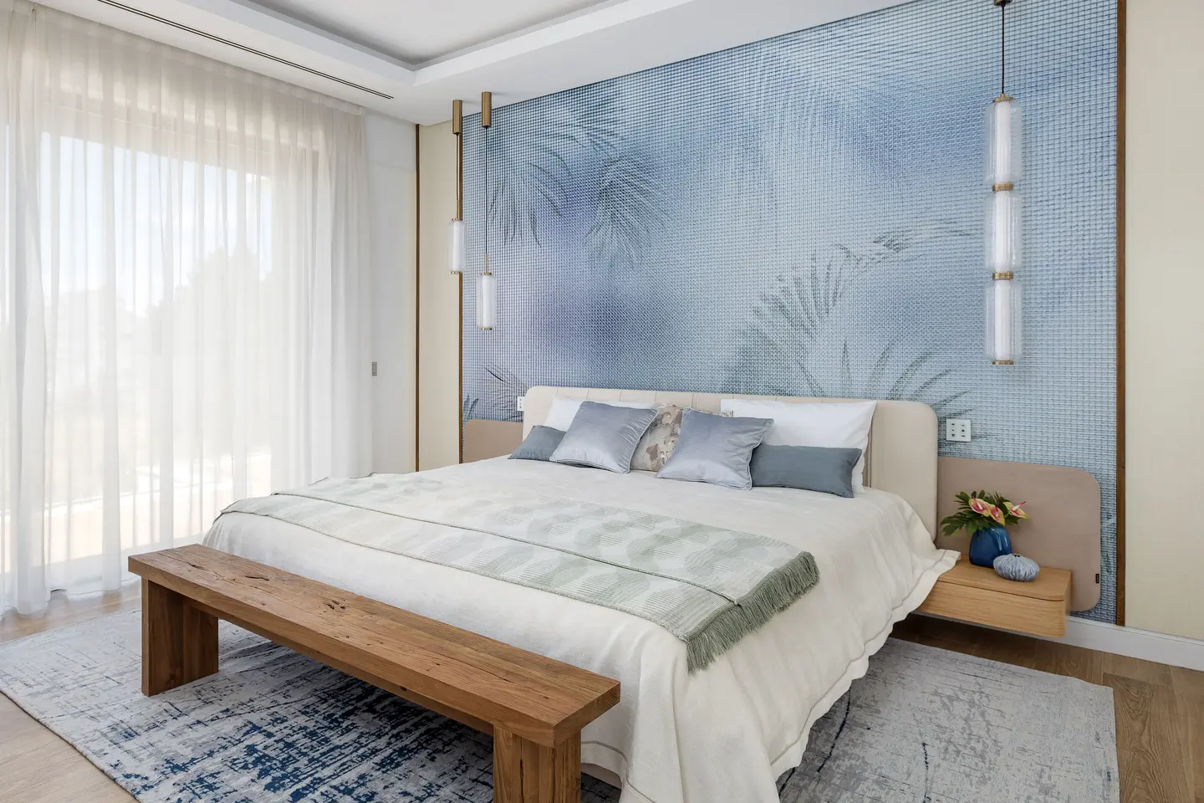
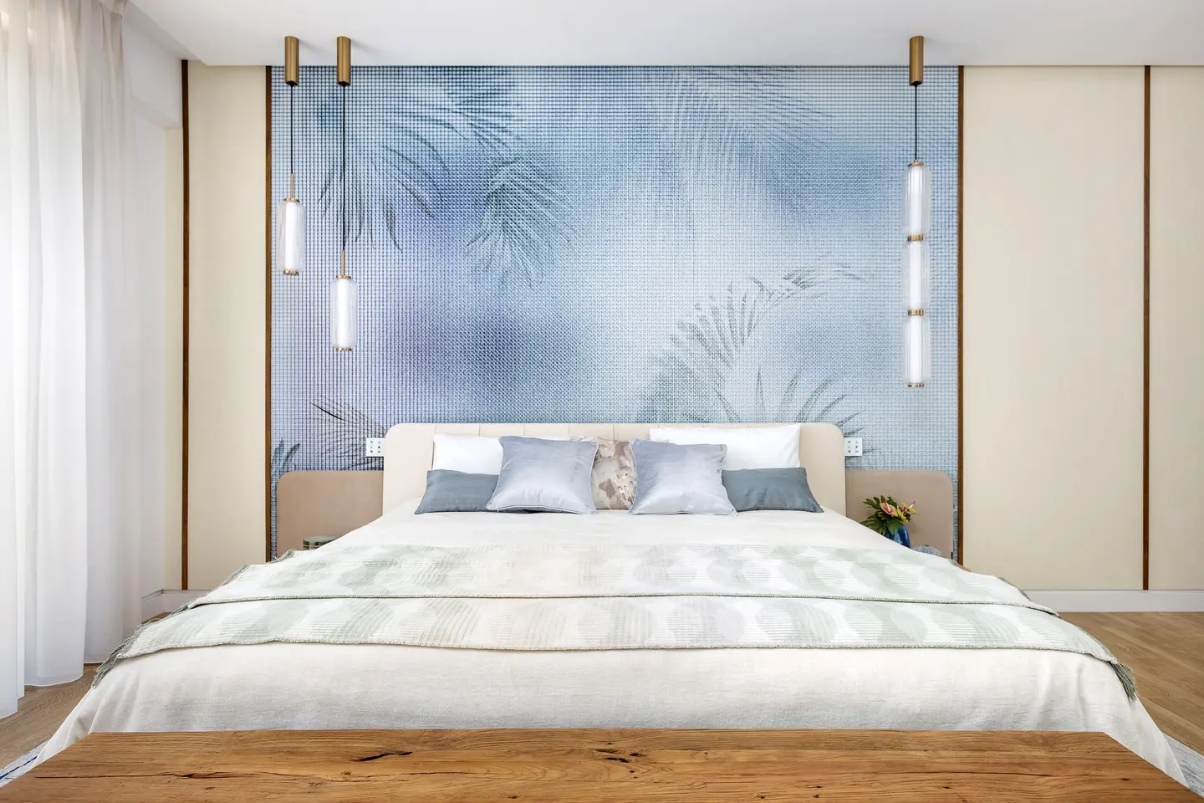
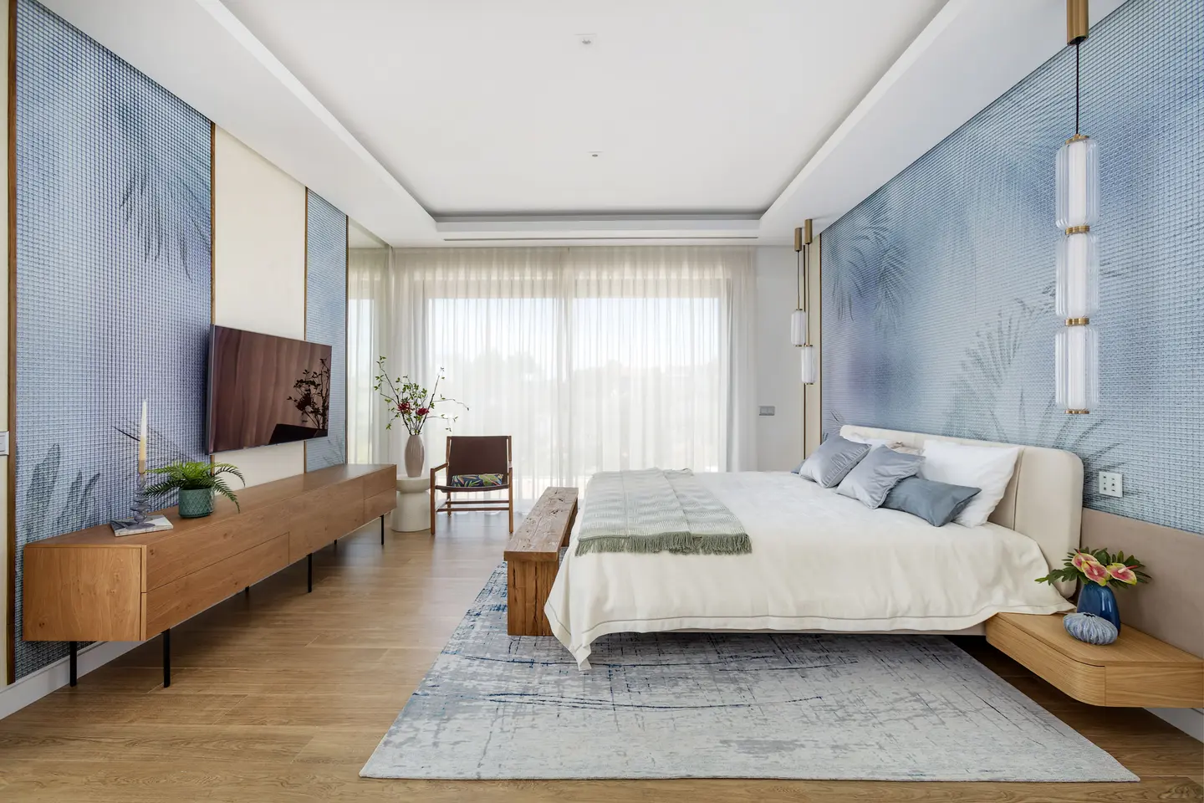
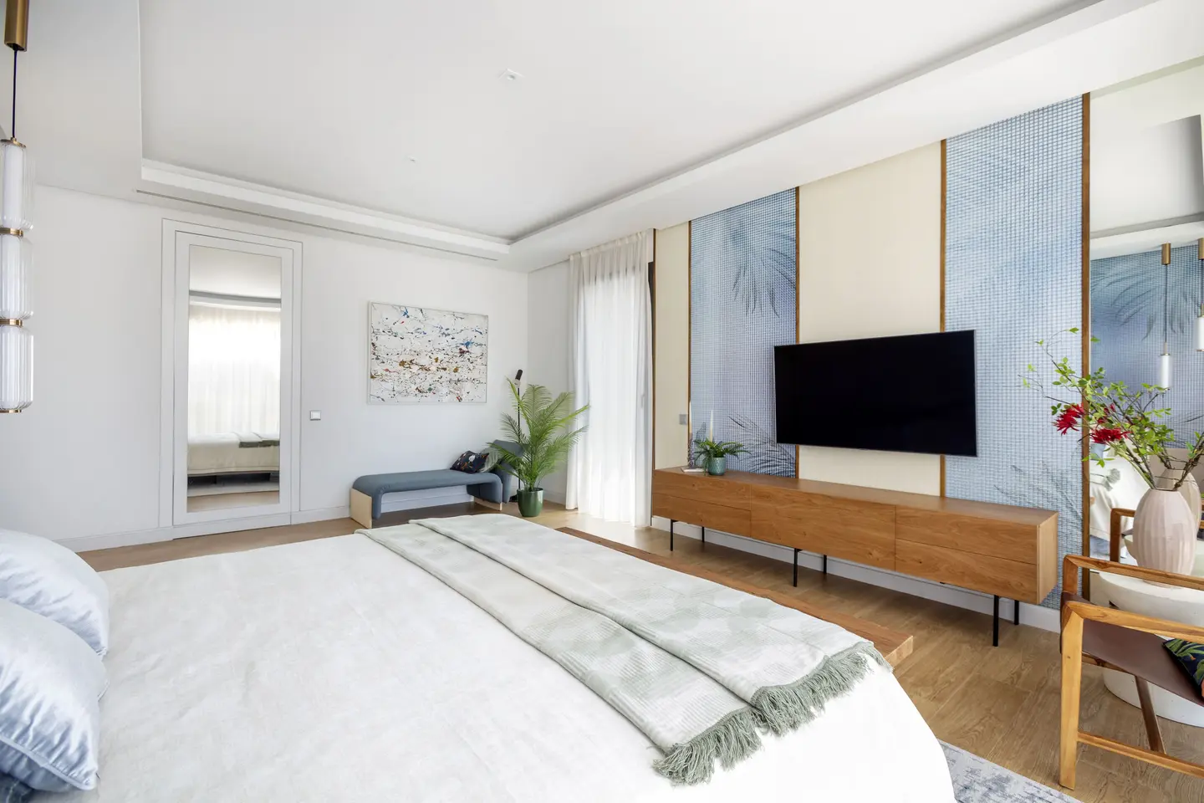
The suite tempers the villa’s sharp contemporary lines with an oversized velvet headboard and layered ambient lighting that gives the room a soft evening glow. Tall glass pendants hang on either side of the bed against a blue, palm-patterned wall, while a solid timber bench and a long, low console add warmth that keeps the cool palette from feeling clinical.
A Blush-and-Gold Room for One Daughter
 Pin
 Pin
Photo: Tania Tsygel
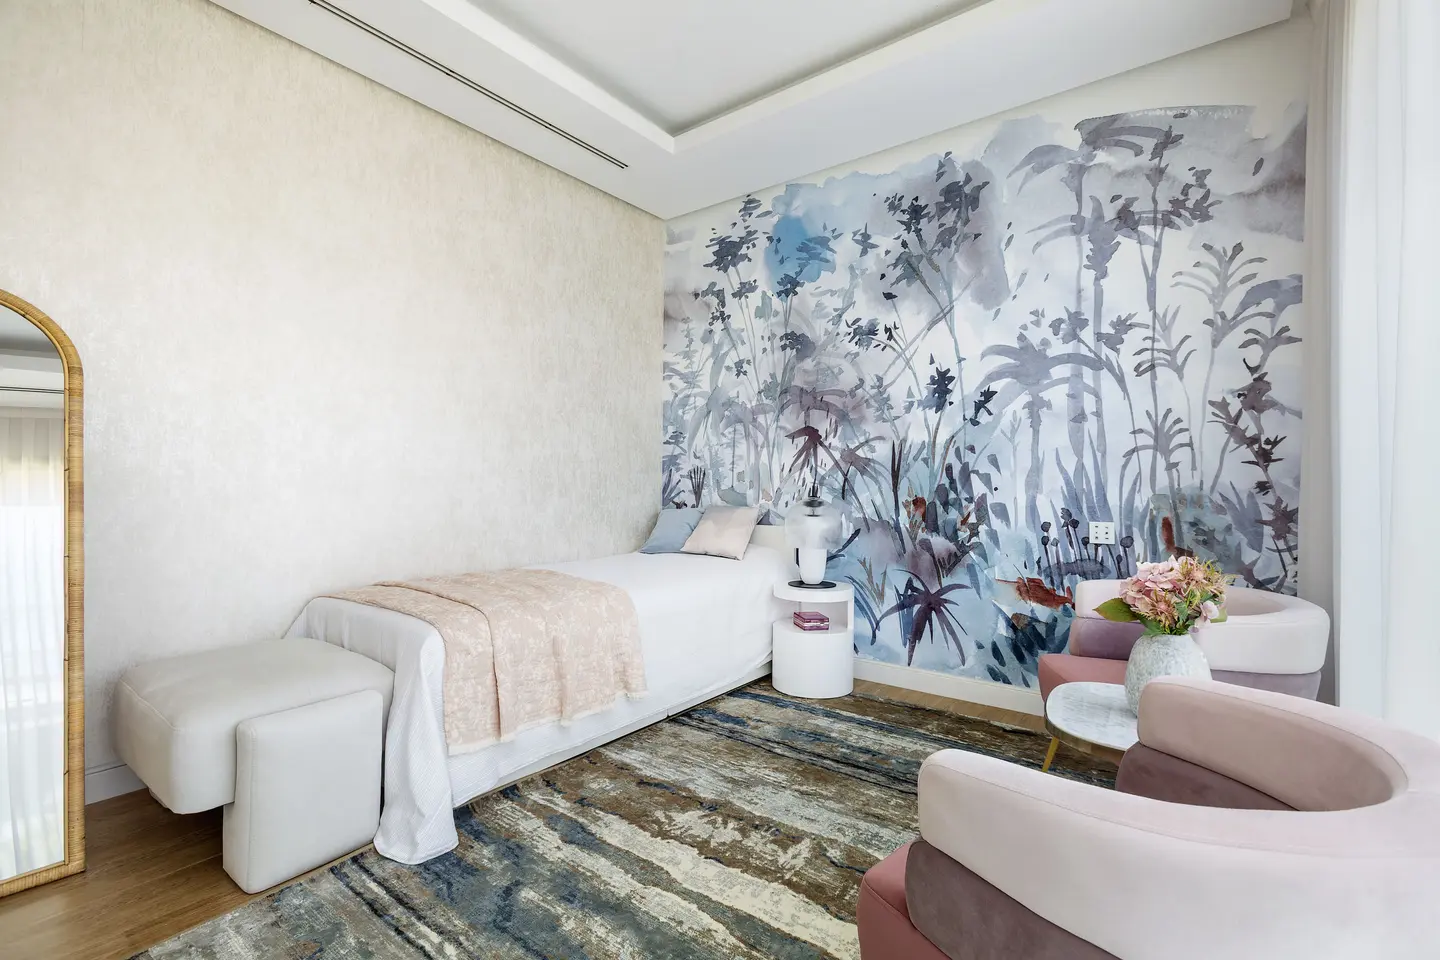
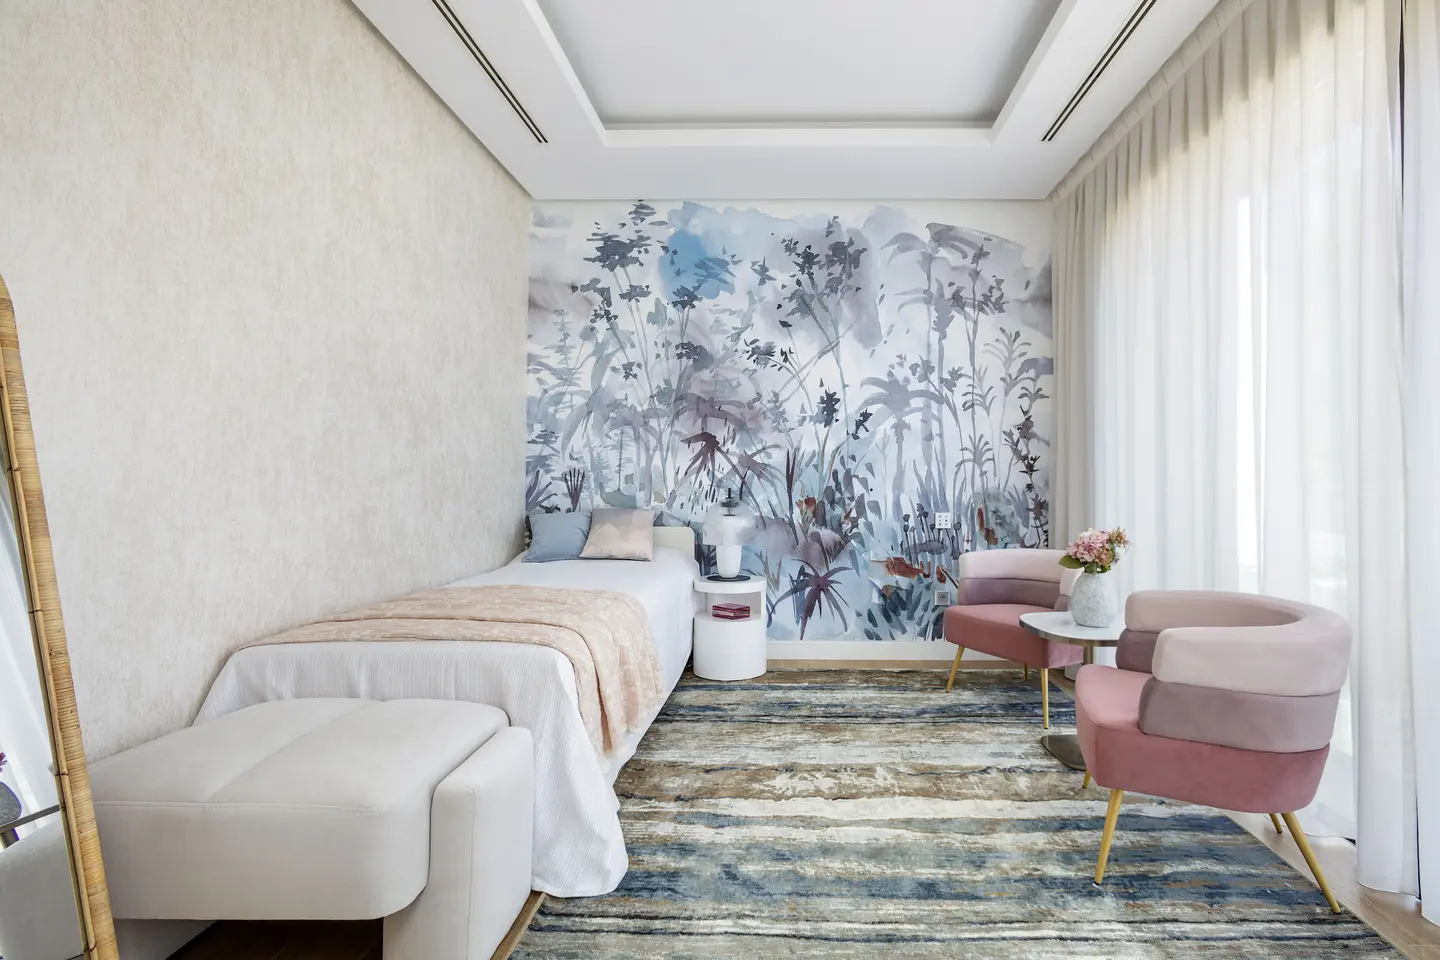
One daughter’s room is layered in blush and gold, from pink upholstered armchairs on slim gold legs to a tall gold-framed mirror. A watercolor botanical mural covers the wall behind the bed, and a striated blue rug ties the room back to the villa’s wider palette, so the personal scheme still belongs to the house.
A Pared-Back Room for Her Sister
 Pin
 Pin
Photo: Tania Tsygel
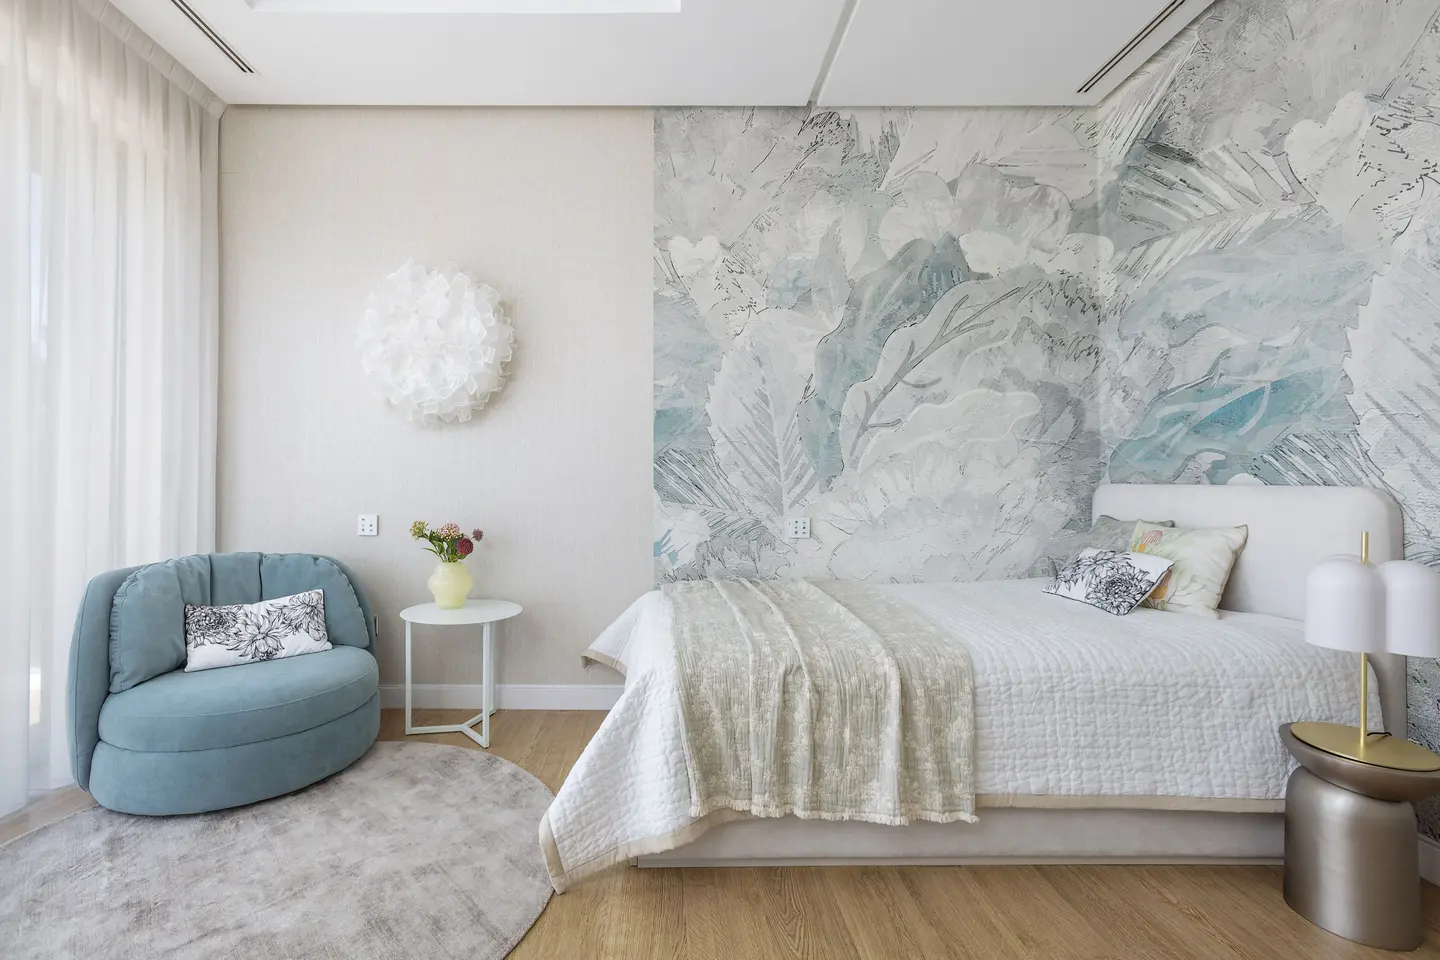
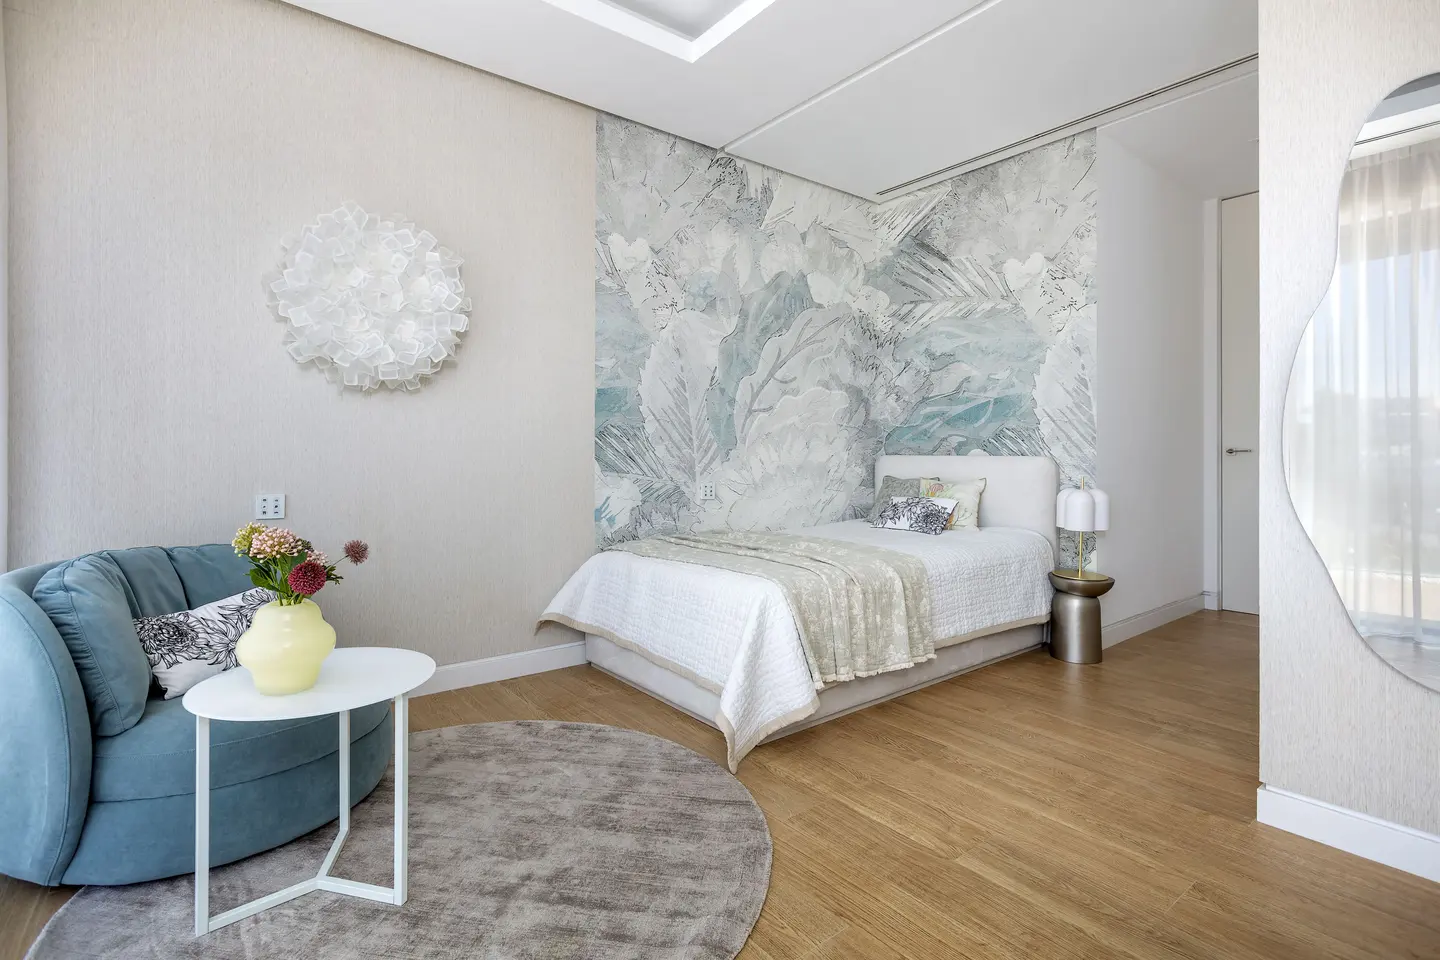
The second daughter’s room leans into crisp minimalism, with a taupe and white palette and sleek custom cabinetry. A pale, large-leaf mural behind the bed and a sculptural wall light add texture without crowding the space, and a single blue tub chair on a round rug forms a small seating corner that keeps the room light.
A Basement Lounge Built Around a Pool Window
 Pin
 Pin
 Pin
 Pin
Photo: Tania Tsygel
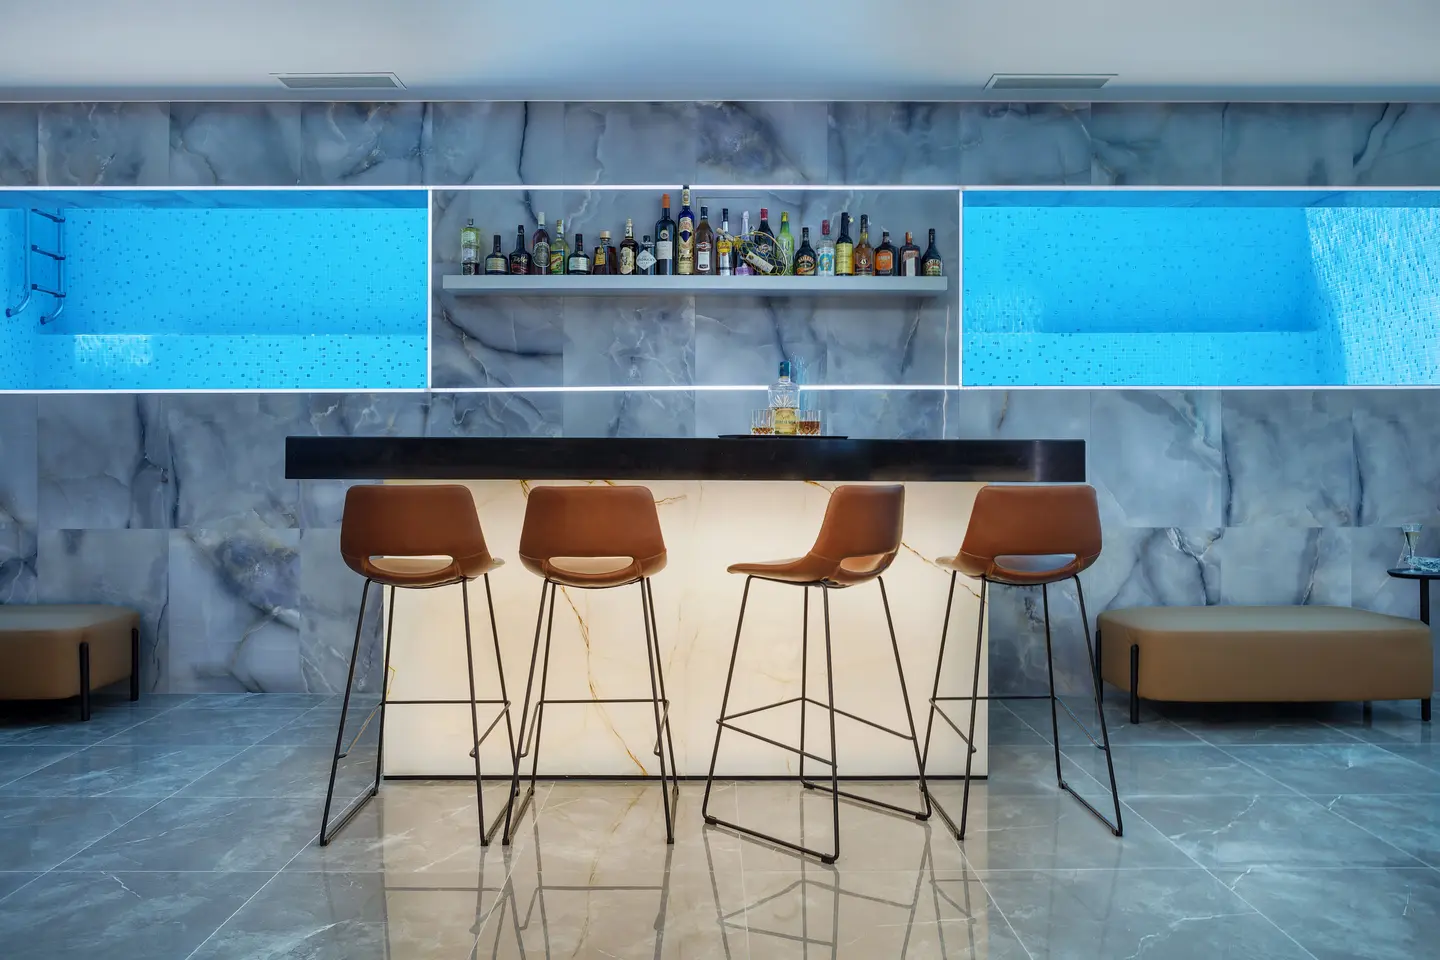
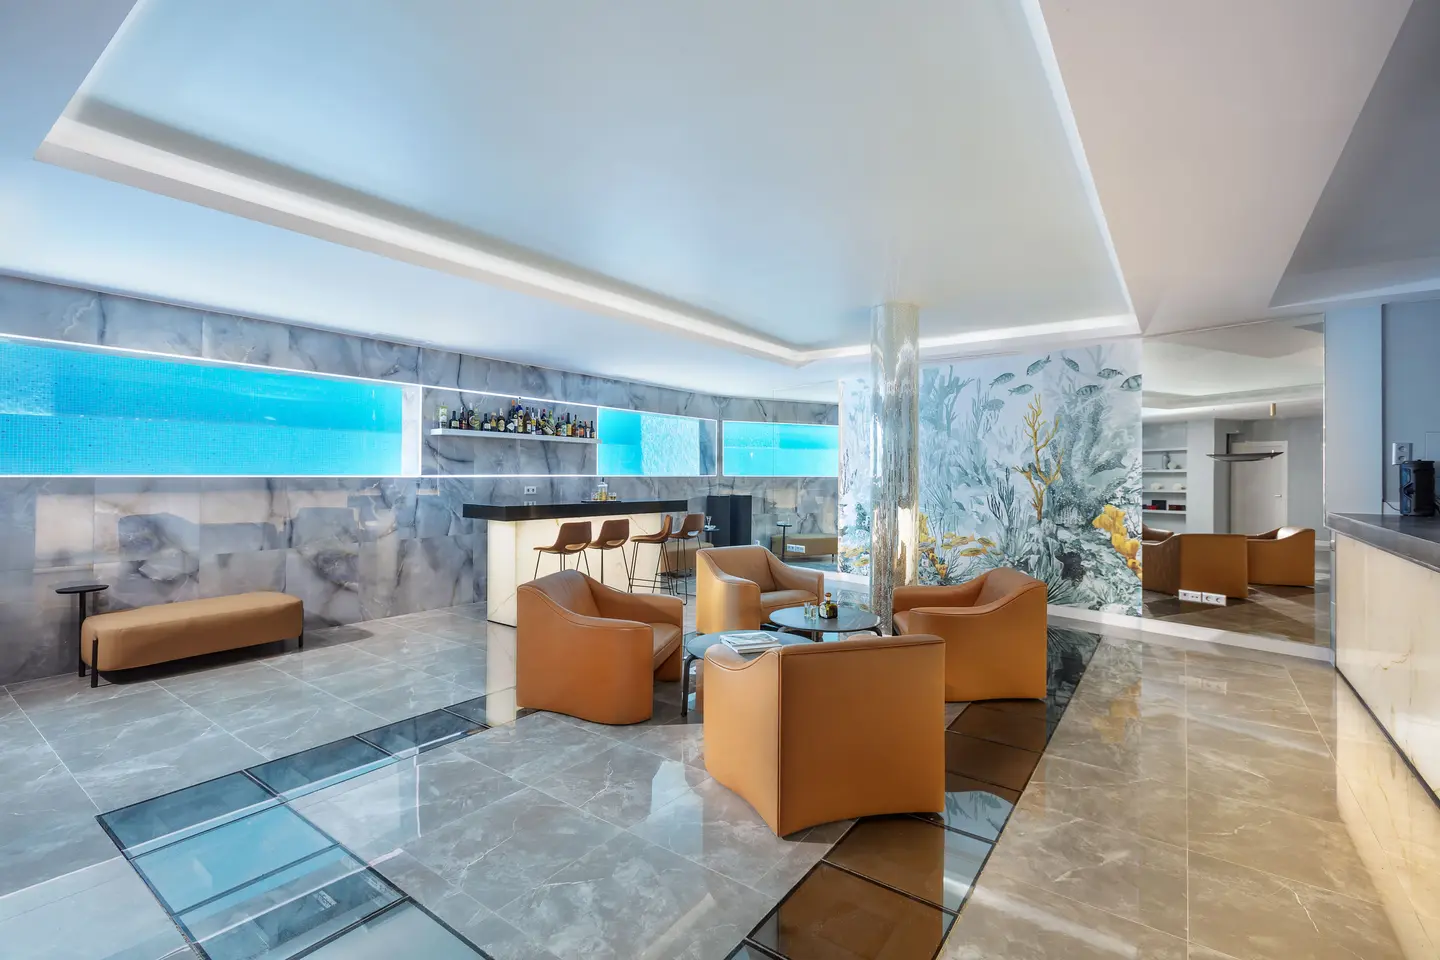
Downstairs, the glazed wall looking into the swimming pool sets the mood, washing the lounge in refracted blue light. The custom bar is crafted from backlit onyx, the mirror-clad column rises among tan leather lounge chairs, and veined gray stone on the walls and floor reinforces the immersive, aquatic speakeasy atmosphere.
A Confident Interior with a Few Questions About Upkeep
Where the scheme earns its keep
The mirrored mosaic column turns the basement’s most awkward structural element into its focal point instead of shrinking the lounge with boxed-in walls. On the ground floor, a single sofa-and-rug core gives the oversized living room a human-scale gathering point while keeping sightlines open.
What owners should weigh
Mirrored mosaic and backlit onyx are demanding surfaces, and smudges, grout lines, and the stone itself could make the bar the most maintenance-heavy room in the house. The two daughters’ rooms are tailored closely to their current occupants, so they may need reworking as tastes change.
Why This Villa Proves Interiors Can Rescale Architecture
The project’s contribution is a clear demonstration that interior design can correct scale, not just style a room. Tania Tsygel | Marbella Interior Design uses furniture placement, a disciplined accent palette, and one reflective surface to make a large contemporary shell feel occupied and warm. It suits a family that likes to entertain but still wants private rooms with personality. Its strongest lesson sits in the basement, where a structural problem became the room’s defining feature.
FAQs
Who designed the interior of the Puerto Banús villa?
The interior was designed by Tania Tsygel, founder of the boutique studio Tania Tsygel | Marbella Interior Design. The studio took on a newly built contemporary villa and shaped it into a family home through tactile materials, bespoke furniture, and a deliberate focus on human scale.
How big is the villa, and where is it located?
The villa measures 523 square meters and sits in Puerto Banús, a coastal marina and luxury residential area in Marbella, Spain. It includes a ground-floor open-plan living area, a basement entertainment lounge, bedrooms upstairs, and a private rooftop terrace sheltered by sun sails.
How was the concrete column in the basement bar disguised?
Instead of building bulky walls around the load-bearing concrete column in the basement lounge, the studio wrapped it entirely in vertical mirrored mosaic. The reflective surface visually erases the heavy concrete and scatters the refracted blue light coming through the glazed wall that looks into the swimming pool.
What colors are used in the open-plan living room?
The living area pairs a soft neutral base with deliberate accents of warm coral and aquamarine in the textiles and décor. Those hues were chosen to visually connect the interior with the Mediterranean landscape and the sun-drenched pool terrace just outside the lounge.
Get gorgeous projects via email
